Leave a Message

Thank you for your message. We will be in touch with you shortly.

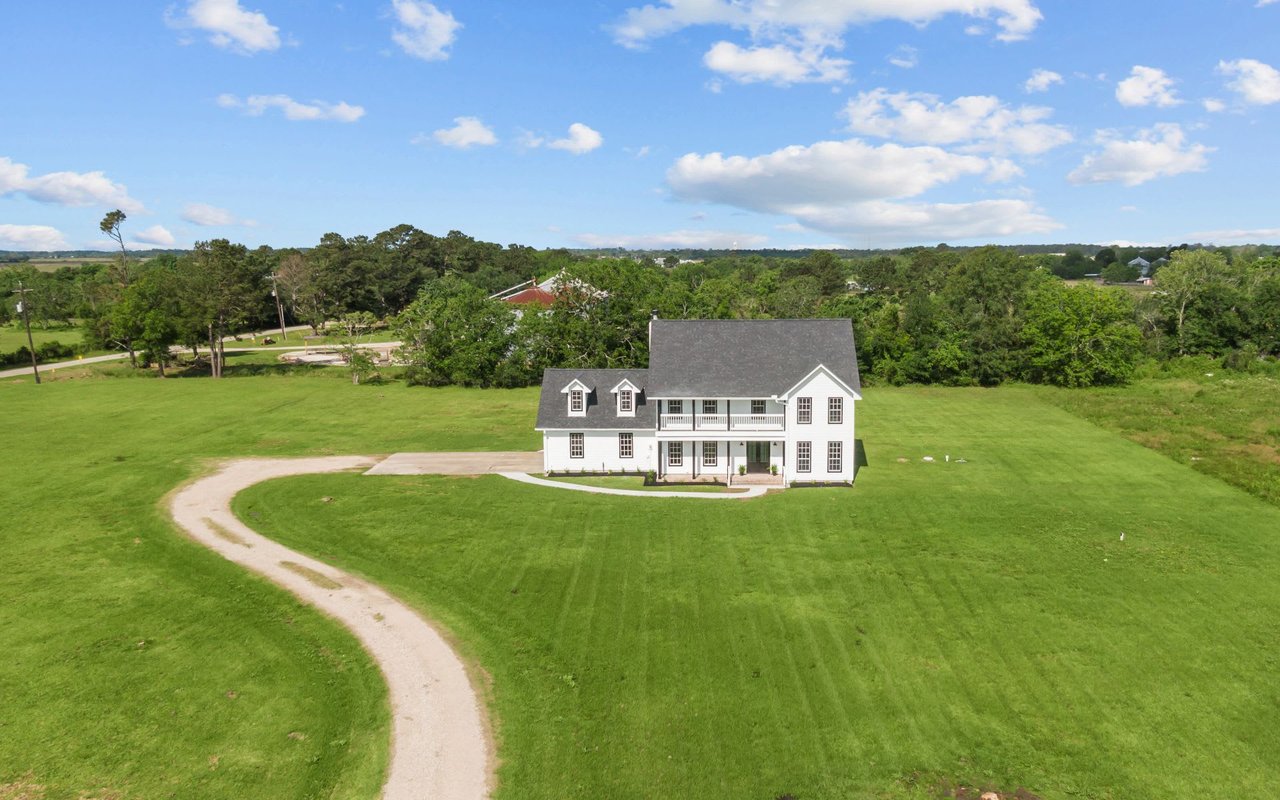
Large stone-and-brick home with arched windows, broad lawn, and metal outbuilding beside it.
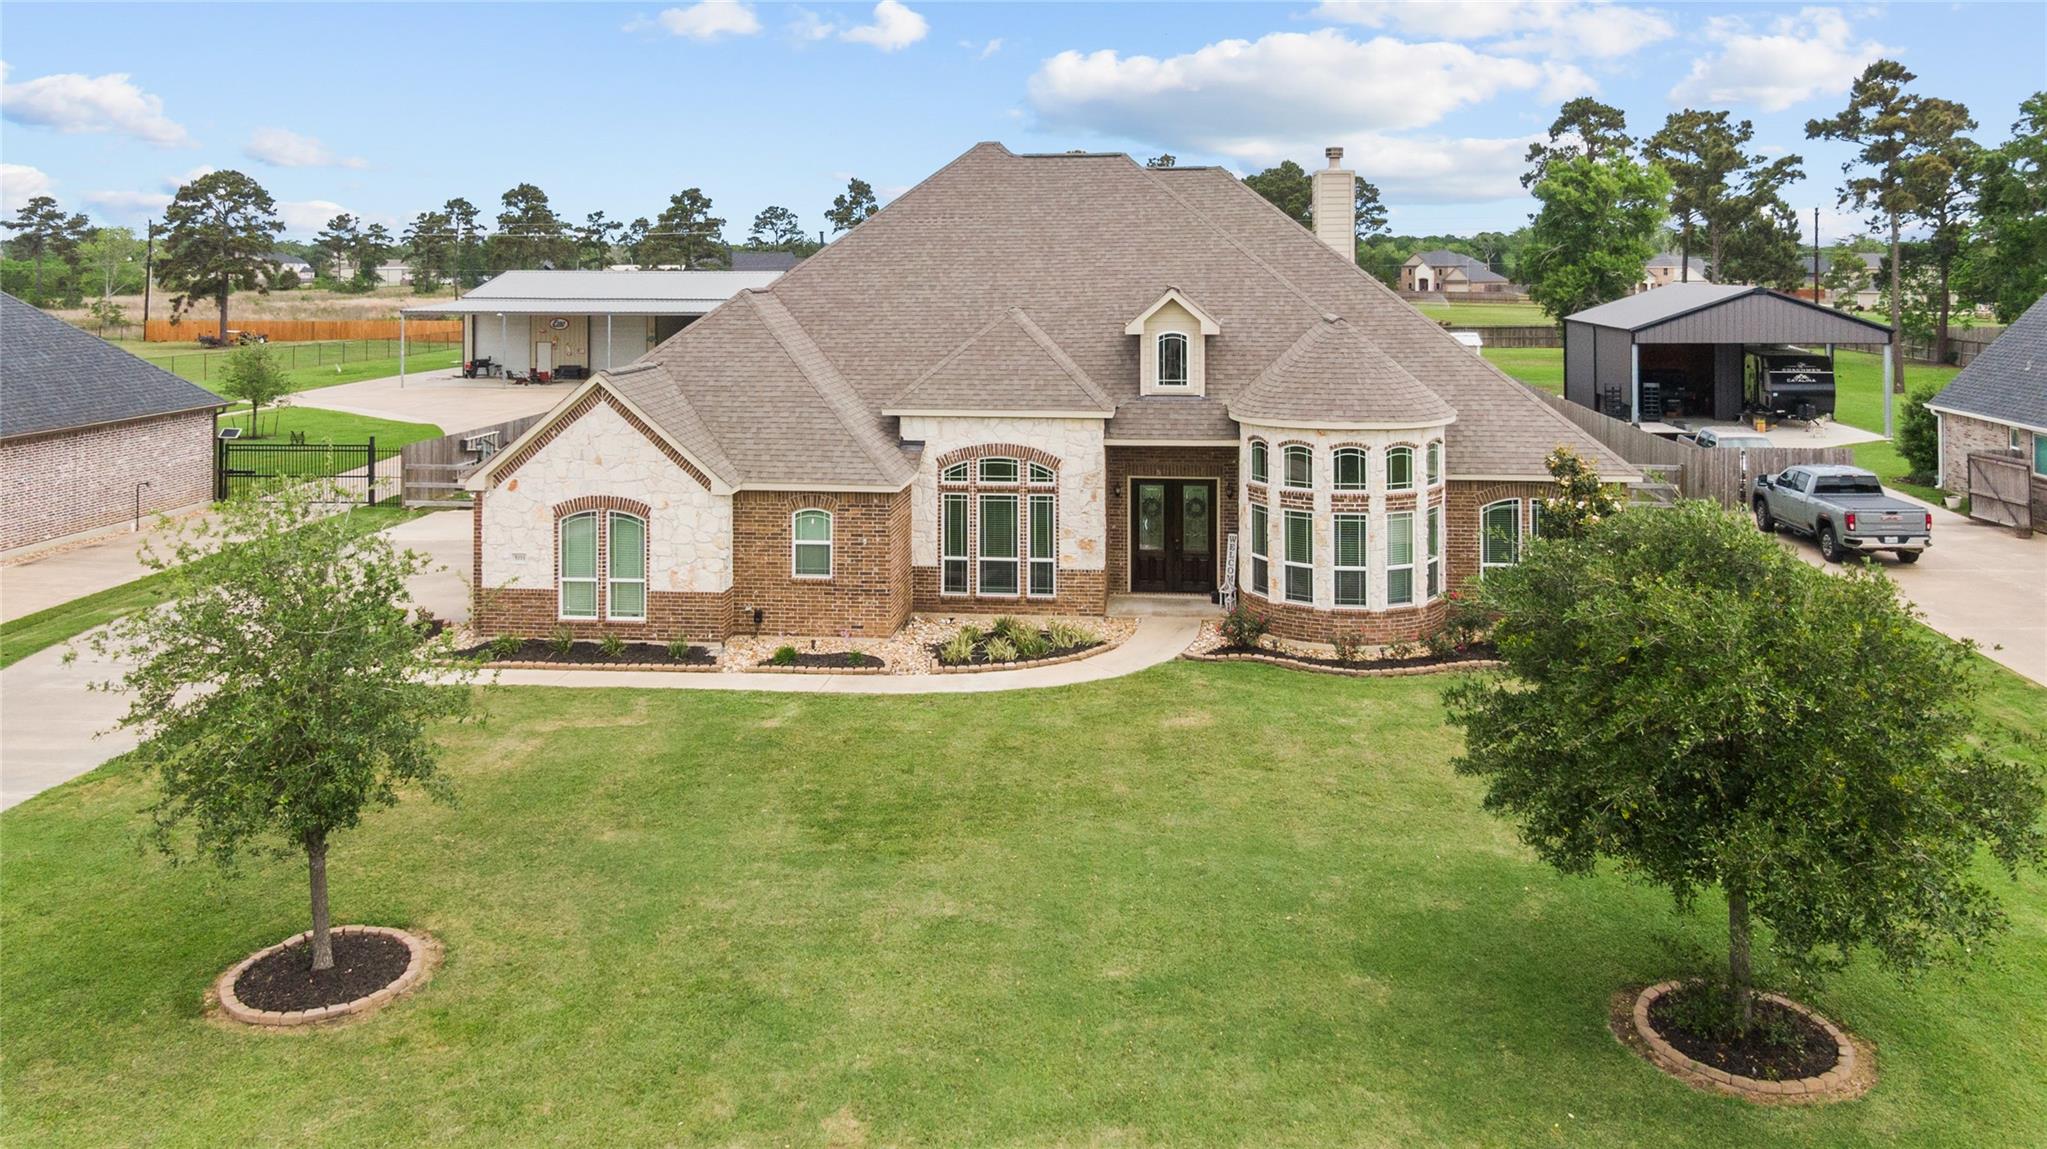
Large brick-and-stone house with bay windows, landscaped front beds, and covered outbuildings on both sides.
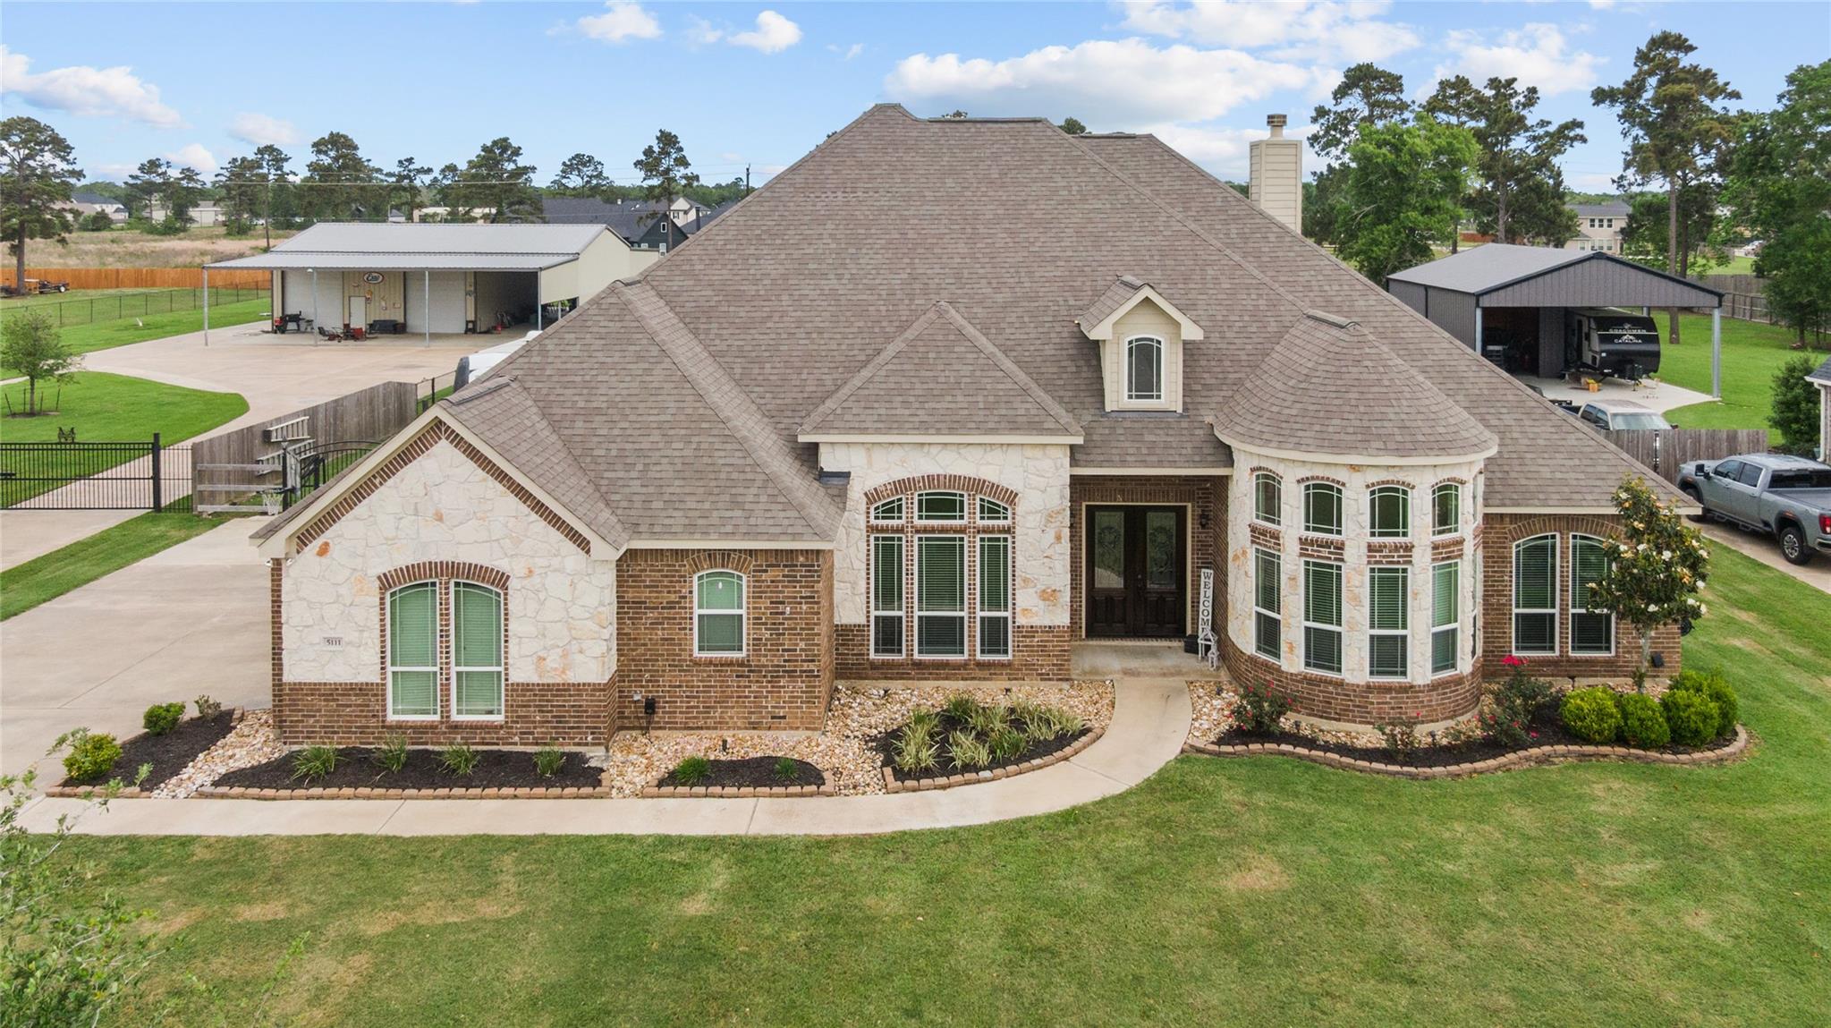
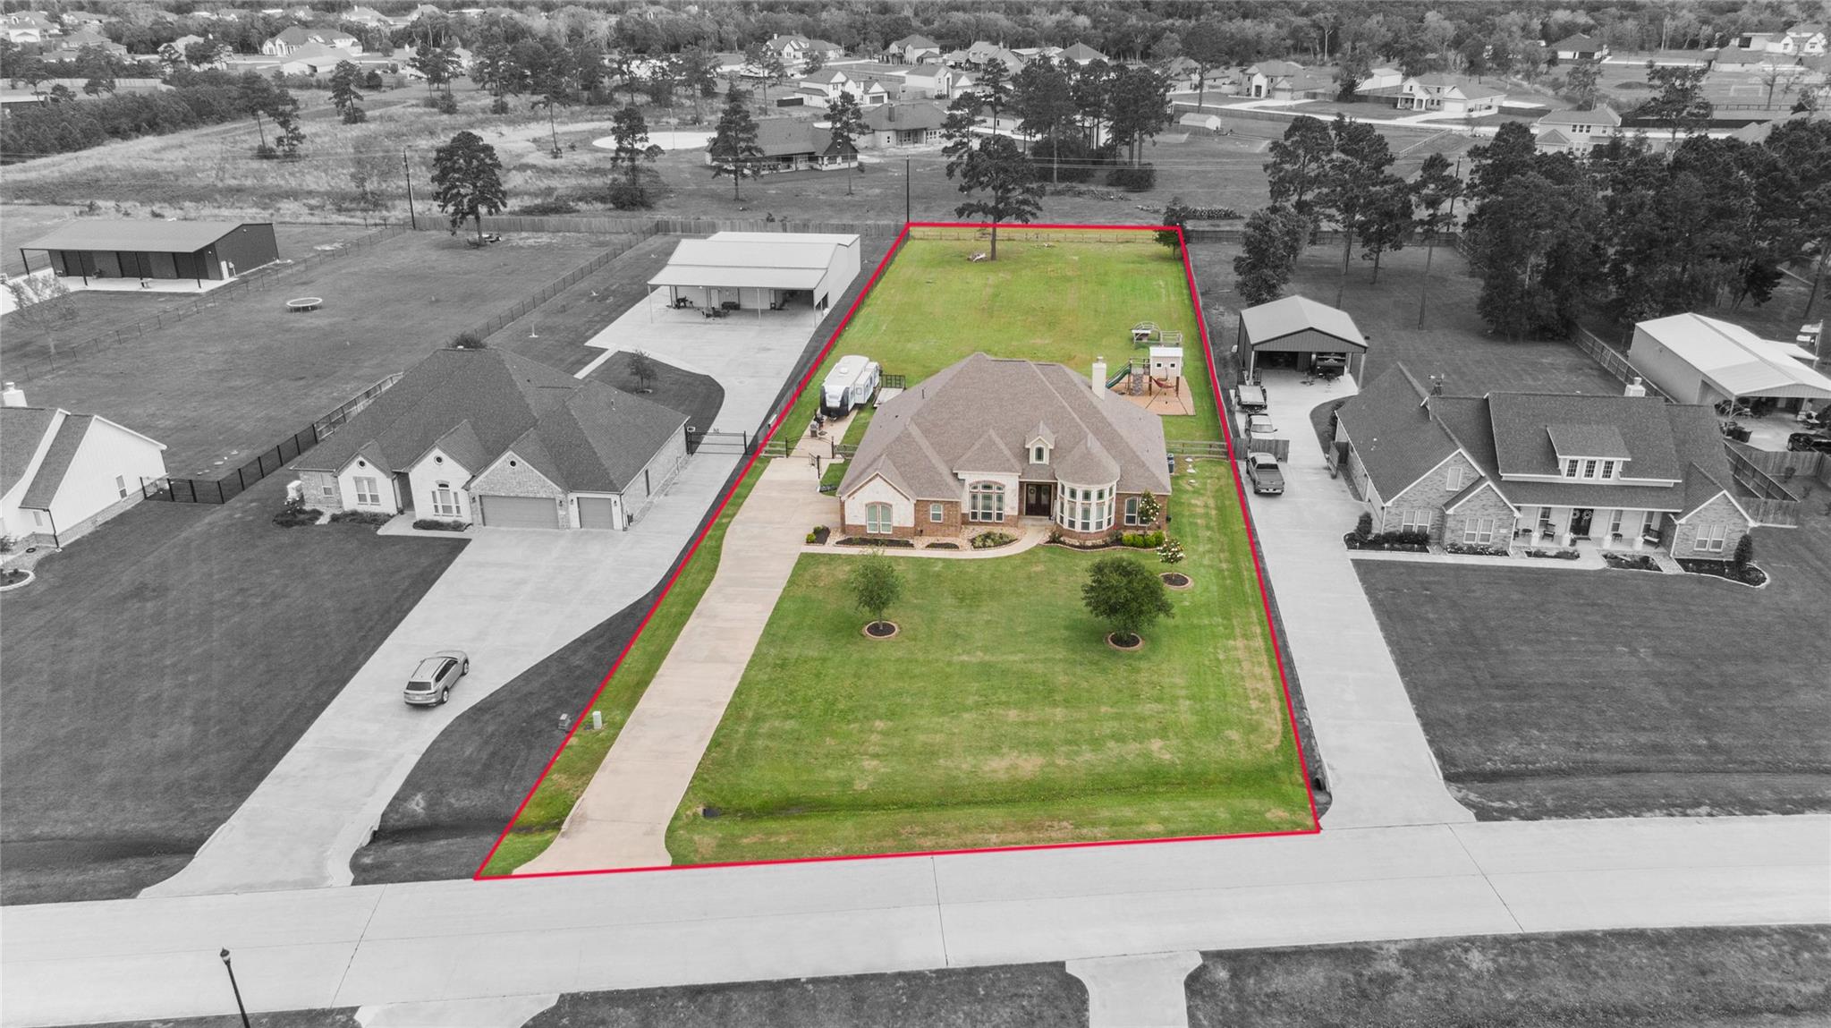
Aerial view of 5111 Camp Creek Road, a brick home with a broad lawn and detached covered buildings.
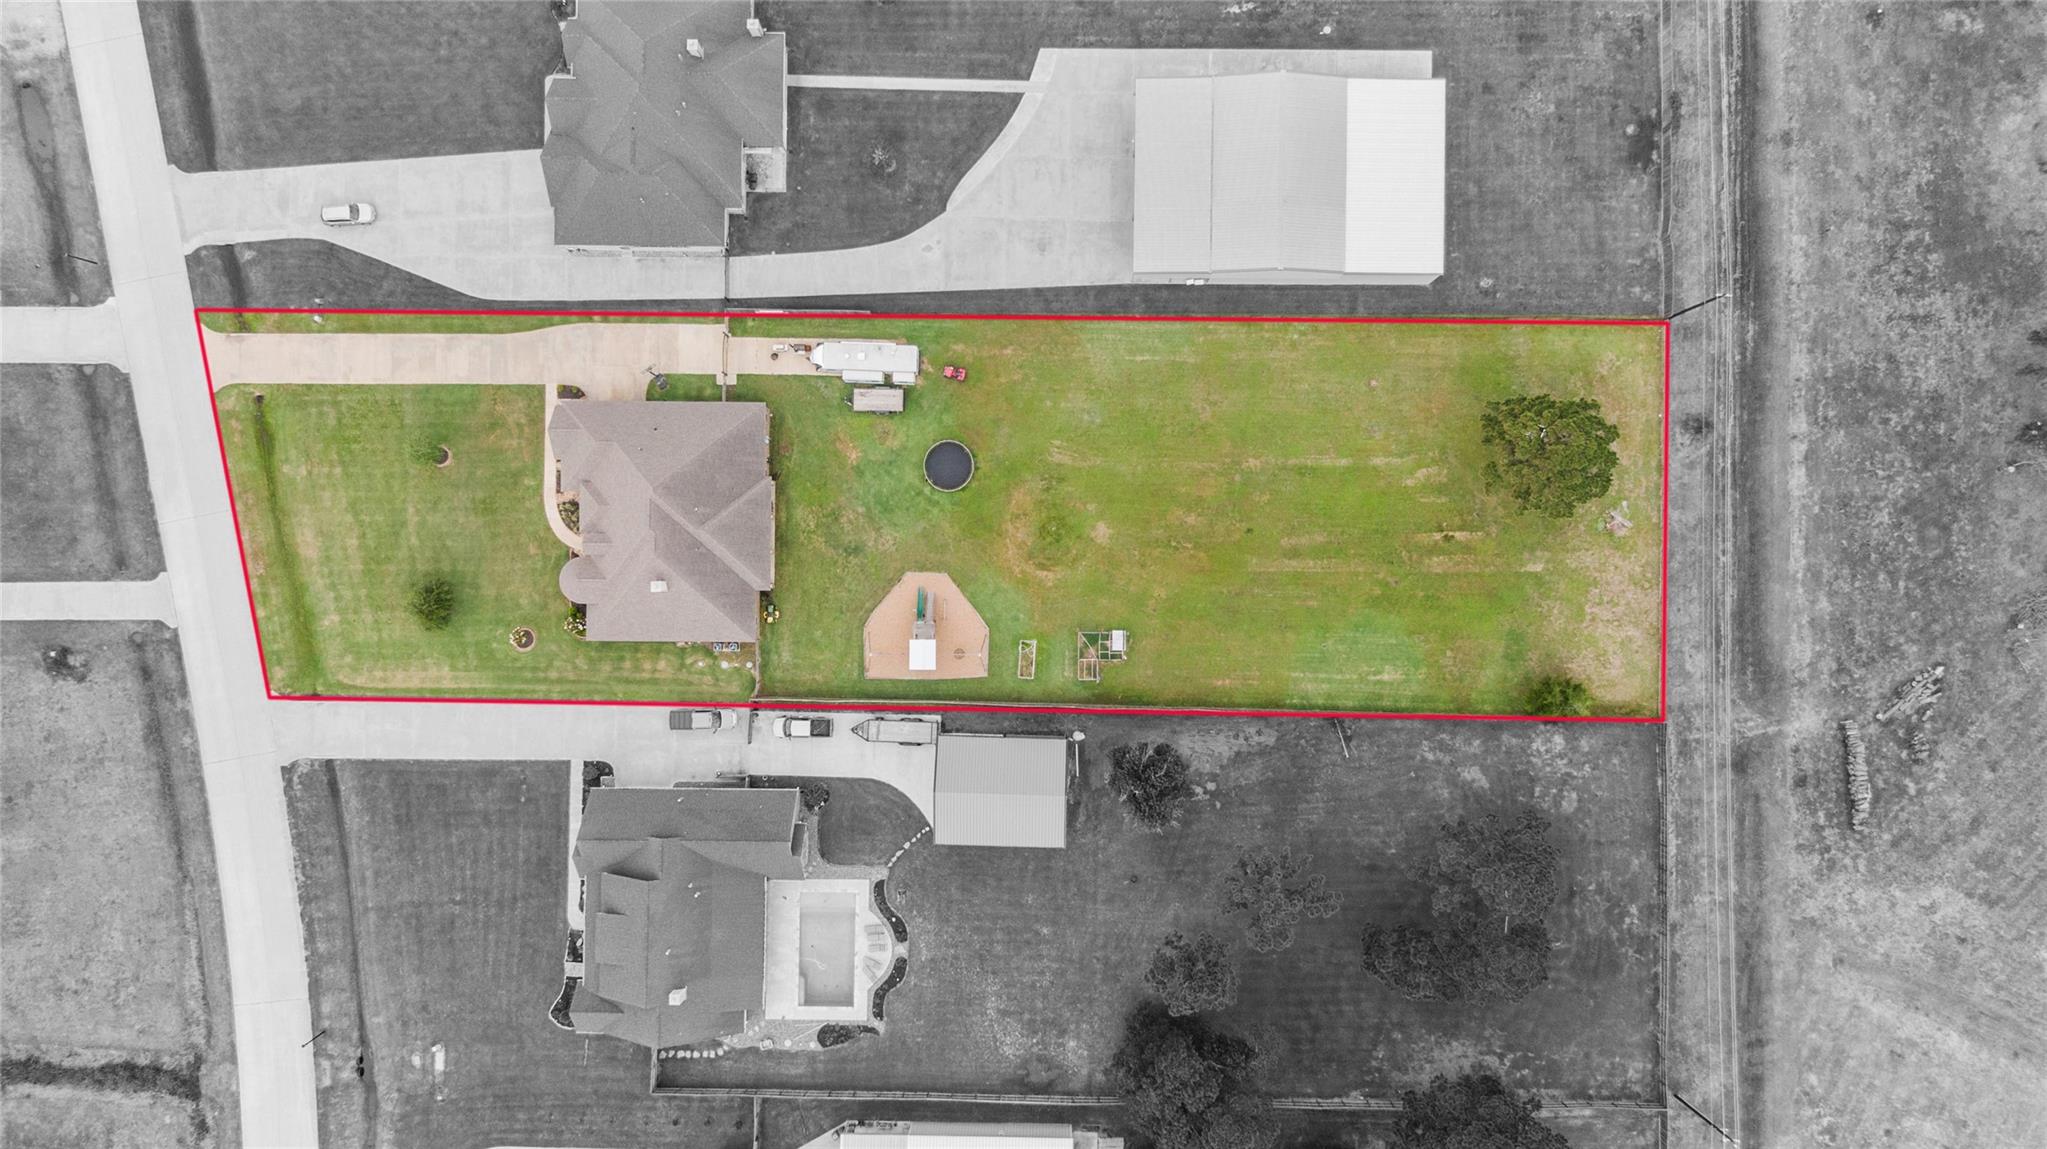
Aerial view of a home and expansive lawn outlined in red, with a driveway and backyard playset.
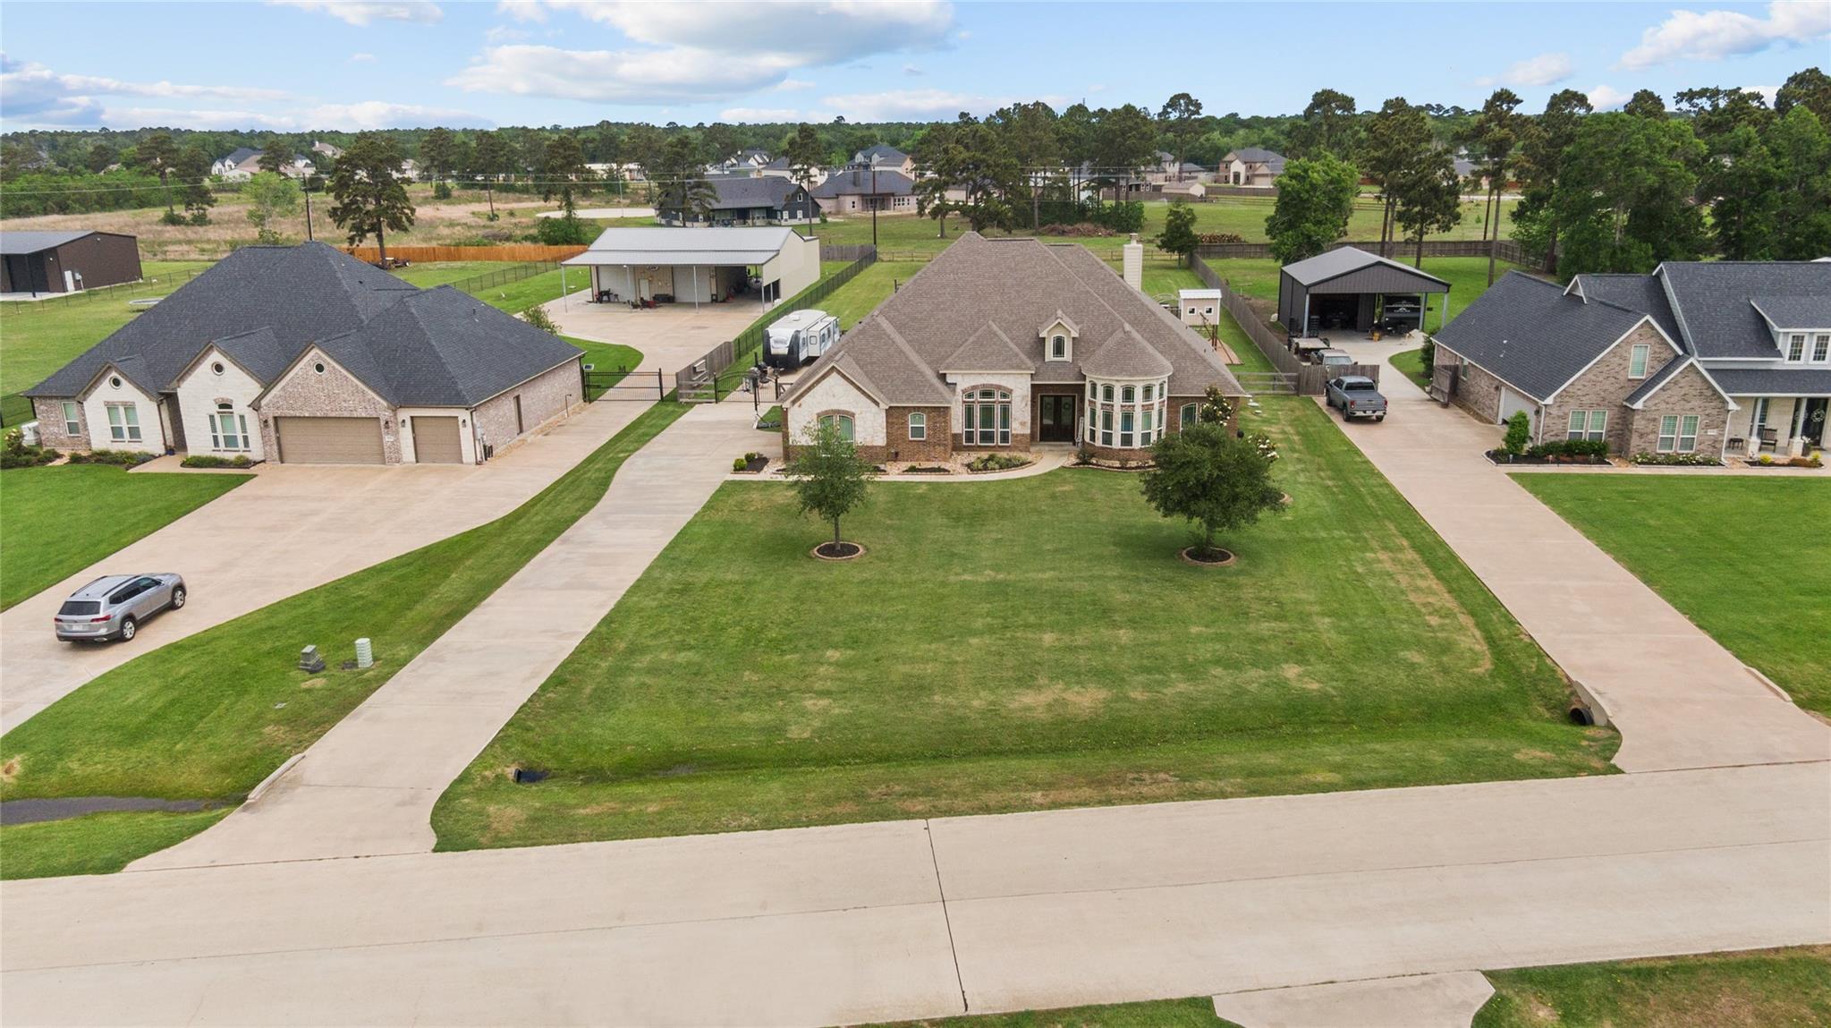
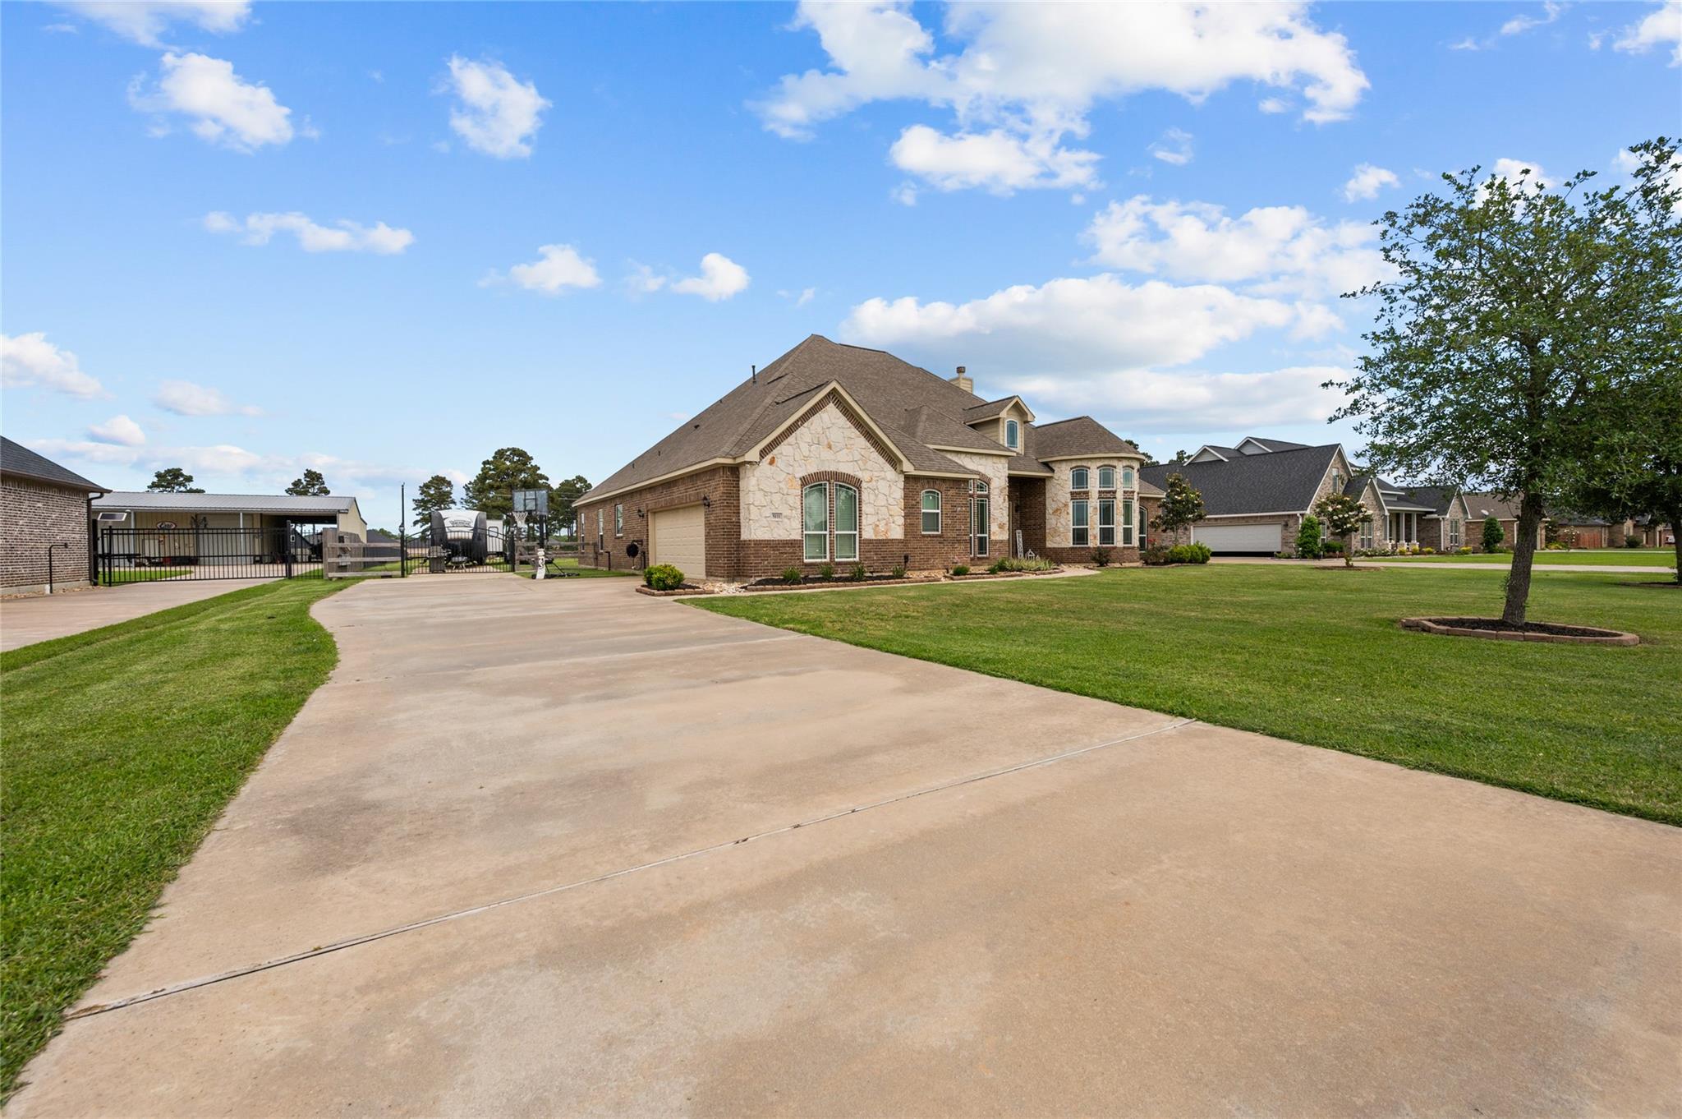
Brick-and-stone house with a broad concrete driveway, green lawn, and fenced covered area.
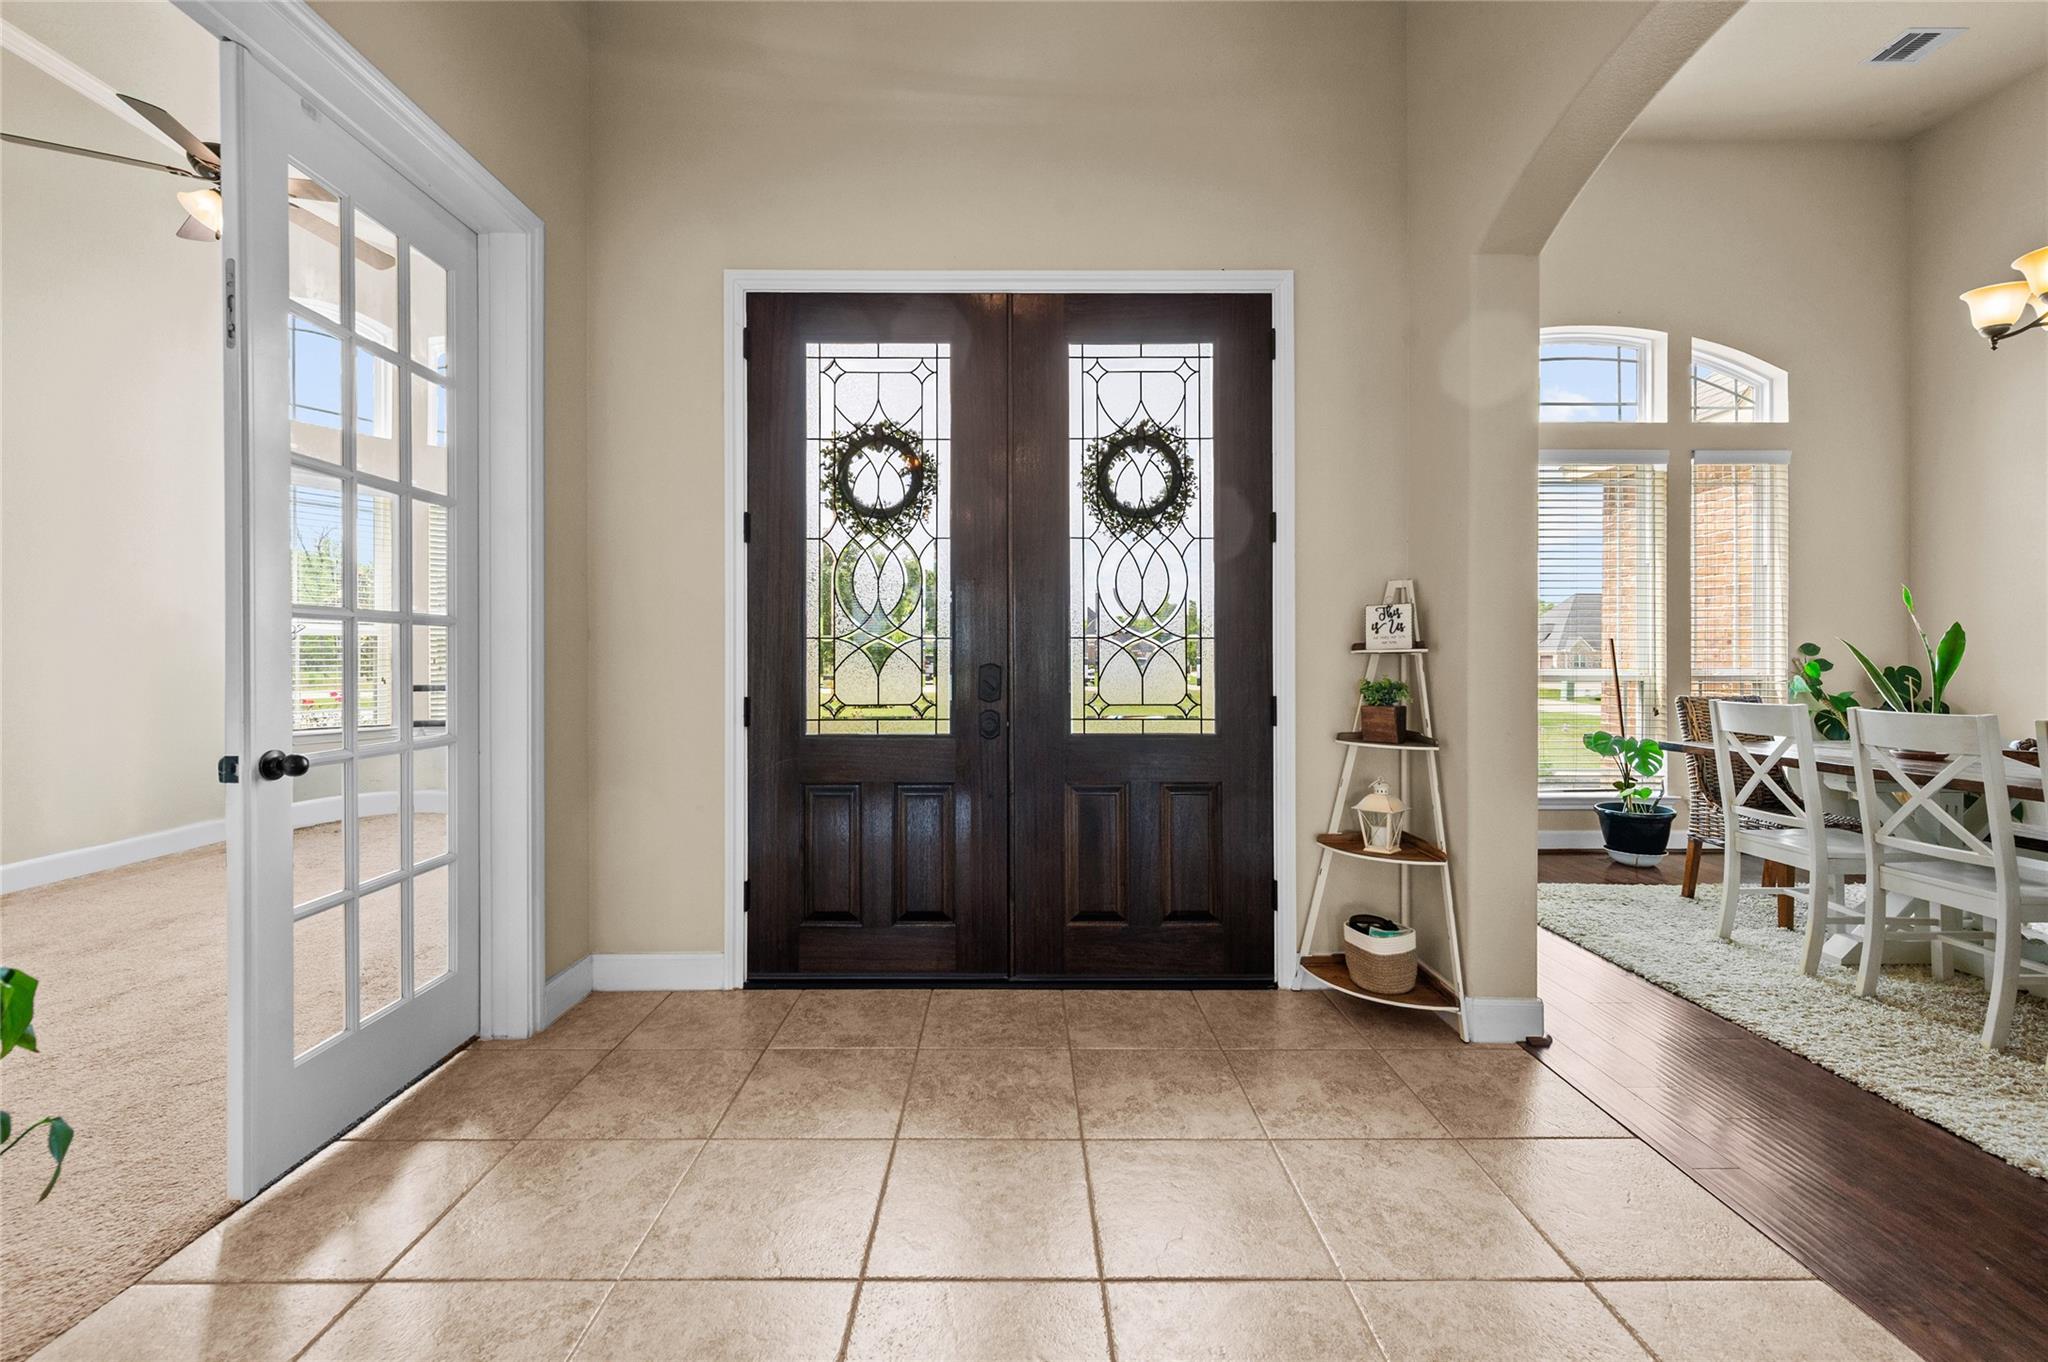
Entryway with dark double doors featuring decorative glass panels and wreaths, opening to a dining area.
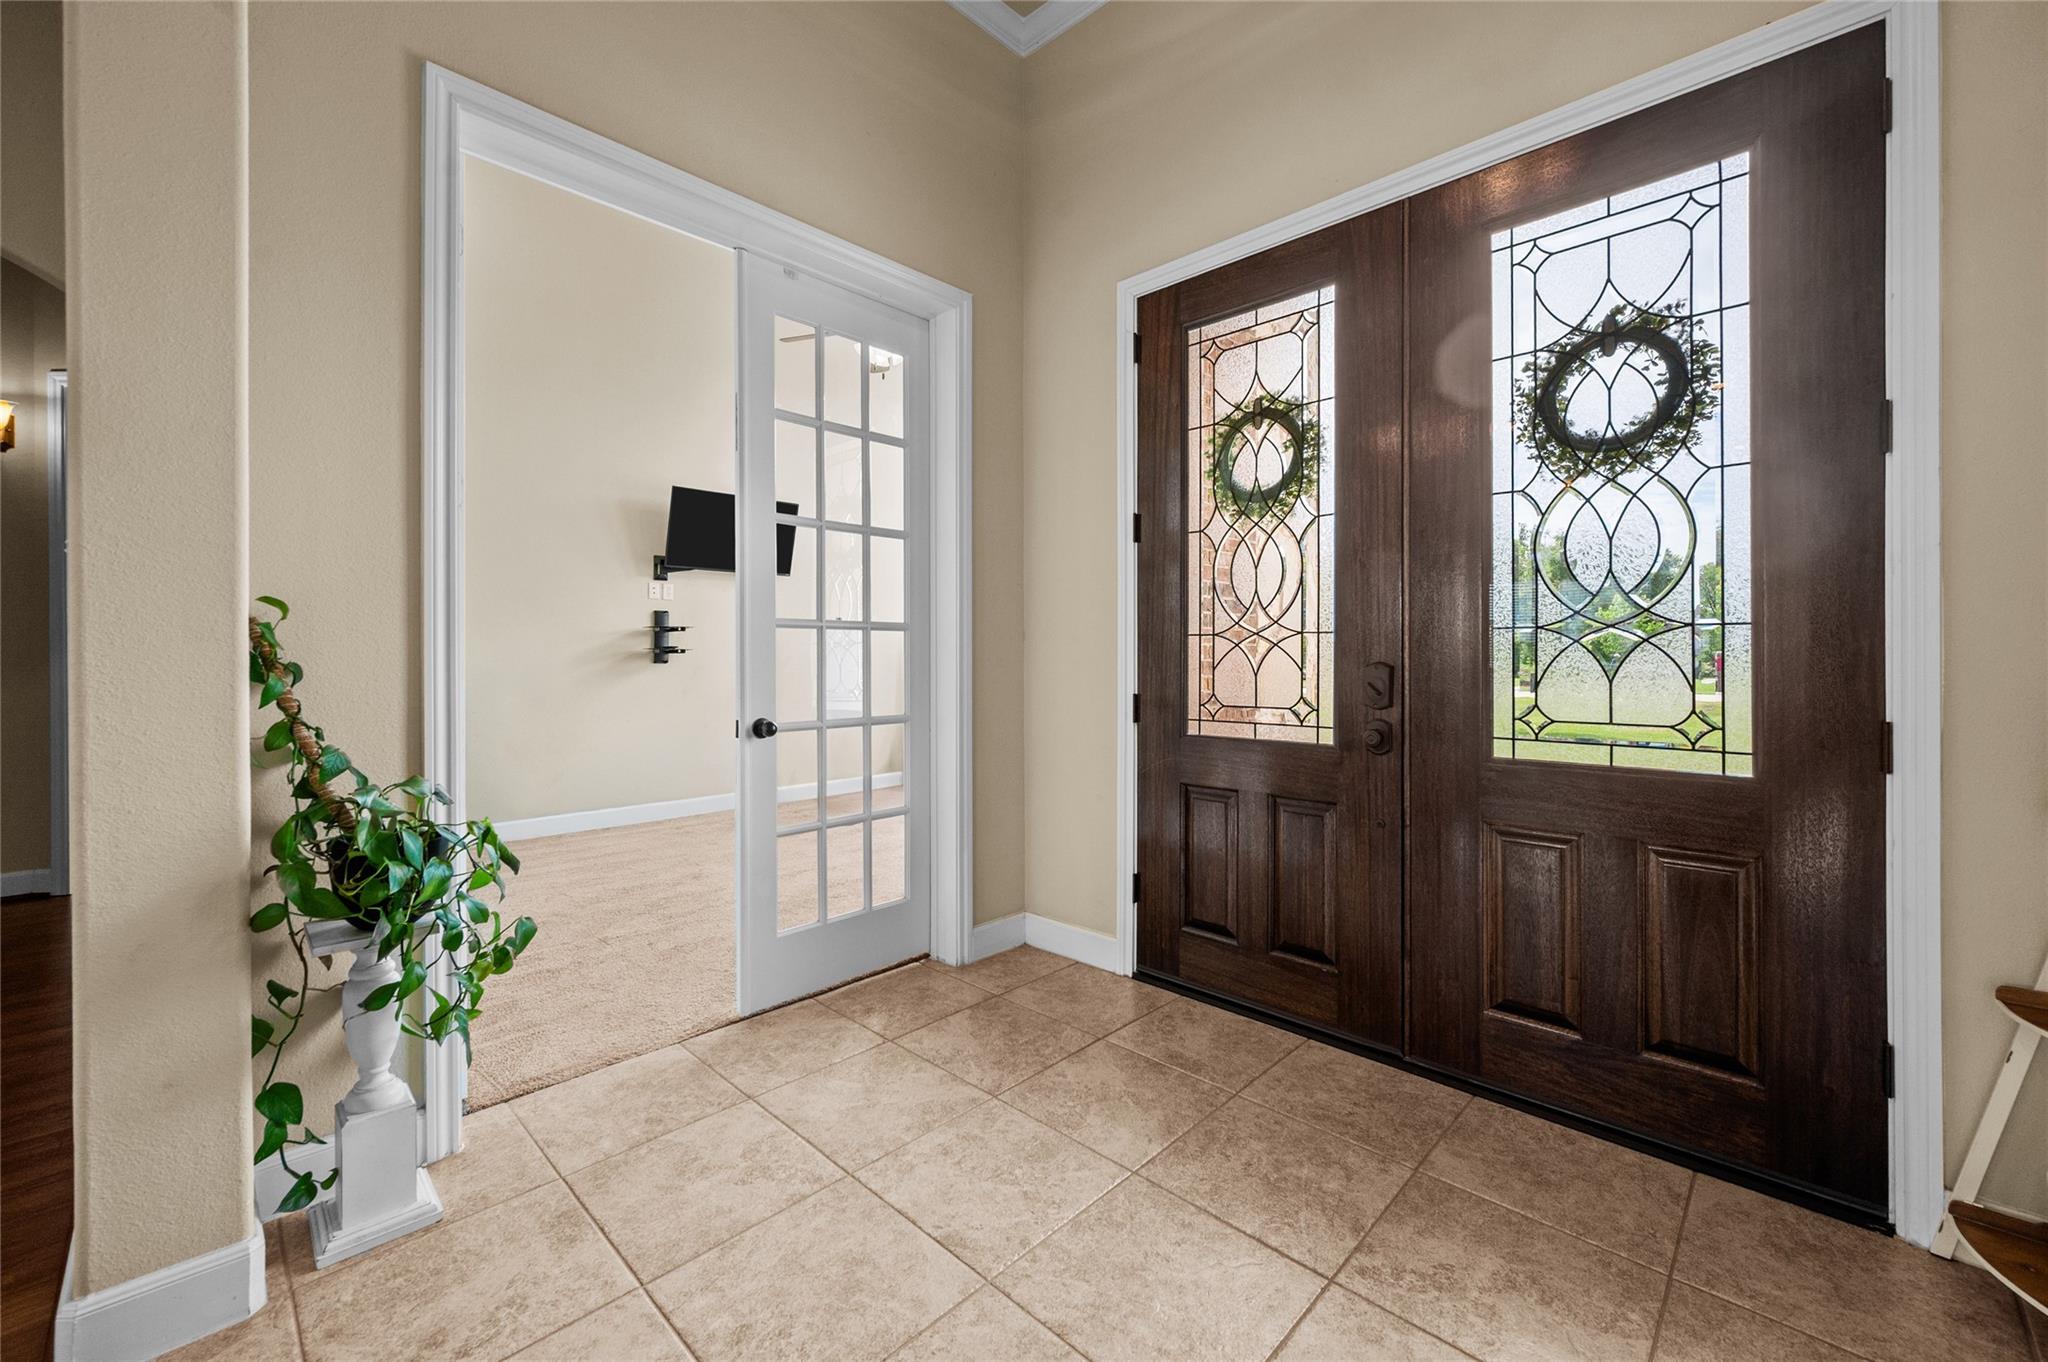
Entry foyer with tiled floor, dark double doors with decorative glass, and a white glass-paneled interior door.
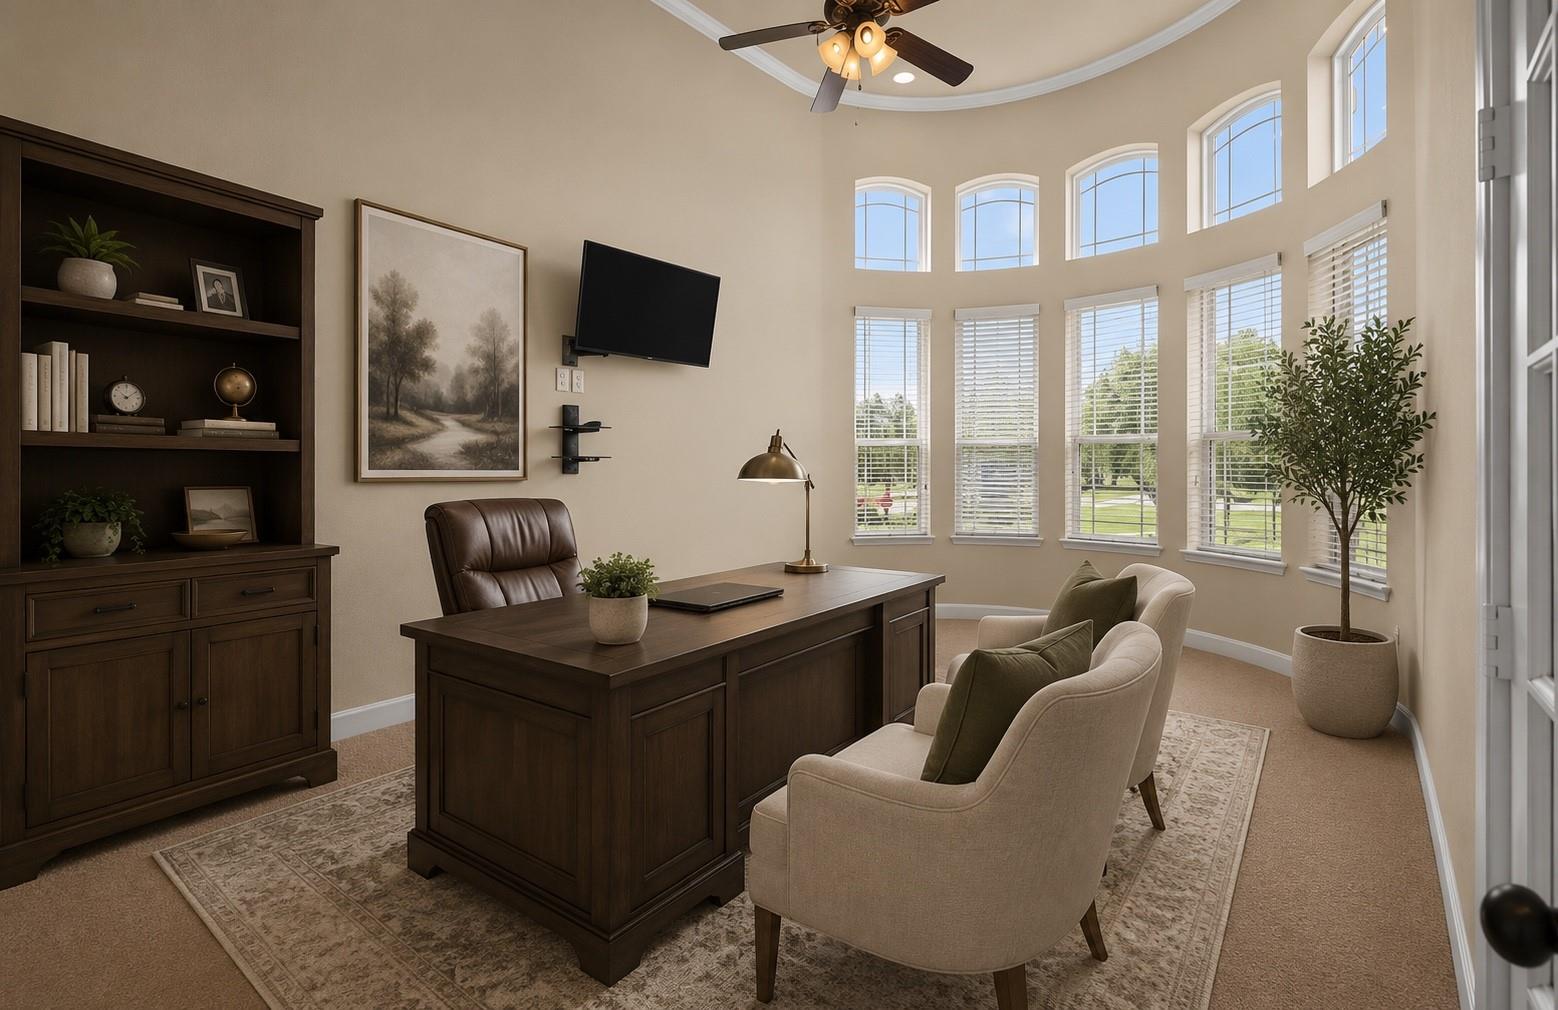
Furnished home office with a dark wood desk, built-in shelving, and tall arched windows.
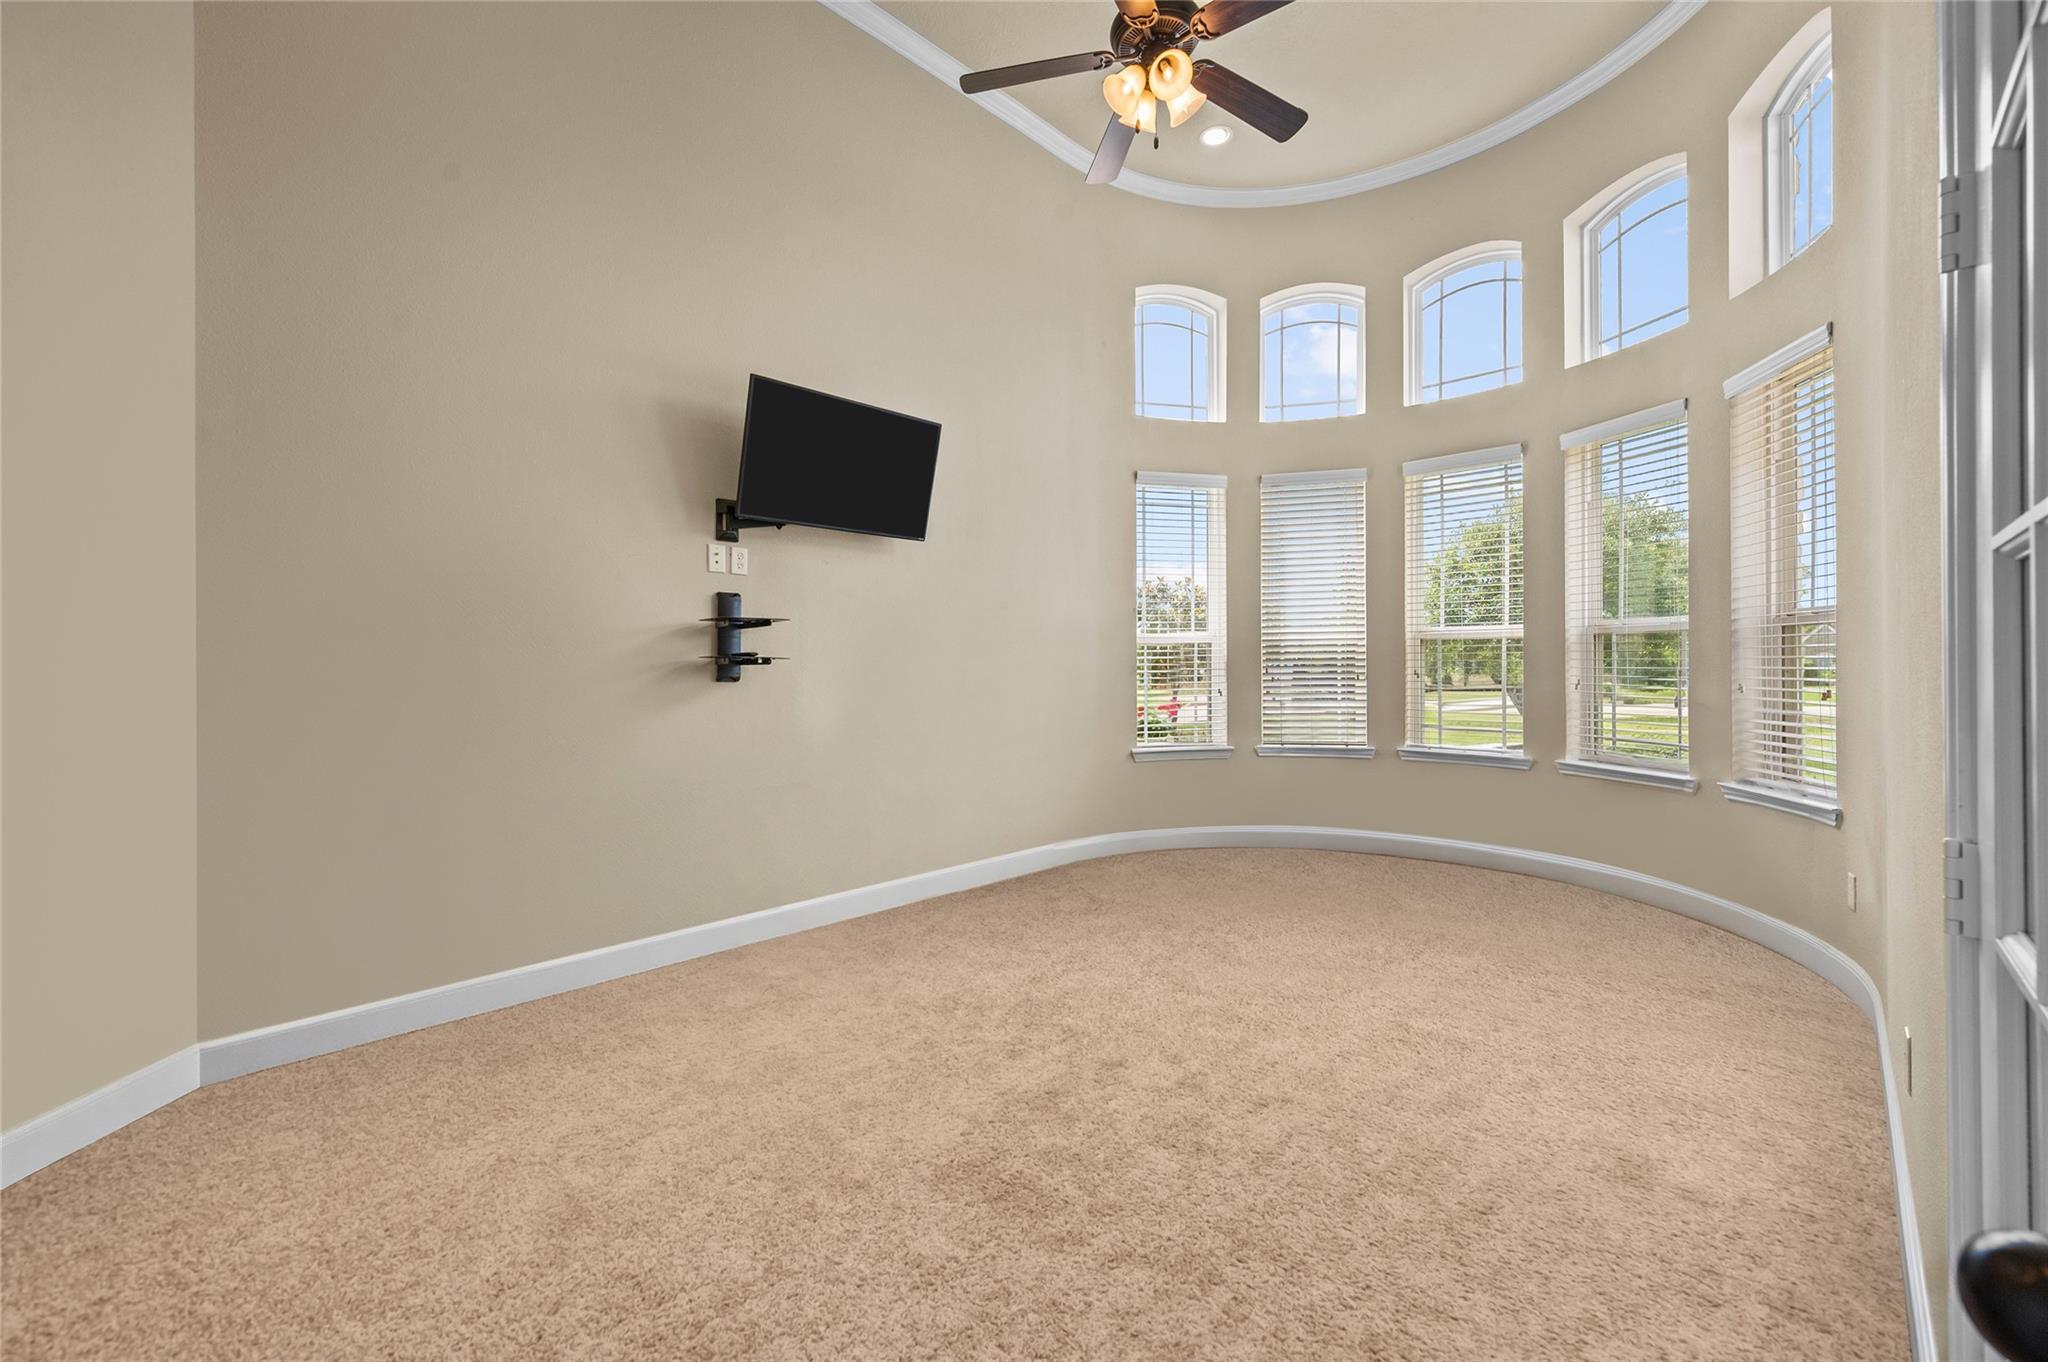
Vacant carpeted room with a curved wall of tall windows, a ceiling fan, and a wall-mounted television.
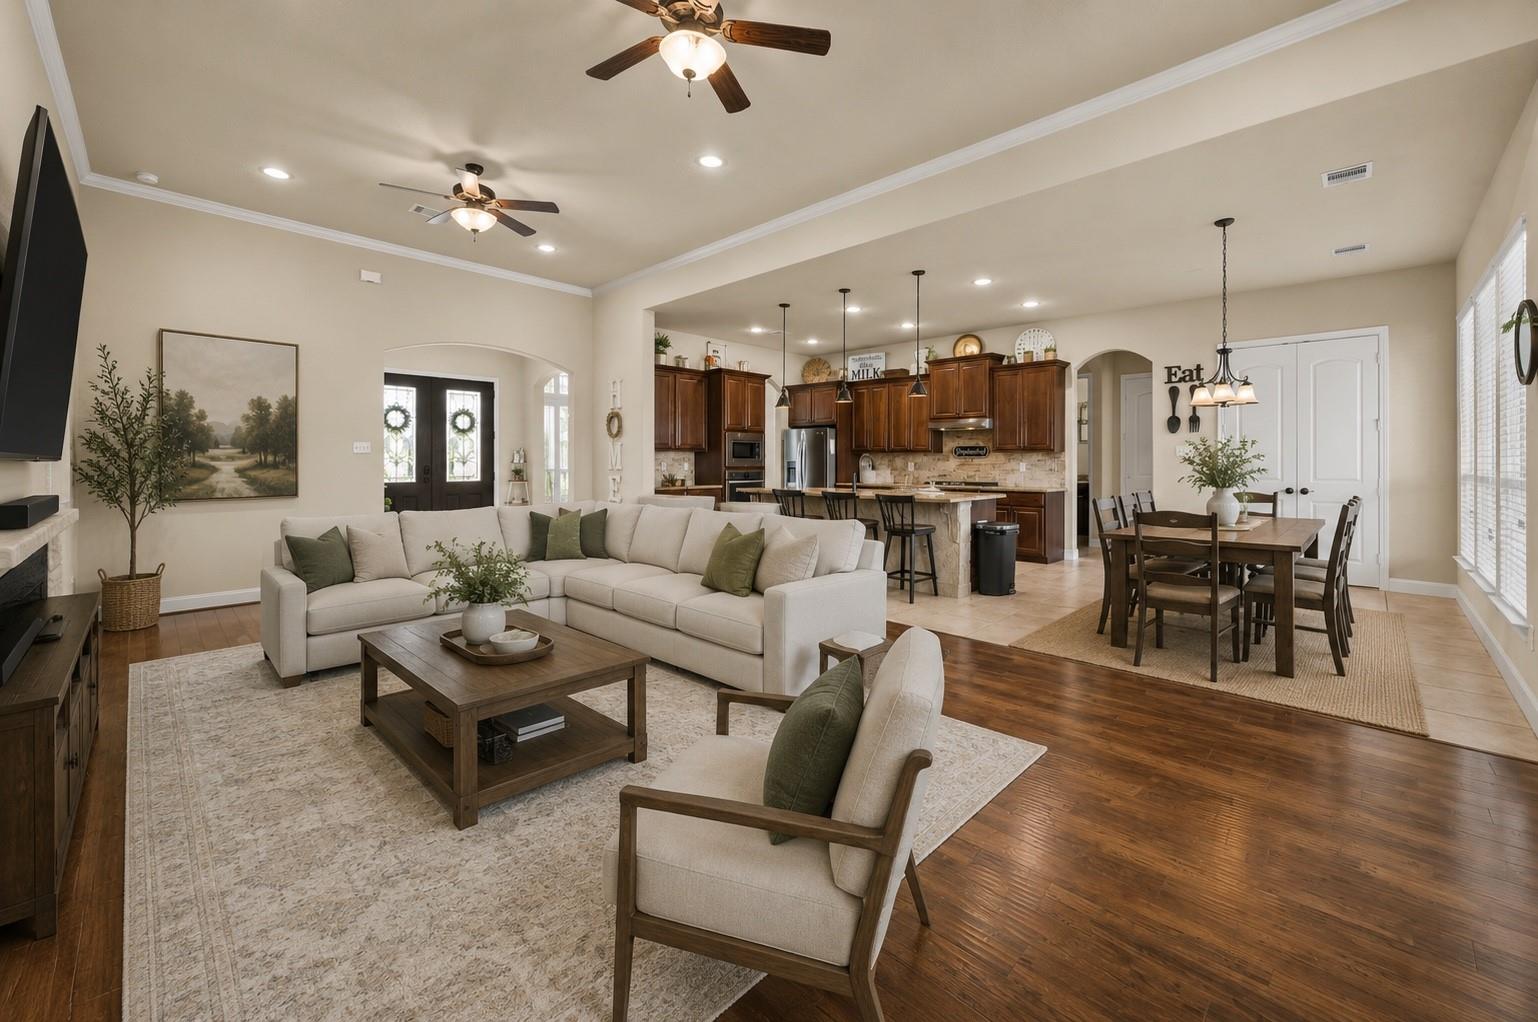
Open-plan living room, kitchen, and dining area with a cream sectional, dark wood cabinets, and stone island.
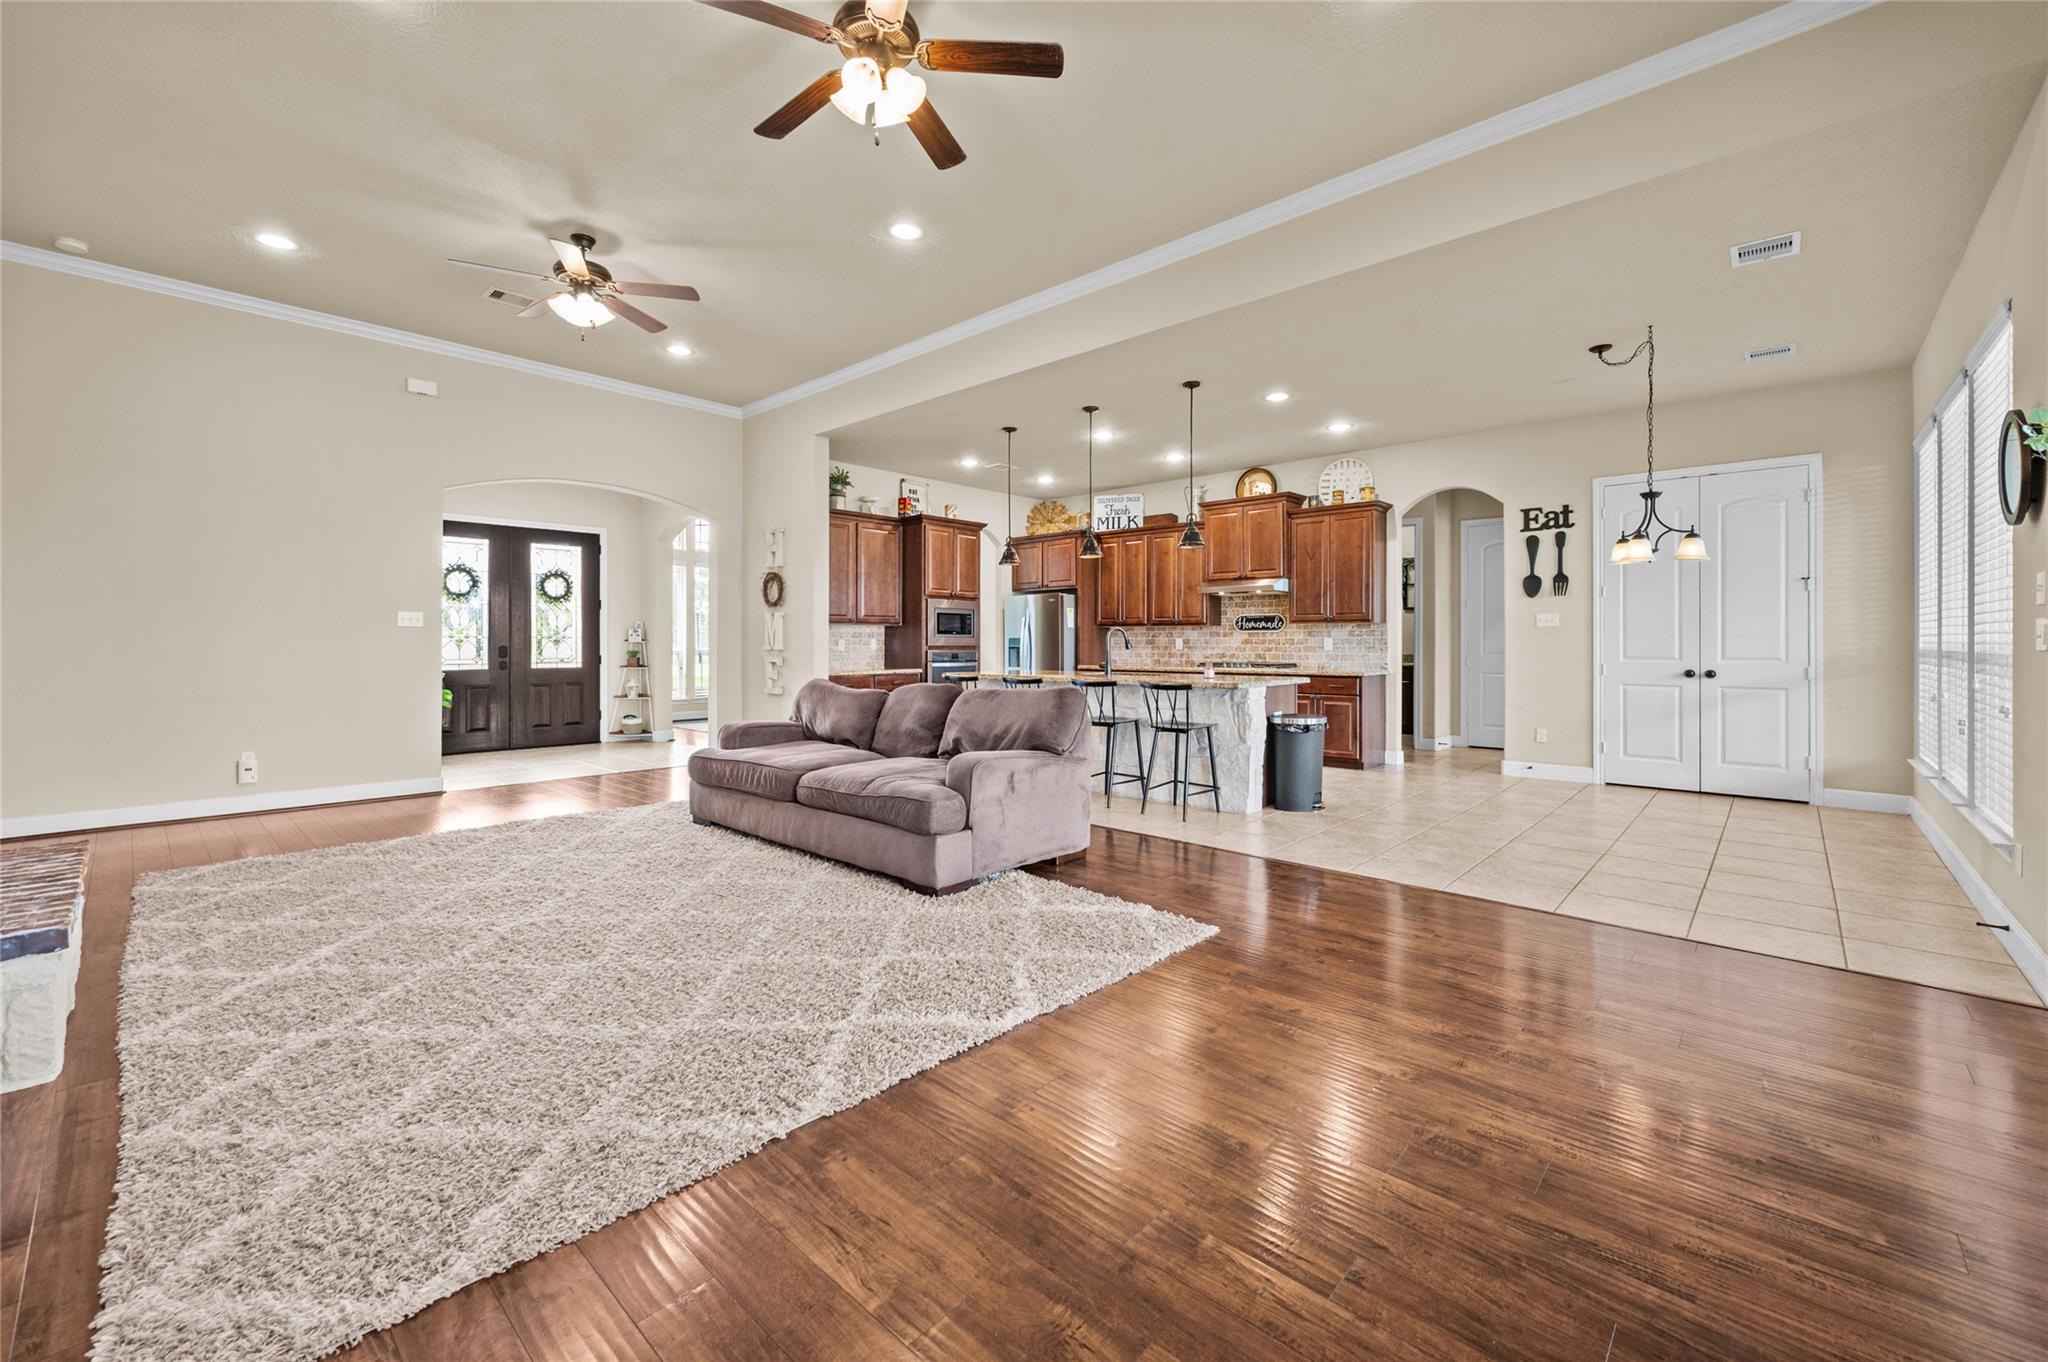
Open-plan living room and kitchen with a large rug, sectional sofa, wood cabinets, and stone island.
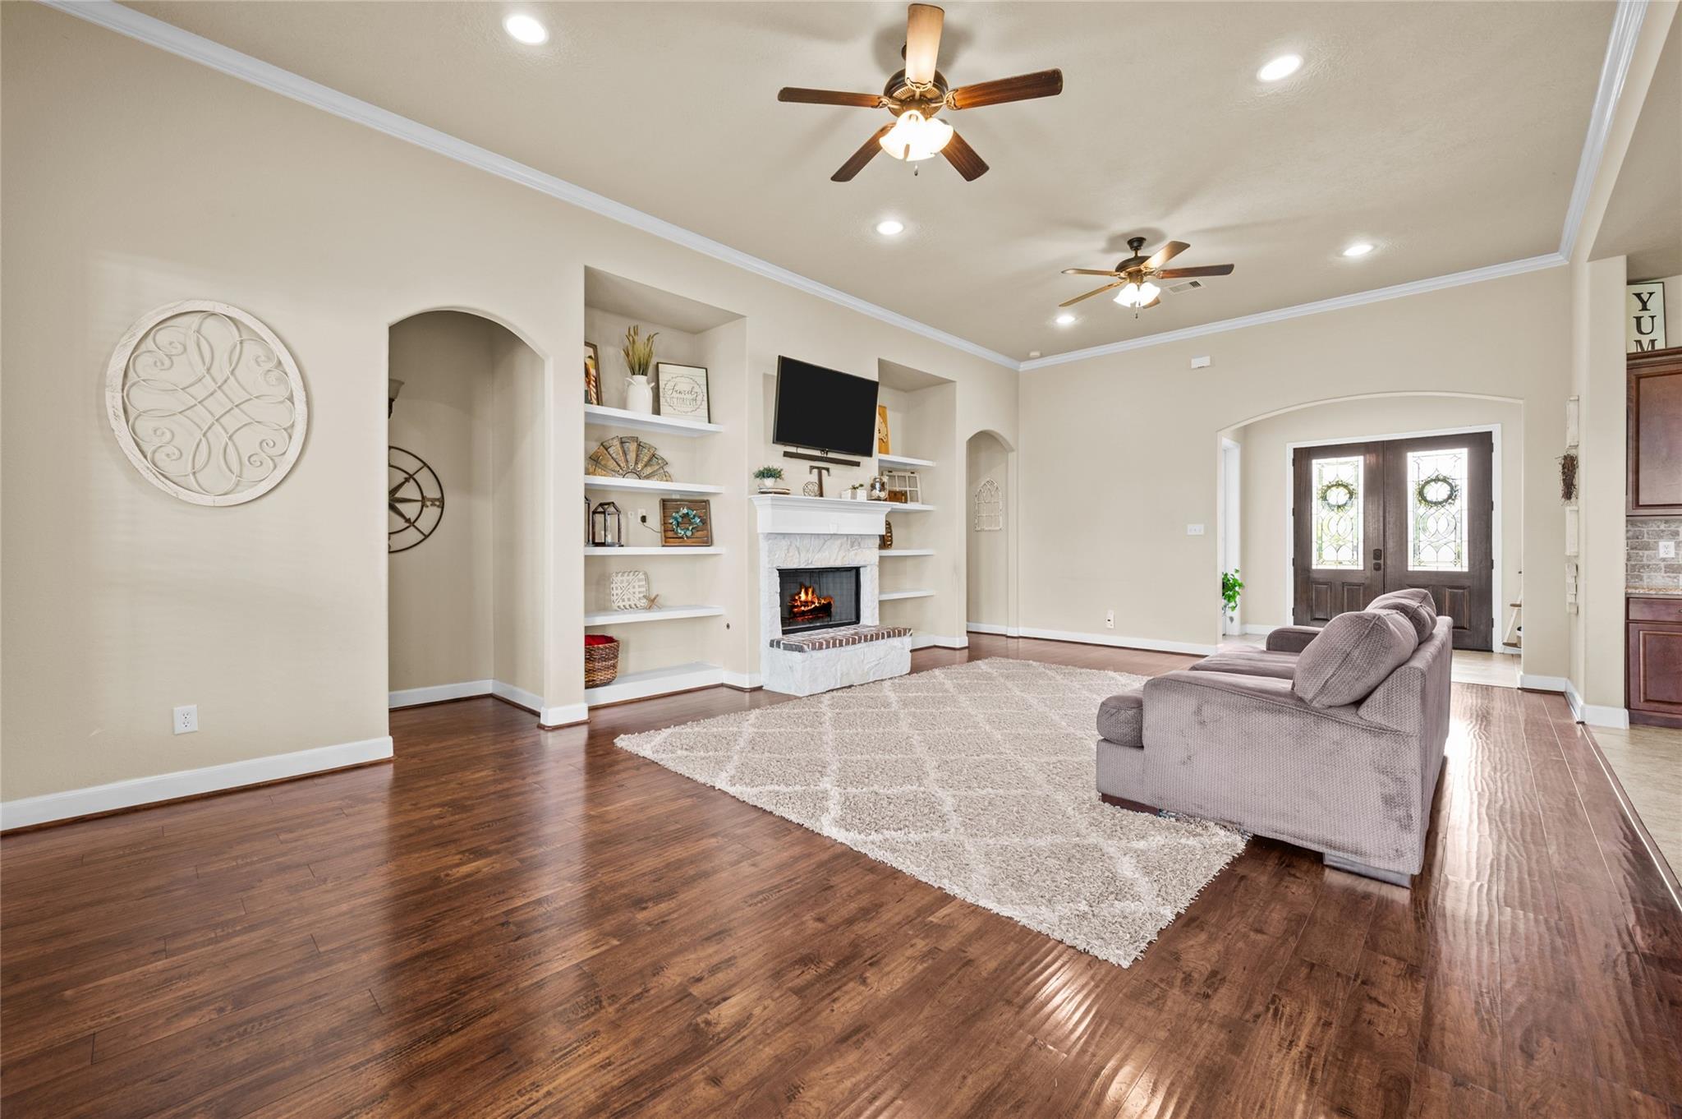
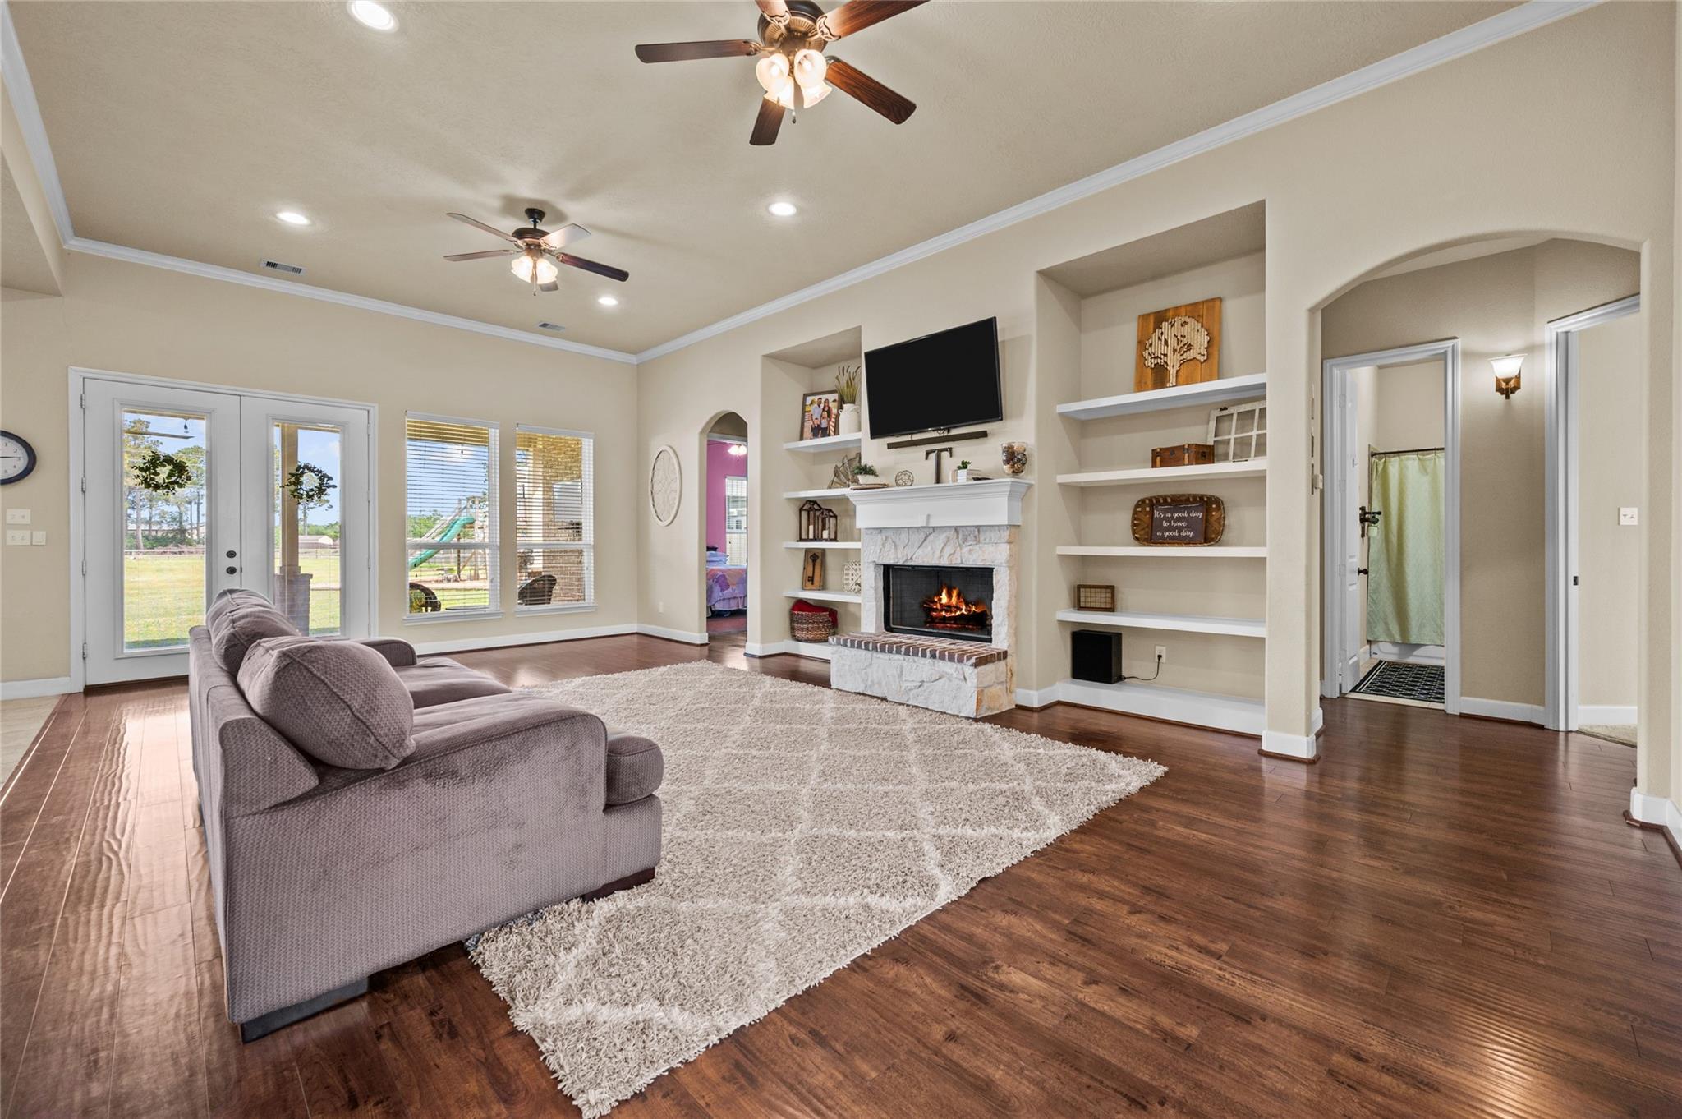
Staged living room with a fireplace, built-in shelves, dark wood floors, and double glass-paneled doors.
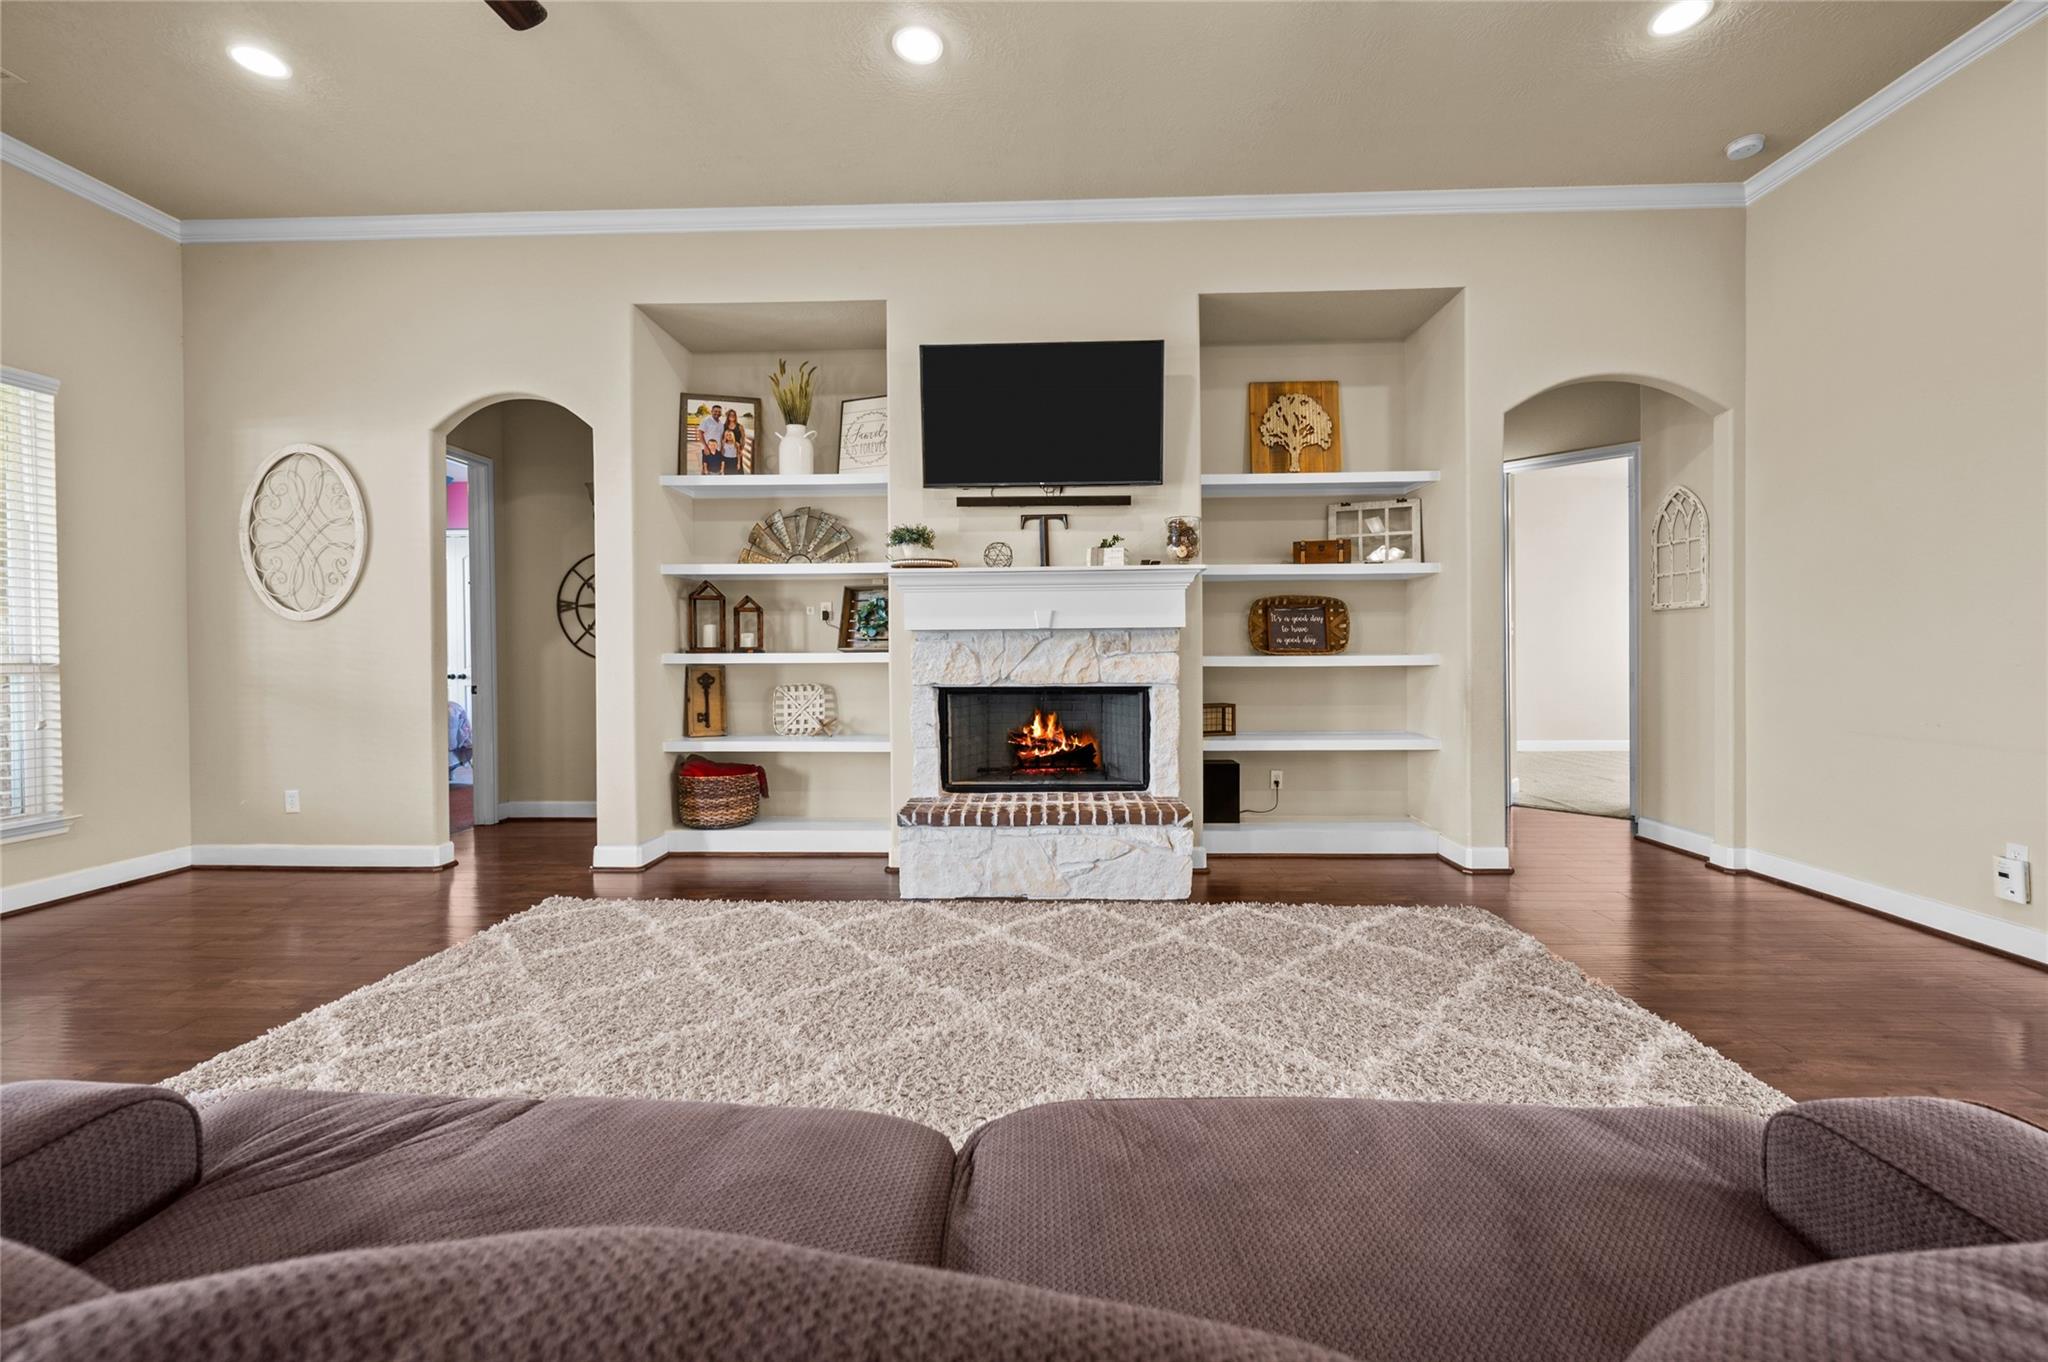
Living room with a stone fireplace, built-in shelves, hardwood floors, and a gray sectional.
Living room with a stone fireplace, built-in shelves, hardwood floors, and a large rug.
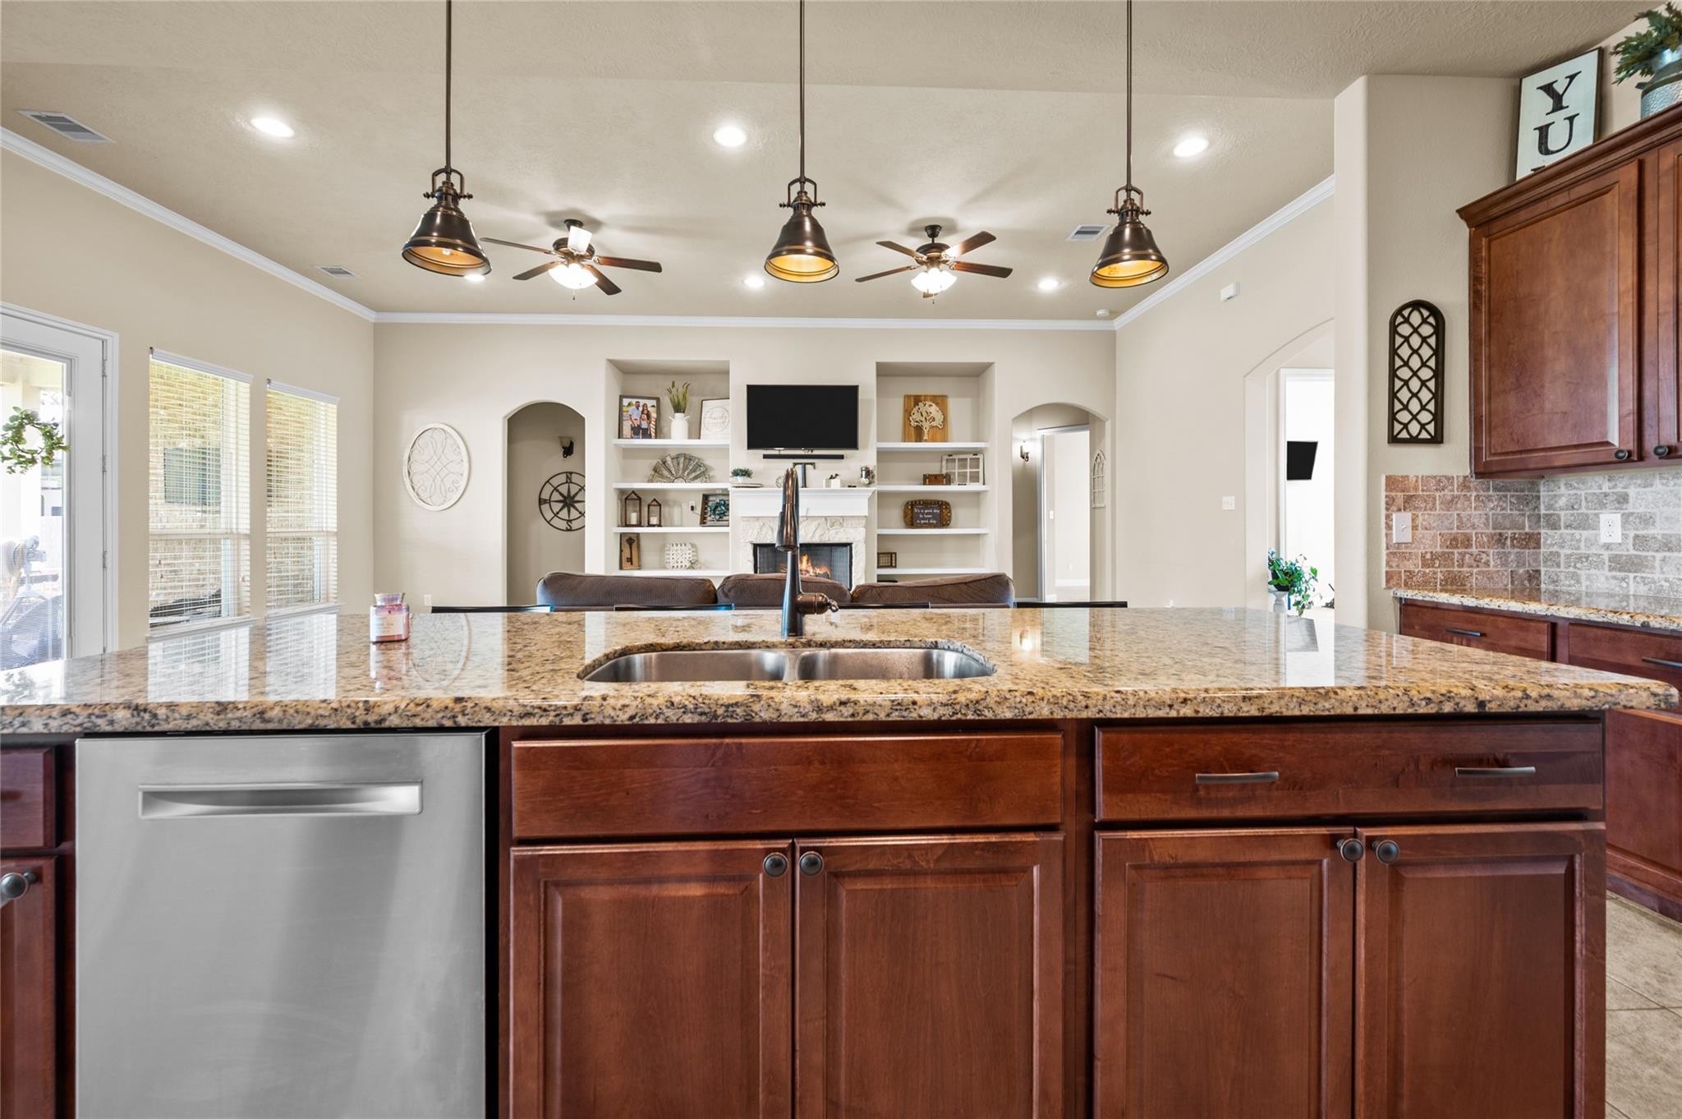
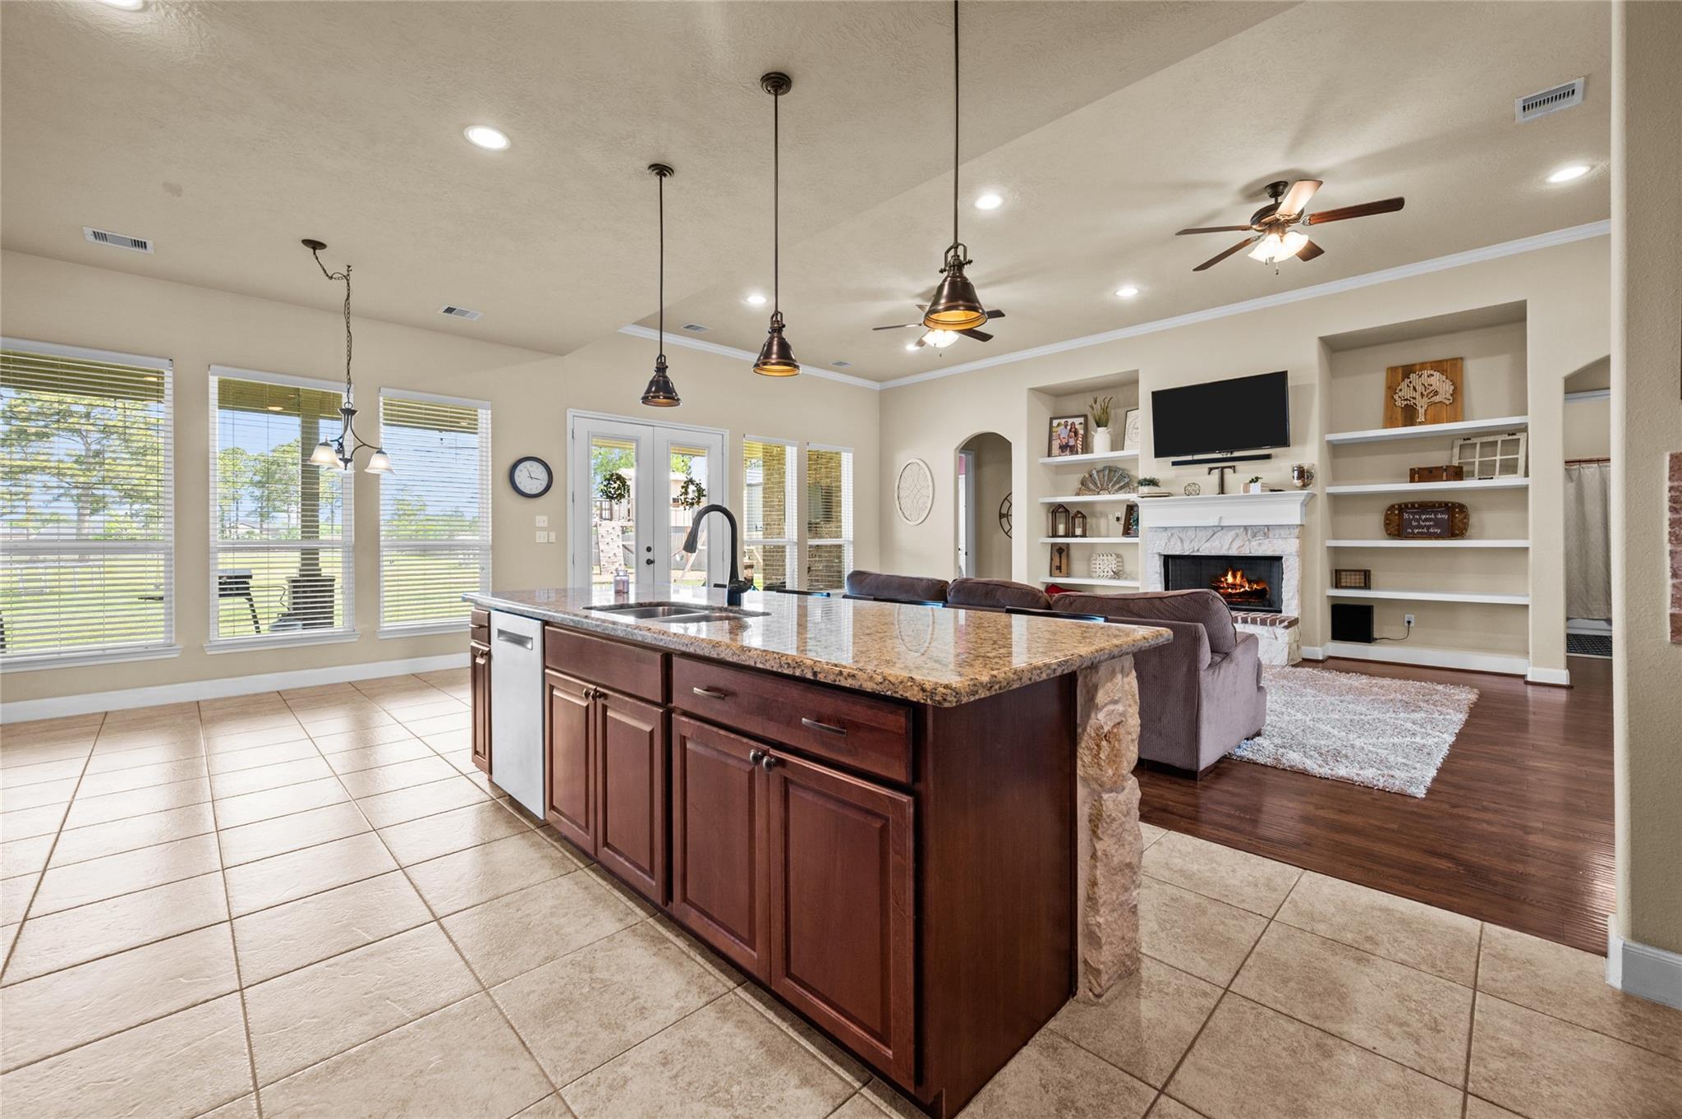
Kitchen with granite island, dark wood cabinets, stainless dishwasher, and fireplace in the adjoining living area.
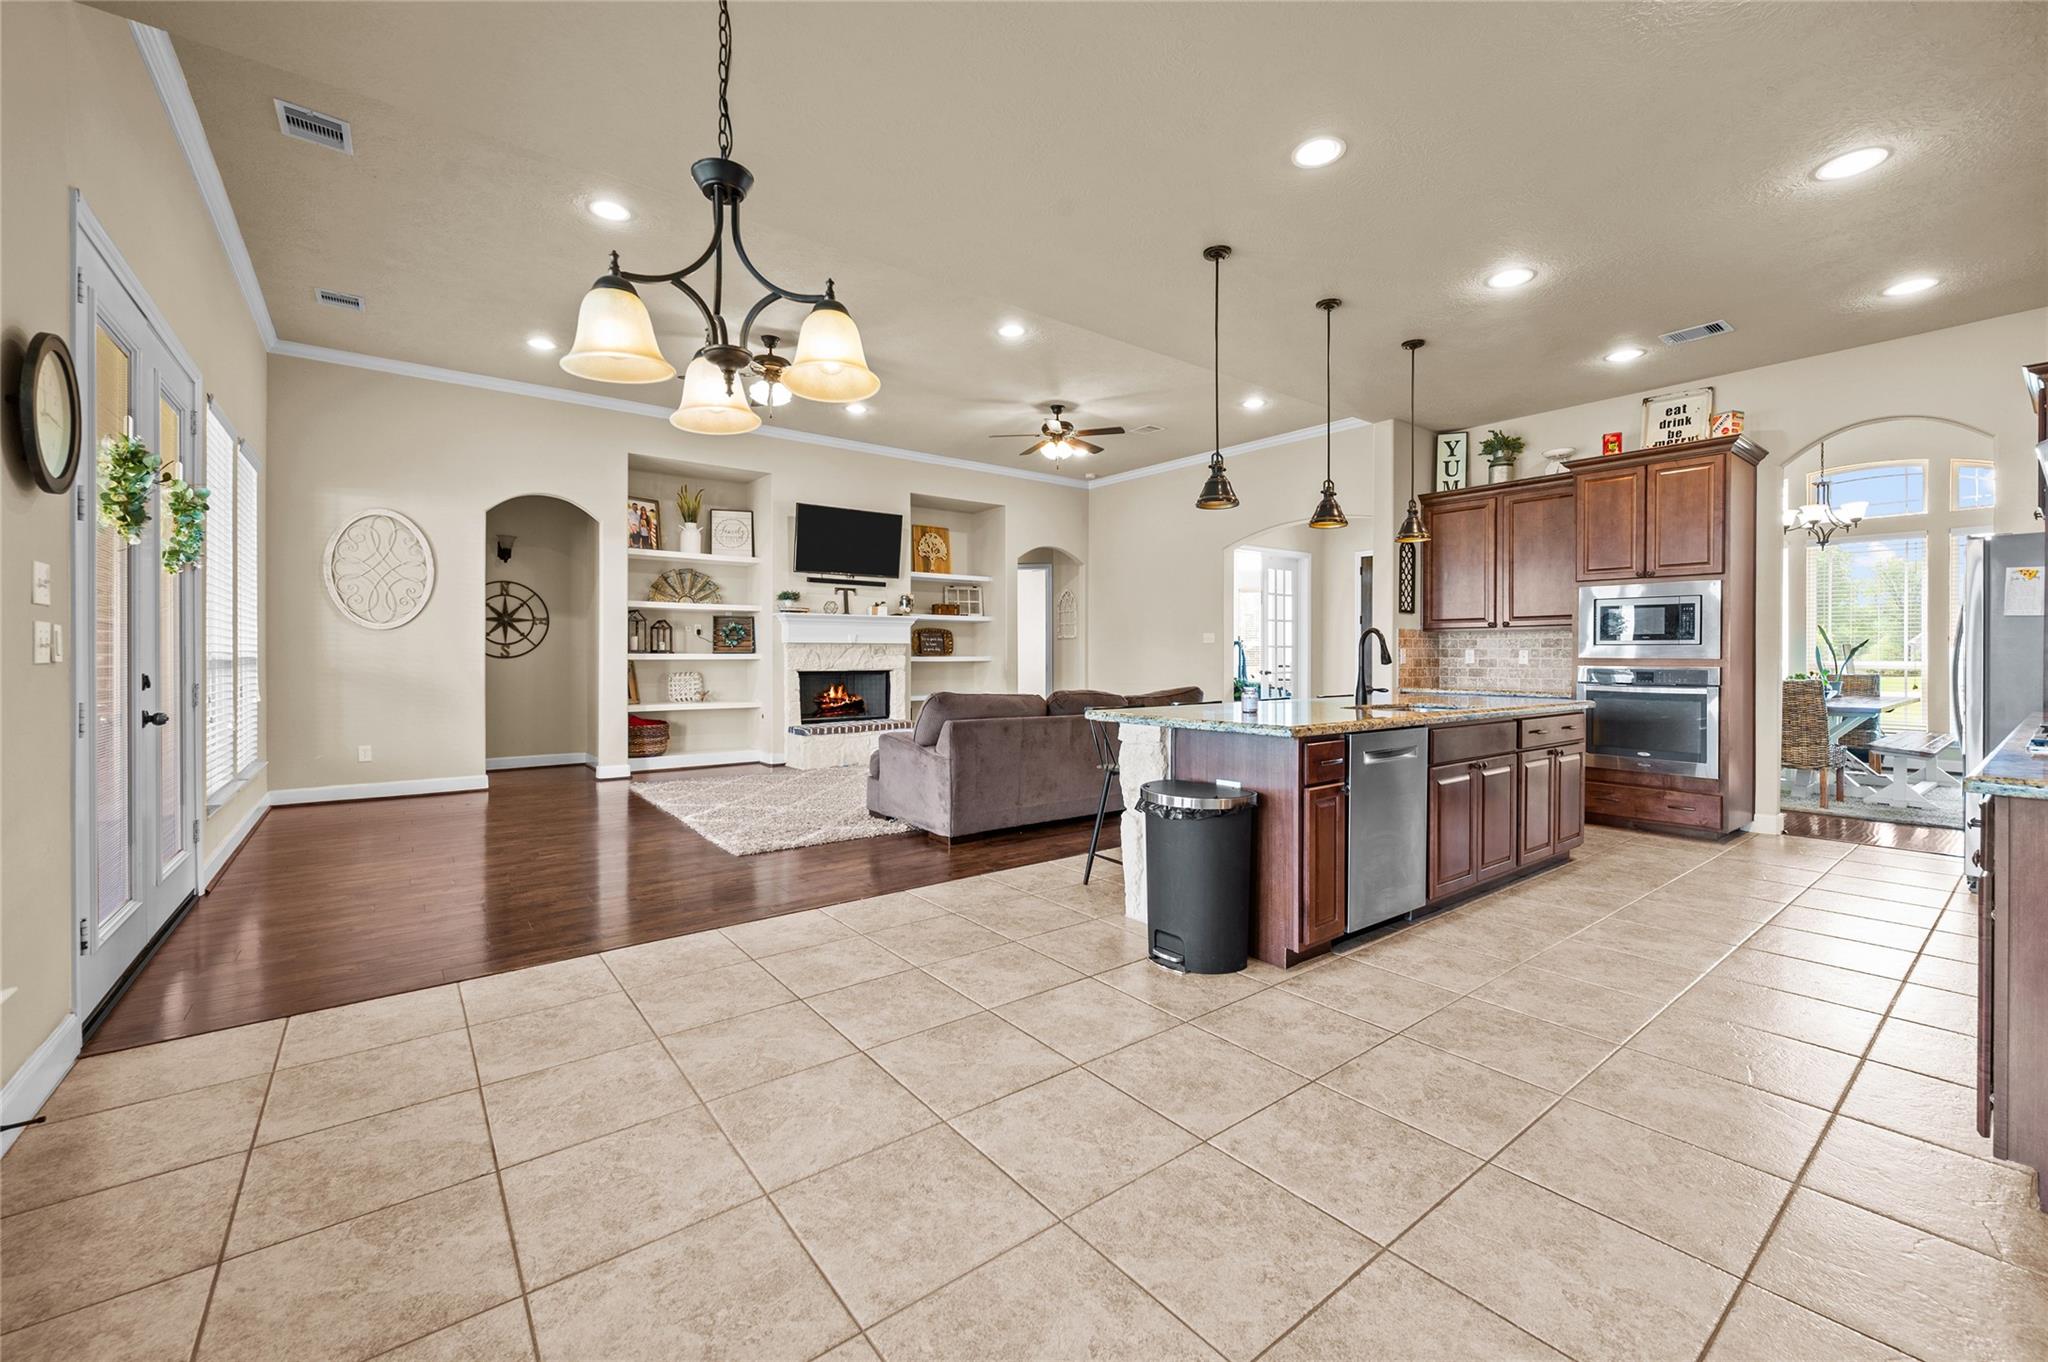
Open-plan kitchen and living room with a granite island, stone fireplace, and built-in shelves.
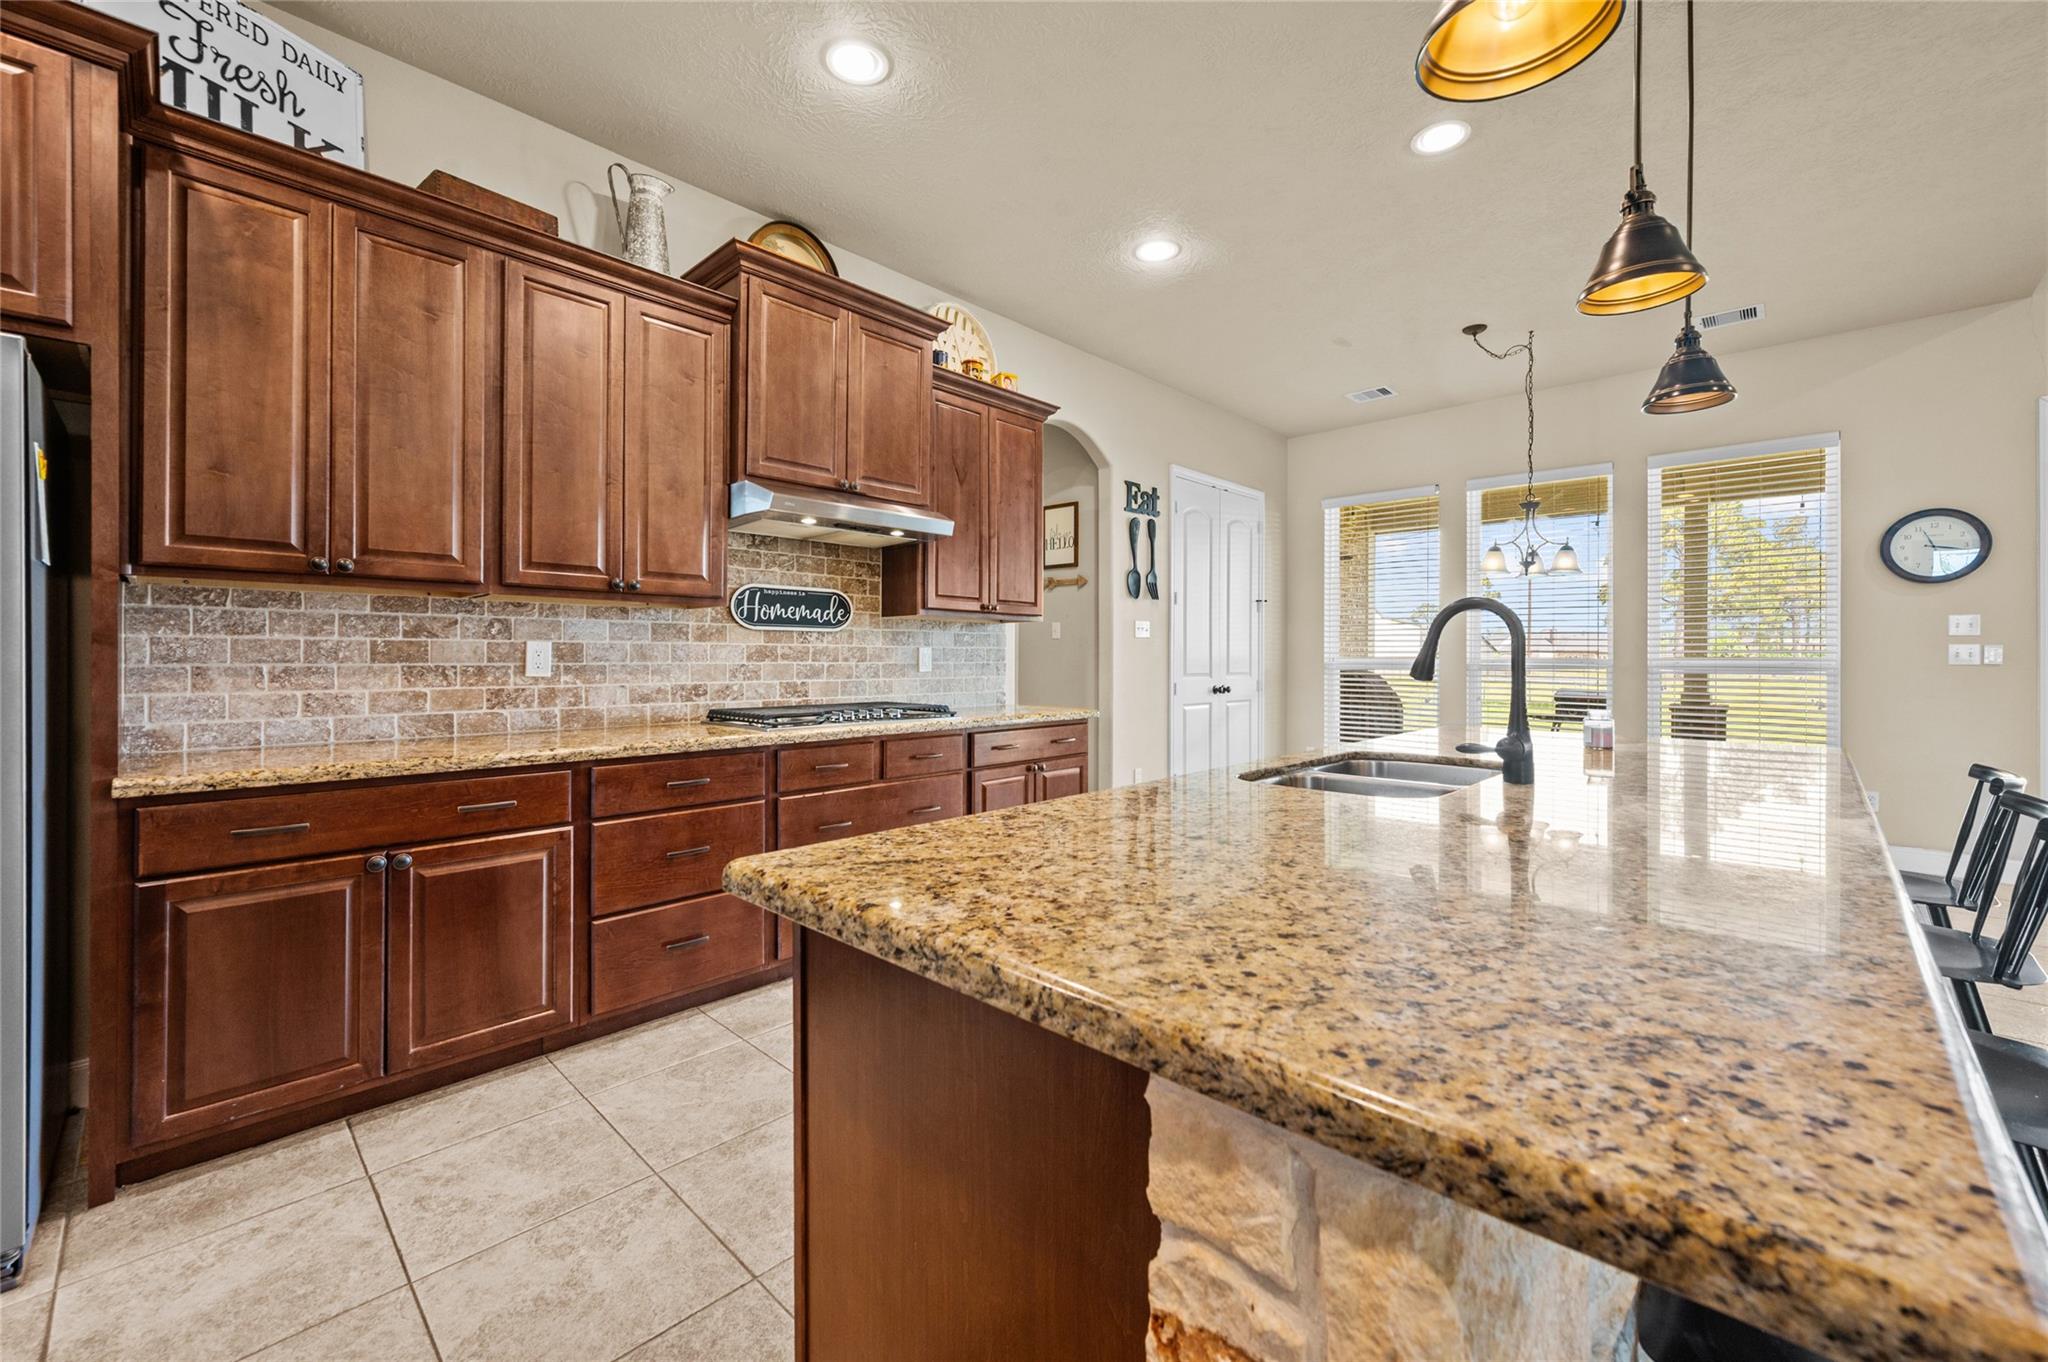
Kitchen with dark wood cabinets, stone backsplash, and a large granite island with a sink.
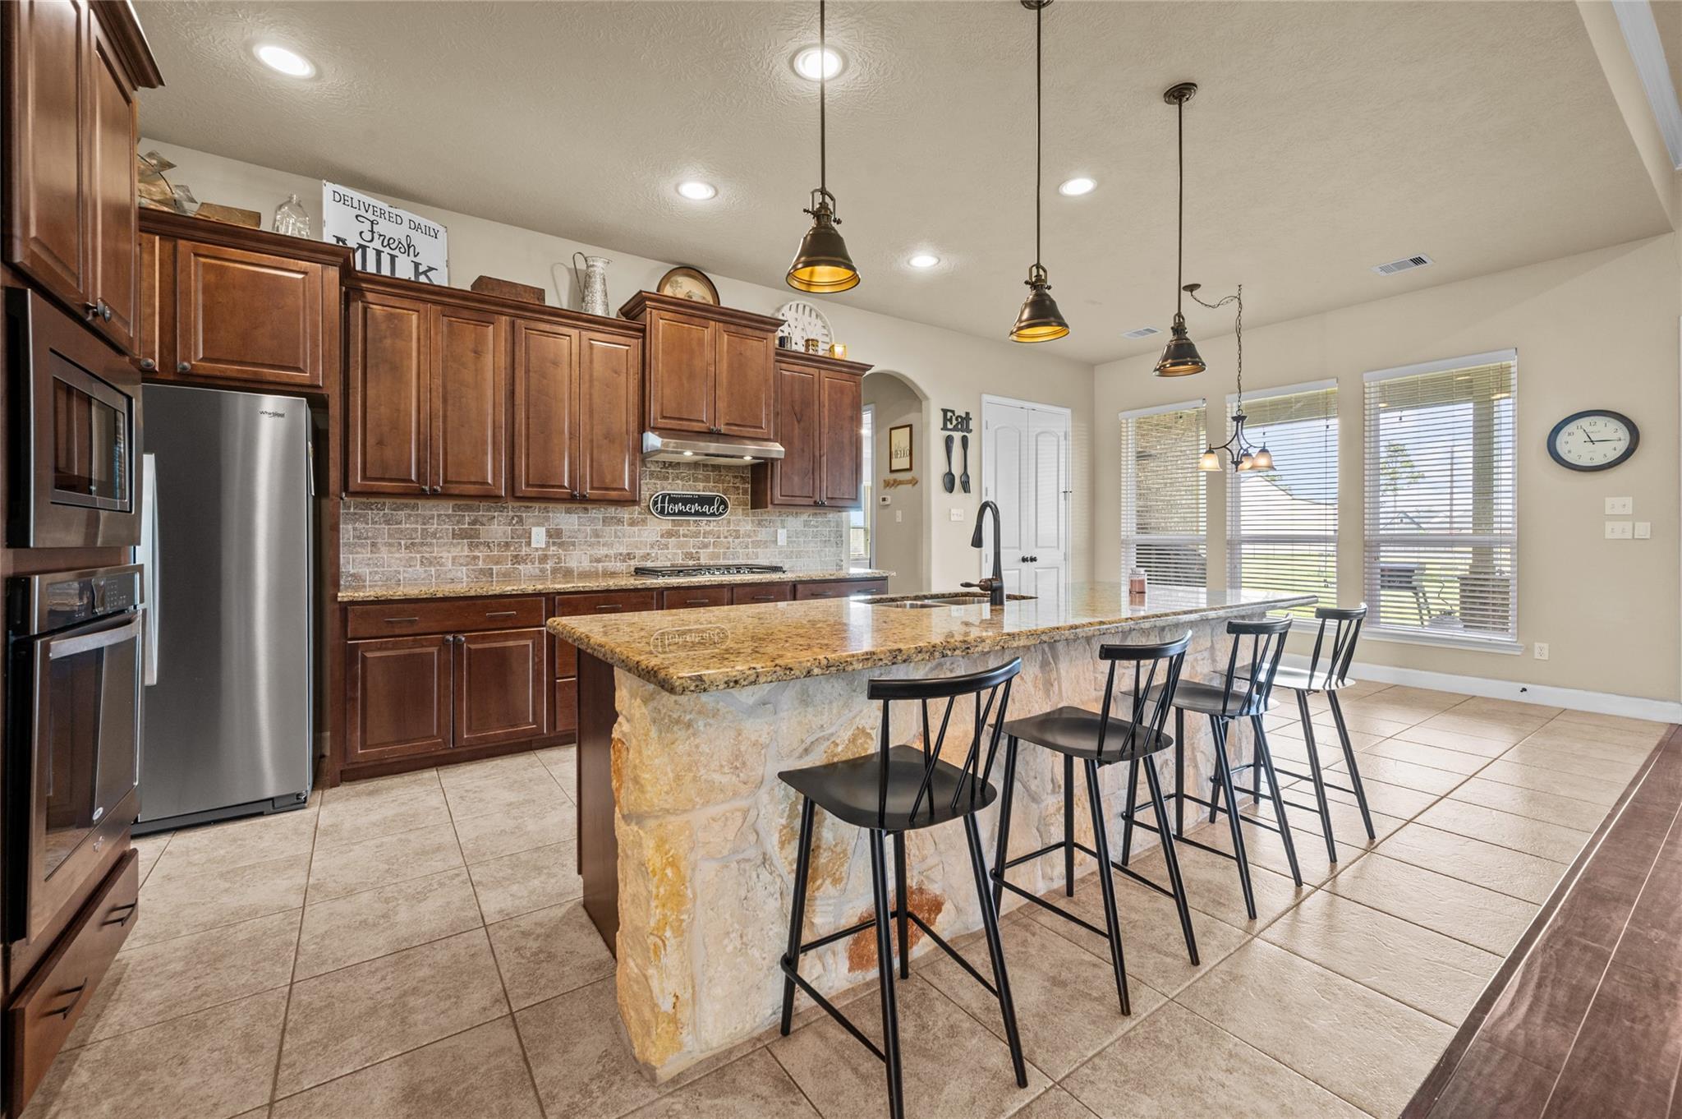
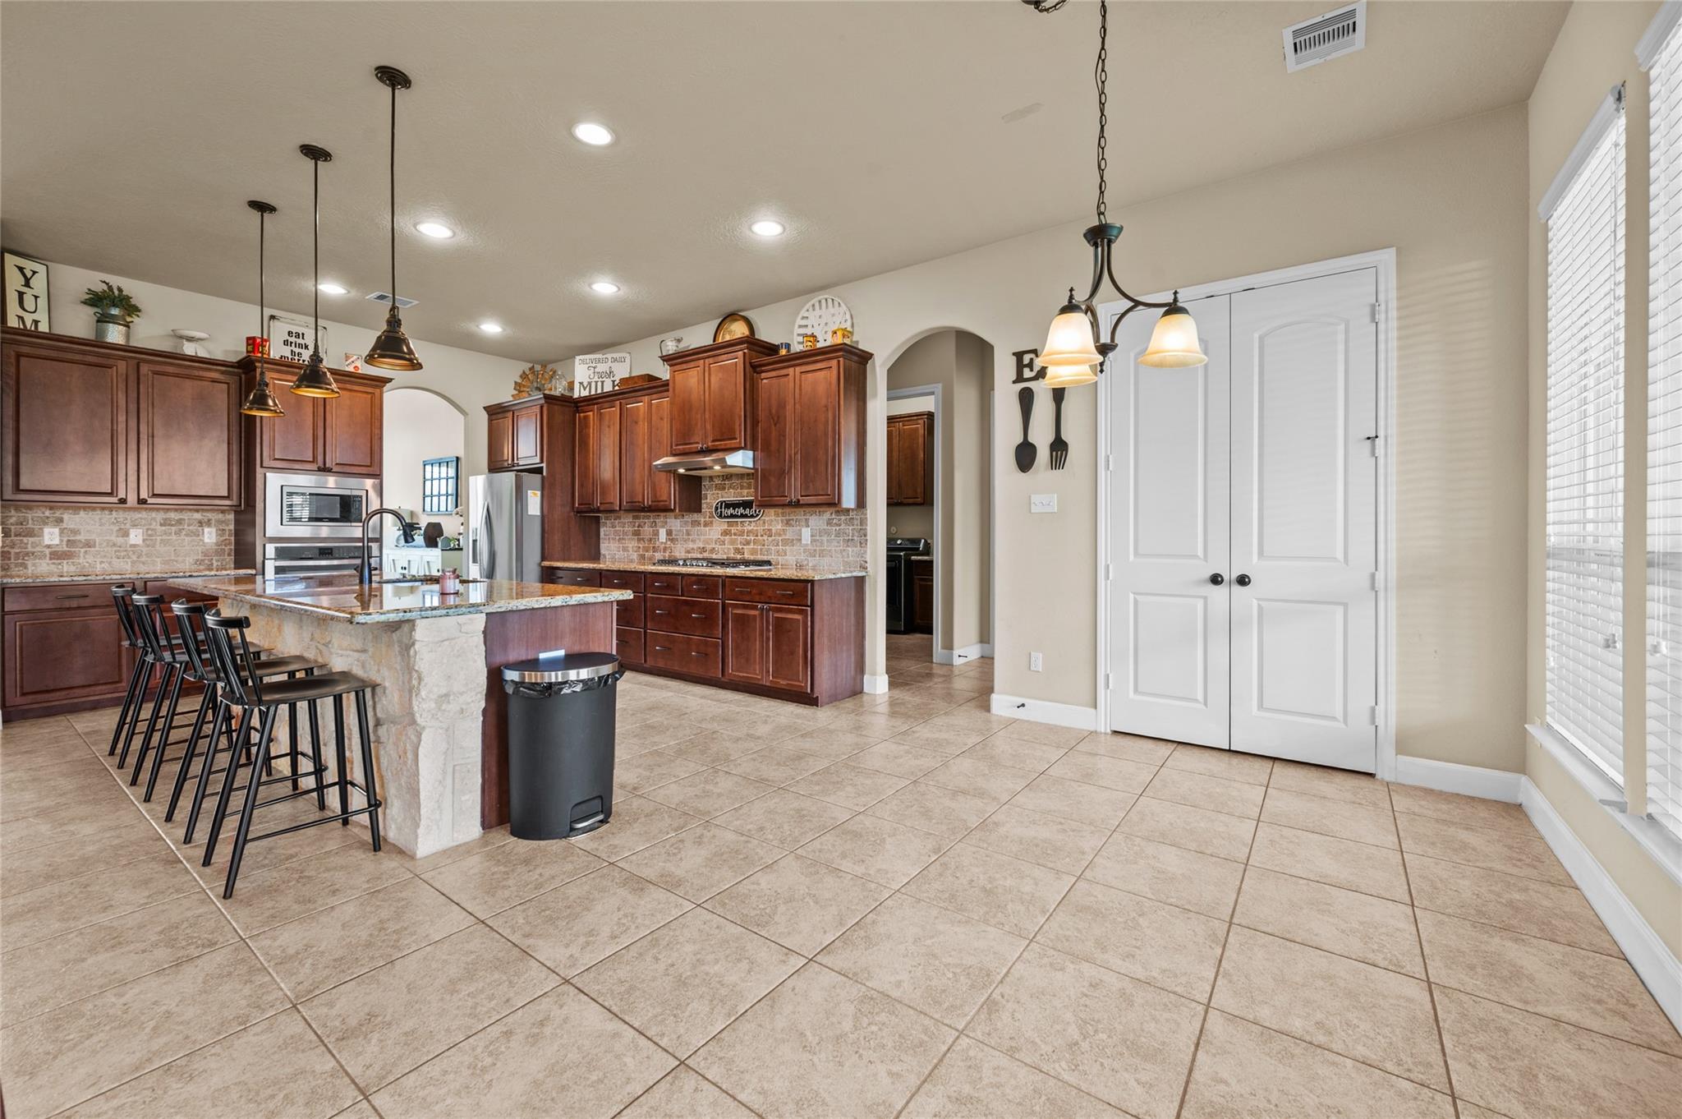
Kitchen with dark wood cabinets, stainless appliances, and a large stone-front island with bar seating.
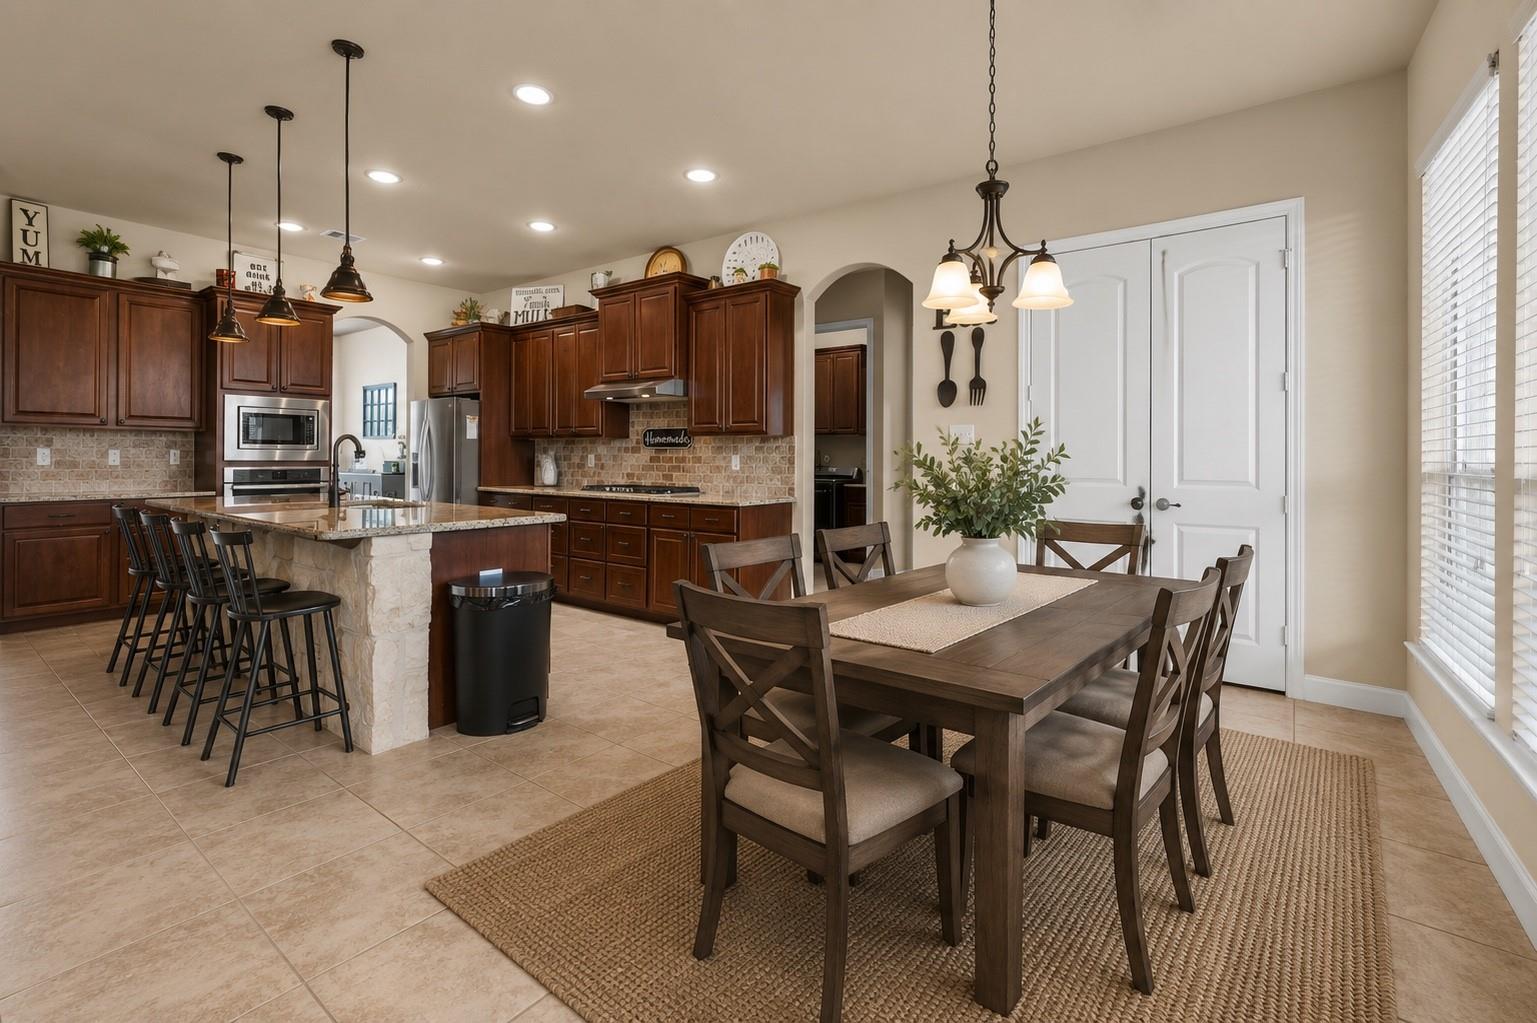
Kitchen and dining area with a stone island, dark wood cabinets, and a large dining table.
Kitchen with dark wood cabinets, a stone island, bar stools, and white double doors.
Open-plan kitchen and living room with a granite island, dark wood cabinets, and a fireplace.
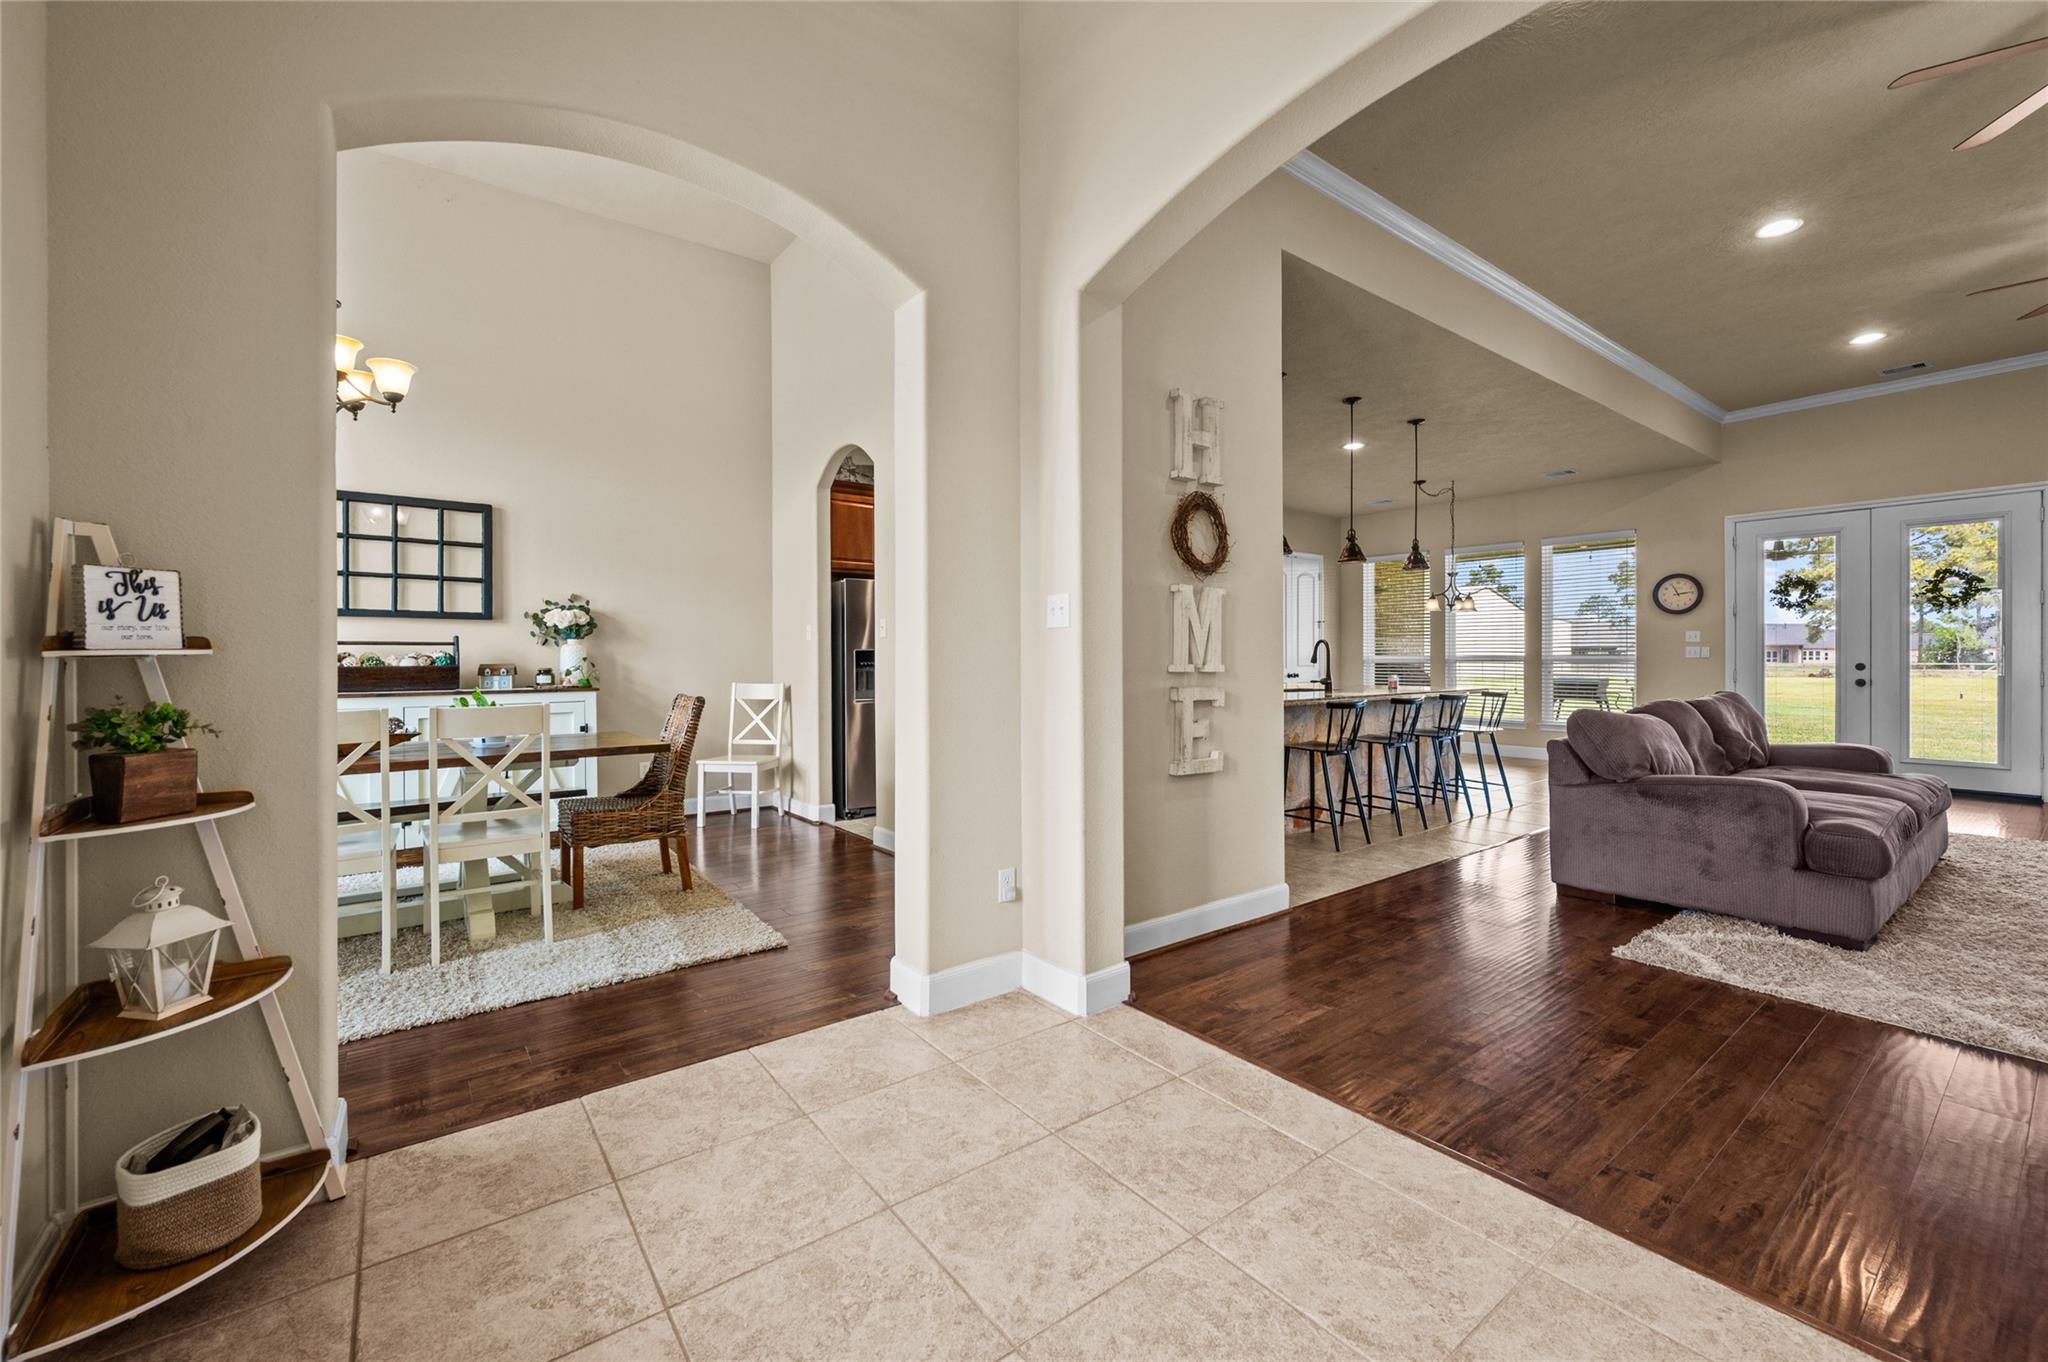
Open-plan living room and dining area with arched openings, dark hardwood floors, and glass patio doors.
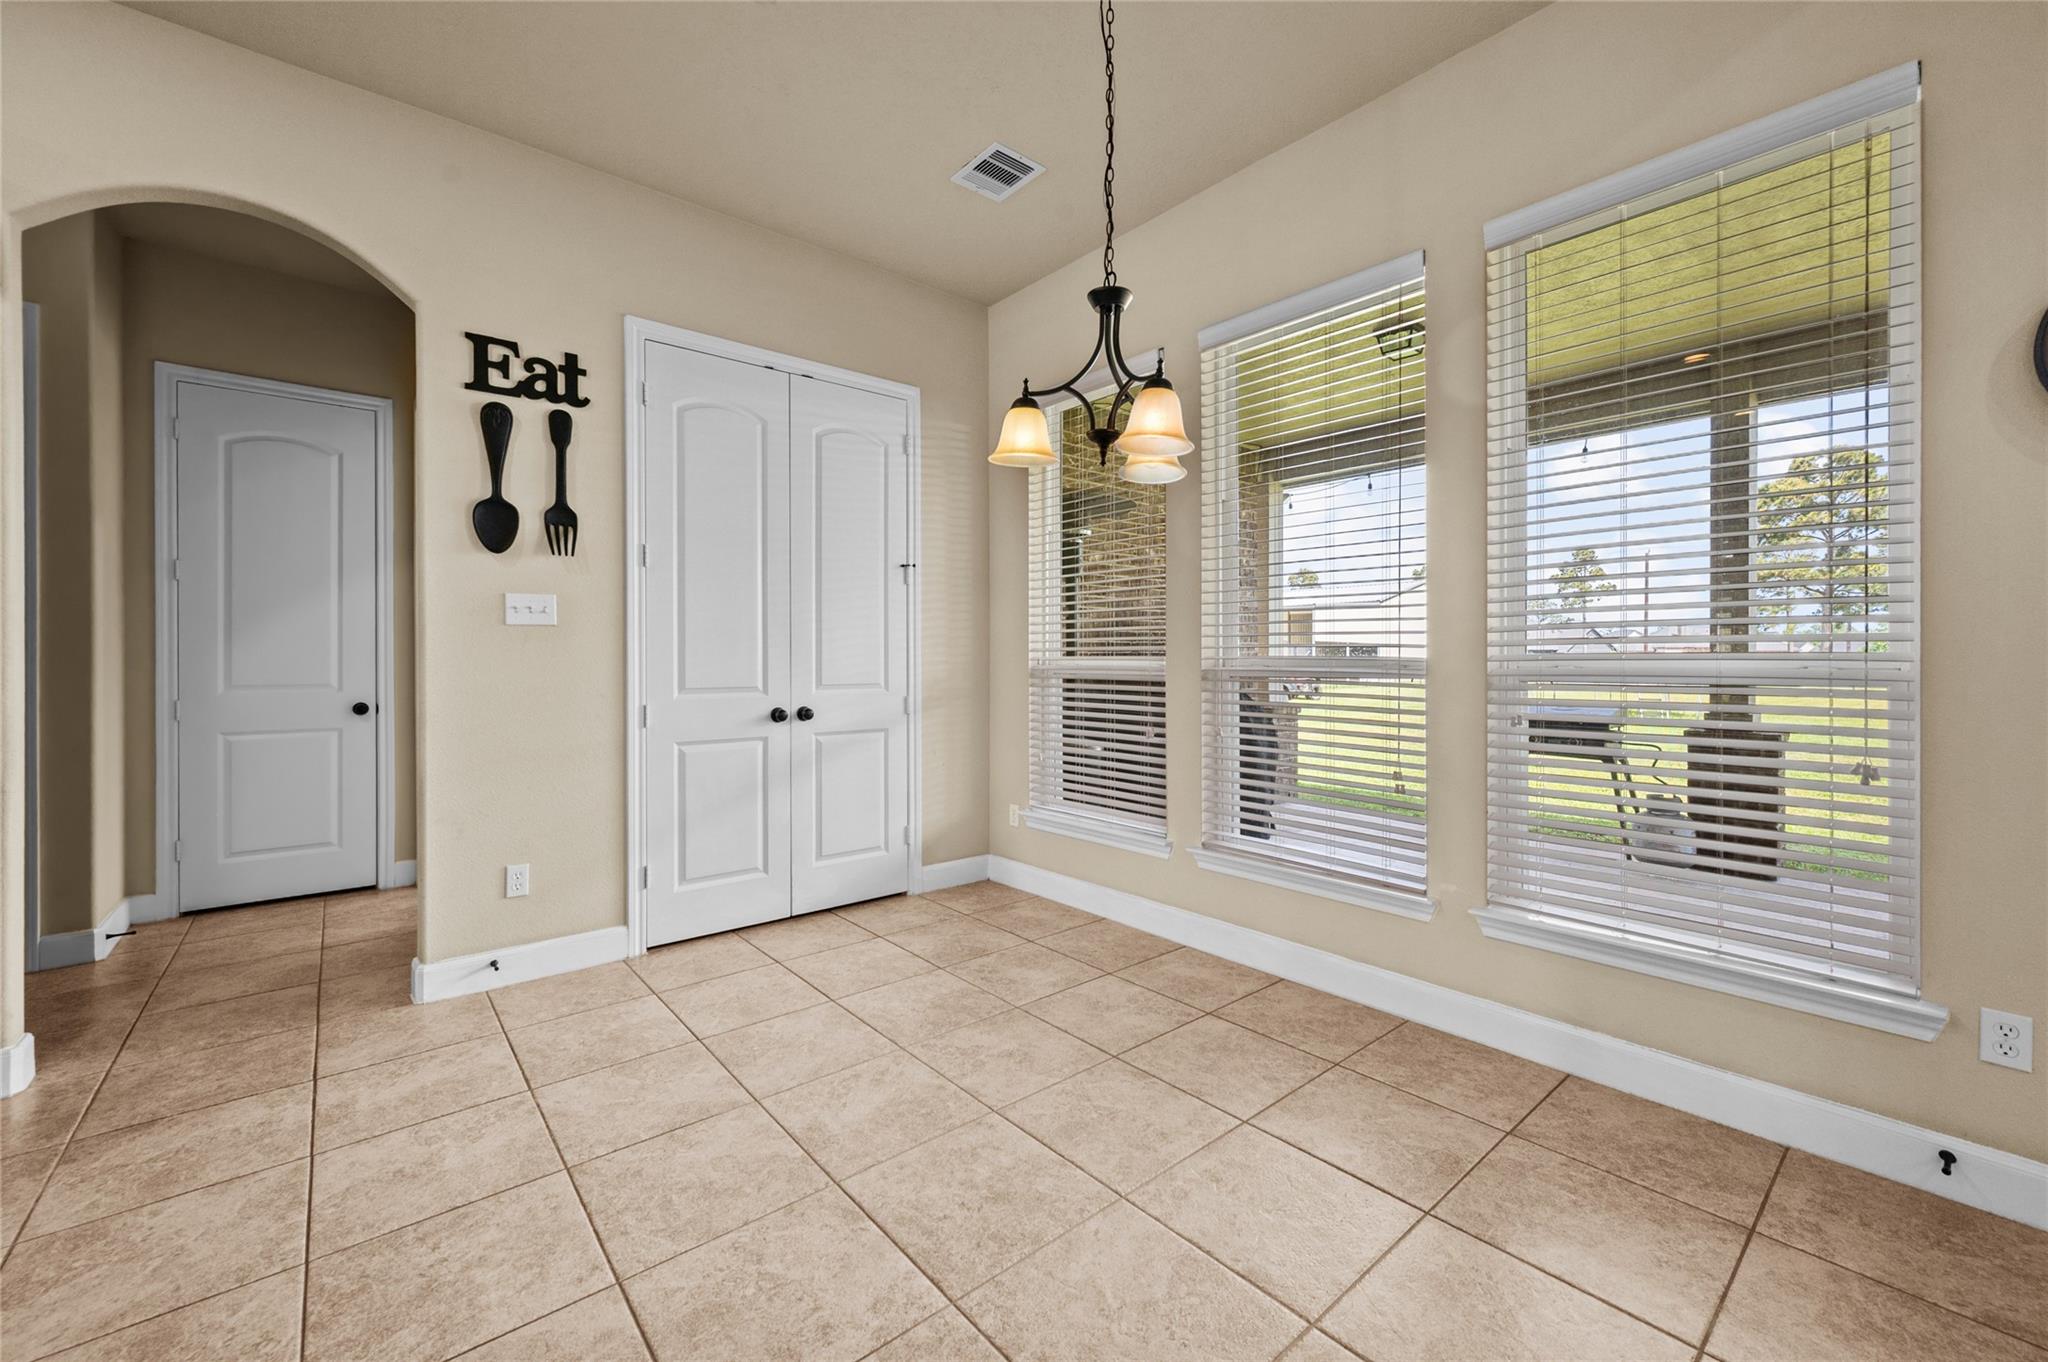
Empty dining area with tan tile floors, a chandelier, and large windows overlooking the lawn.
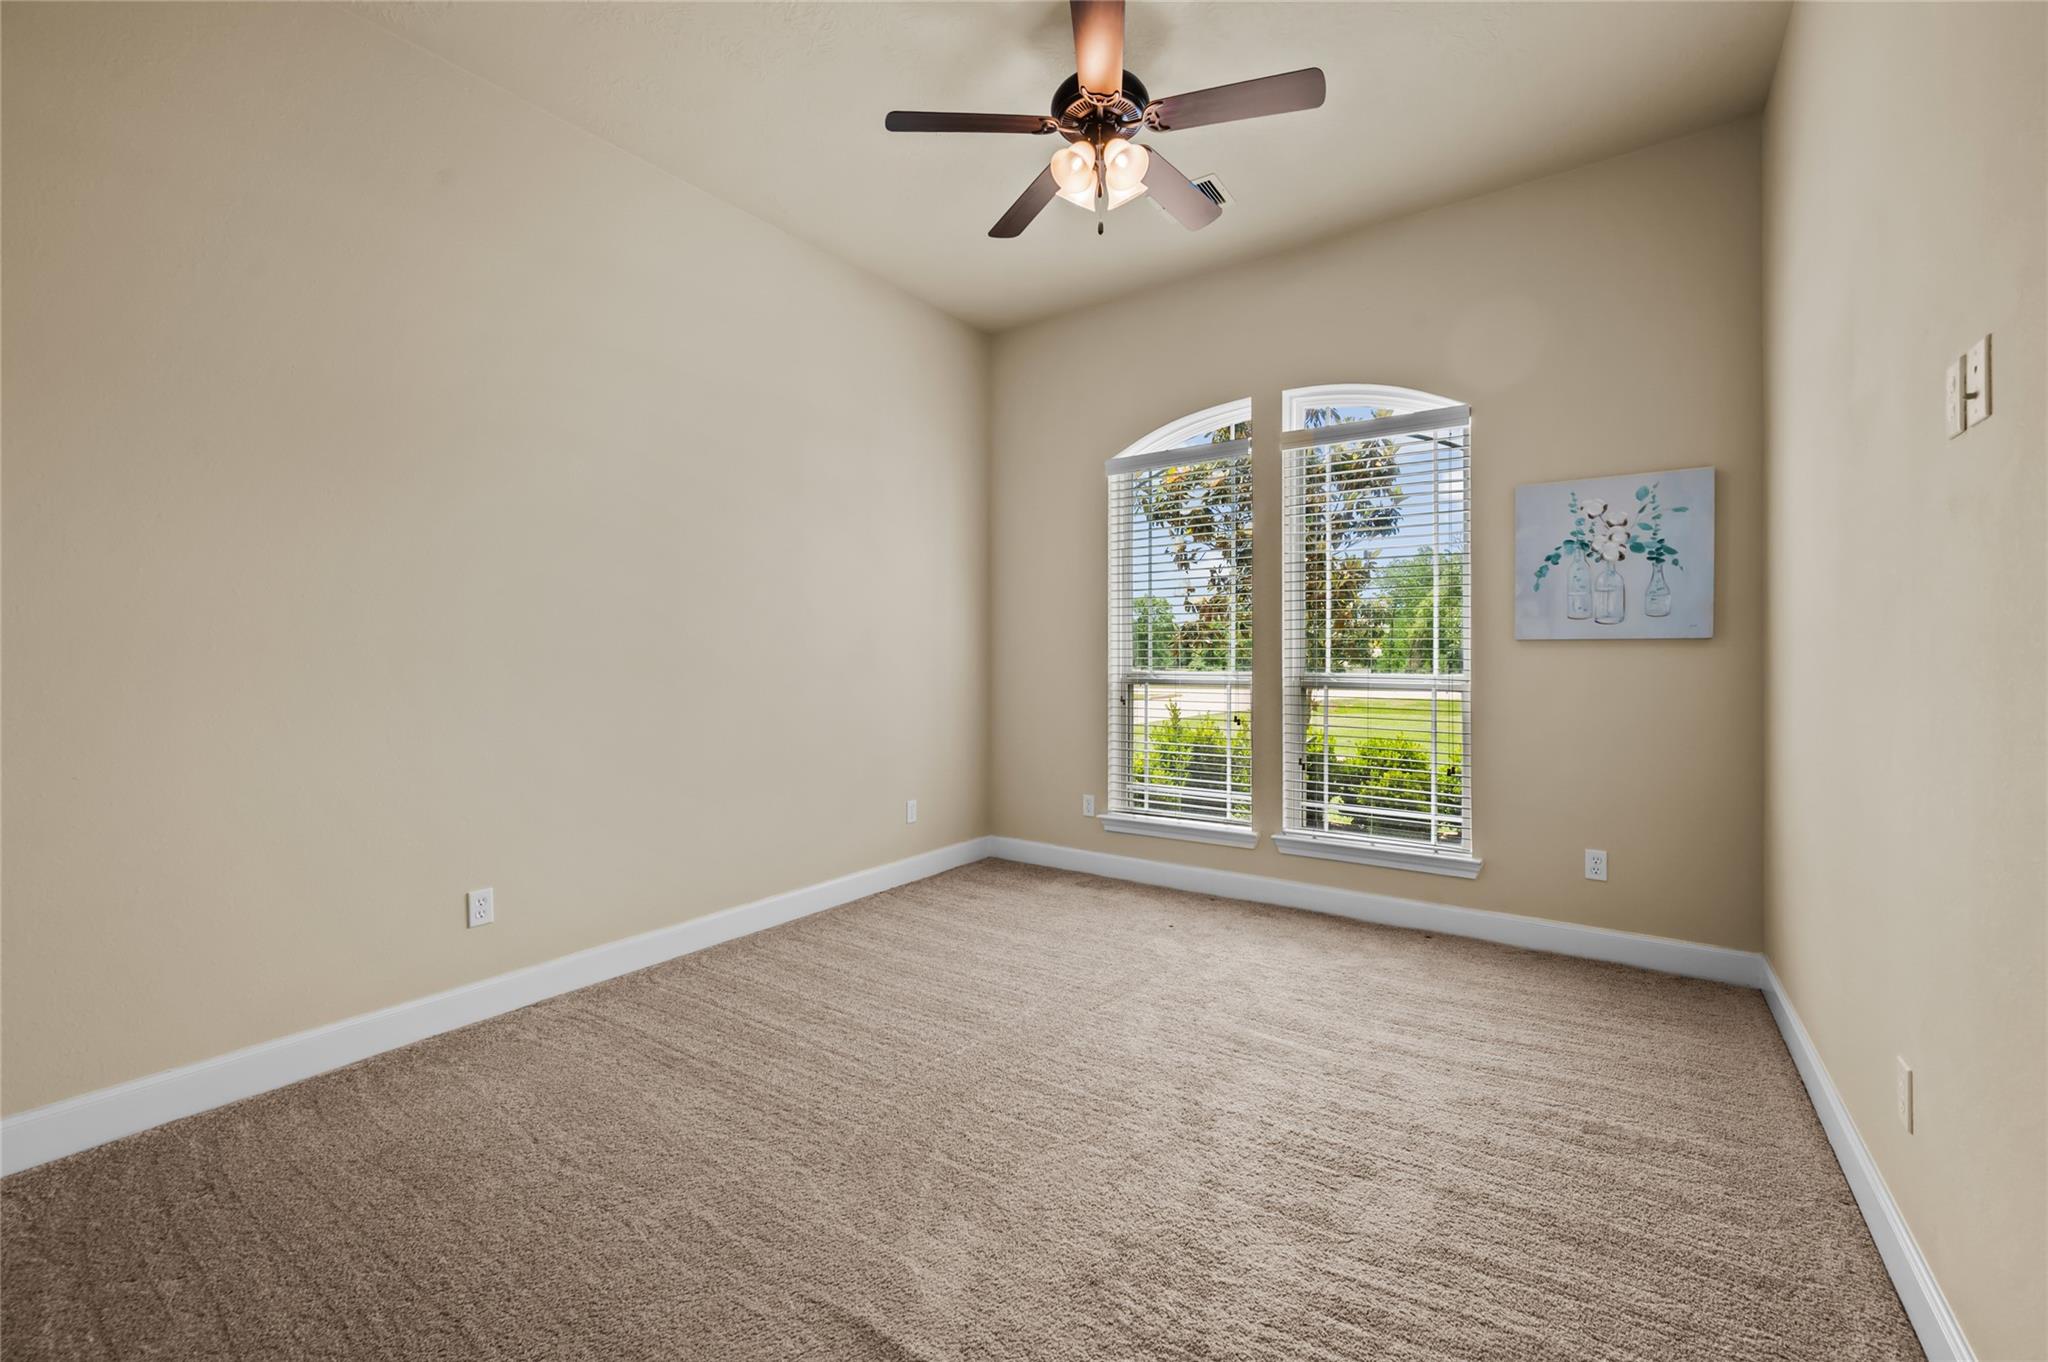
Empty carpeted bedroom with two arched windows and a ceiling fan.
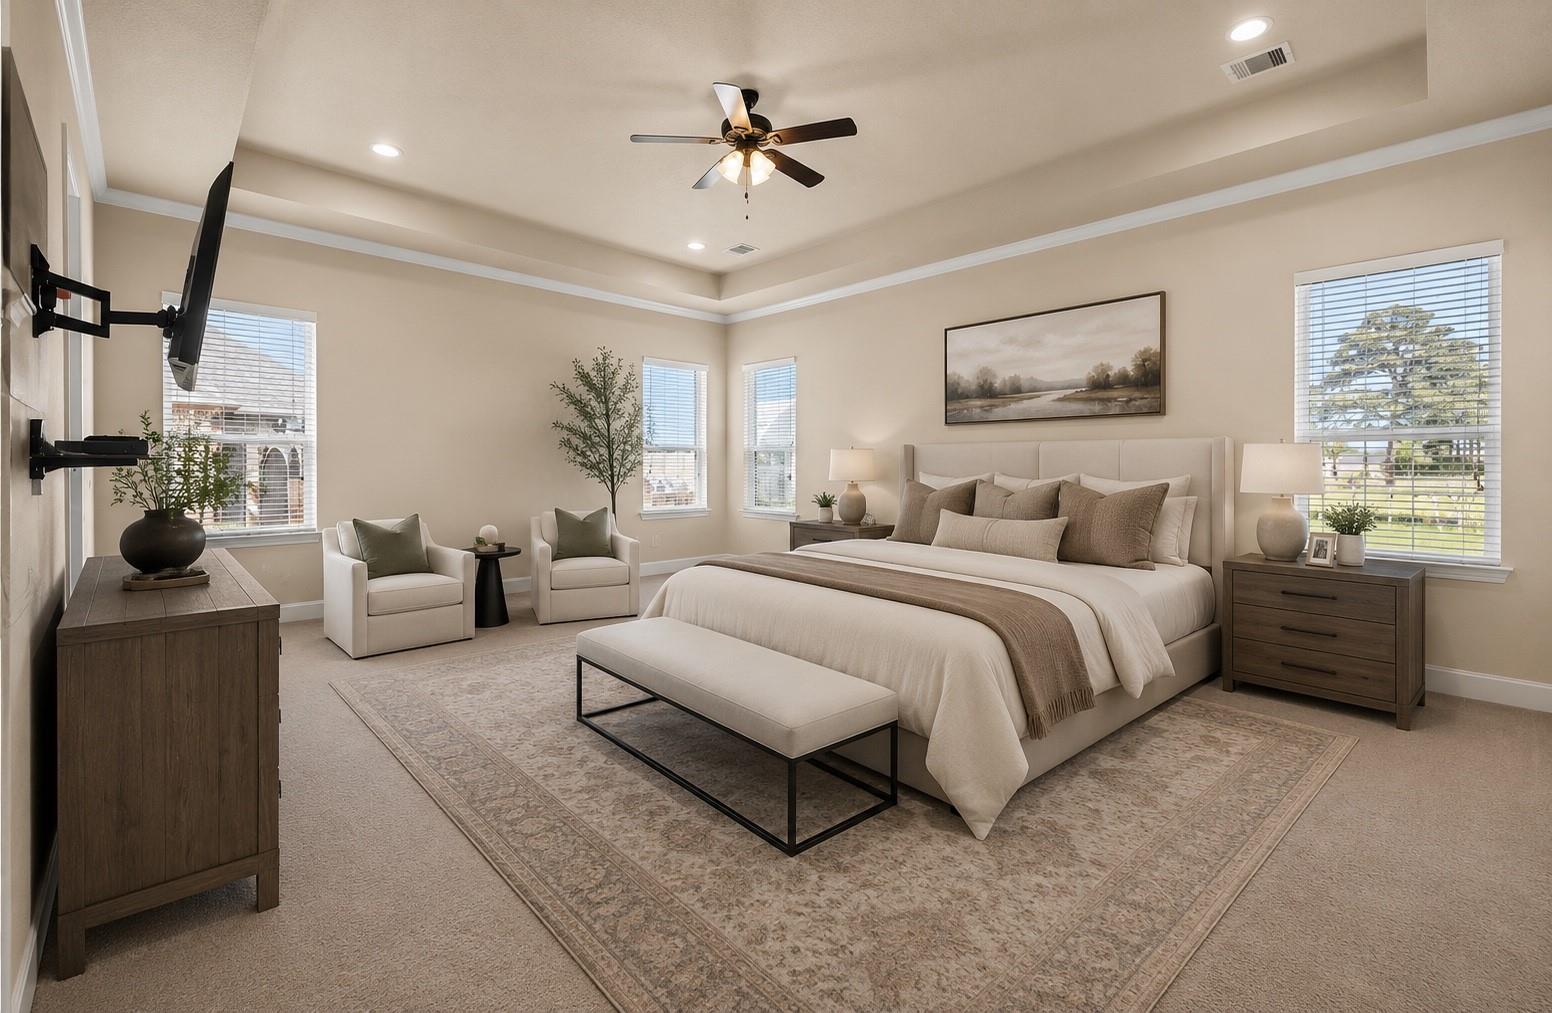
Staged primary bedroom with a king bed, tray ceiling, ceiling fan, and seating area.
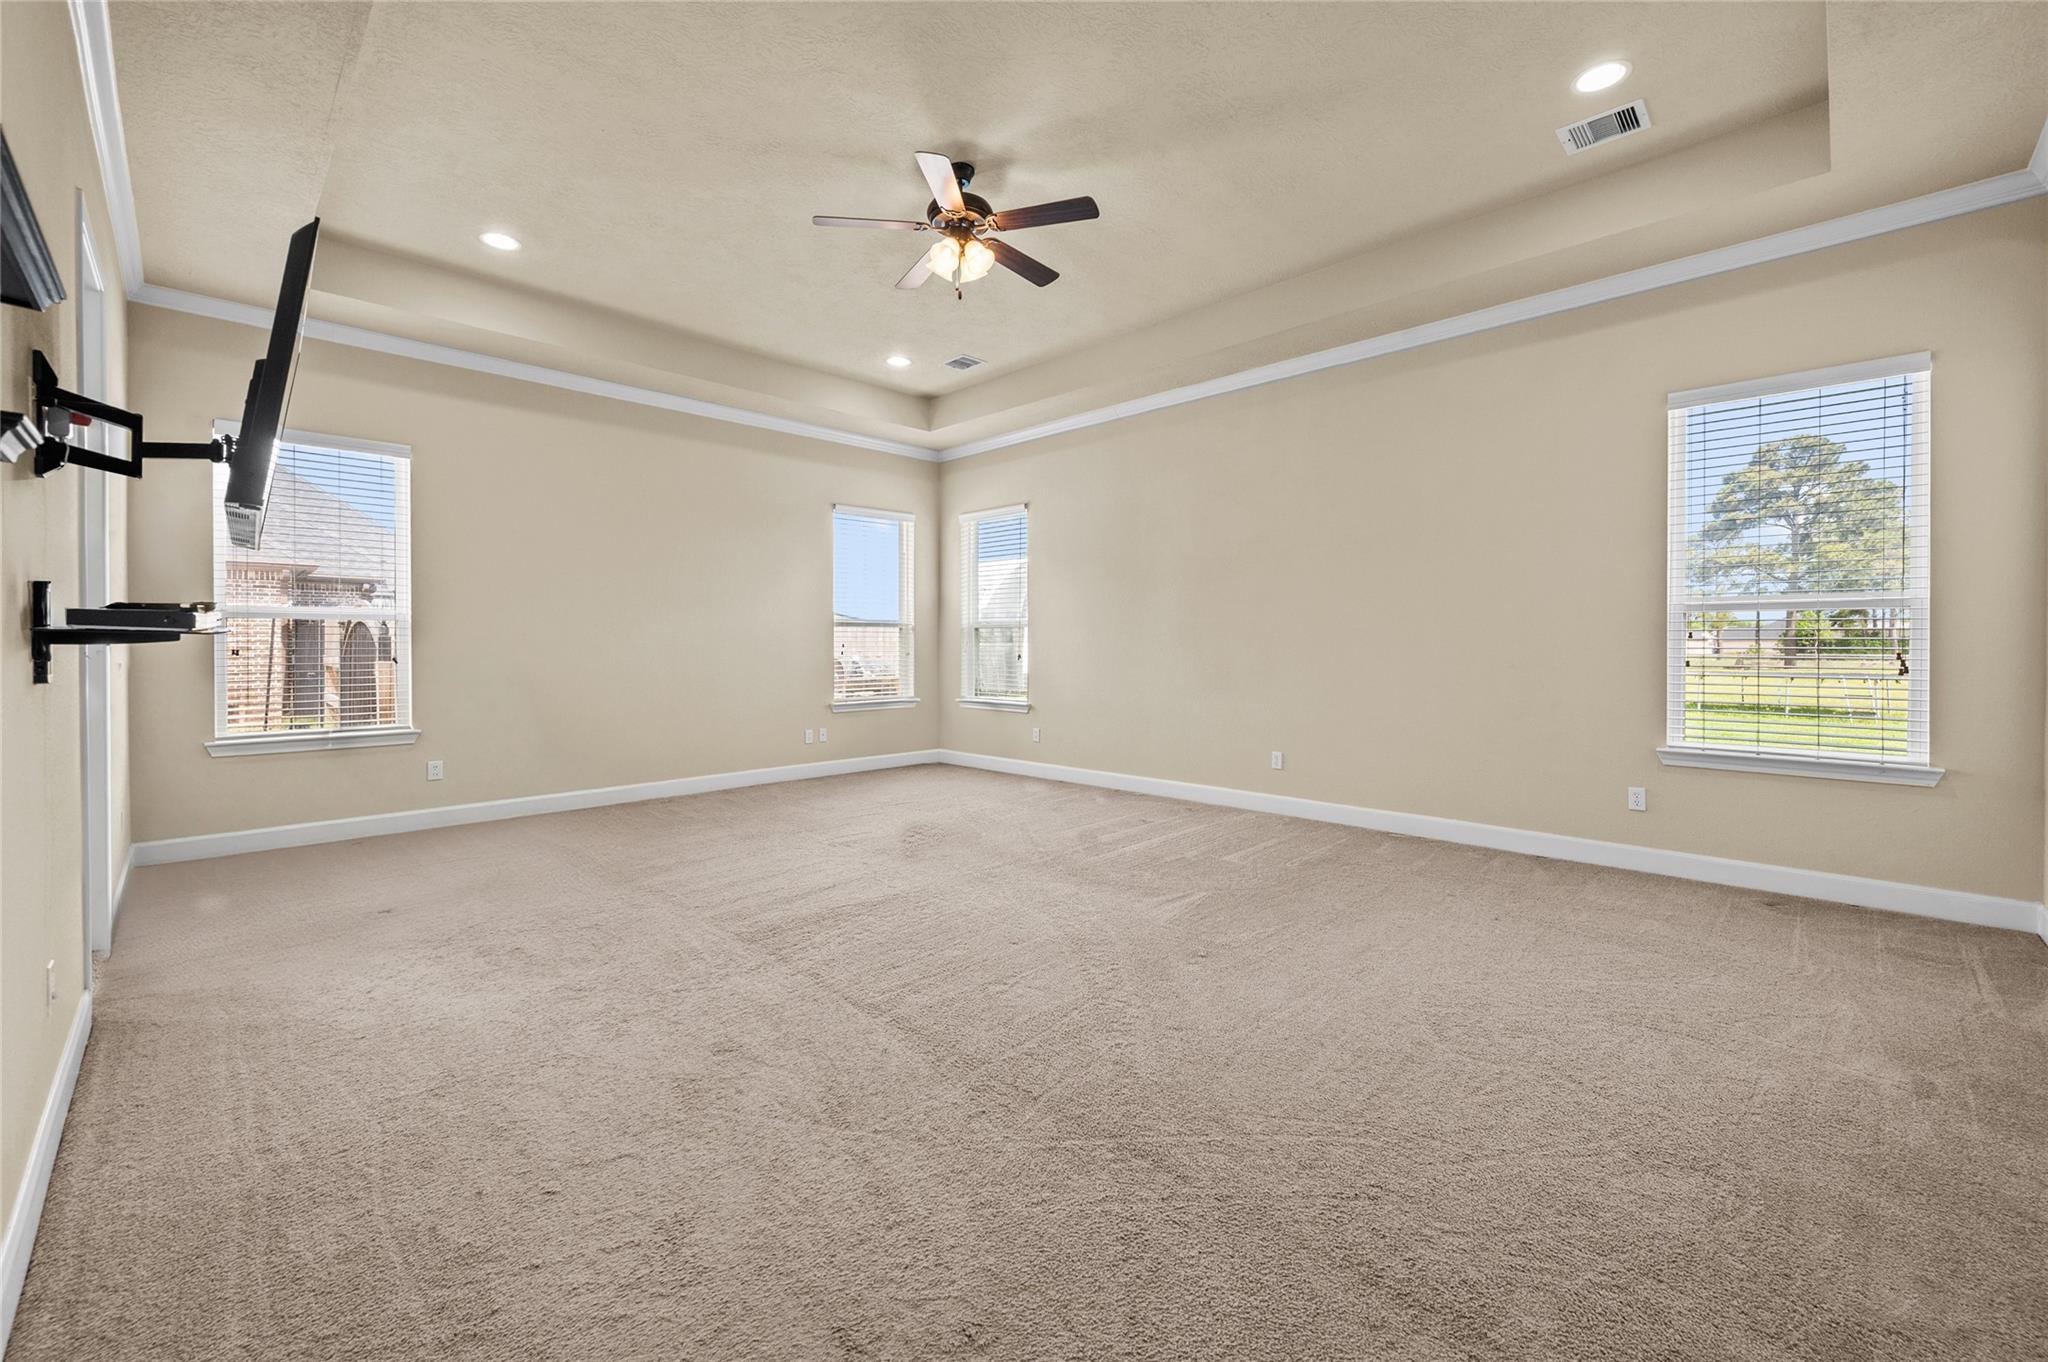
Empty carpeted room with a tray ceiling, ceiling fan, TV bracket, and multiple windows.
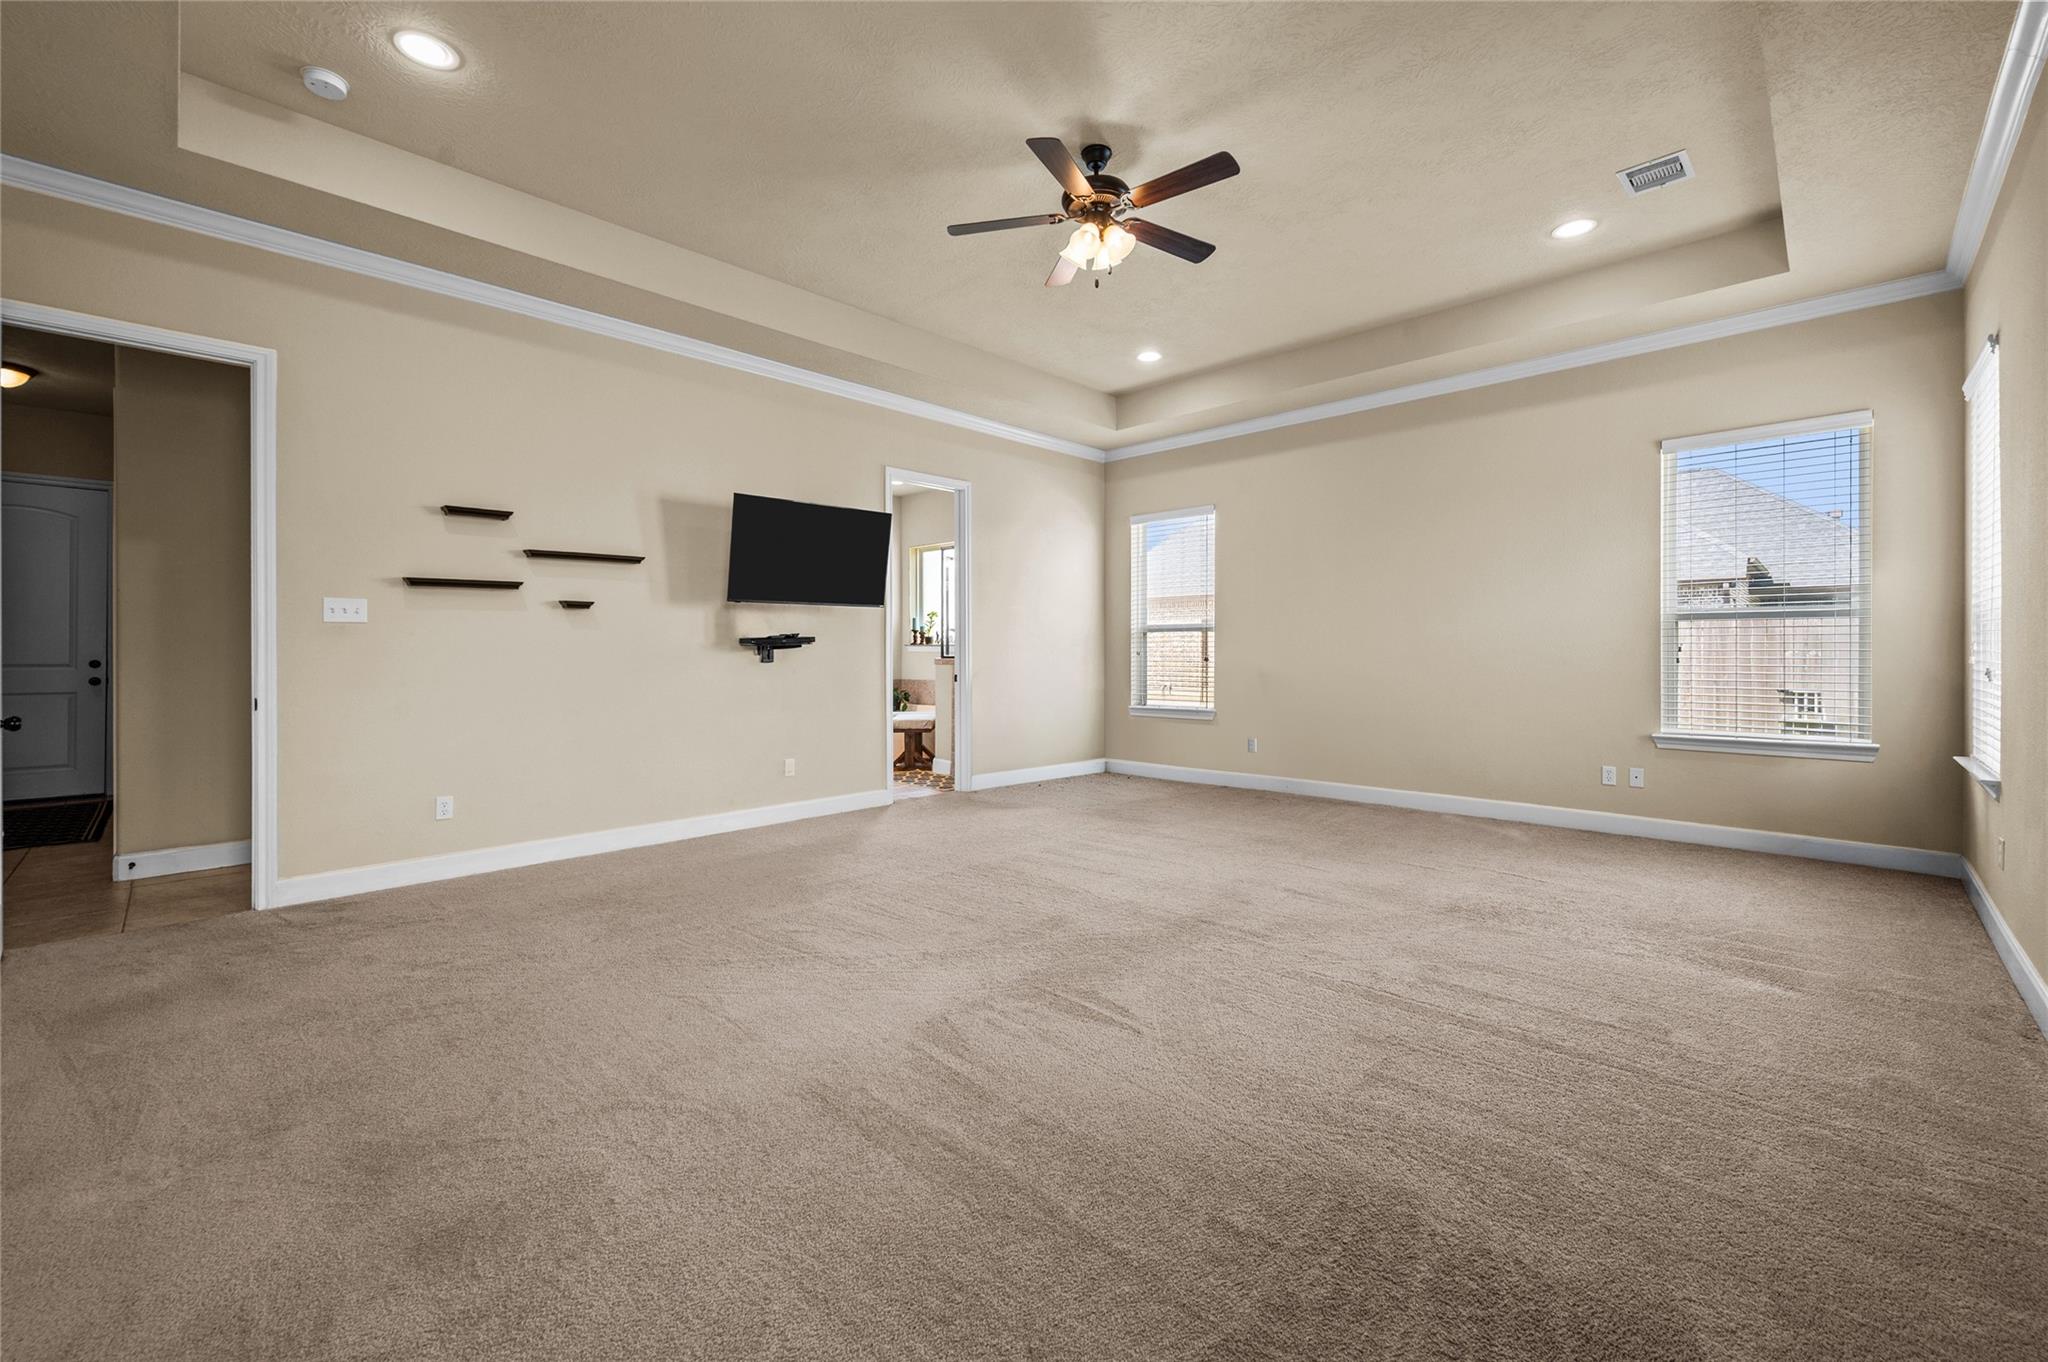
Empty carpeted living room with a tray ceiling, ceiling fan, wall-mounted TV, and windows with blinds.
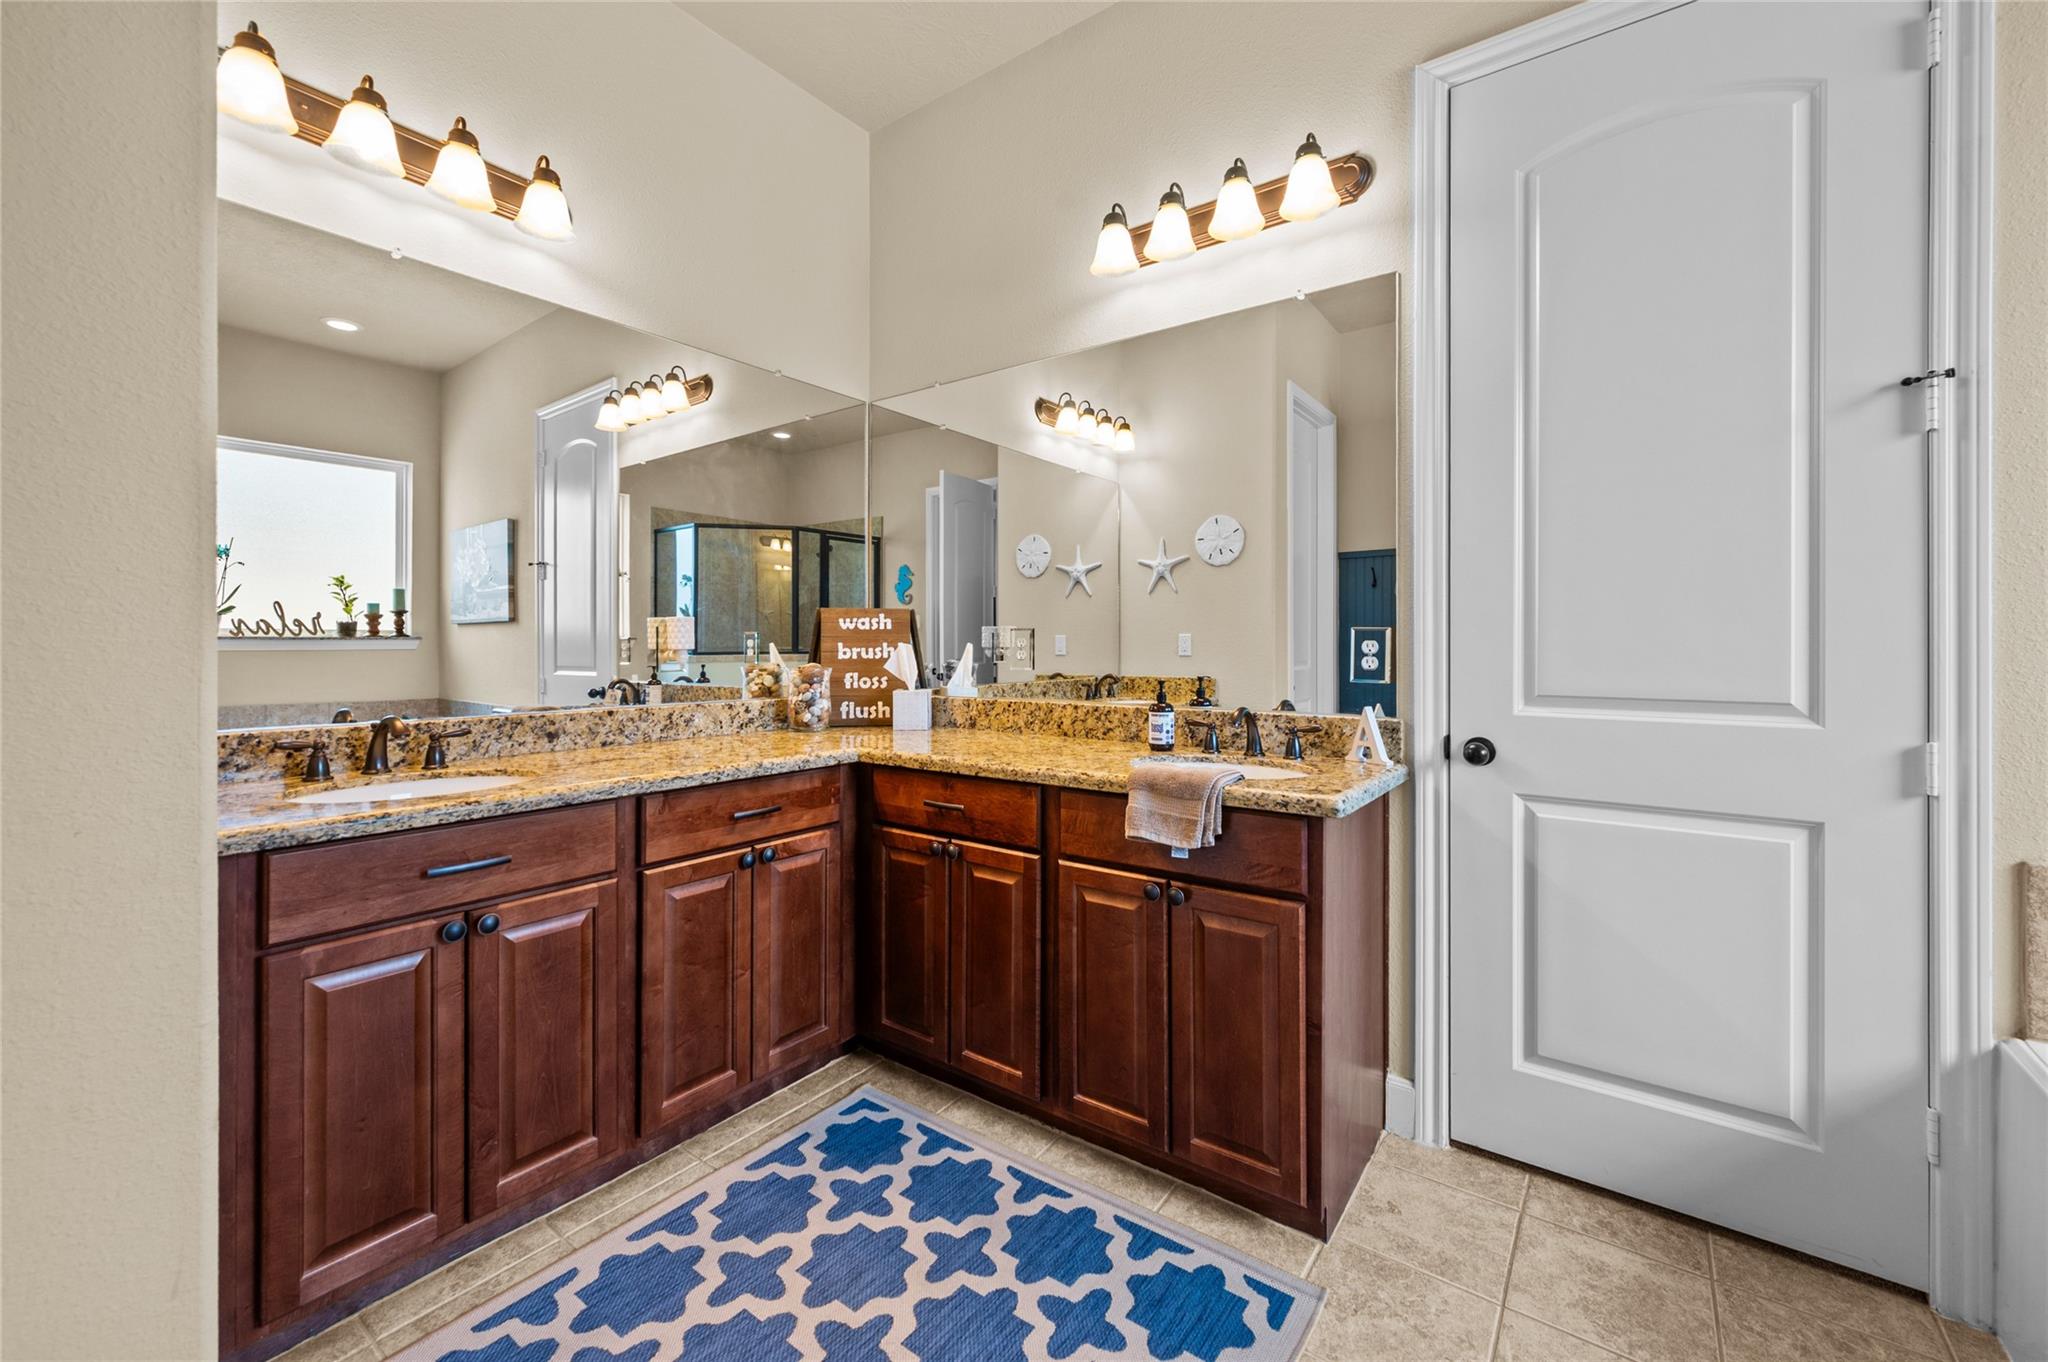
Bathroom vanity with dark wood cabinets, stone counters, double sinks, and large mirrors.
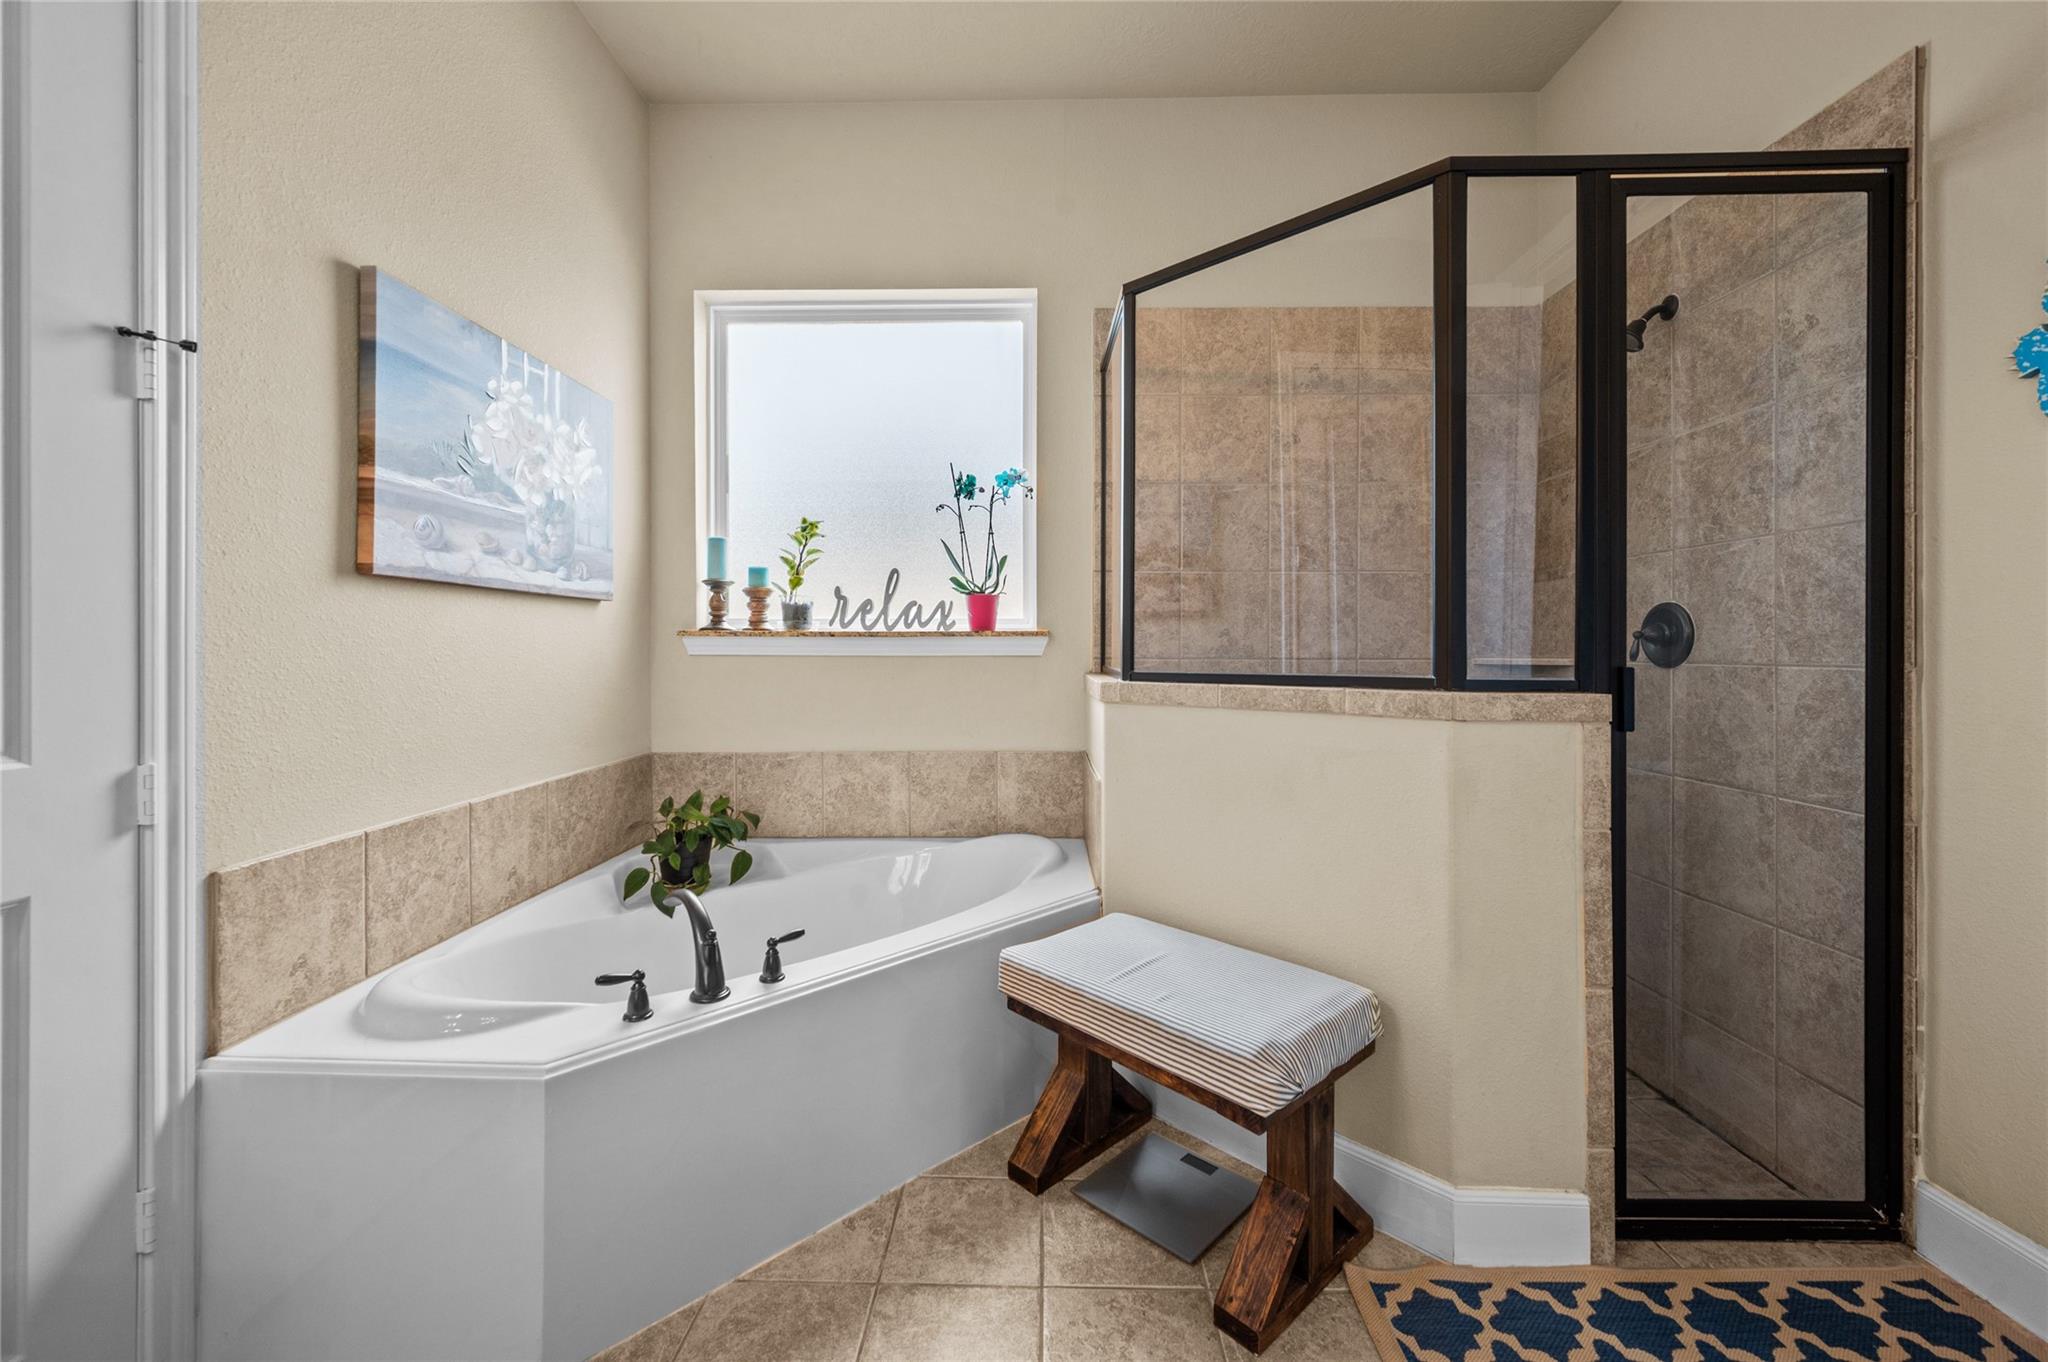
Bathroom with a corner soaking tub and black-framed glass shower, plus a small wooden bench.
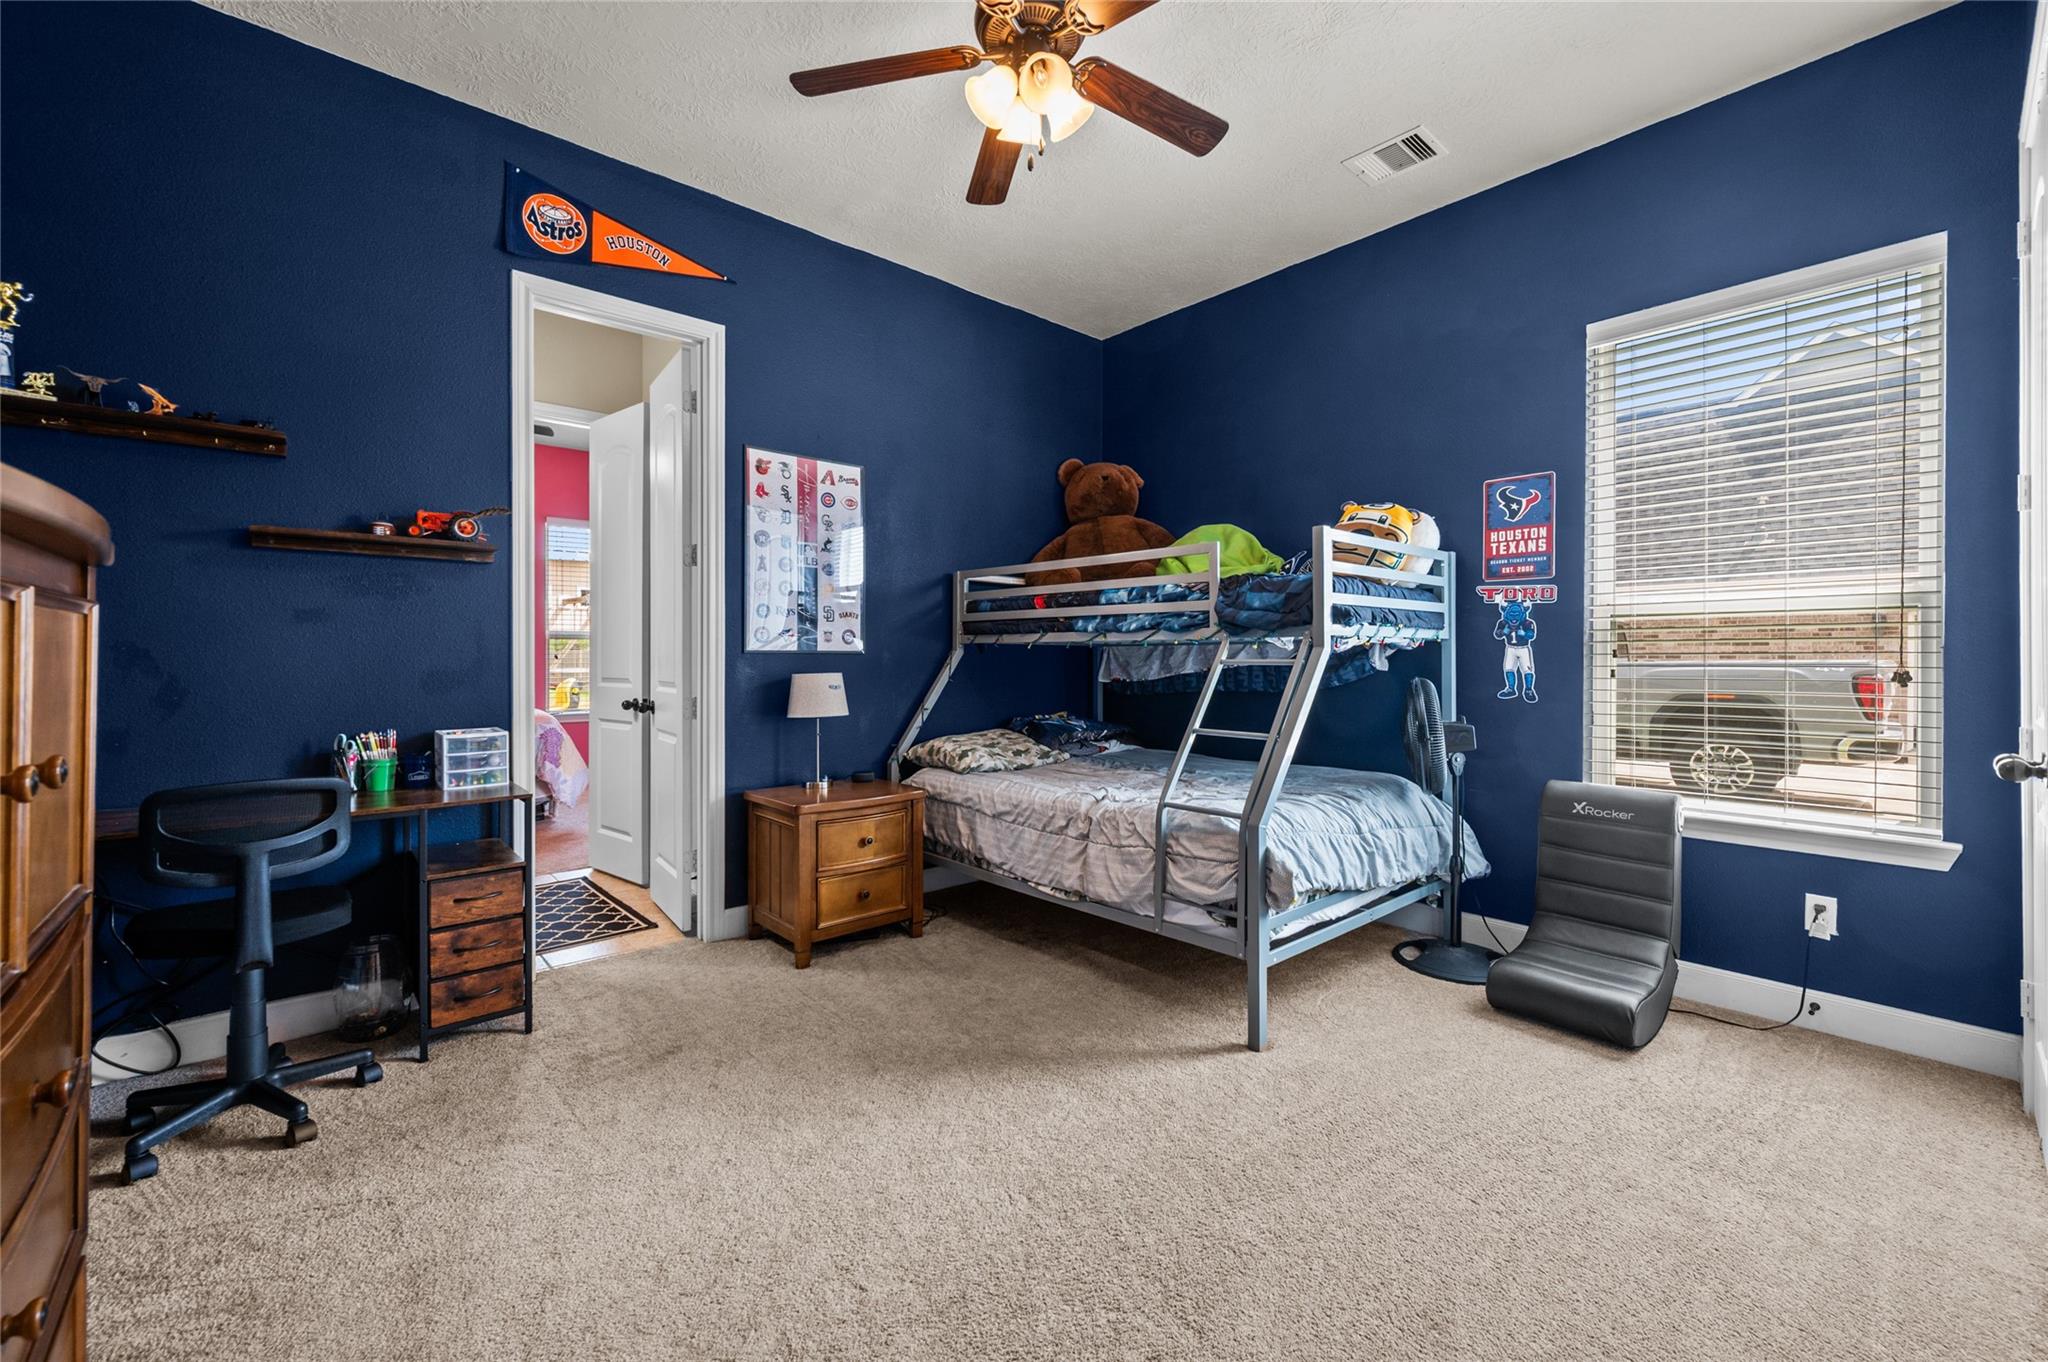
Bedroom with navy walls, a metal bunk bed, desk, and Houston sports decorations.
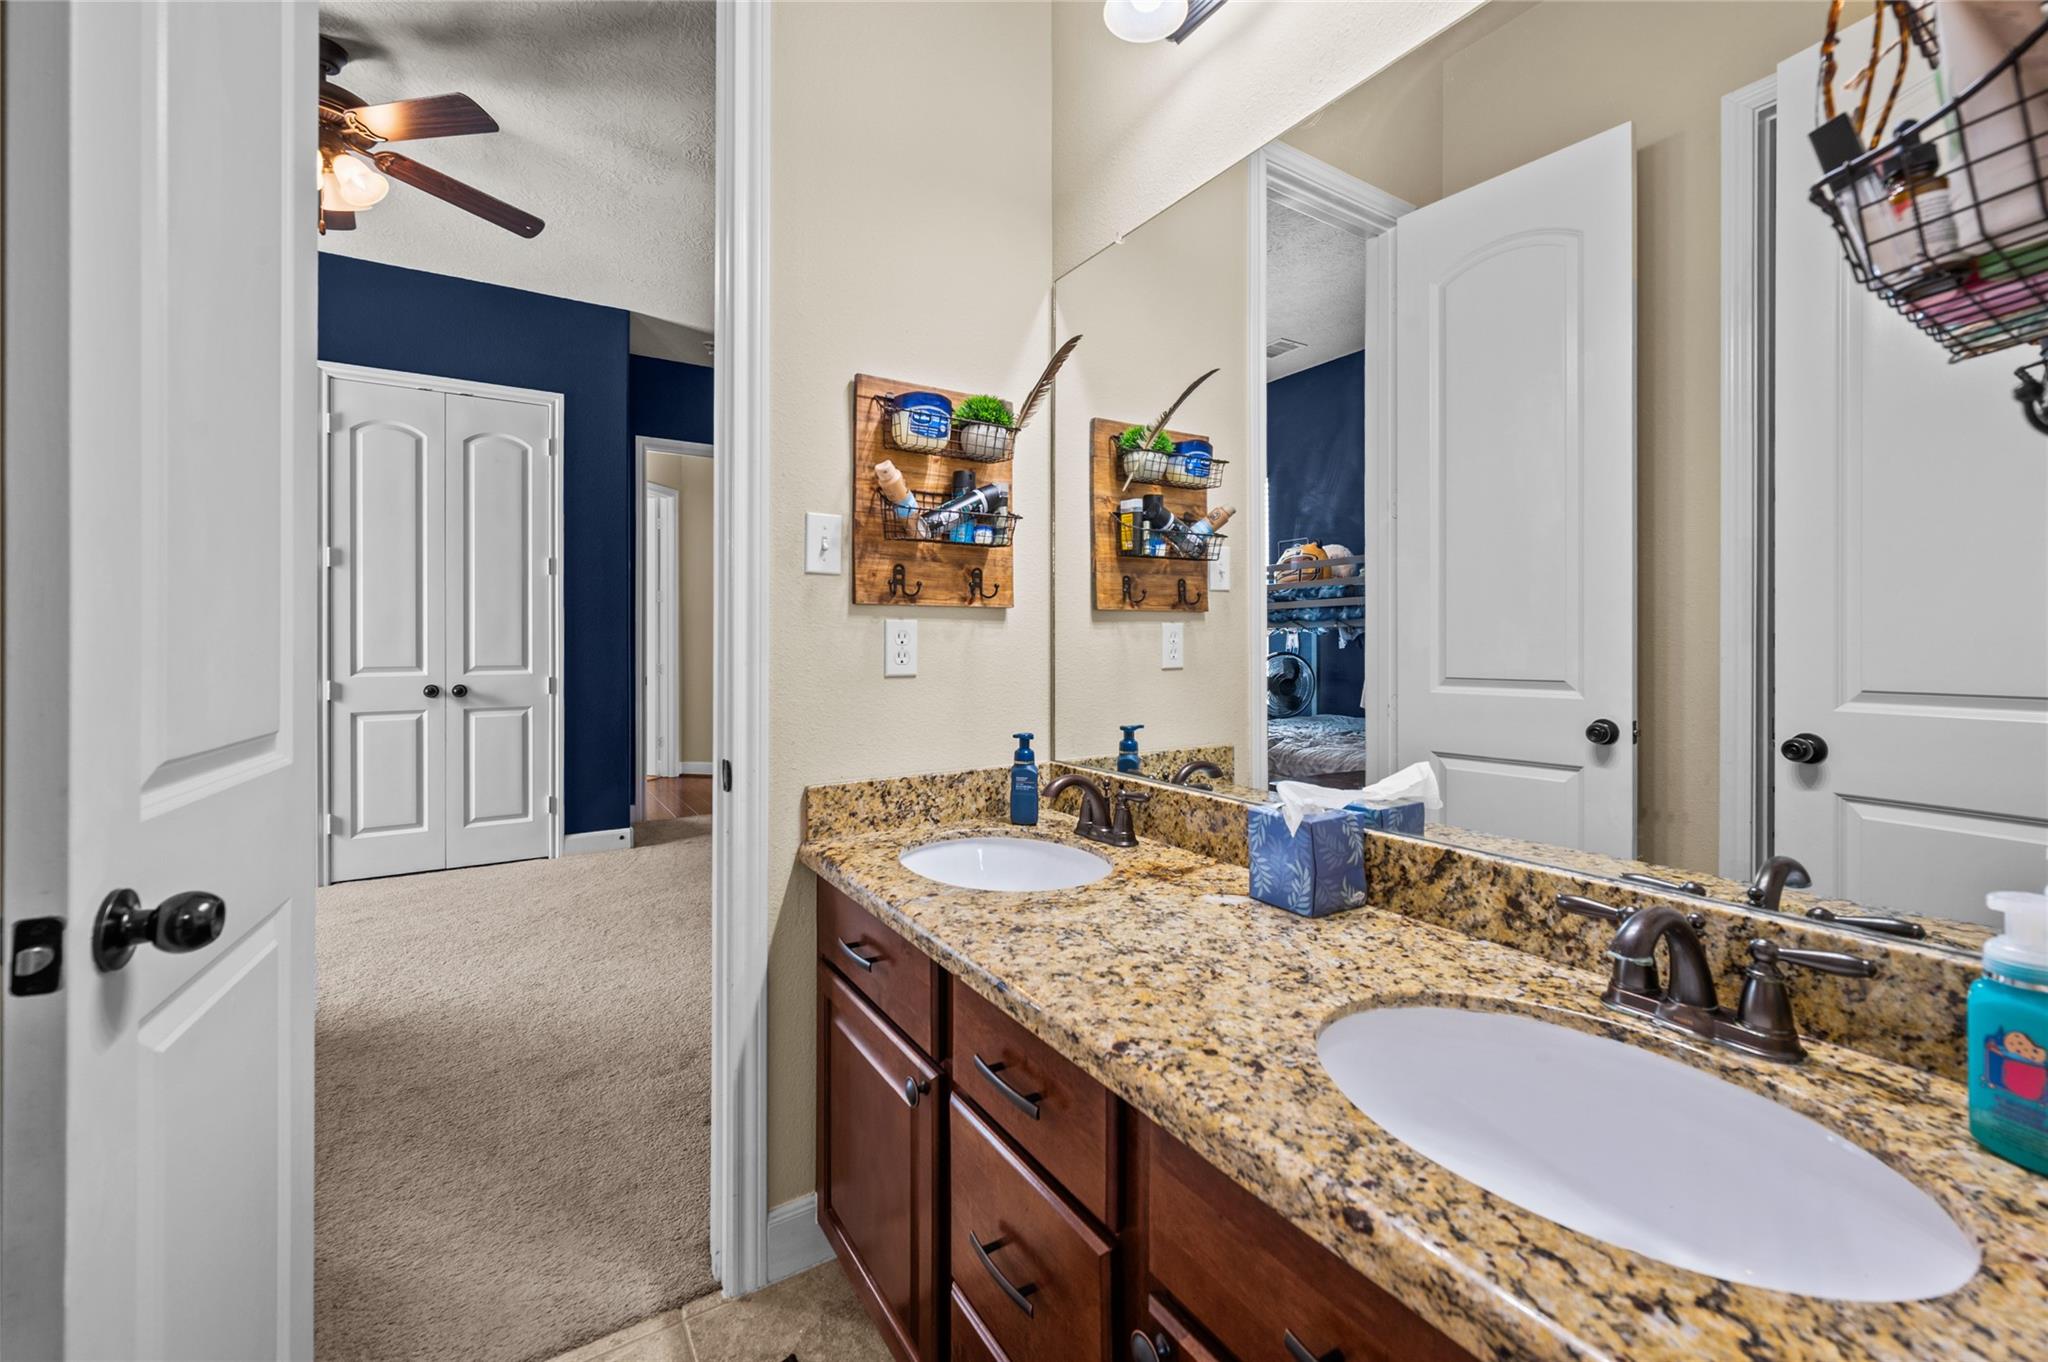
Bathroom with a granite double-sink vanity and an open doorway to a carpeted bedroom with a blue accent wall.
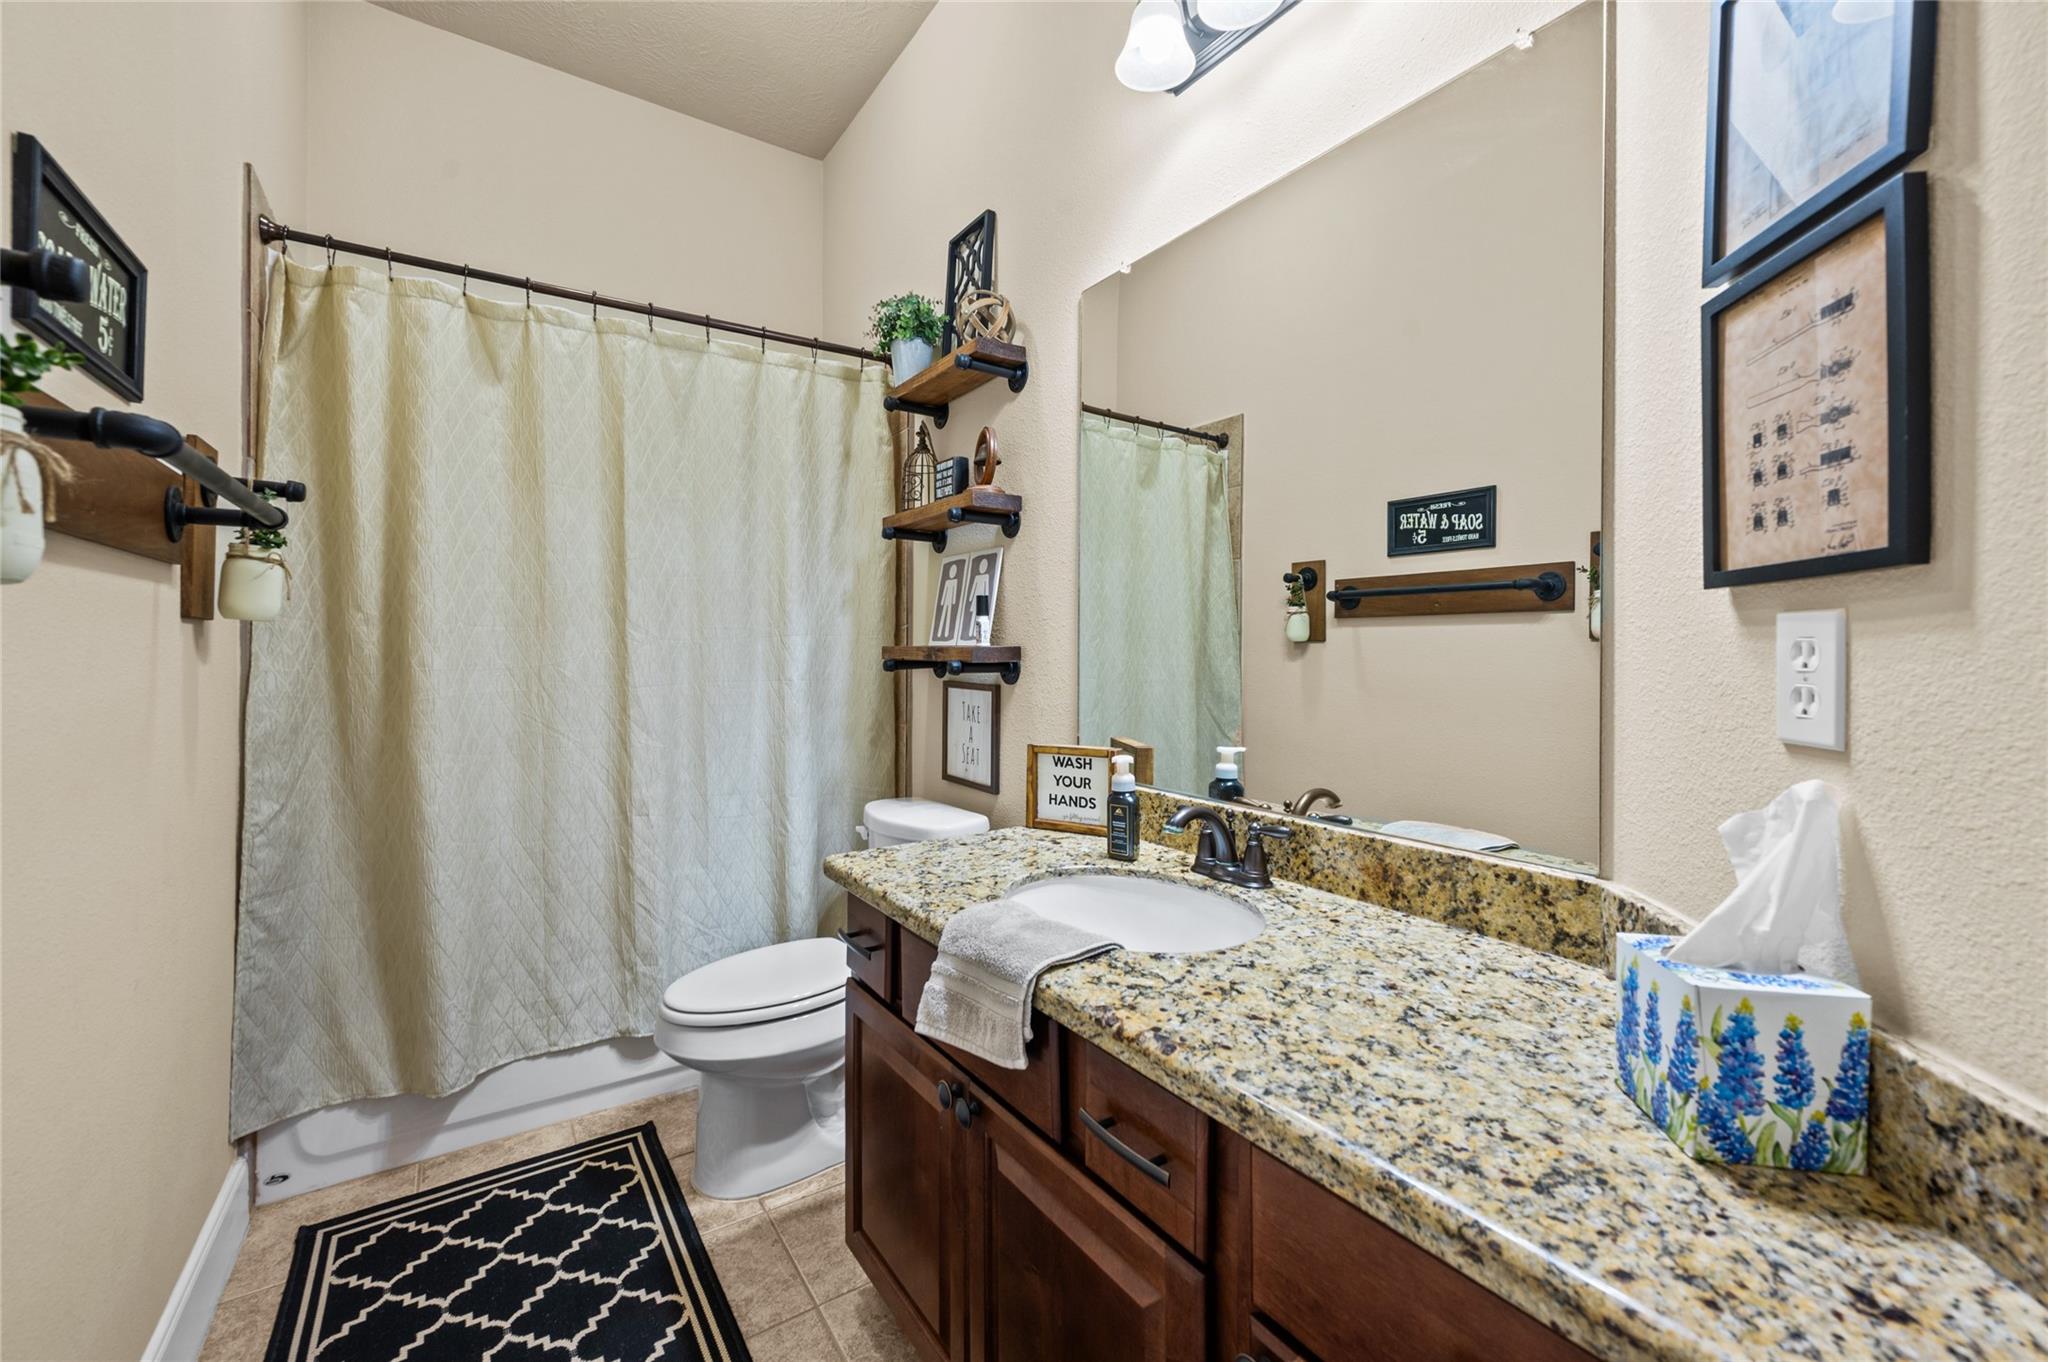
Bathroom with a granite-topped dark wood vanity, large mirror, and curtained bathtub.
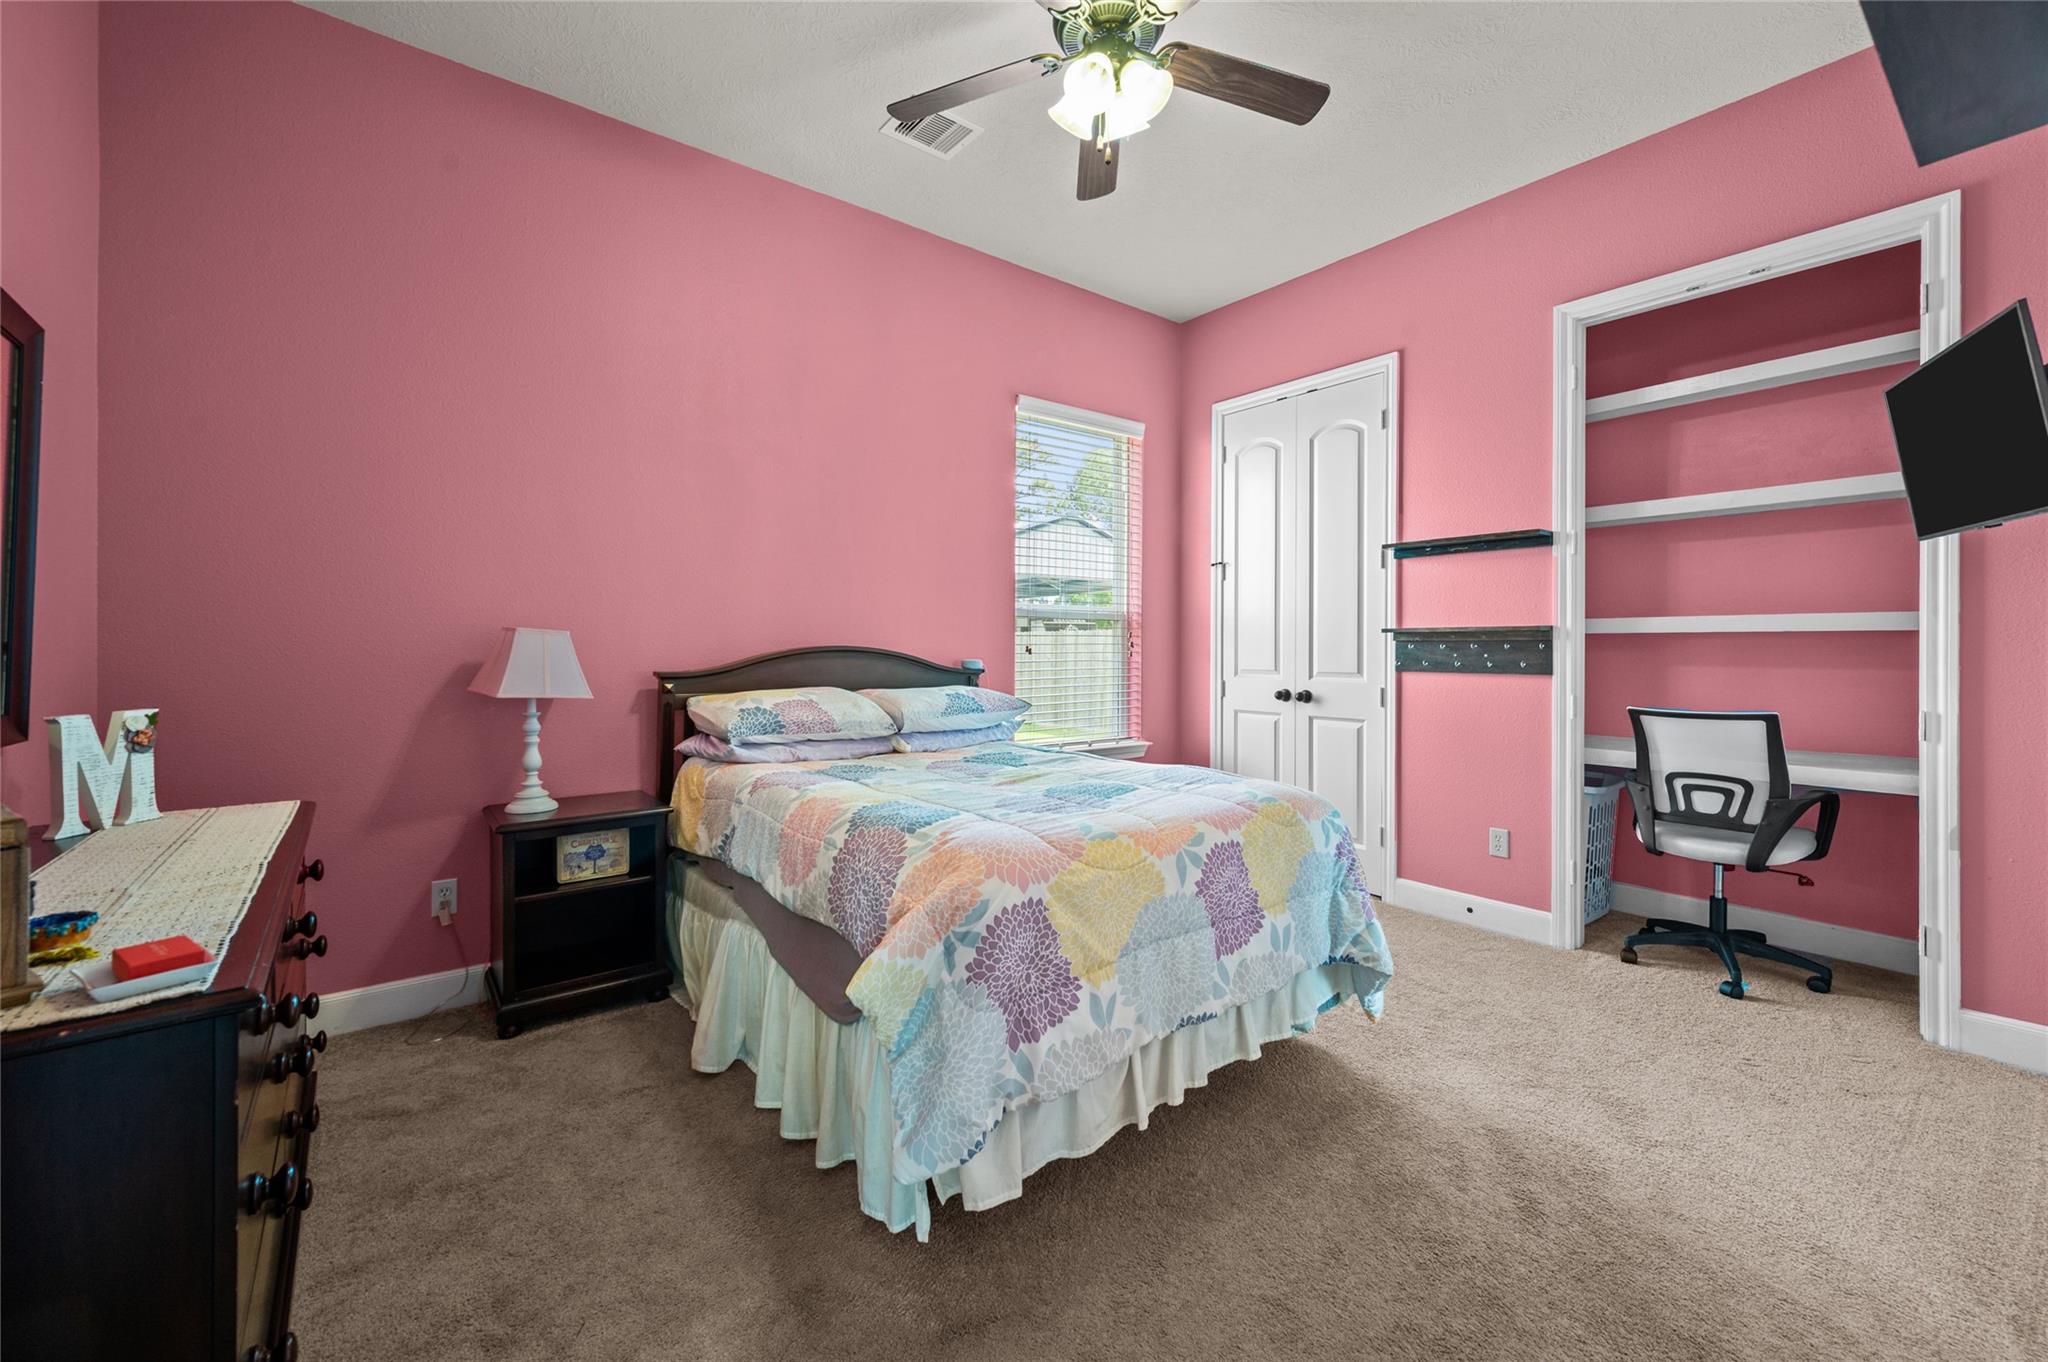
Pink bedroom with a floral quilt-covered bed and built-in desk nook with open shelves.
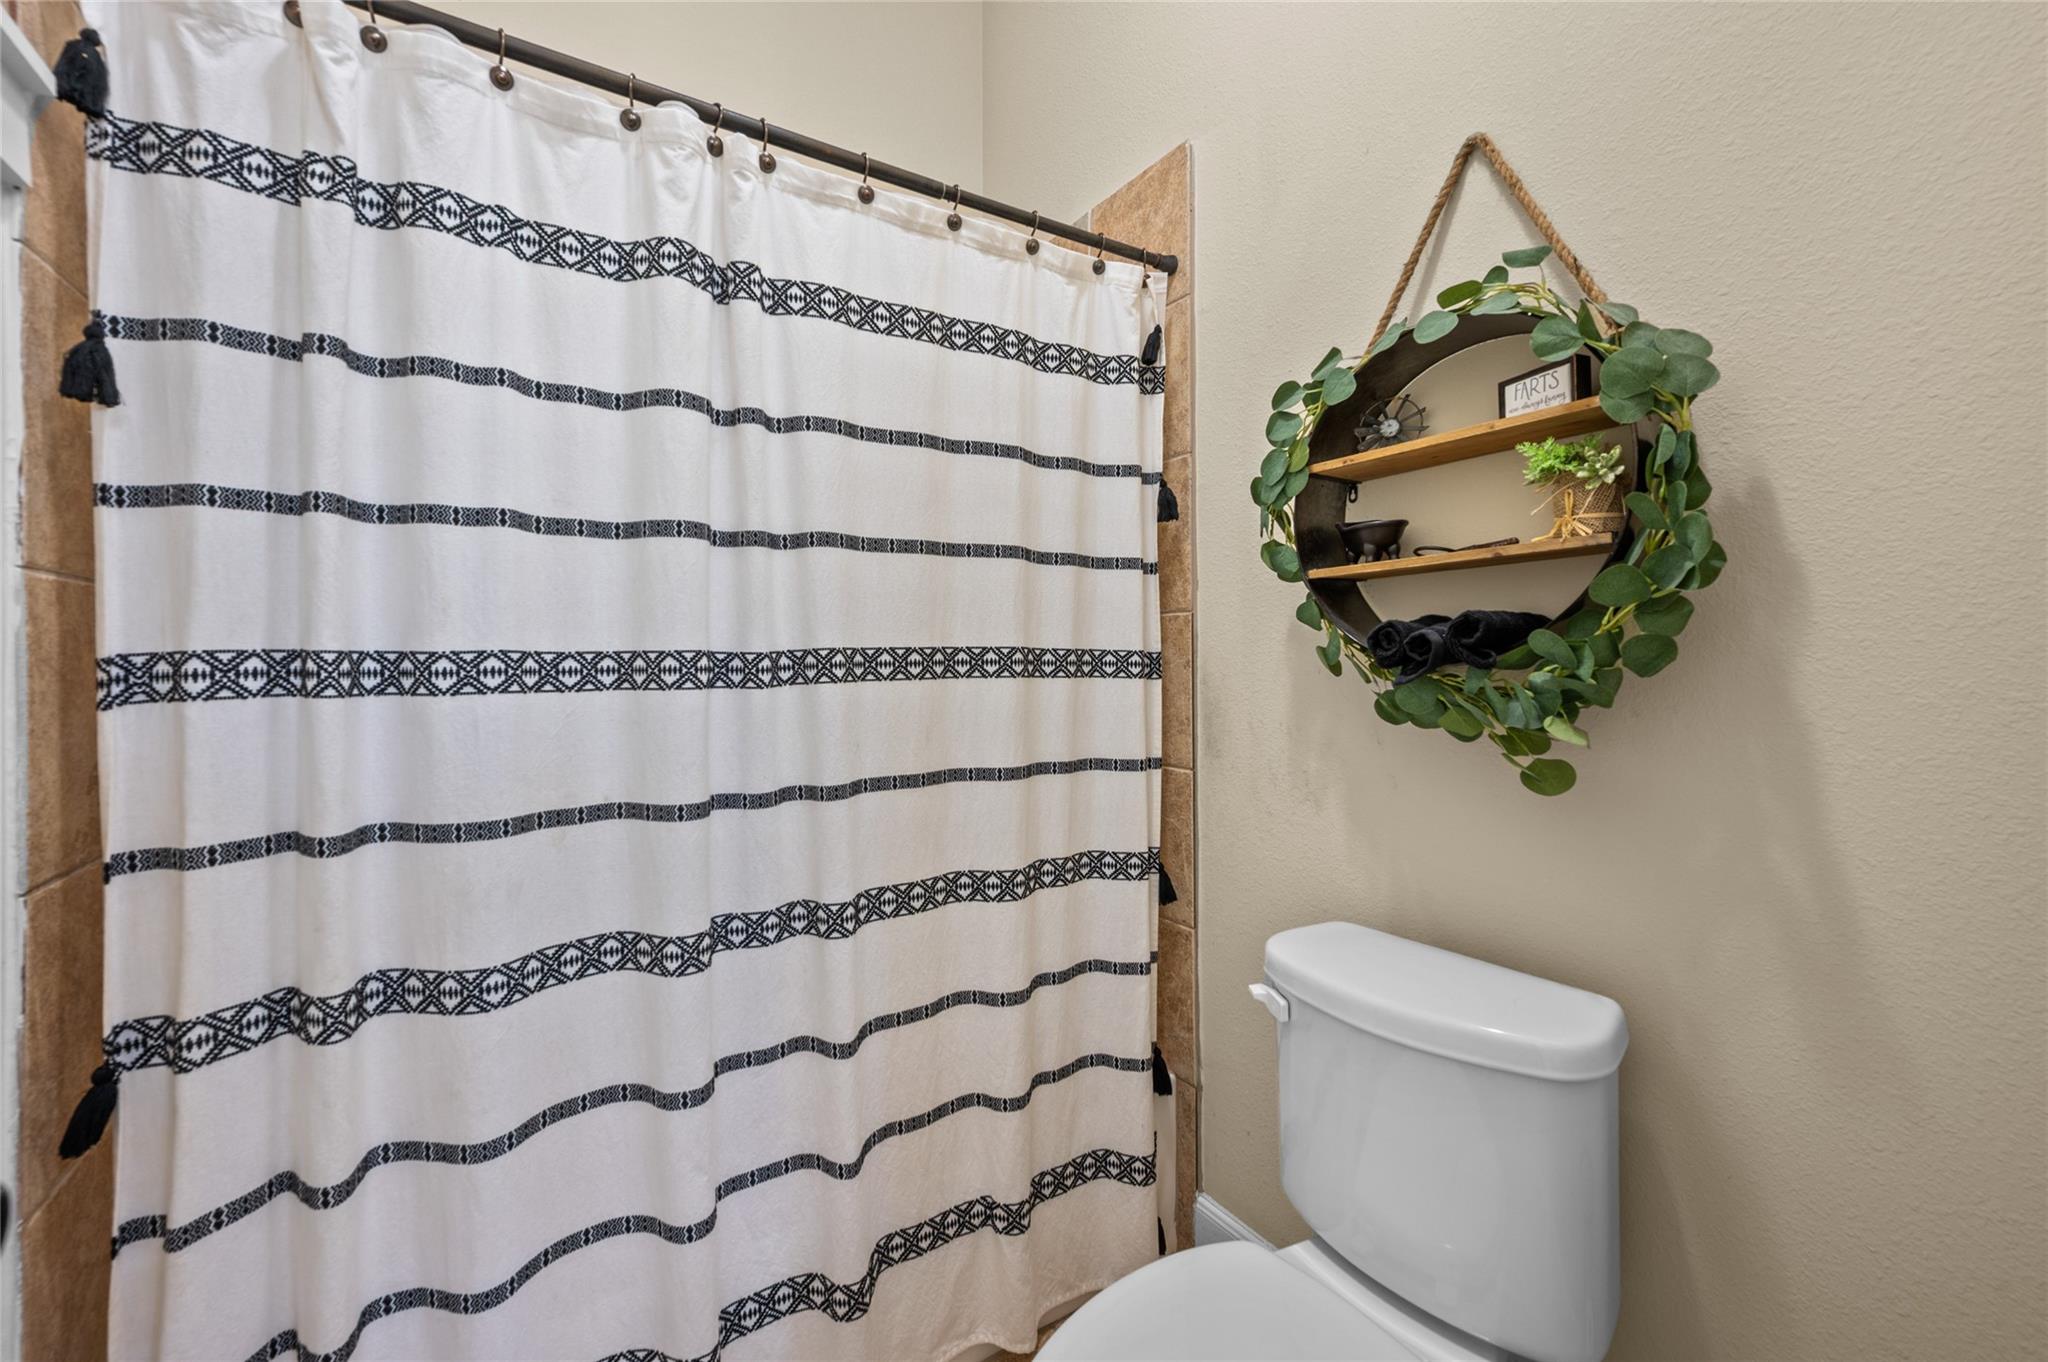
Bathroom with a black-and-white patterned shower curtain and a round greenery-decorated wall shelf.
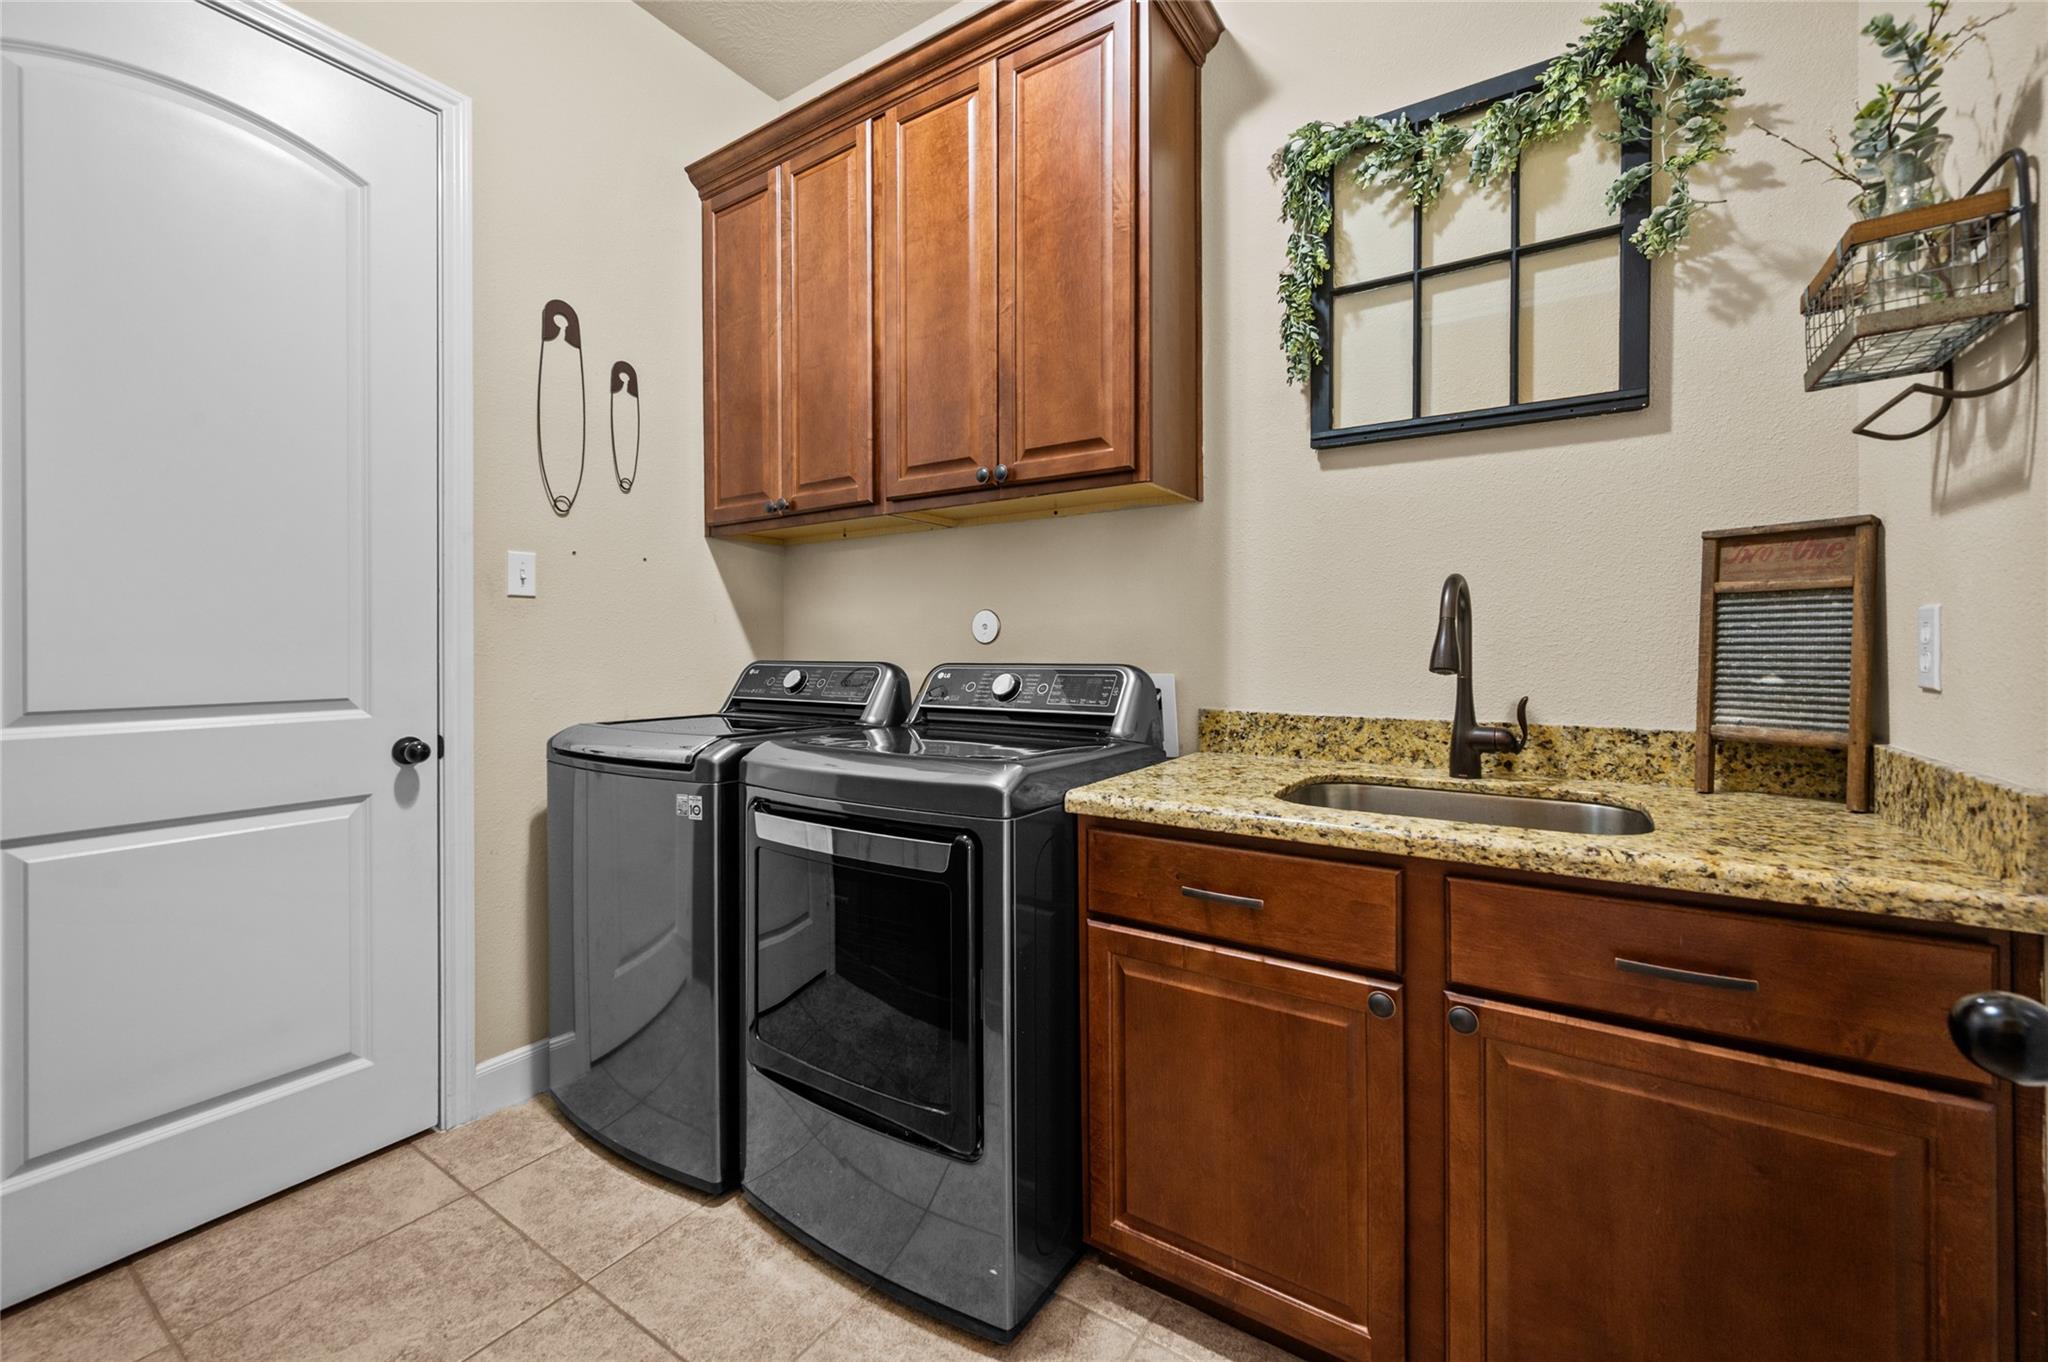
Laundry room with washer and dryer, utility sink, granite countertop, and wood cabinets.
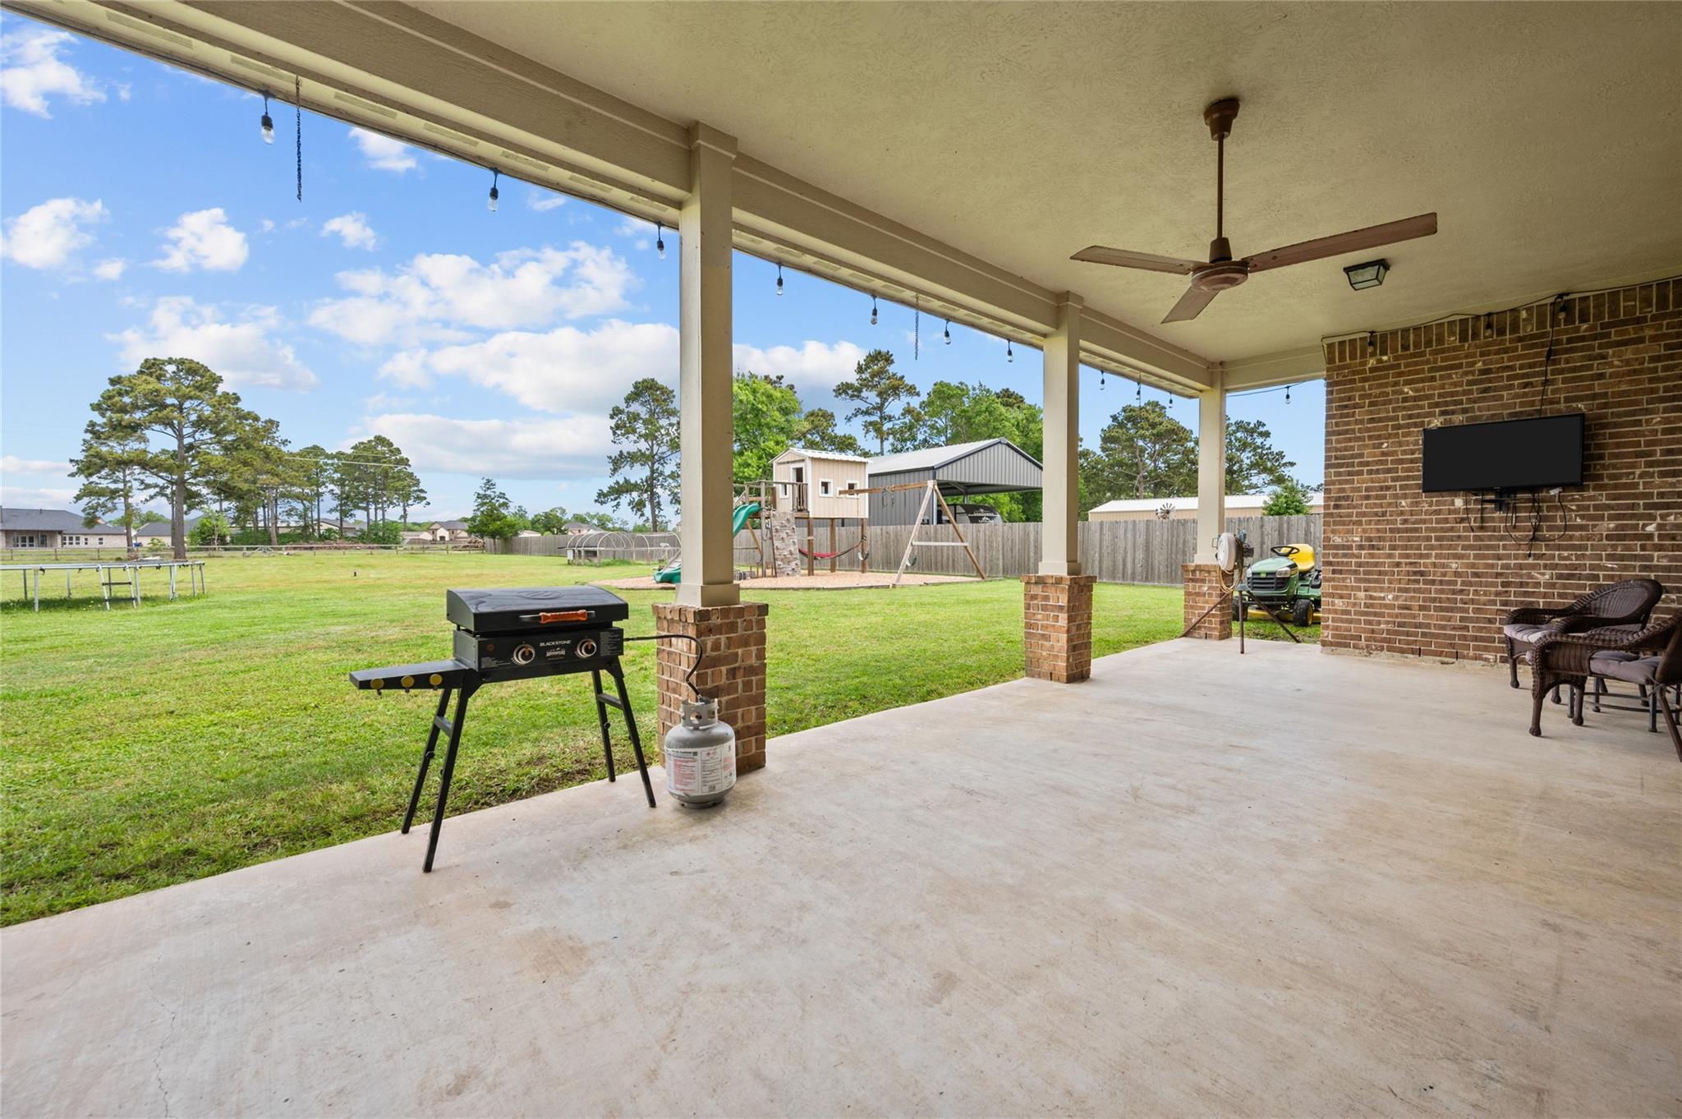
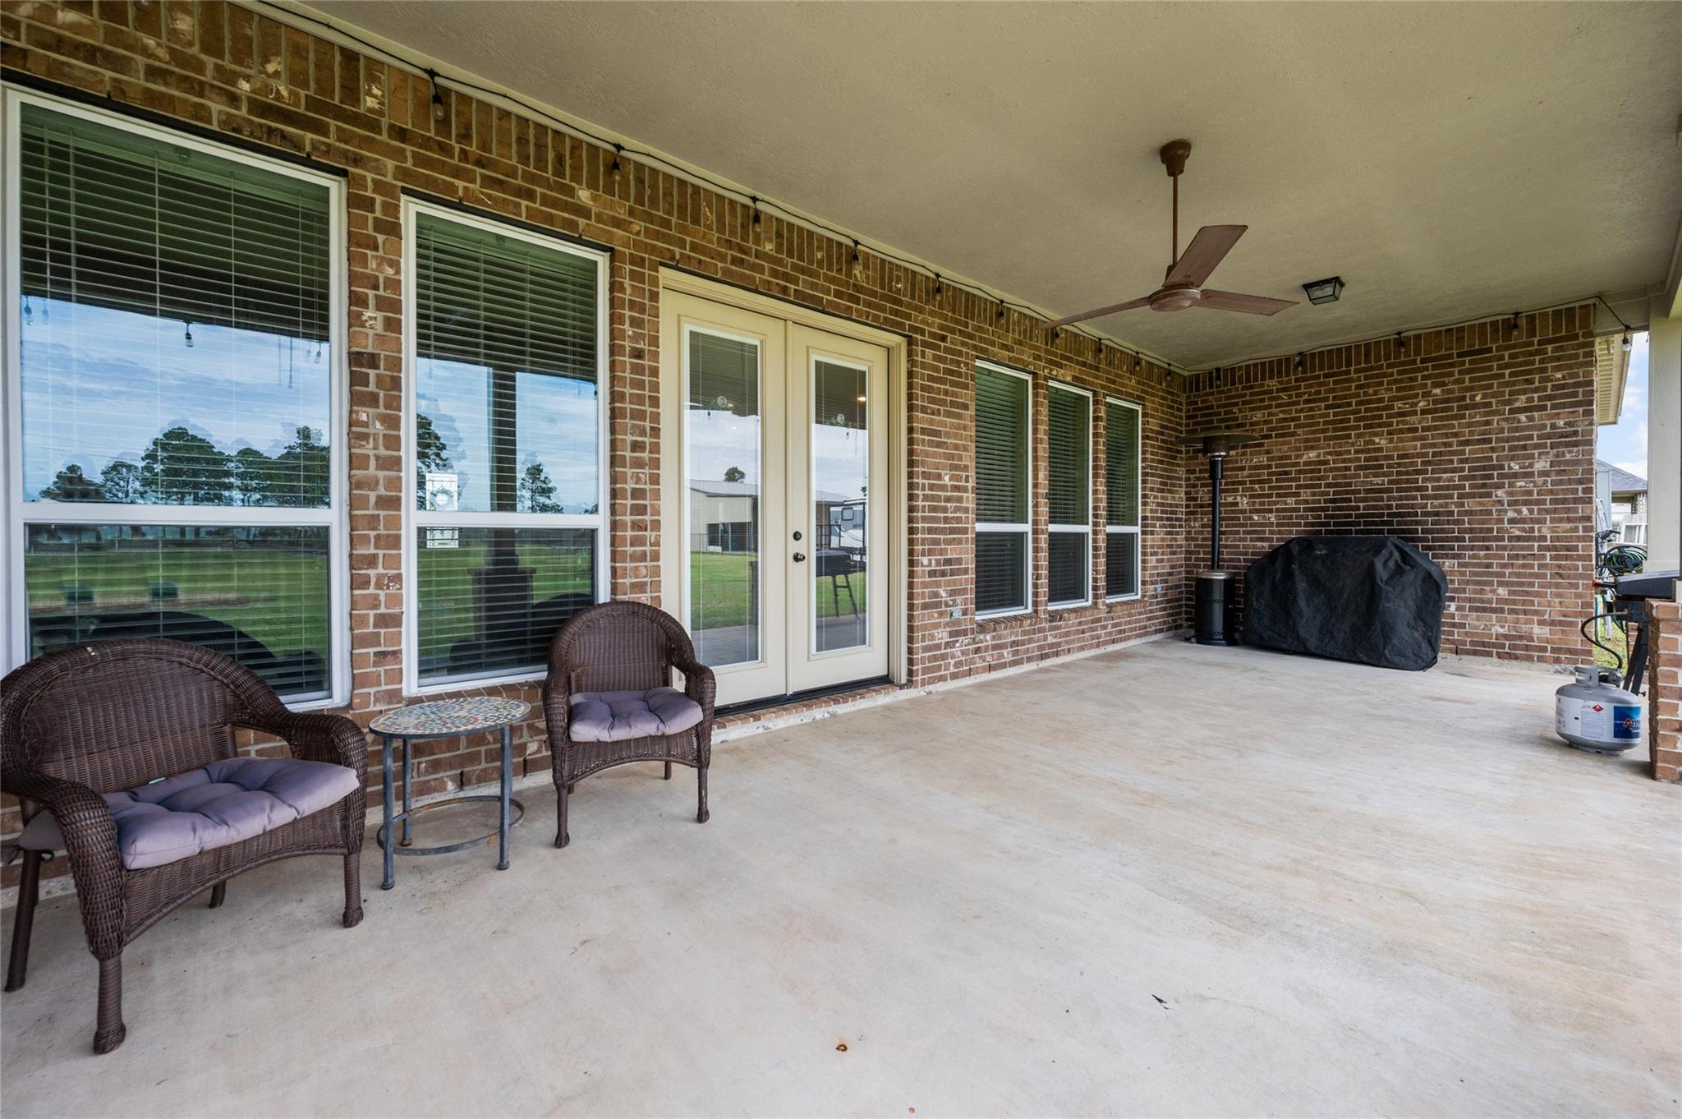
Covered patio with a ceiling fan and grill overlooking a large lawn and backyard playset.
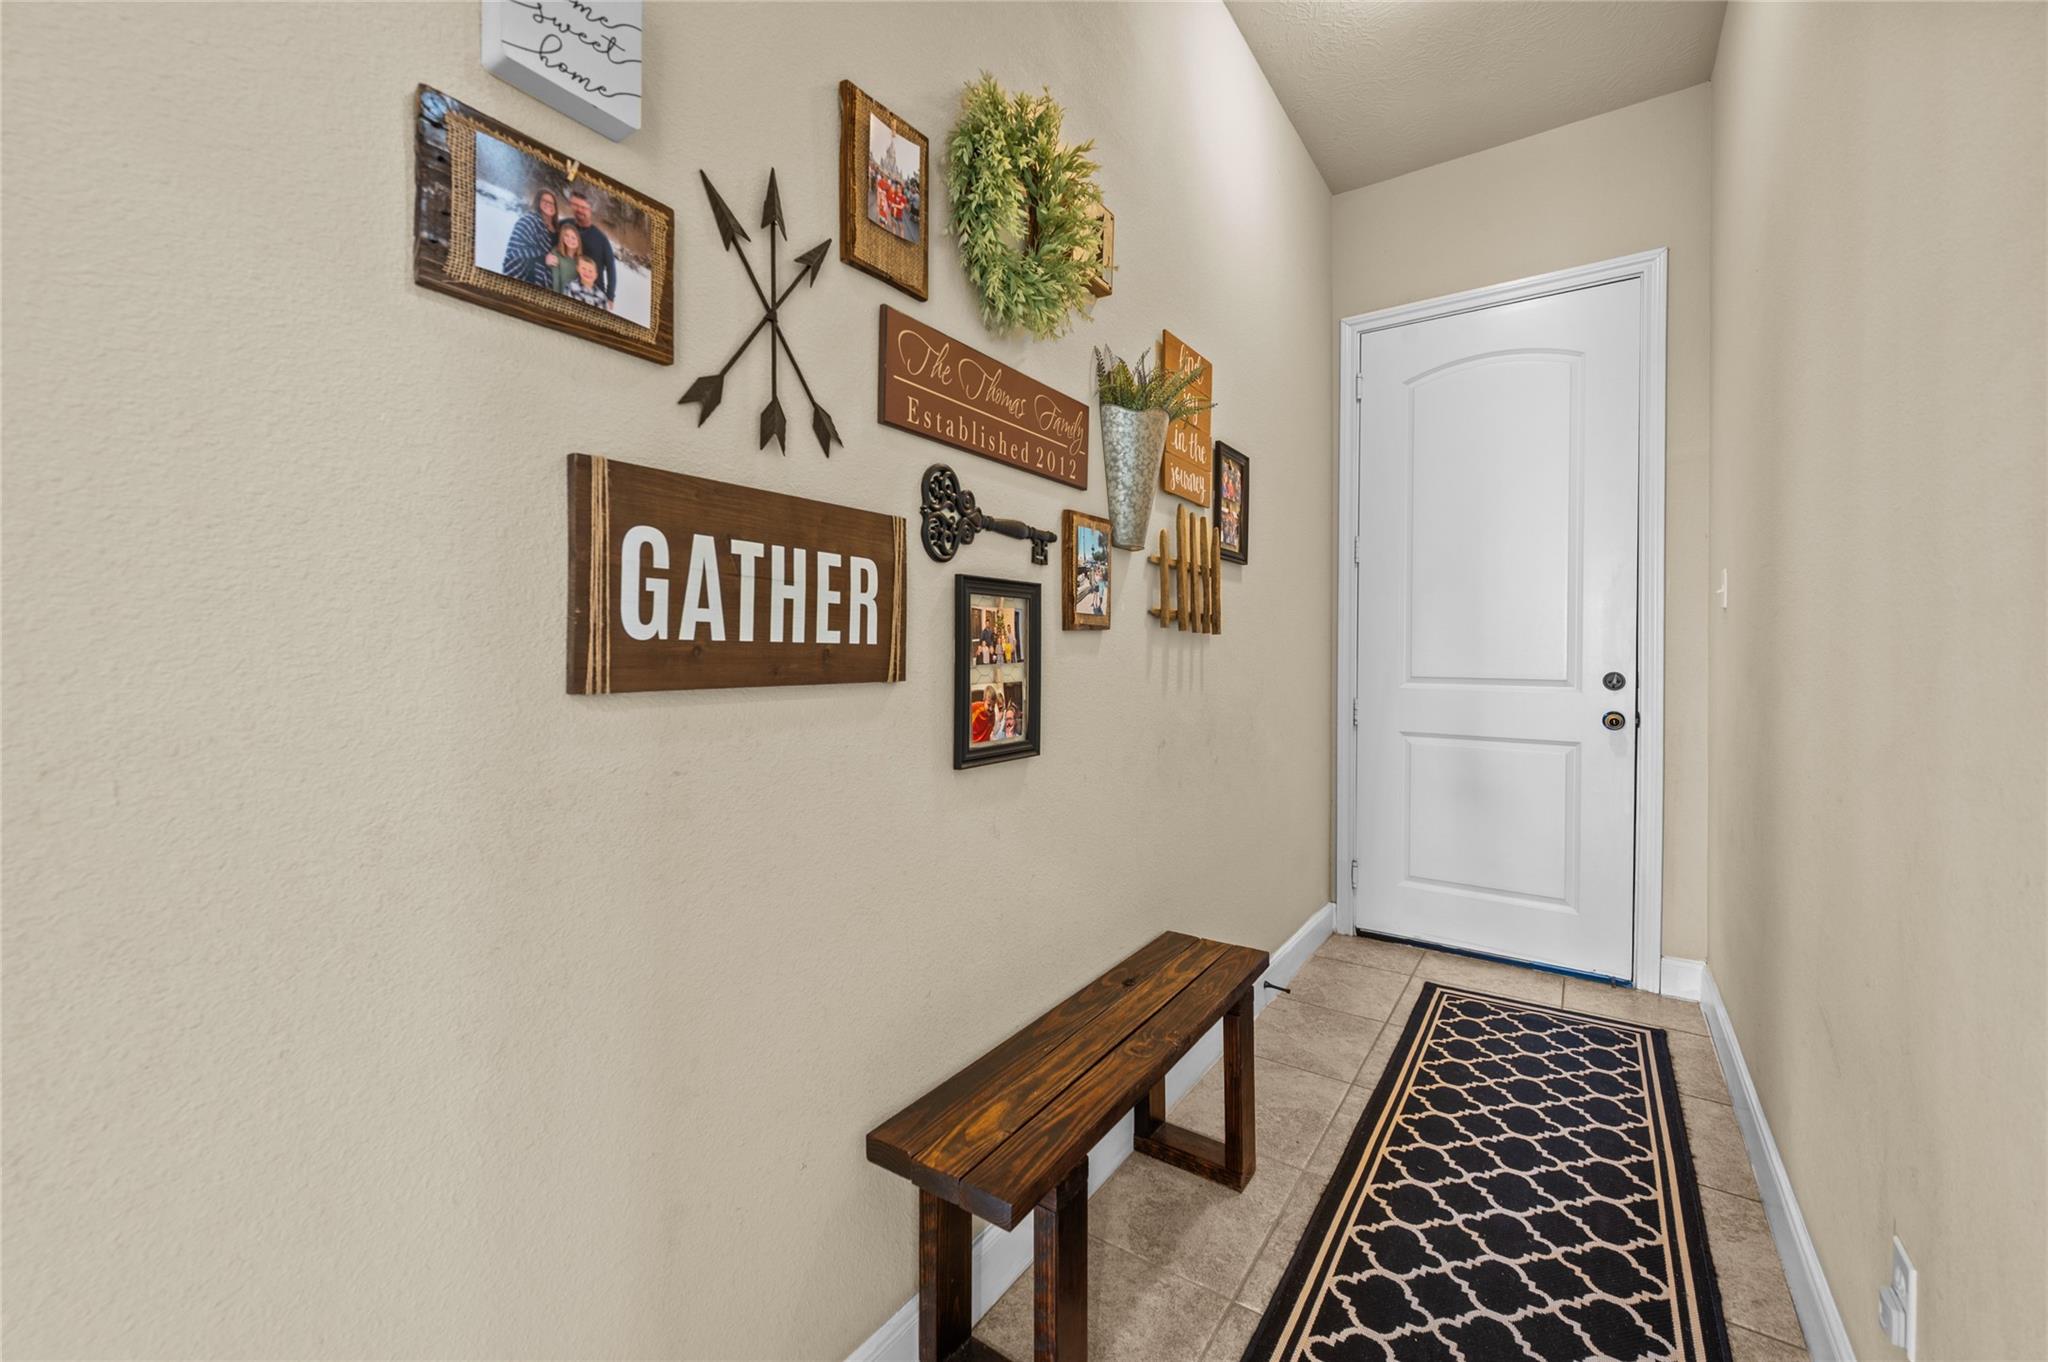
Furnished entryway with a white front door, wooden bench, patterned runner, and family photo gallery wall.
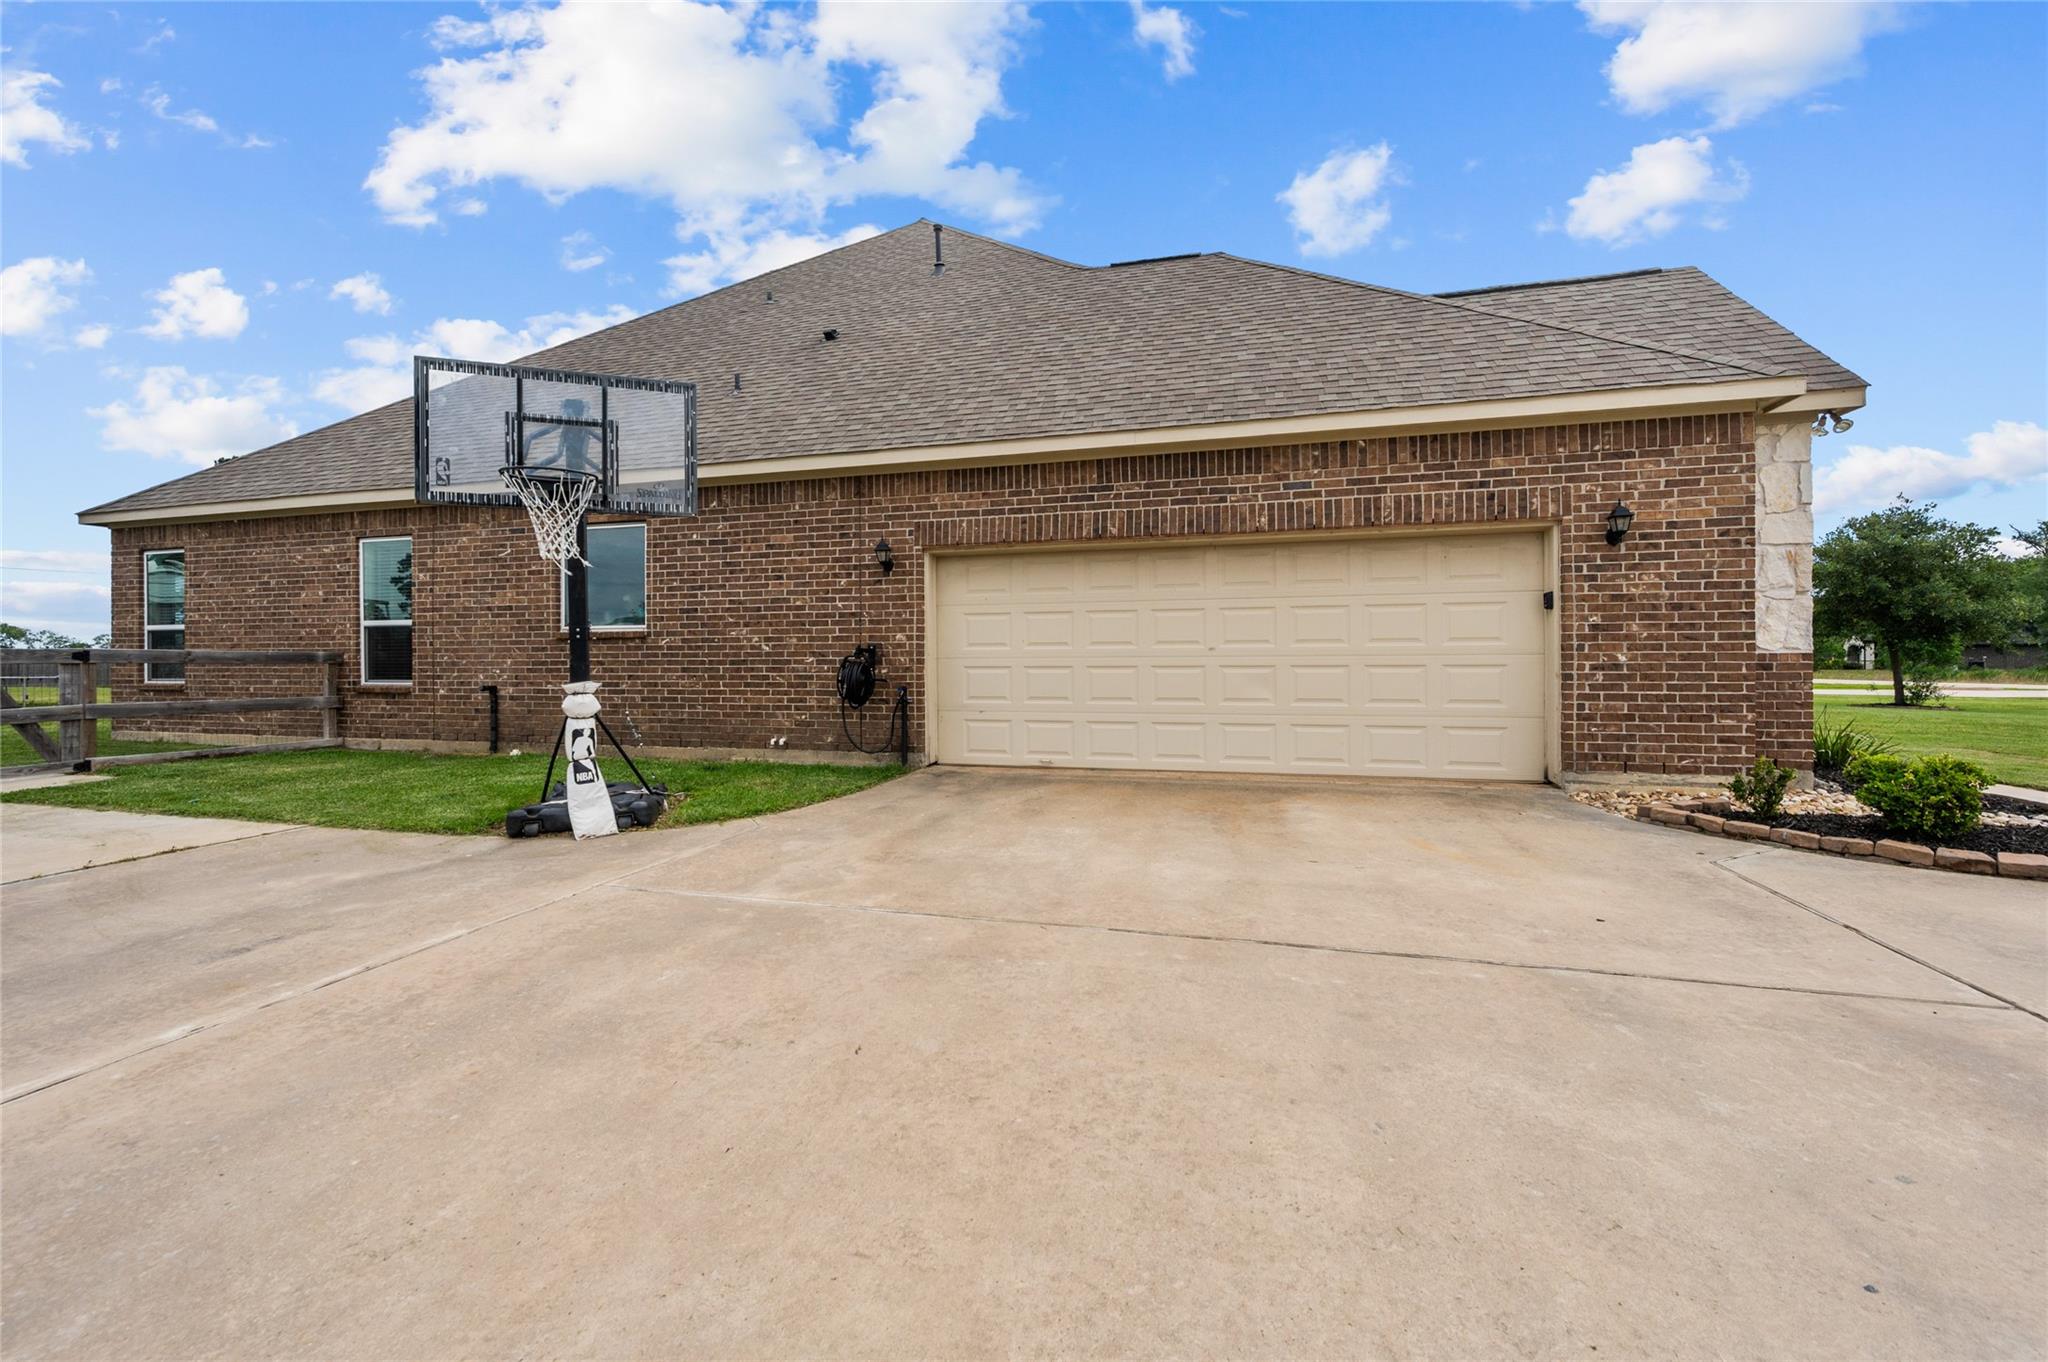
Brick home with a two-car garage, wide driveway, and basketball hoop.
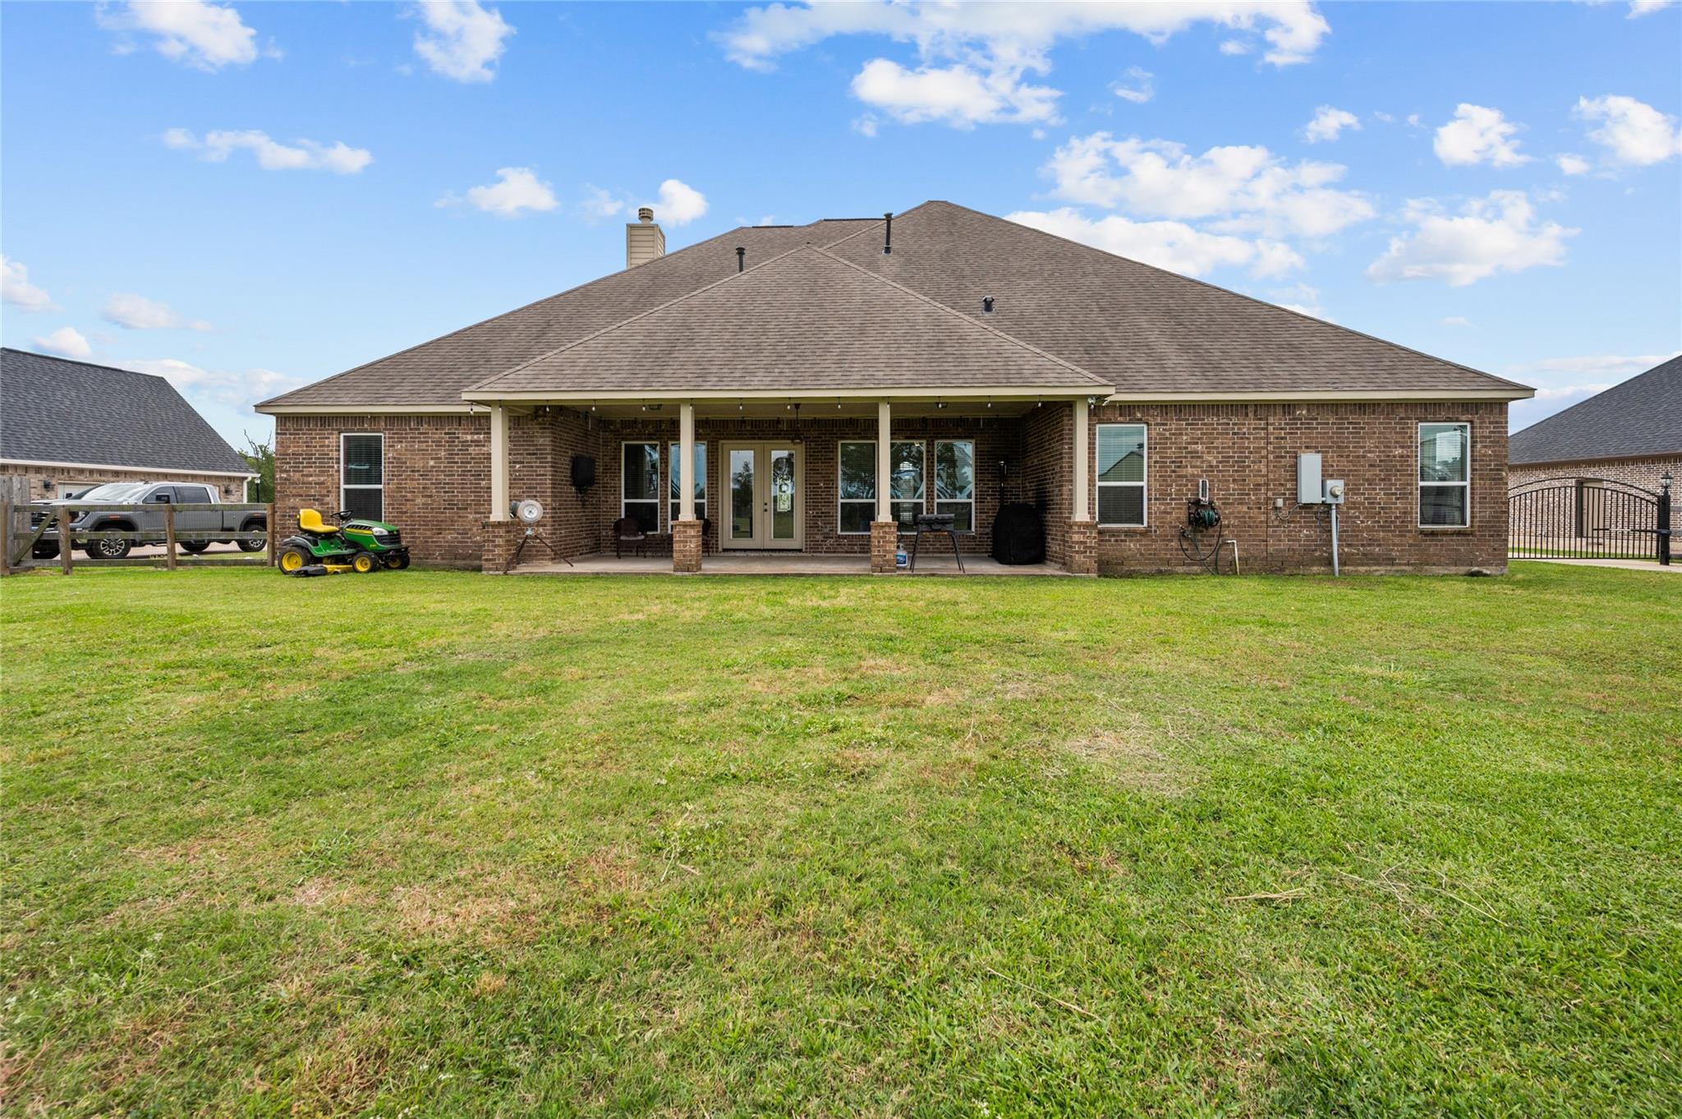
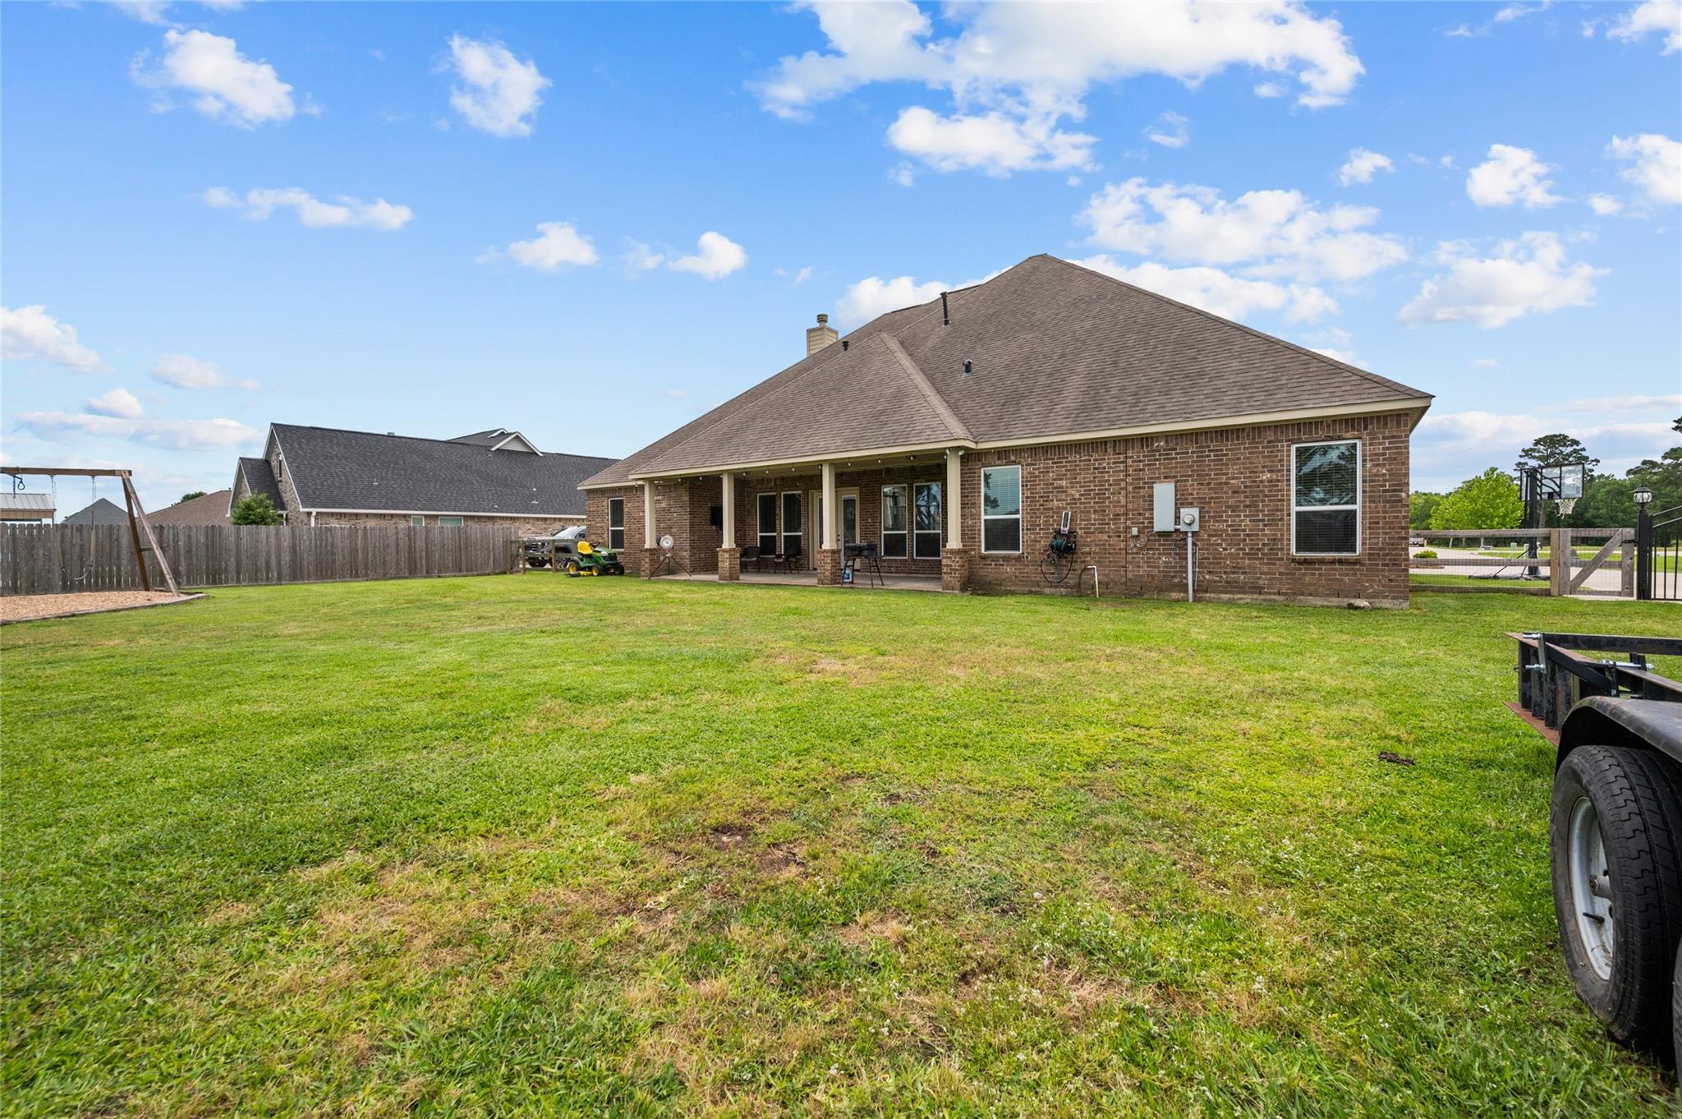
Rear of a brick house with a covered patio and wide grassy lawn.
Brick house rear exterior with a covered patio and broad grassy backyard.
Covered brick patio with French doors, wicker chairs, and a ceiling fan.
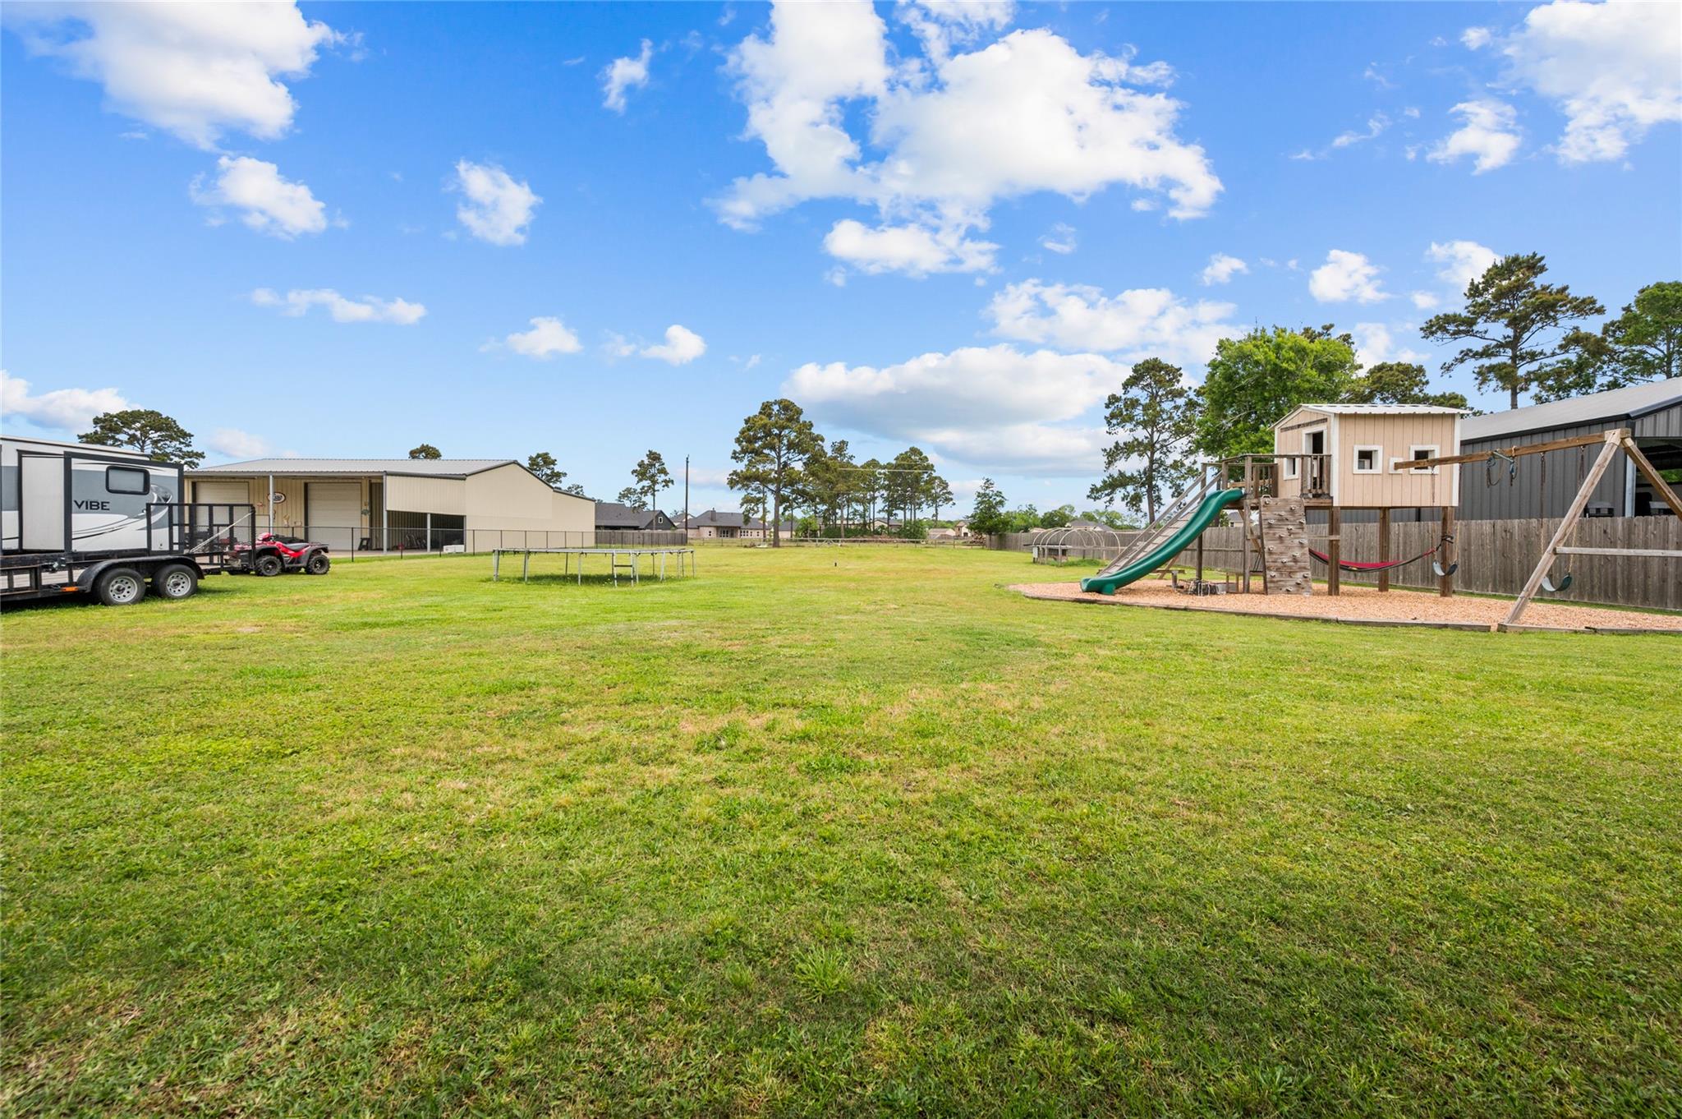
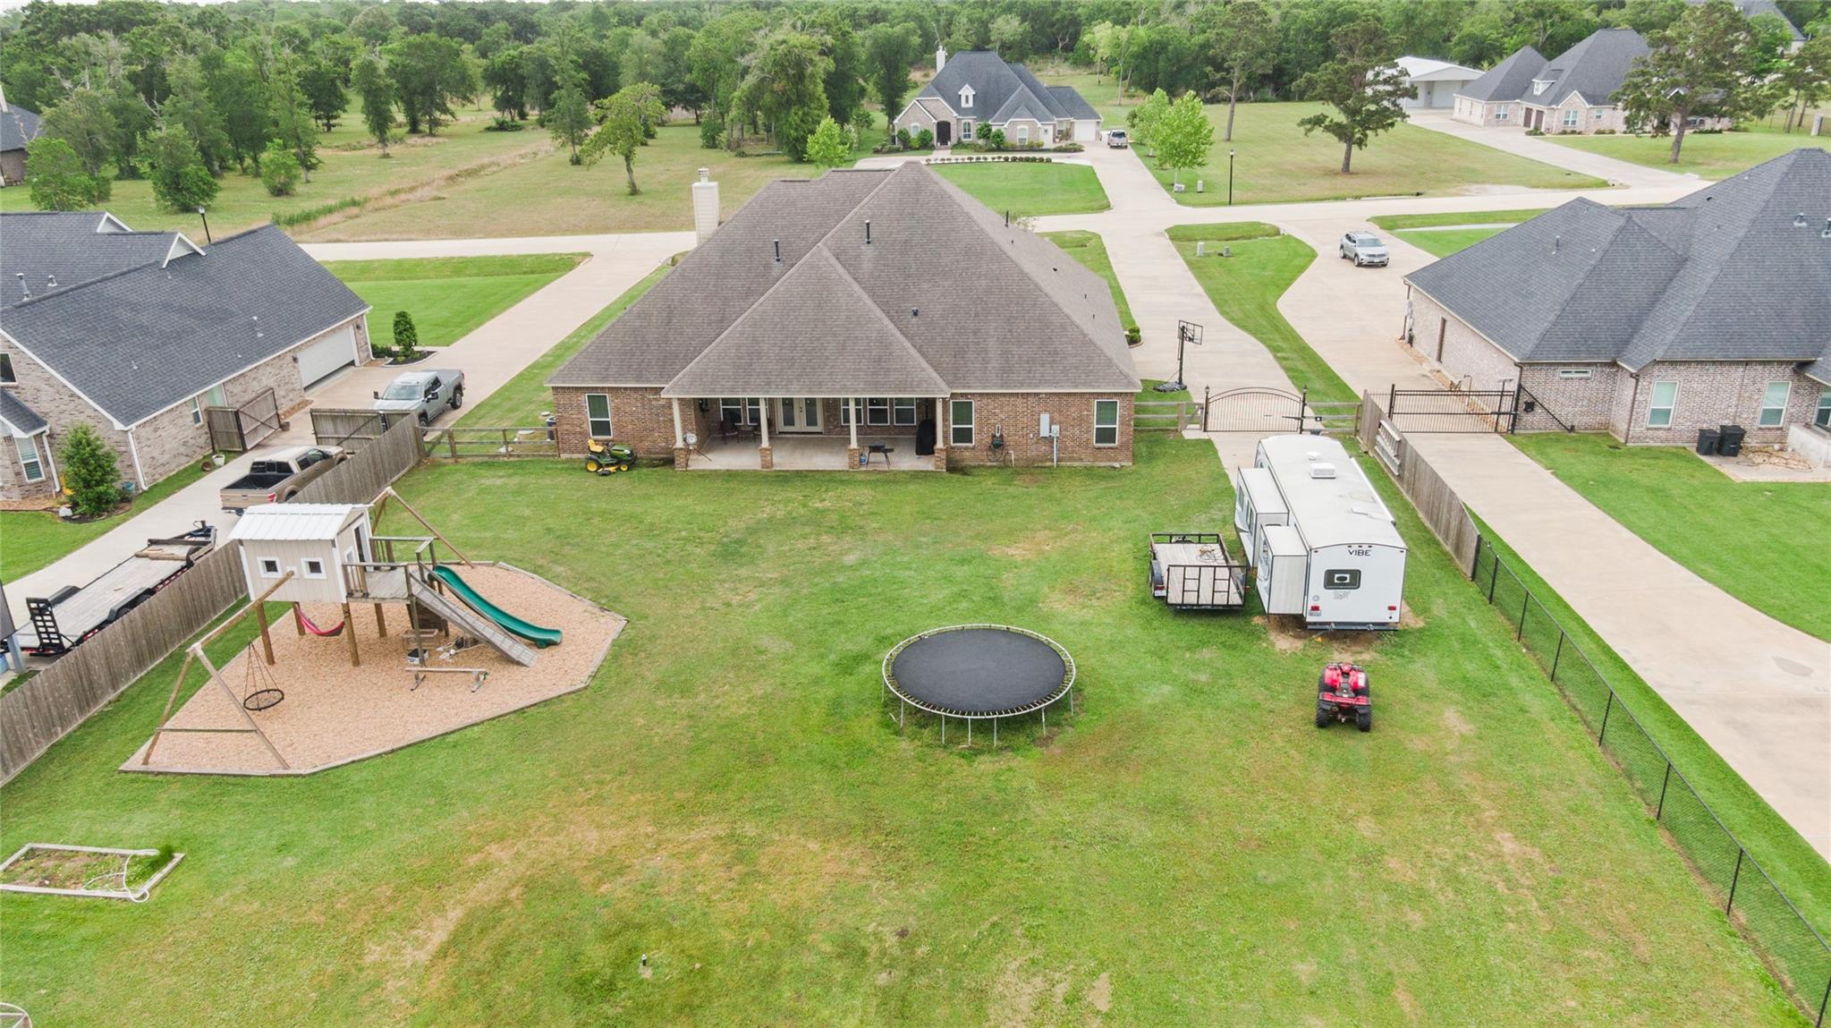
Large grassy backyard with a wooden playset, trampoline, RV, and metal outbuildings.
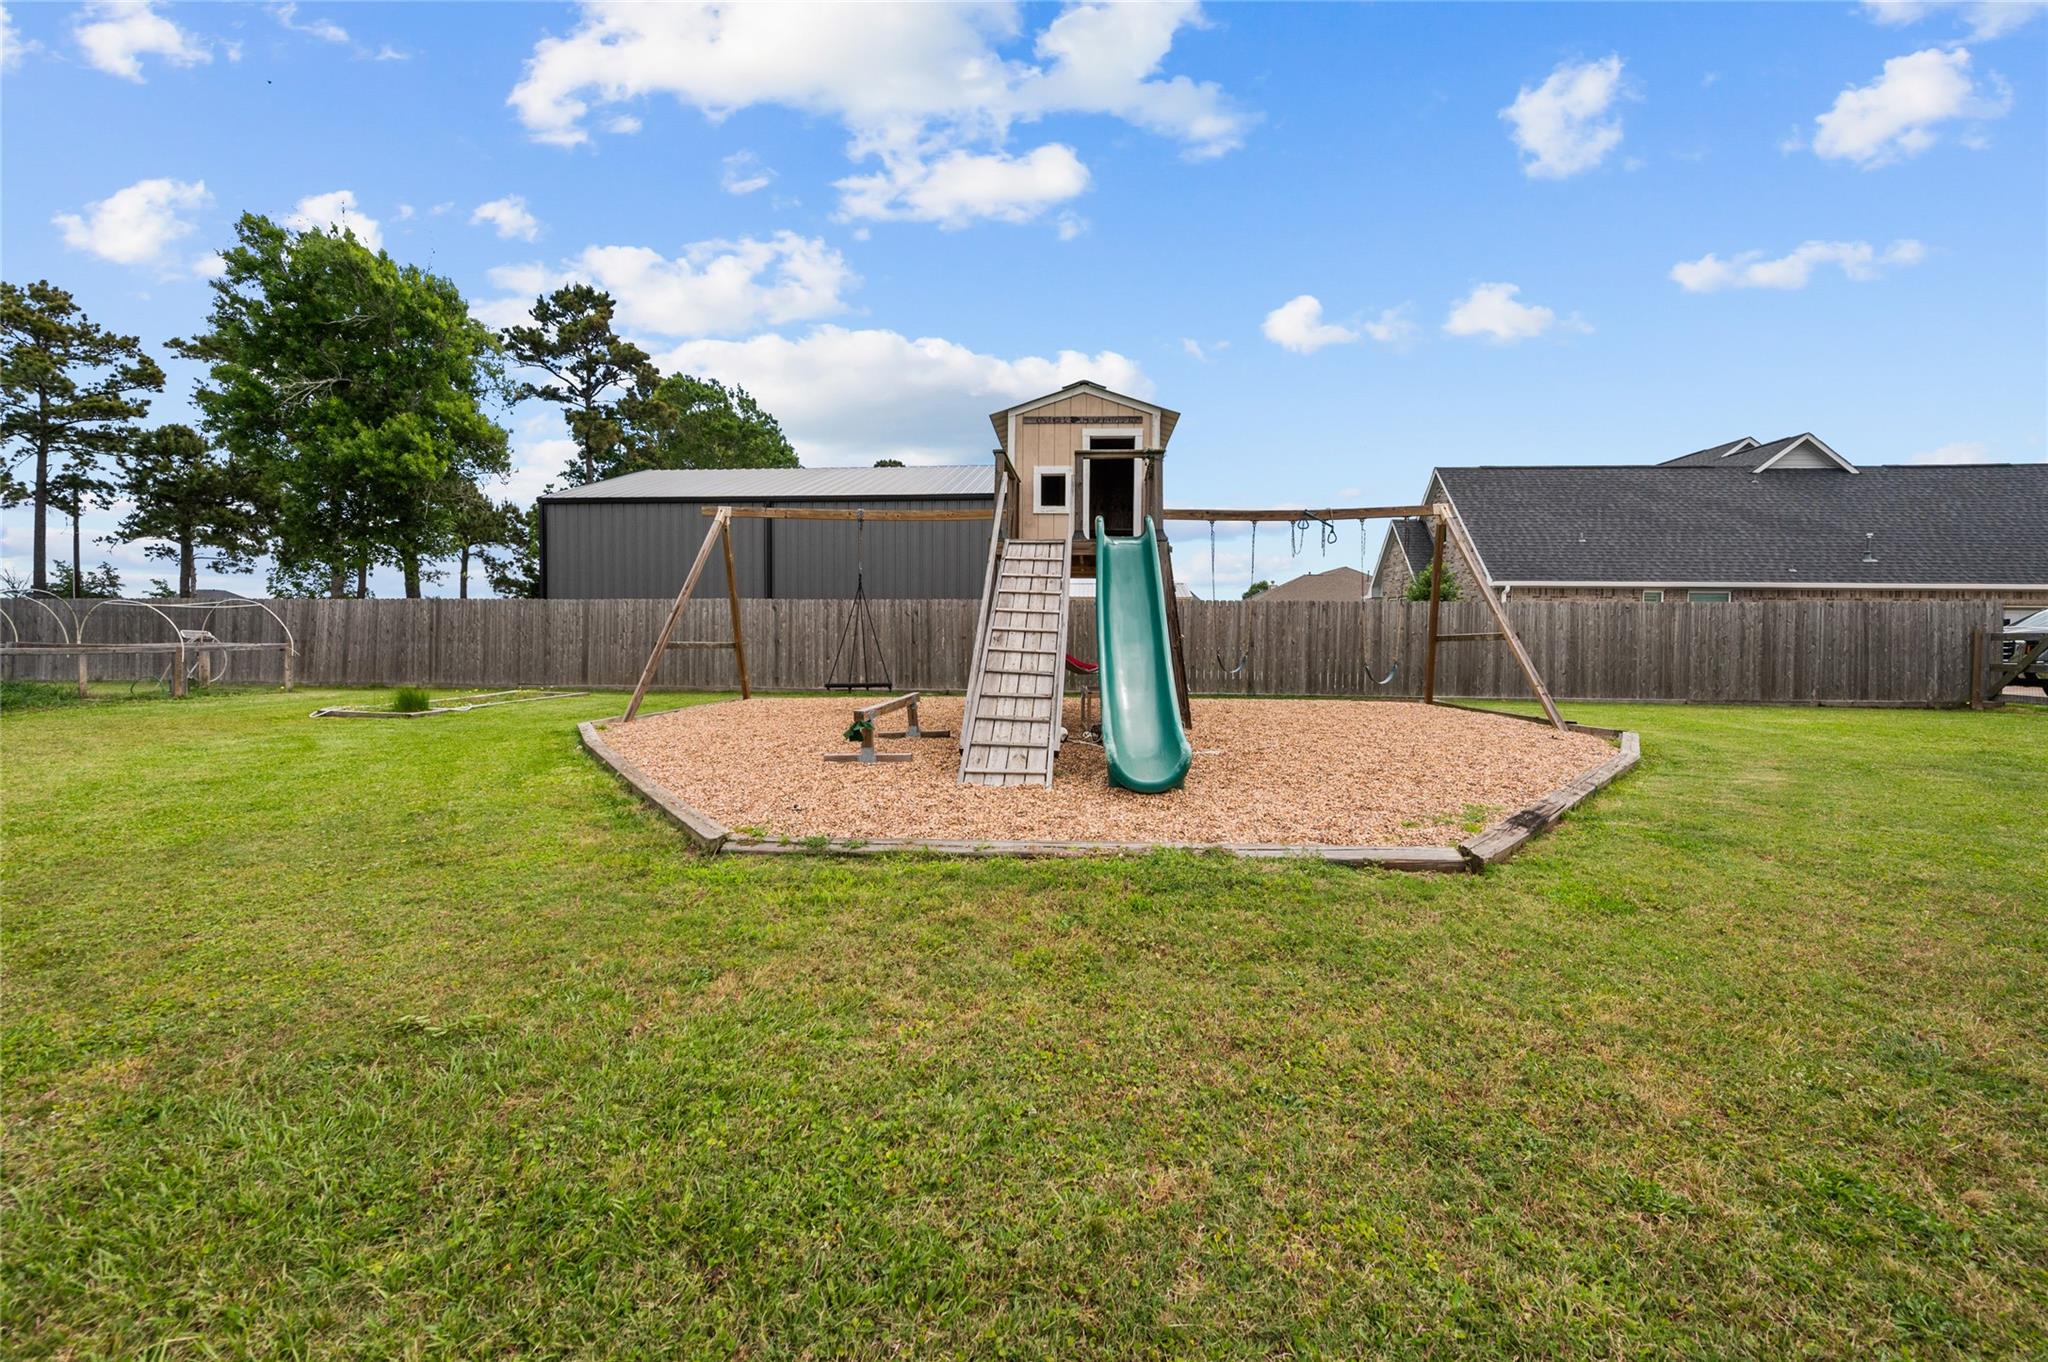
Fenced backyard with a wooden playset, green slide, swings, and a broad grassy lawn.
Aerial view of a brick home and large backyard with a playset, trampoline, and RV.
Aerial view of a house and long lawn outlined in red, with a small round pool and patio.
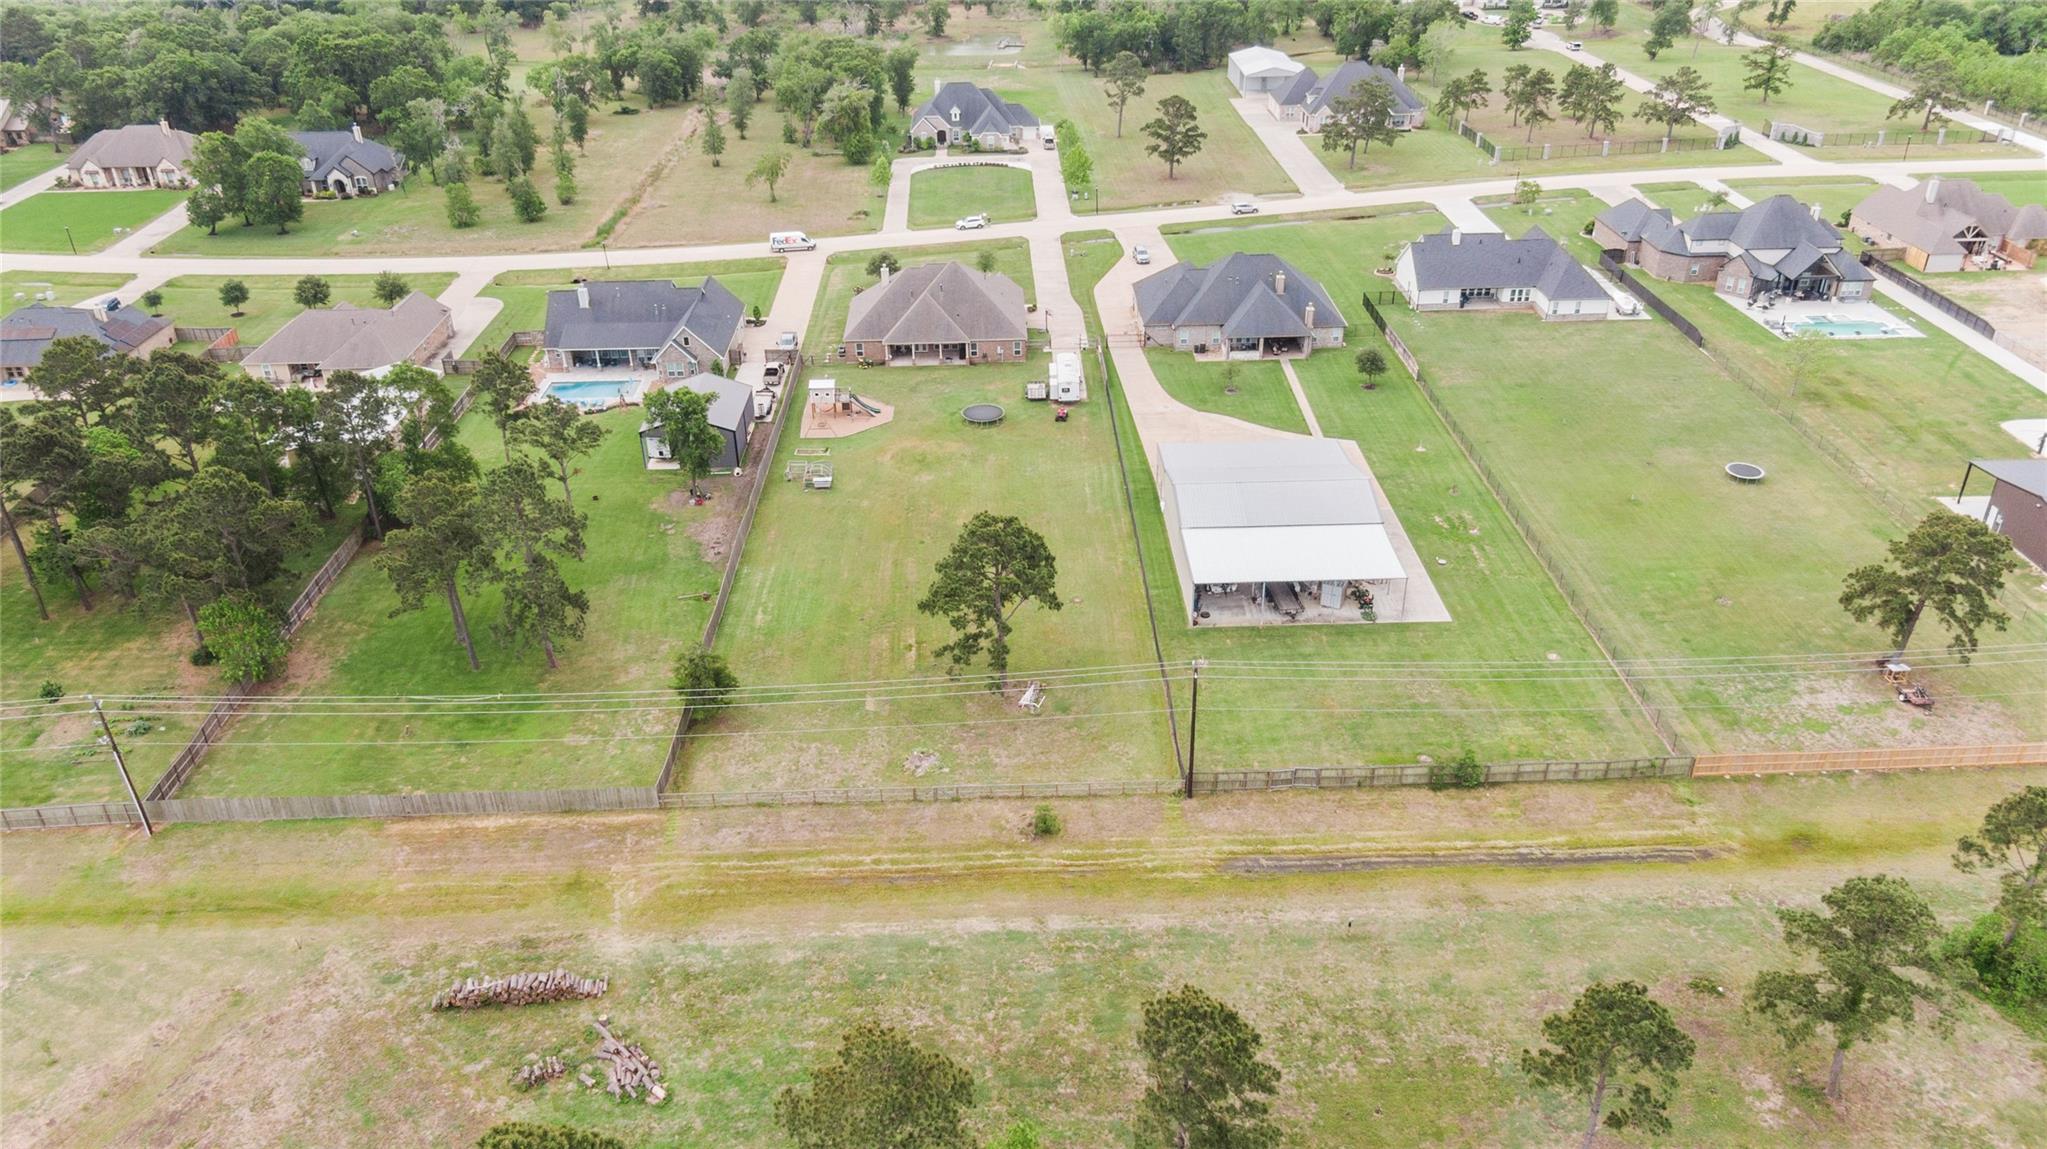
Aerial view of a broad grassy property and outbuilding among neighboring homes.
Aerial view of a fenced property with a large grassy yard and several outbuildings.
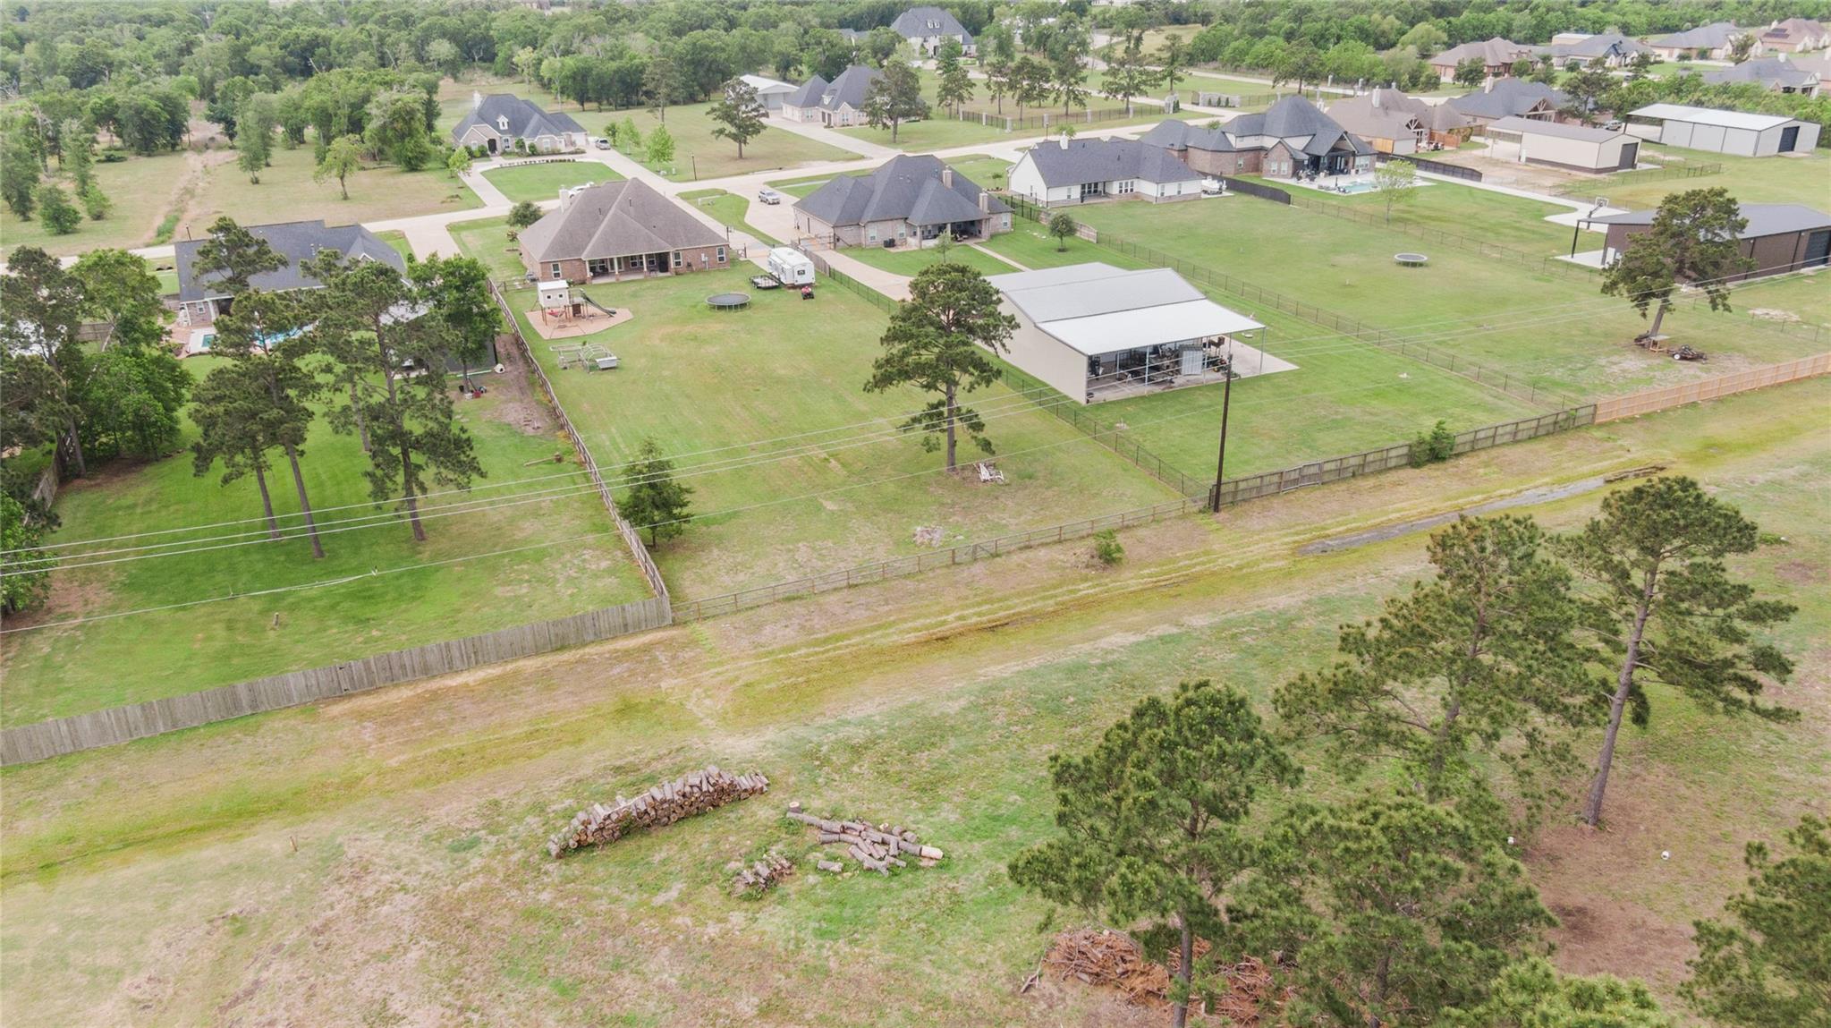
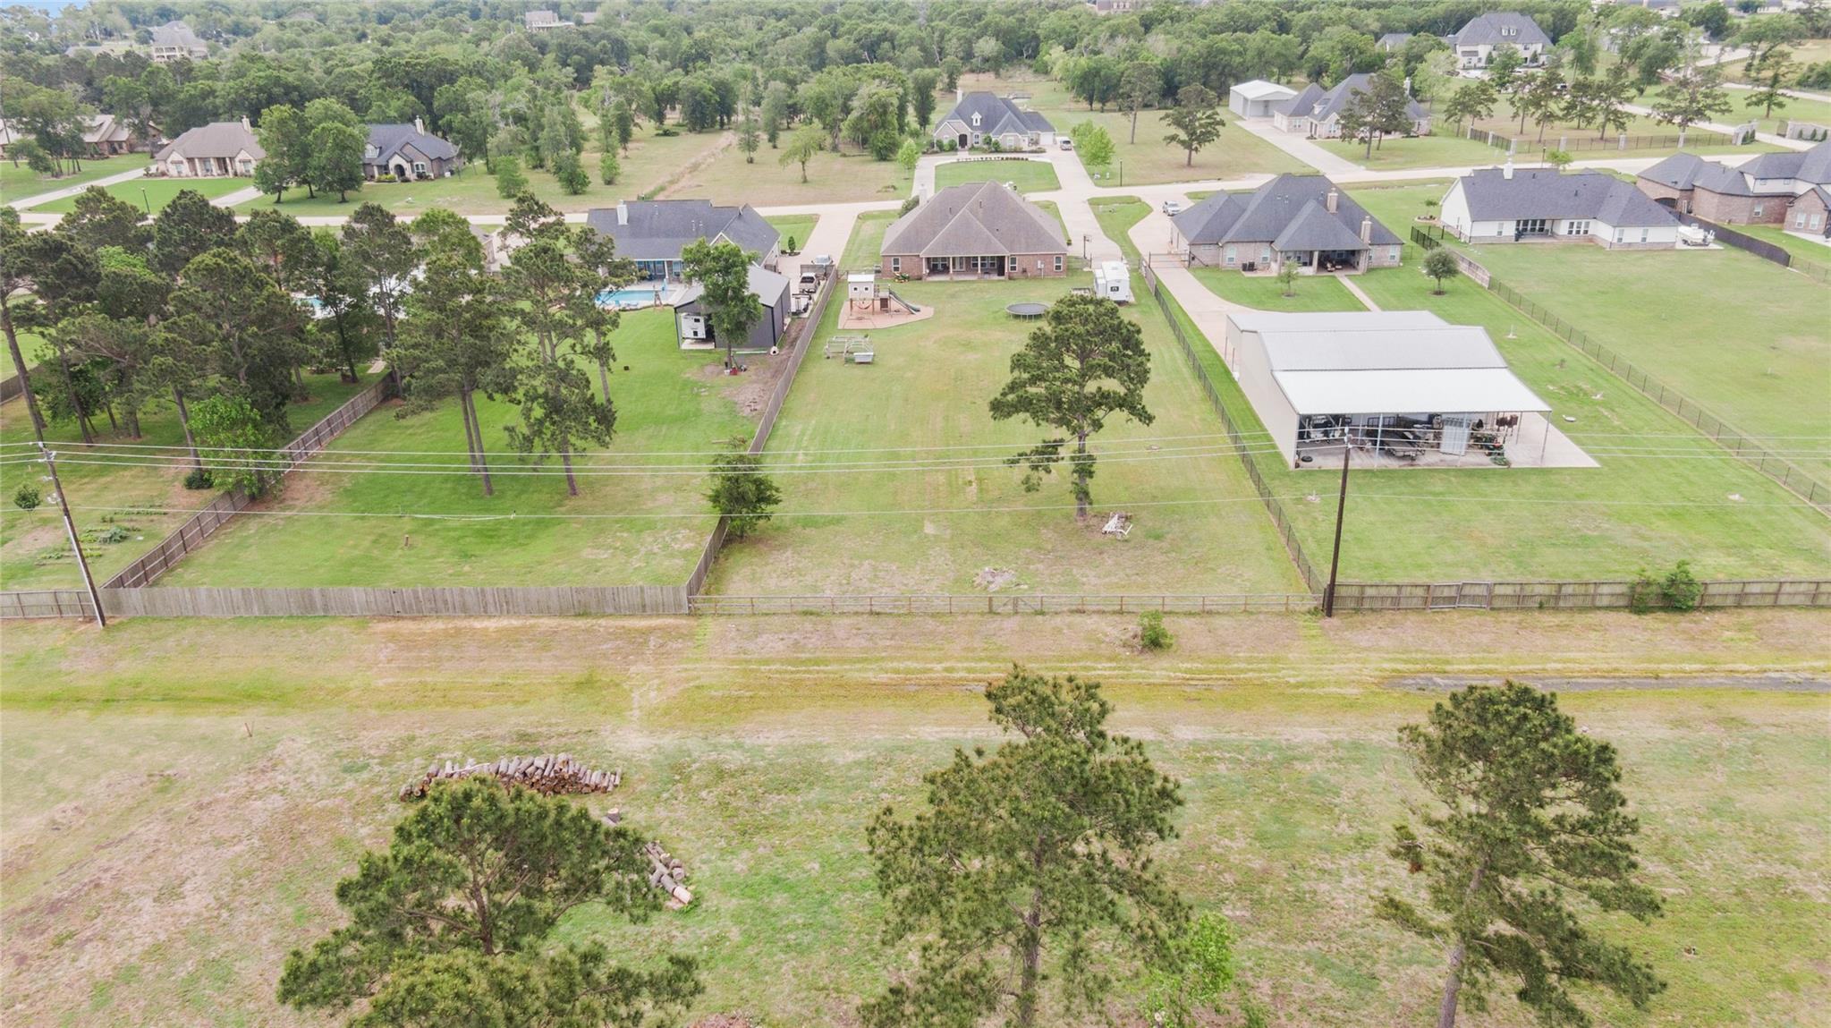
Aerial view of a grassy property and neighboring homes, with fenced yards and a large metal-roofed outbuilding.
VIEW PHOTOS
$709,000

5111 Camp Creek Road

4 Beds 3 Baths 3,142 Sq.Ft. 1.29 Acres

Description

Introducing the stunning Monticello Floor plan by Eagle Point Homes! Situated on 1.2 Acres, this spacious home boasts over 3100 square feet of living space. The open concept layout includes an island kitchen flowing into the living room, 4 bedrooms, 3 full baths, and a versatile flex room with floor to ceiling windows. Outside, you'll find additional concrete parking, a private driveway gate, and ample space for a pool or shop. Don't miss out on this incredible opportunity to own a truly remarkable property!

Share Property

Location

5111 Camp Creek Road, Baytown, TX 77523

Status

For Sale
Shanea Massengale

Shanea Massengale

TITLE

Real Estate Agent

Property Amenities

Interior
Laundry room Electric Dryer Hookup, Gas Dryer Hookup, Washer Hookup
Appliances Disposal, Microwave, Gas Cooktop, Dishwasher
Total Bedrooms: 4
Full Bathrooms: 3
Area & Lot
Total area 3,142 Sq.Ft.
Lot Area 1.29 Acres
Living area 3,142 Sq.Ft.
MLS® ID 38474185
Year Built 2017
School District 6 - Barbers Hill
High School Barbers Hill High School
Middle School Barbers Hill South Middle School
Elementary School Barbers Hill South Elementary School
Architecture Styles Traditional
Type Residential
Status For Sale
Exterior
Stories 1
Air conditioning Electric
Heat type Natural Gas
Water Source Public
Garage Space 2.0
Sewer Septic Tank
Parking Attached, Additional Parking, Garage Door Opener
Lot Features Cleared, Subdivided, 1 Up to 2 Acres
Roof Composition
Finance
Sales Price $709,000
HOA Fees $450 yearly
Real Estate Tax $6,262 yearly
Large brick-and-stone house with bay windows, landscaped front beds, and covered outbuildings on both sides.

Schedule a Showing

We would love to show you our beautiful property. Please select your preferred date and time below. An agent will be in touch shortly to confirm your appointment.

Schedule a Showing

We would love to show you our beautiful property. Please select your preferred date and time below. An agent will be in touch shortly to confirm your appointment.

Thank you for your interest in 5111 Camp Creek Road, Baytown, TX 77523. We are reviewing your request and will be in touch shortly!

Mortgage Calculator

Estimate your monthly mortgage payment, including the principal and interest, property taxes, and HOA. Adjust the values to generate a more accurate rate.

All estimates are provided for informational purposes only. Actual amounts may vary.
$0,000 Your Payment 20 15 65
$0,000 Your Payment

Chambers County

Work With Us

The Holly Jackson Team is proud to be your local real estate connection in Southeast Texas. Based in Mont Belvieu, they know the area and its surrounding communities well. The're experienced, hardworking, and extremely proficient in all aspects of the buying or selling process.