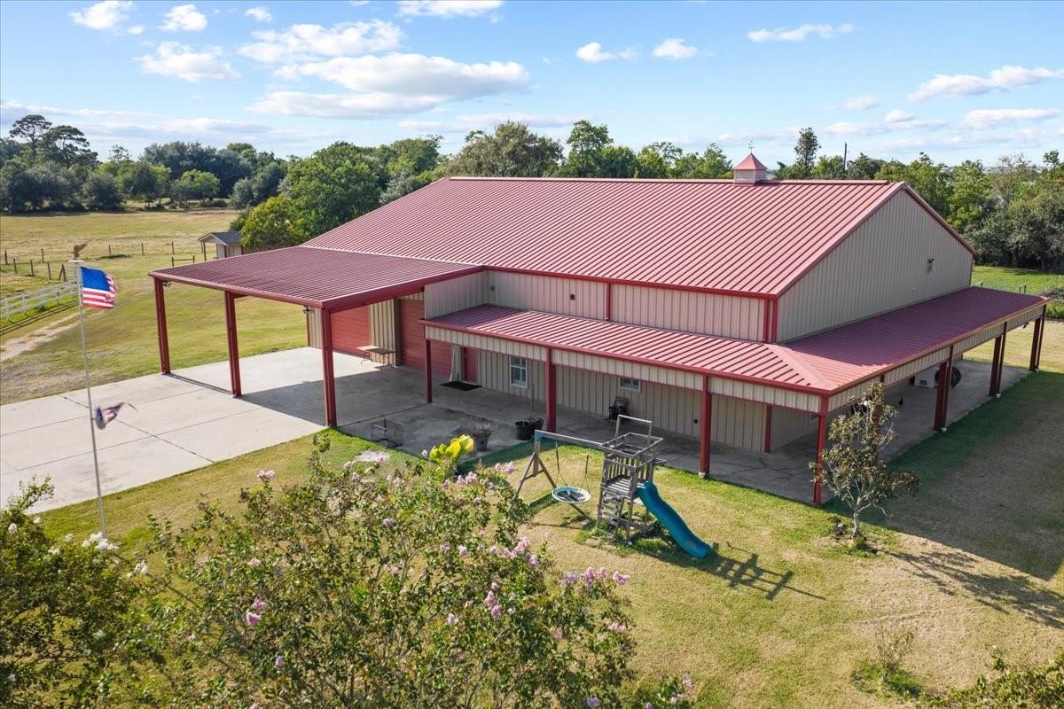
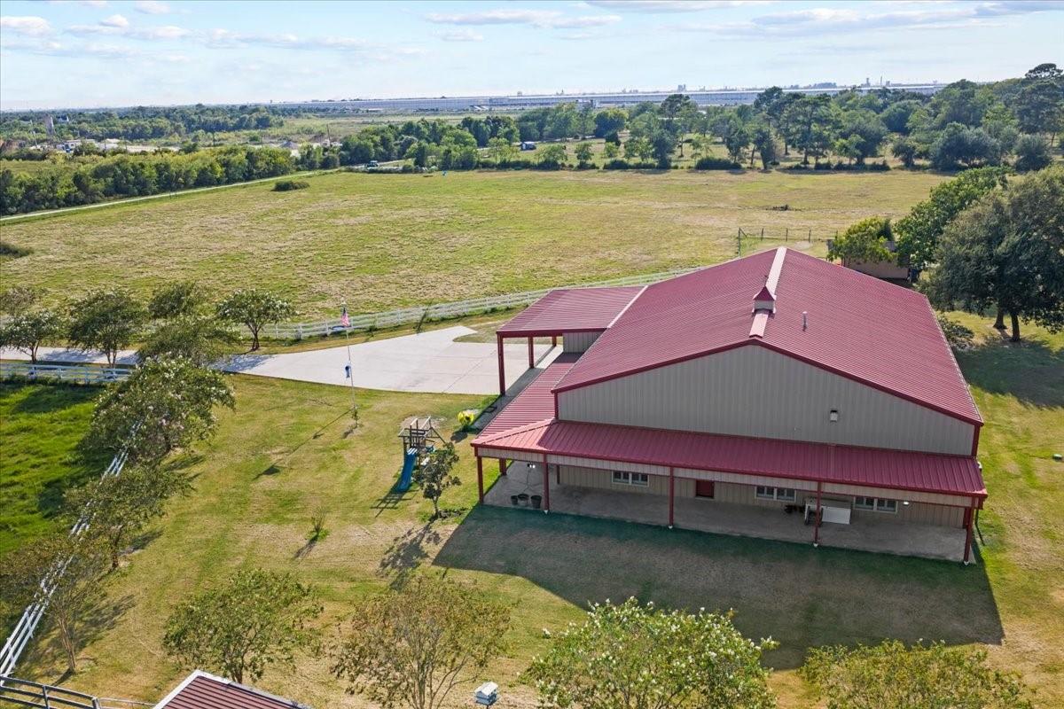
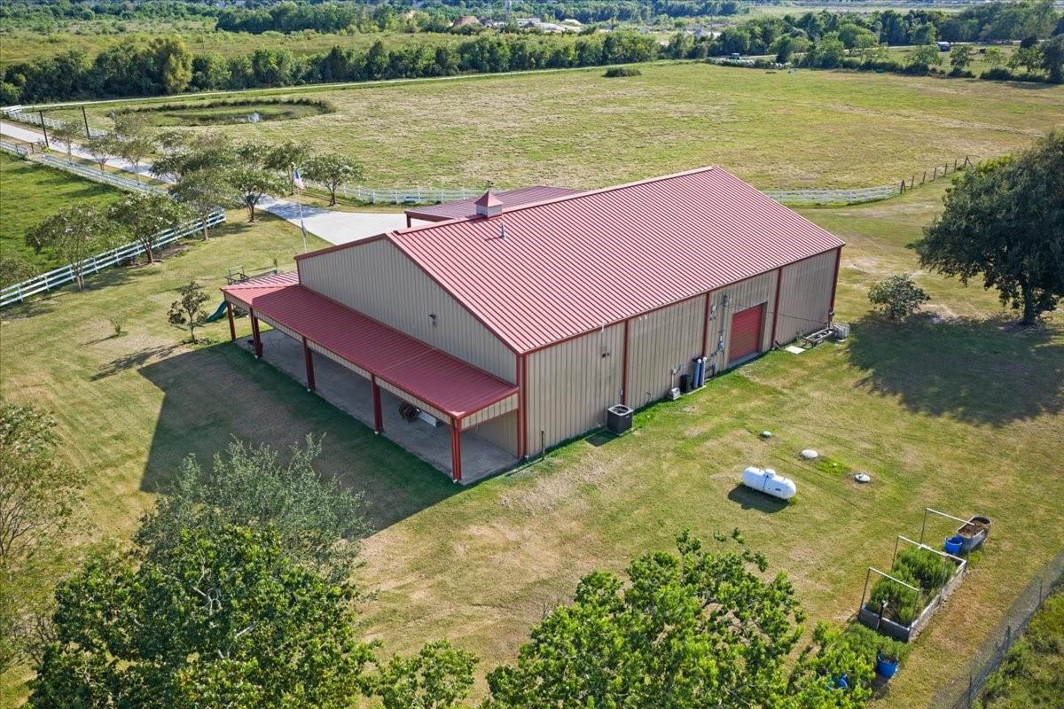
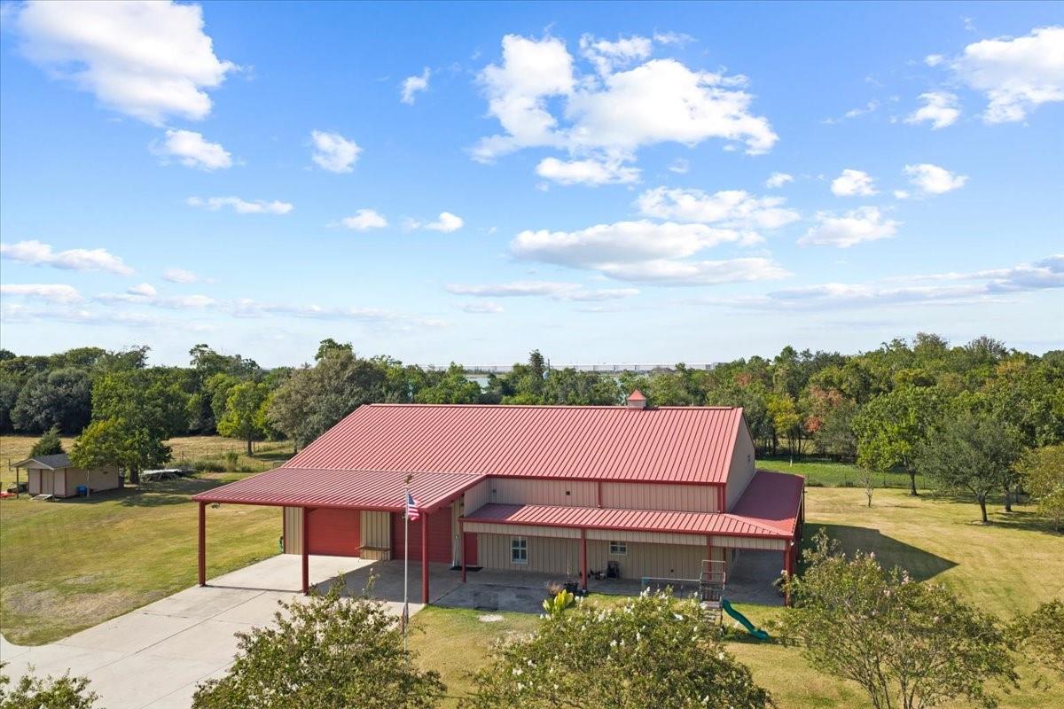
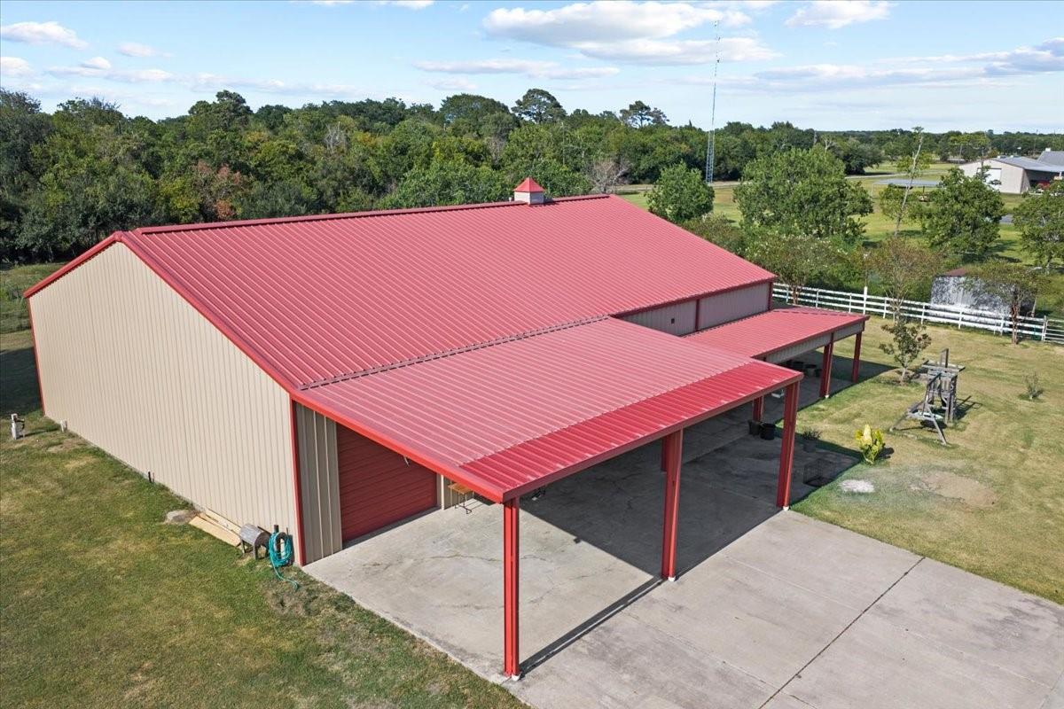
Large rural metal building with a red roof, covered outdoor areas, and a playground.
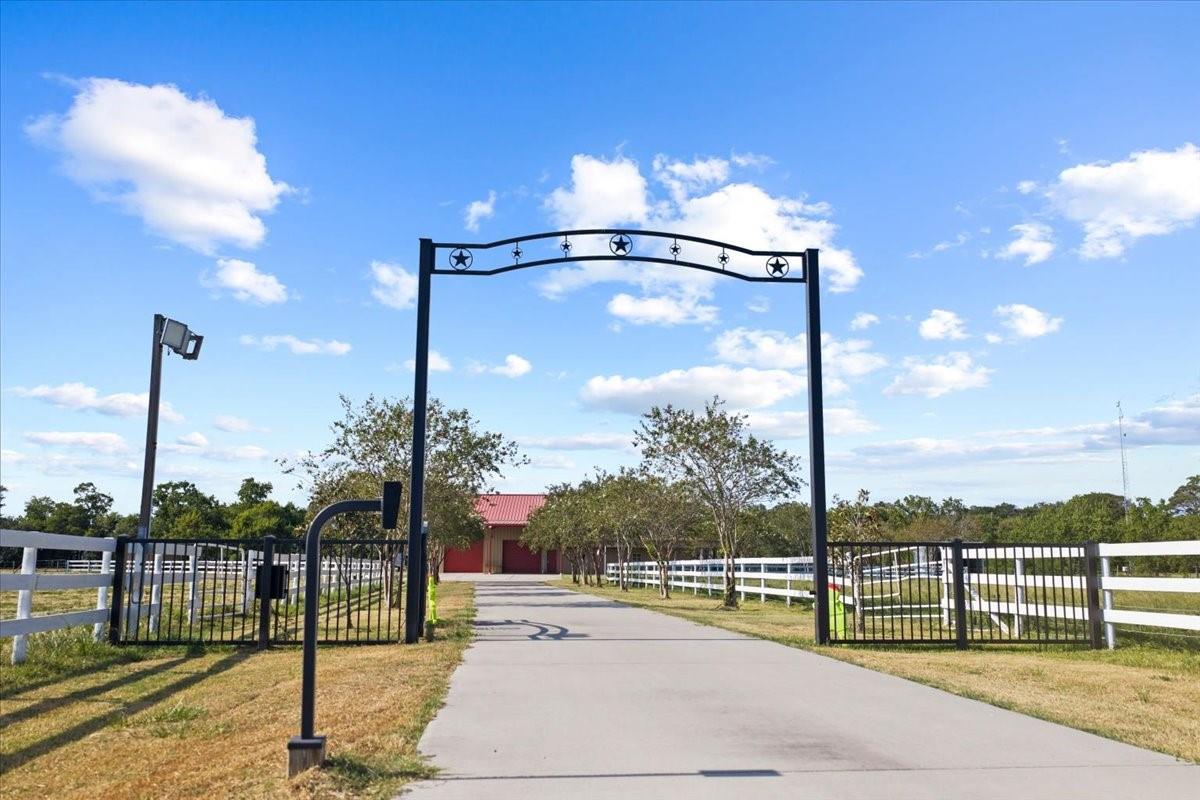
Gated driveway leading to a red-roofed building, with star decorations on the black entrance arch.
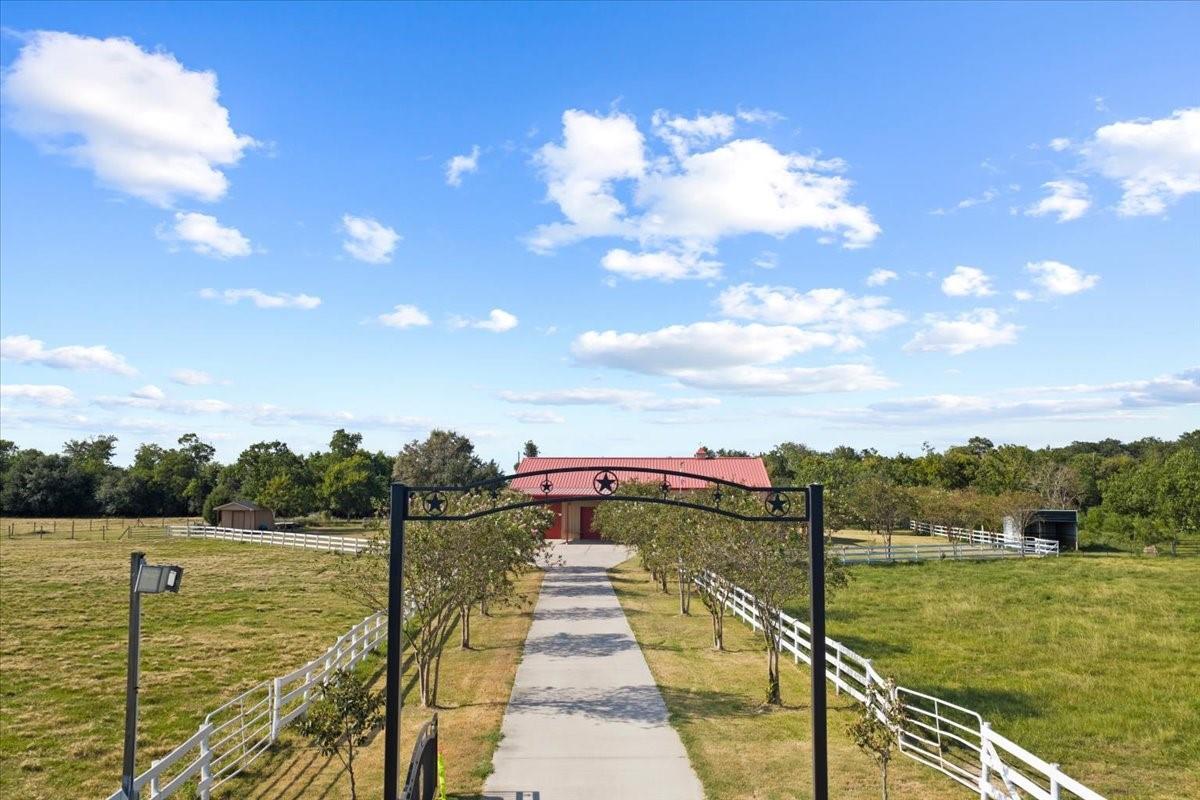
Rural property entrance with a gated, tree-lined driveway leading to a red-roofed building.
Aerial view of a red-roofed metal building beside open grassy acreage and a concrete driveway.
Aerial view of a tan metal building with a red roof, side canopy, and surrounding fenced grassland.
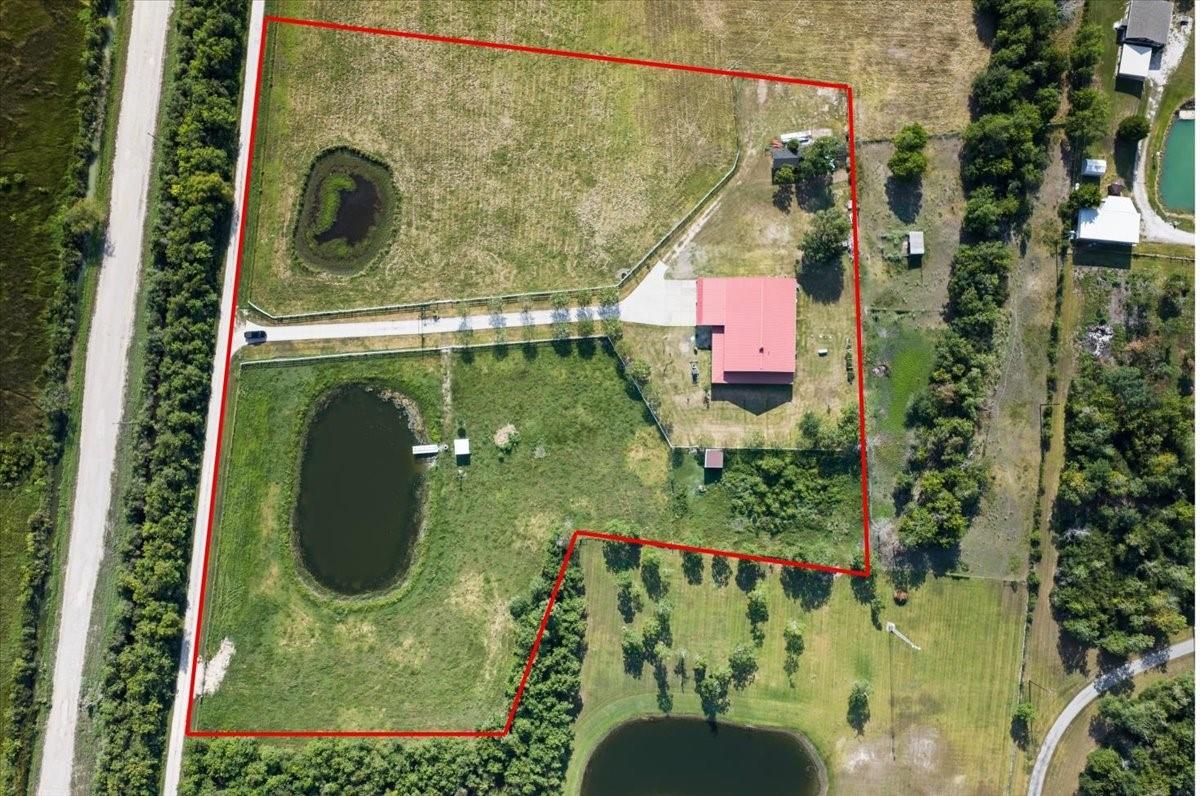
Aerial view of acreage with a red-roofed building, driveway, and two ponds, outlined in red.
Aerial view of a red-roofed metal building with a covered entrance and driveway.
Aerial view of a beige metal building with a red roof and covered concrete apron.
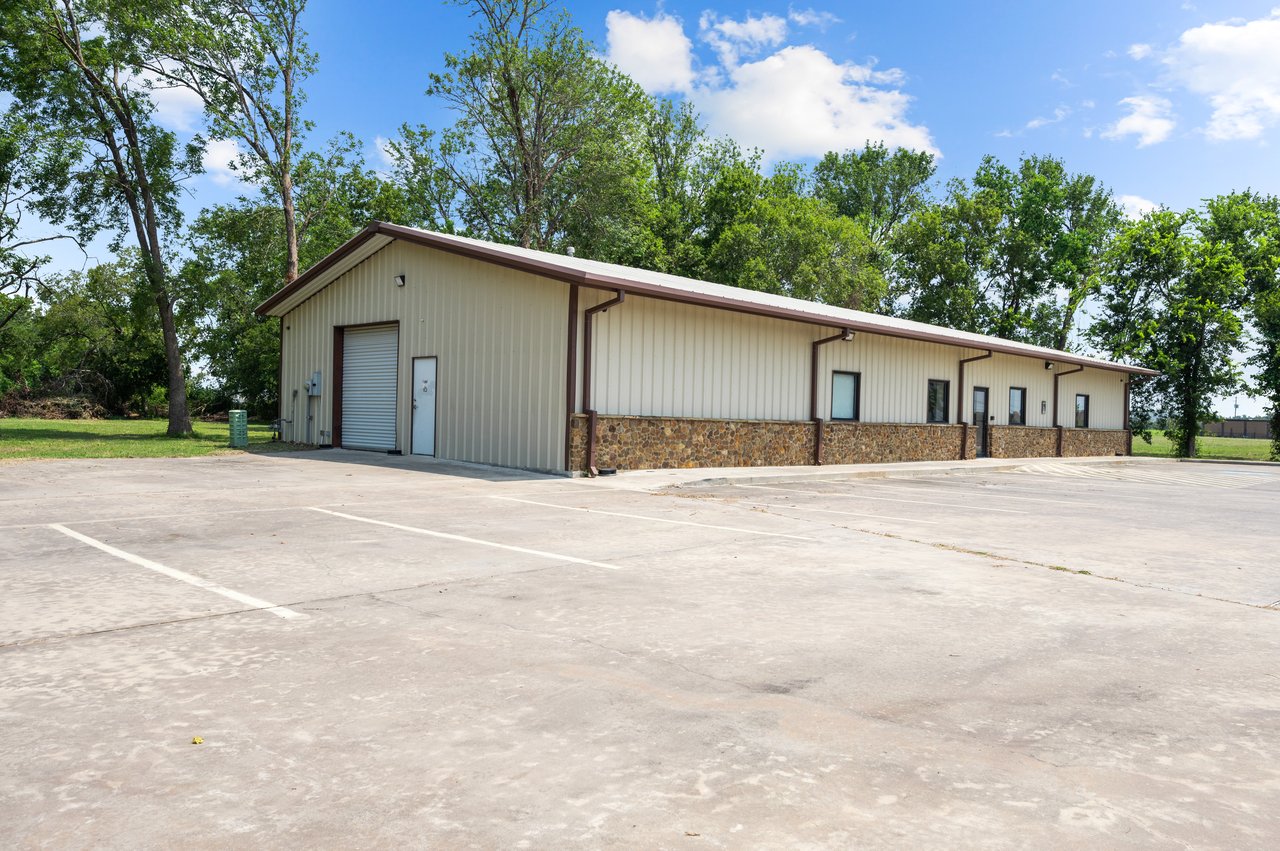
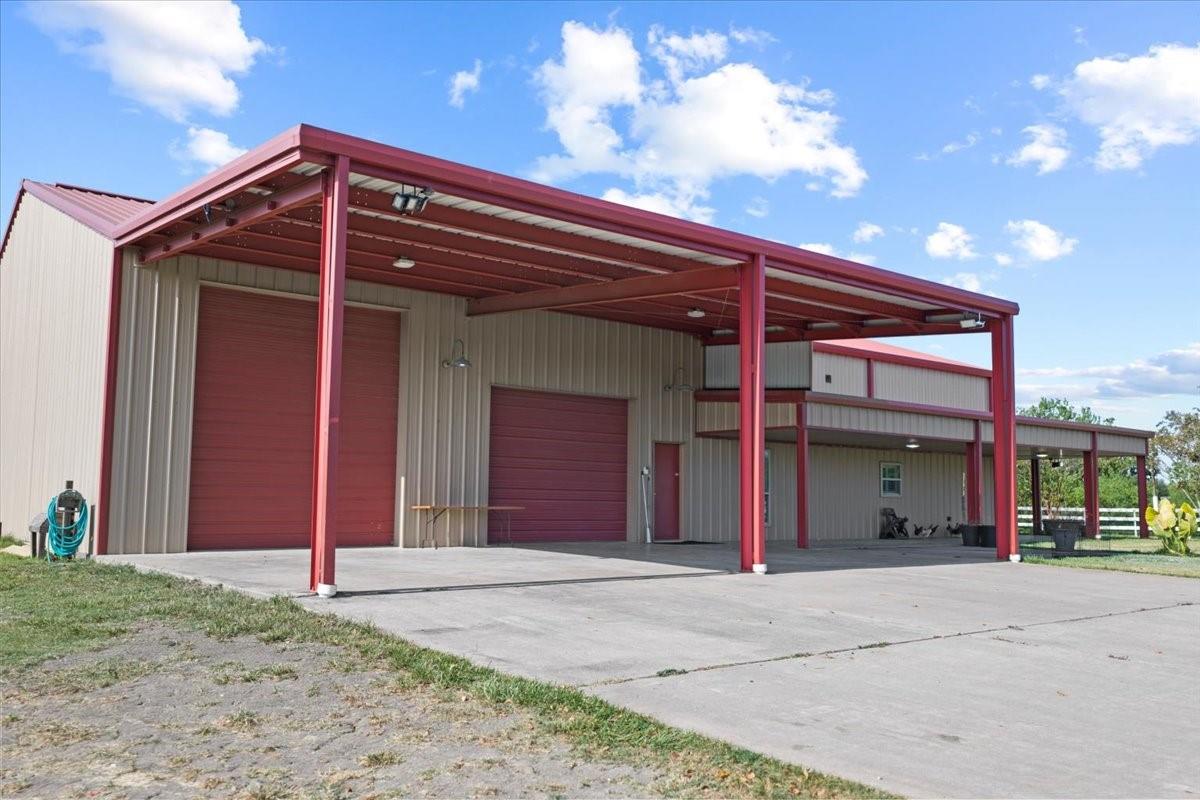
Metal building with red trim, multiple garage doors, and a long covered concrete work area.
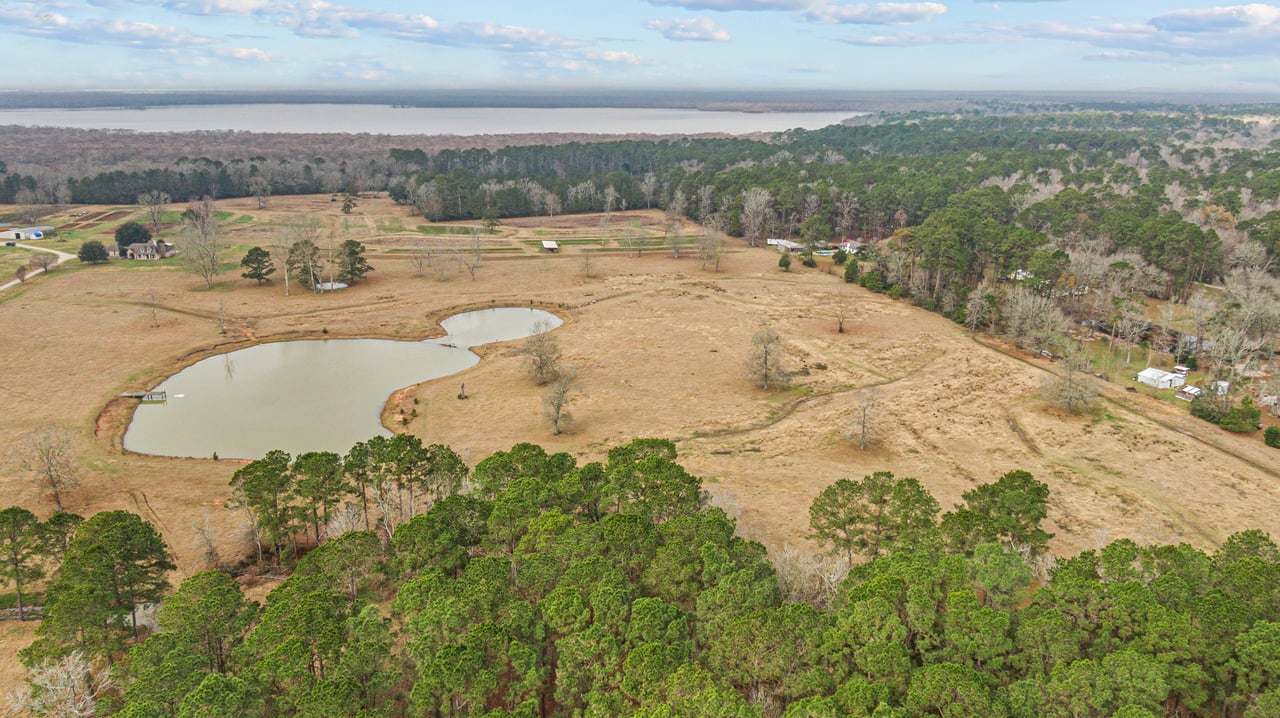
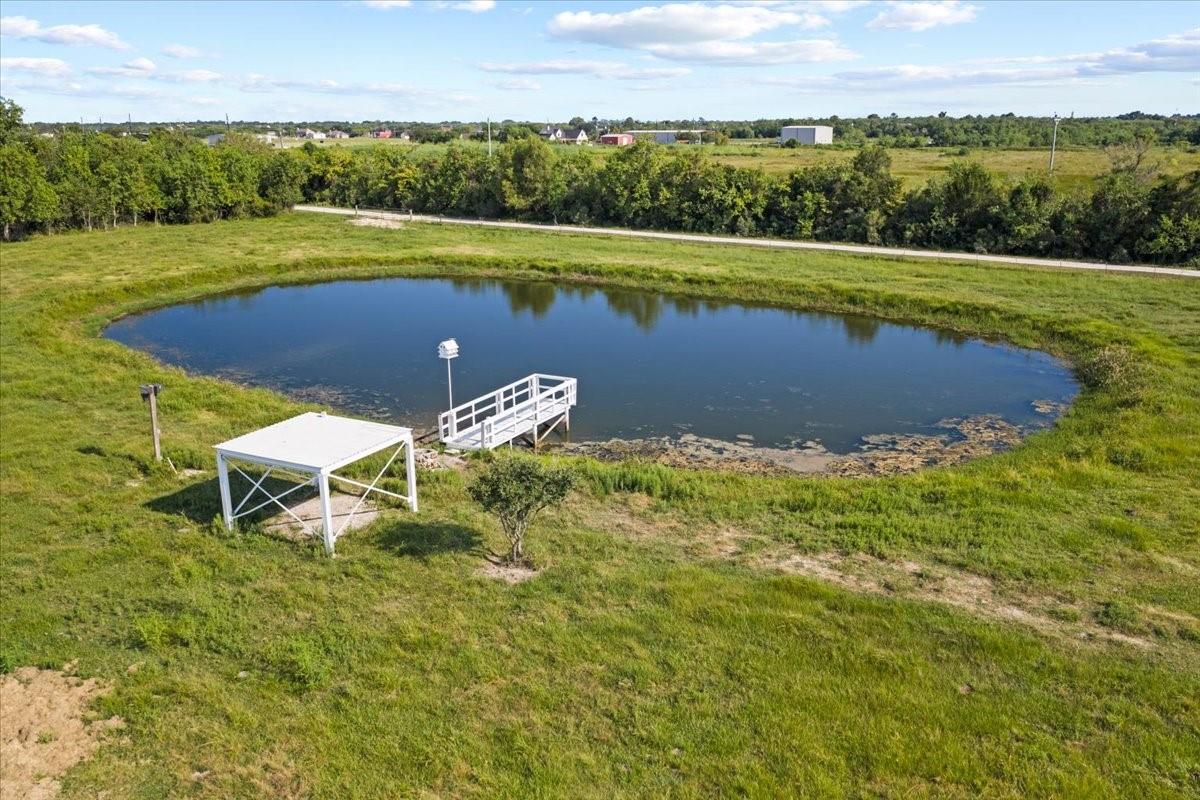
Aerial view of a grassy property with a pond and small white dock.
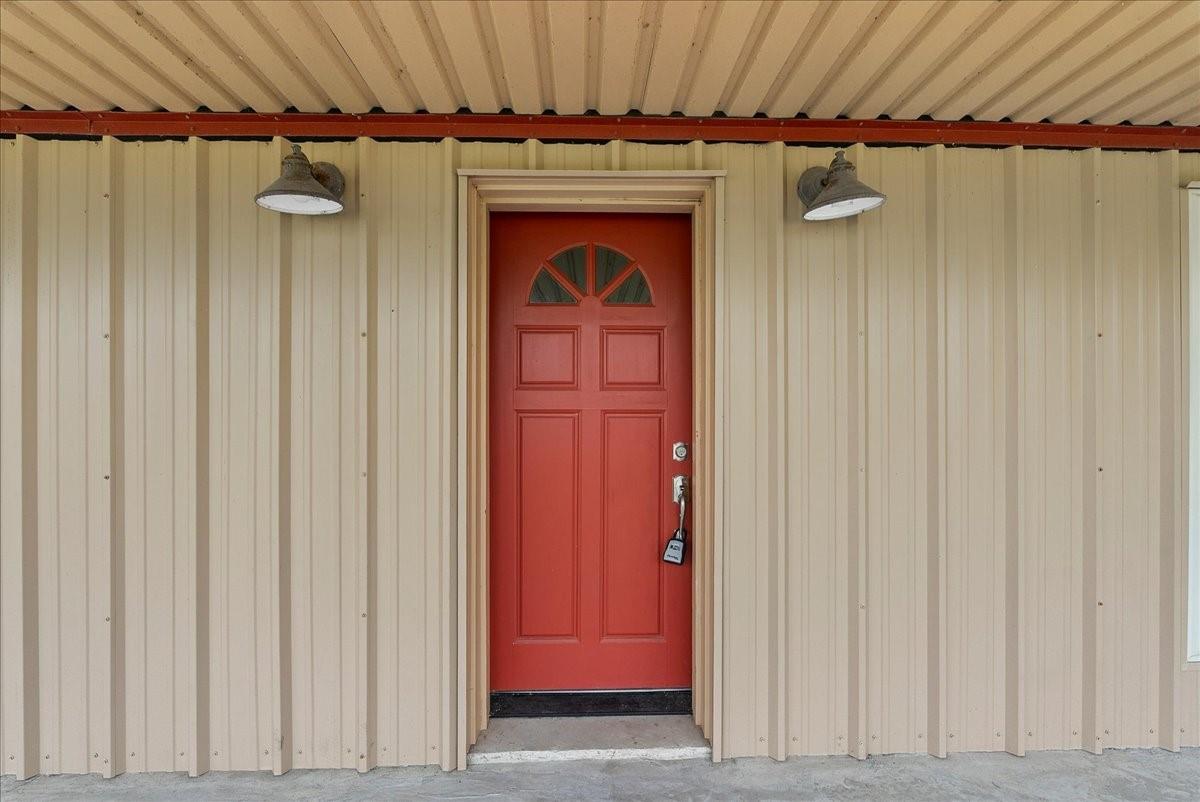
Red front door with semicircular windows in beige metal siding beneath a covered porch.
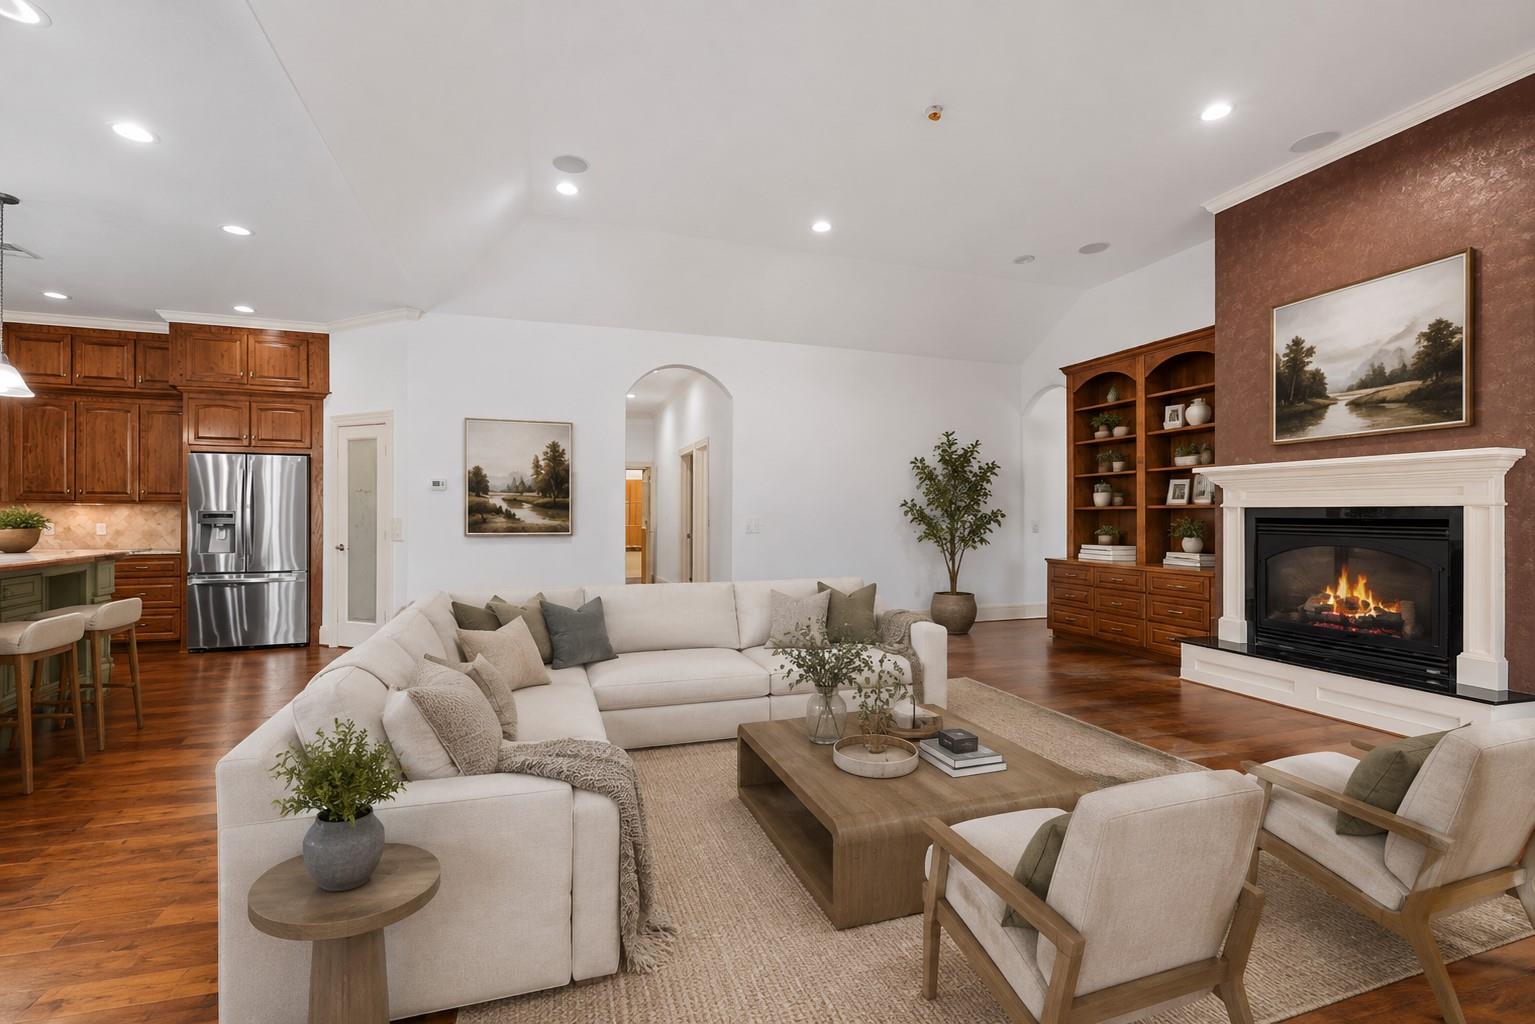
Open-plan living room with a cream sectional, built-in shelving, and a lit fireplace beside the kitchen.
Open kitchen with a green island, wood cabinetry, stainless steel appliances, and hardwood floors.
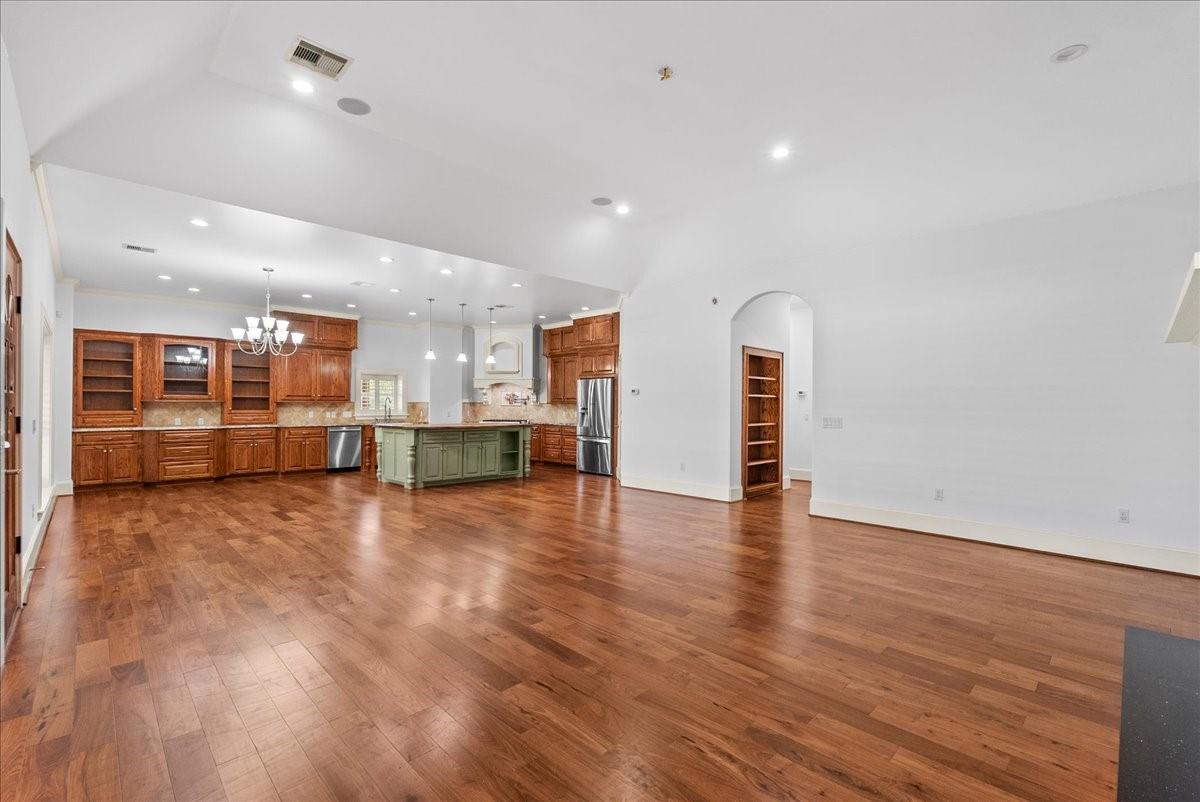
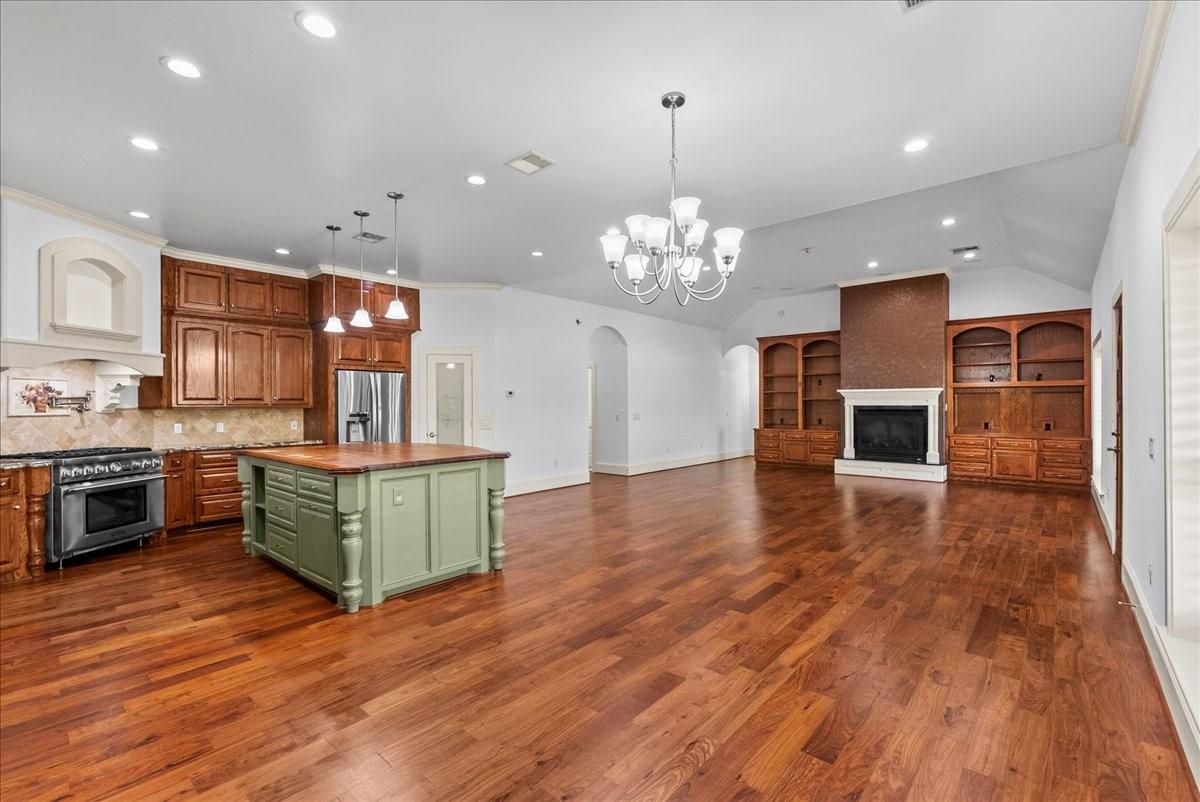
Open-plan kitchen and living area with a green island, hardwood floors, and a fireplace with built-in shelving.
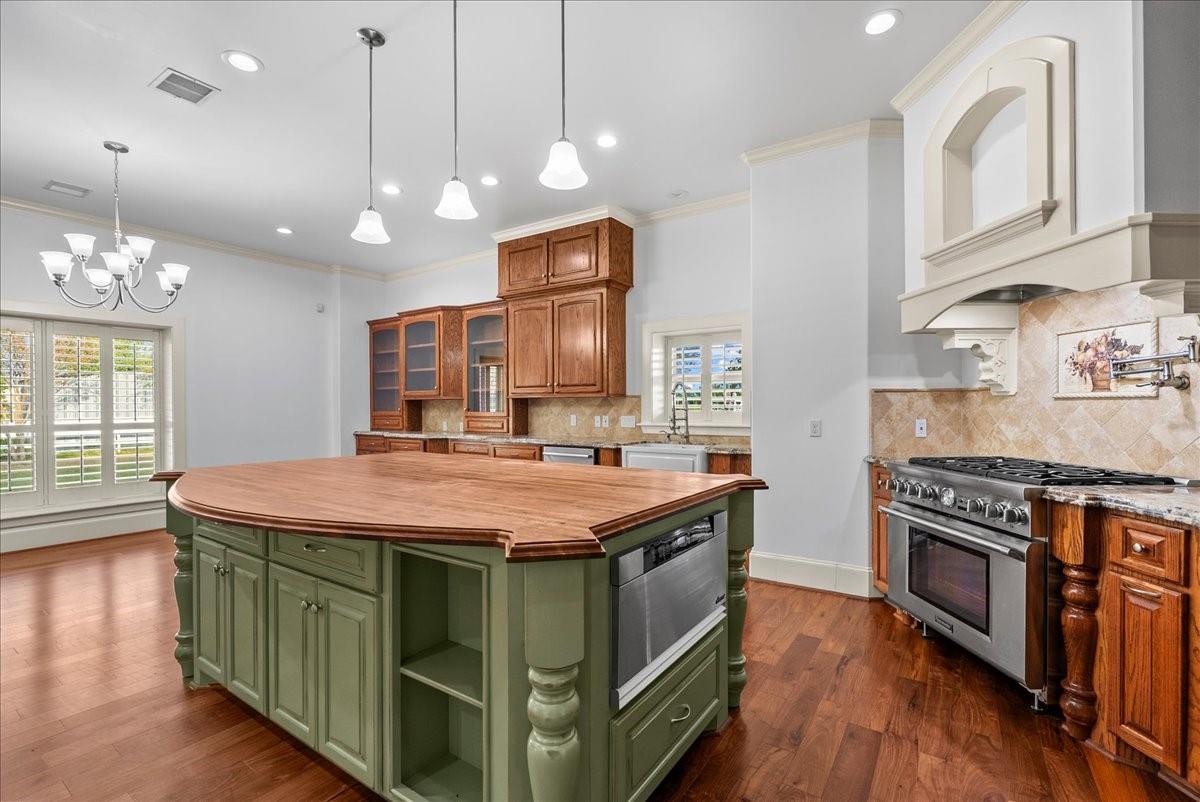
Spacious kitchen with a green island, wood countertop, rich cabinetry, and stainless steel range.
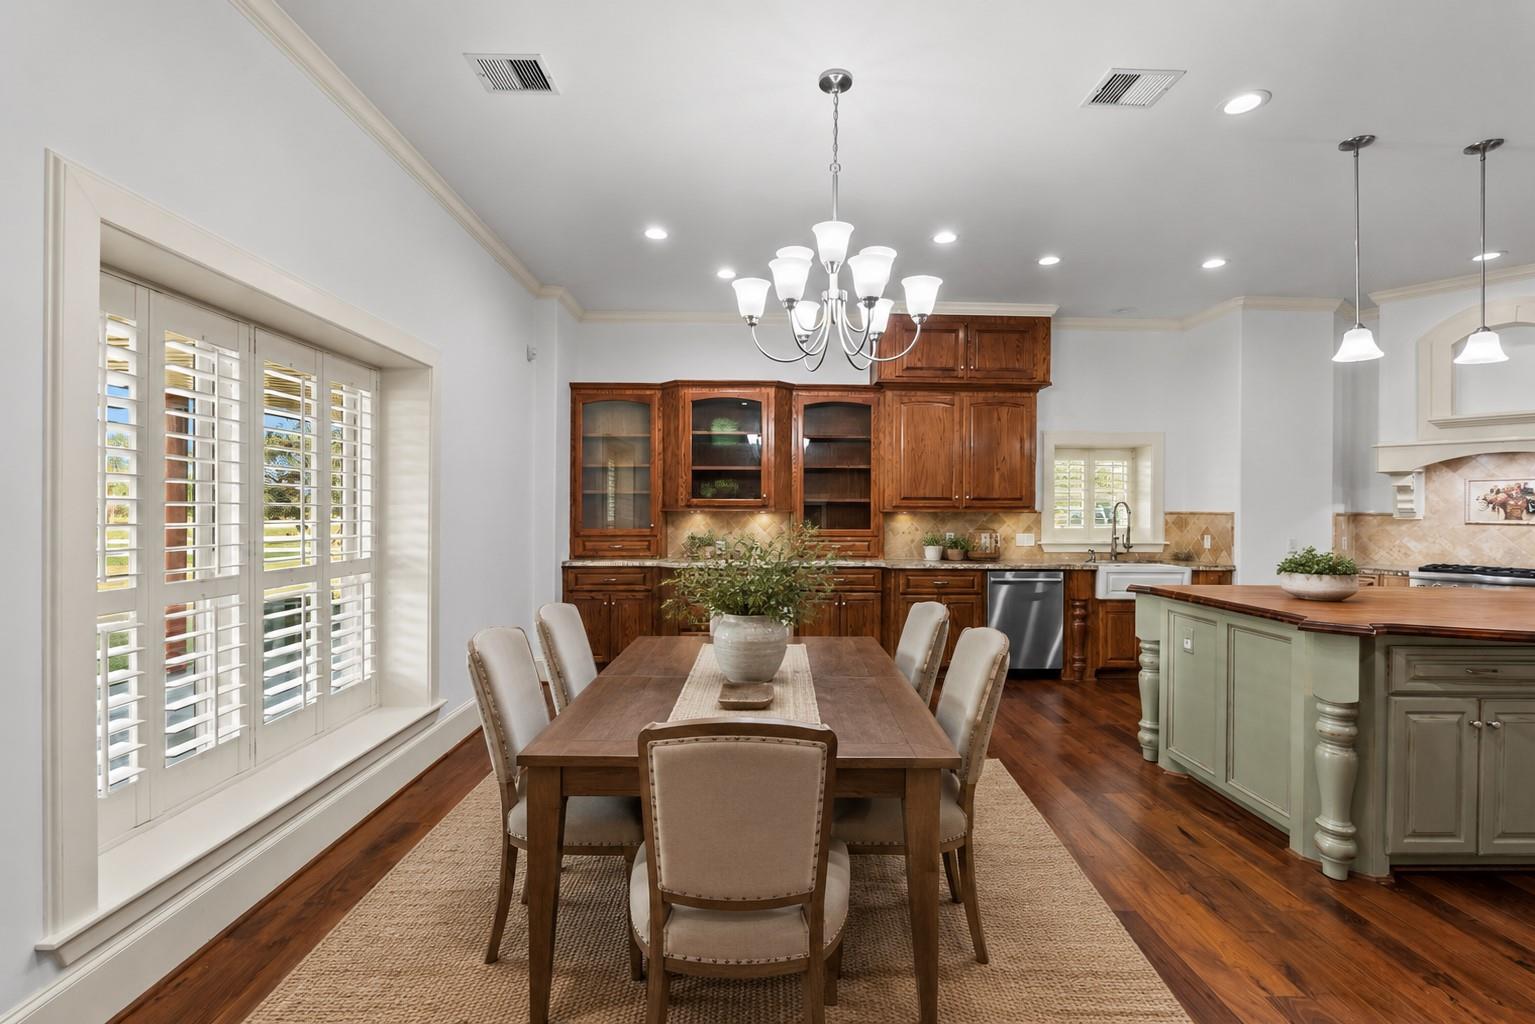
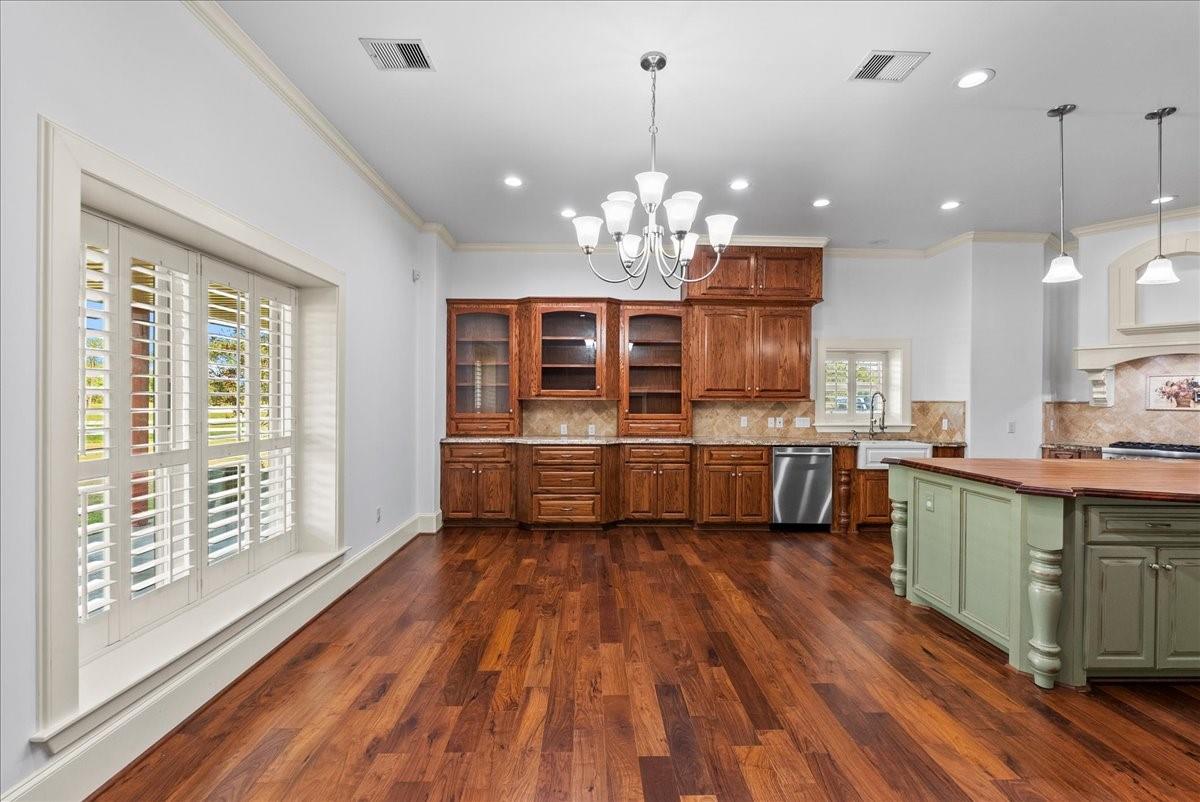
Kitchen and dining area with dark wood cabinetry, a pale green island, and plantation-shuttered windows.
Kitchen with dark wood cabinets, hardwood floors, a pale green island, and plantation shutters.
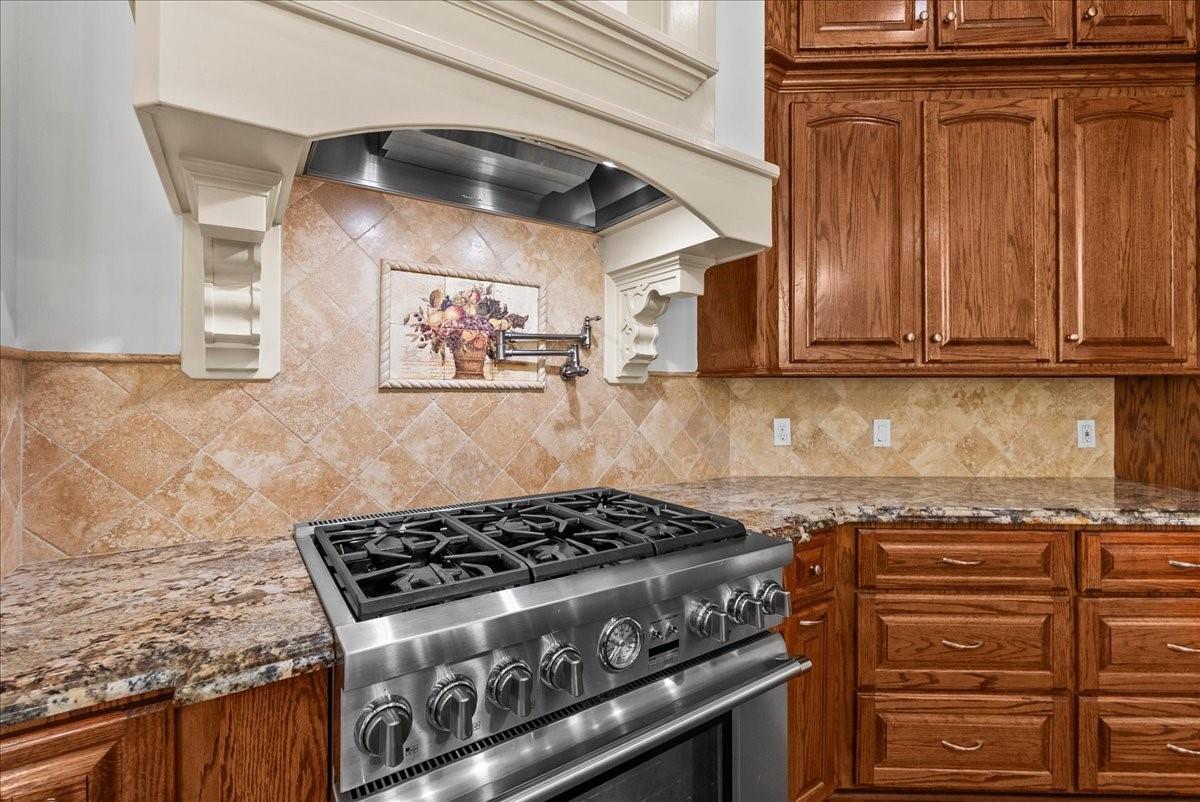
Kitchen with a stainless steel gas range, decorative vent hood, granite counters, and wood cabinets.
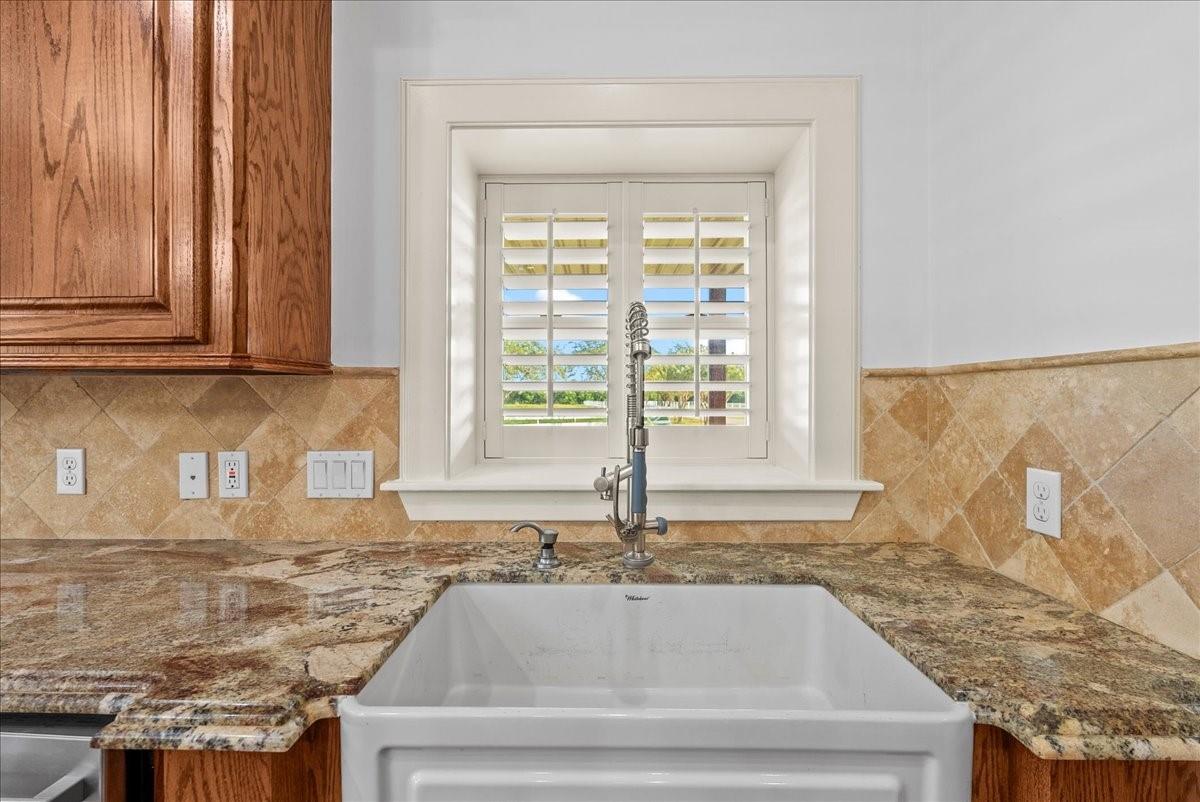
Kitchen with a white farmhouse sink, granite counters, and a shuttered window.
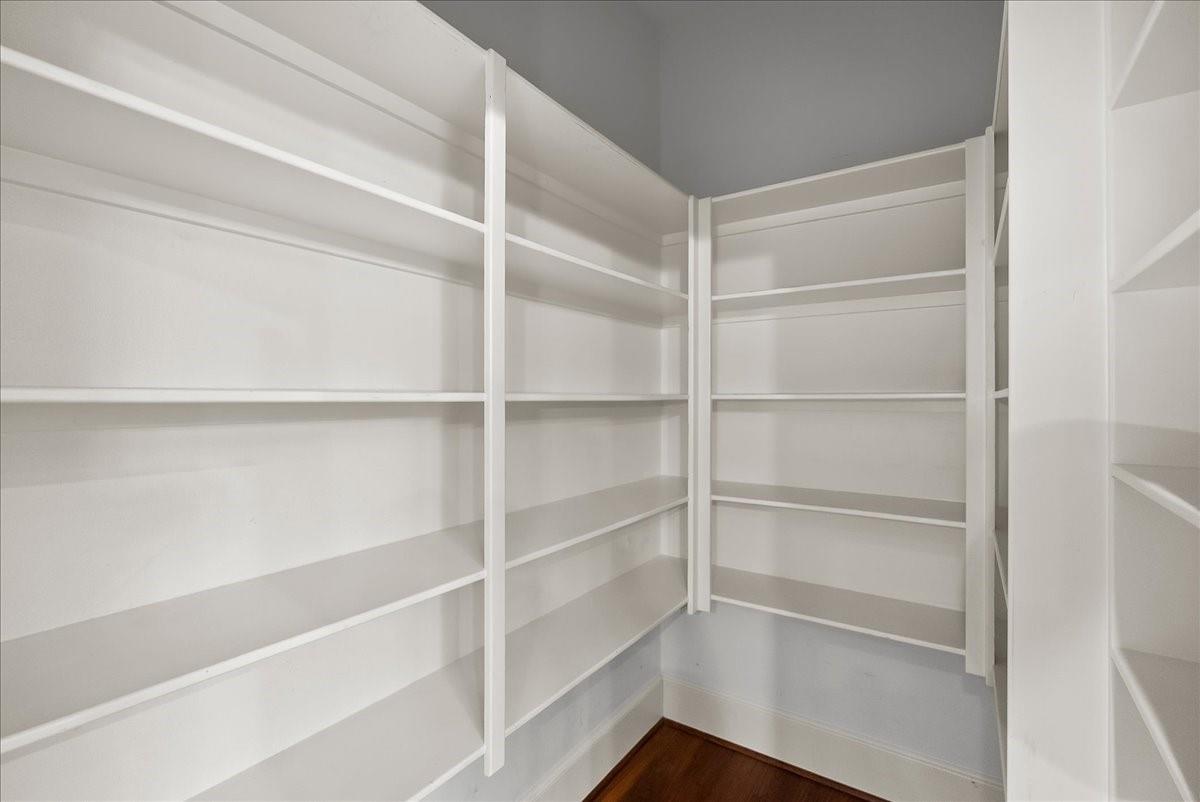
Walk-in pantry with white built-in shelves and a dark wood floor.
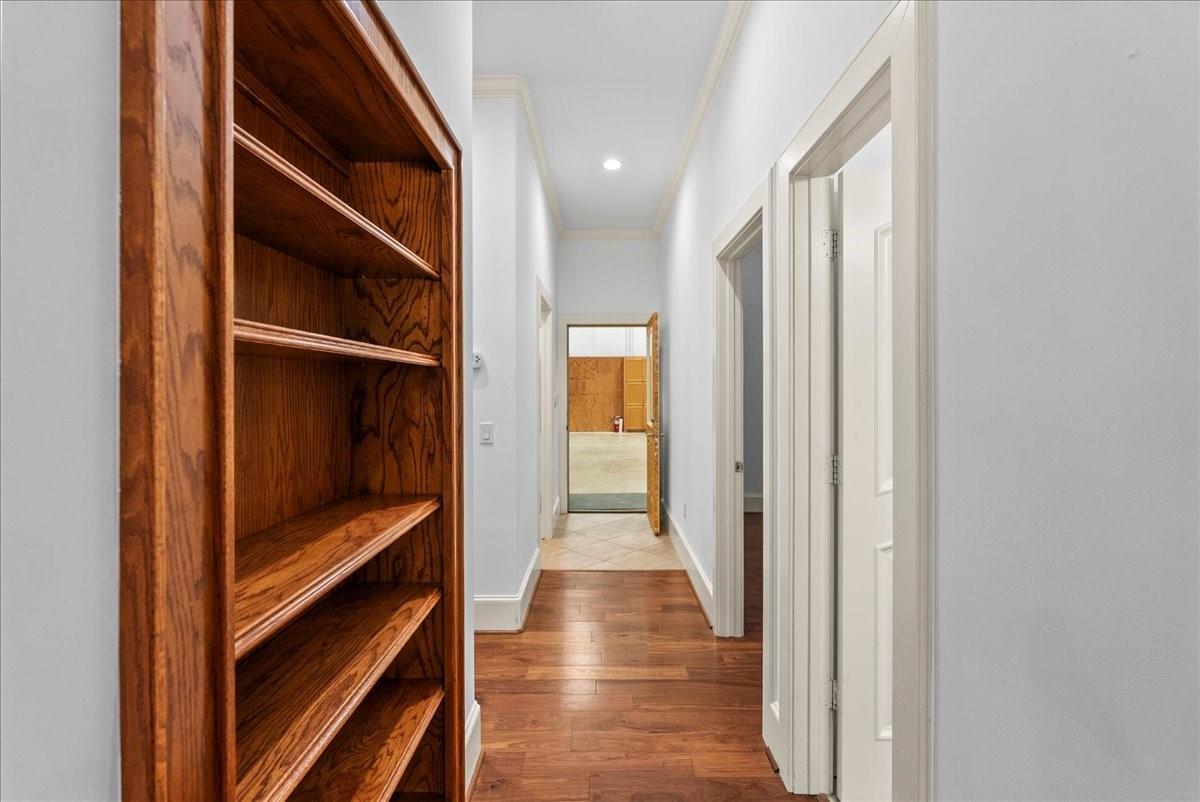
Hallway with built-in wooden shelves, hardwood floors, and open doorways.
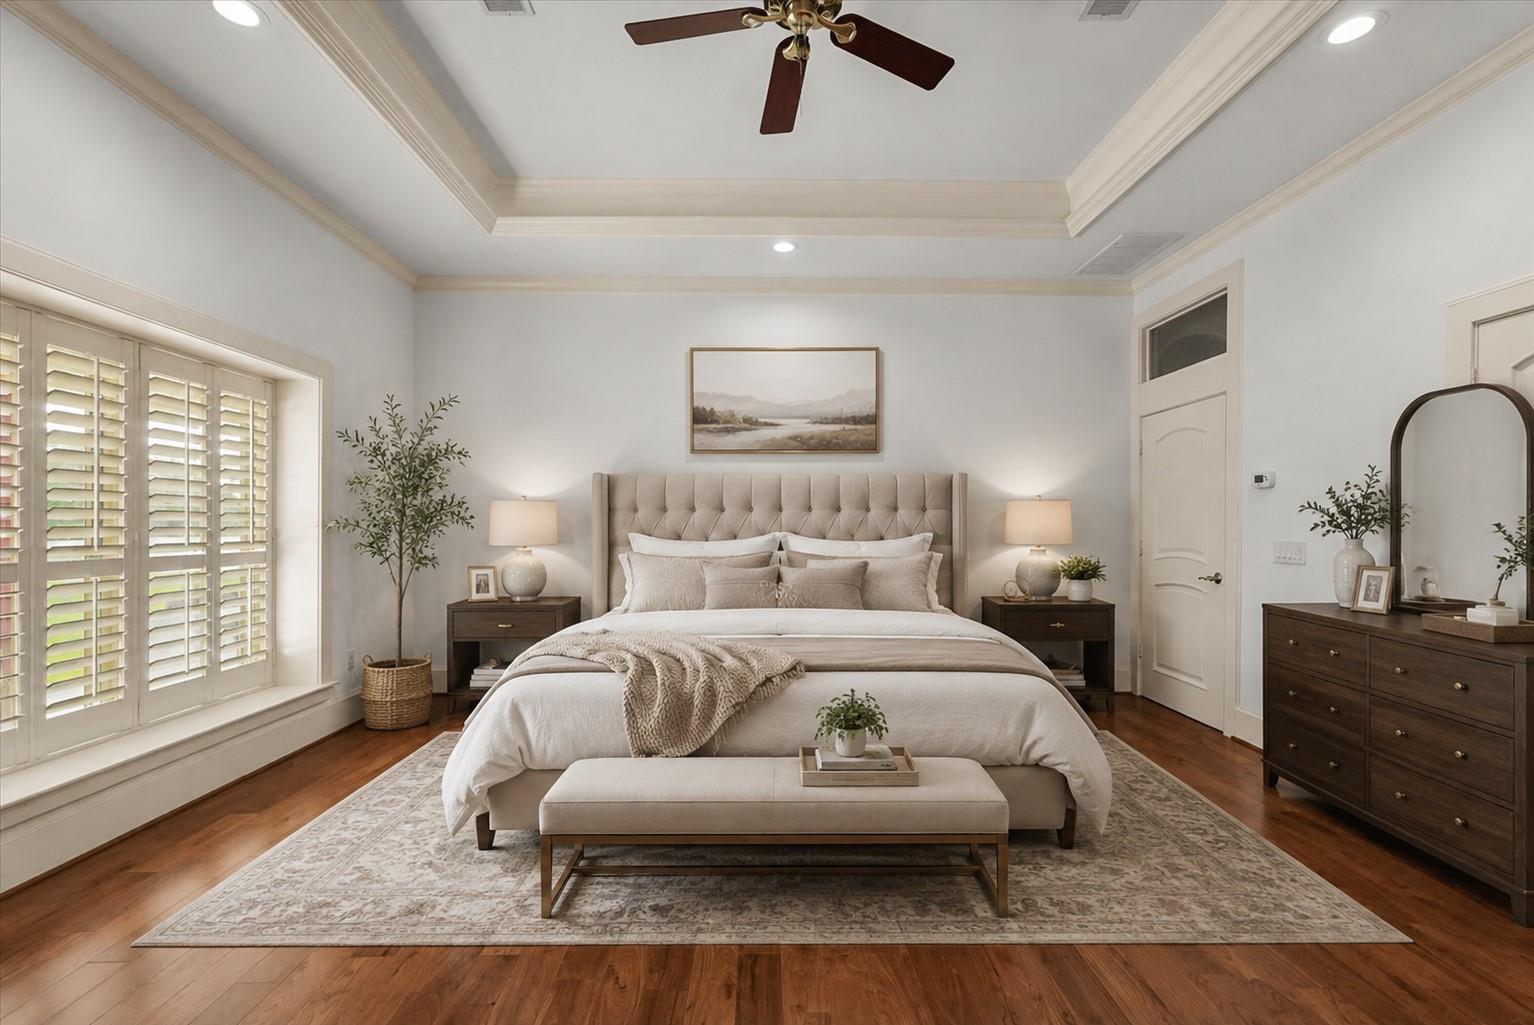
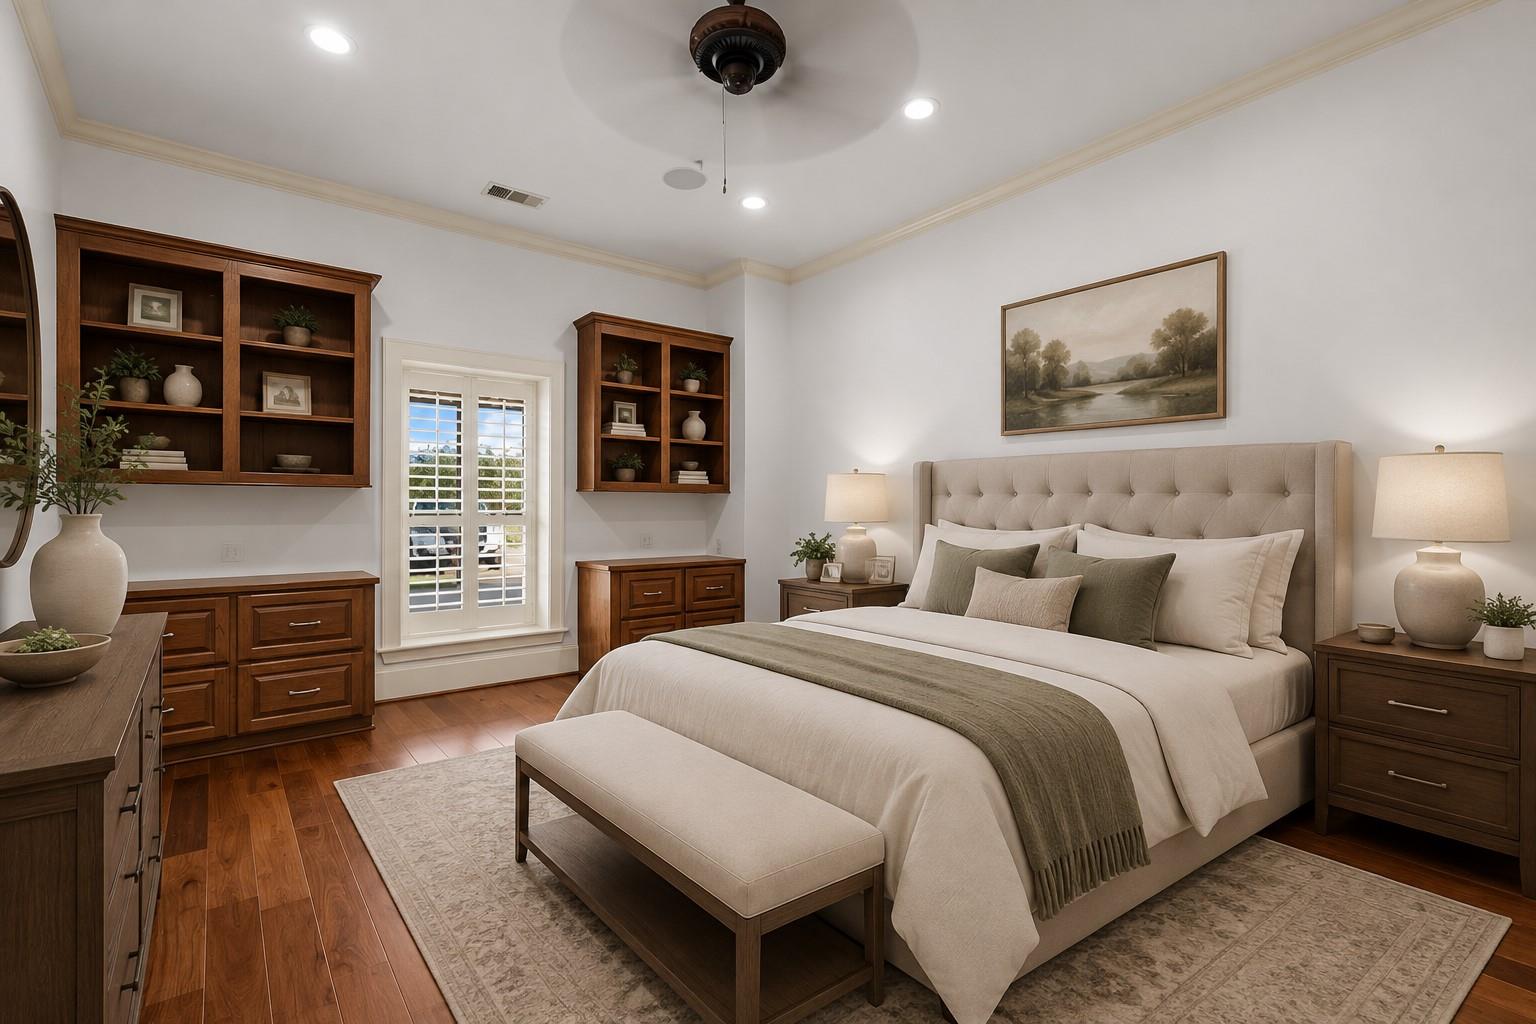
Staged bedroom with a tufted king bed, tray ceiling, plantation shutters, and hardwood floors.
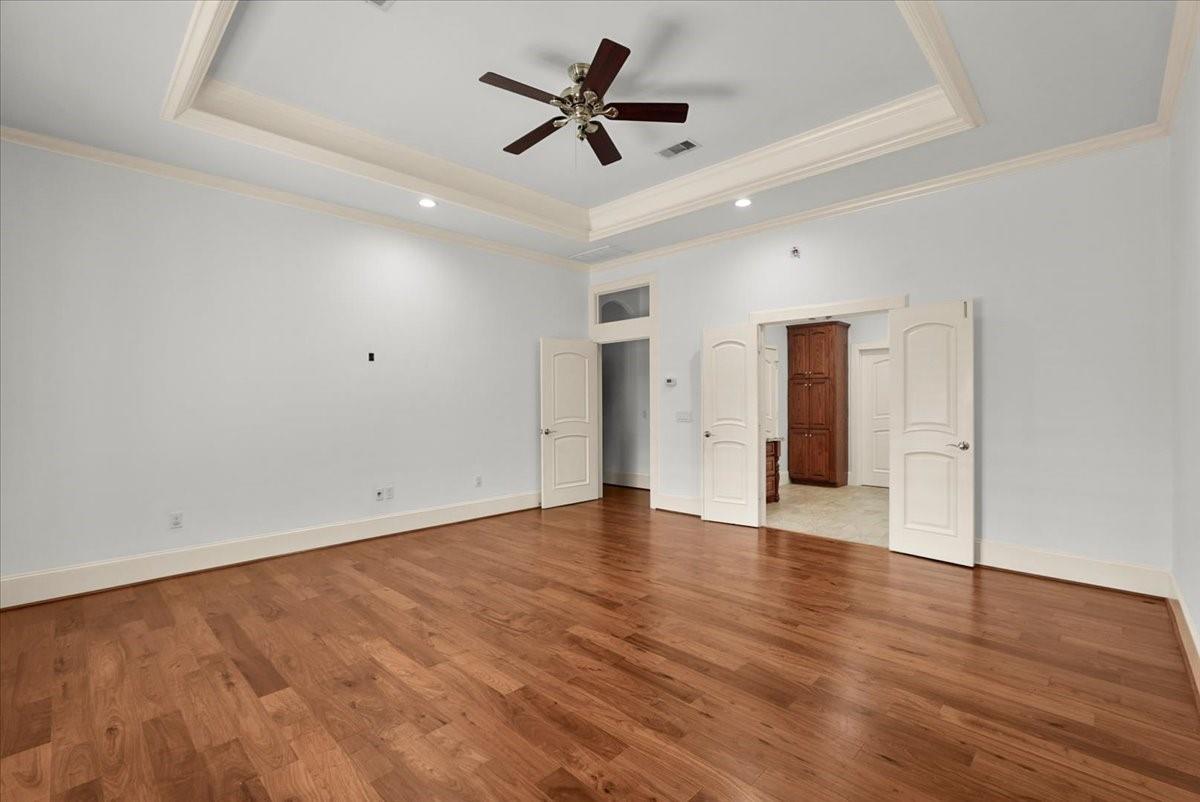
Empty bedroom with hardwood floors, a tray ceiling, and open double doors to an adjoining tiled area.
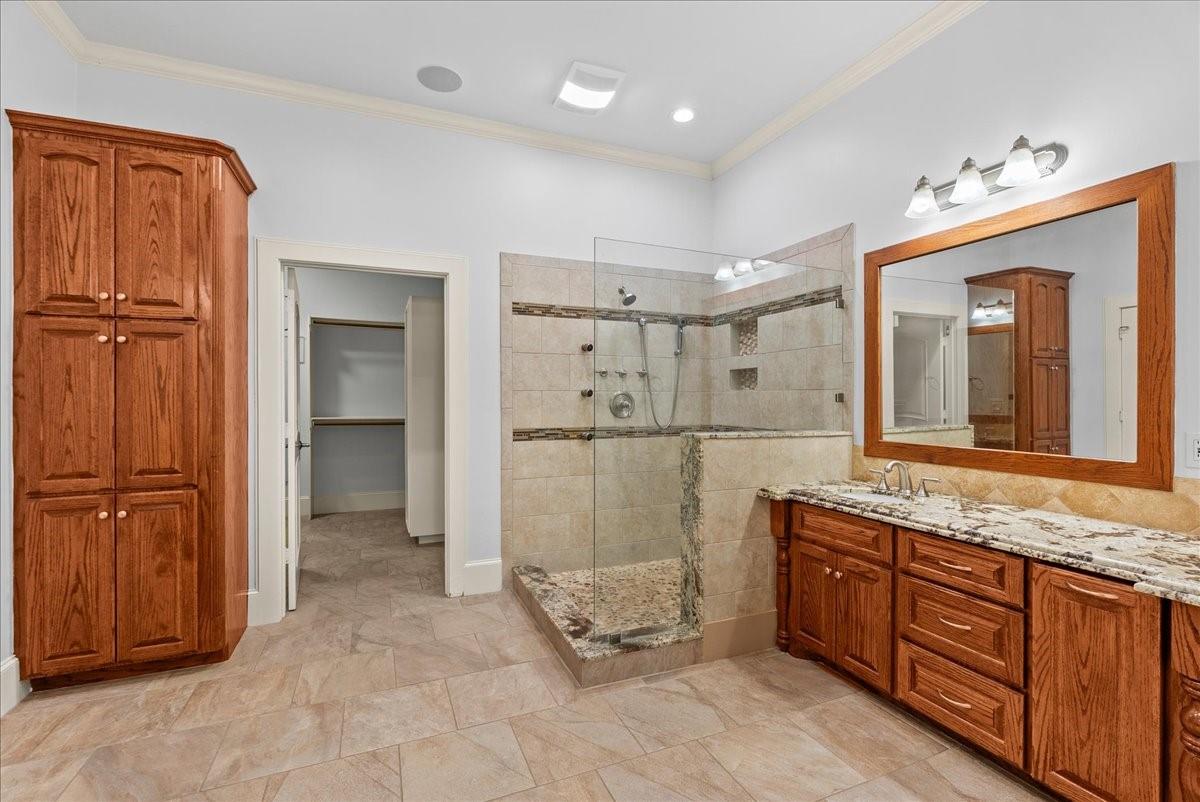
Bathroom with a tiled walk-in shower, double-sink vanity, and reddish wood cabinetry.
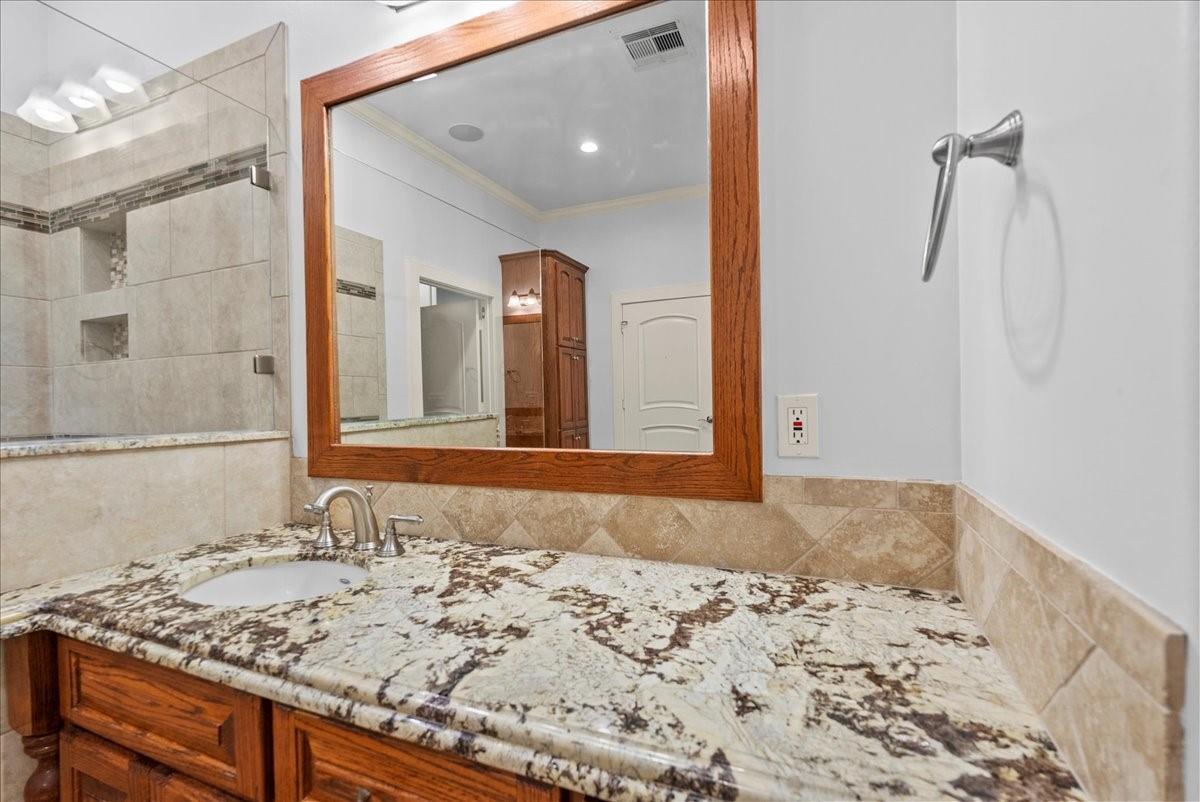
Bathroom vanity with a wood cabinet, patterned stone countertop, and large framed mirror.
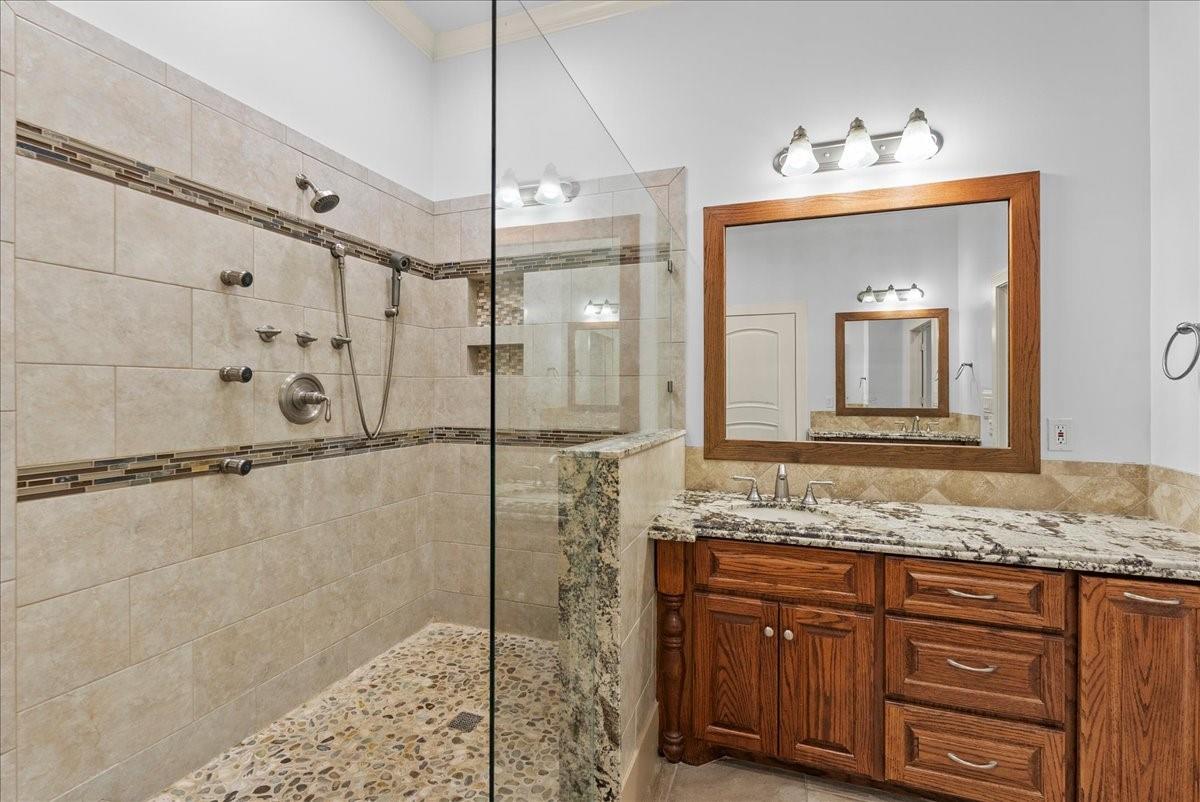
Bathroom with a pebble-floor walk-in shower and wood vanity topped with stone.
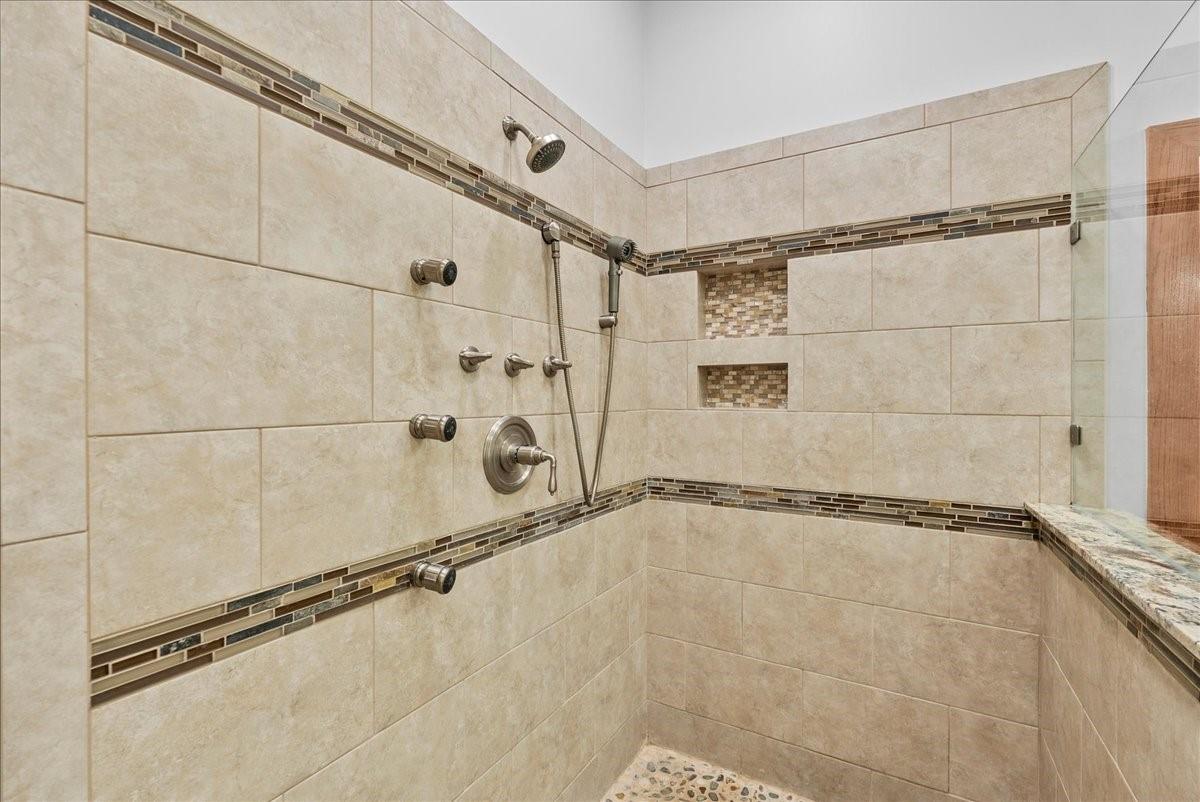
Walk-in shower with beige tile, mosaic accents, recessed niches, and multiple shower fixtures.
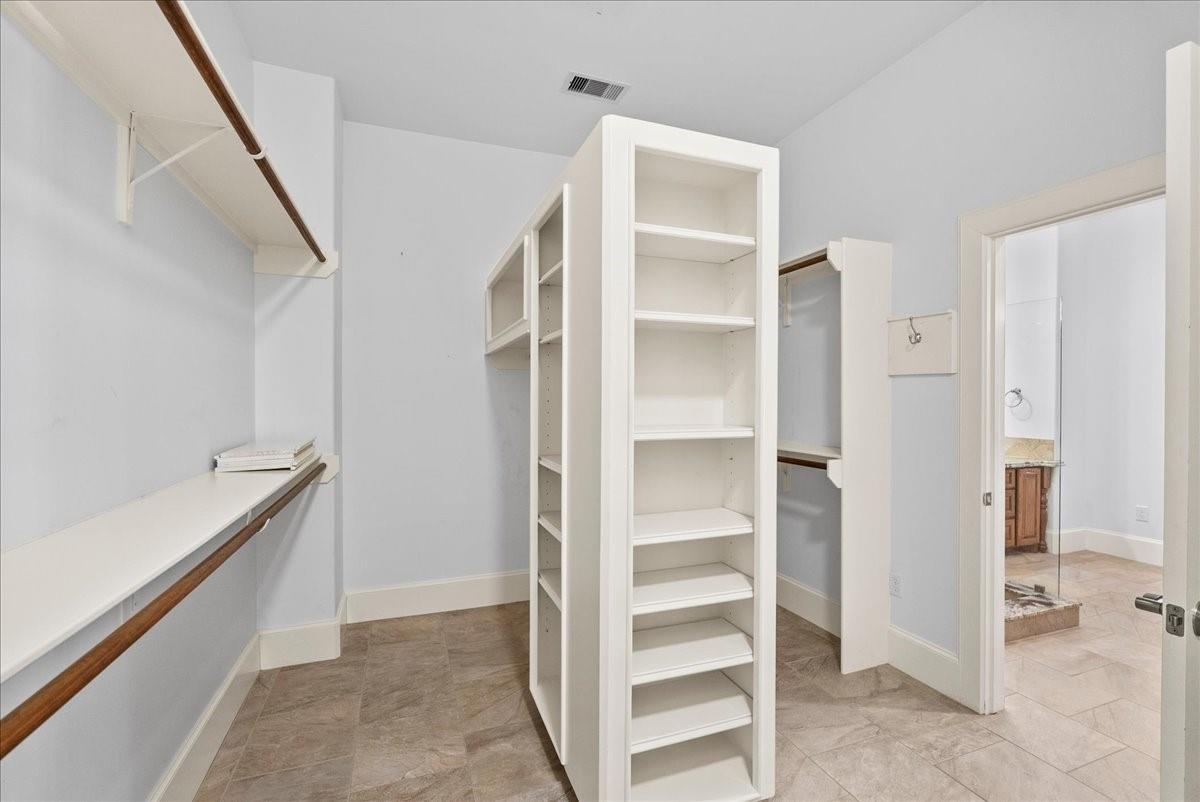
Walk-in closet with built-in shelves and hanging rods, opening to an ensuite bathroom.
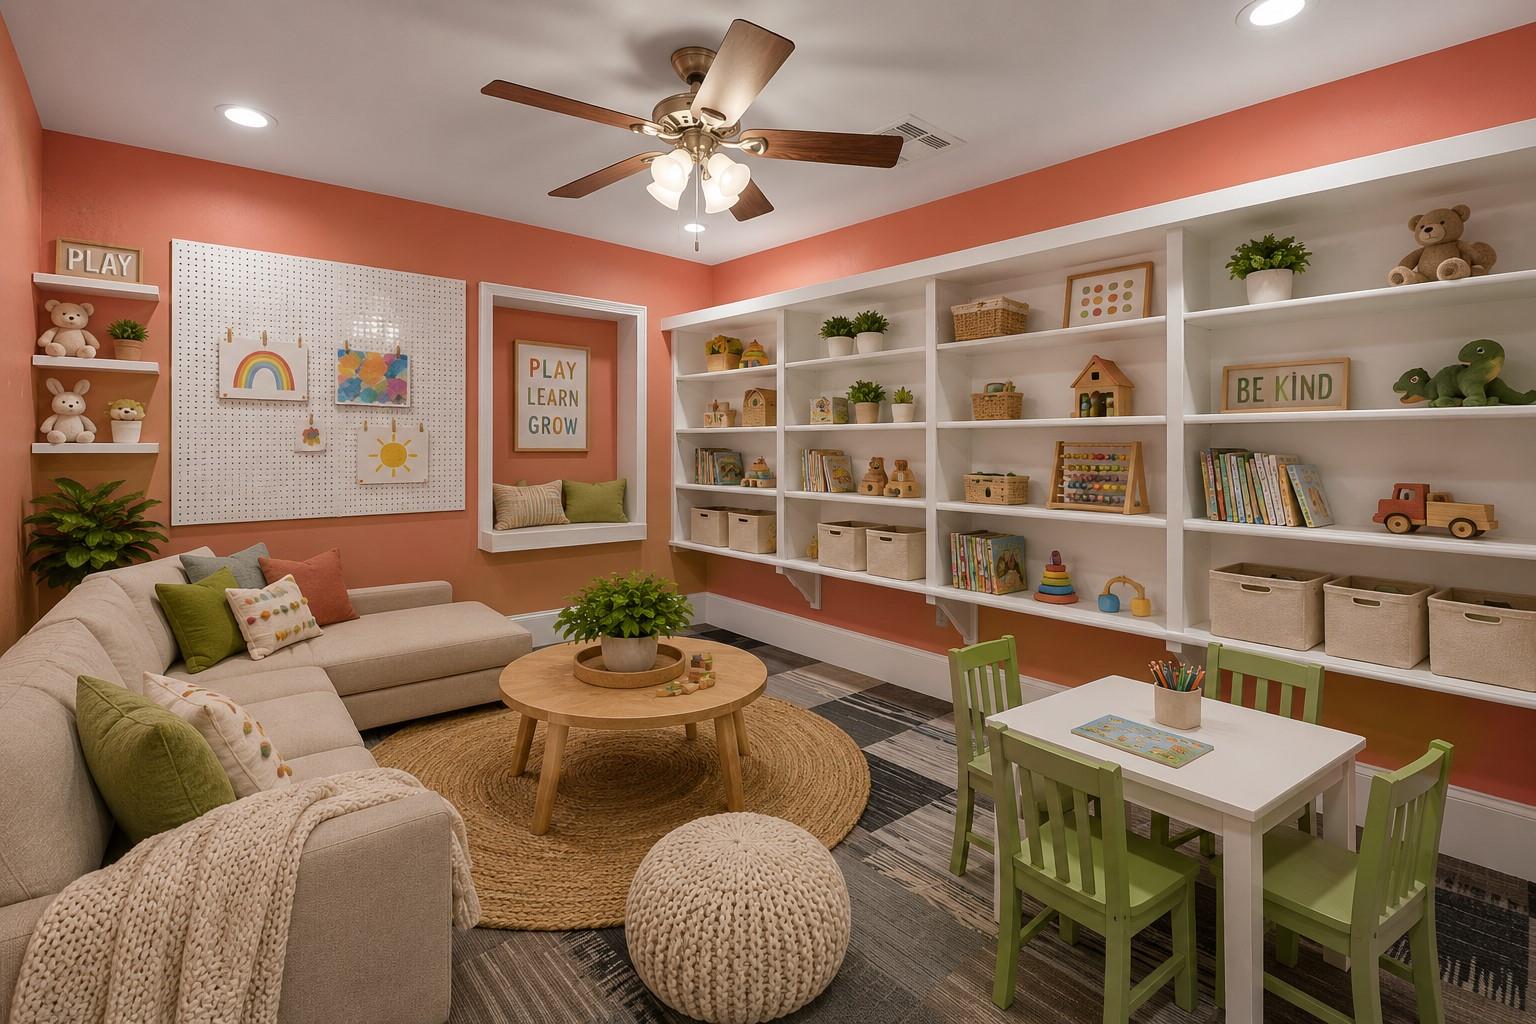
Children’s playroom with coral walls, built-in shelves of toys and books, and a small green table and chairs.
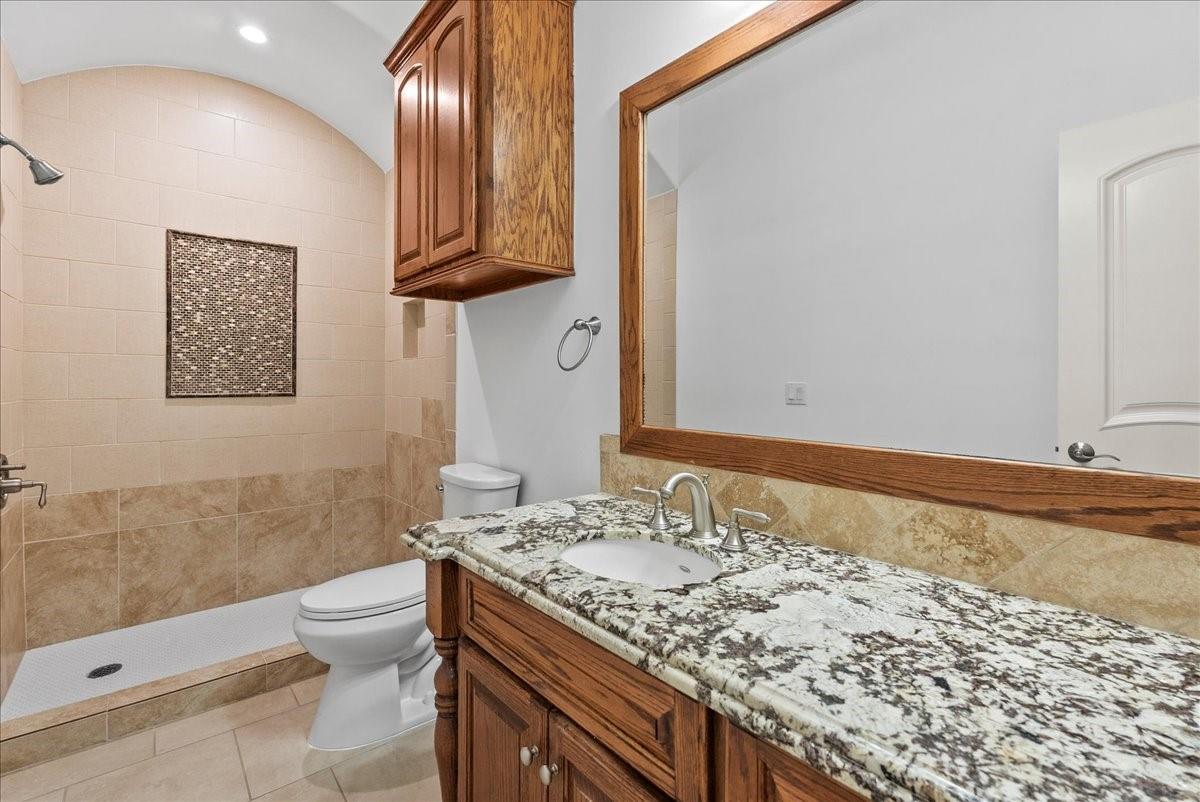
Bathroom with a tiled walk-in shower and wood vanity topped with granite.
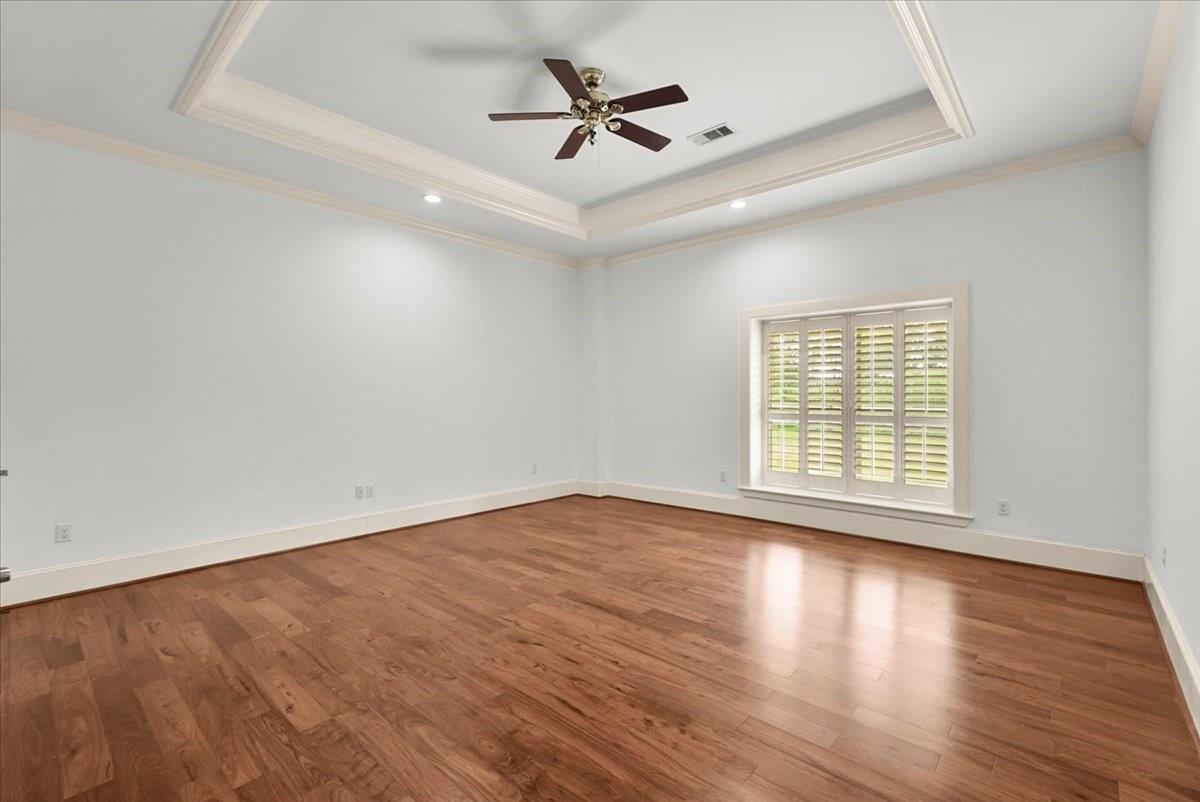
Empty room with hardwood floors, a tray ceiling, ceiling fan, and plantation-shuttered window.
Furnished bedroom with an upholstered bed, dark wood built-ins, and shuttered glass doors.
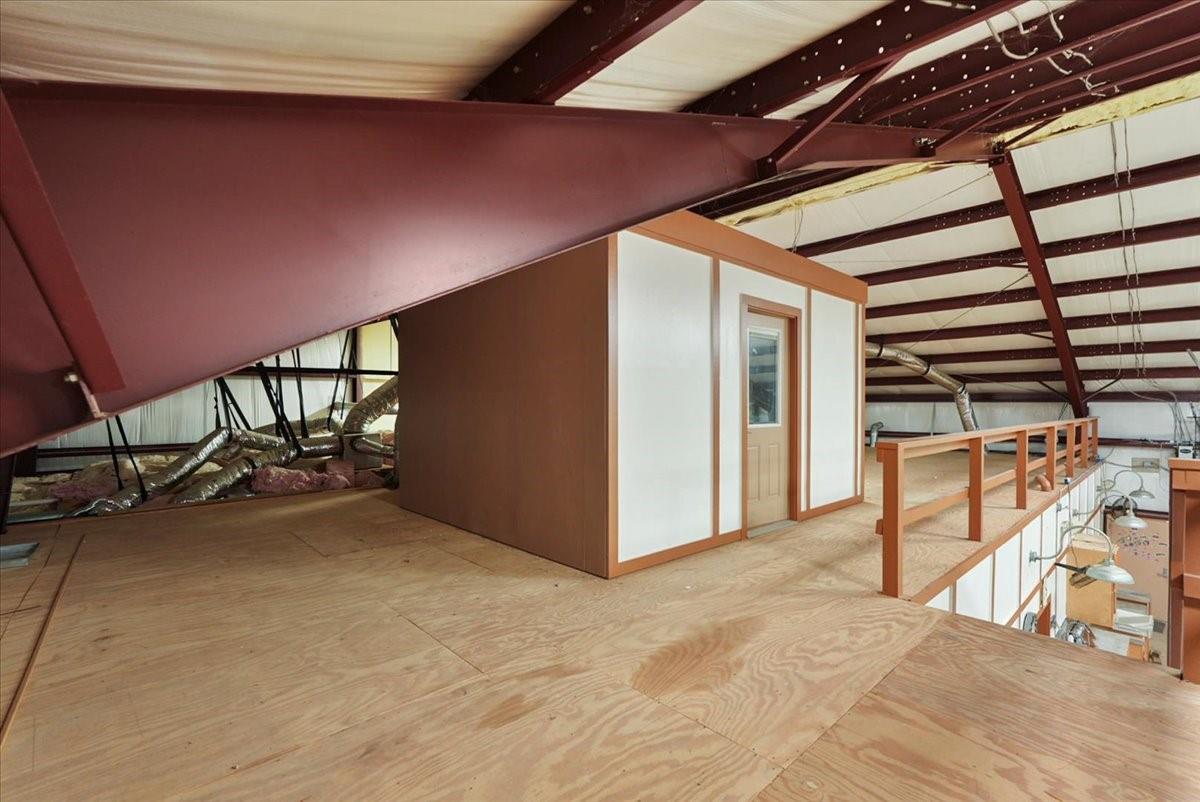
Unfinished attic loft with plywood flooring, exposed steel beams, and a small enclosed room.
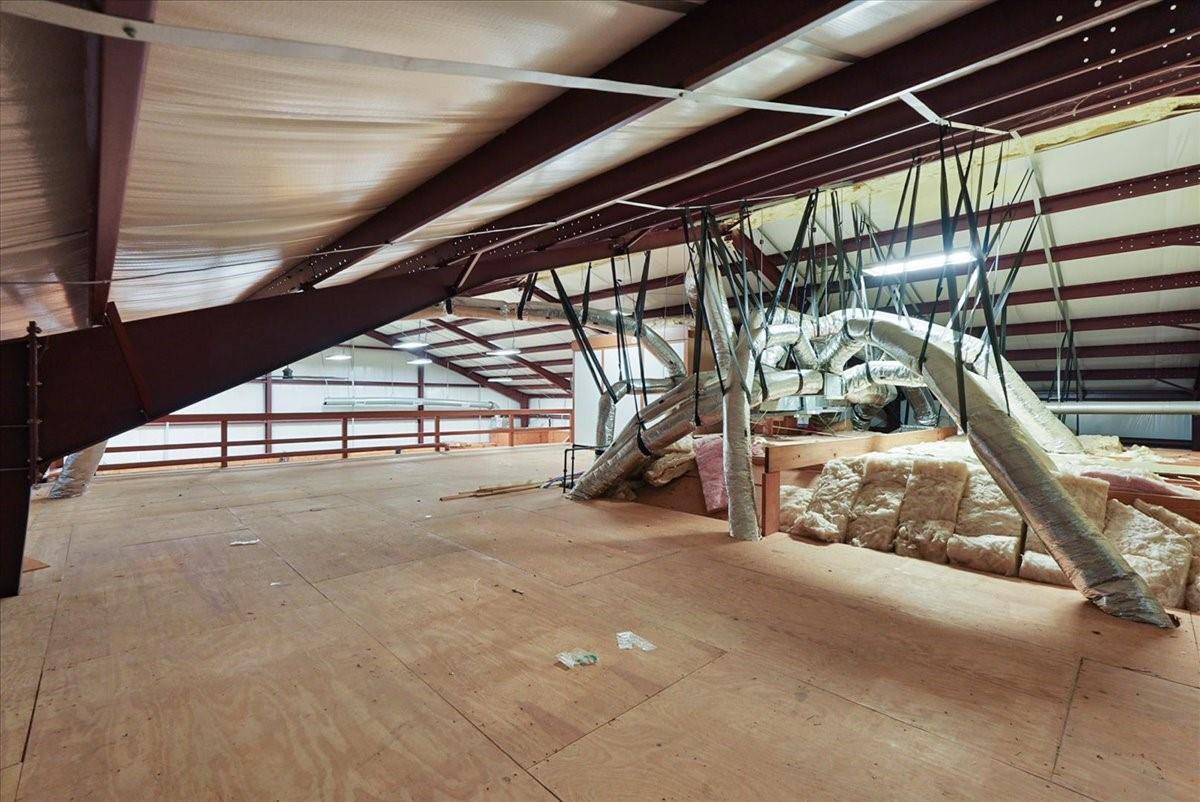
Unfinished attic with exposed roof beams, suspended HVAC ducts, and visible insulation.
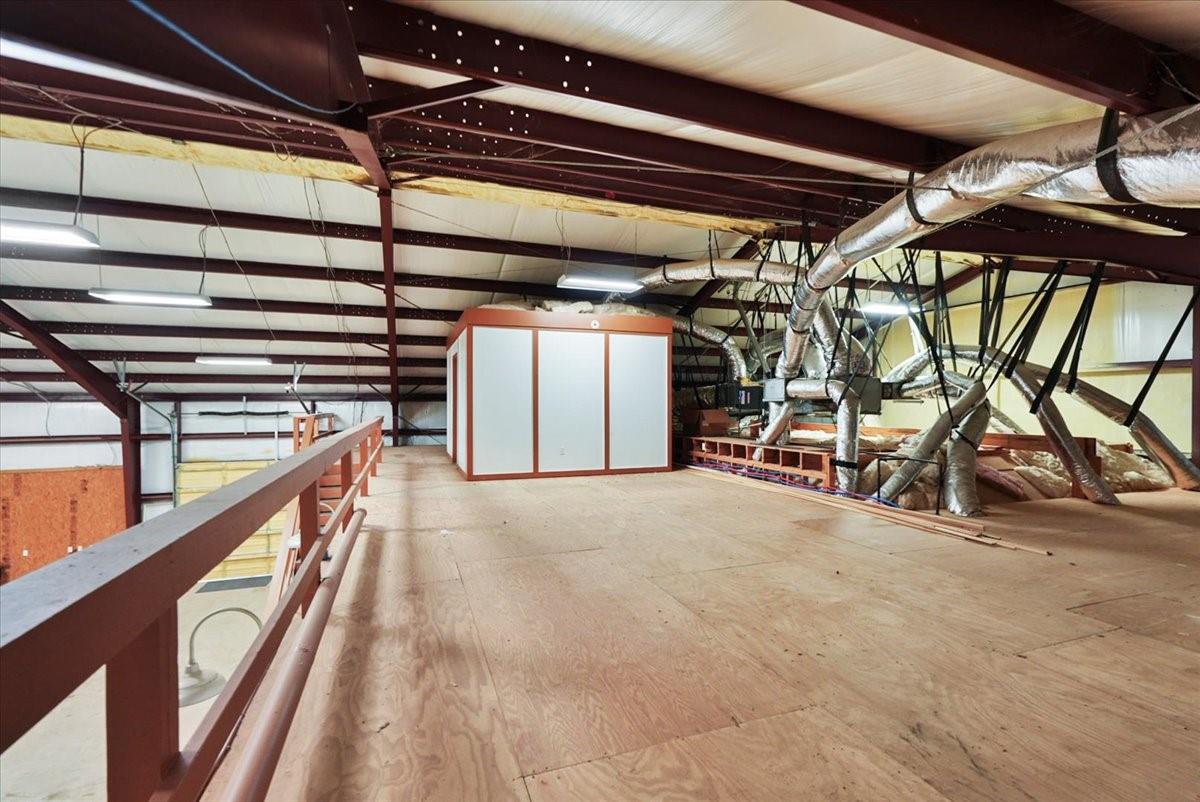
Unfinished attic loft with a plywood floor, exposed roof trusses, and extensive HVAC ductwork.
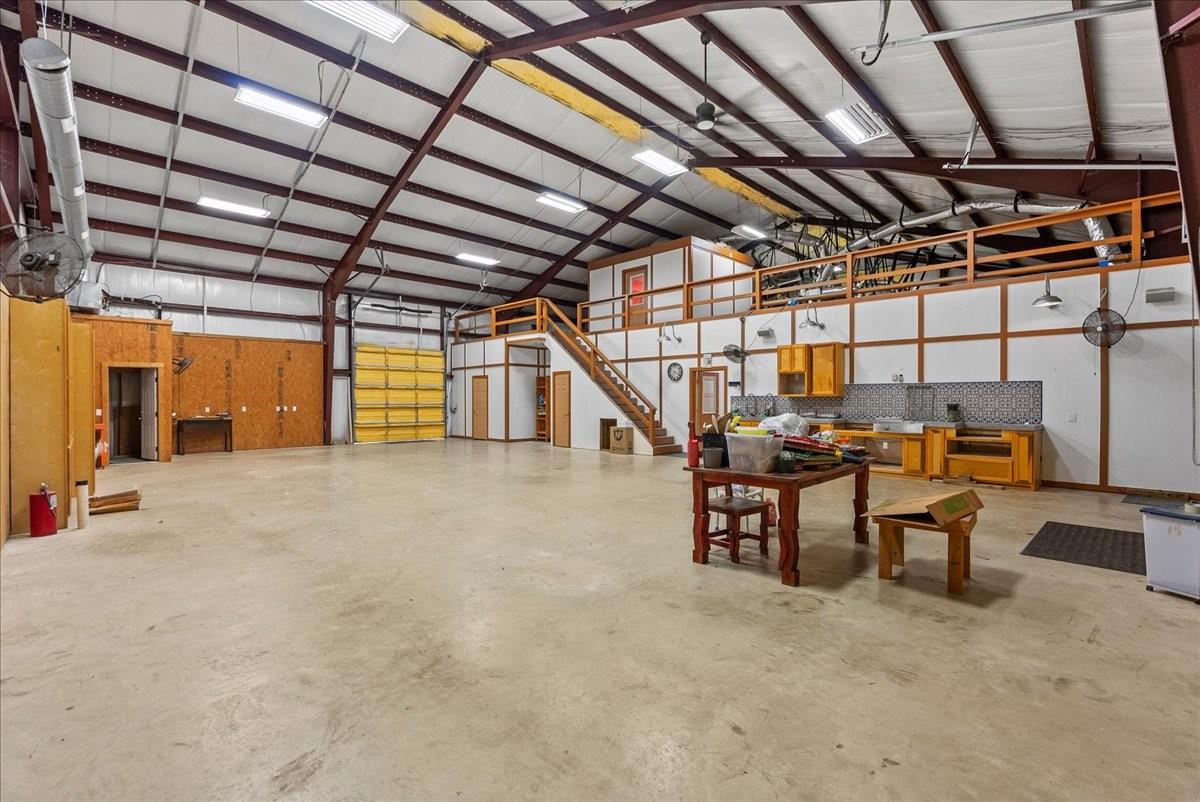
Large workshop interior with a concrete floor, yellow roll-up door, and mezzanine over a kitchen area.
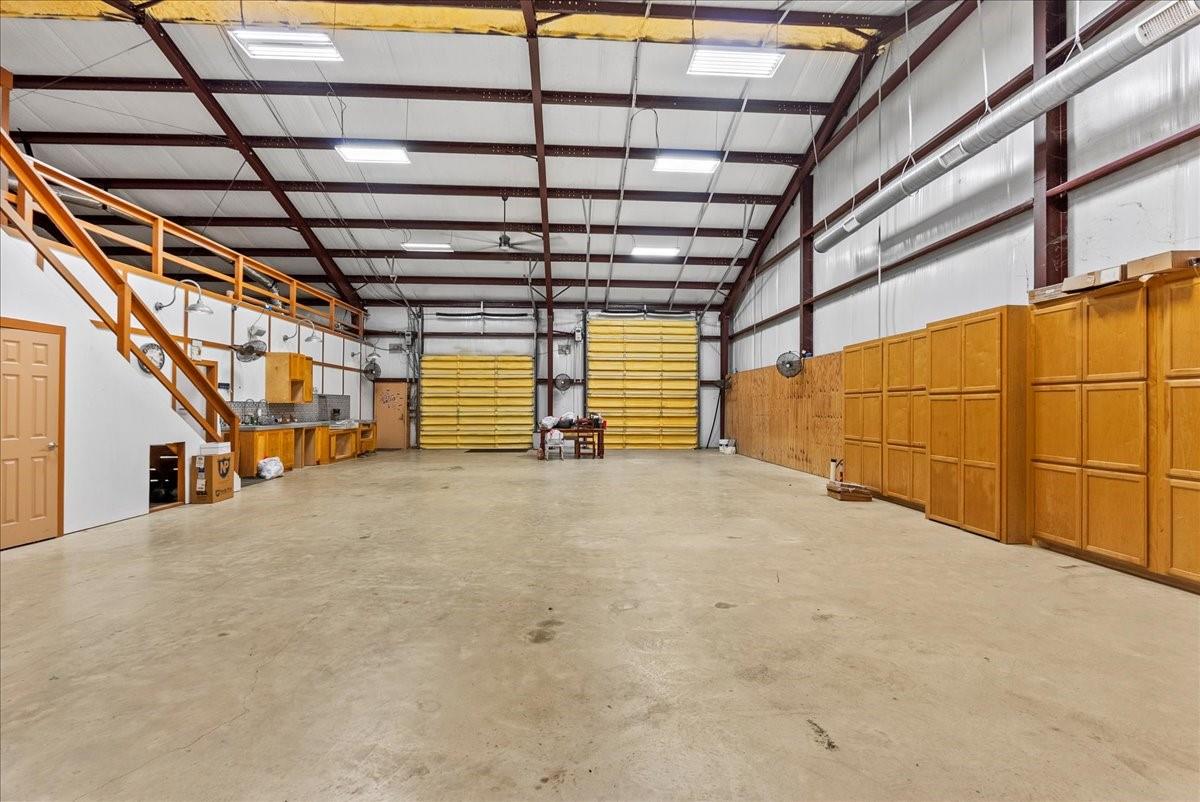
Warehouse interior with a broad concrete floor, yellow roll-up doors, wooden cabinets, and an orange mezzanine staircase.
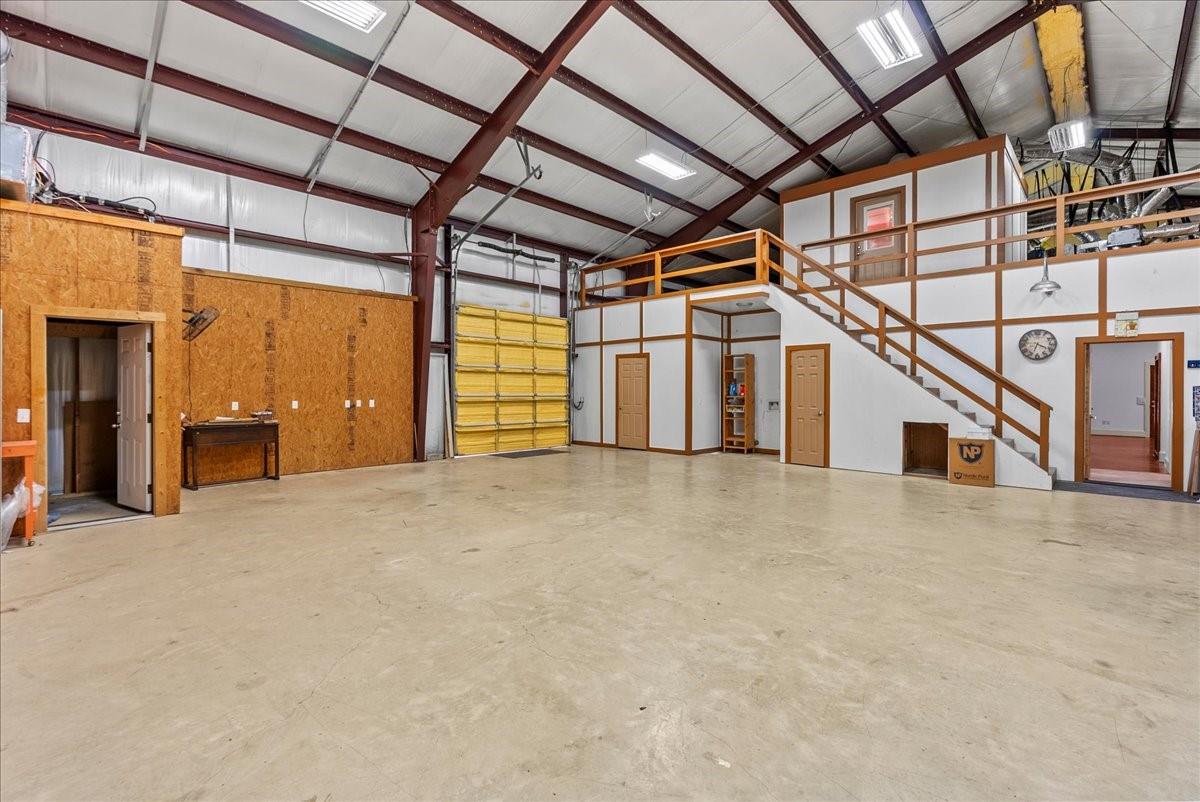
Spacious warehouse interior with a yellow roll-up door and wood-railed mezzanine.
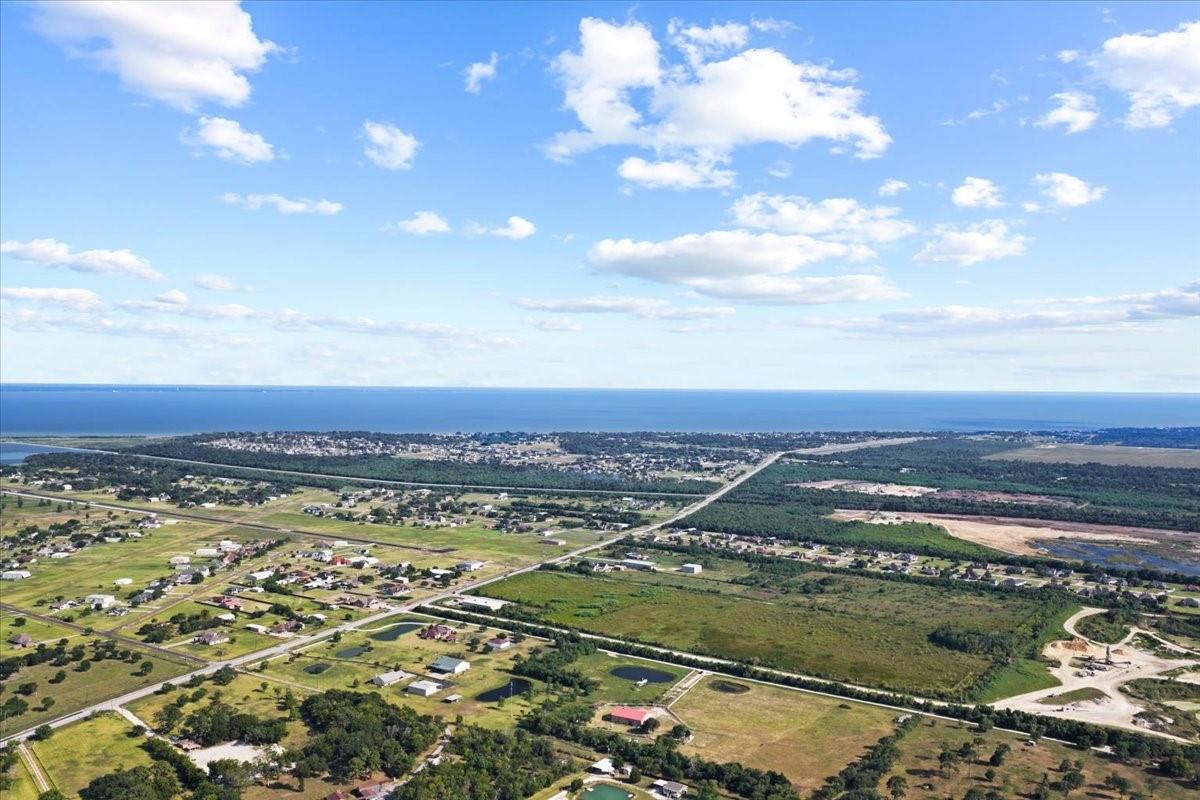
Aerial view of coastal neighborhoods and open land beside a broad blue waterway.
VIEW PHOTOS
$1,400,000

15829 Fm 2354 Road

3 Beds 3 Baths 4,800 Sq.Ft. 11.8 Acres

Description

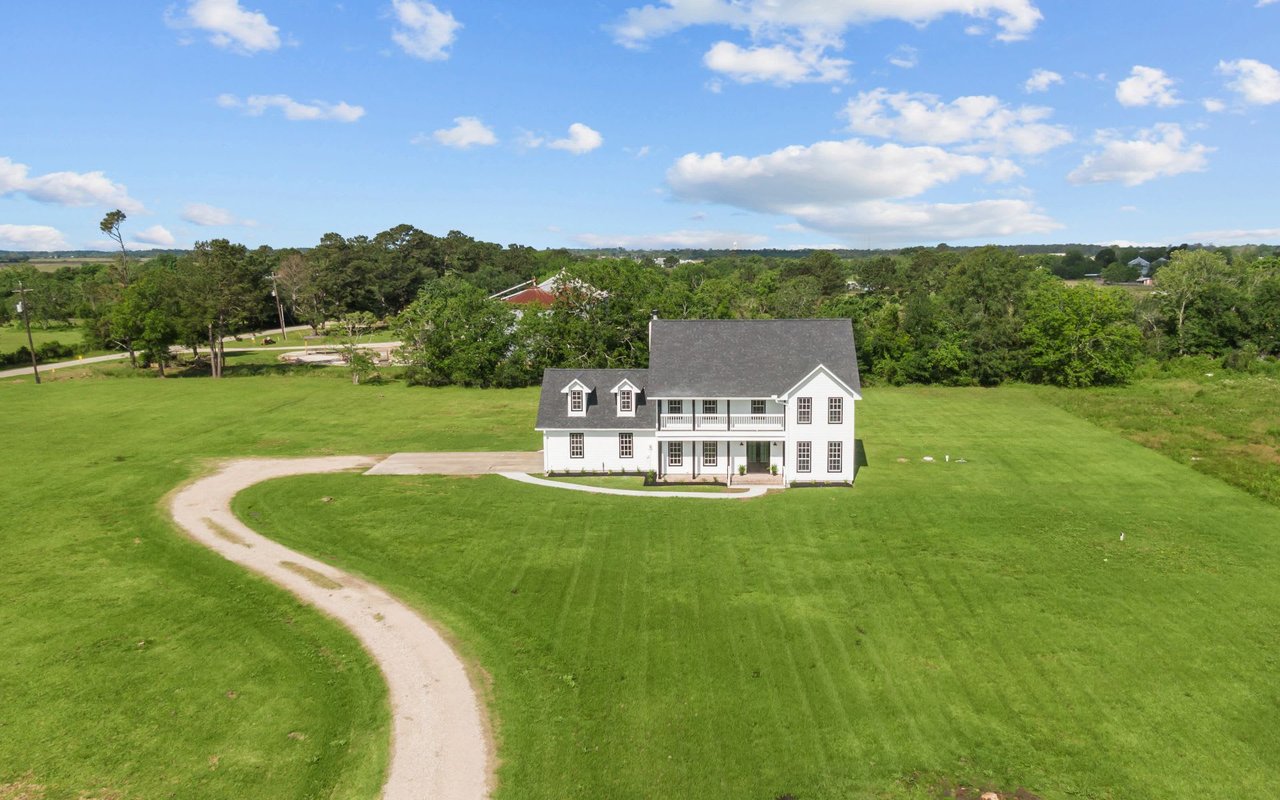
Welcome to this unique 4800 sq. ft. barndo on 11.8 acres. A private gate opens to reveal a stunning property with over 1000 sq. ft. of porches overlooking your mini-ranch. Inside, you'll find custom oak cabinets, a large breakfast island, farmhouse sink, pot filler, high ceilings with crown molding, and high-end appliances. Each bedroom is a good size. The property also features a 2400+/- featuring a full bathroom and utility room, as well as an upstairs area containing a climate-controlled 12x12 room for extra storage and additional decked storage. Don't miss out on this unique opportunity to own a beautiful and spacious mini-ranch.

Share Property

Location

15829 Fm 2354 Road, Beach City, TX 77523

Status

For Sale
Holly Jackson

Holly Jackson

Property Amenities

Interior
Laundry room Electric Dryer Hookup, Washer Hookup
Fireplace Free Standing
Appliances Disposal, Double Oven, Microwave, Free-Standing Range, Gas Cooktop, Dishwasher
Flooring Engineered Wood, Tile
Total Bedrooms: 3
Full Bathrooms: 3
Other Interior Features Crown Molding, High Ceilings, All Bedrooms Down, Primary Bed - 1st Floor, Walk-In Closet(s)
Area & Lot
Total area 4,800 Sq.Ft.
Lot Area 11.8 Acres
Living area 4,800 Sq.Ft.
MLS® ID 24261125
Year Built 2012
School District 6 - Barbers Hill
High School Barbers Hill High School
Middle School Barbers Hill South Middle School
Elementary School Barbers Hill South Elementary School
Type Residential
Status For Sale
Exterior
Stories 1
Air conditioning Ceiling Fan(s), Electric
Heat type Propane
Water Source Well
Garage Space 10.0
Sewer Aerobic Septic
Parking Attached, Oversized, Additional Parking, Boat, Driveway Gate, RV Access/Parking, Workshop in Garage, Attached Carport
Lot Features Cleared, 5 Up to 10 Acres
Roof Metal
Finance
Sales Price $1,400,000
Real Estate Tax $4,250 yearly
Gated driveway leading to a red-roofed building, with star decorations on the black entrance arch.

360 Virtual Tour

Take a tour of this property
Gated driveway leading to a red-roofed building, with star decorations on the black entrance arch.

Schedule a Showing

We would love to show you our beautiful property. Please select your preferred date and time below. An agent will be in touch shortly to confirm your appointment.

Schedule a Showing

We would love to show you our beautiful property. Please select your preferred date and time below. An agent will be in touch shortly to confirm your appointment.

Thank you for your interest in 15829 Fm 2354 Road, Beach City, TX 77523. We are reviewing your request and will be in touch shortly!

Mortgage Calculator

Estimate your monthly mortgage payment, including the principal and interest, property taxes, and HOA. Adjust the values to generate a more accurate rate.

All estimates are provided for informational purposes only. Actual amounts may vary.
$0,000 Your Payment 20 15 65
$0,000 Your Payment

Chambers County

Work With Us

The Holly Jackson Team is proud to be your local real estate connection in Southeast Texas. Based in Mont Belvieu, they know the area and its surrounding communities well. The're experienced, hardworking, and extremely proficient in all aspects of the buying or selling process.