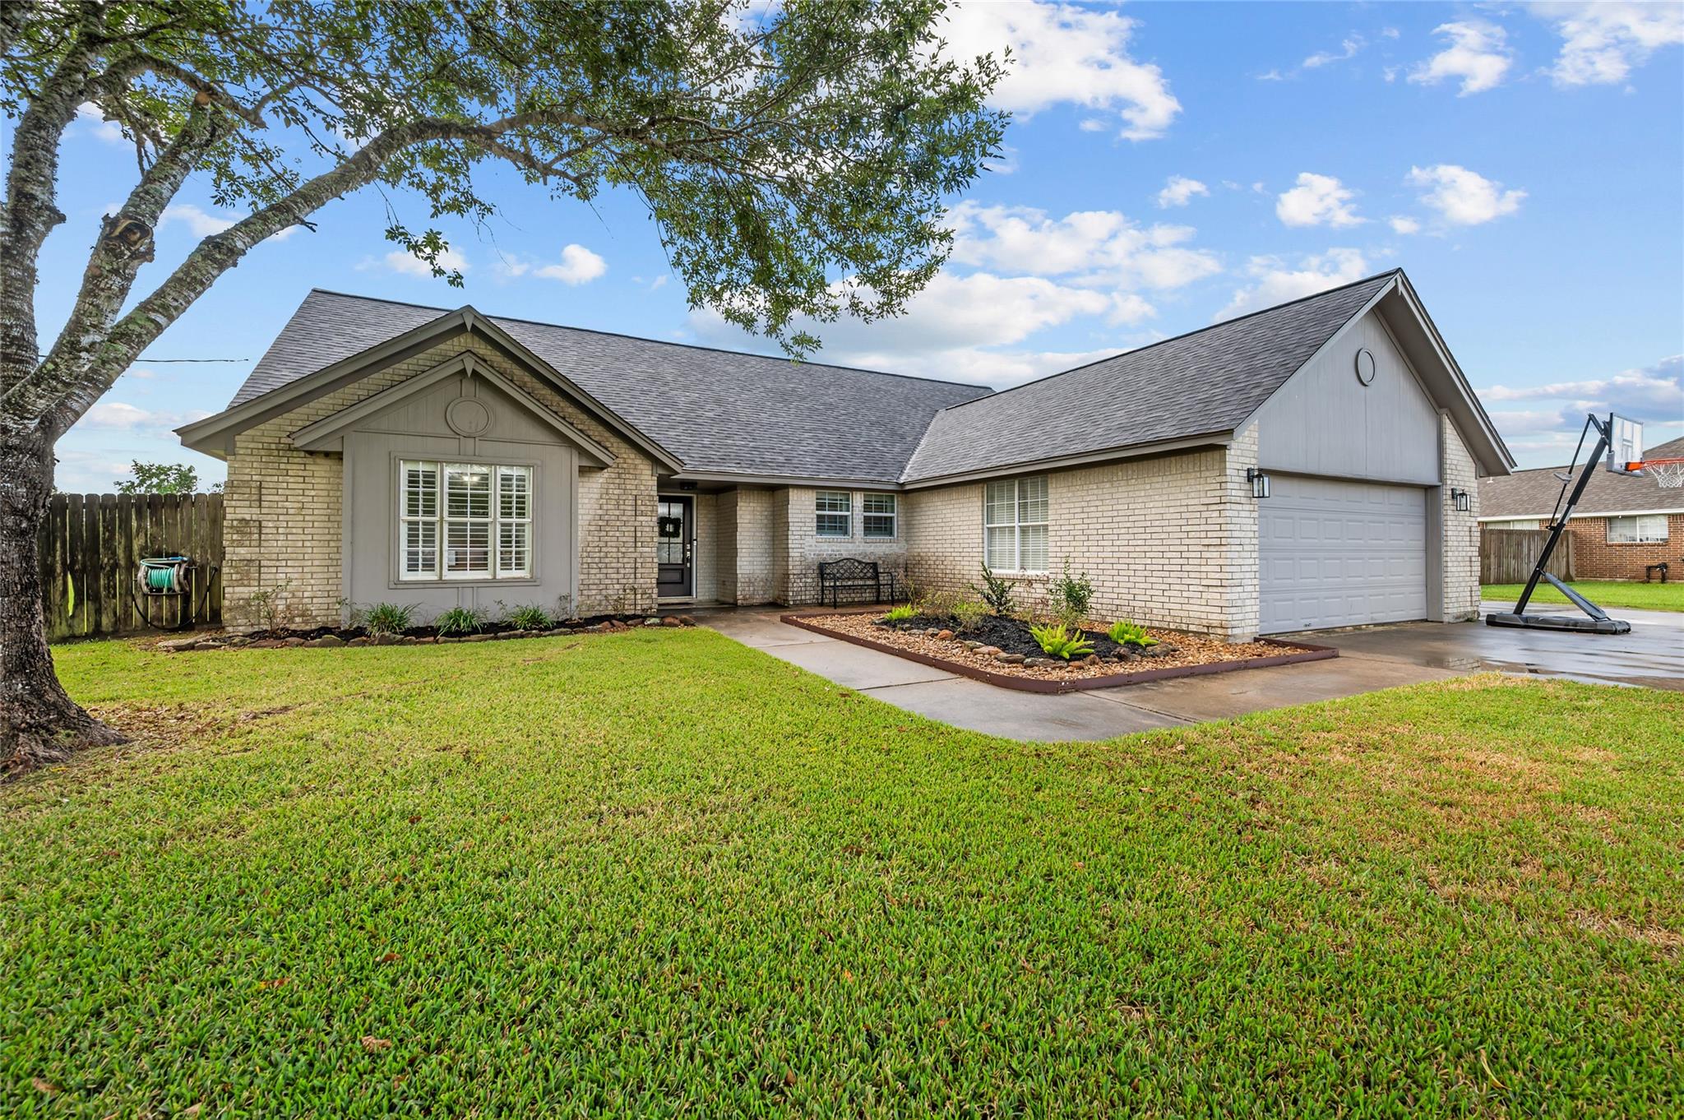
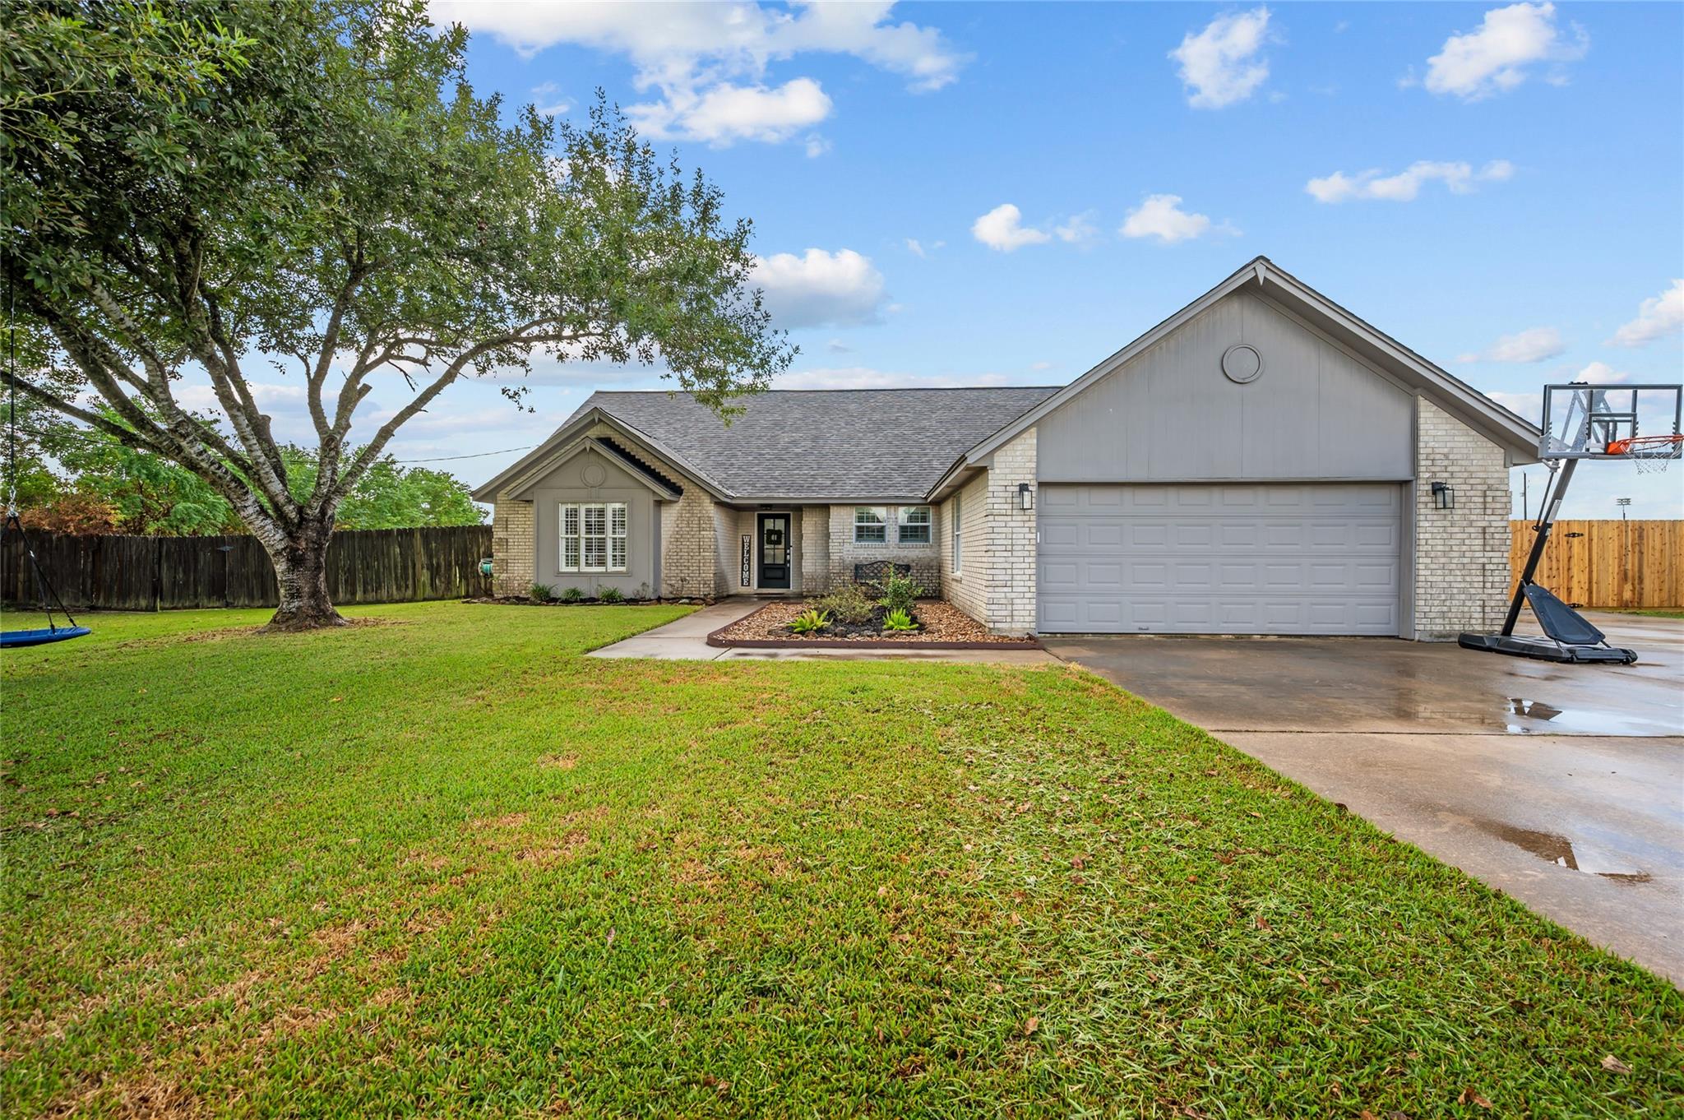
Light brick home with an attached garage, landscaped beds, broad lawn, and a basketball hoop beside the driveway.
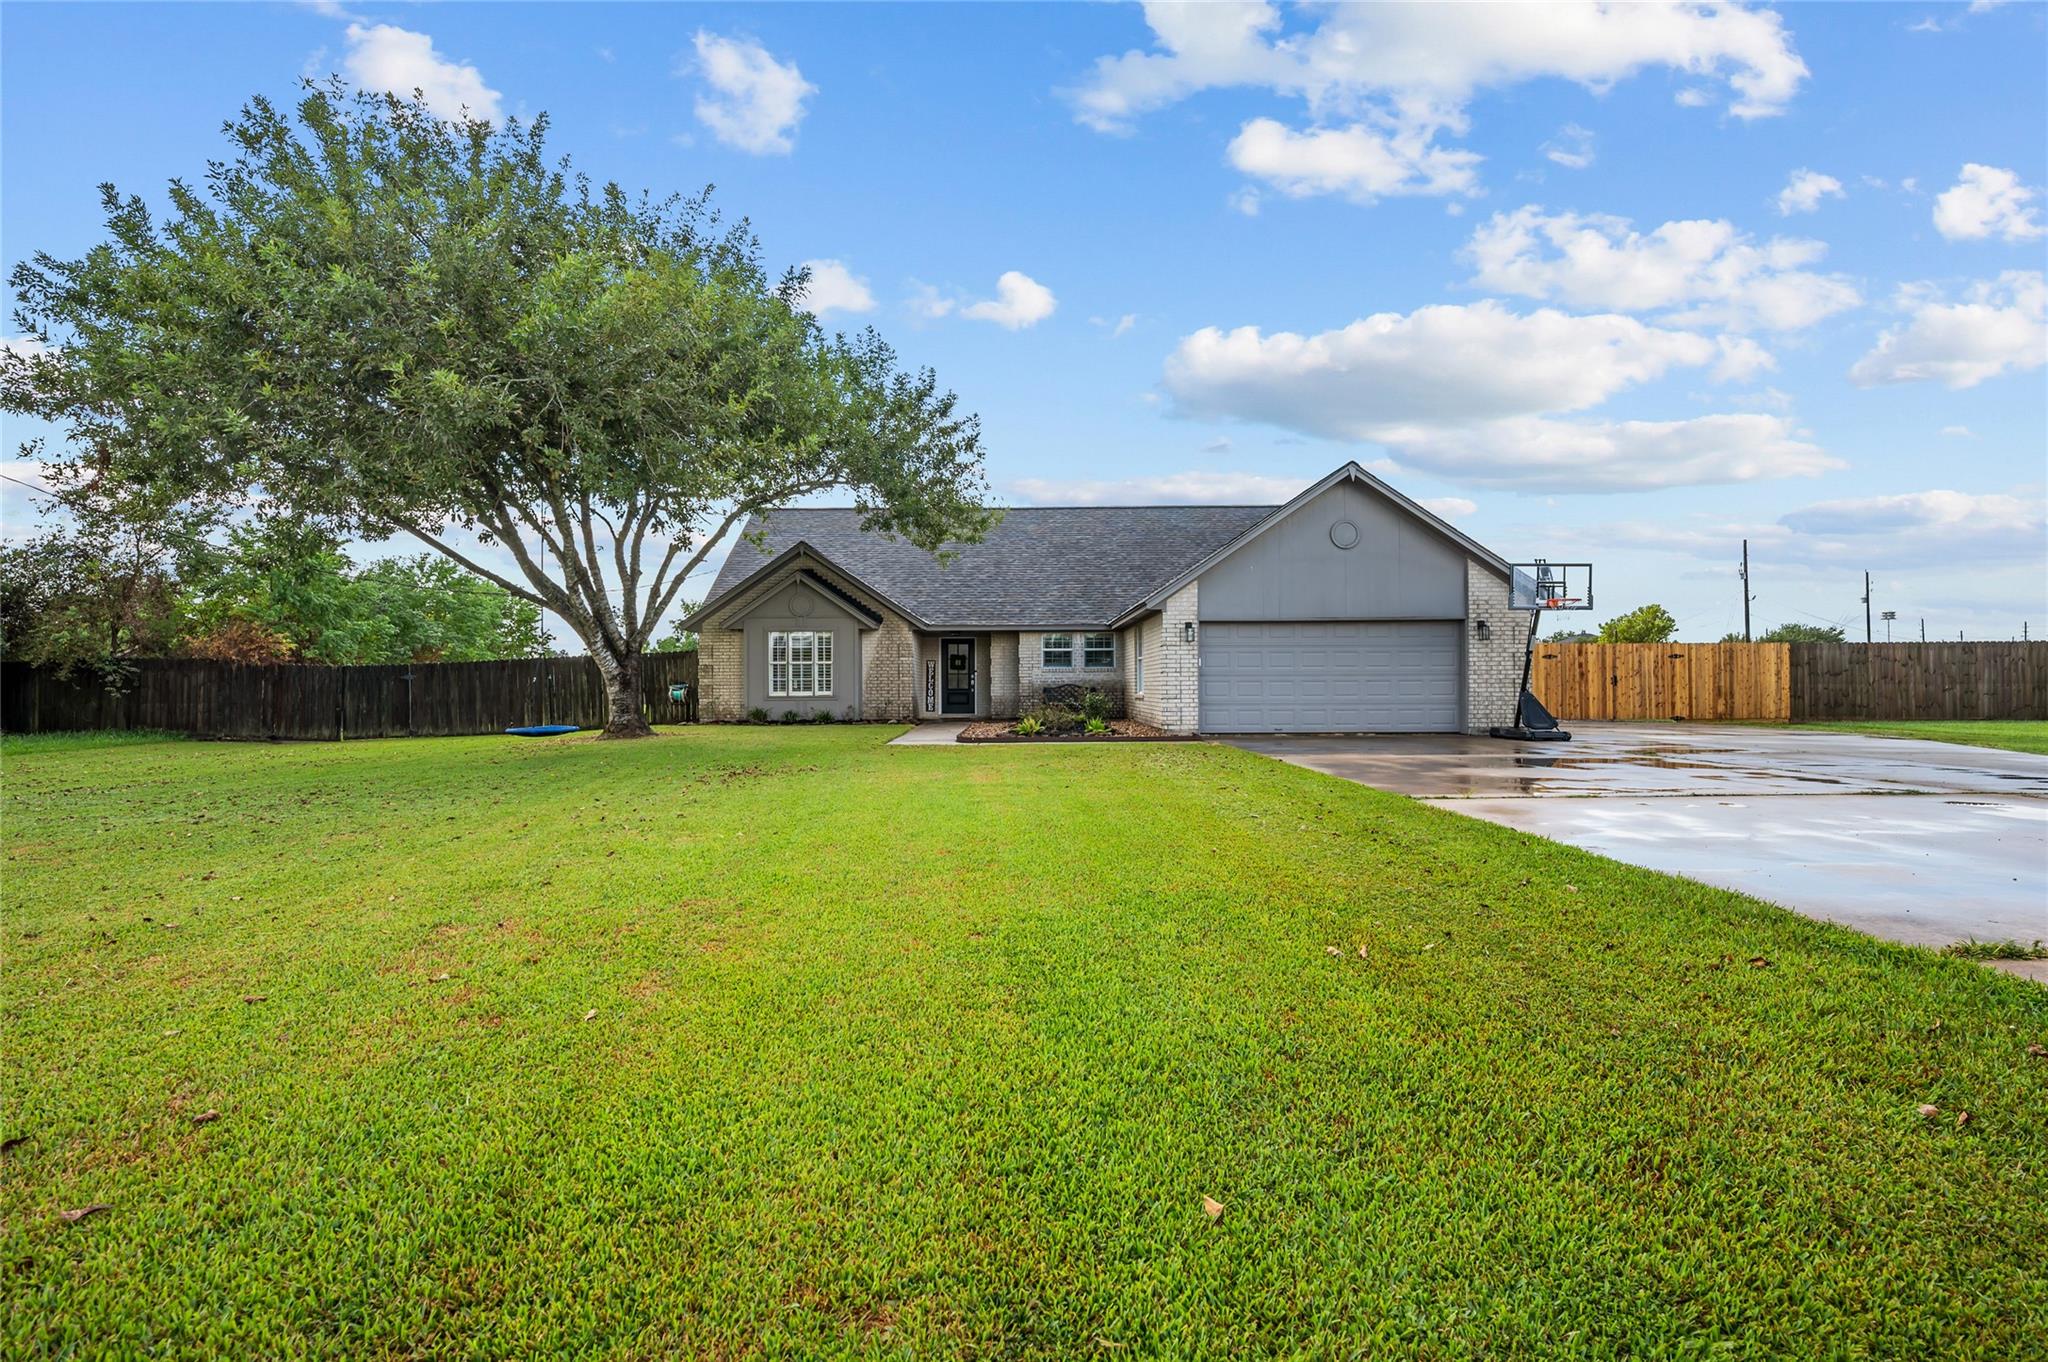
Brick house with a large front lawn, mature tree, wooden fence, and two-car garage.
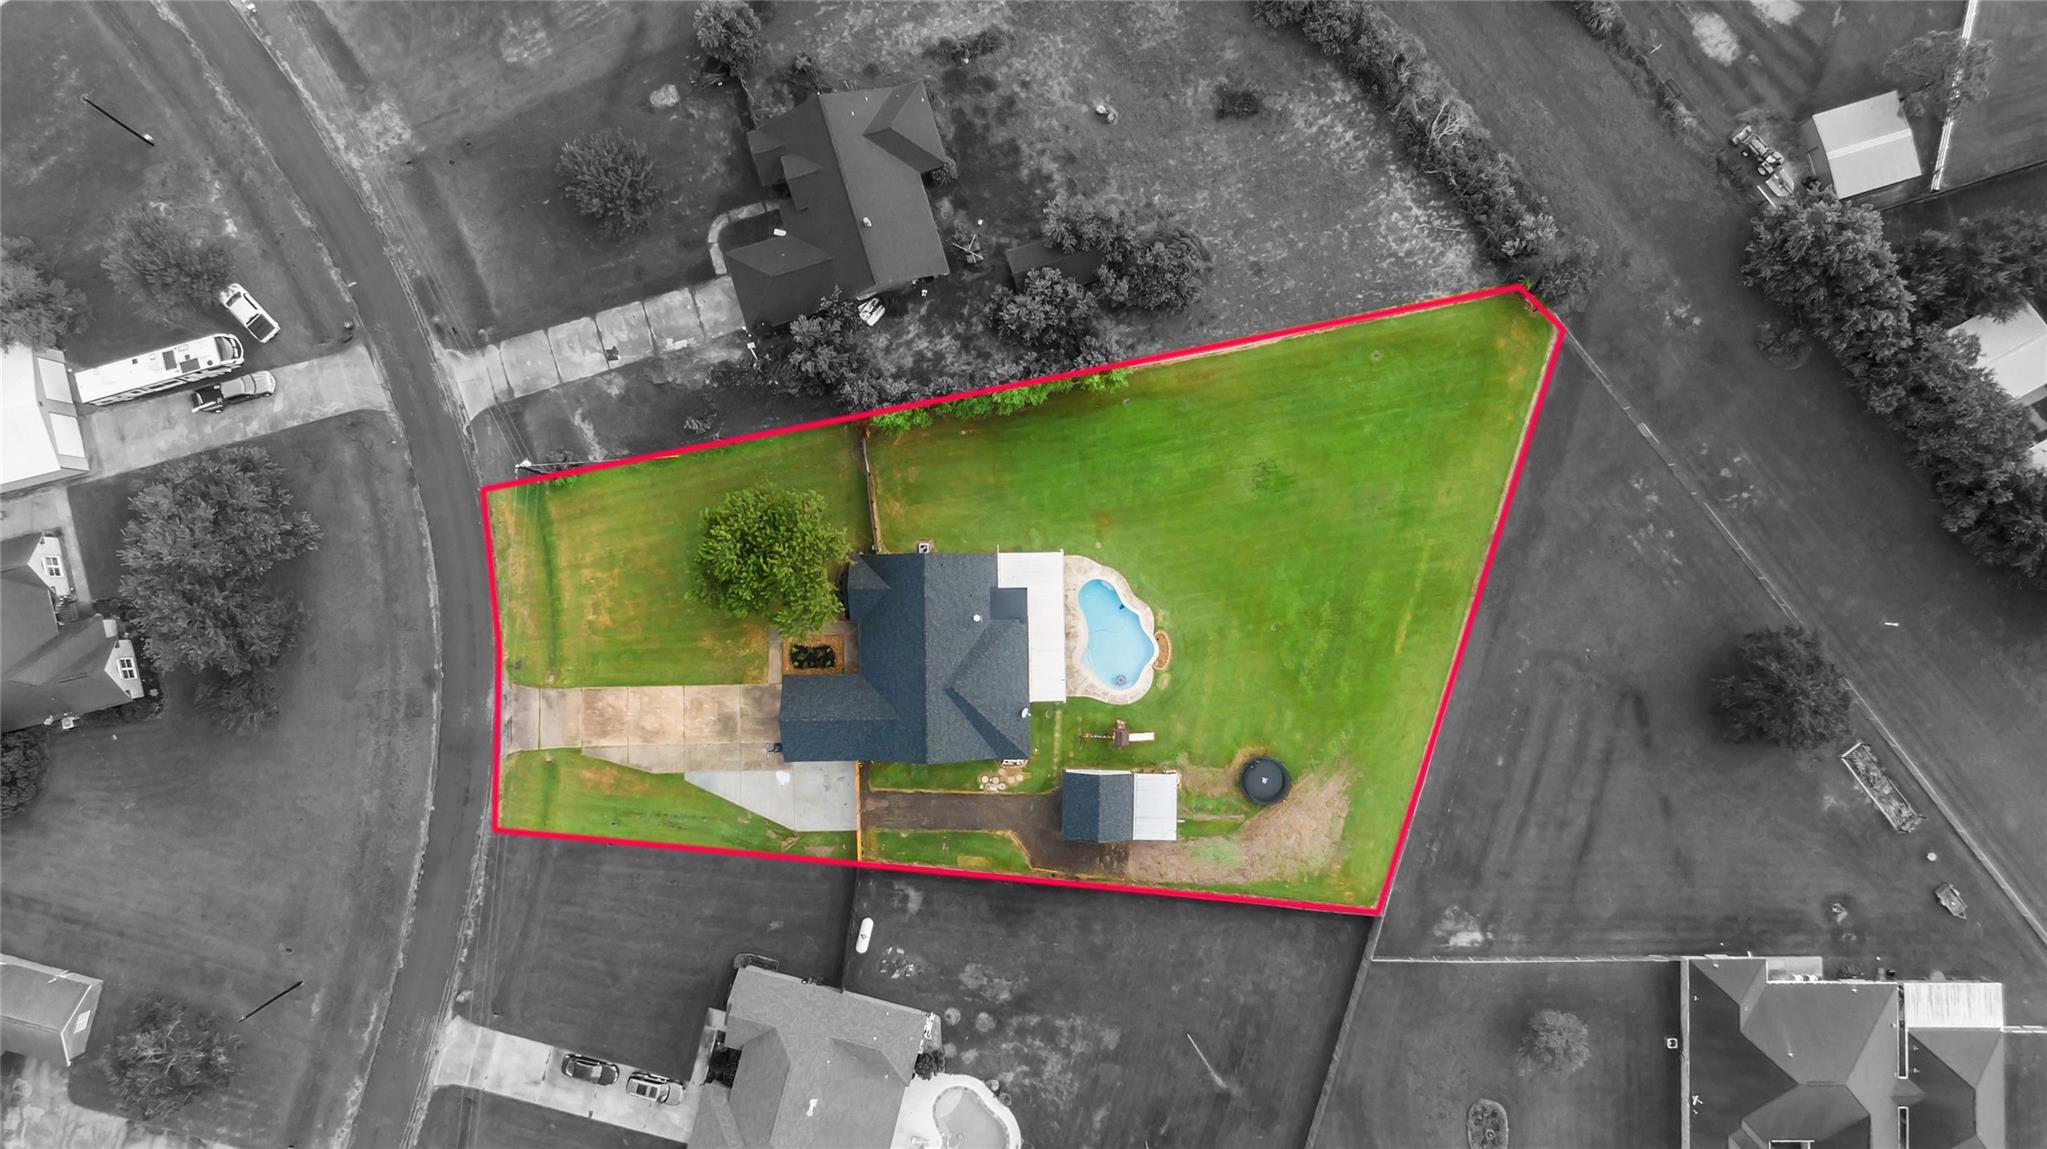
Aerial view of a house, pool, and detached outbuilding within a pink-outlined lawn.
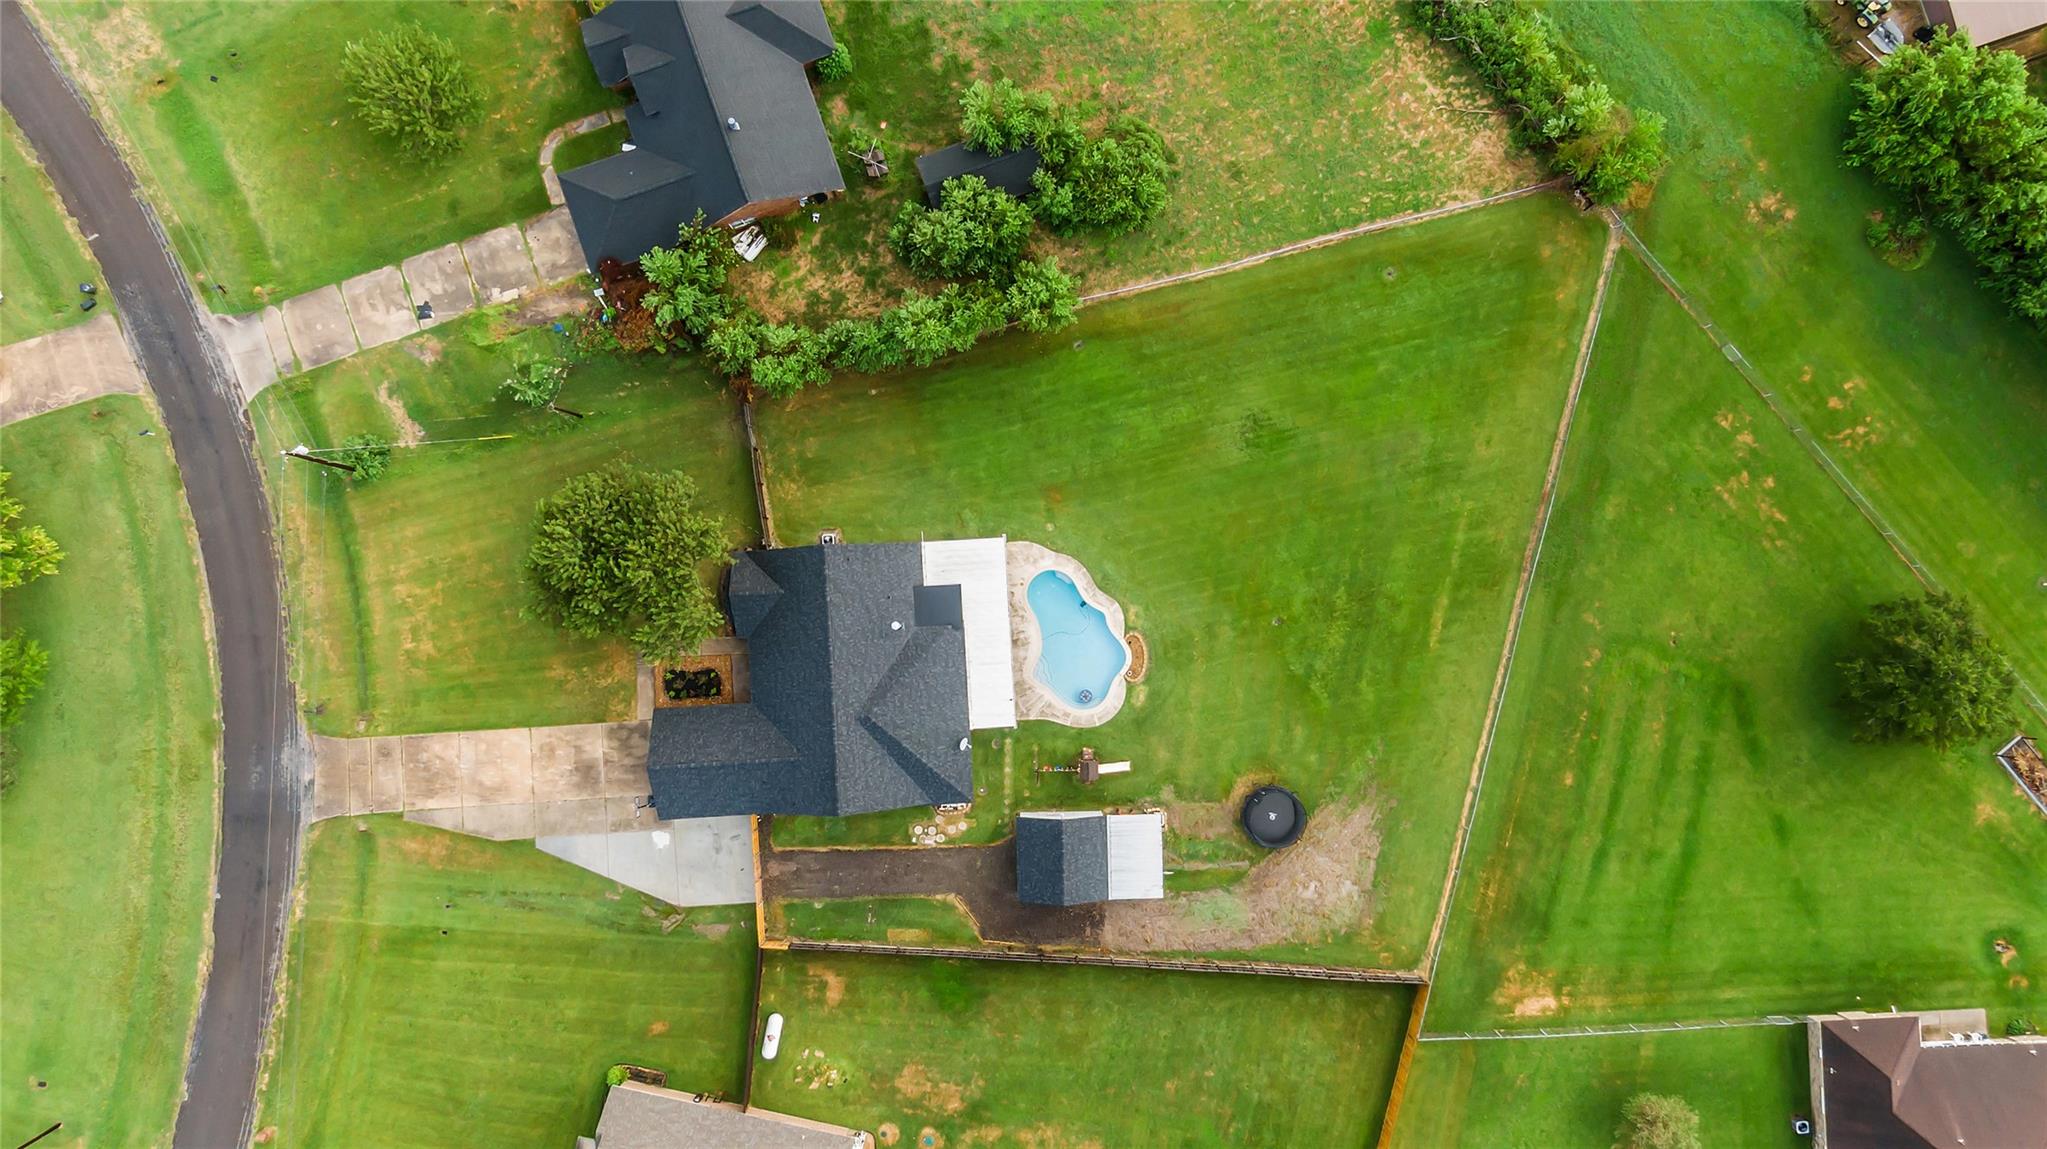
Aerial view of a fenced property with a house, swimming pool, broad lawn, and roadside driveway.
Single-story brick home with a large garage, broad lawn, mature shade tree, and basketball hoop.
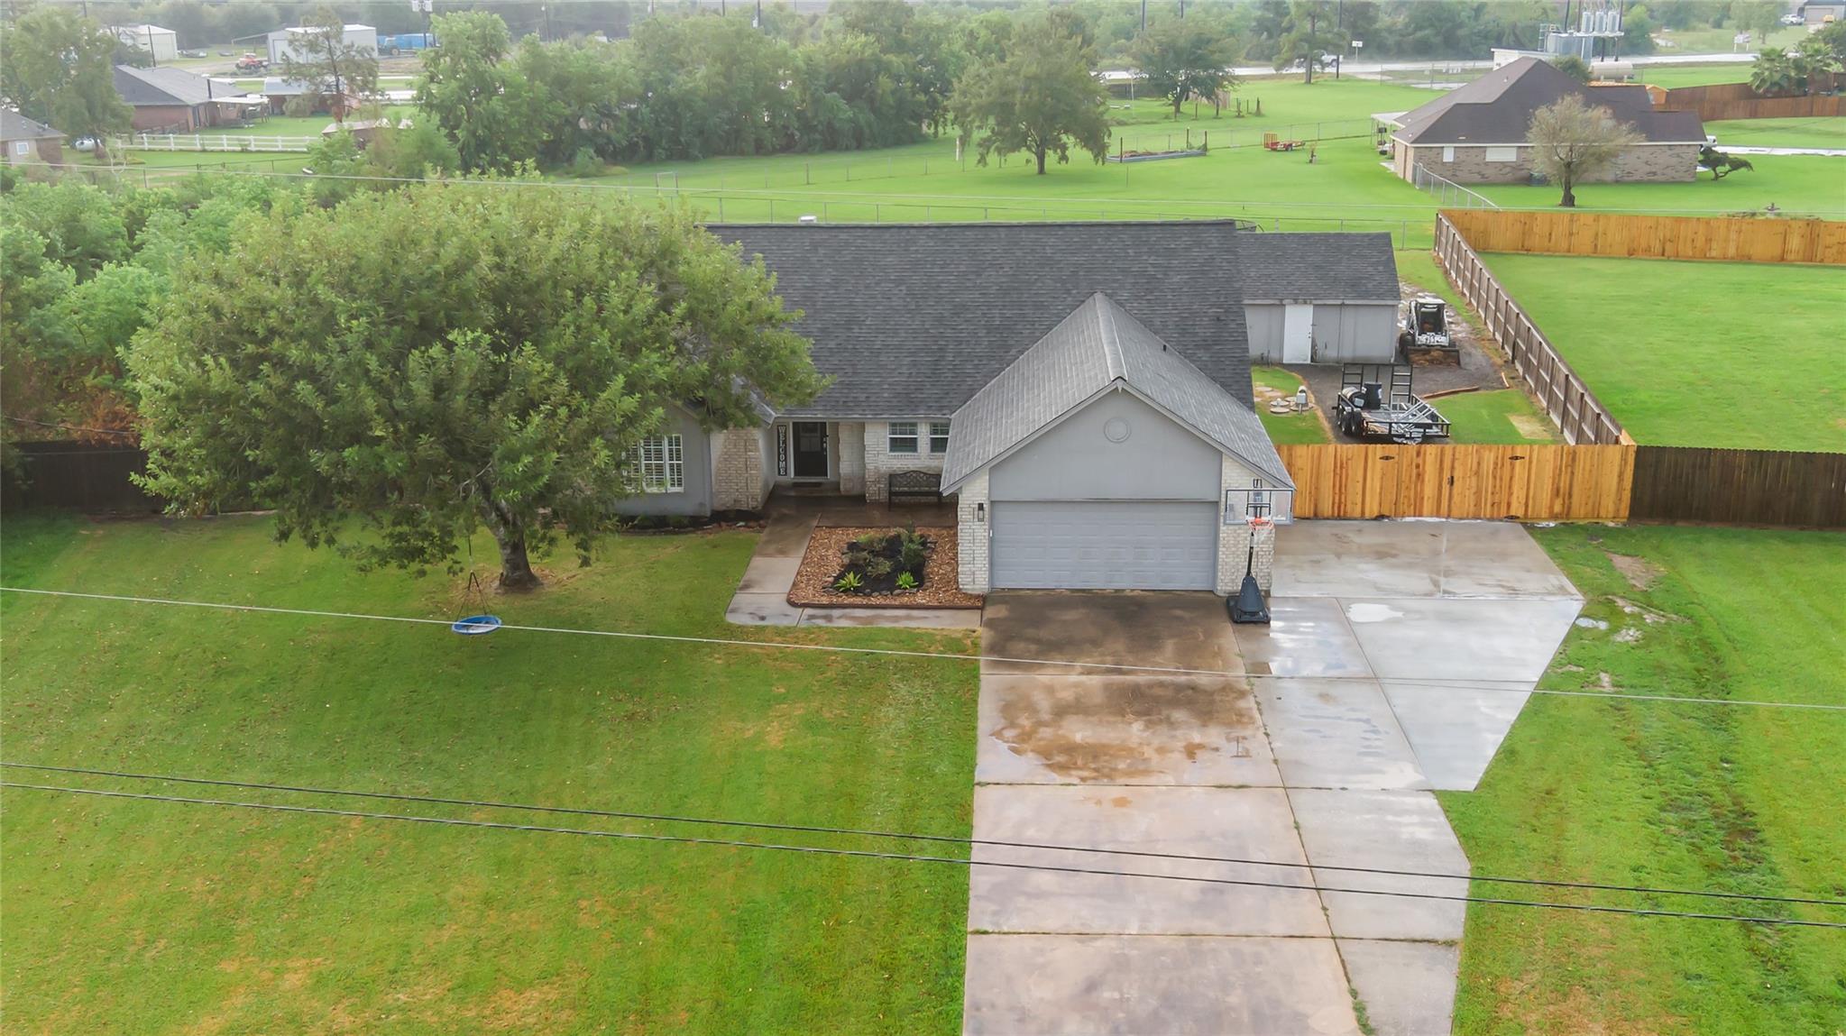
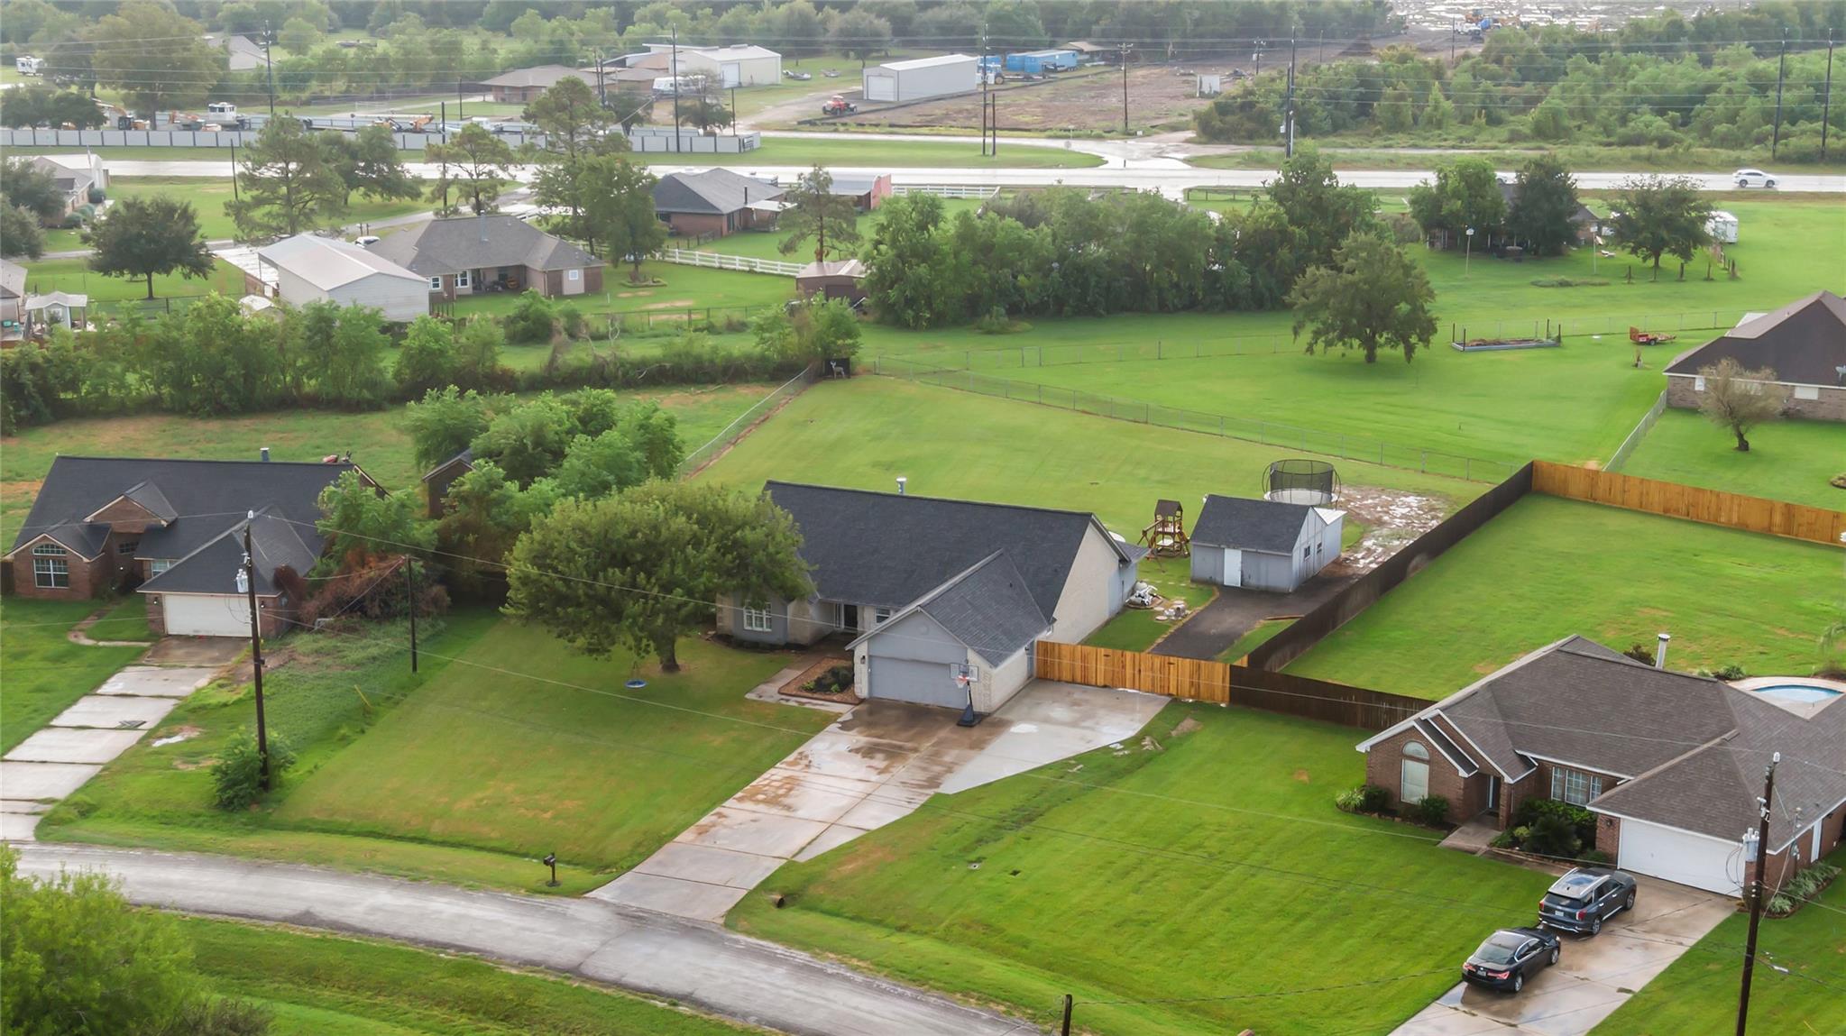
Aerial view of a single-story home with an attached garage, broad driveway, green lawn, and fenced backyard.
Aerial view of a home and large fenced lawn among neighboring houses.
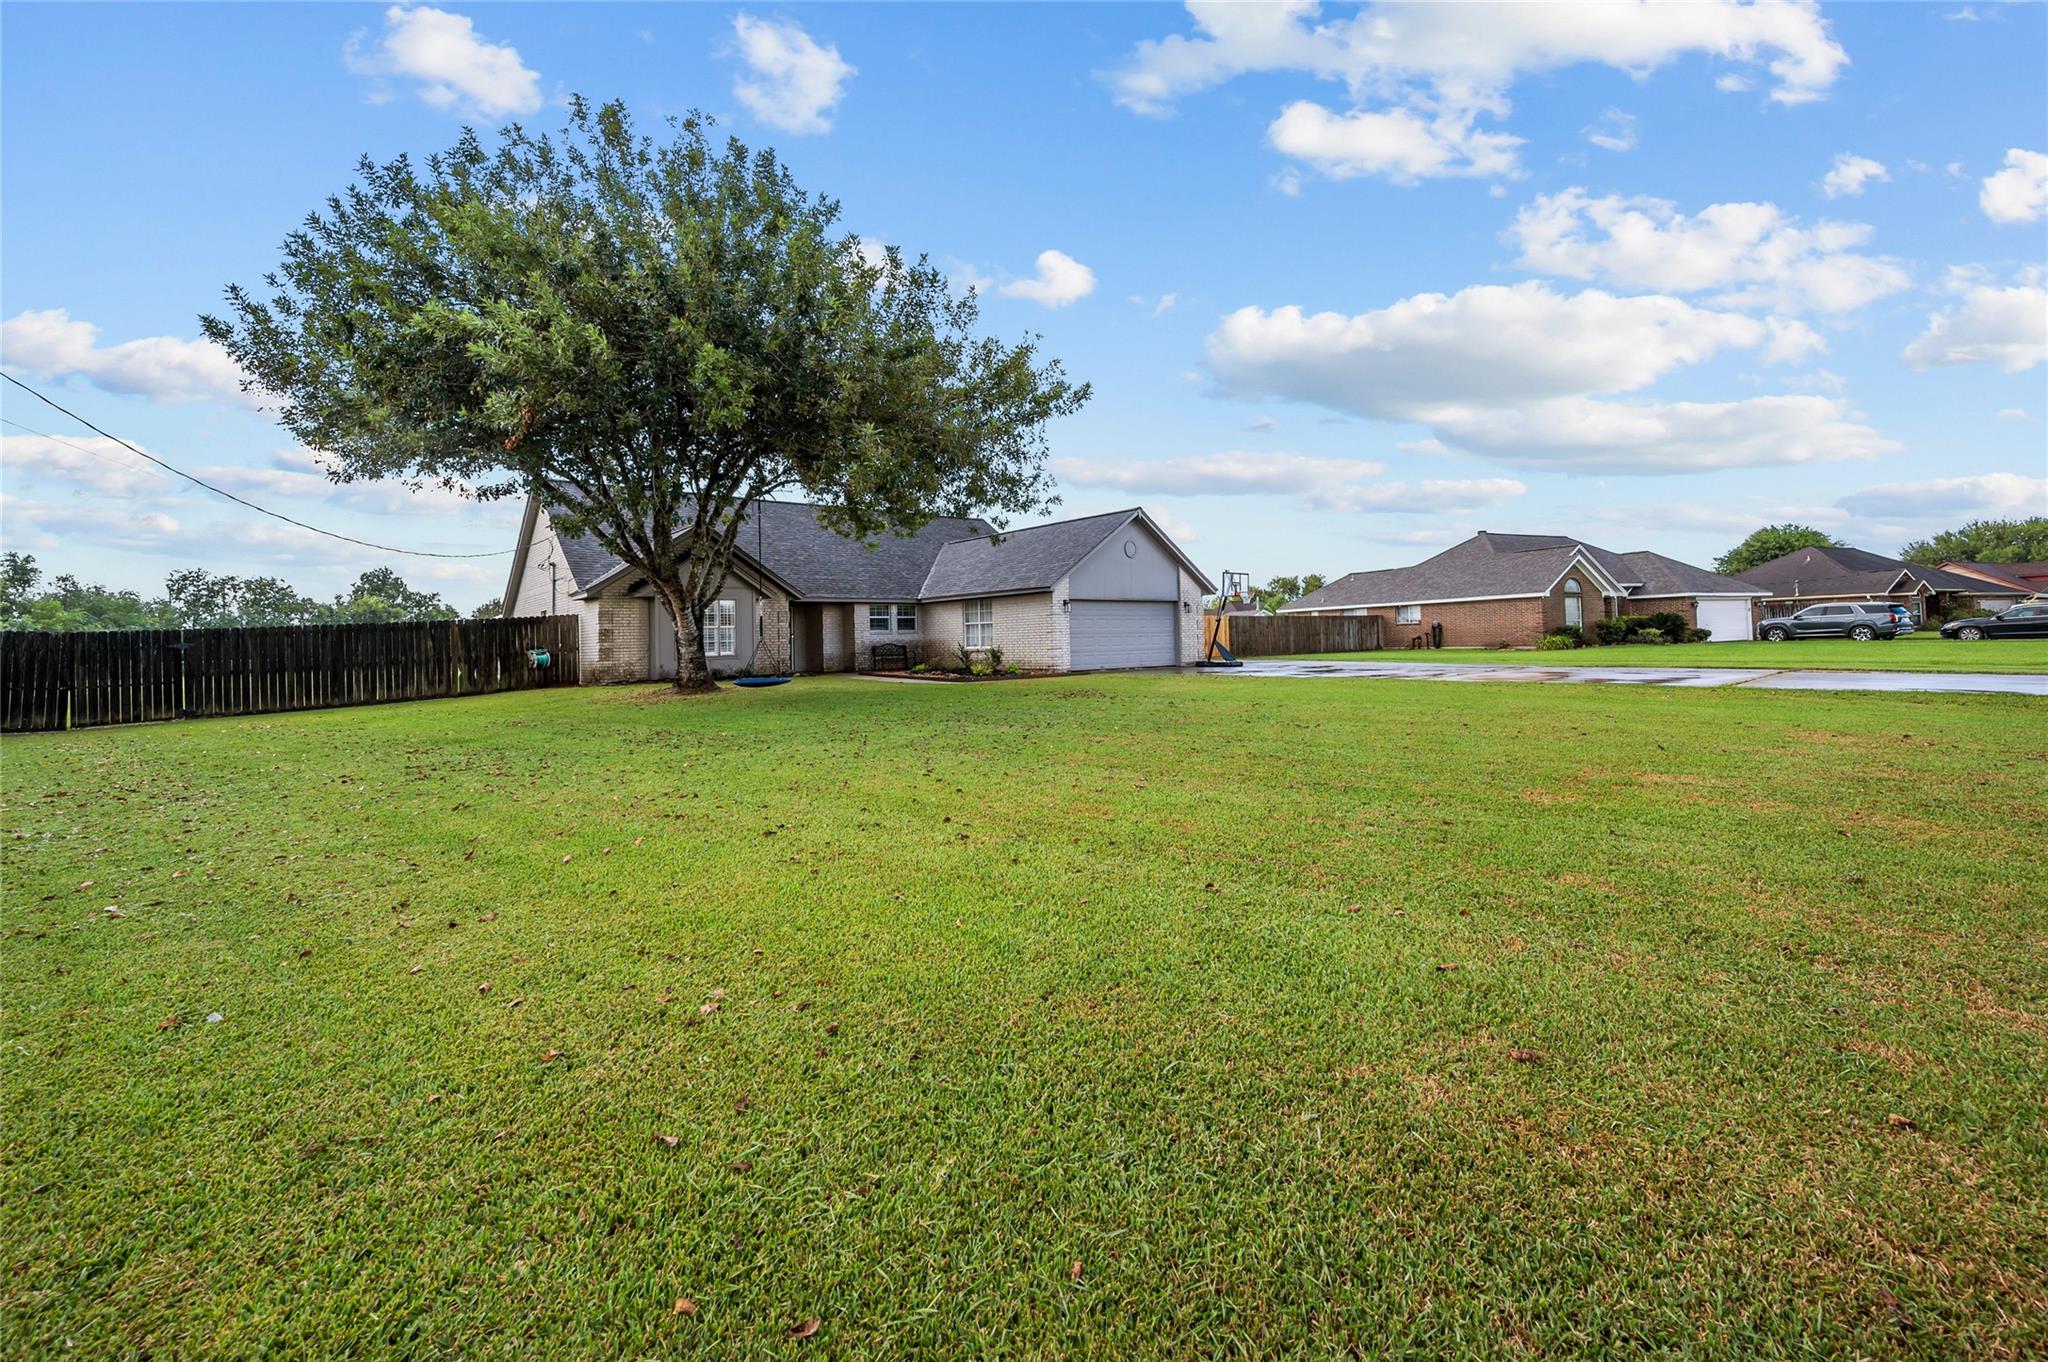
Single-story brick home with a large shade tree, broad green lawn, and basketball hoop beside the driveway.
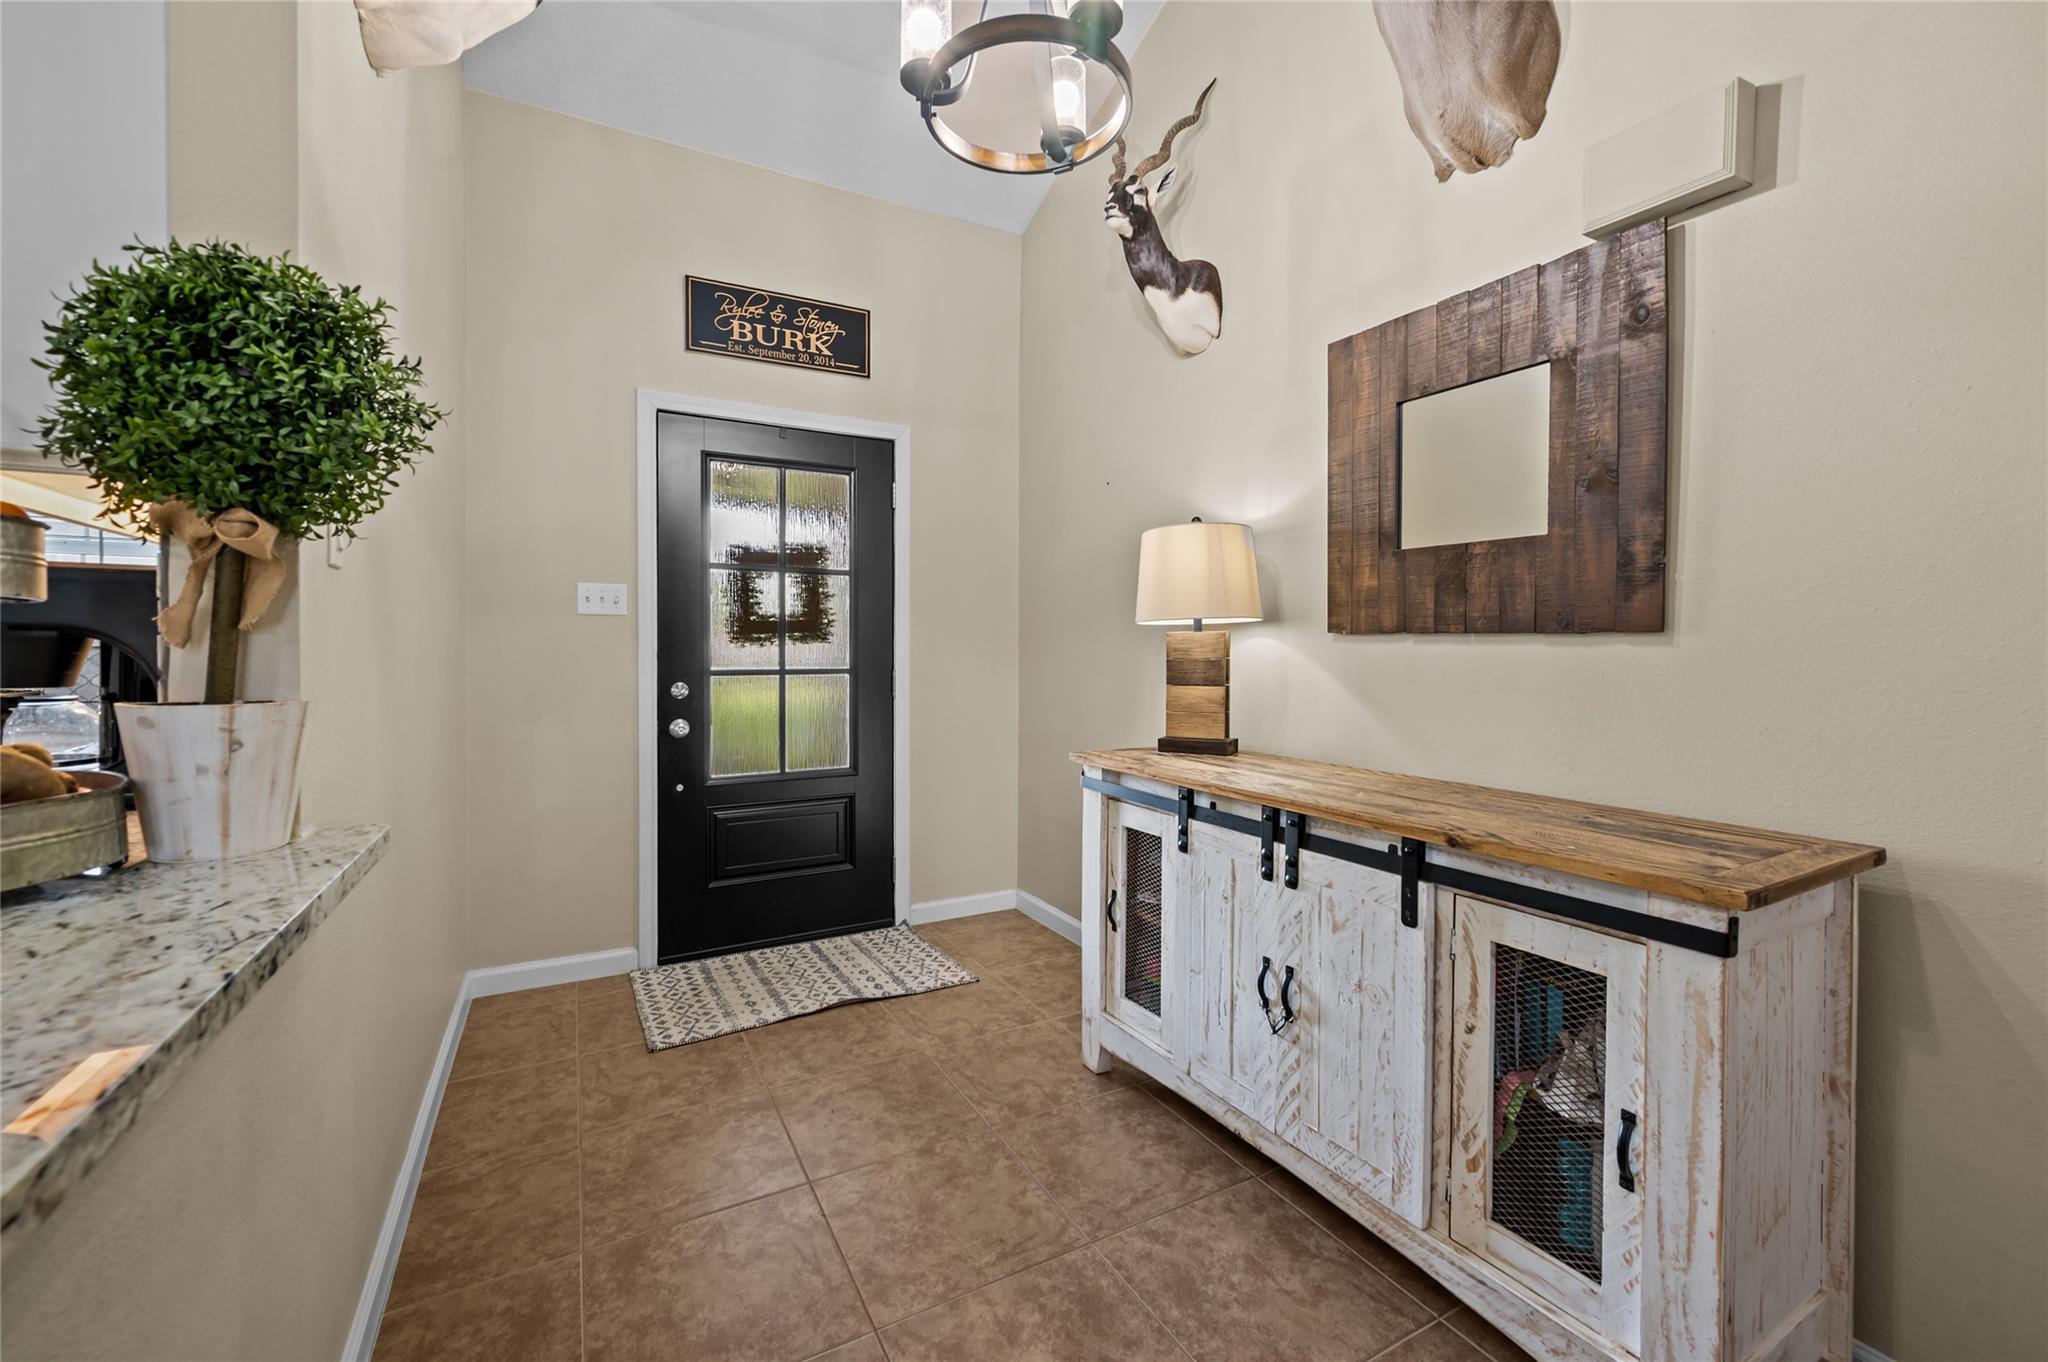
Entry foyer with a black glass-paneled front door and a rustic white console beneath a wood-framed mirror.
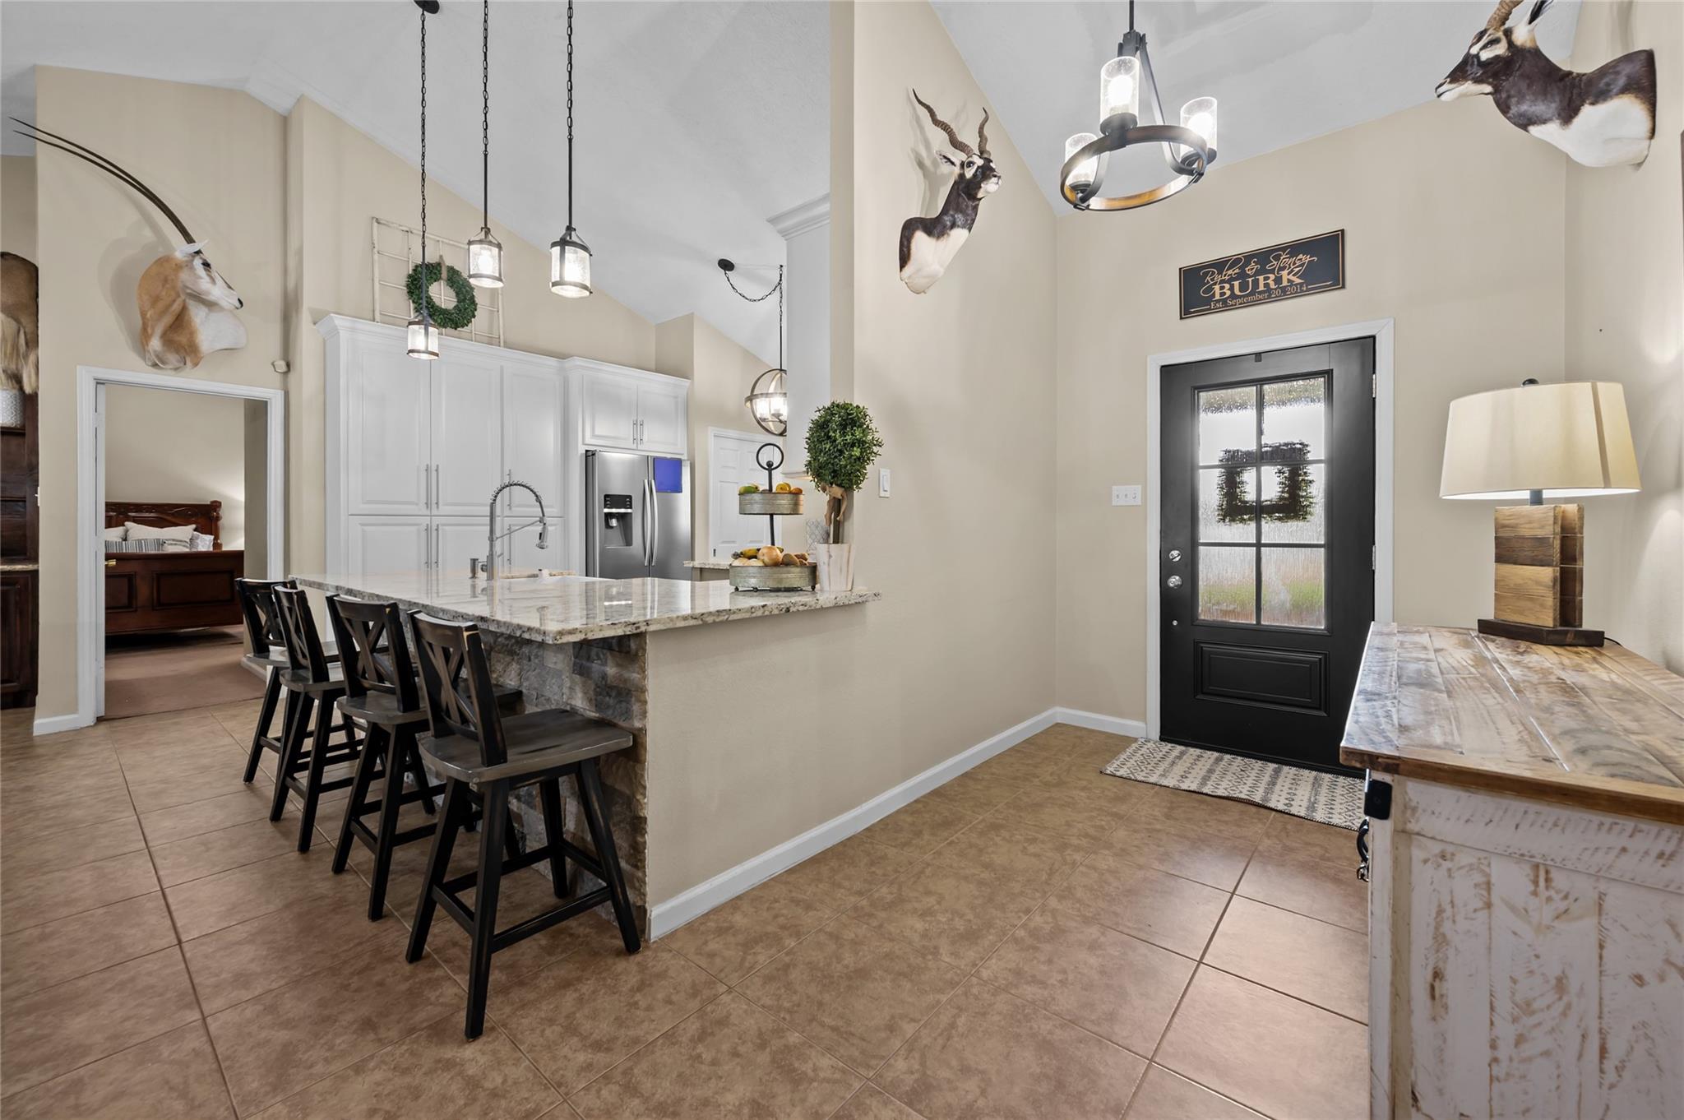
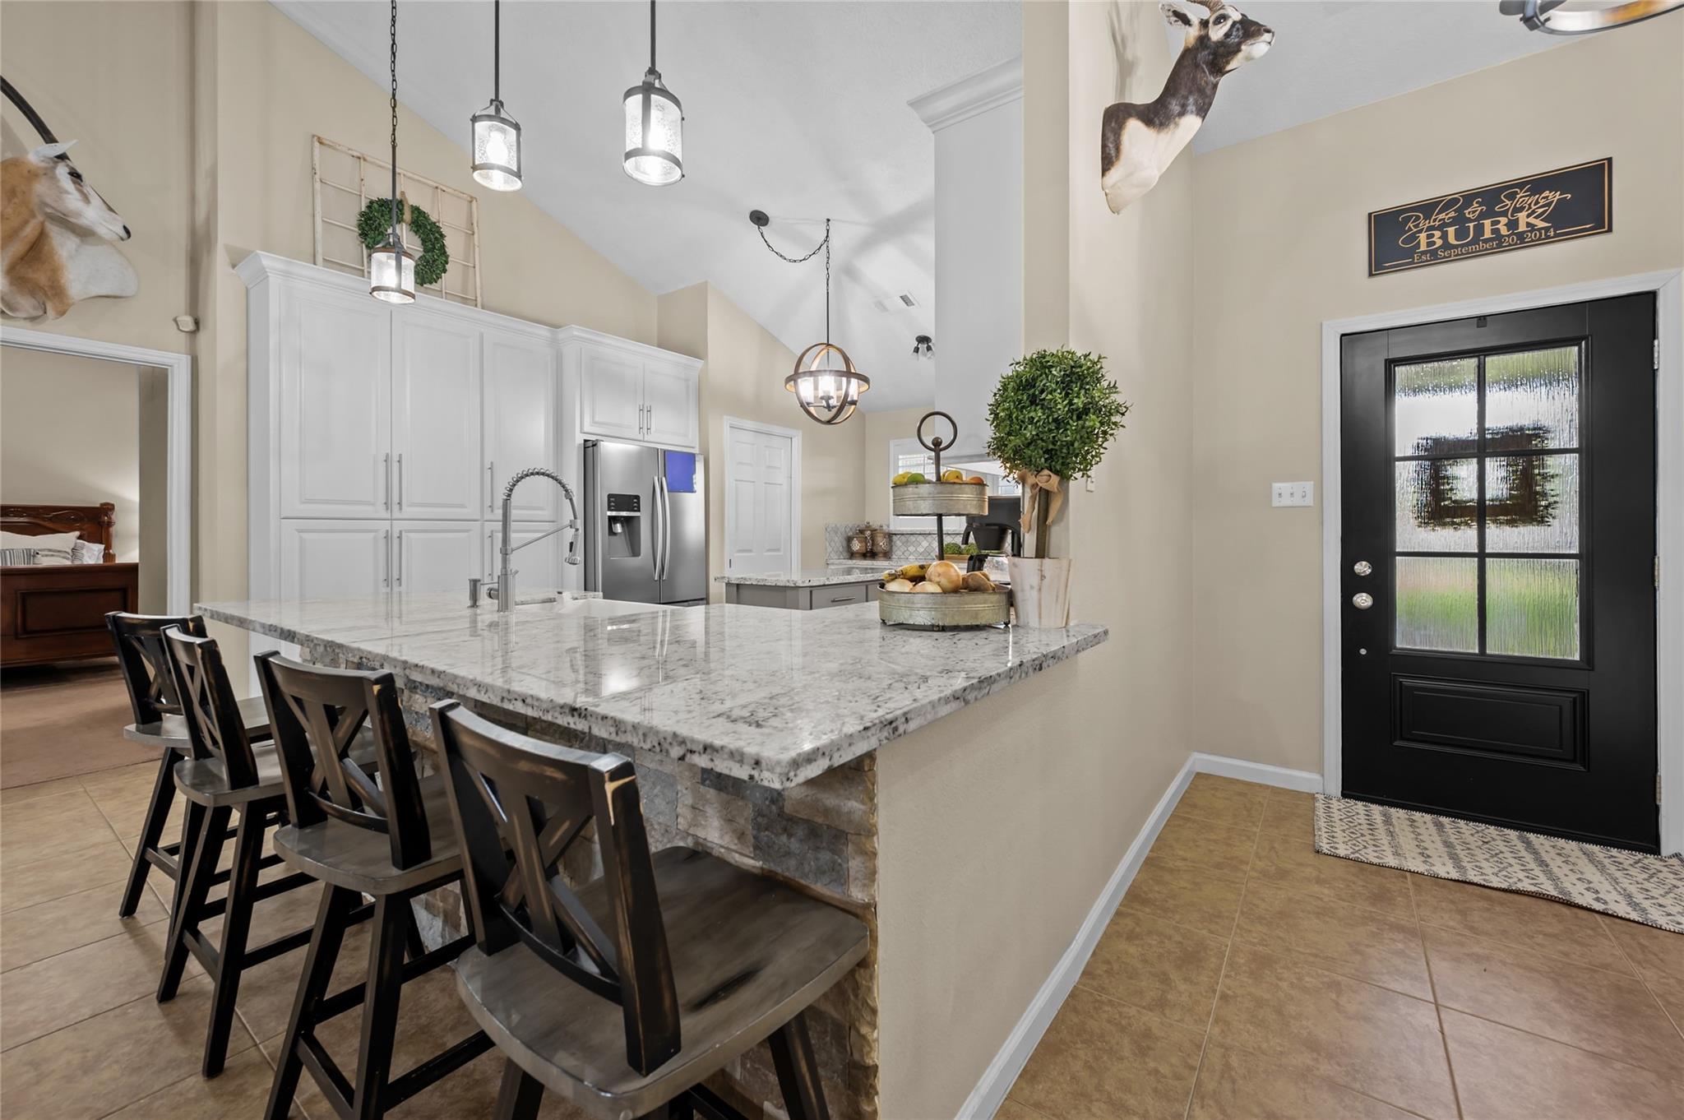
Kitchen and entryway with a granite island, bar seating, and black glass-paneled front door.
Kitchen with a granite island and dark stools beside a black glass-paneled front door.
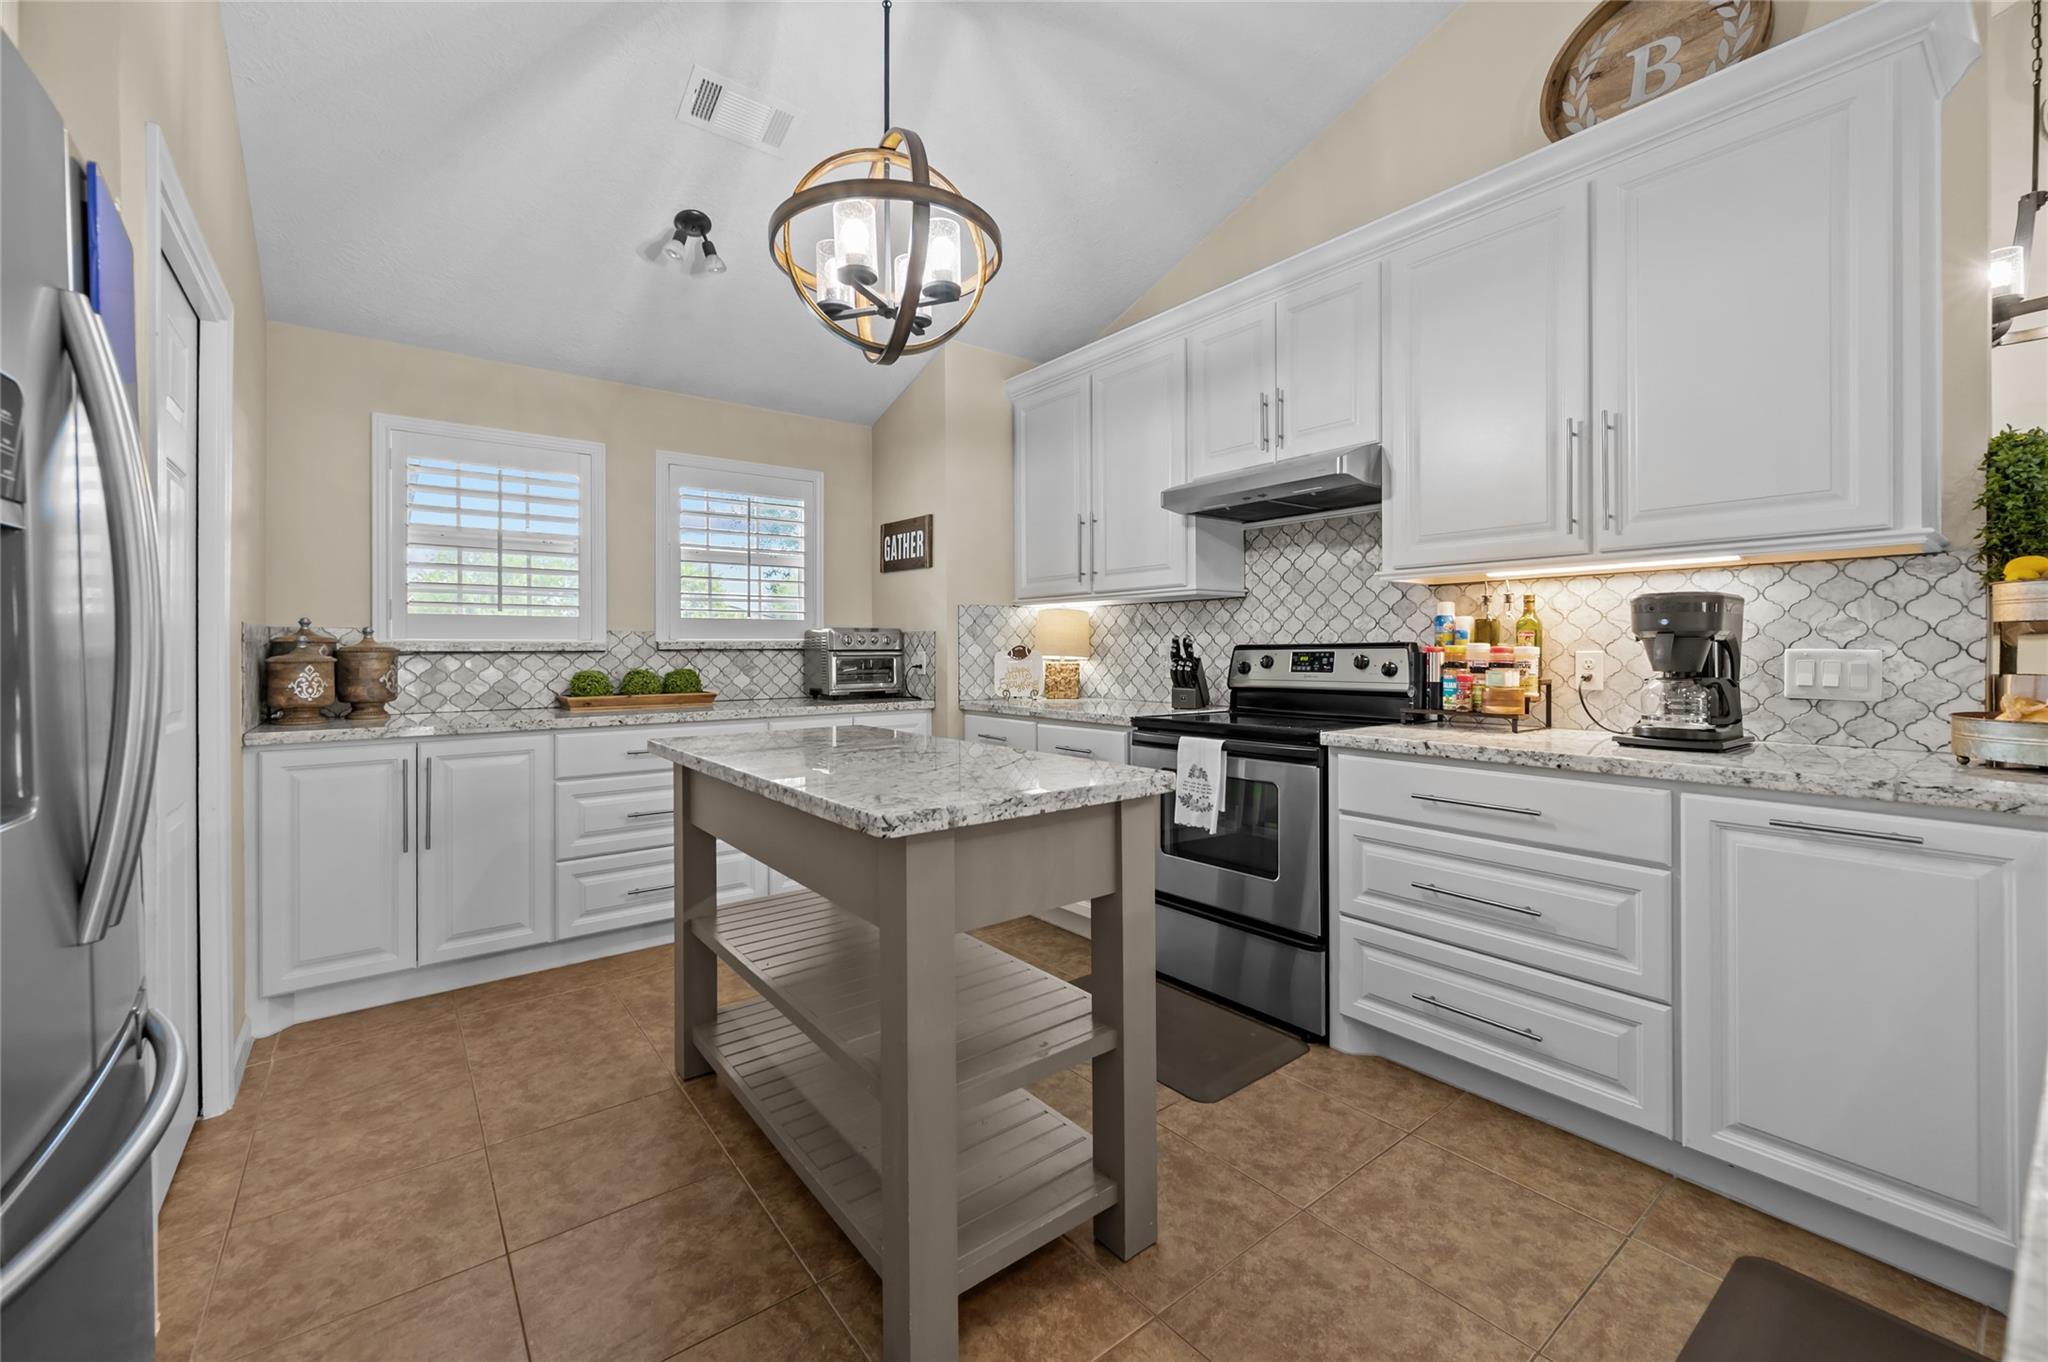
Kitchen with white cabinets, a stone-topped island, patterned backsplash, and stainless steel appliances.
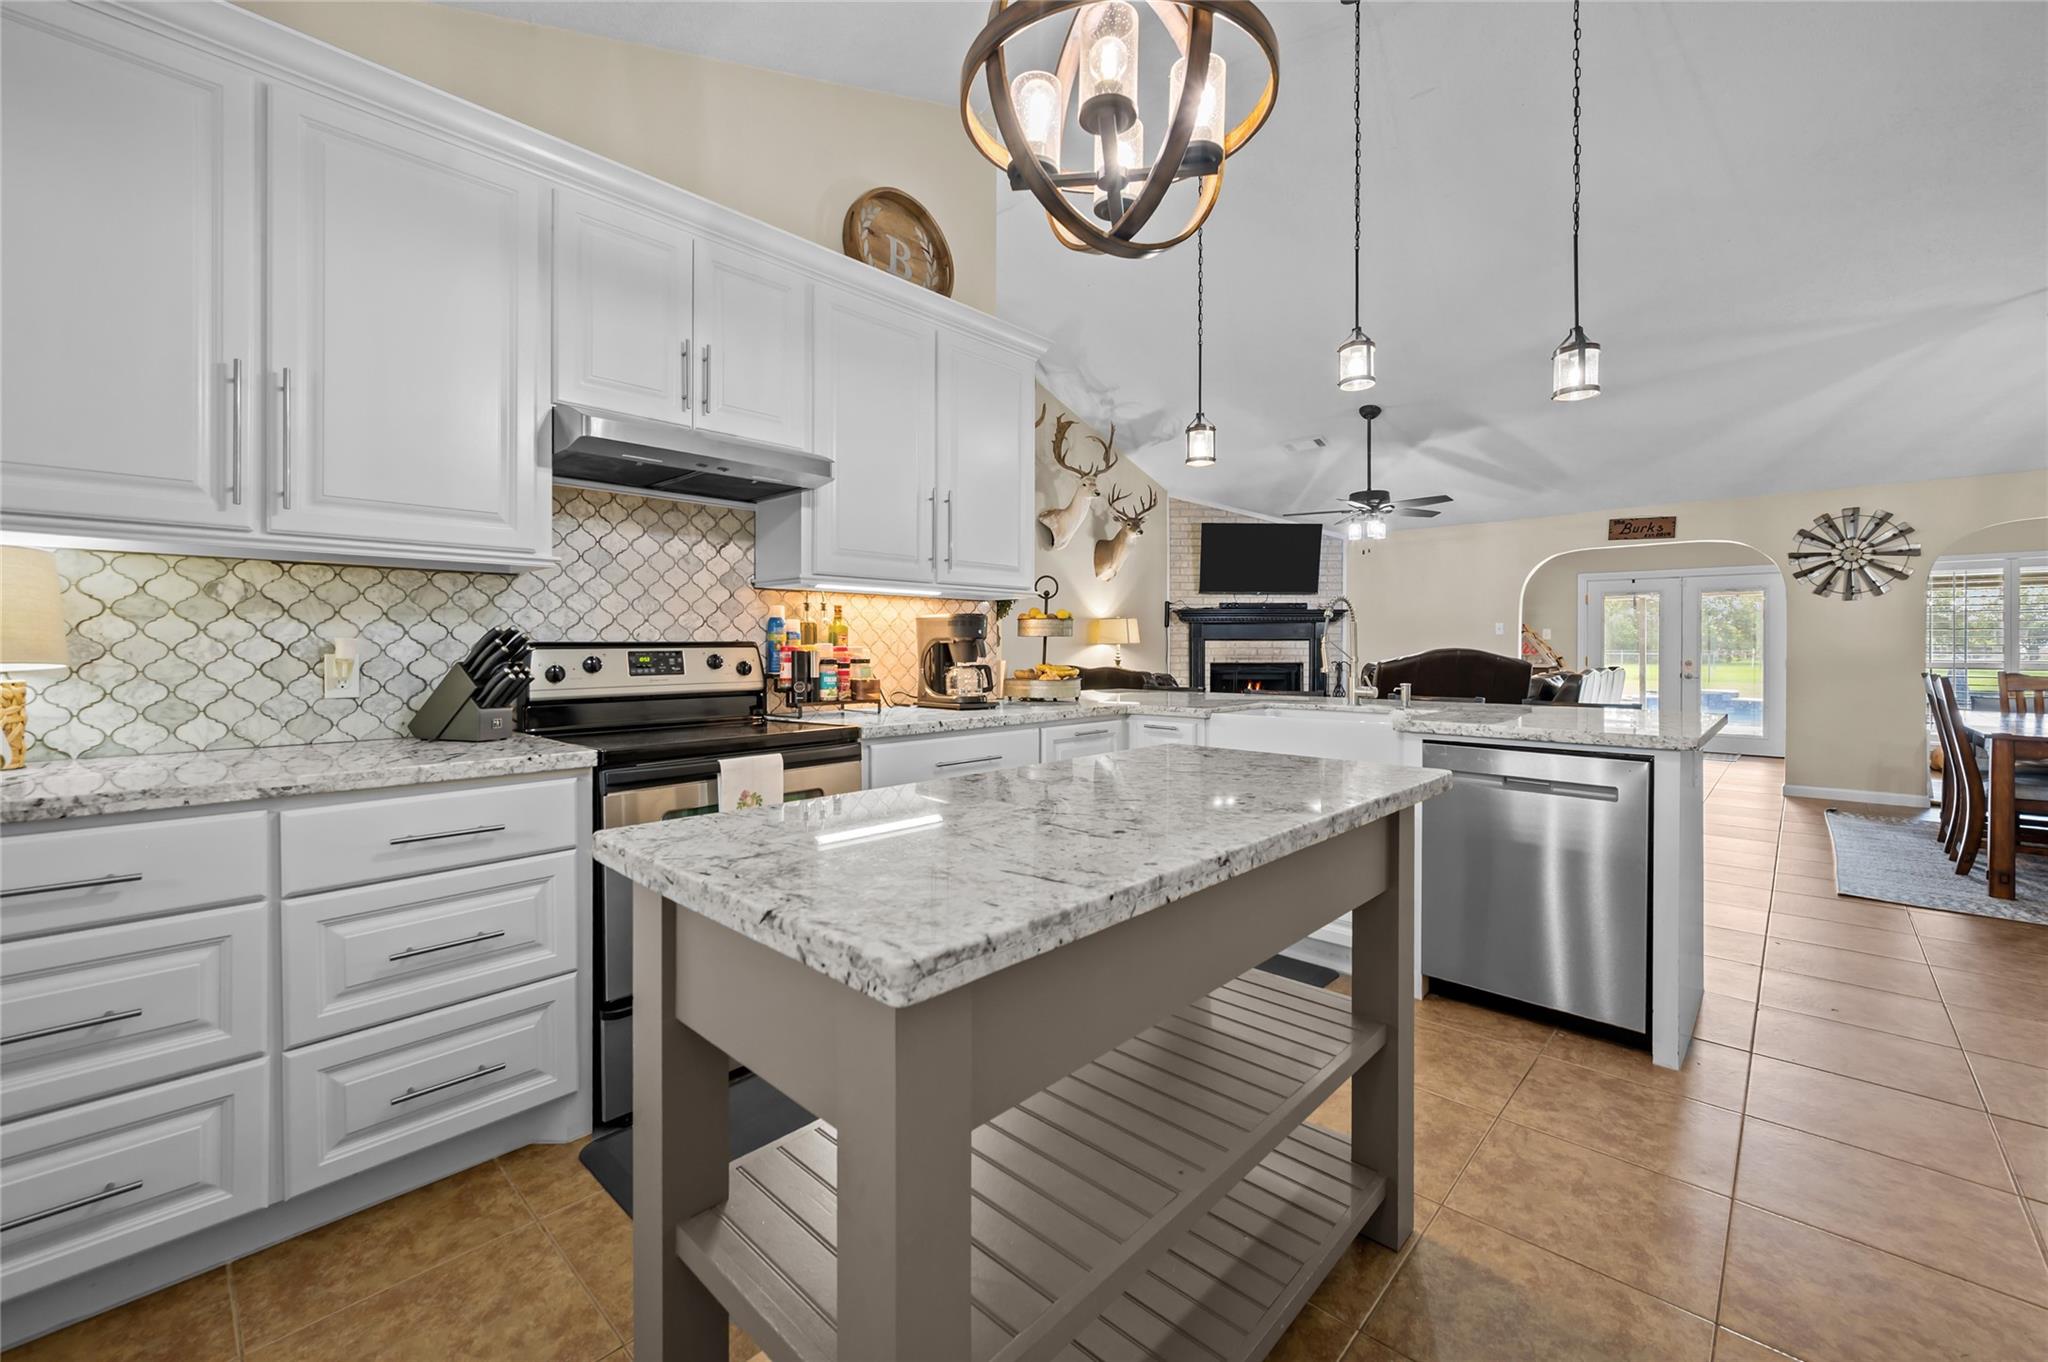
Kitchen with white cabinetry, patterned tile backsplash, and a large granite island overlooking the living area.
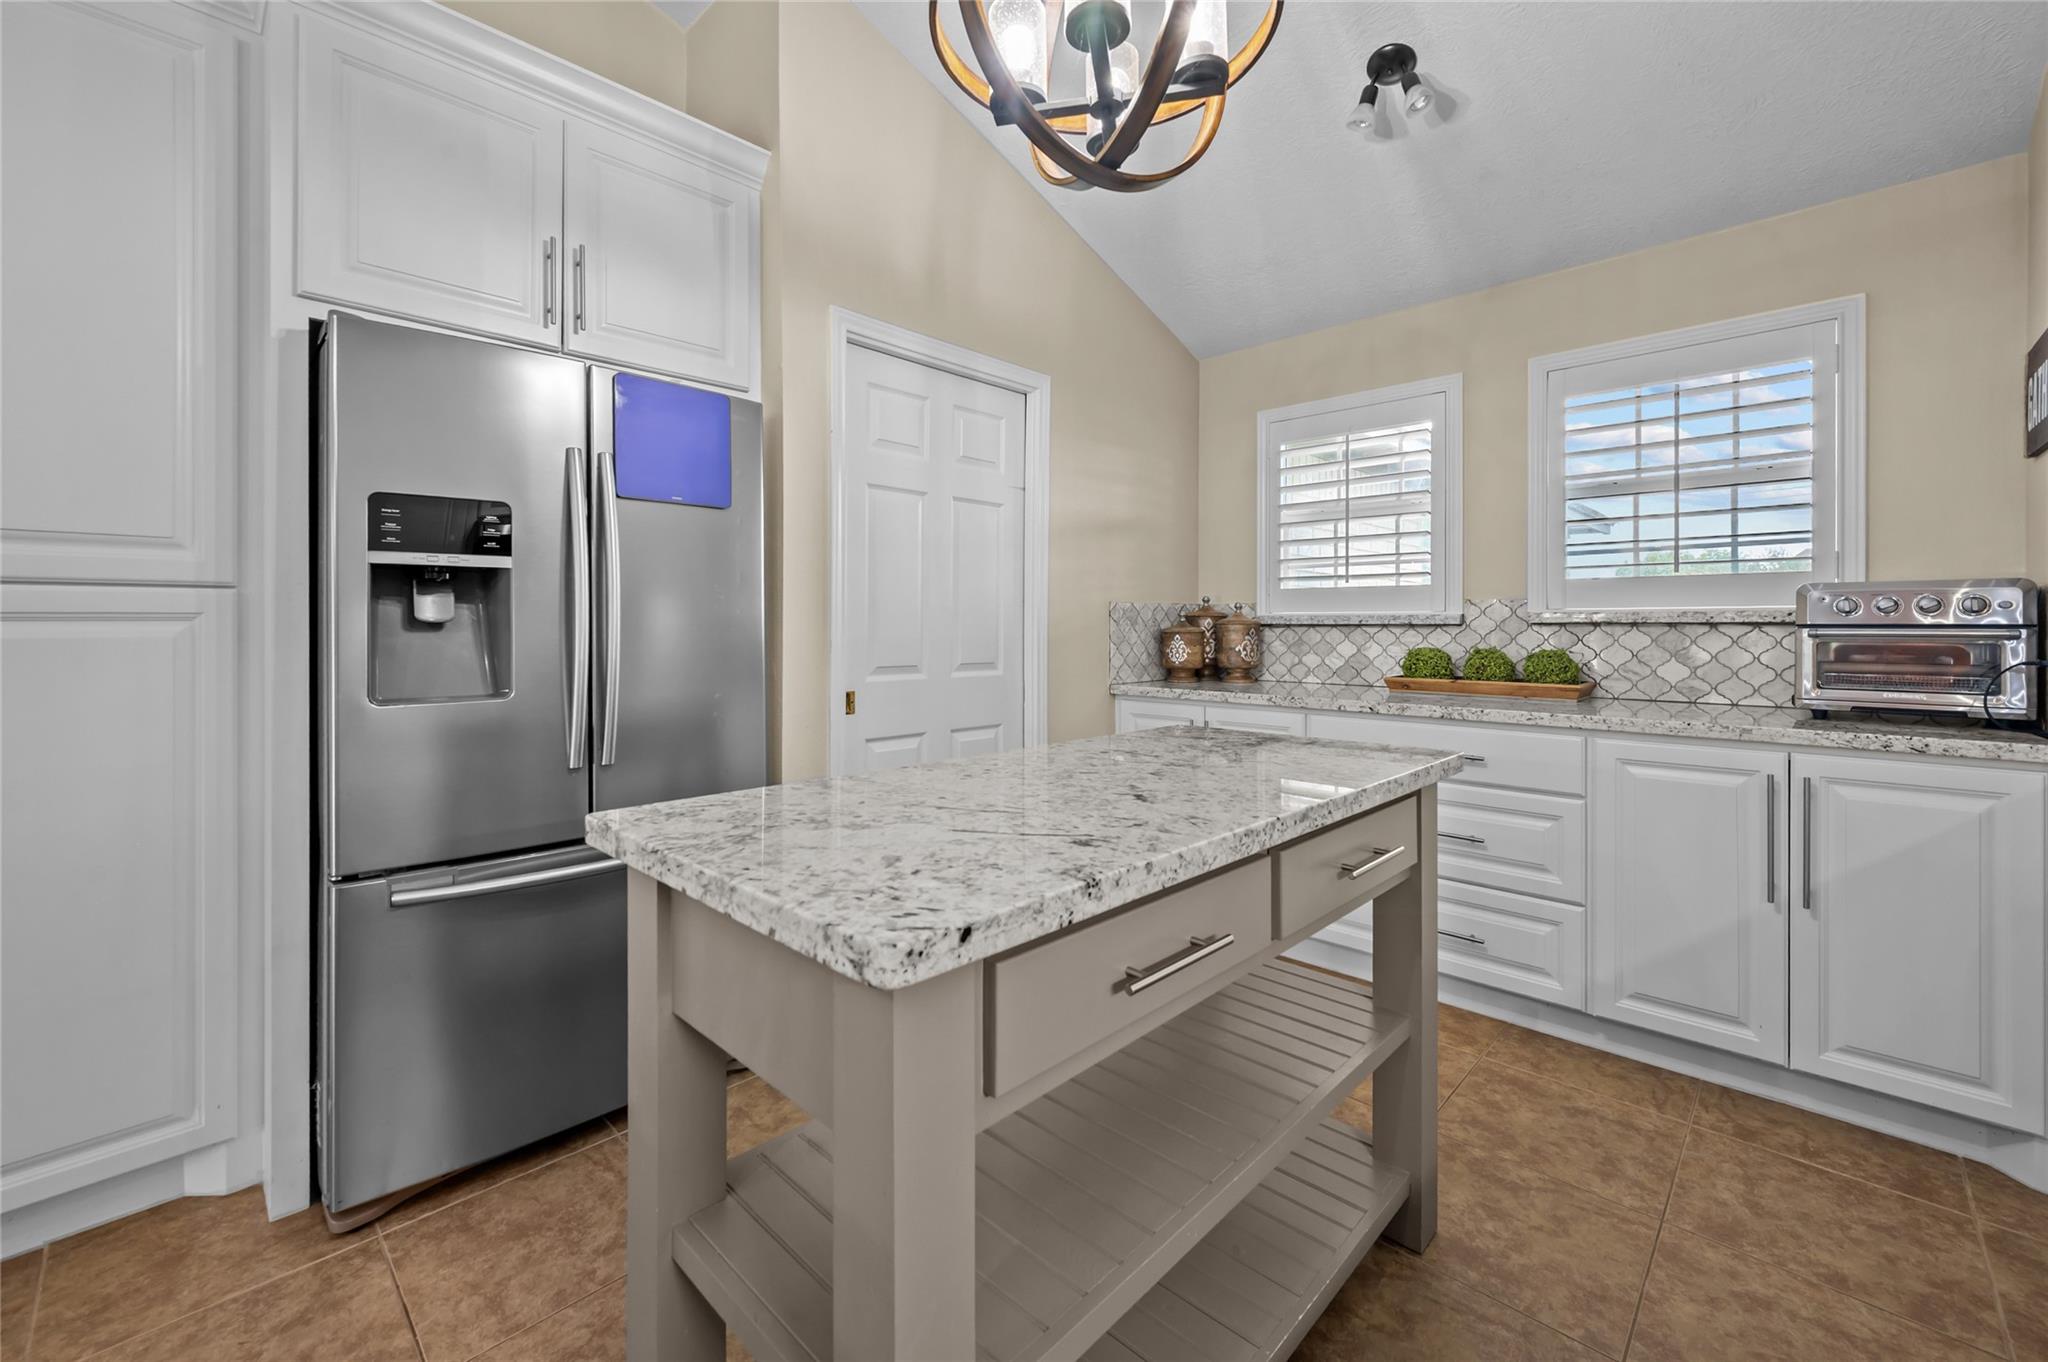
Kitchen with a large stone-topped island, white cabinets, stainless refrigerator, and patterned backsplash.
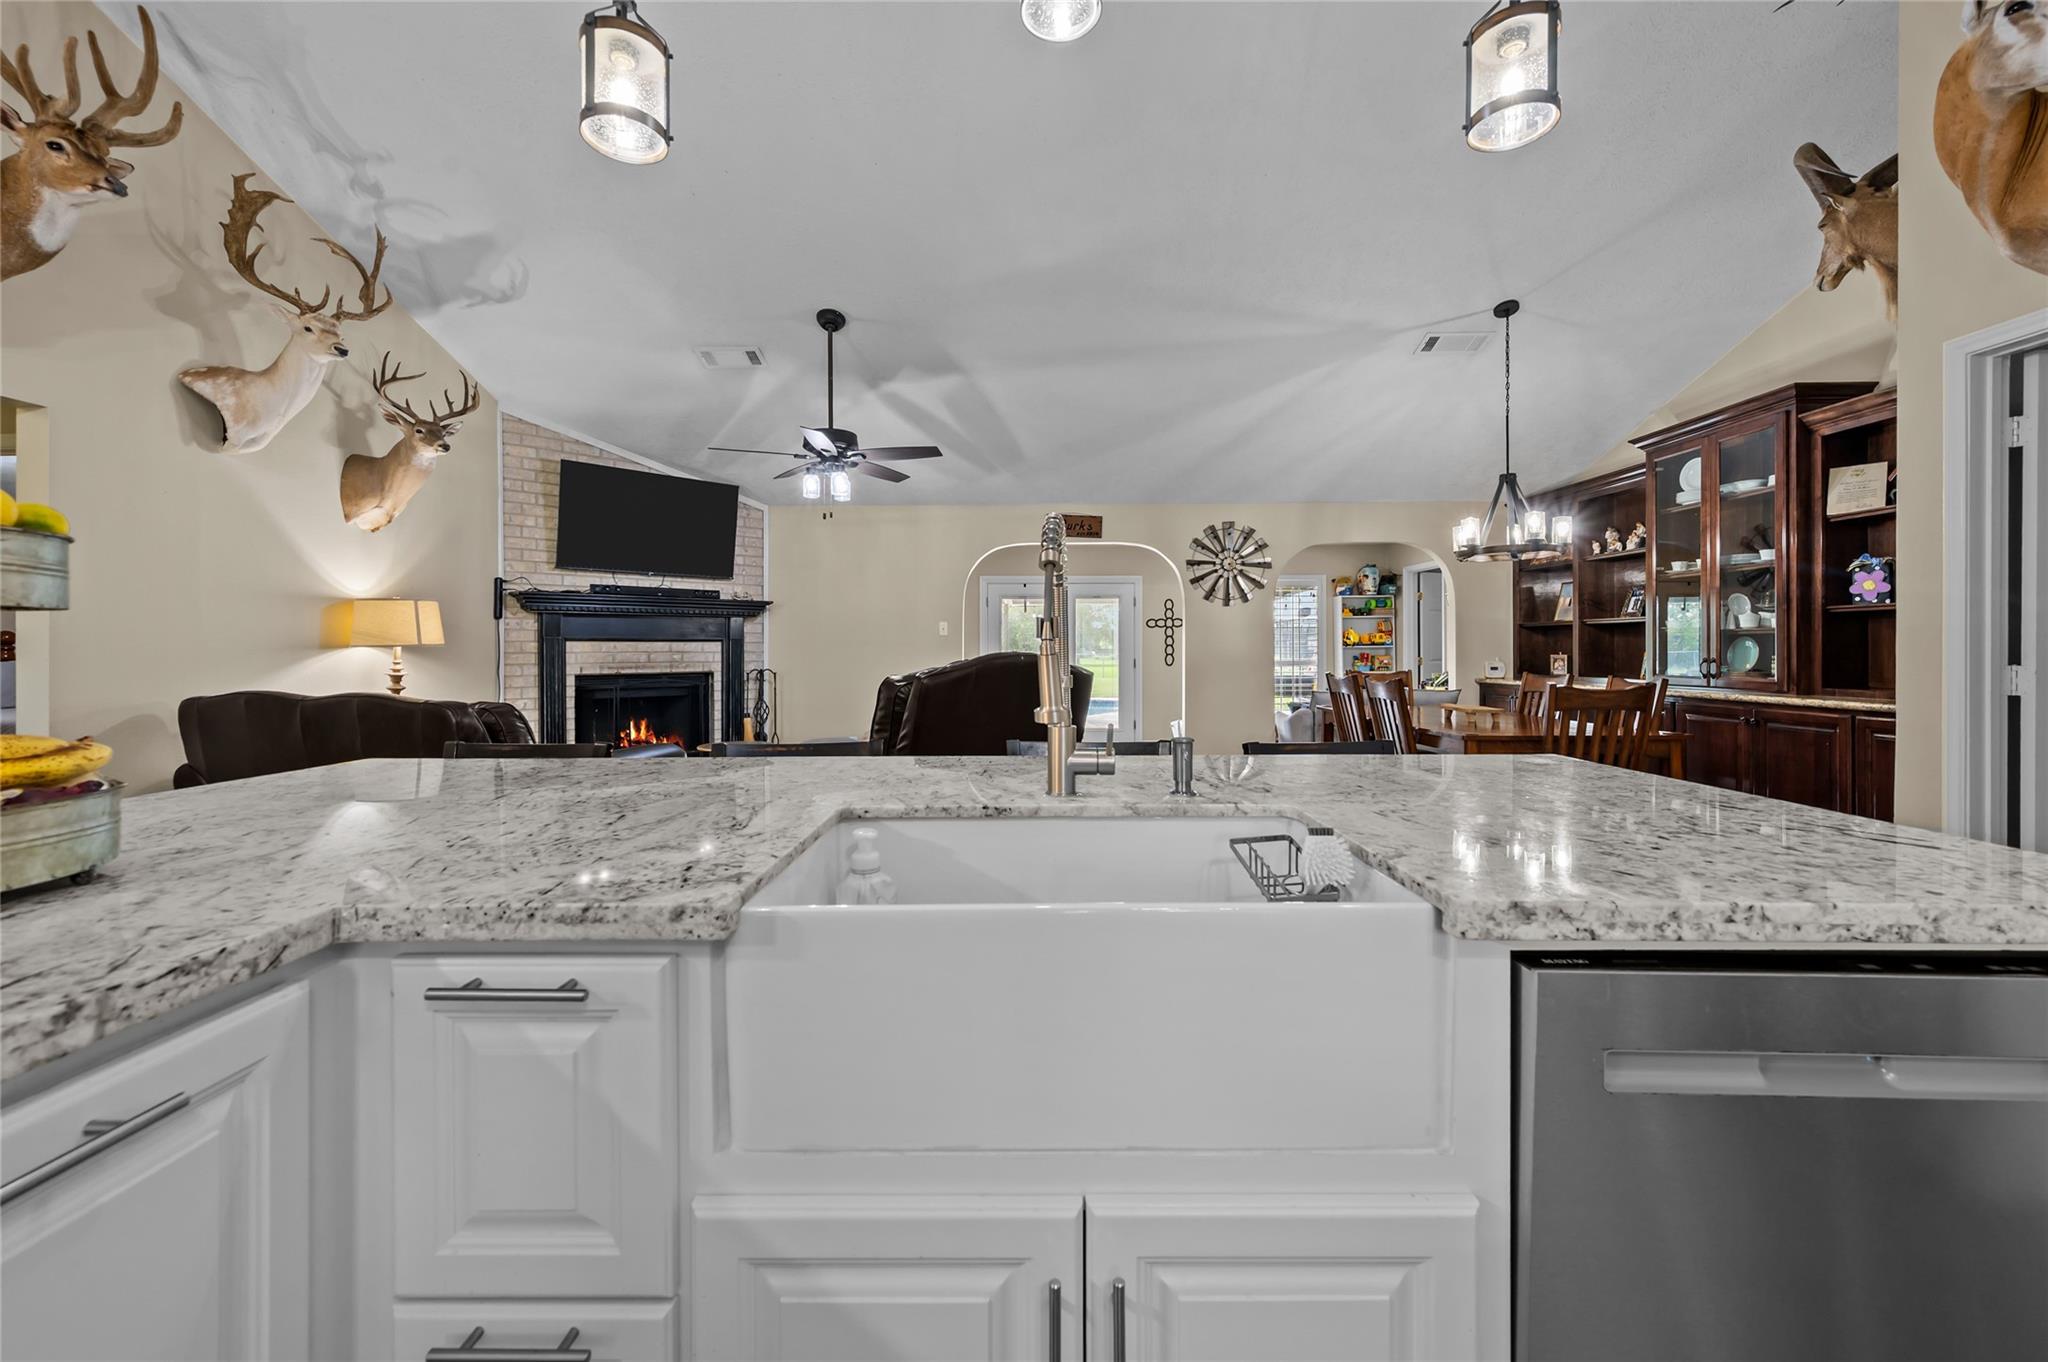
Kitchen island with a stone countertop and sink overlooking a living and dining area with a fireplace.
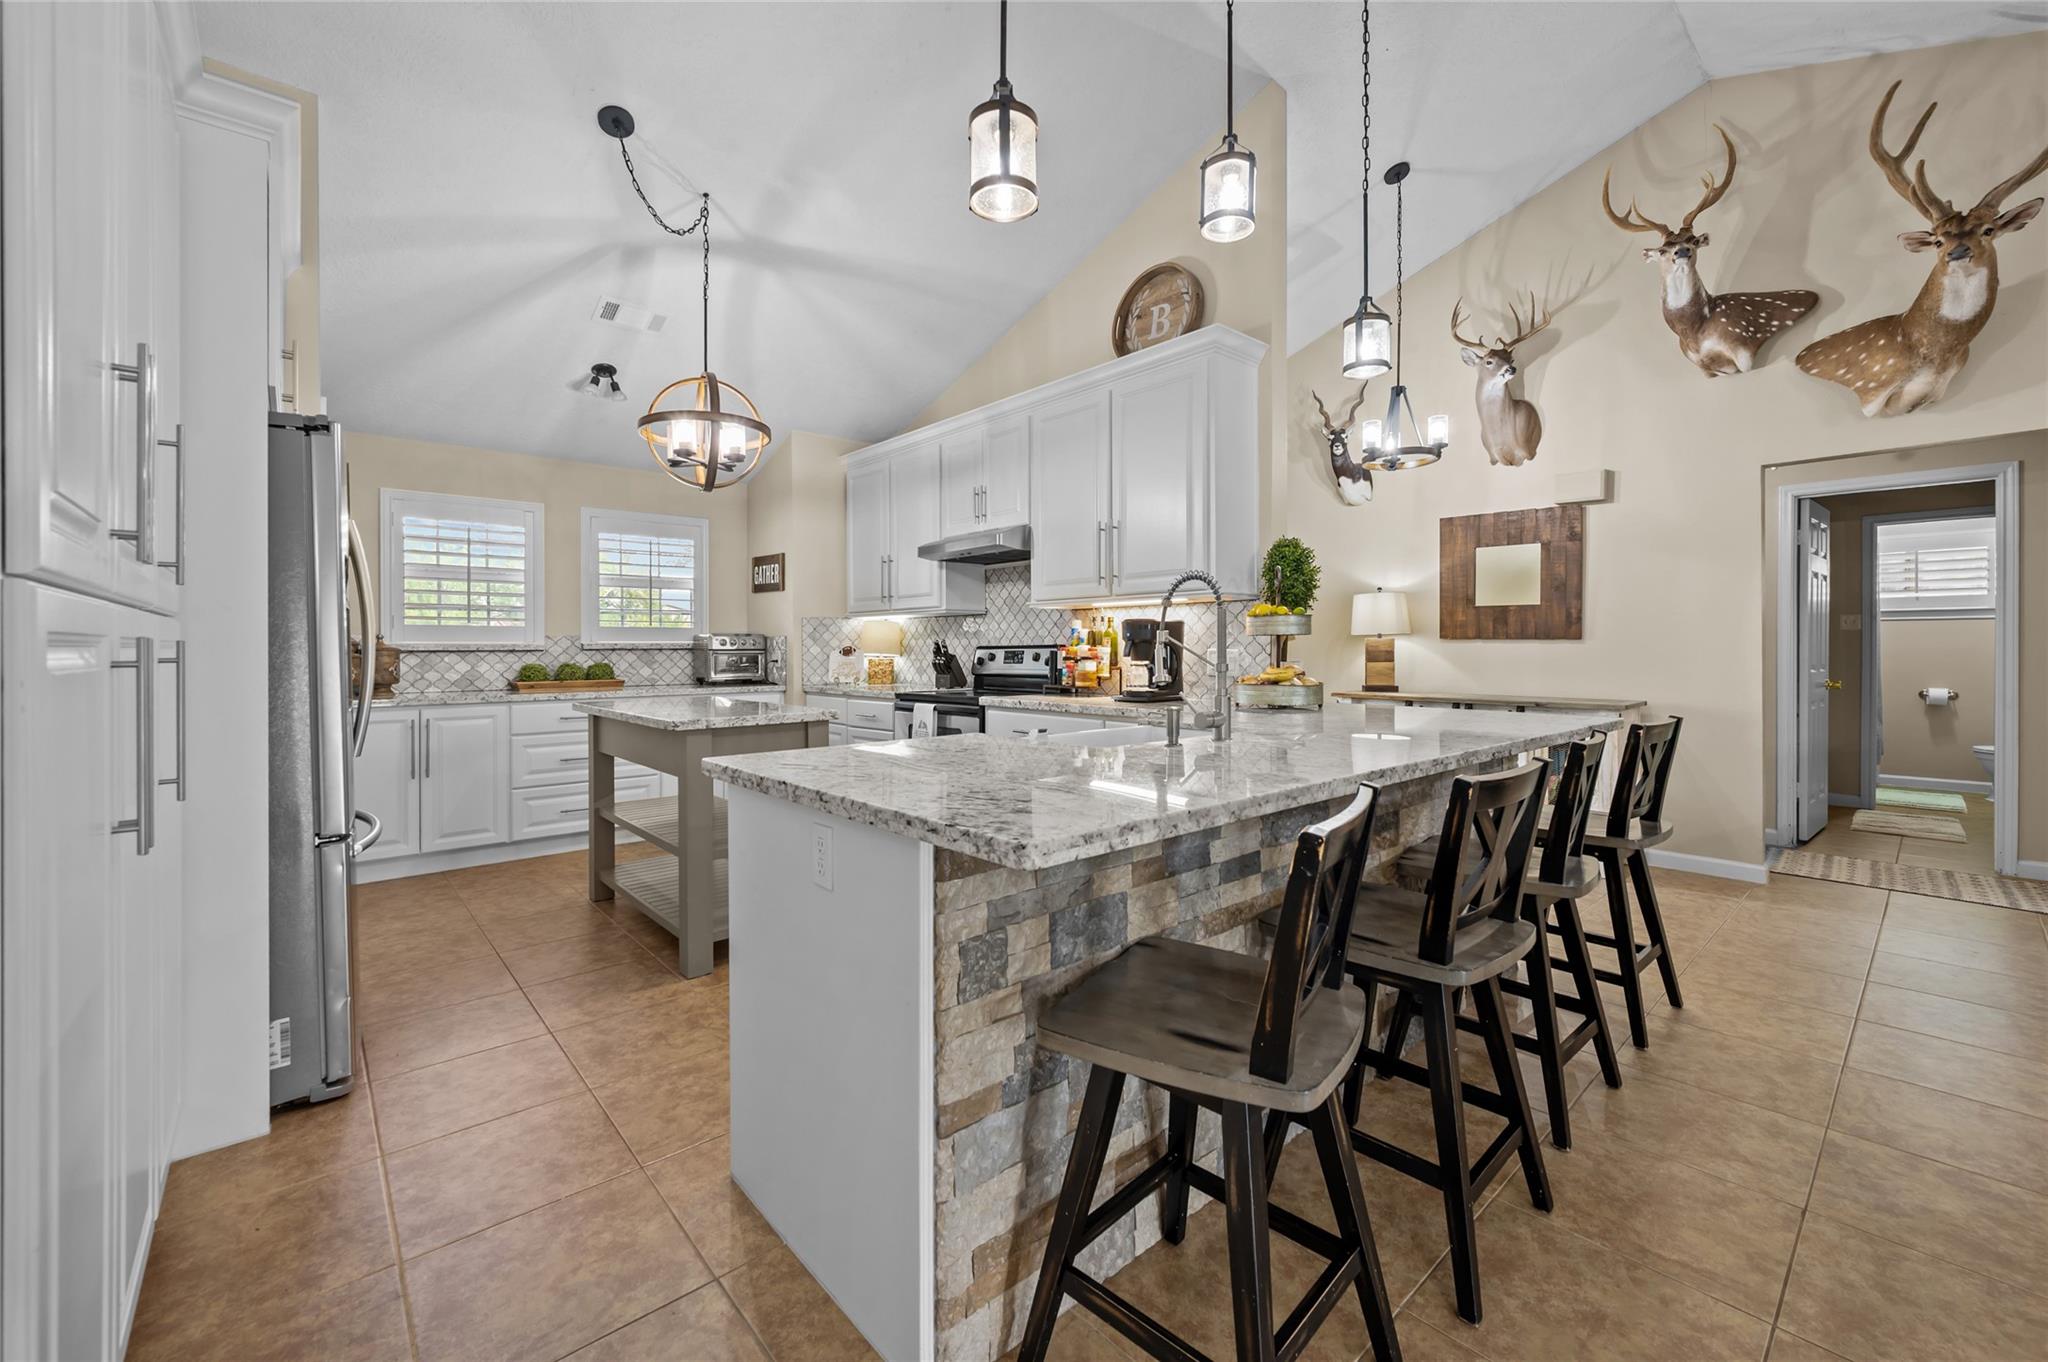
Kitchen with a large stone-faced island, bar seating, white cabinets, and deer mounts.
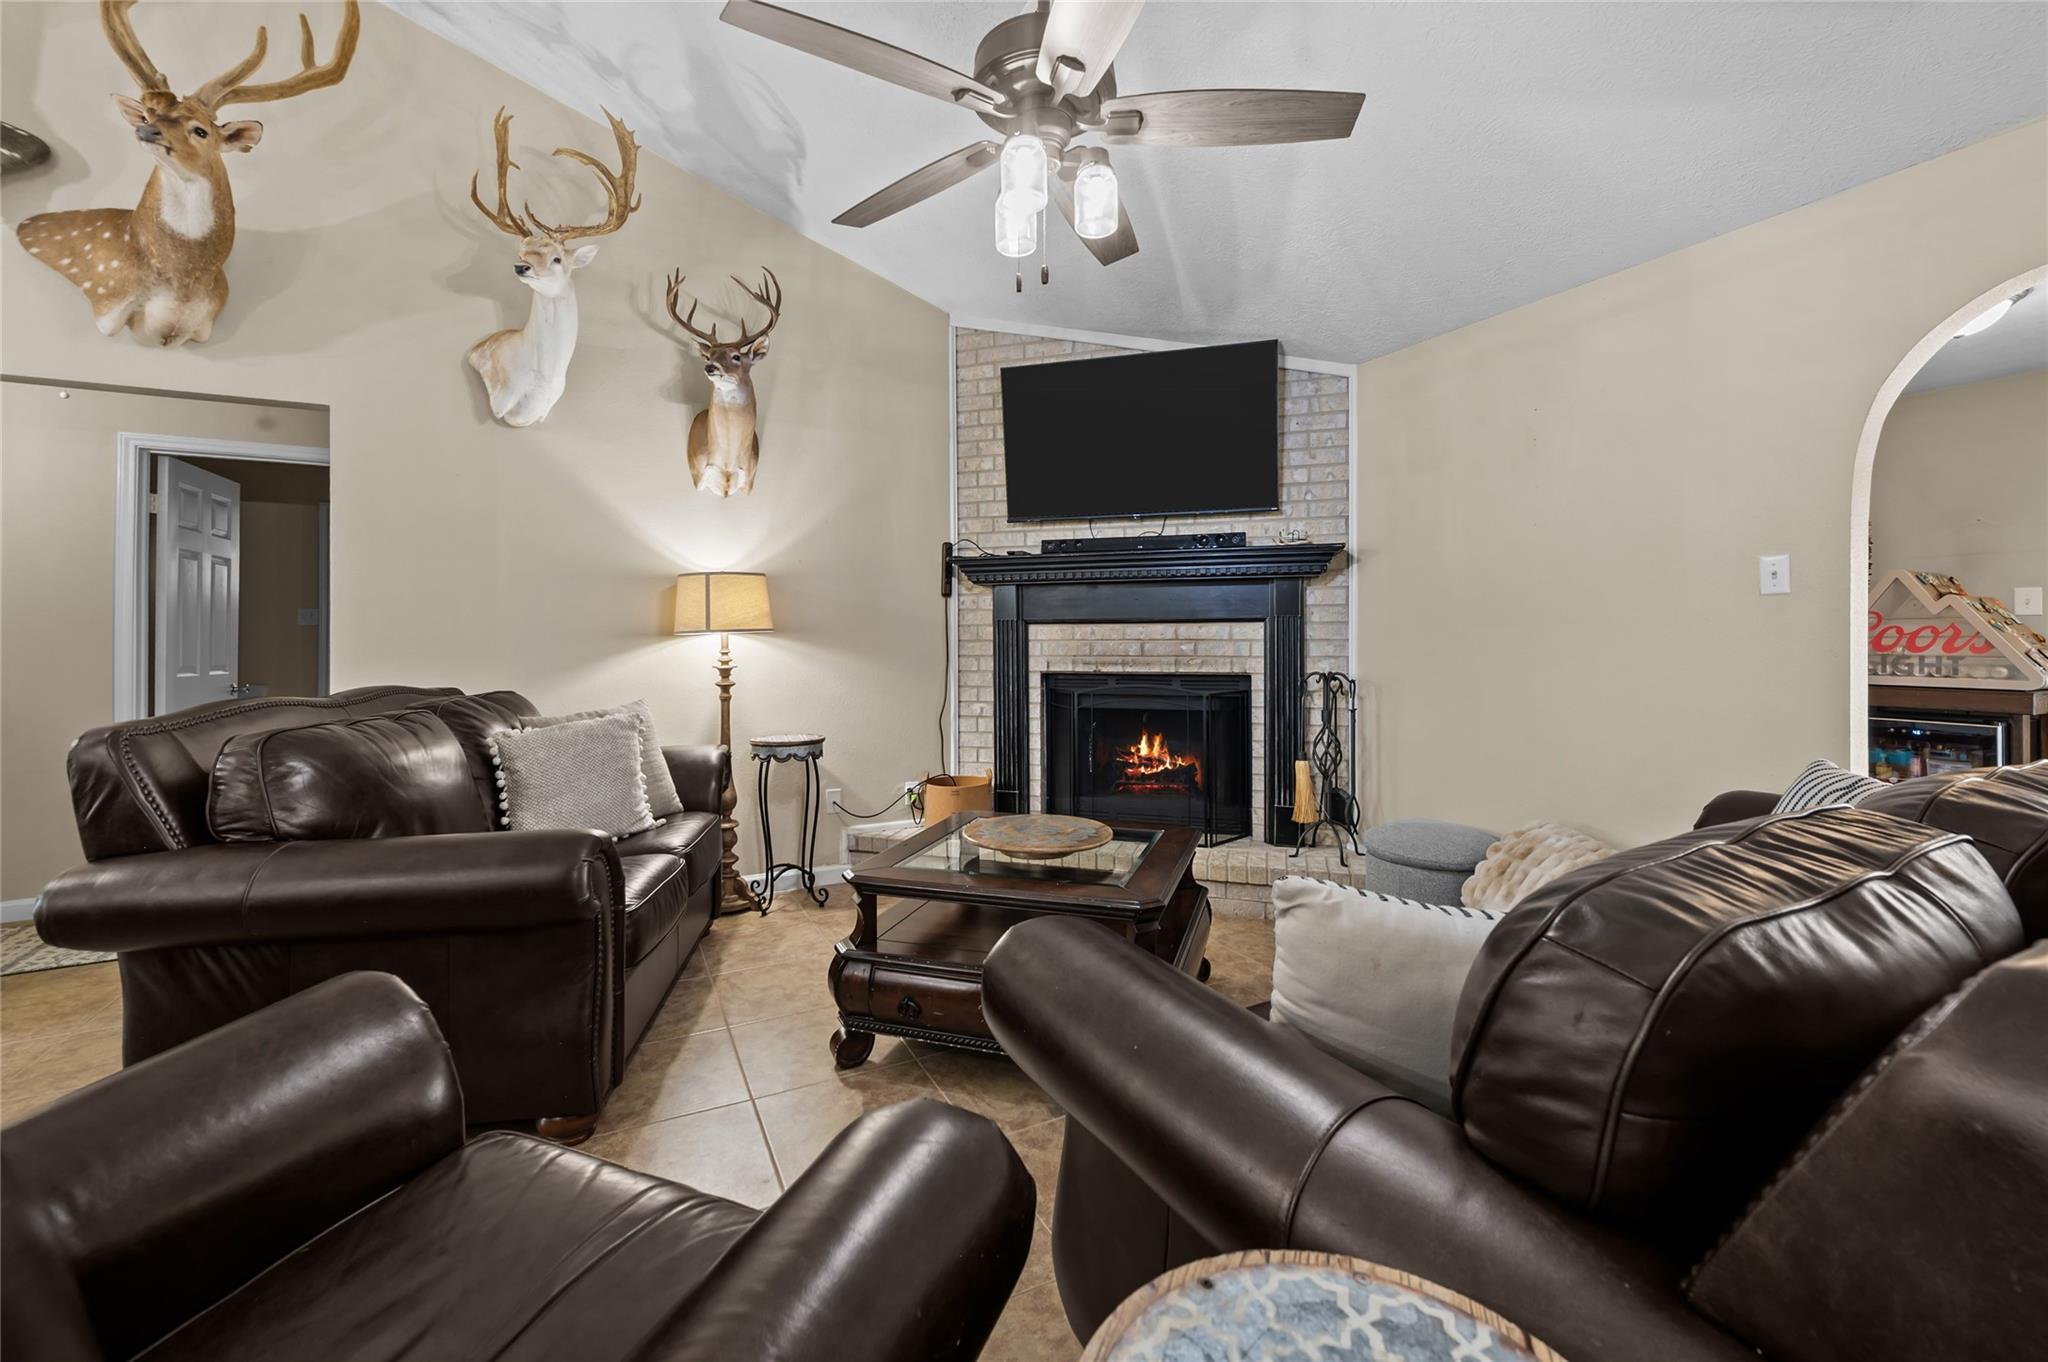
Living room with dark leather seating, a lit brick fireplace, wall-mounted TV, and deer head mounts.
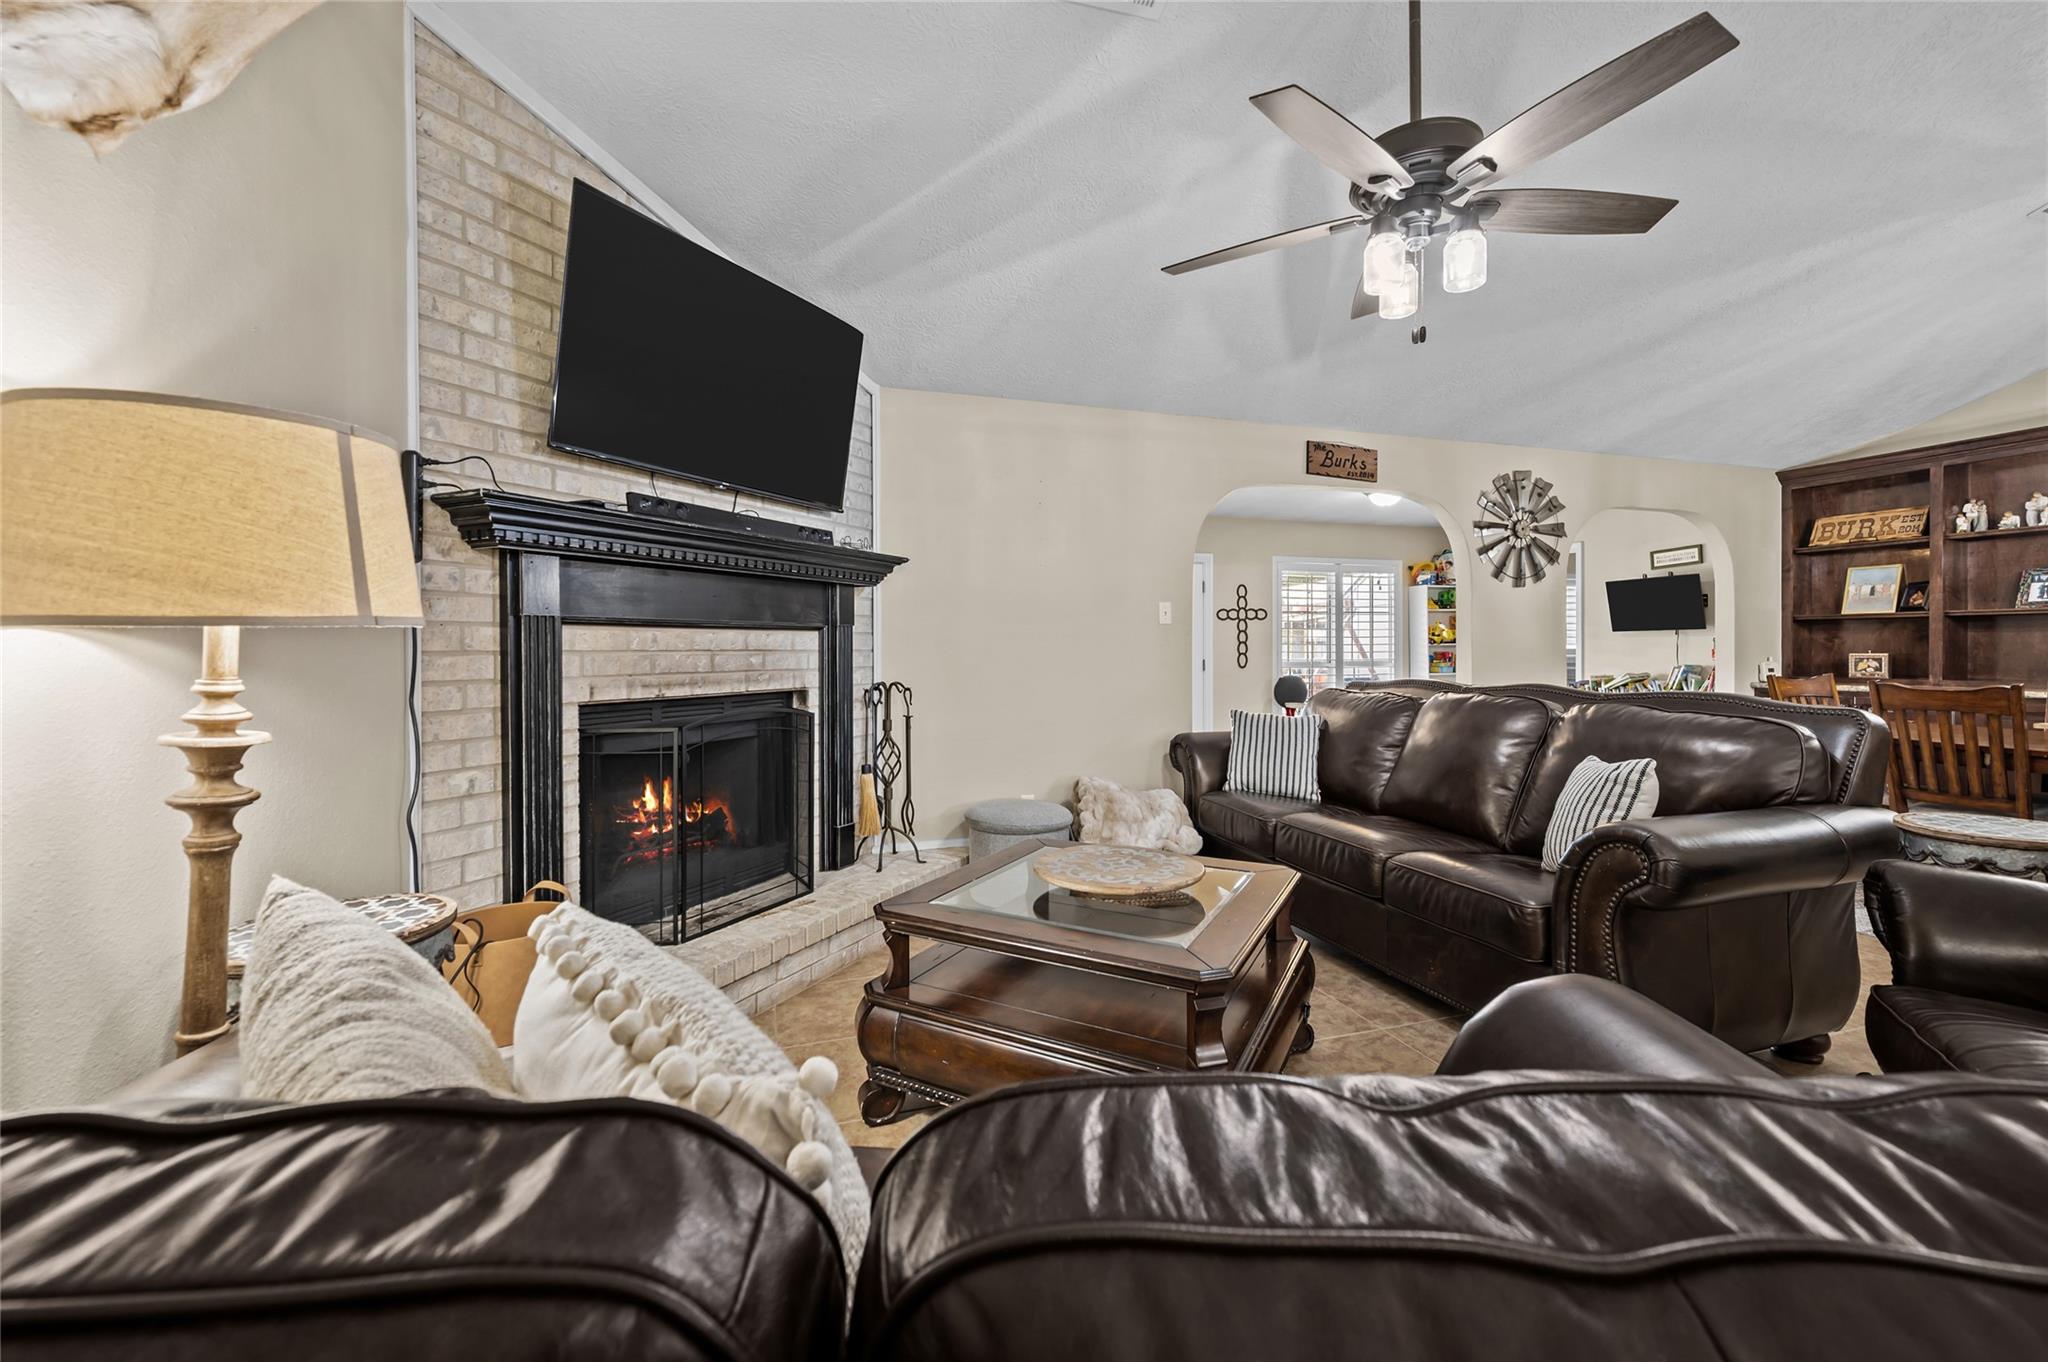
Living room with a lit brick fireplace, television above the mantel, and dark leather sofas.
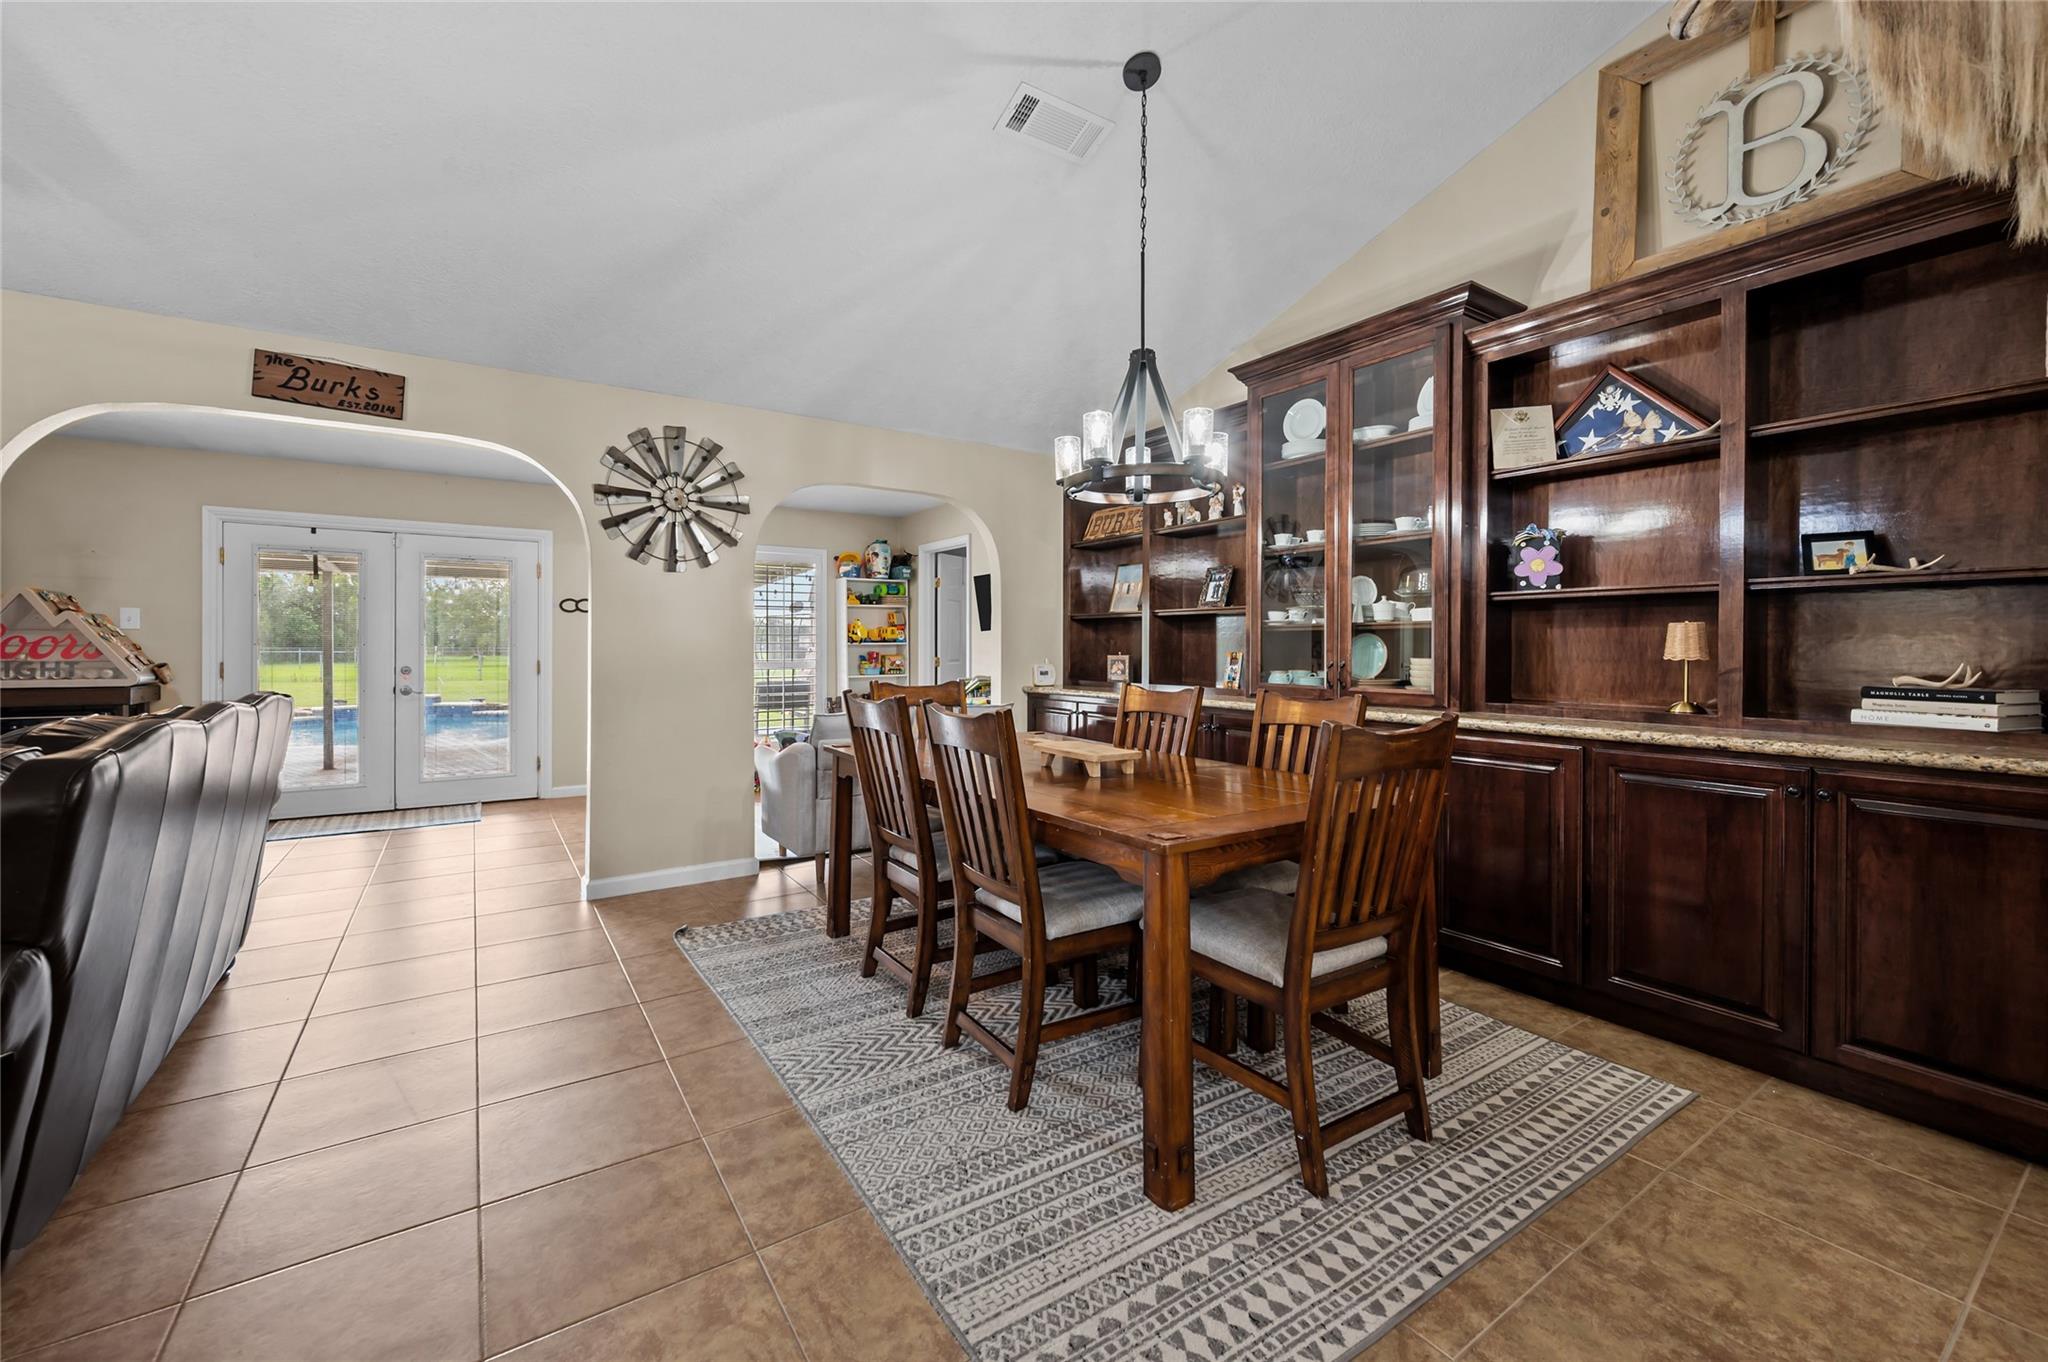
Dining area with a wooden table, dark built-in cabinets, and glass doors overlooking a pool.
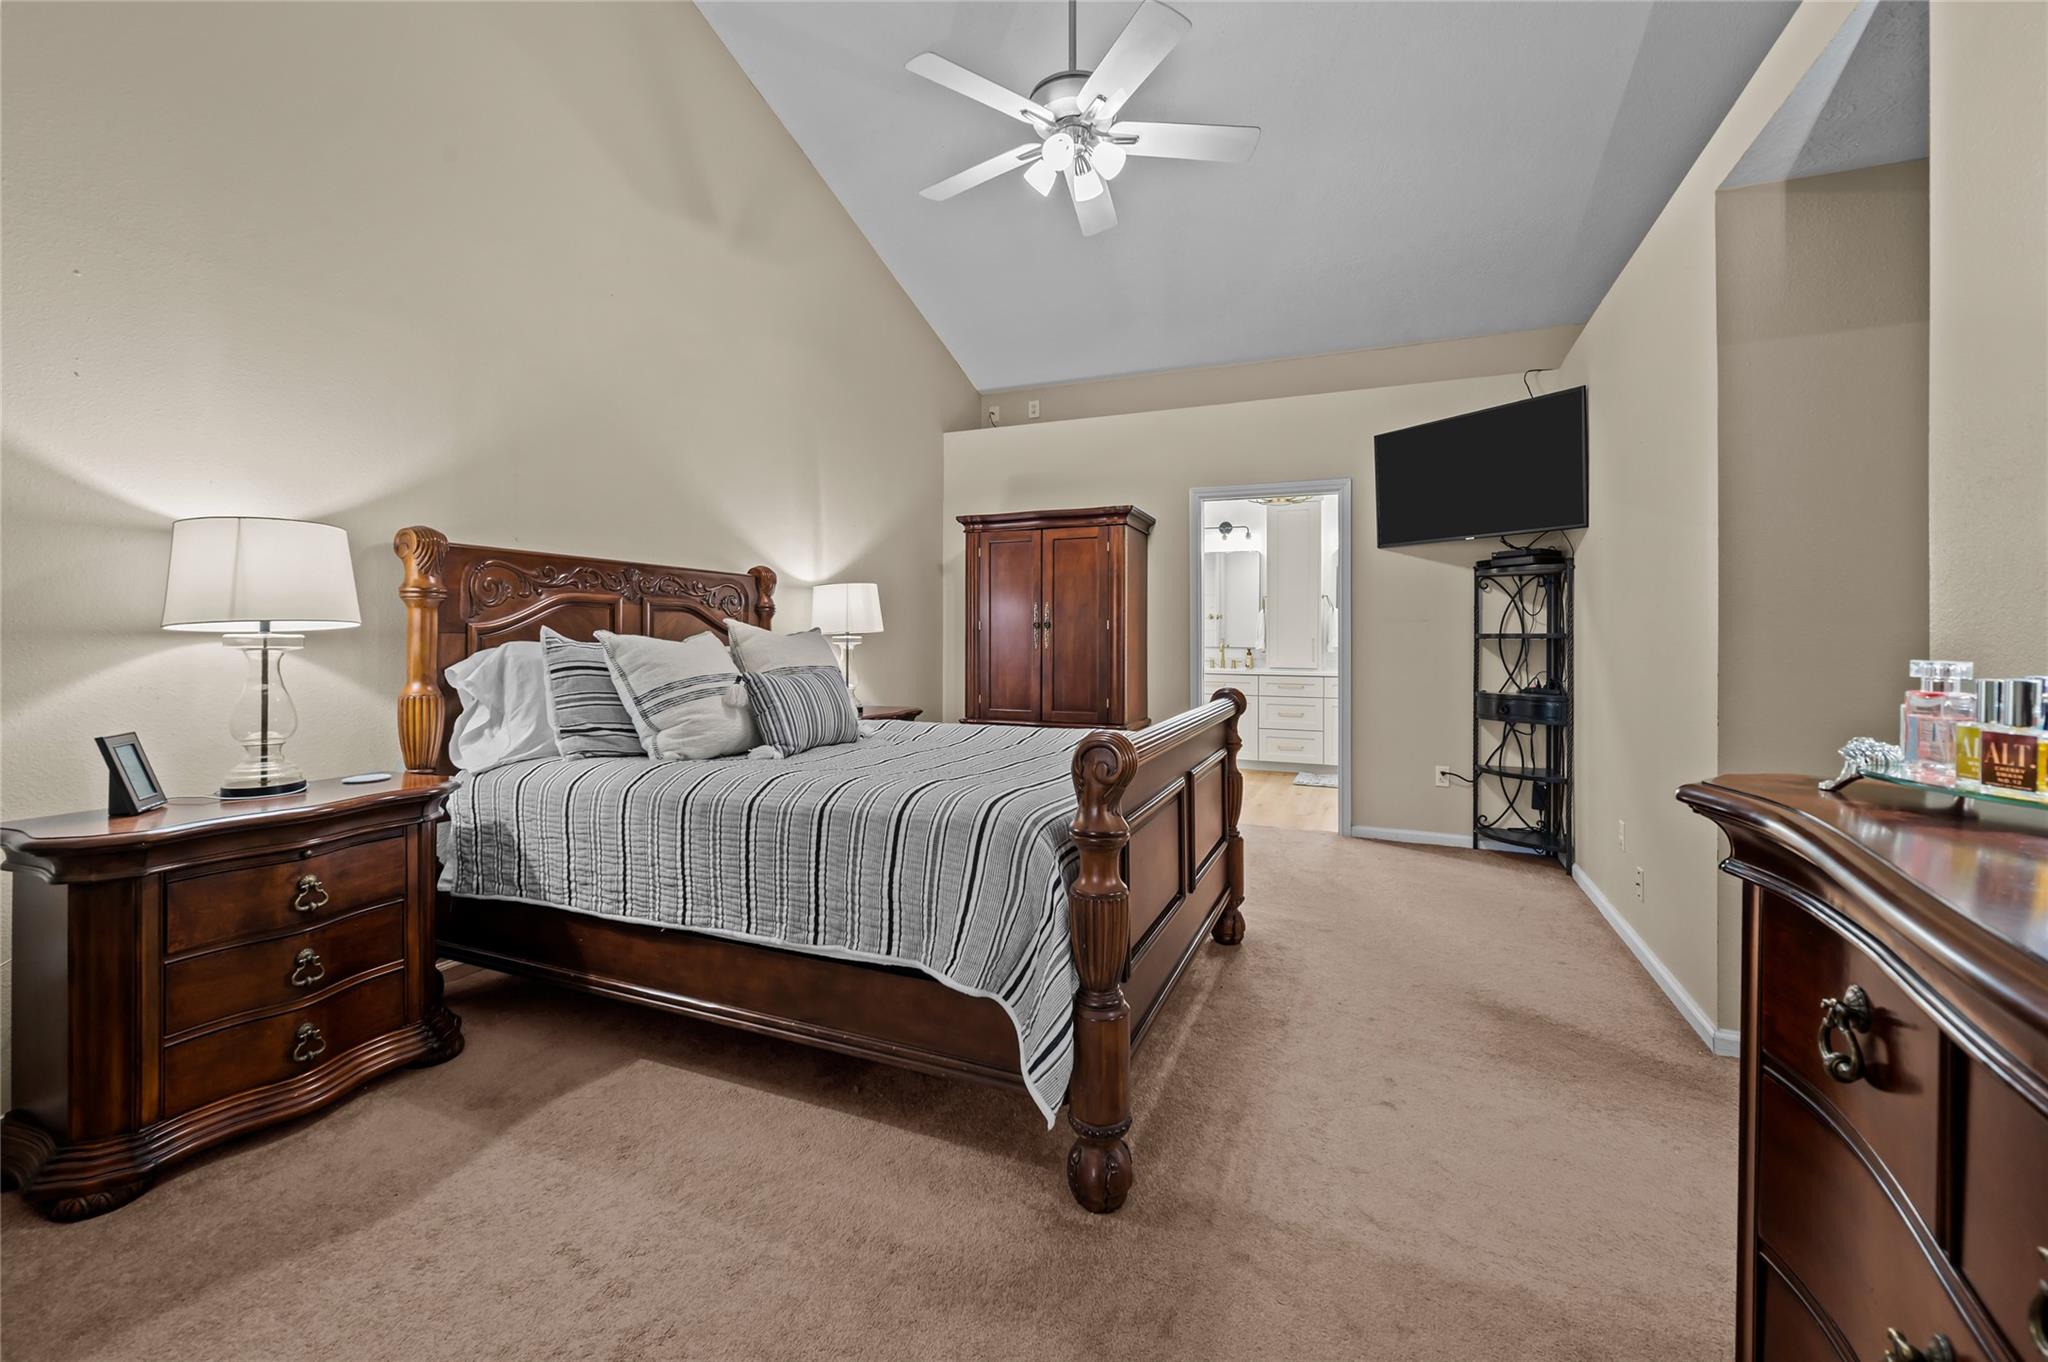
Furnished bedroom with a vaulted ceiling, ornate dark wood bed, striped bedding, and adjoining bathroom.
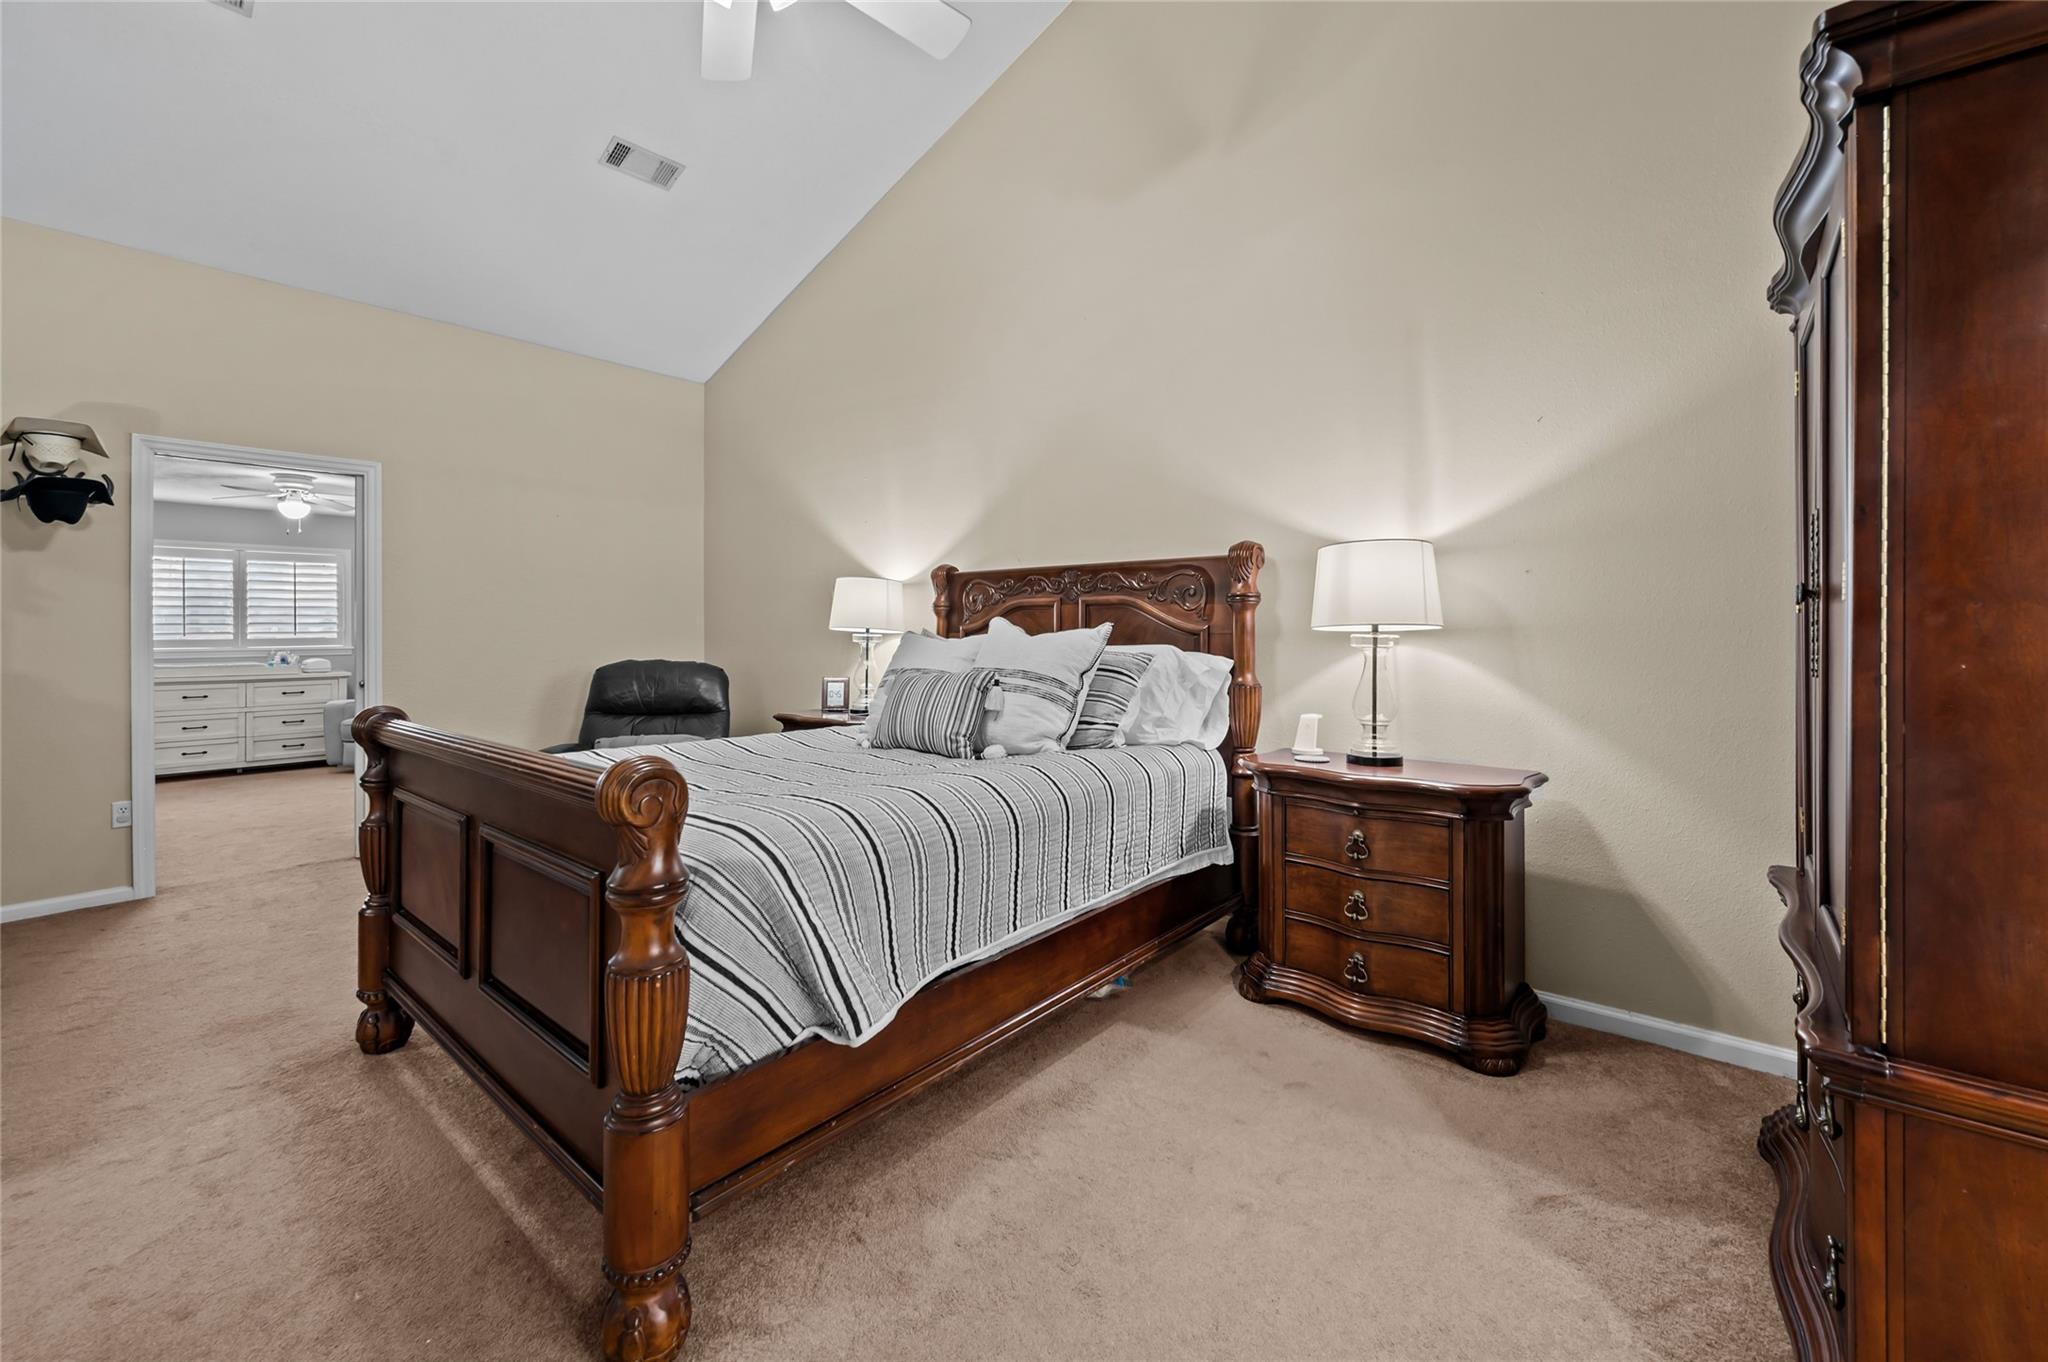
Bedroom with a carved dark-wood bed, striped bedding, and matching furniture beneath a vaulted ceiling.
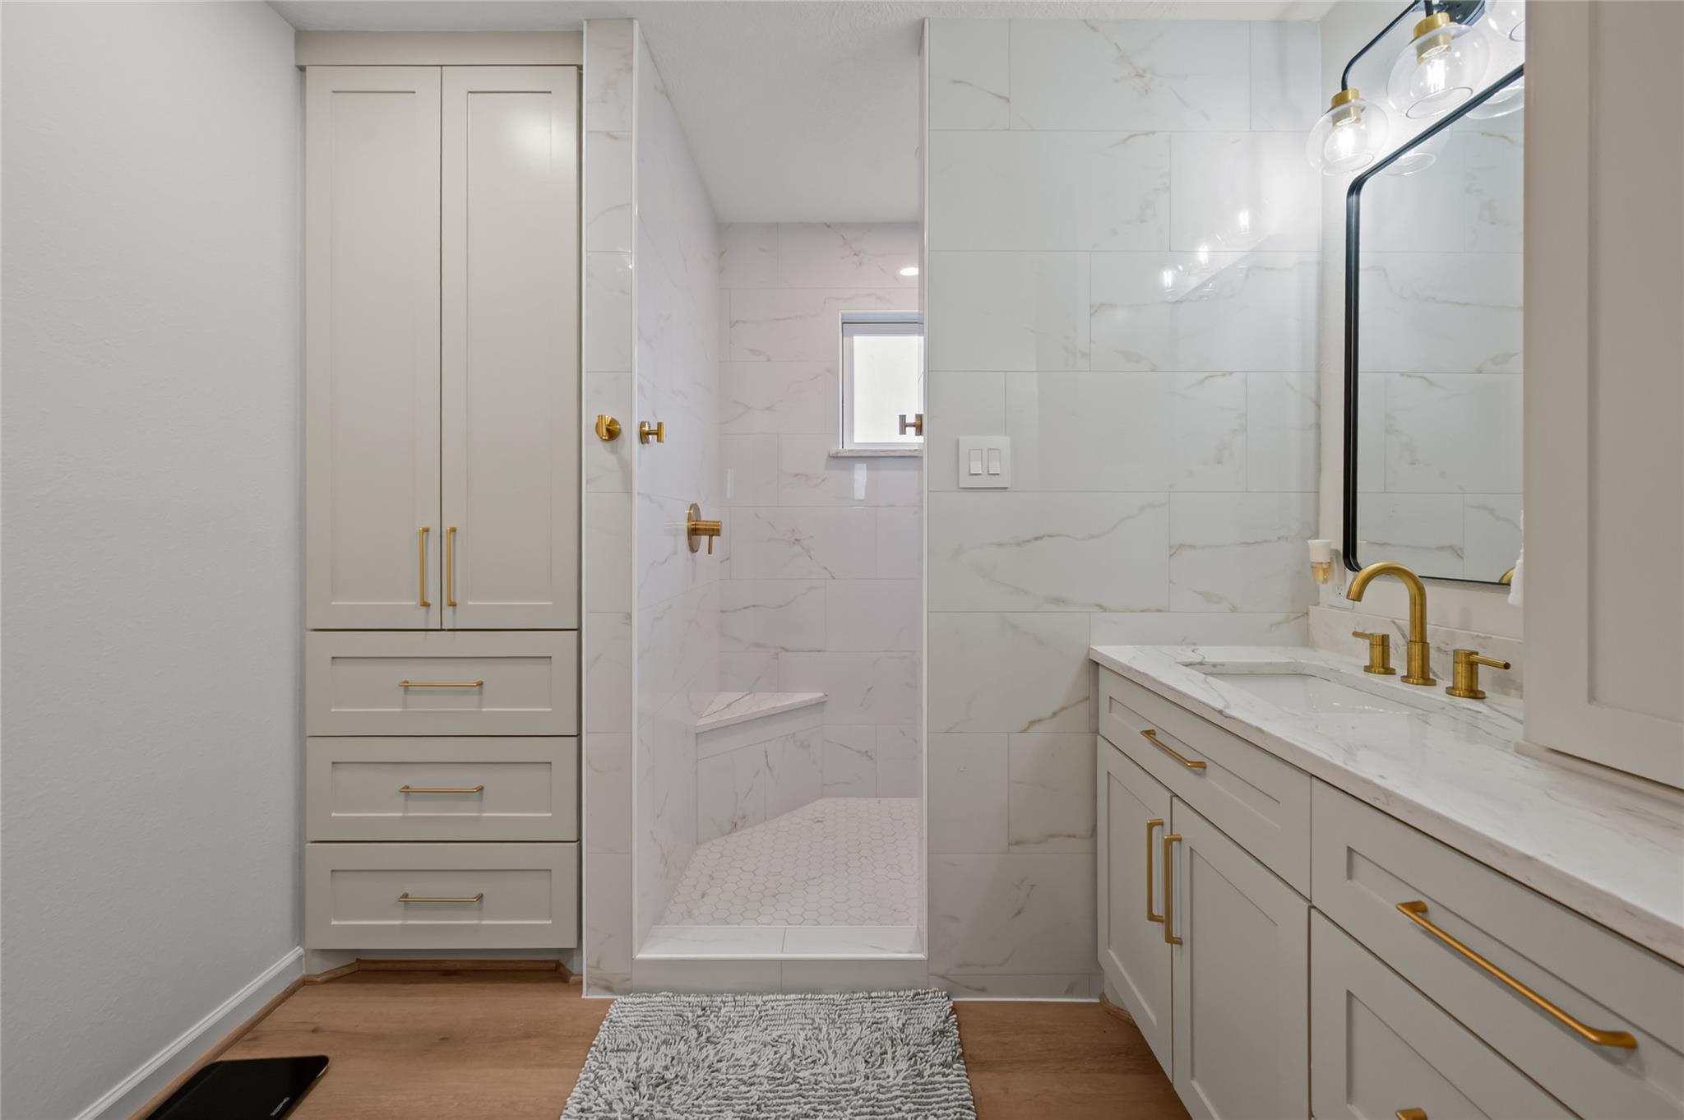
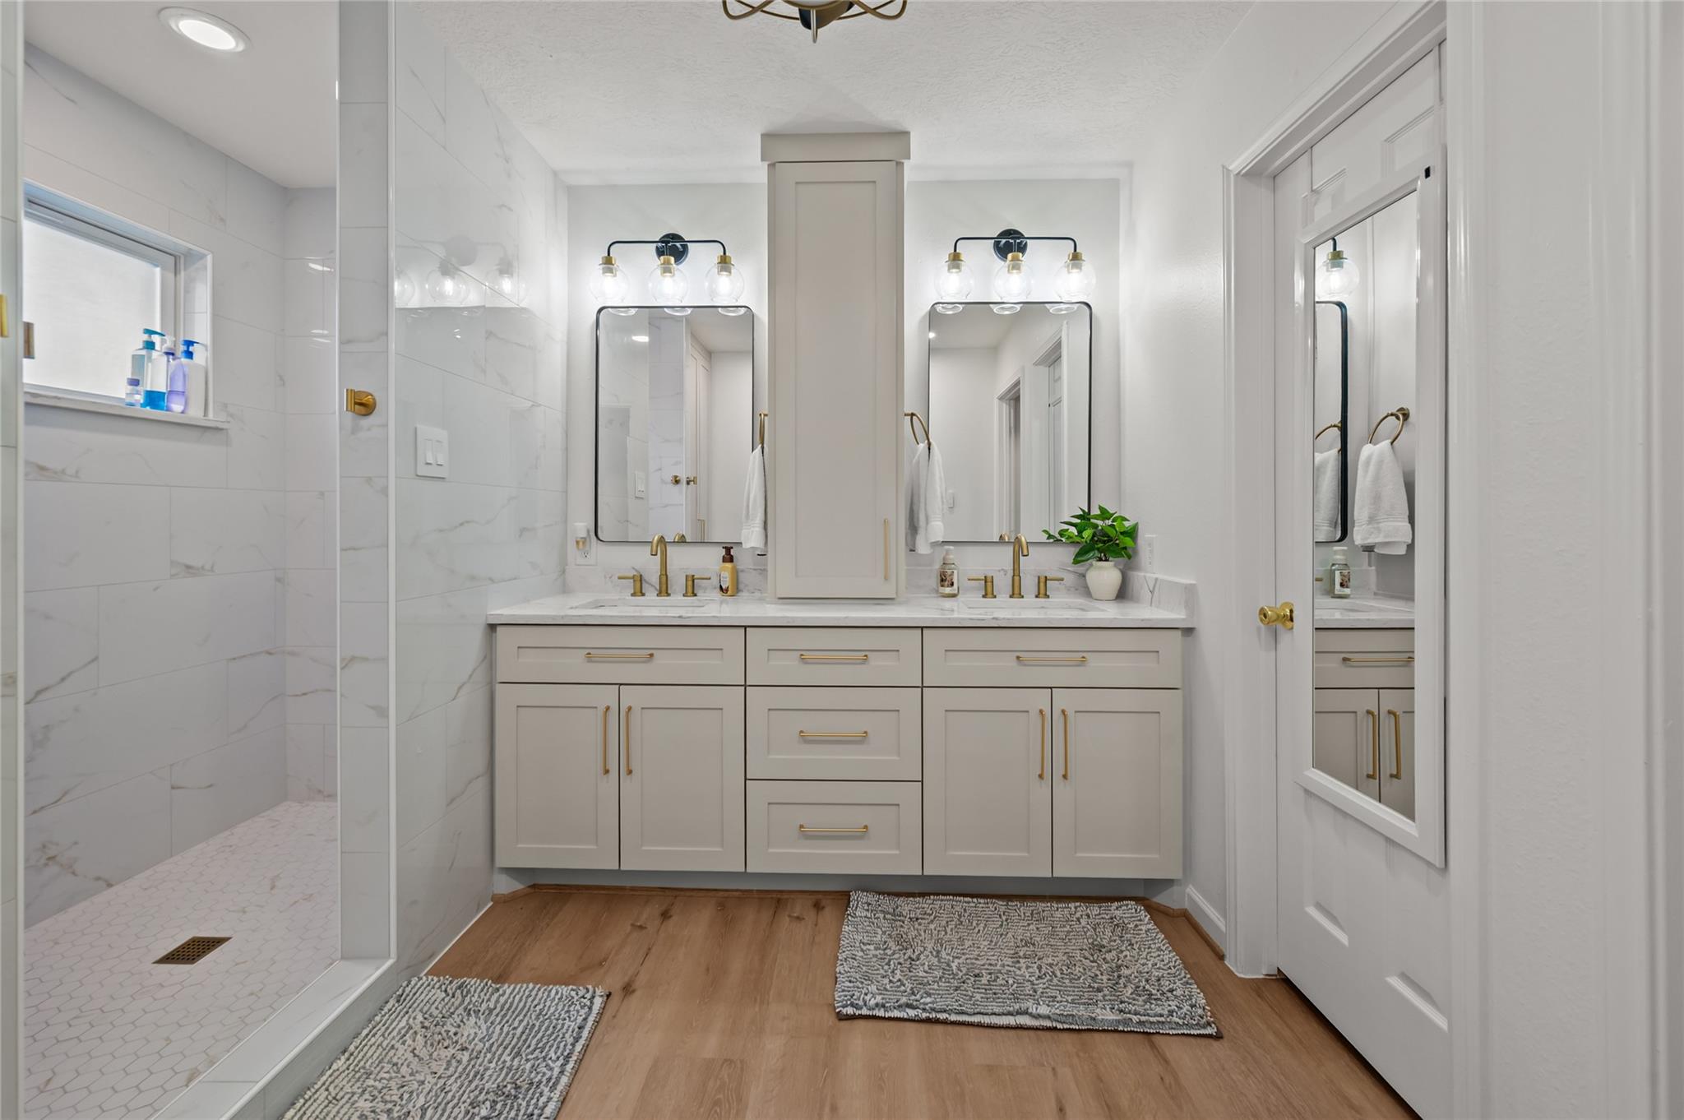
Bathroom with a marble-look walk-in shower, built-in bench, gray cabinets, and brass vanity fixtures.
Bathroom with a tiled walk-in shower and double vanity with brass fixtures.
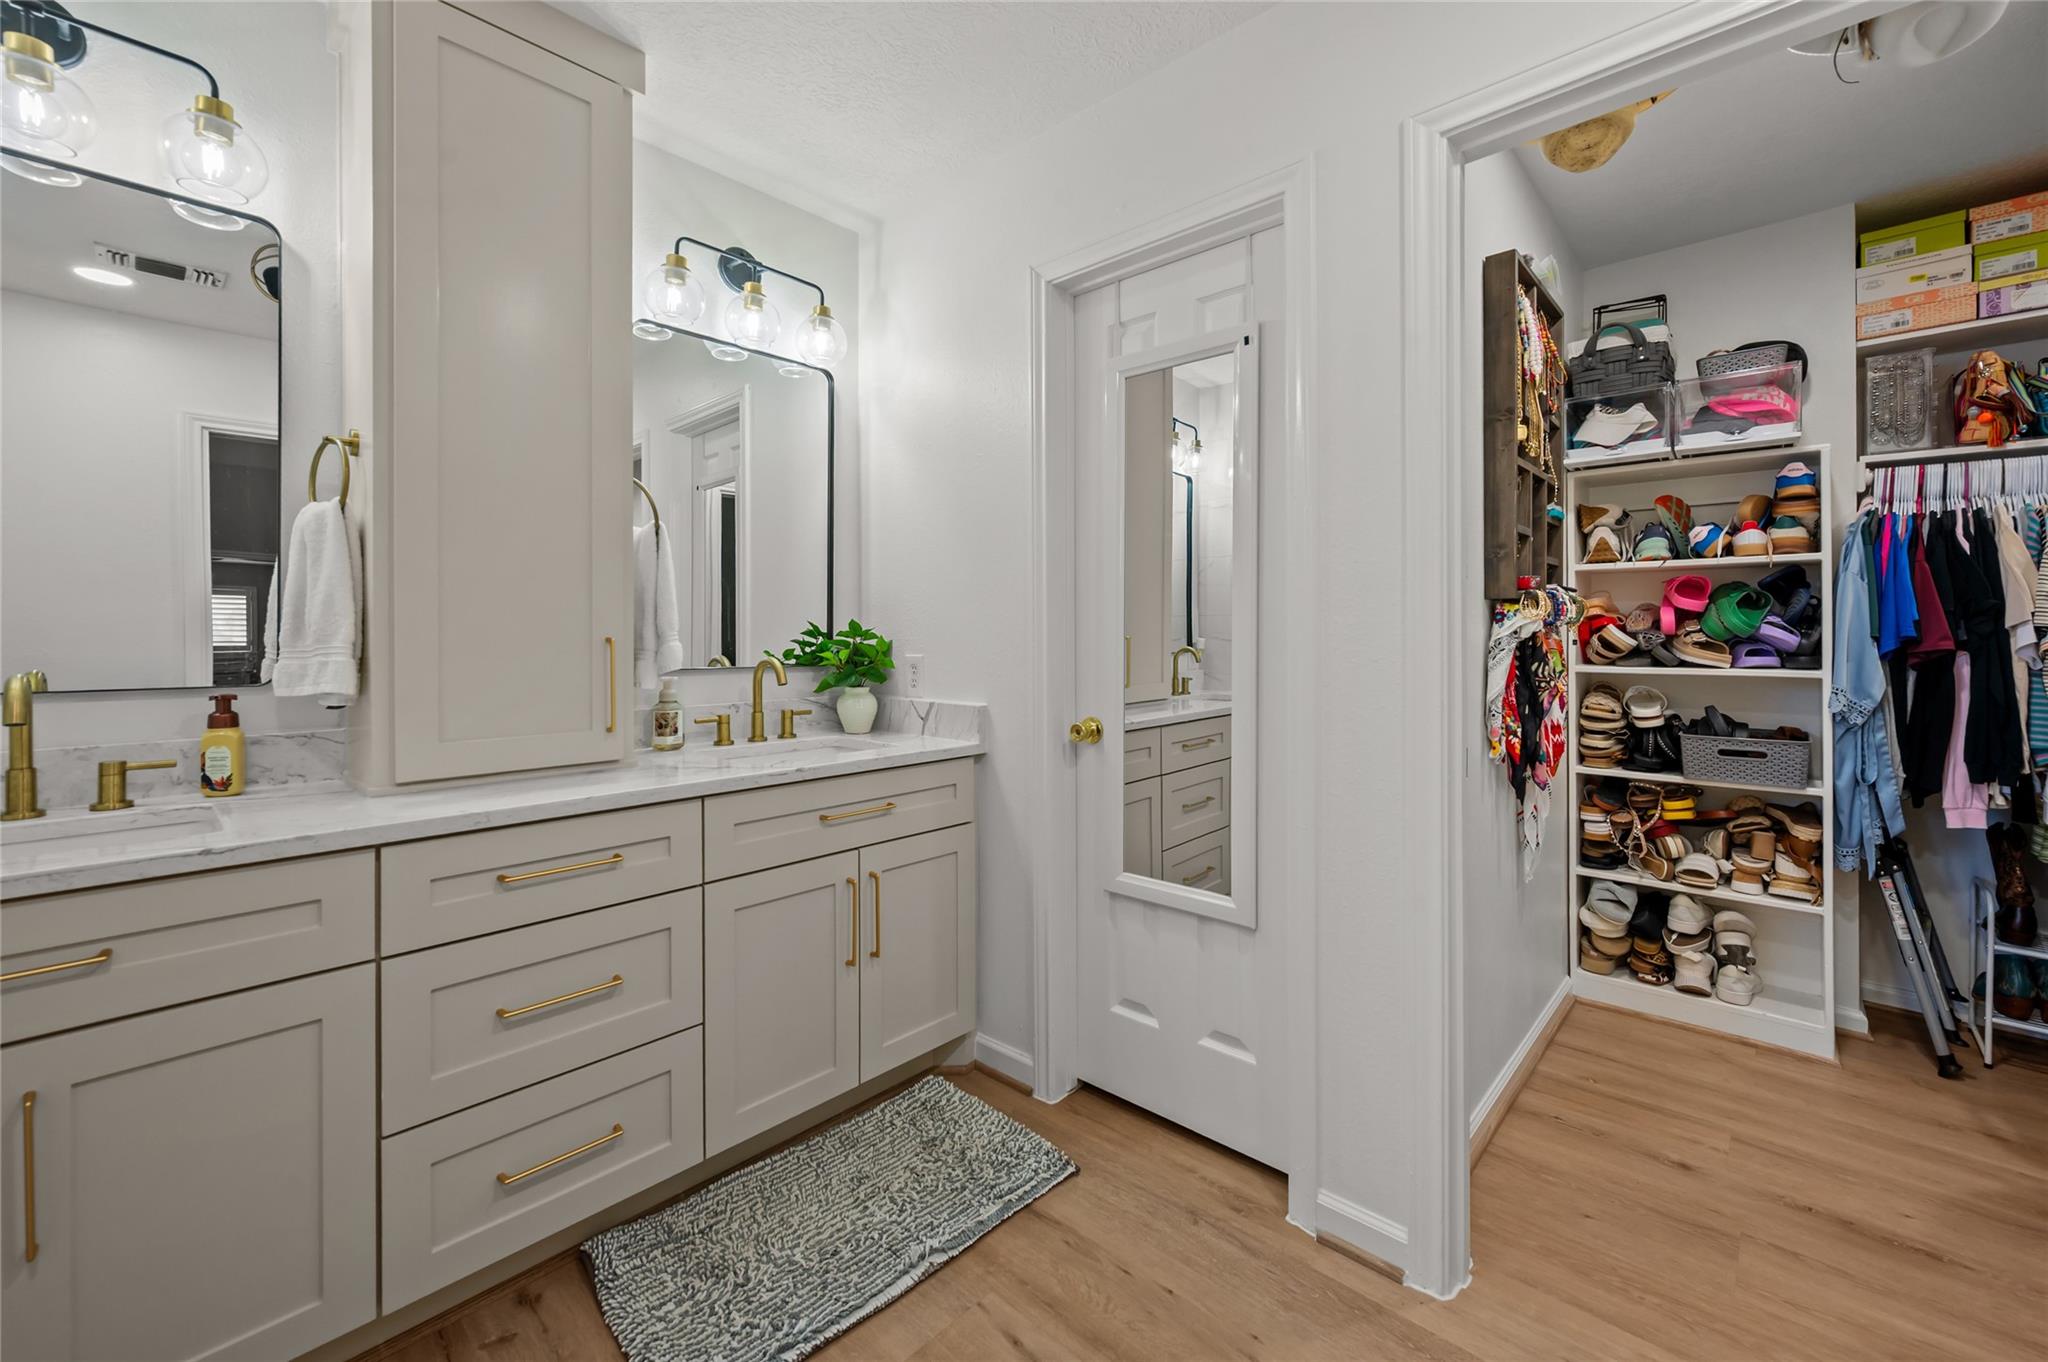
Bathroom vanity with brass fixtures and mirrored cabinets beside a walk-in closet with shoe storage.
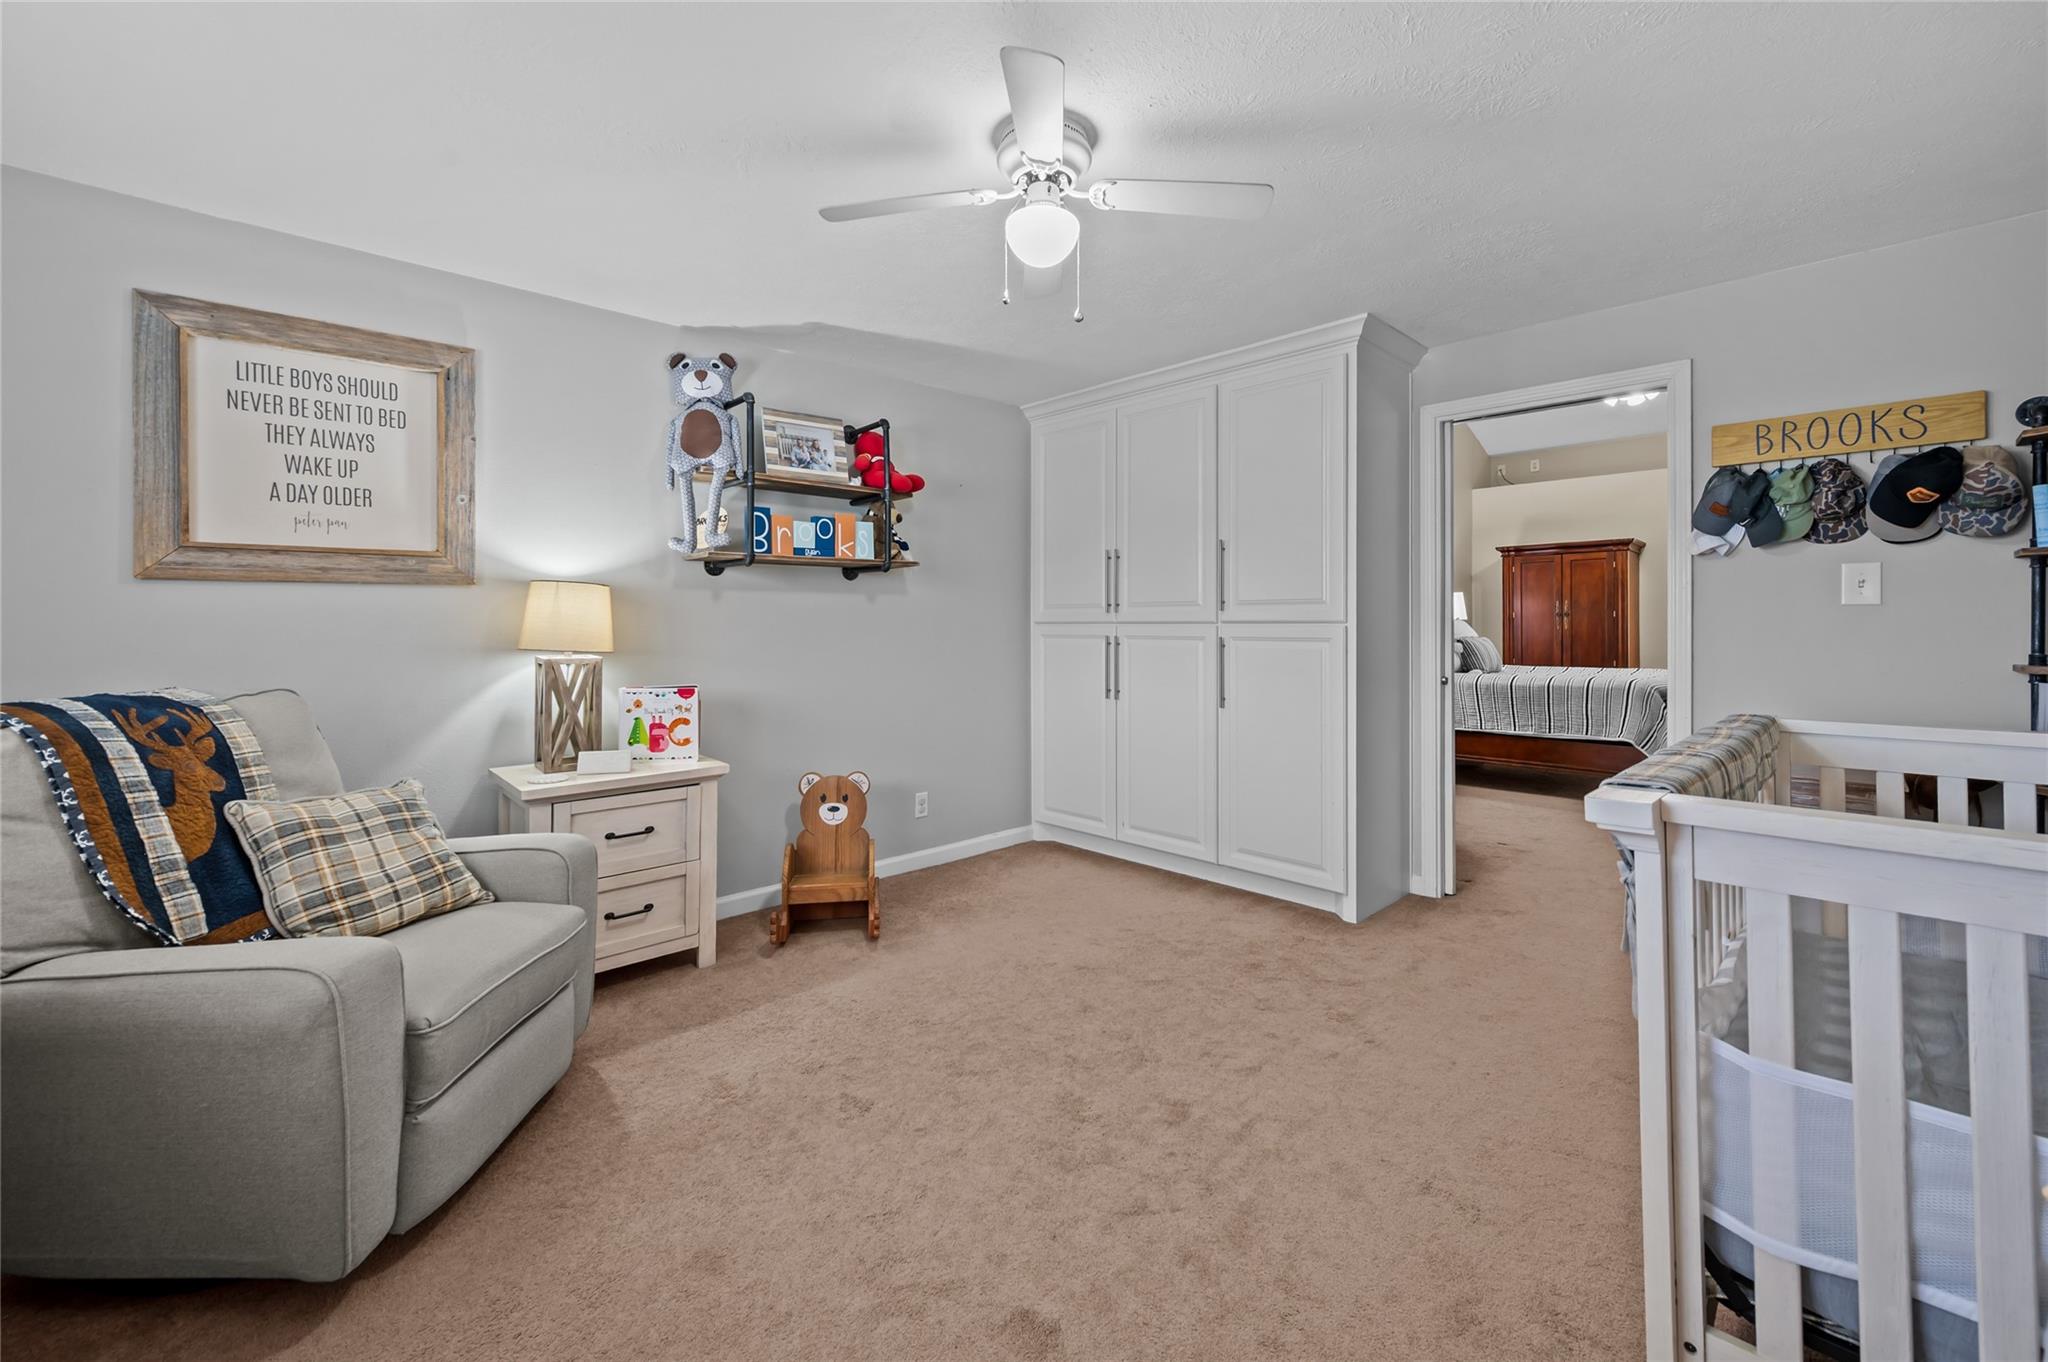
Child's bedroom with a white crib, built-in cabinets, gray armchair, and doorway to an adjoining bedroom.
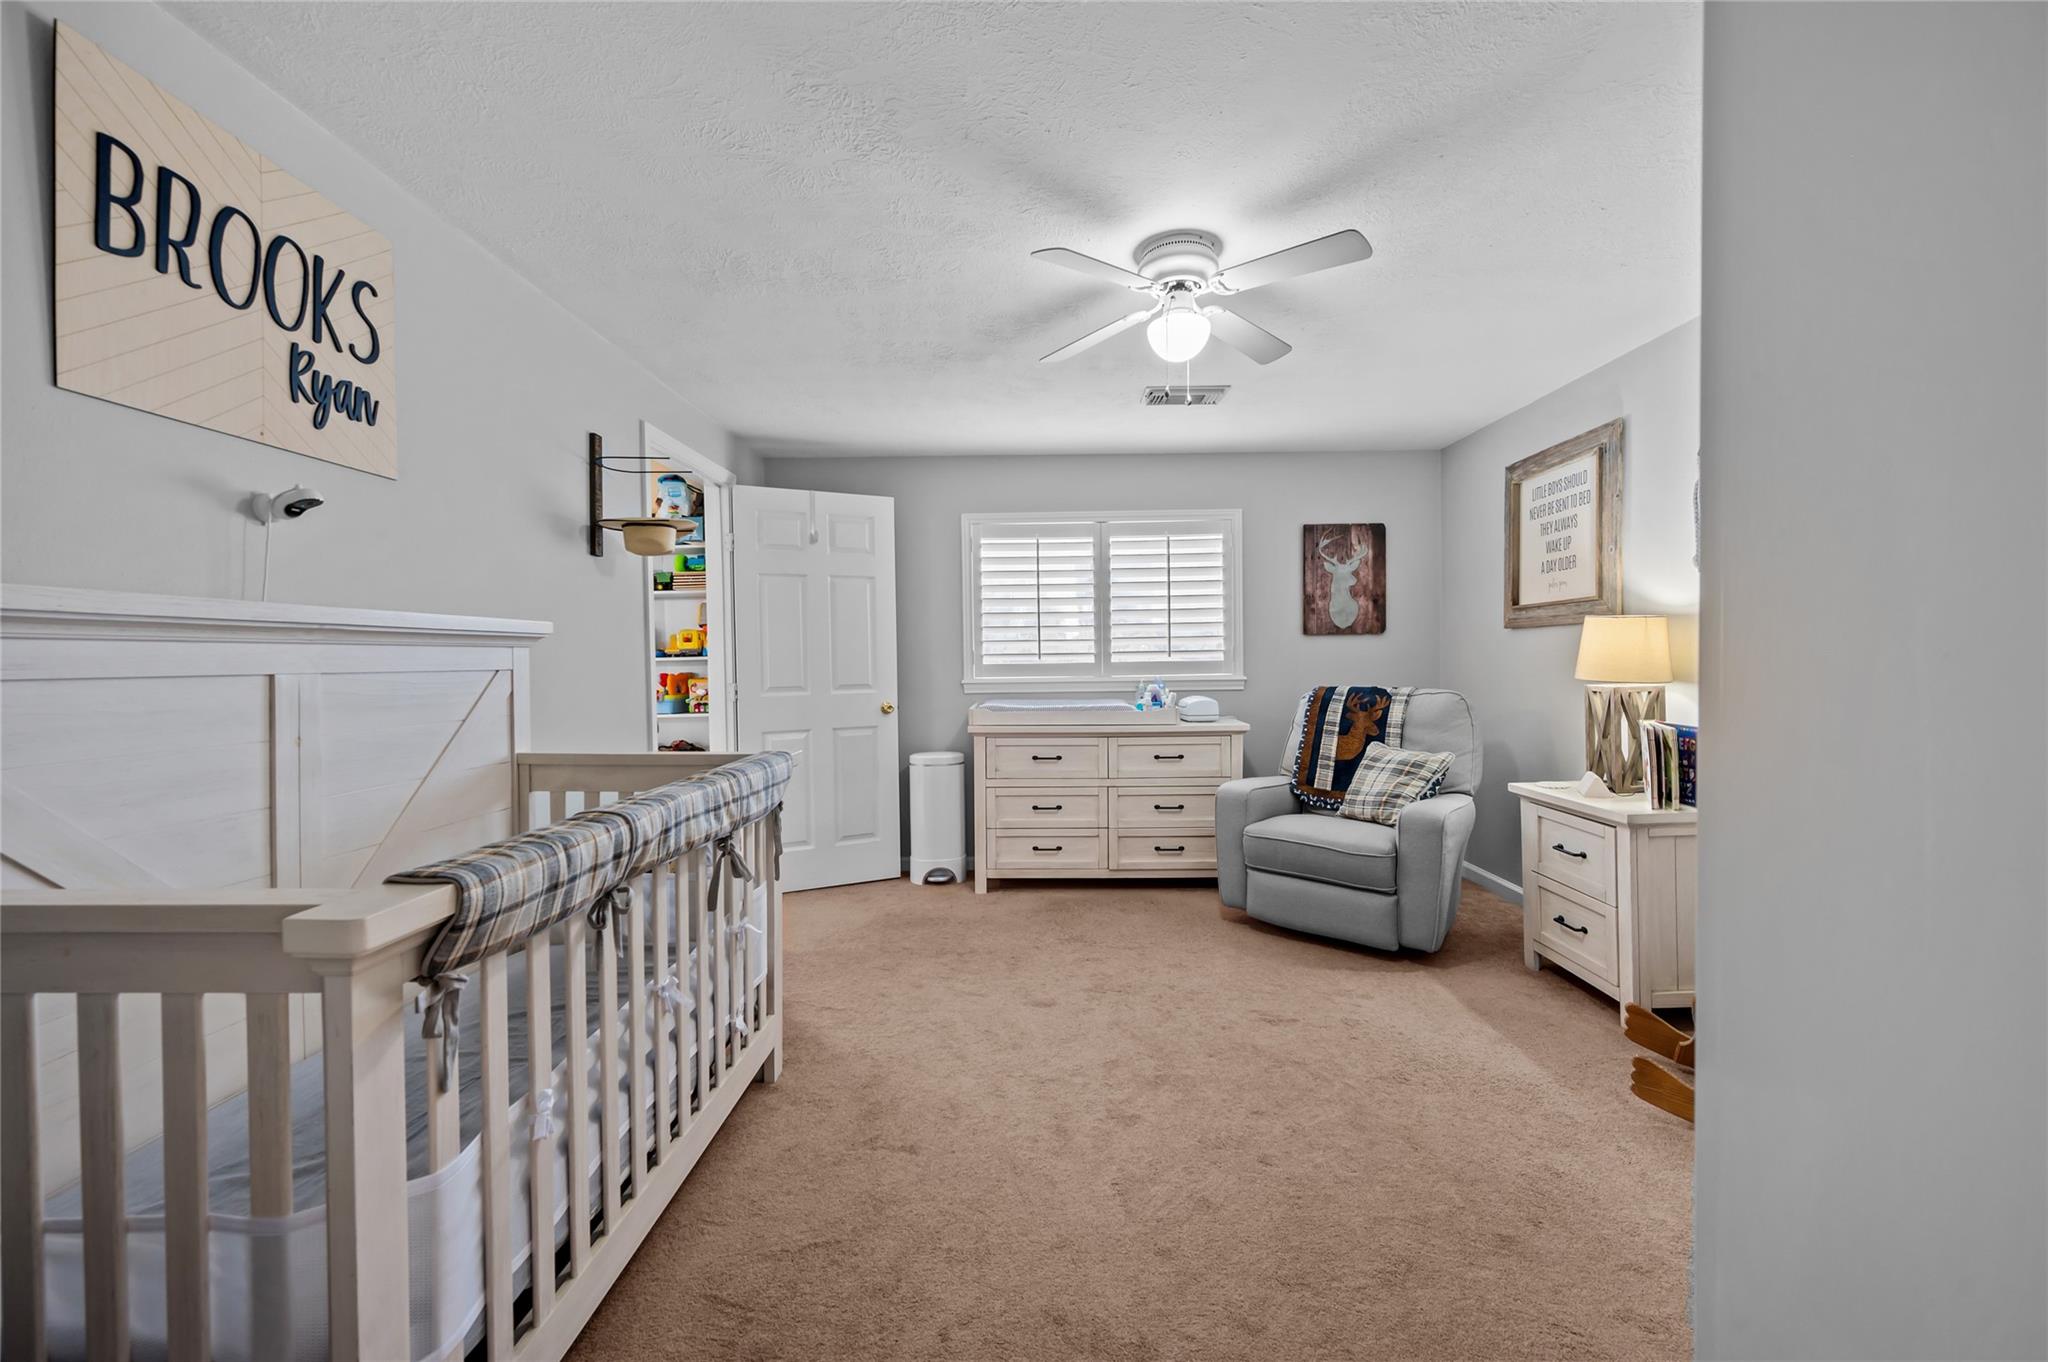
Furnished nursery with a white crib, beige carpet, gray armchair, and dresser beneath shuttered windows.
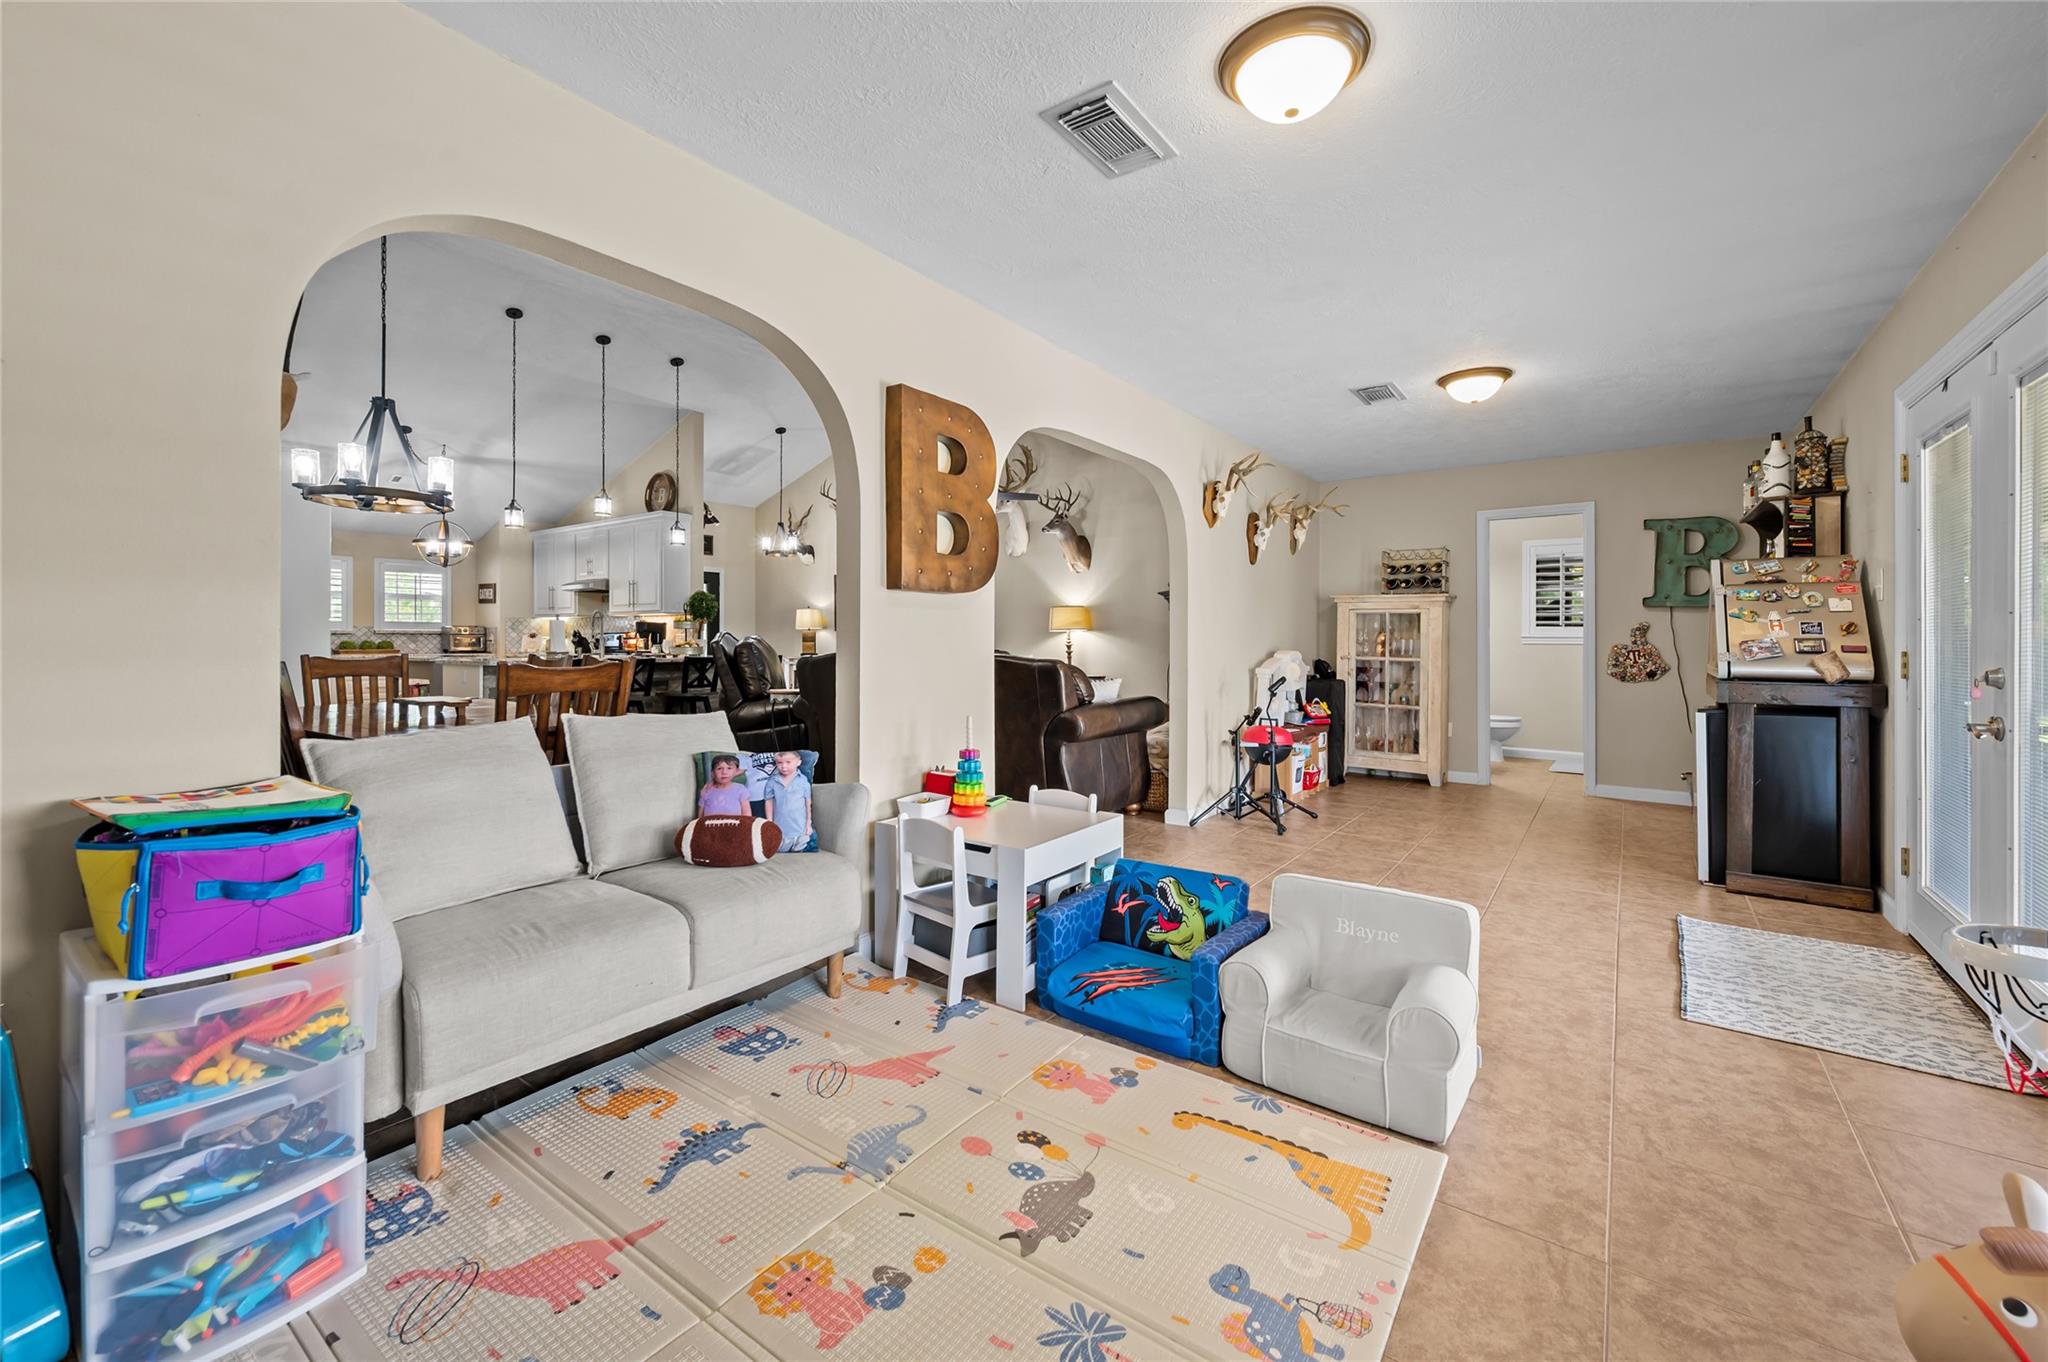
Furnished family room with a children’s play area and an arched opening to the kitchen.
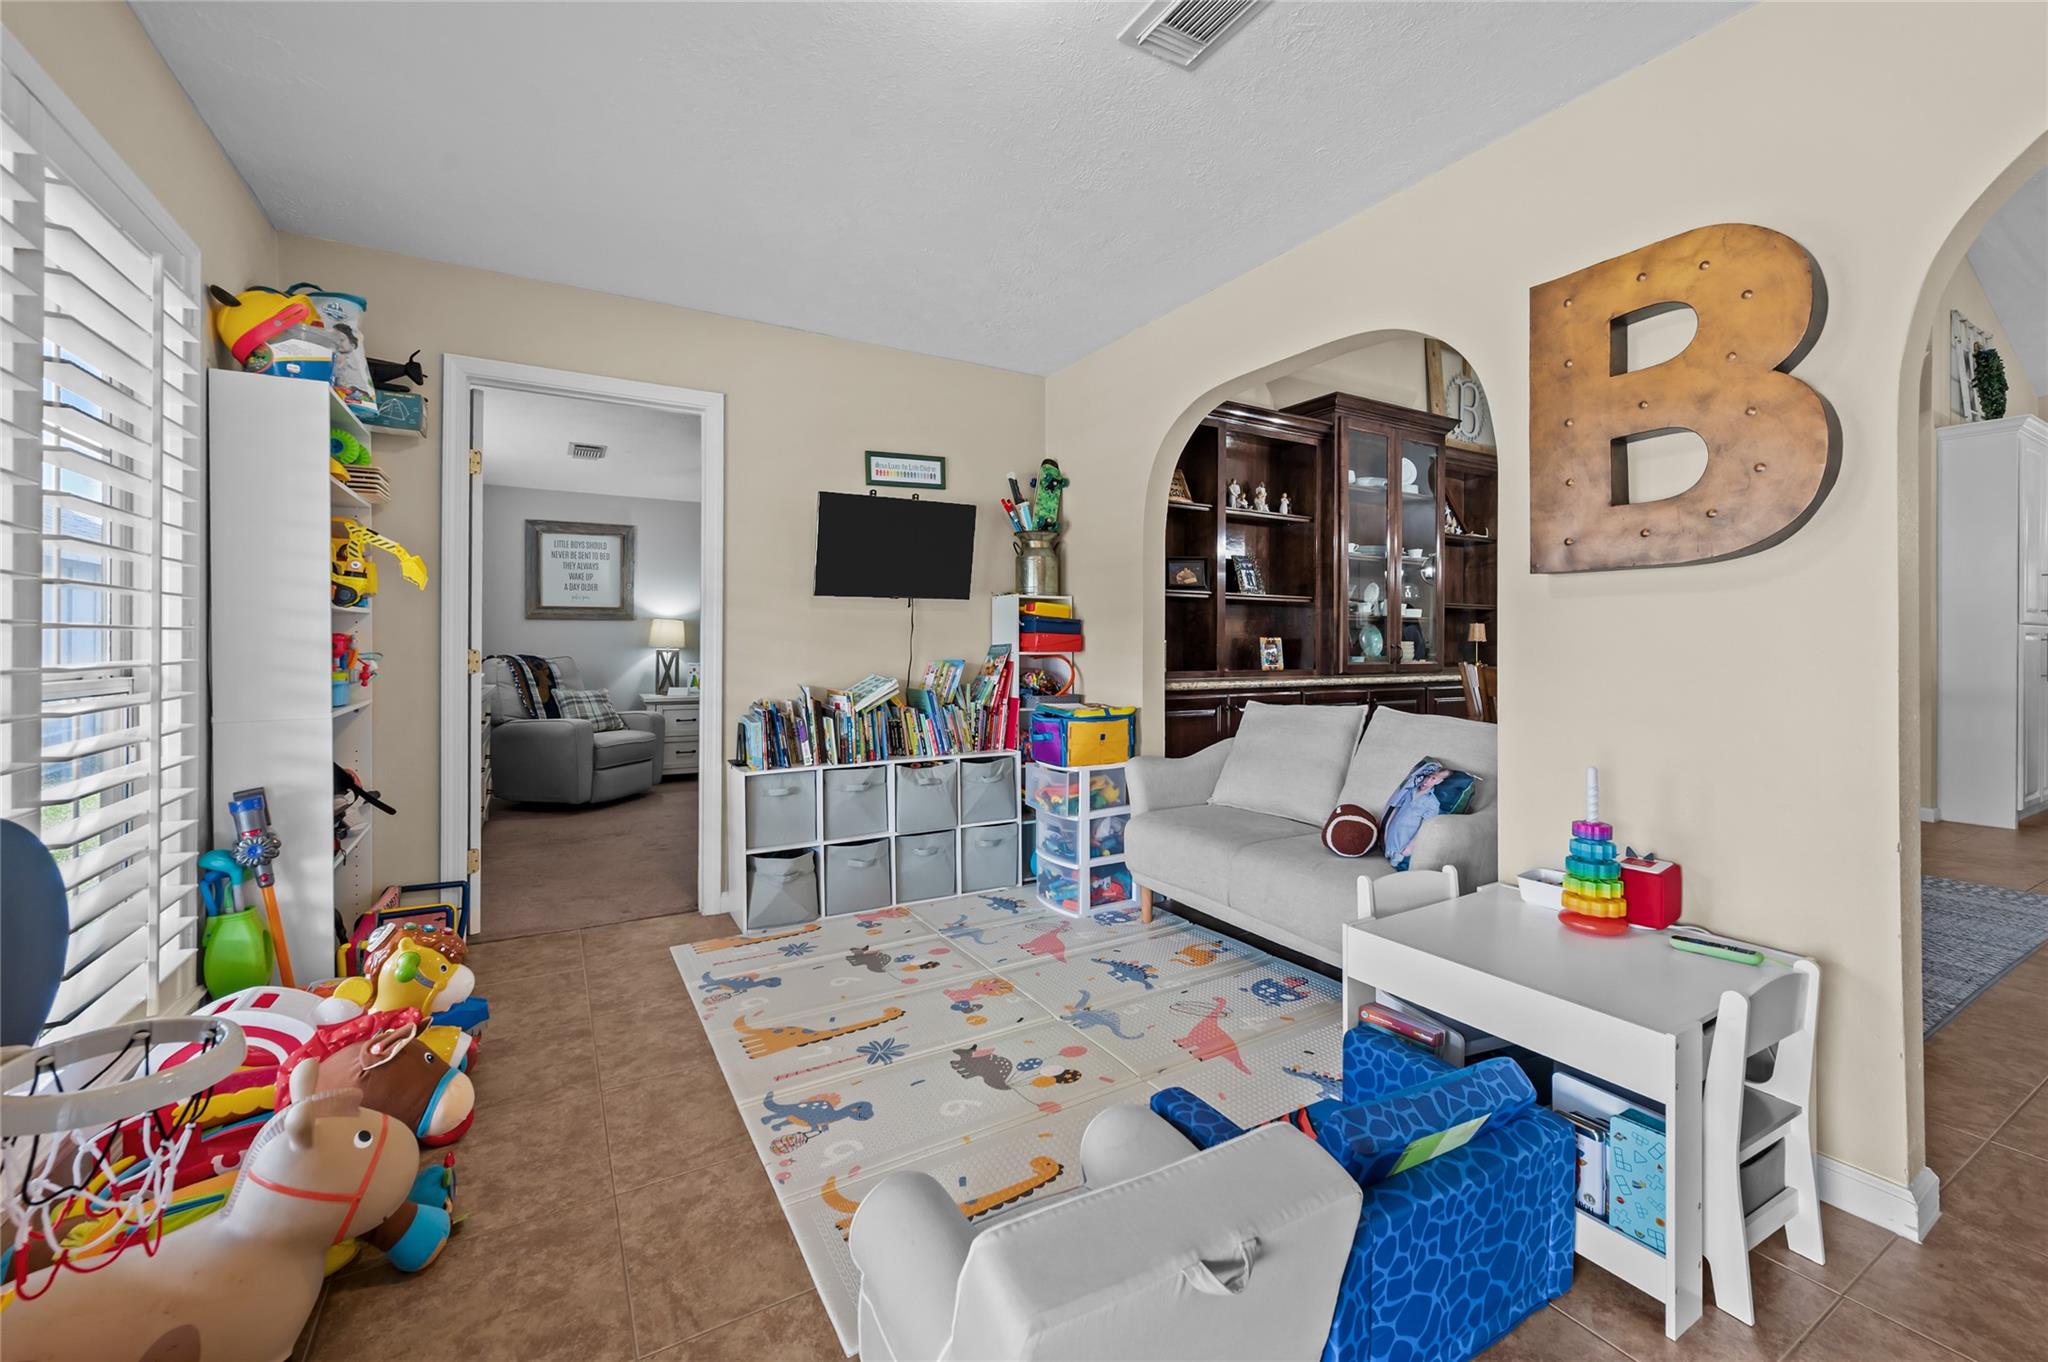
Children’s playroom with a patterned floor mat, toy-filled shelves, gray sofas, and a large metal B.
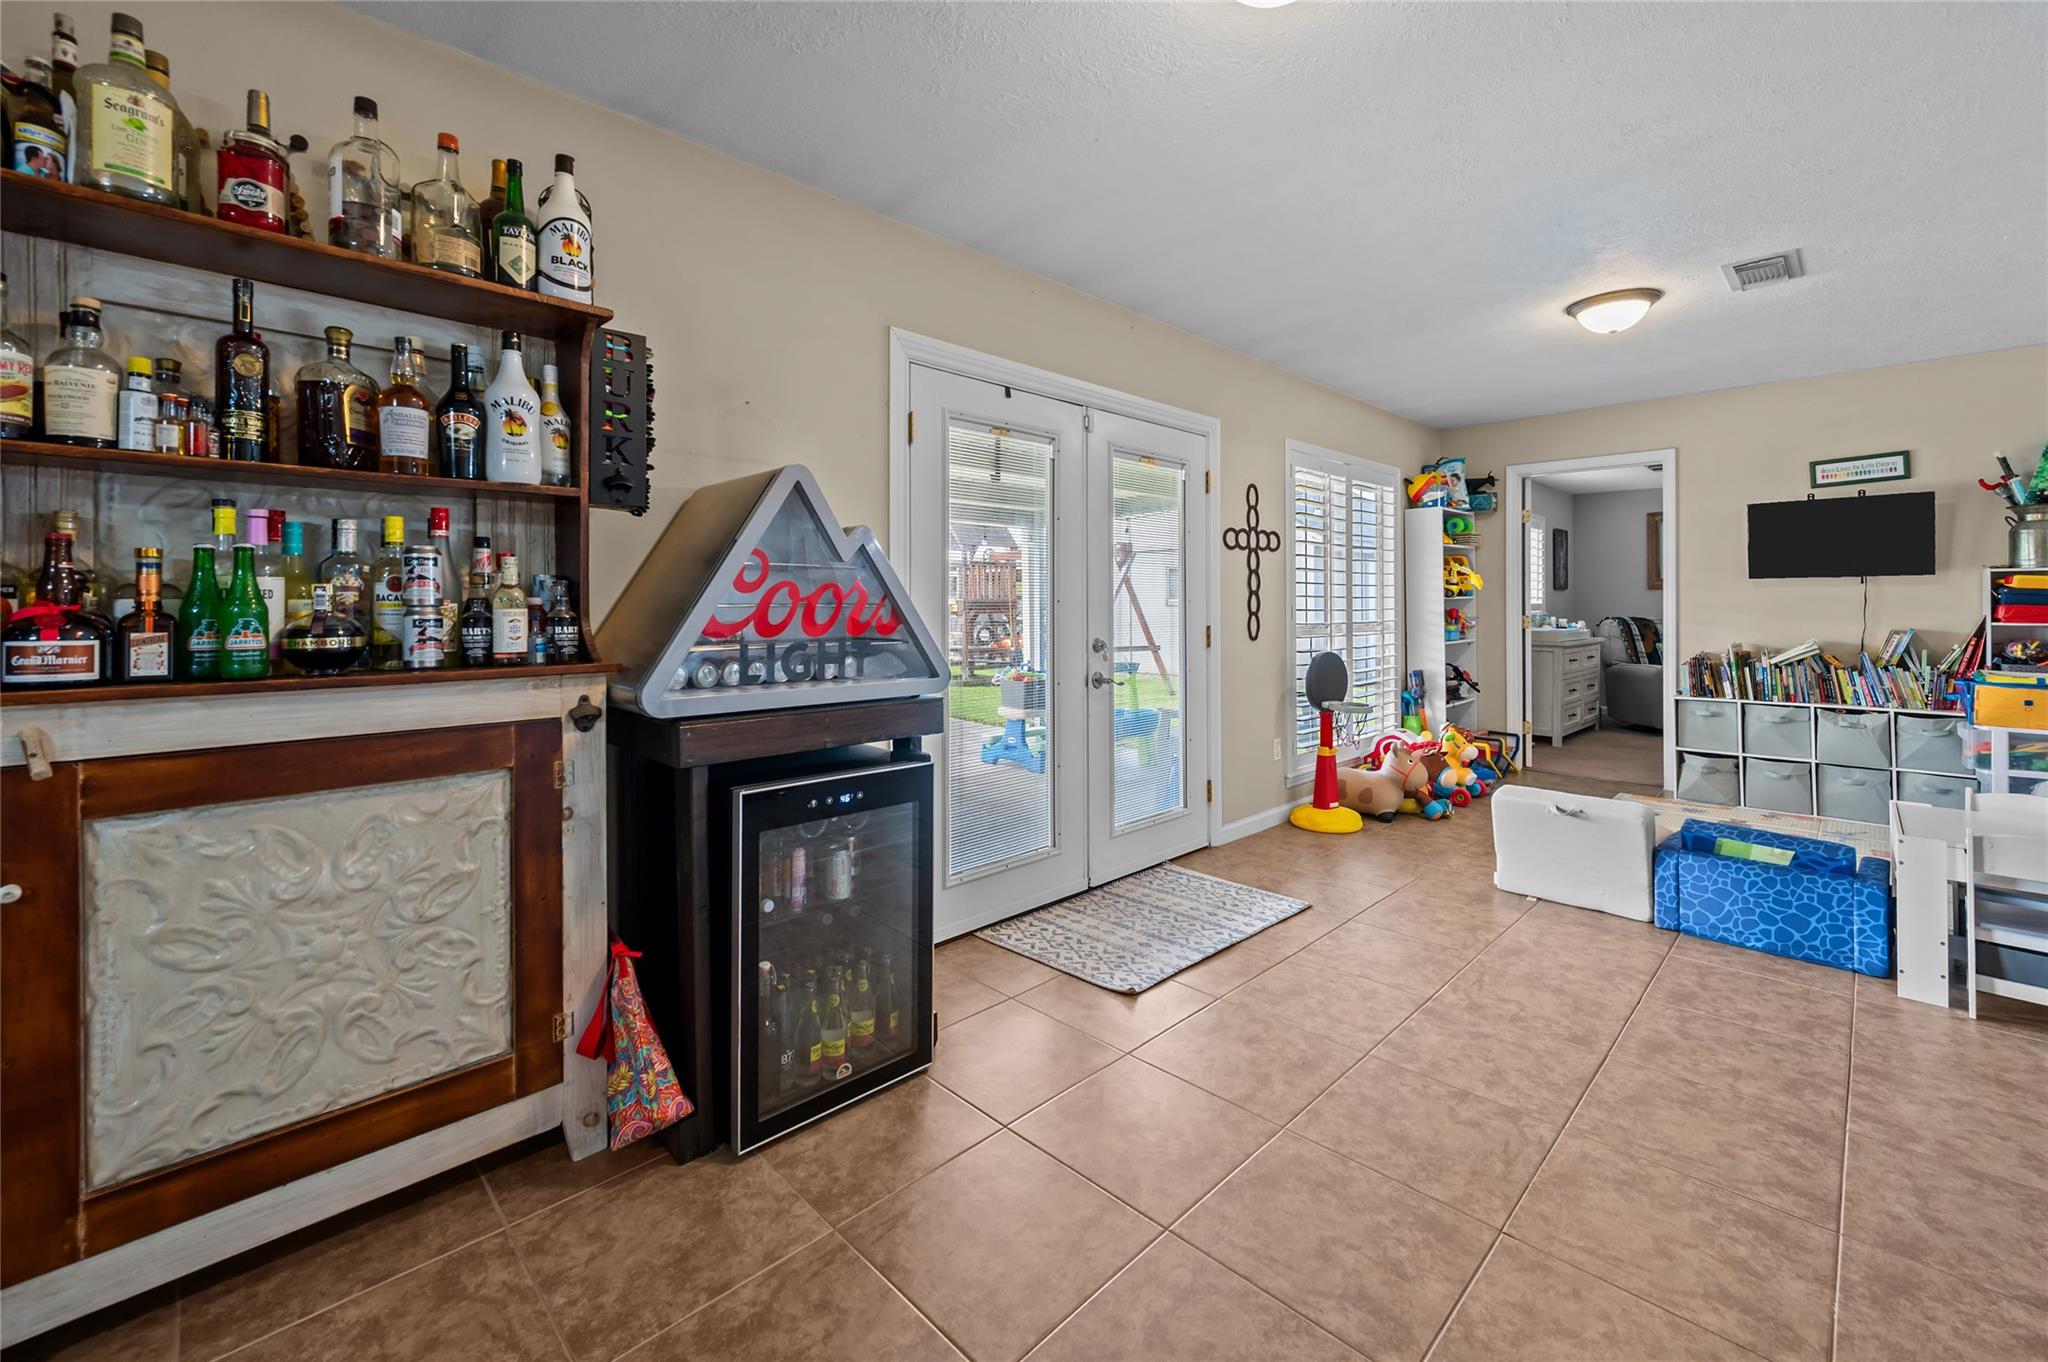
Recreation room with a wooden bar, Coors Light fridge, patio doors, and children’s toys.
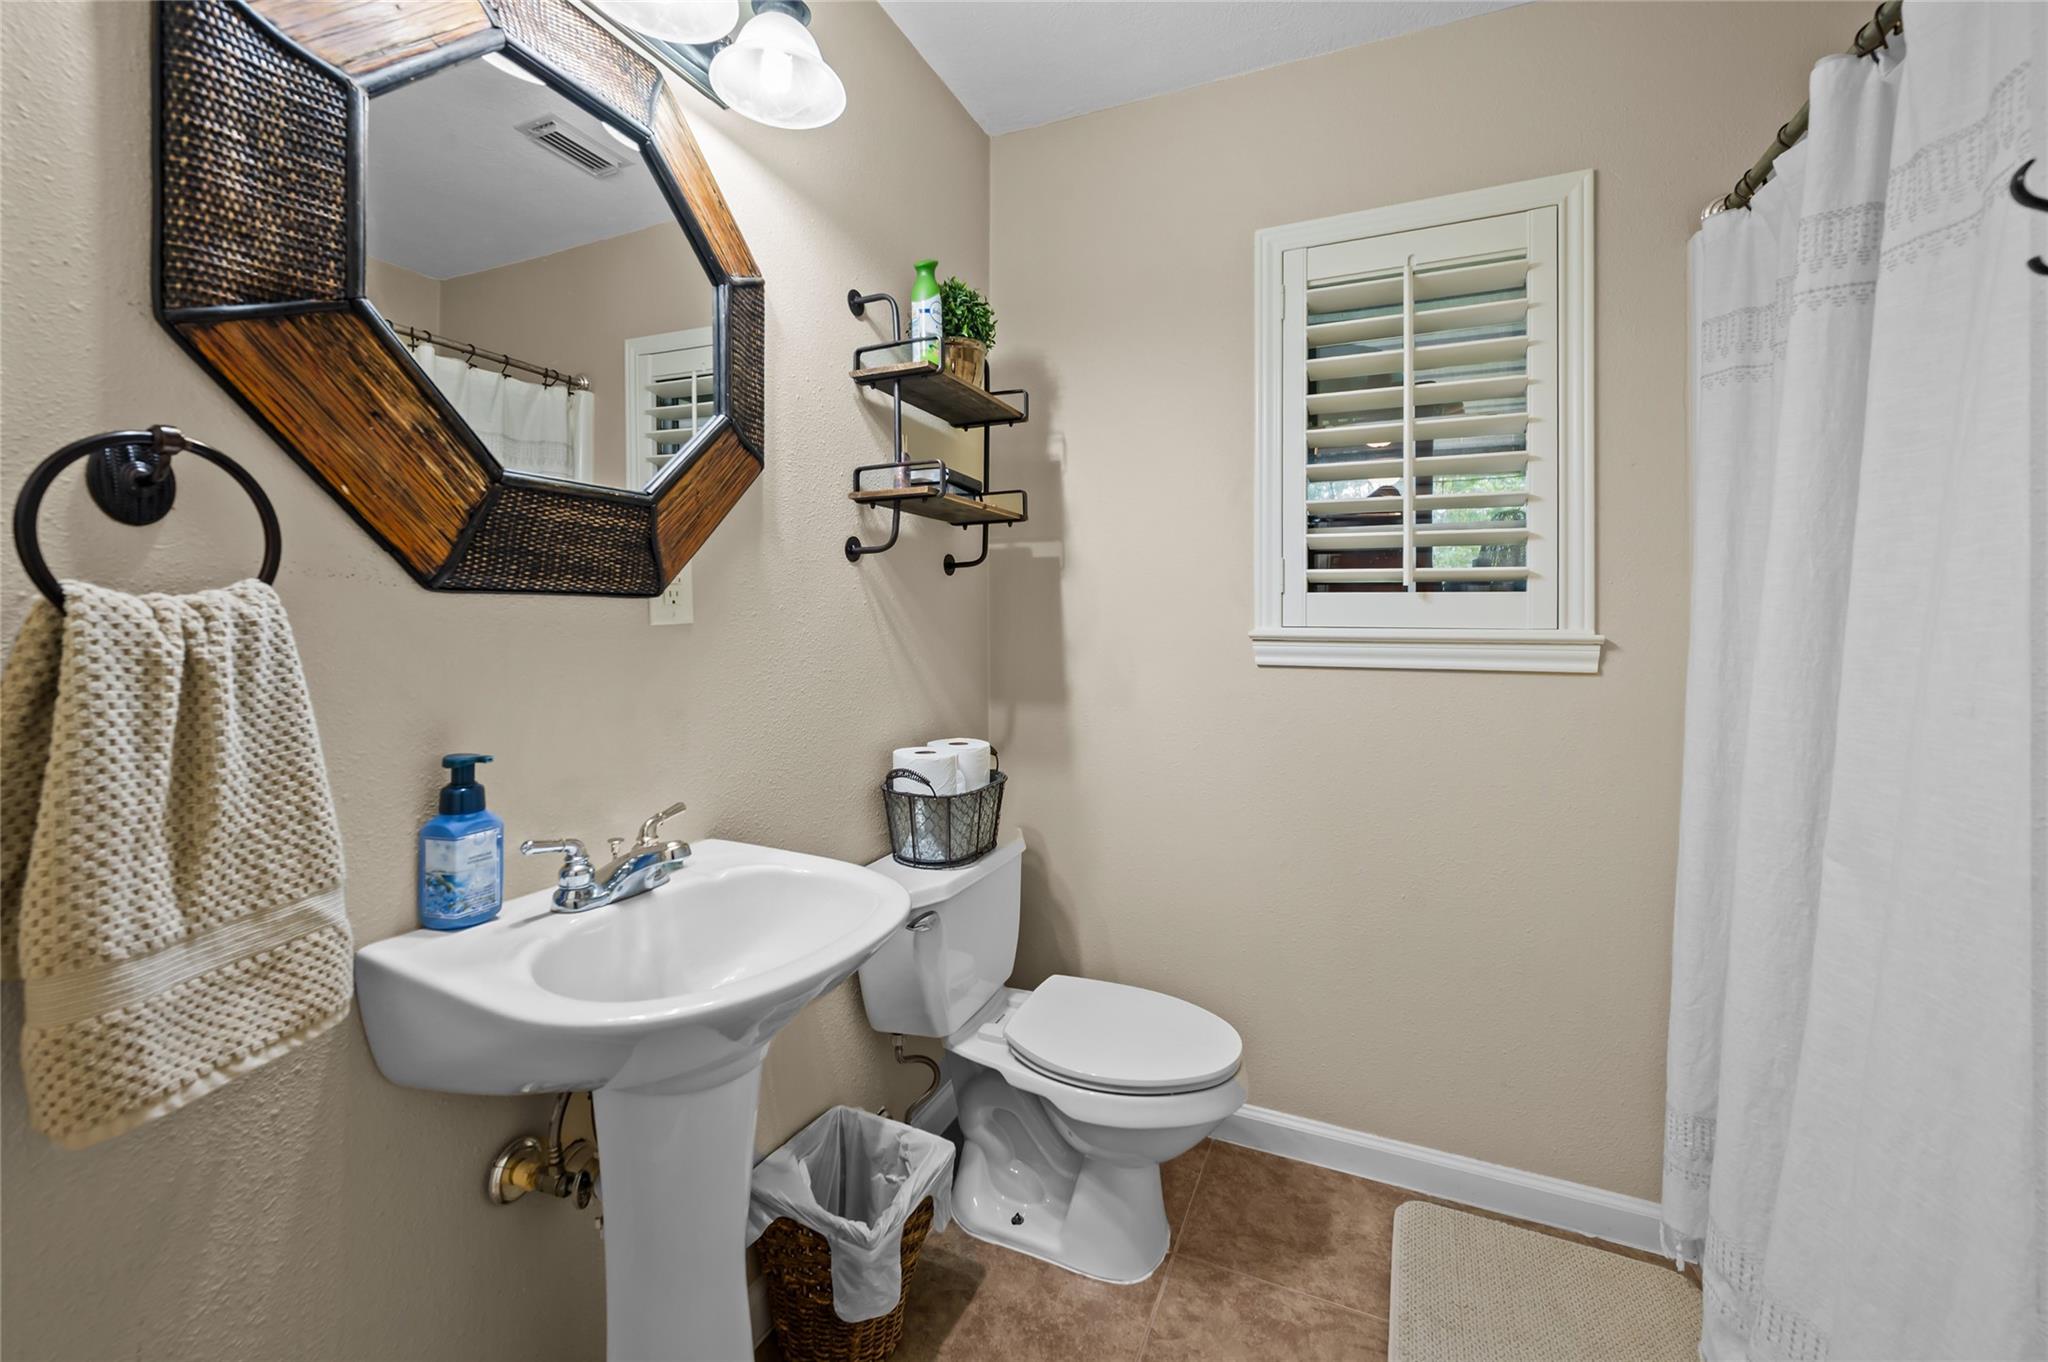
Bathroom with pedestal sink, white toilet, shuttered window, and oversized wood-framed mirror.
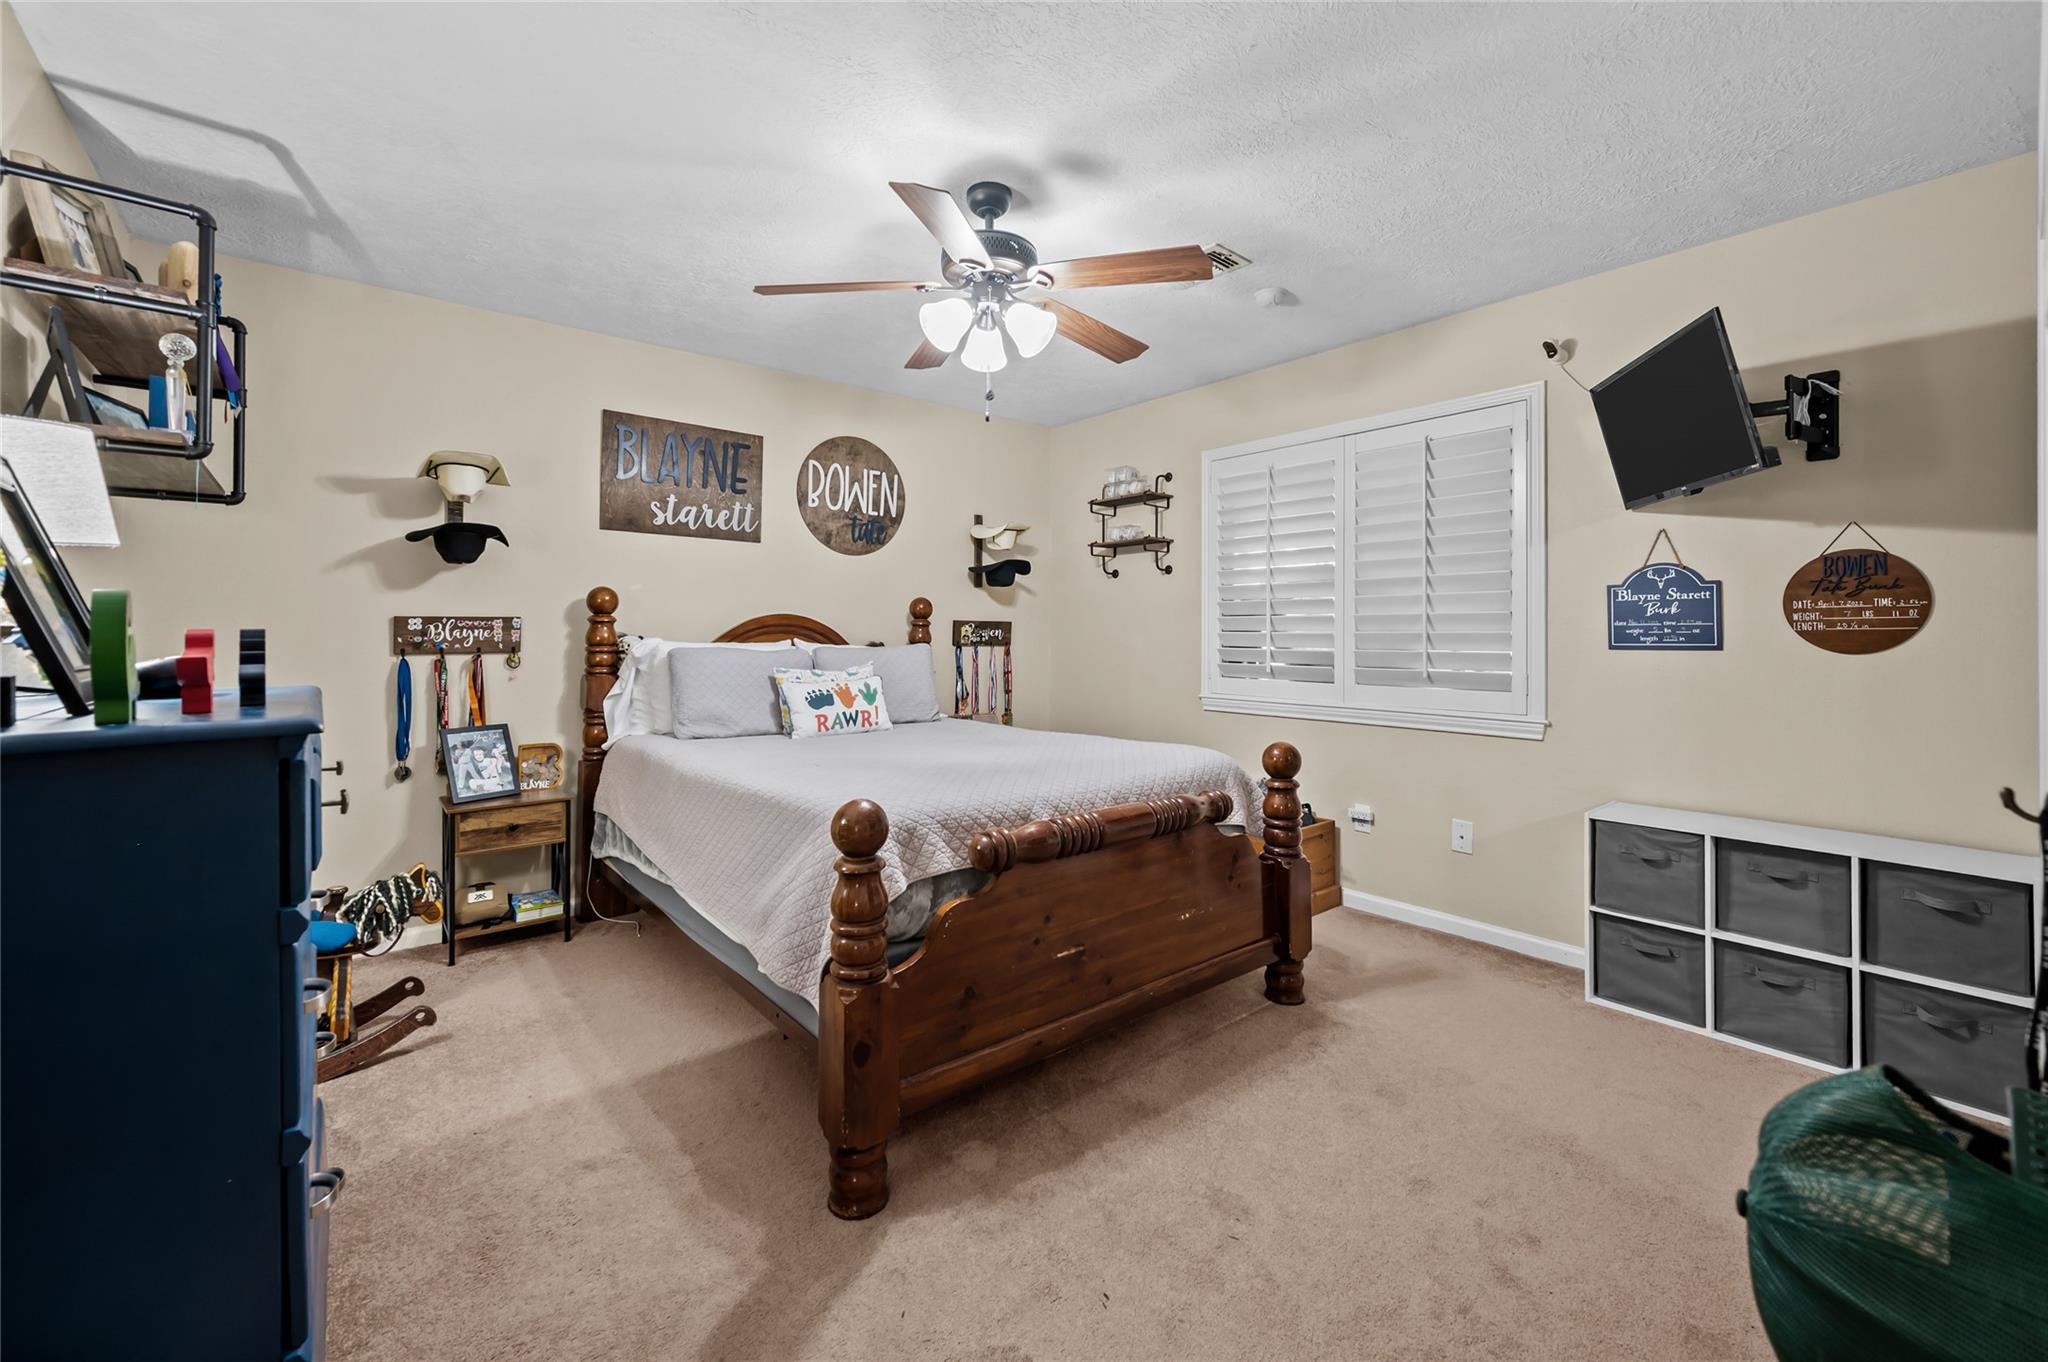
Bedroom with a dark wood four-poster bed, shuttered window, and personalized wall signs.
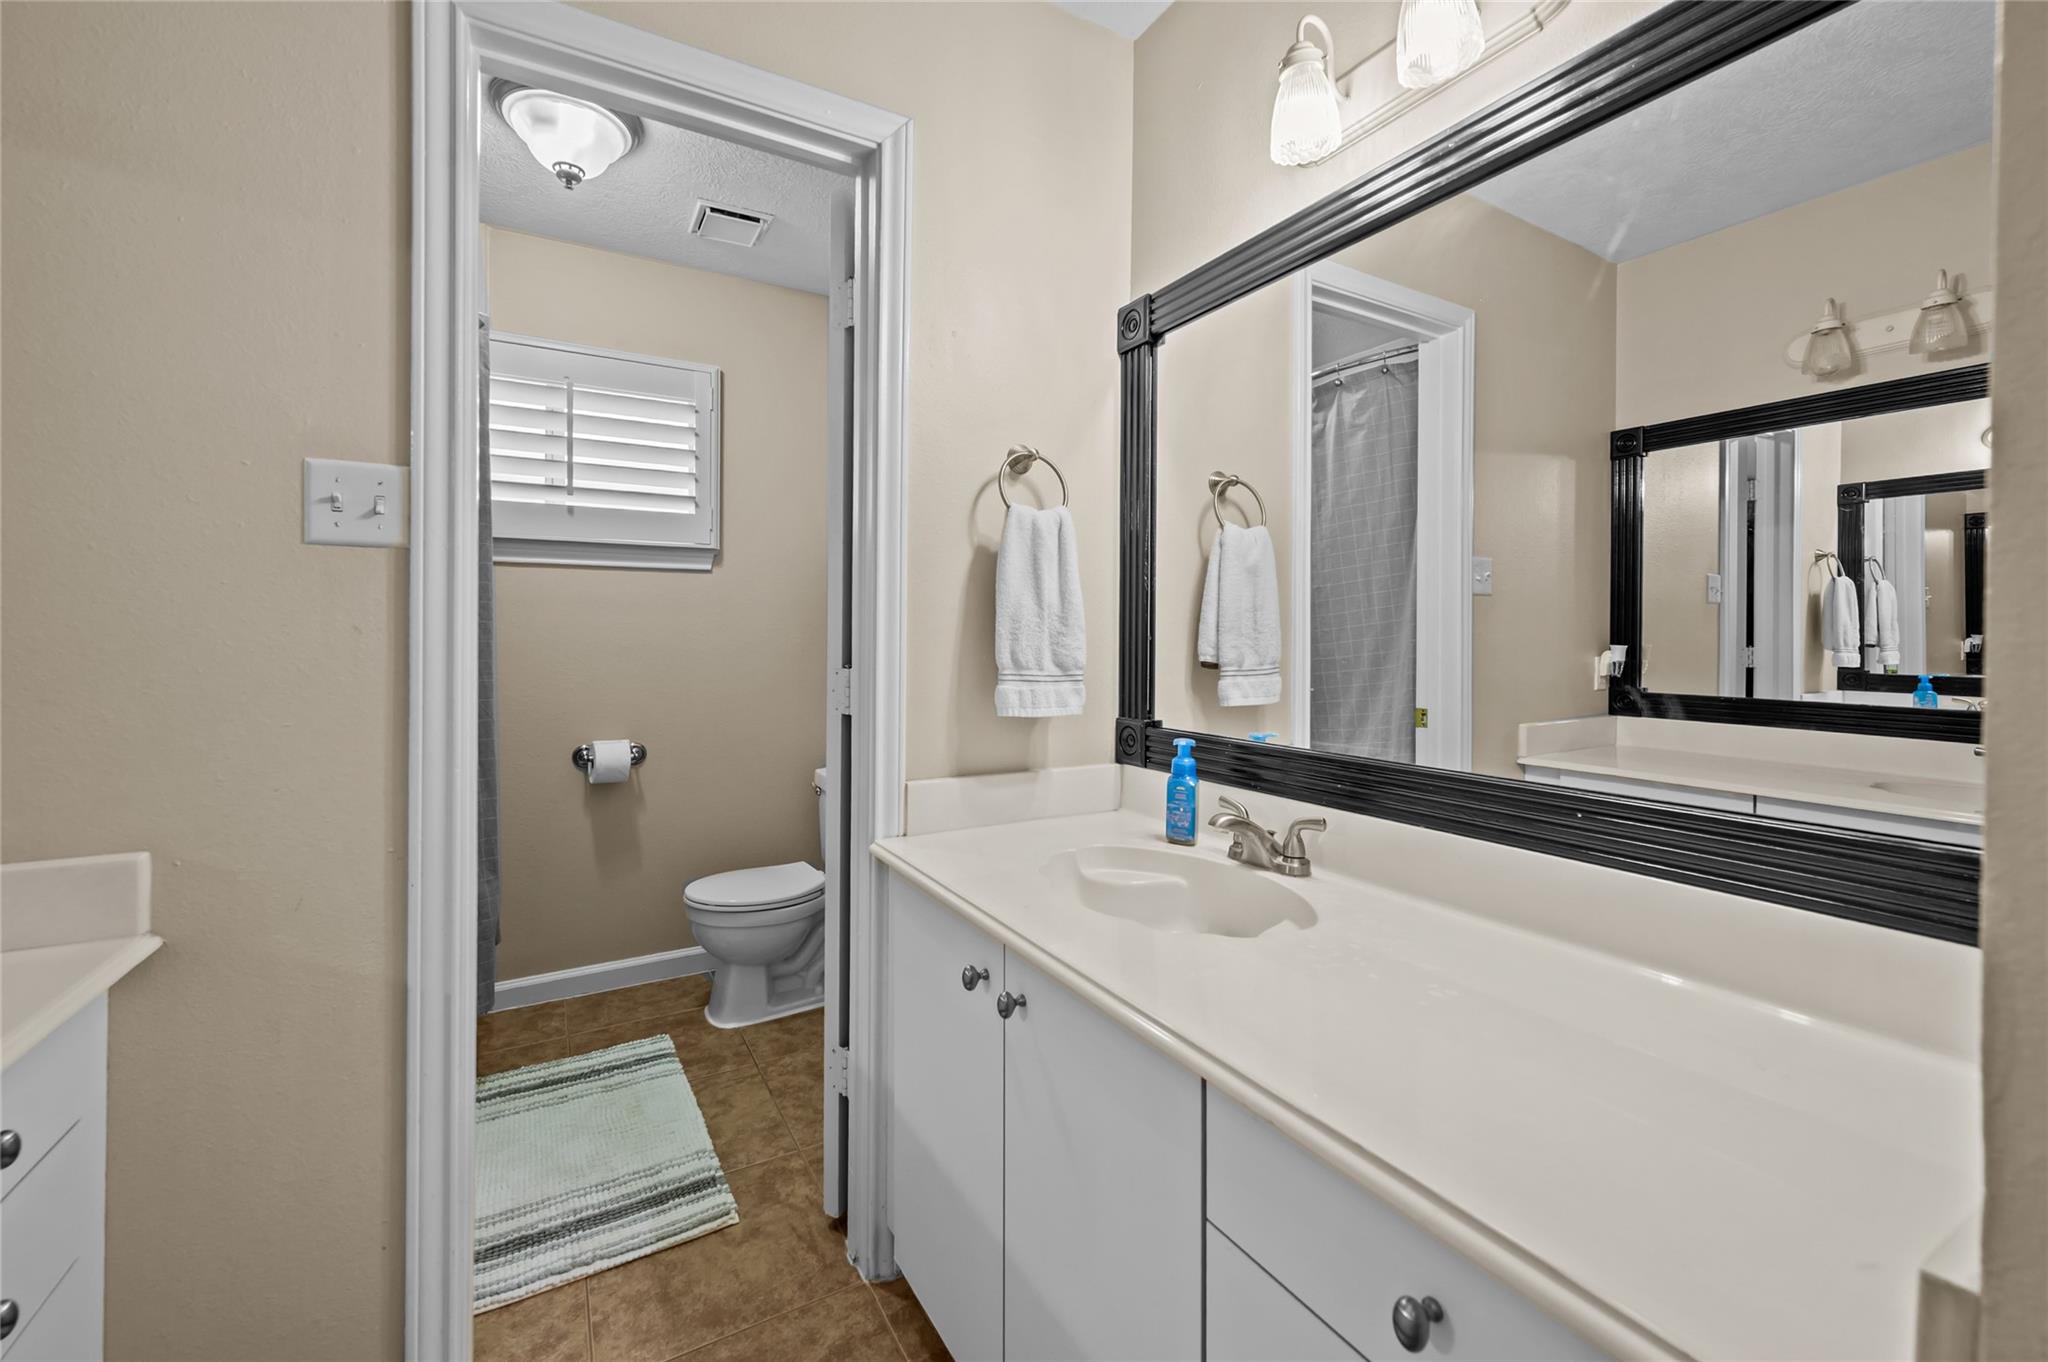
Bathroom with a long white vanity and black-framed mirror; doorway shows a toilet and gray shower curtain.
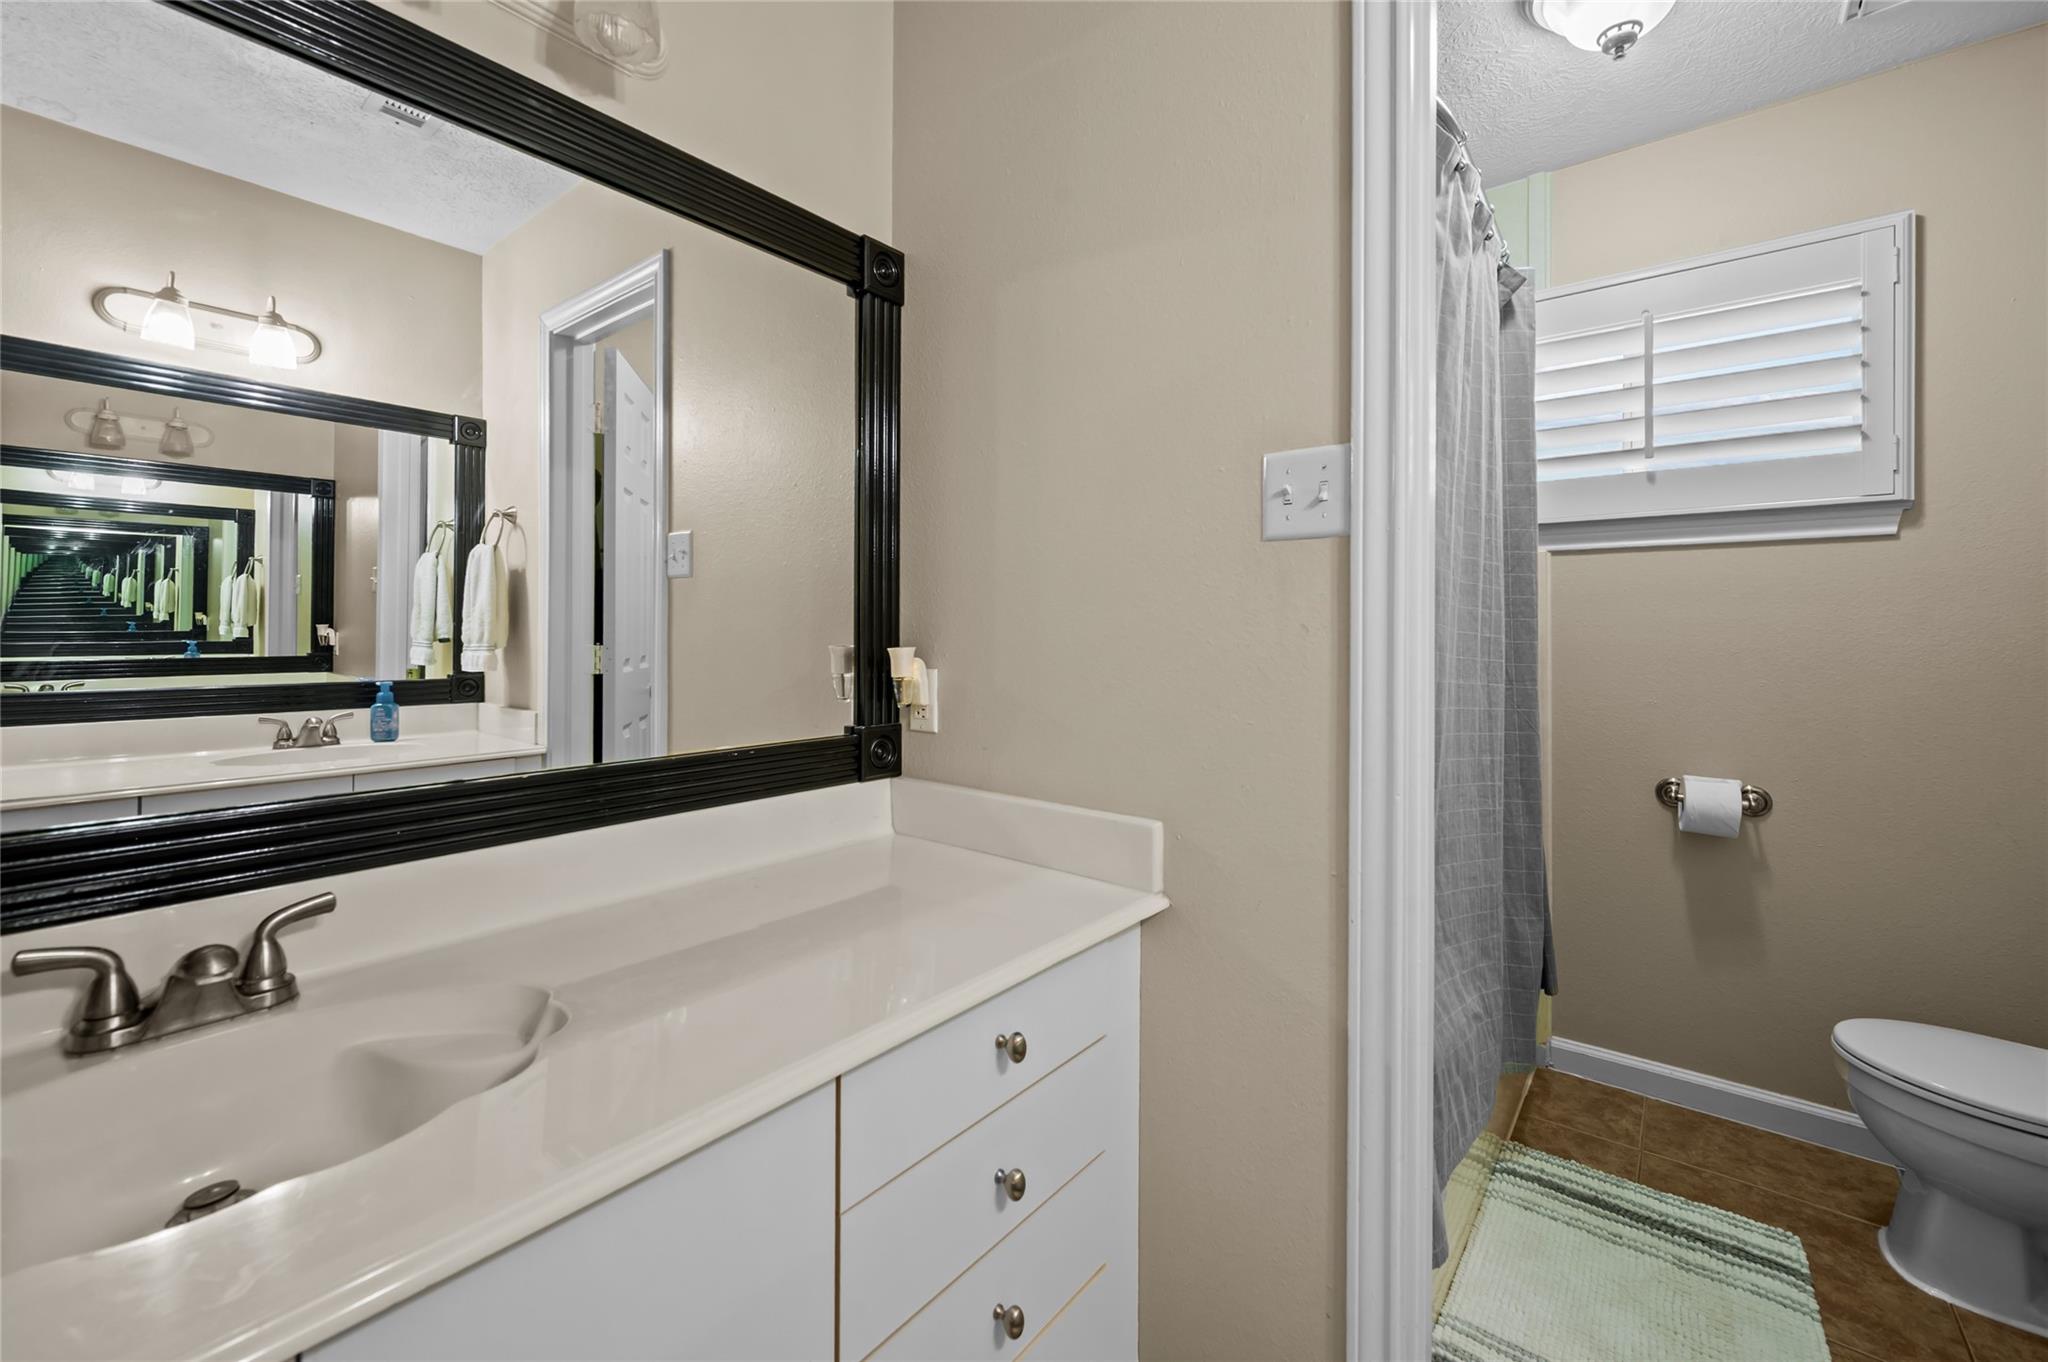
Bathroom with a white vanity, large black-framed mirror, and adjoining shower and toilet area.
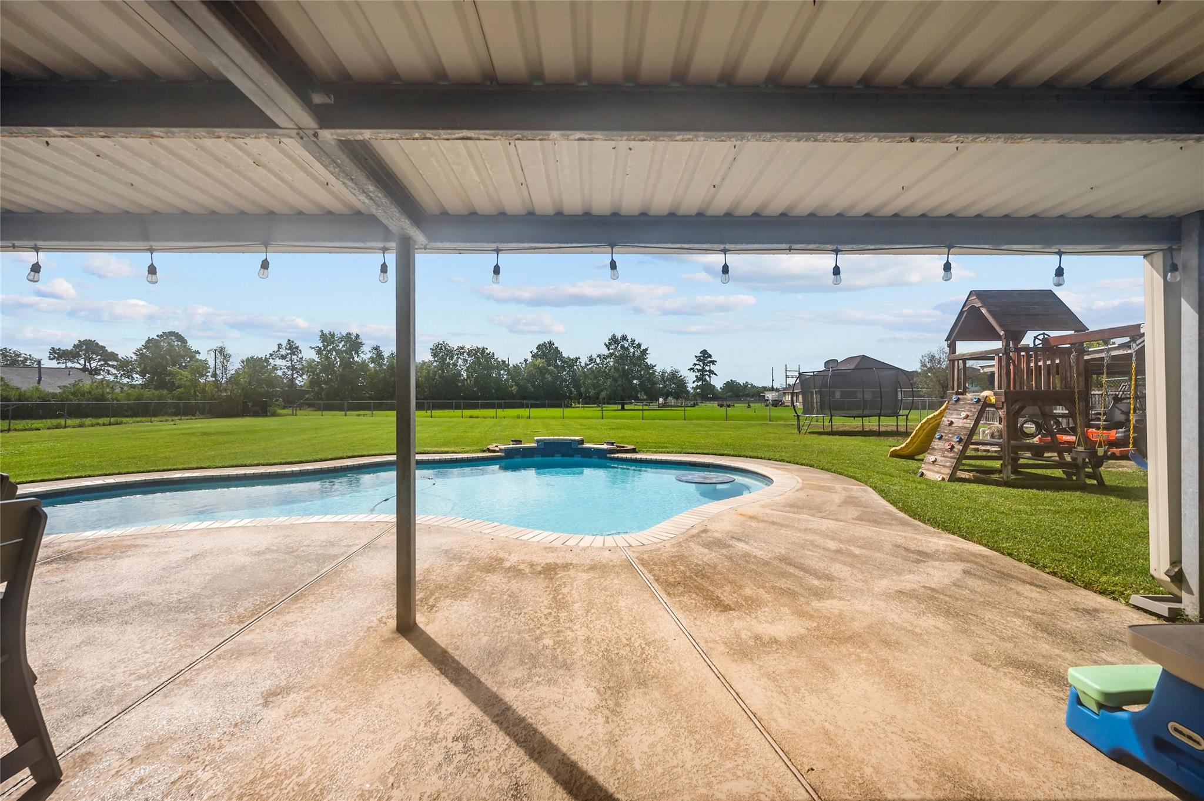
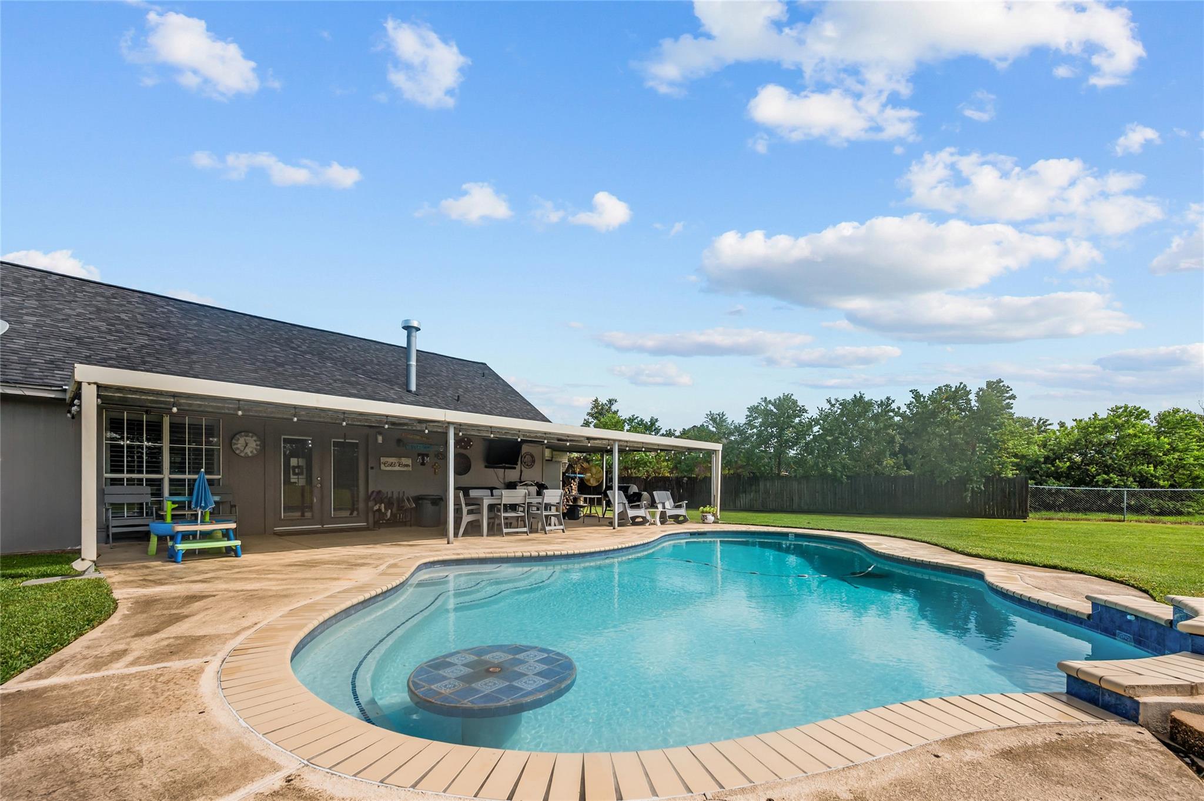
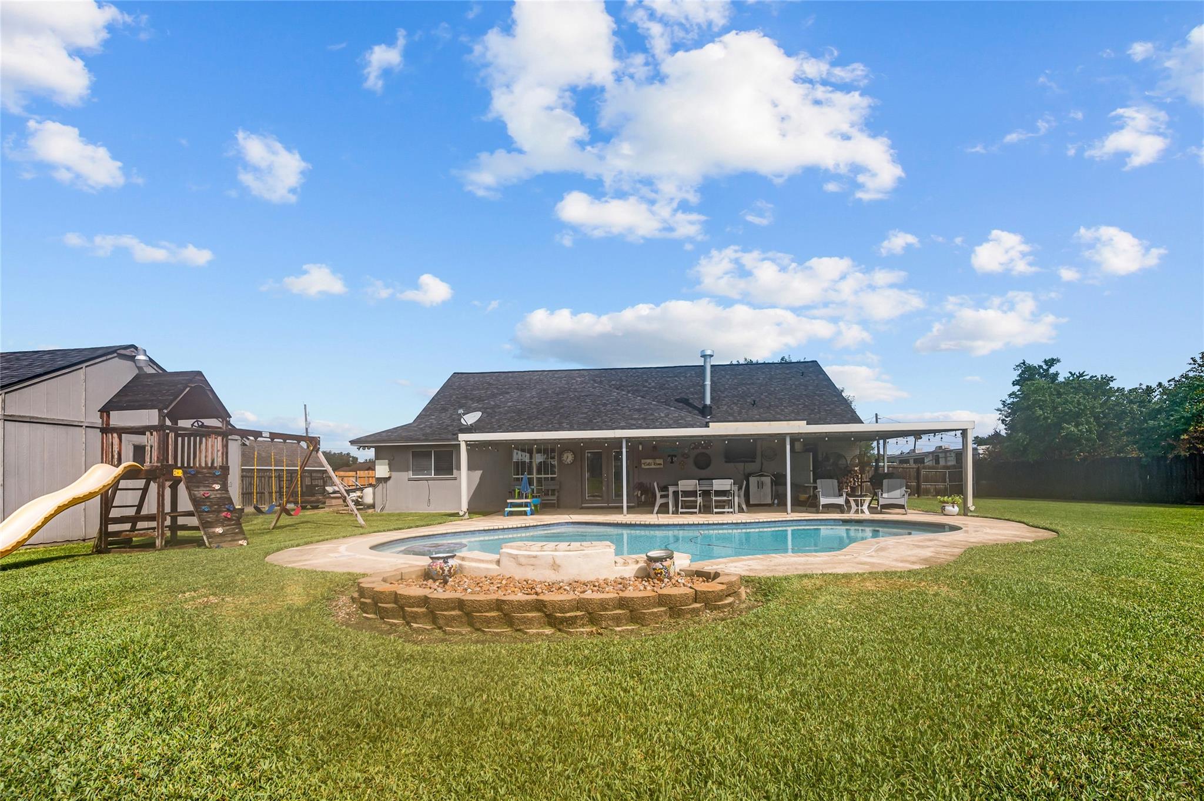
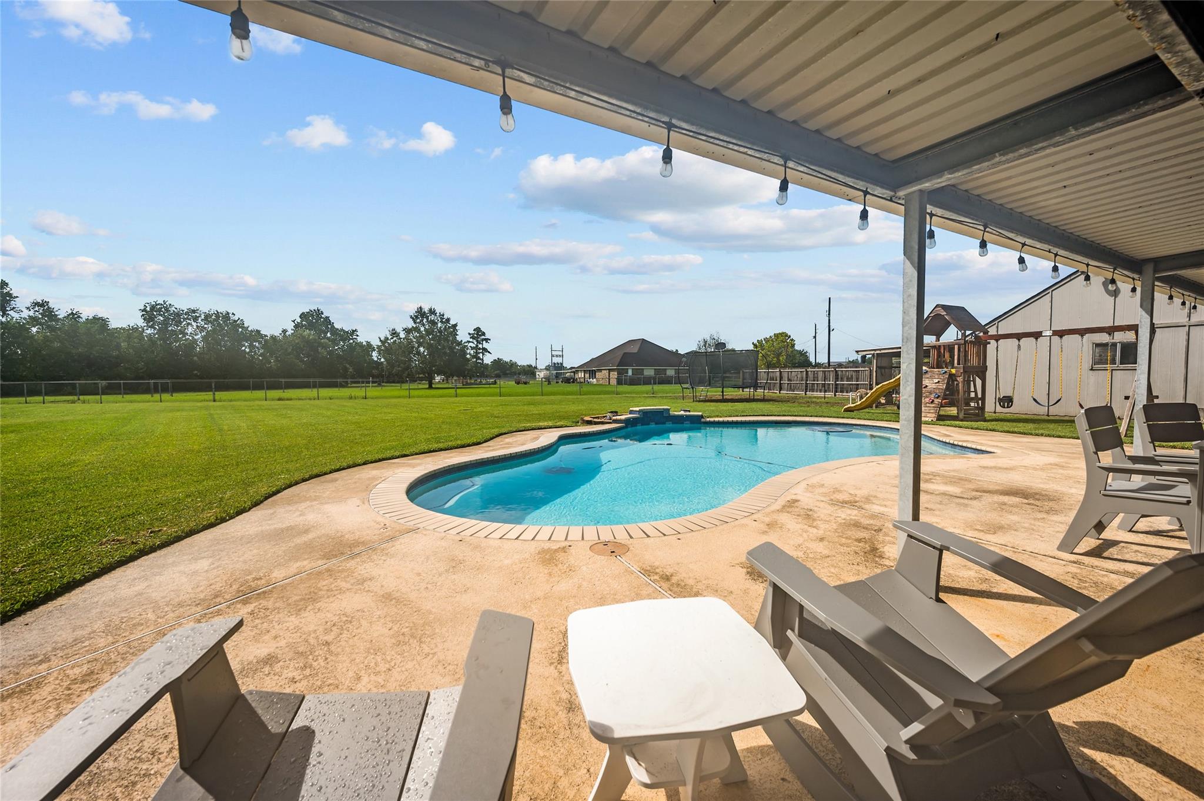
Backyard swimming pool beneath a covered patio, with a playset and trampoline on the lawn.
Curved backyard pool with a tiled circular seating area beside a covered patio.
Backyard pool beside a covered patio, broad lawn, and children's playset.
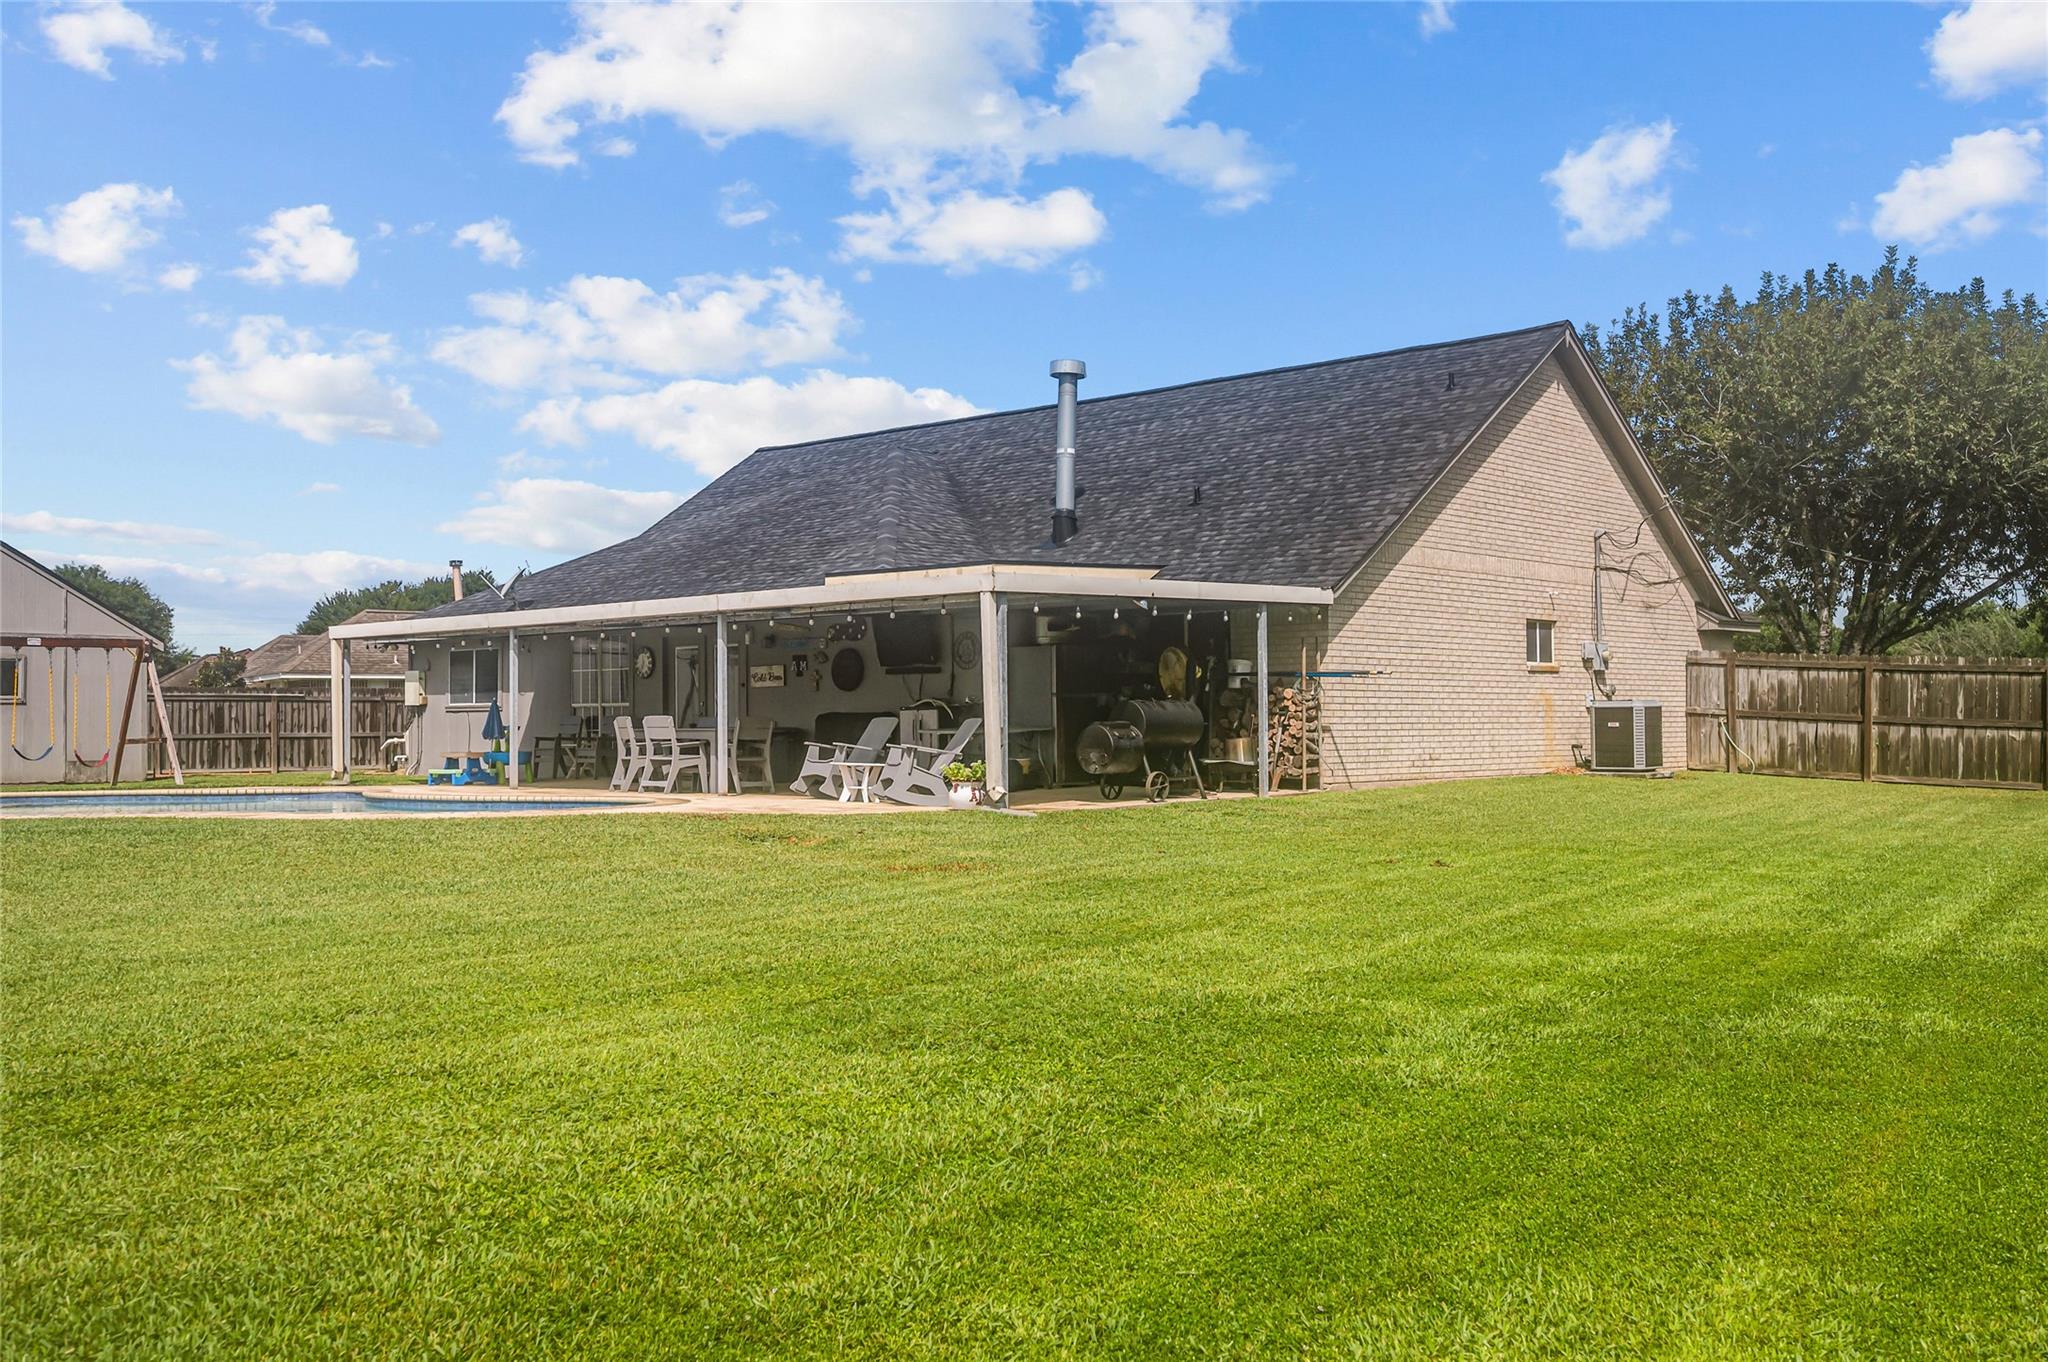
Brick house with a covered patio, smoker, broad lawn, and swimming pool along the backyard.
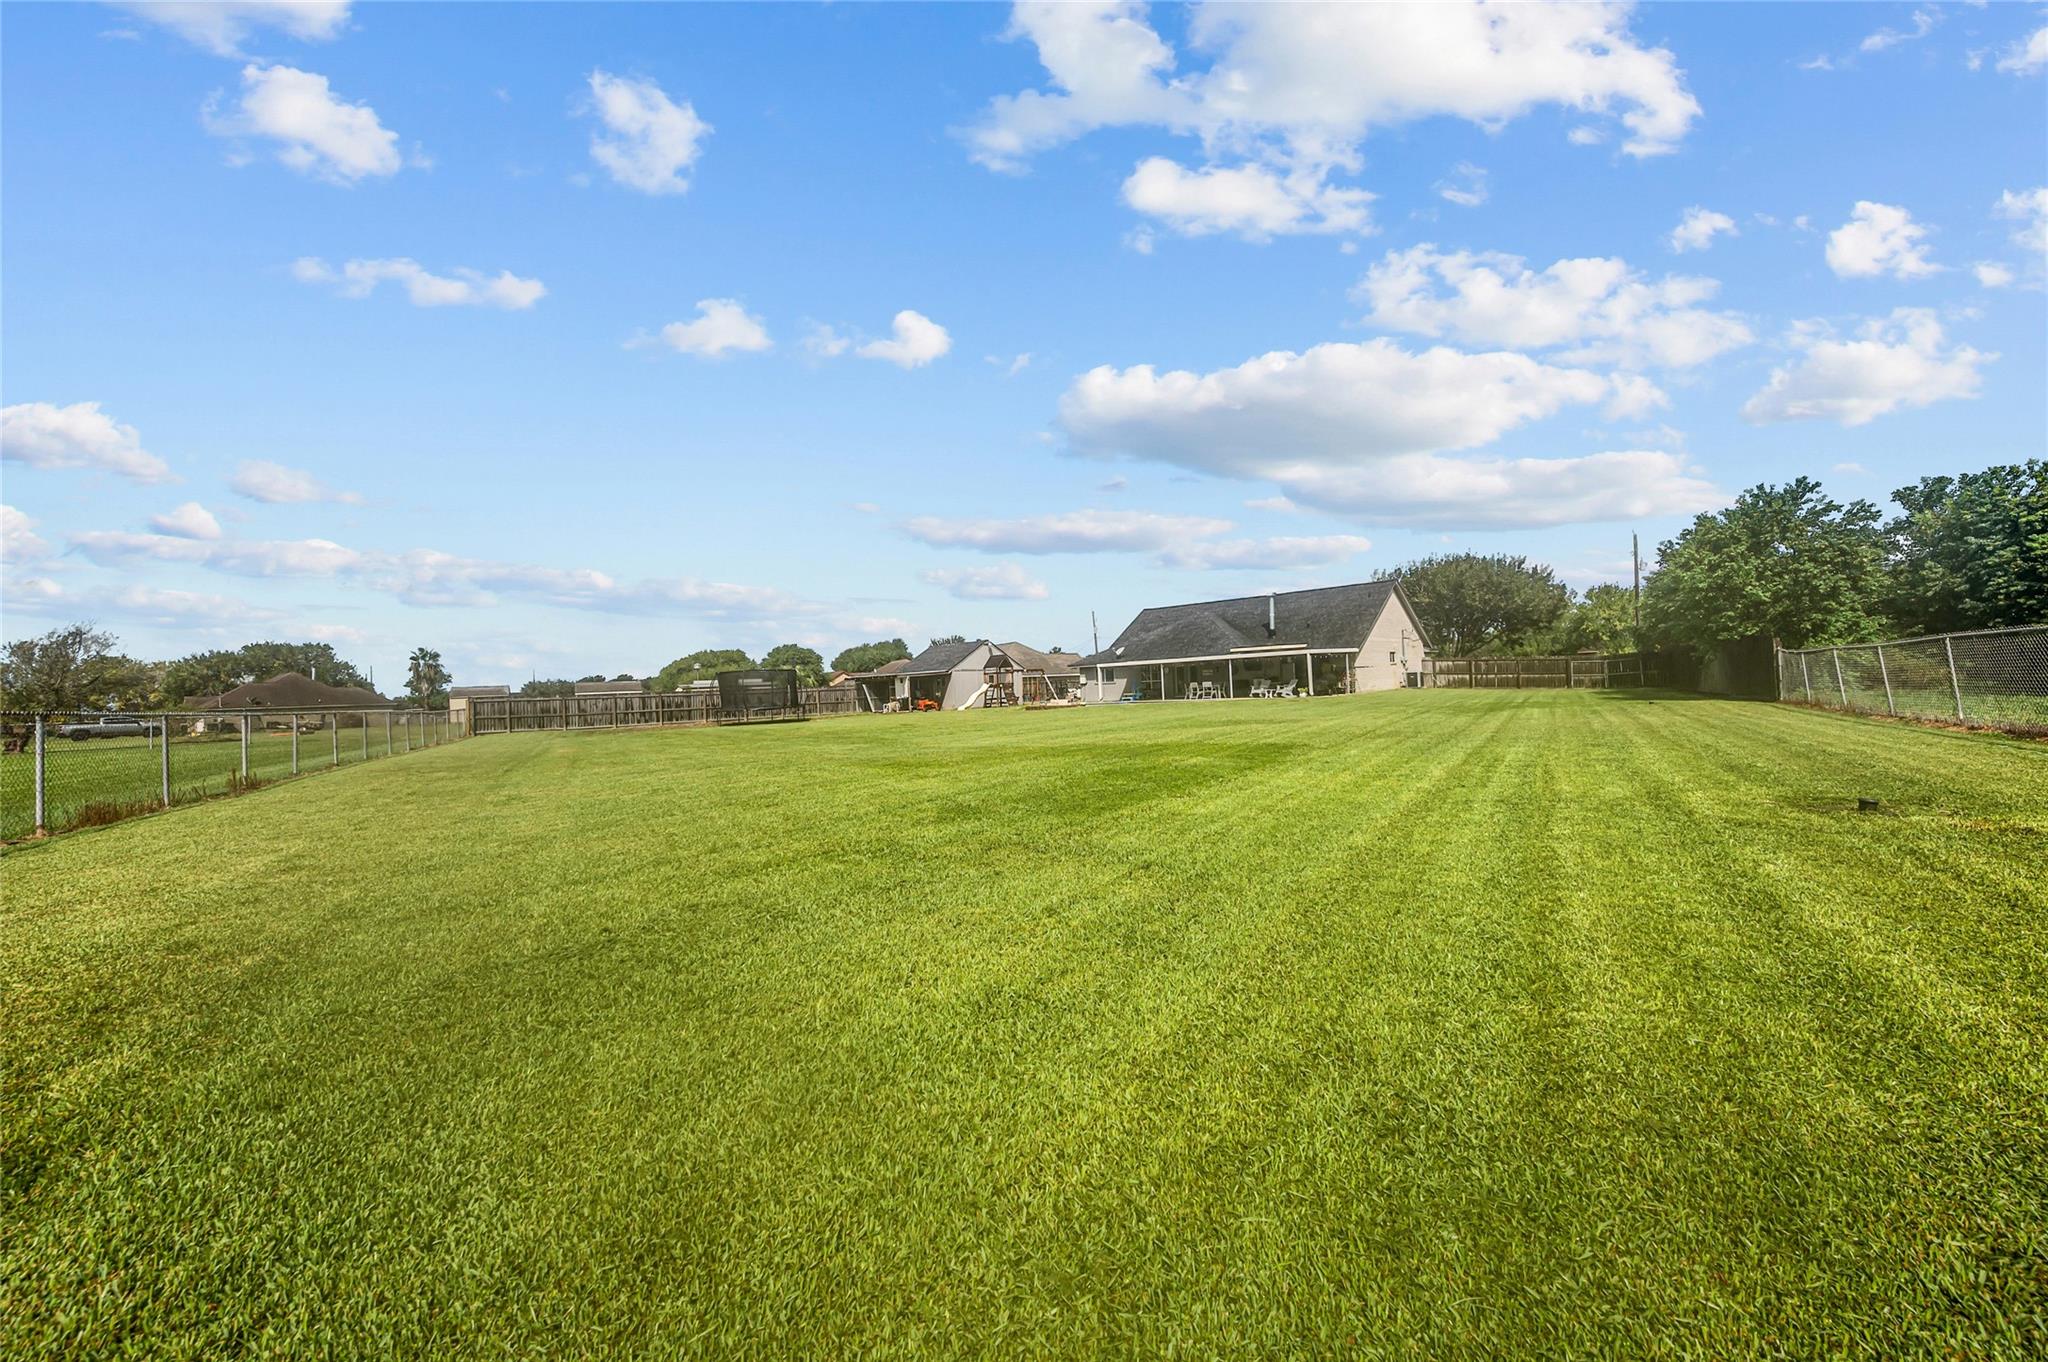
Large fenced backyard with a broad lawn, covered patio, and playset in the distance.
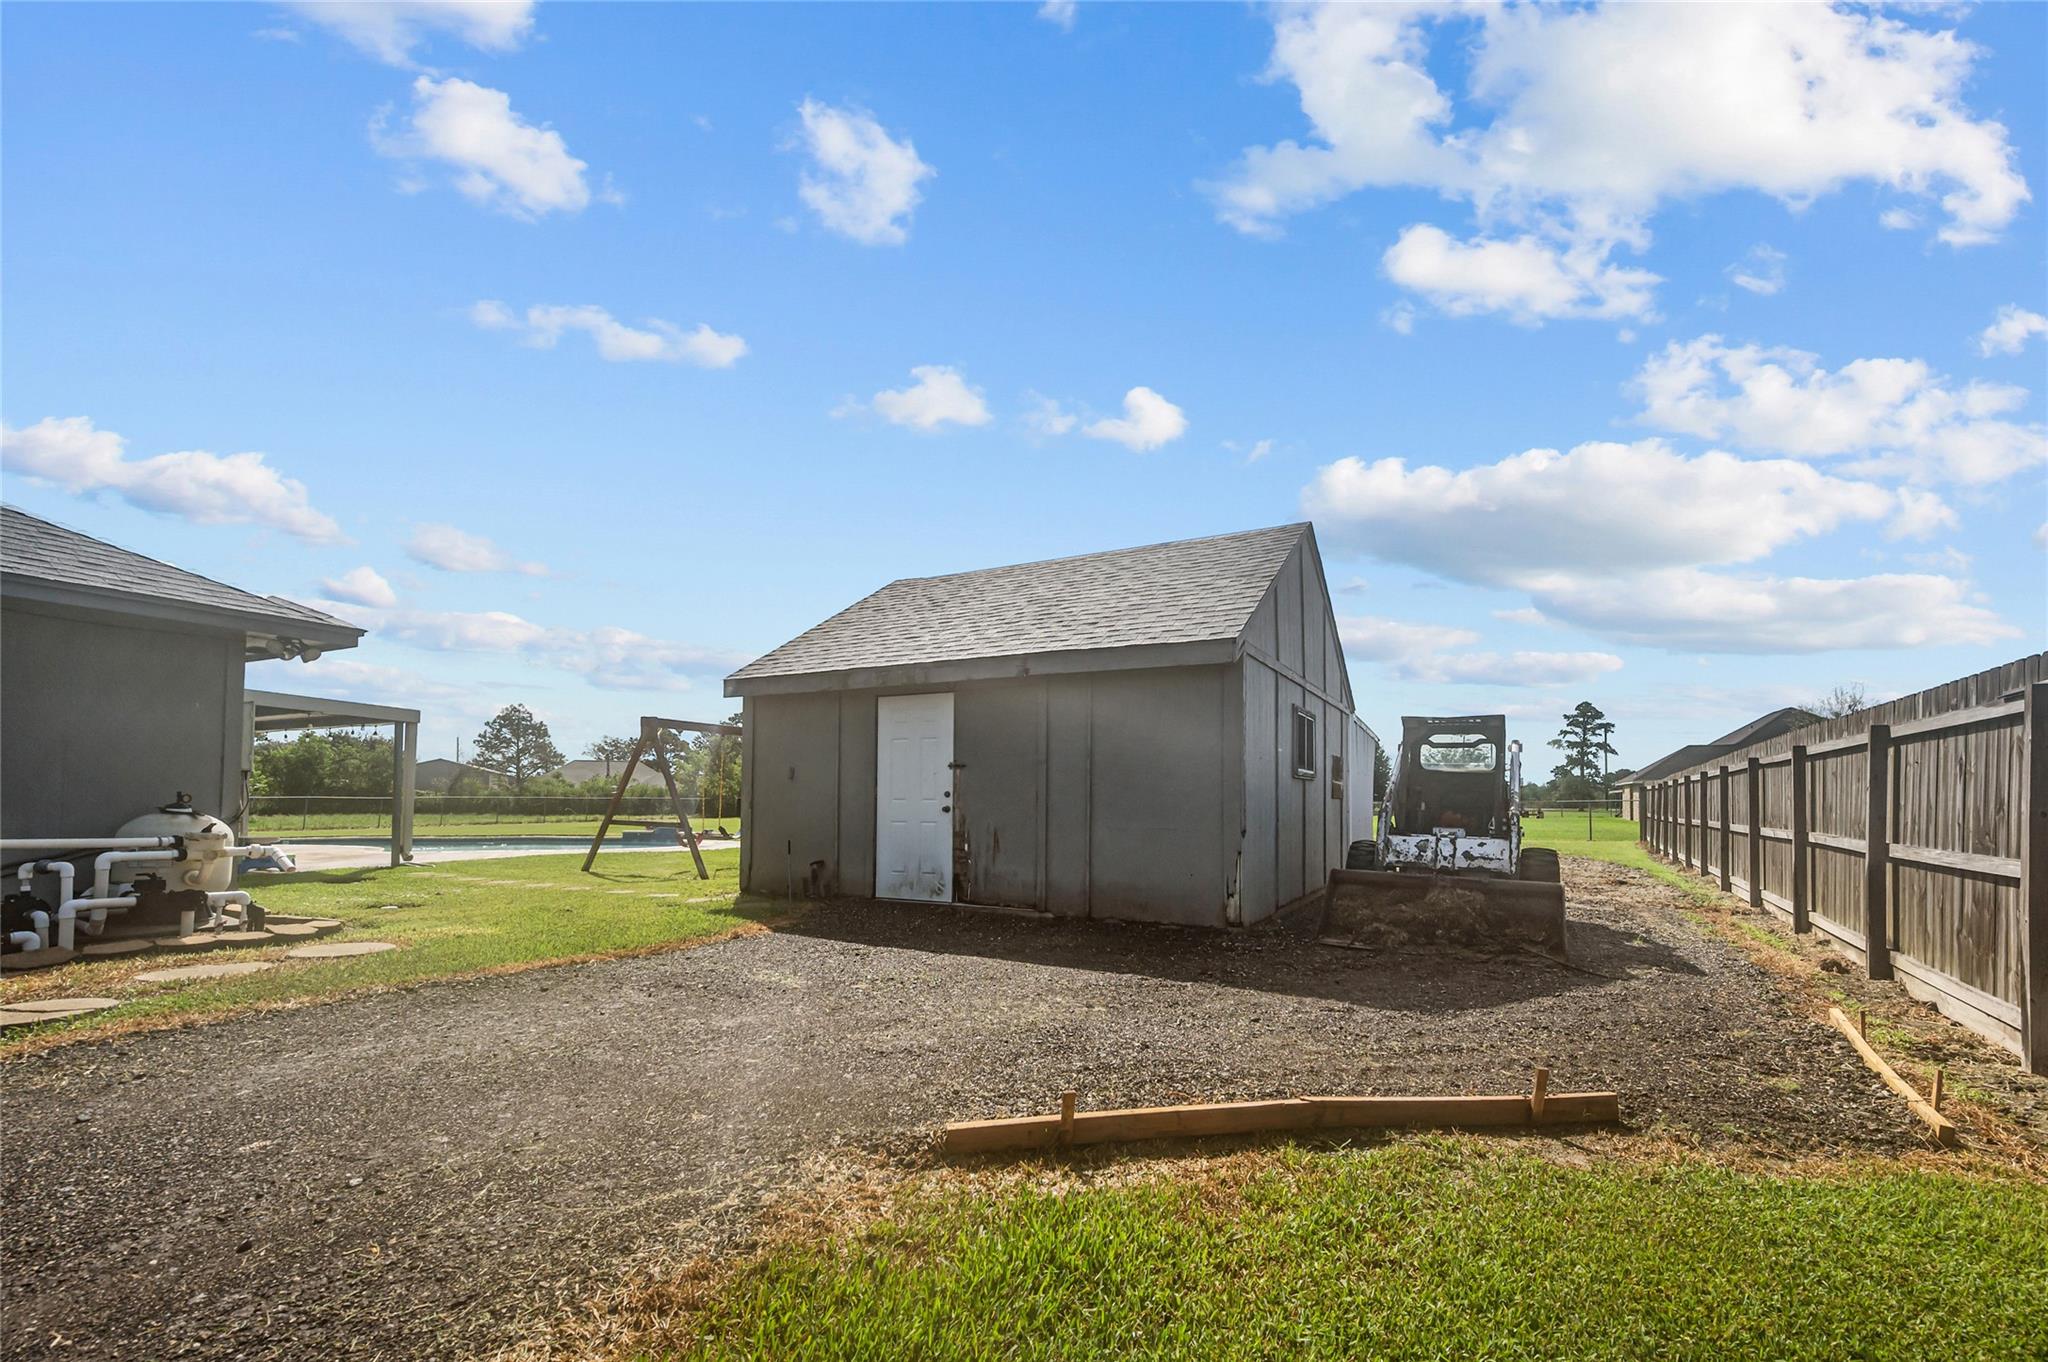
Gray detached shed beside a gravel drive, fenced lawn, and pool equipment.
Backyard swimming pool beside a covered patio with seating and a wide lawn.
VIEW PHOTOS
$465,000

4602 Joe Patch Road

4 Beds 3 Baths 2,405 Sq.Ft. 0.84 Acres

Description

Beautiful 4 bedroom, 3 bath one story sitting on almost an acre with a pool!! Walk in to a formal entry, vaulted ceiling, floor to ceiling brick fireplace, wall to wall built in cabinetry in the dining area, fully remodeled kitchen with tons of counter space and a game room with a full bath providing additional living space. The primary suite offers a new custom bathroom with double sinks, a stunning walk-in shower and added cabinets for storage. The primary suite also has a pocket door for access to a 4th bedroom, which could be a study or play room. This split plan features 2 more large bedrooms with an updated full bath. Relax under the covered patio and enjoy the sparkling in-ground pool. Oh! Did we mention there was a brand new roof installed in August of this year!! This home is not your typical cookie cutter home. It's full of custom love and ready for its new owners!

Share Property

Location

4602 Joe Patch Road, Cove, TX 77523

Status

For Sale
Holly Jackson

Holly Jackson

Property Amenities

Interior
Laundry room Electric Dryer Hookup, Washer Hookup
Fireplace Wood Burning
Appliances Disposal, Electric Oven, Microwave, Electric Range, Free-Standing Range, Dishwasher
Flooring Carpet, Laminate, Tile
Total Bedrooms: 4
Full Bathrooms: 3
Other Interior Features Formal Entry/Foyer, High Ceilings, Vaulted Ceiling, Split Plan, Walk-In Closet(s)
Area & Lot
Total area 2,405 Sq.Ft.
Lot Area 0.84 Acres
Living area 2,405 Sq.Ft.
MLS® ID 10176792
Year Built 1993
School District 6 - Barbers Hill
High School Barbers Hill High School
Middle School Barbers Hill South Middle School
Elementary School Barbers Hill South Elementary School
Architecture Styles Traditional
Type Residential
Status For Sale
Exterior
Stories 1
Pool Gunite, In Ground
Air conditioning Ceiling Fan(s), Electric
Heat type Electric
Water Source Other Water/Sewer
Garage Space 2.0
Sewer Other Water/Sewer, Septic Tank
Parking Attached, Additional Parking, Boat, RV Access/Parking, Workshop in Garage
Lot Features Subdivided, 1/2 Up to 1 Acre
Roof Composition
Finance
Sales Price $465,000
Real Estate Tax $5,409 yearly
Brick house with a large front lawn, mature tree, wooden fence, and two-car garage.

Schedule a Showing

We would love to show you our beautiful property. Please select your preferred date and time below. An agent will be in touch shortly to confirm your appointment.

Schedule a Showing

We would love to show you our beautiful property. Please select your preferred date and time below. An agent will be in touch shortly to confirm your appointment.

Thank you for your interest in 4602 Joe Patch Road, Cove, TX 77523. We are reviewing your request and will be in touch shortly!

Mortgage Calculator

Estimate your monthly mortgage payment, including the principal and interest, property taxes, and HOA. Adjust the values to generate a more accurate rate.

All estimates are provided for informational purposes only. Actual amounts may vary.
$0,000 Your Payment 20 15 65
$0,000 Your Payment

Chambers County

Work With Us

The Holly Jackson Team is proud to be your local real estate connection in Southeast Texas. Based in Mont Belvieu, they know the area and its surrounding communities well. The're experienced, hardworking, and extremely proficient in all aspects of the buying or selling process.