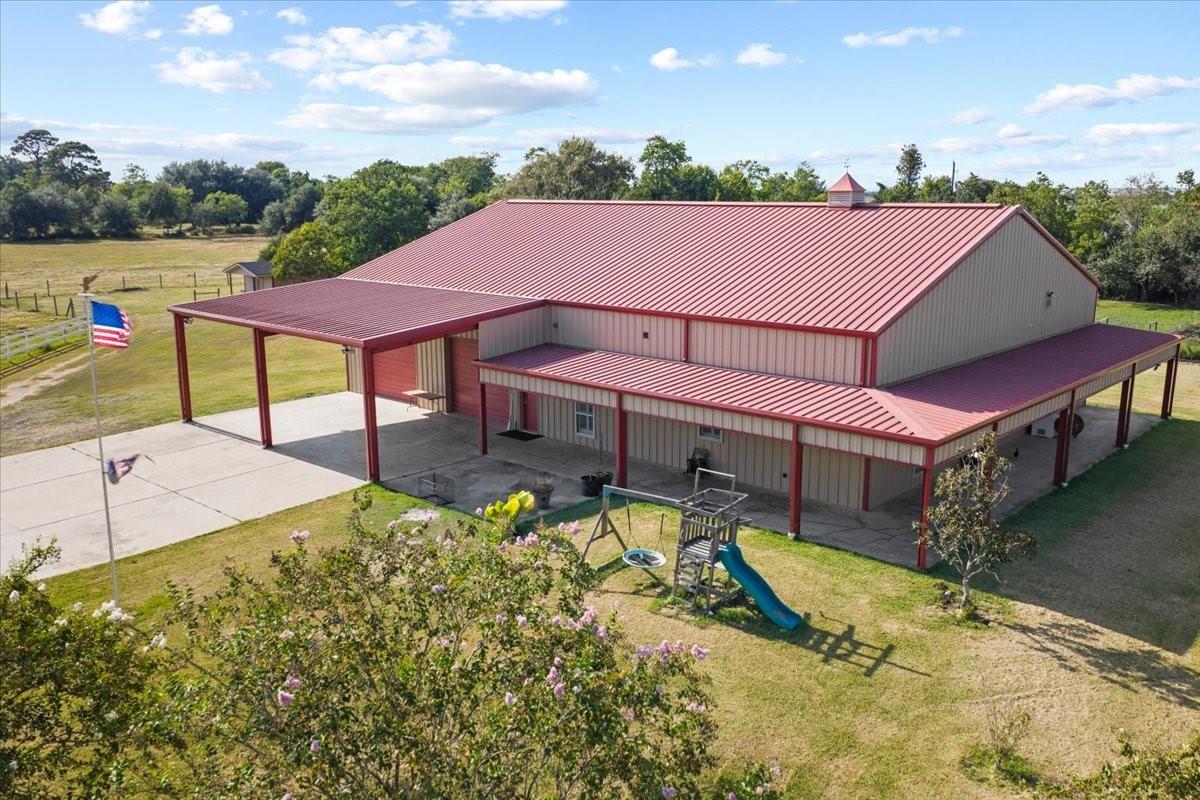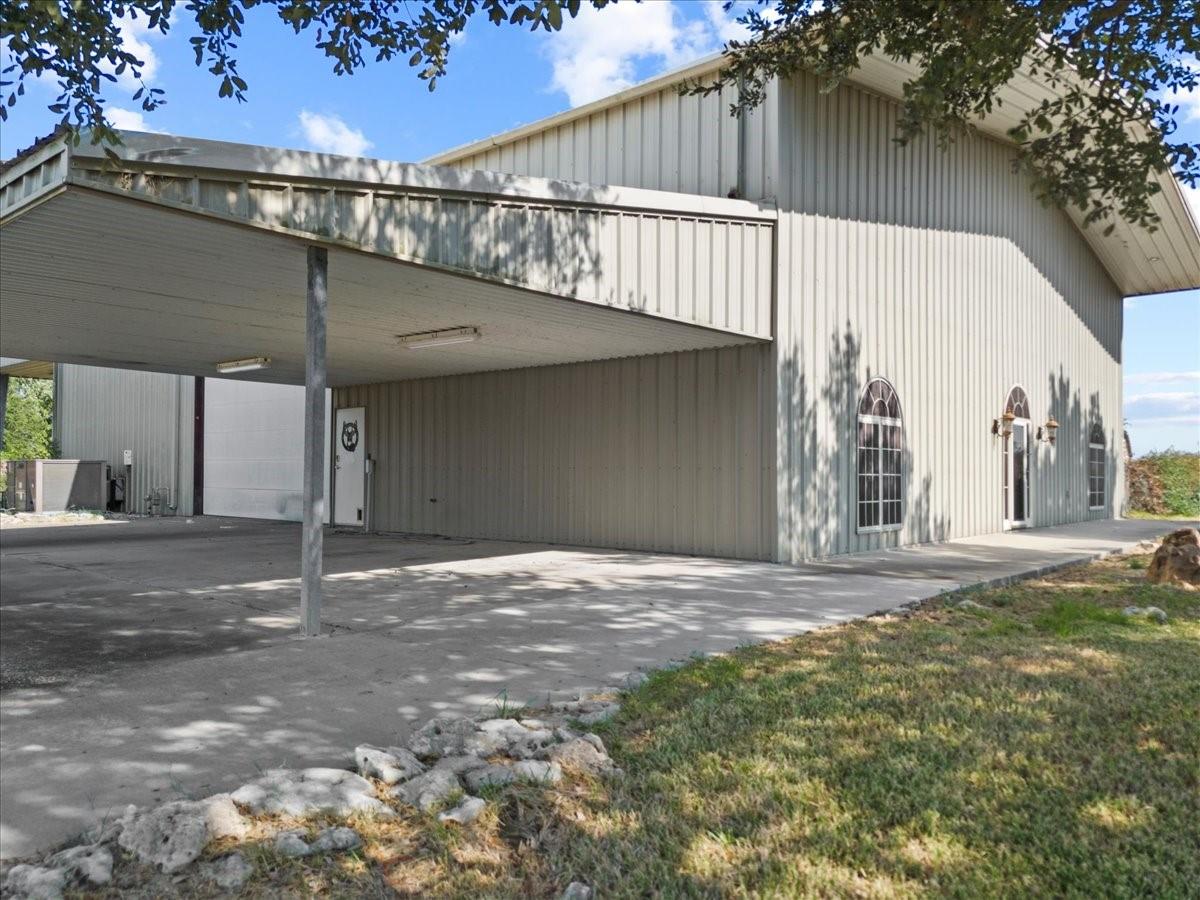
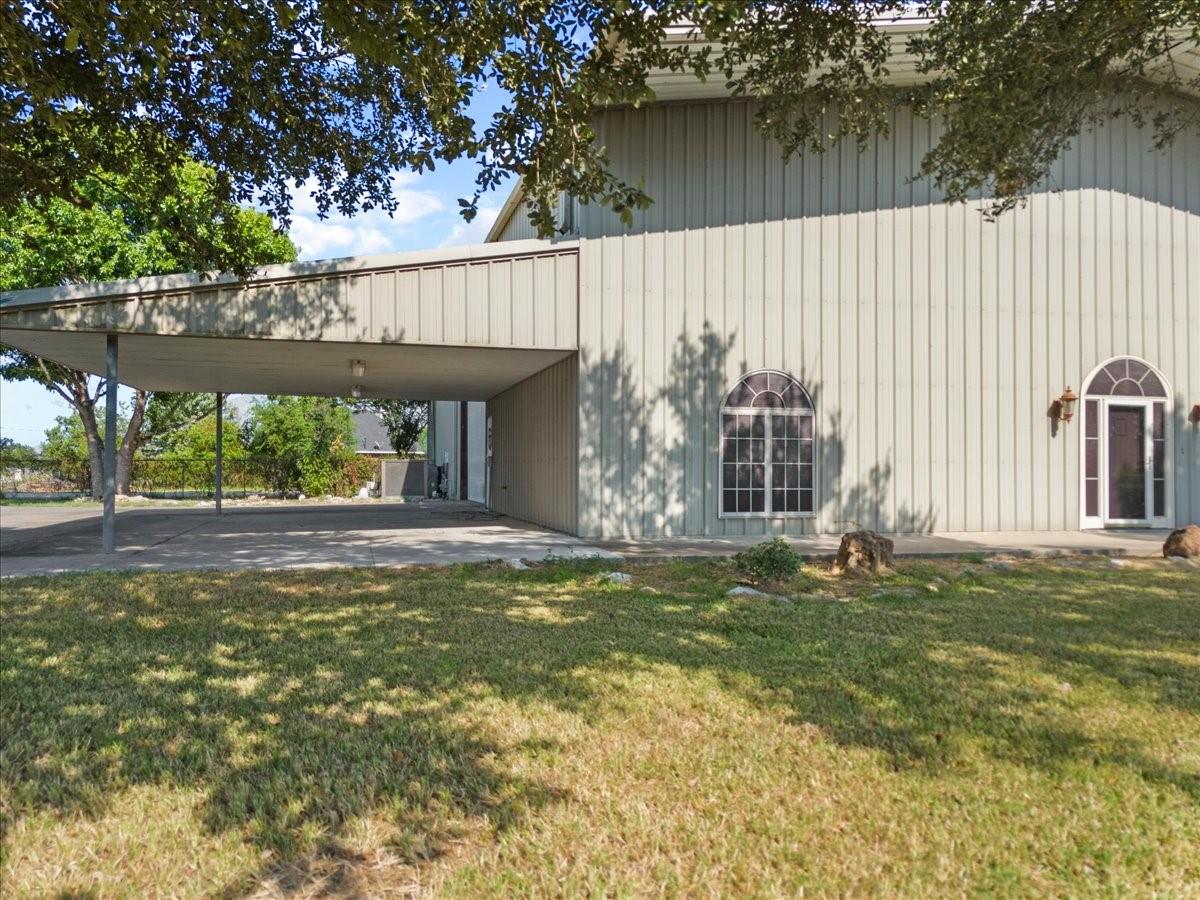
Large metal building with a broad covered concrete area and arched windows.
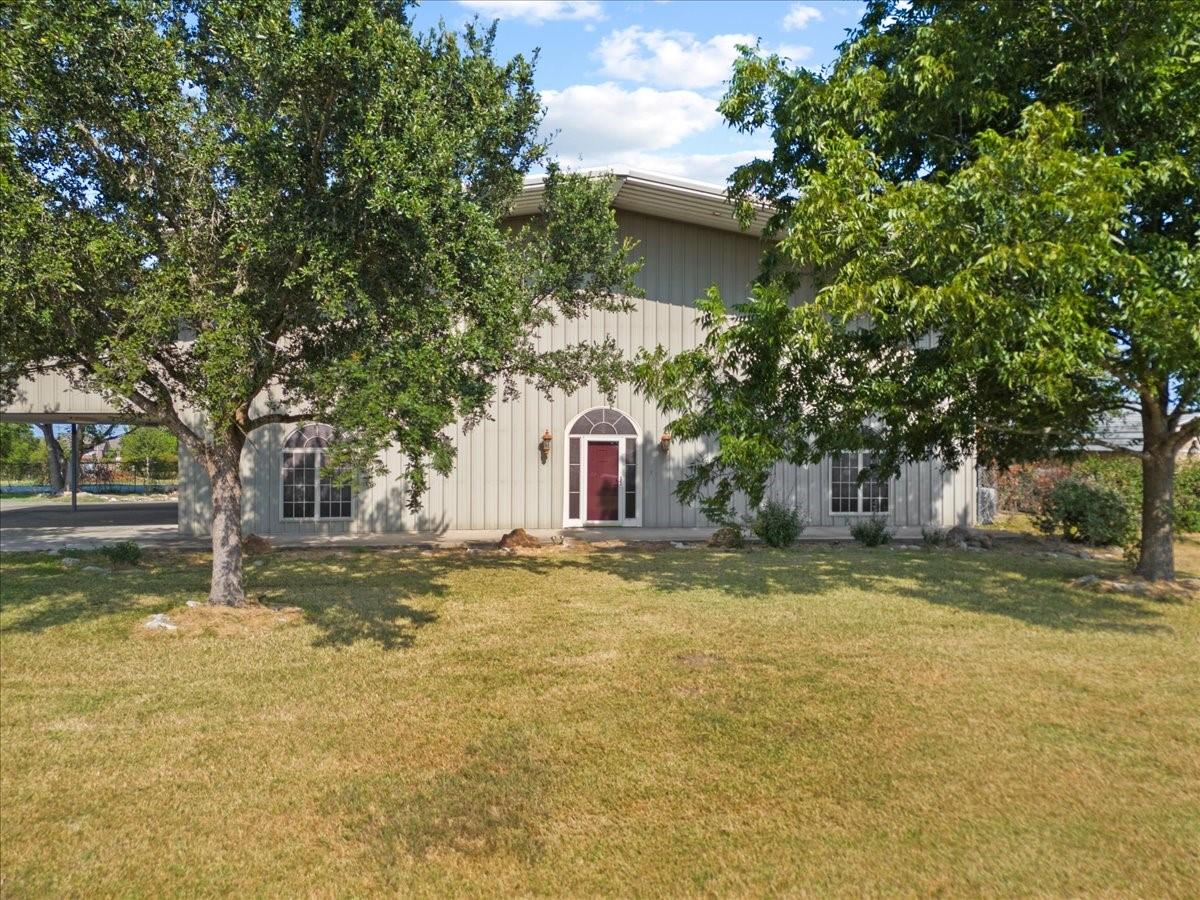
Light-colored building with a red arched-entry door, tall windows, mature trees, and a broad lawn.
Metal-sided property with a wide covered carport, arched windows, and a tree-shaded lawn.
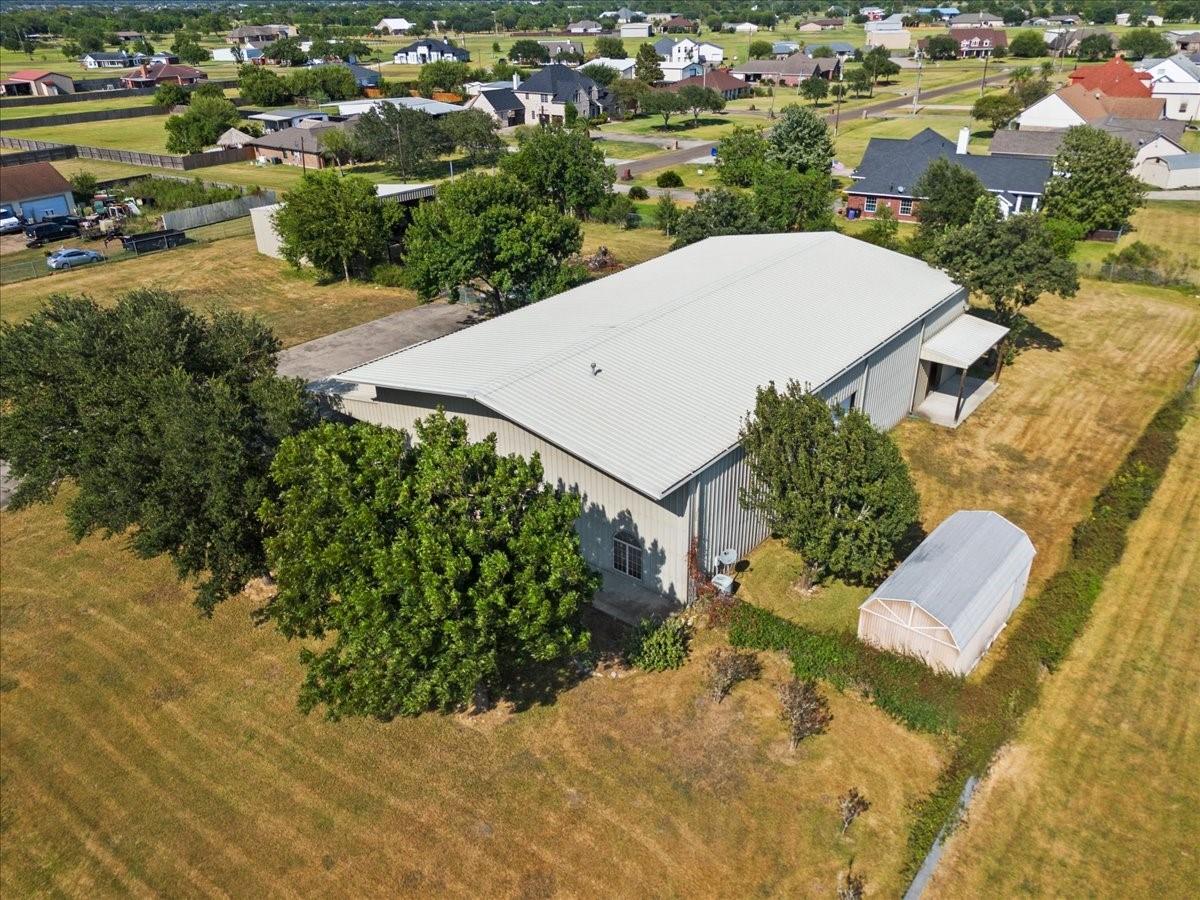
Aerial view of a large metal warehouse with a light-gray roof, trees, and a small outbuilding.
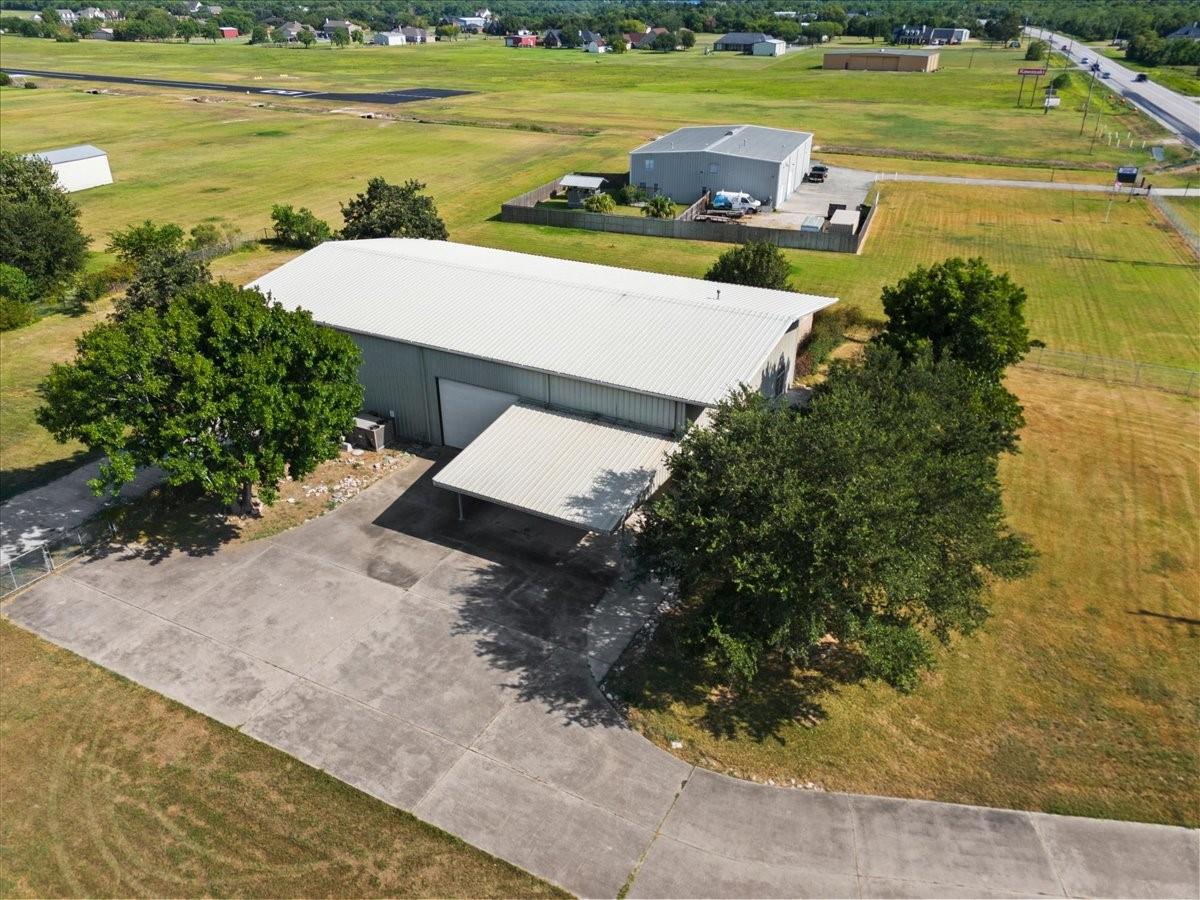
Aerial view of a metal warehouse with a white roof, covered entrance, and broad paved driveway.
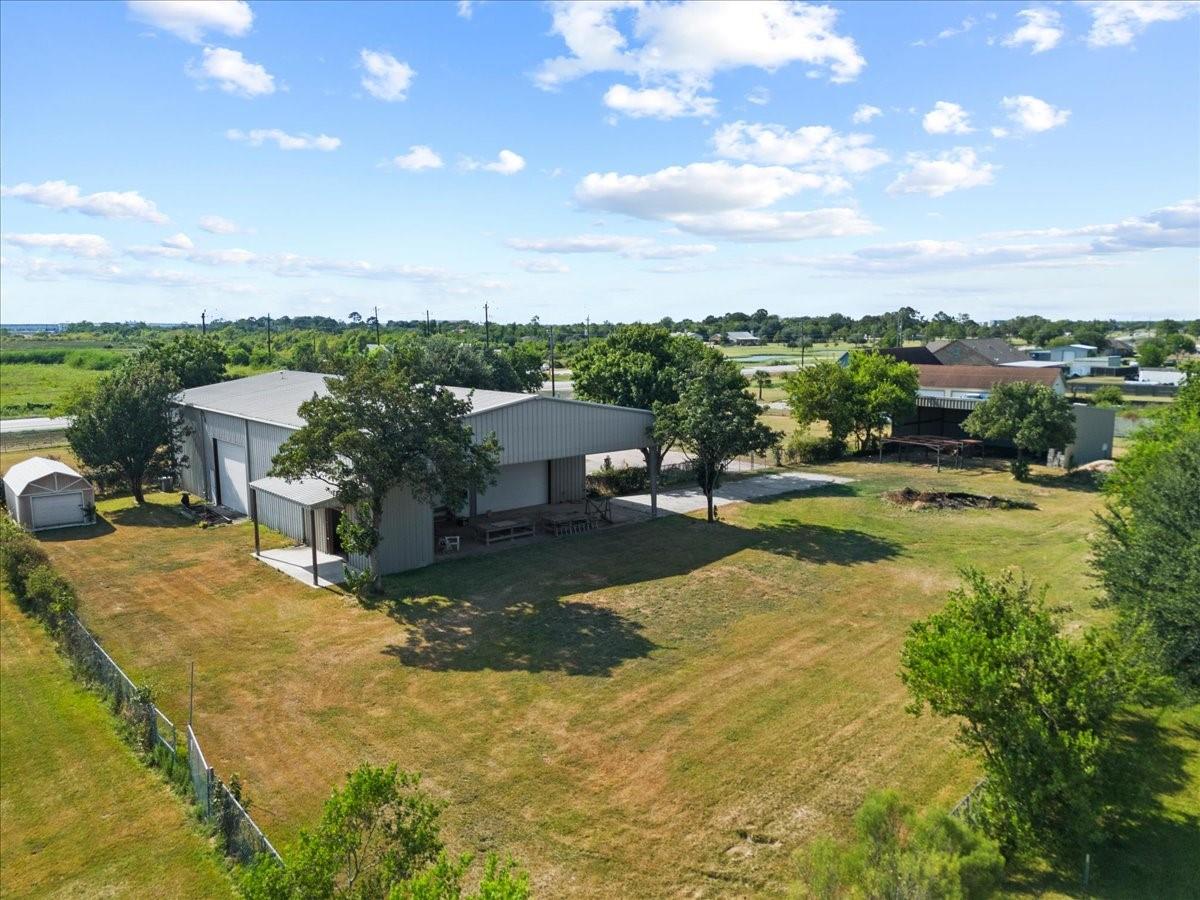
Aerial view of a gray metal building on a spacious grassy lot with smaller outbuildings.
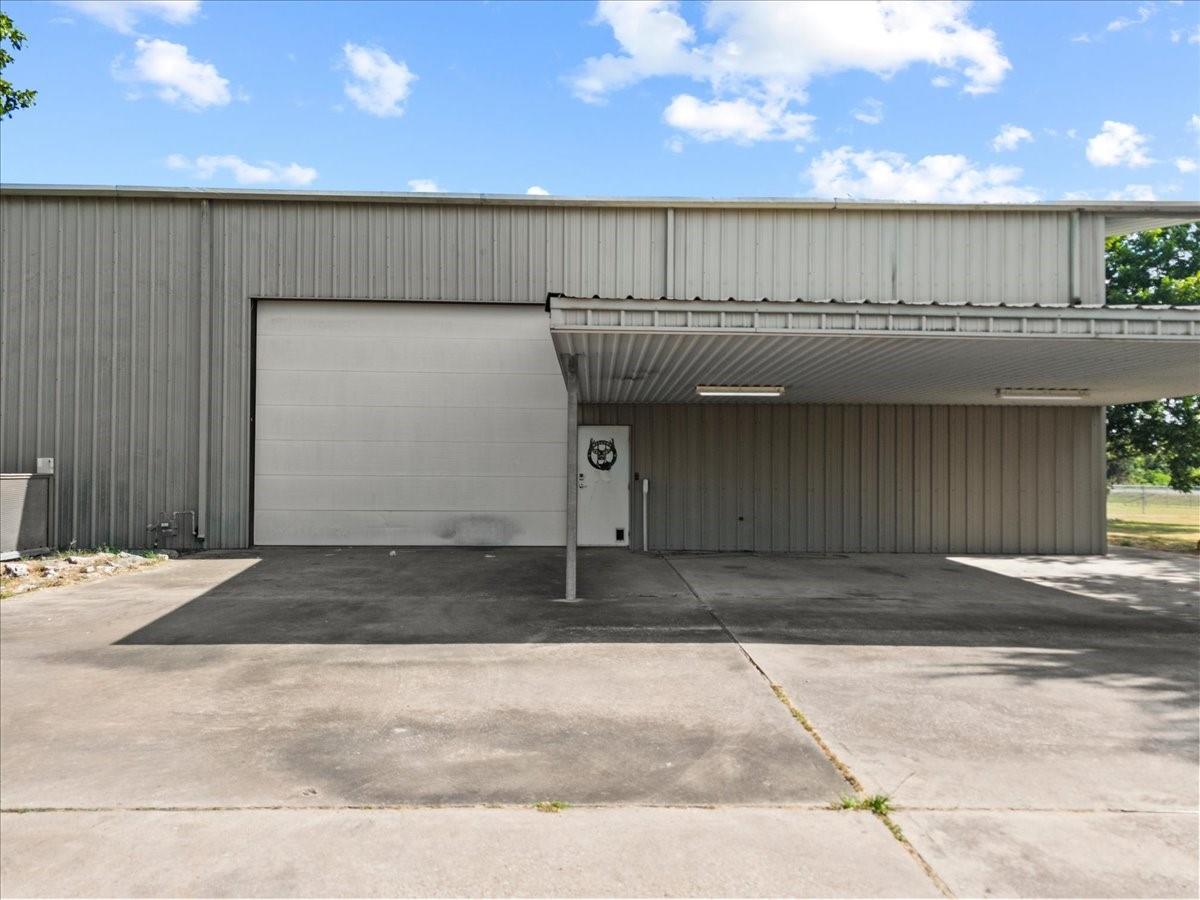
Gray metal building with a wide garage door and covered concrete parking area.
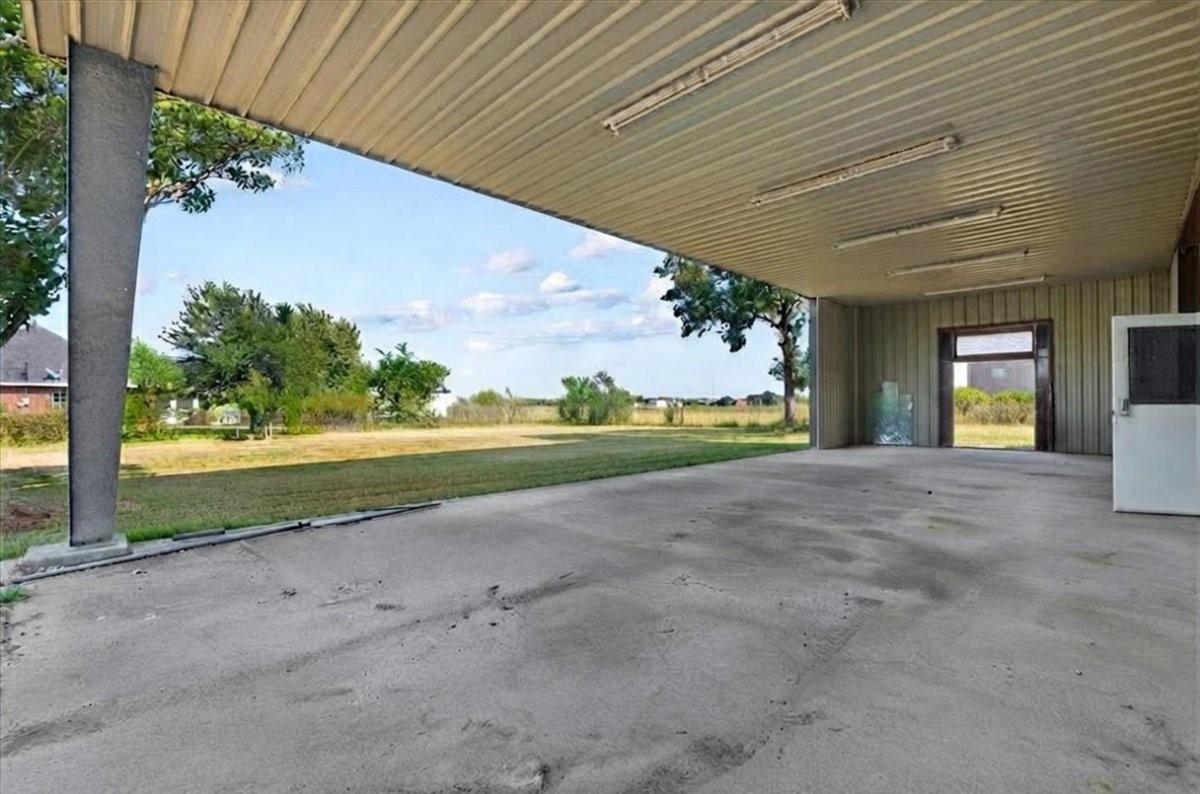
Covered concrete patio opening onto a mowed lawn and grassy field.
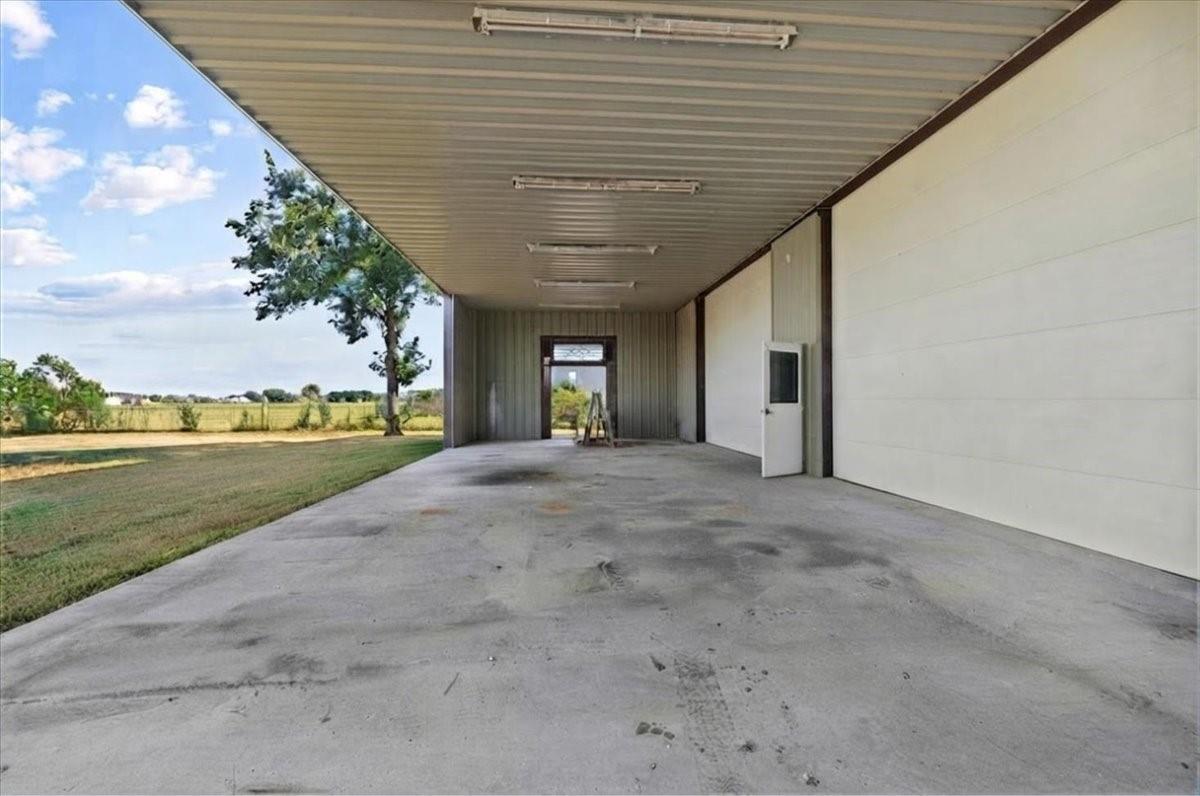
Covered garage bay with a concrete floor, fluorescent lights, and a view of grassy fields.
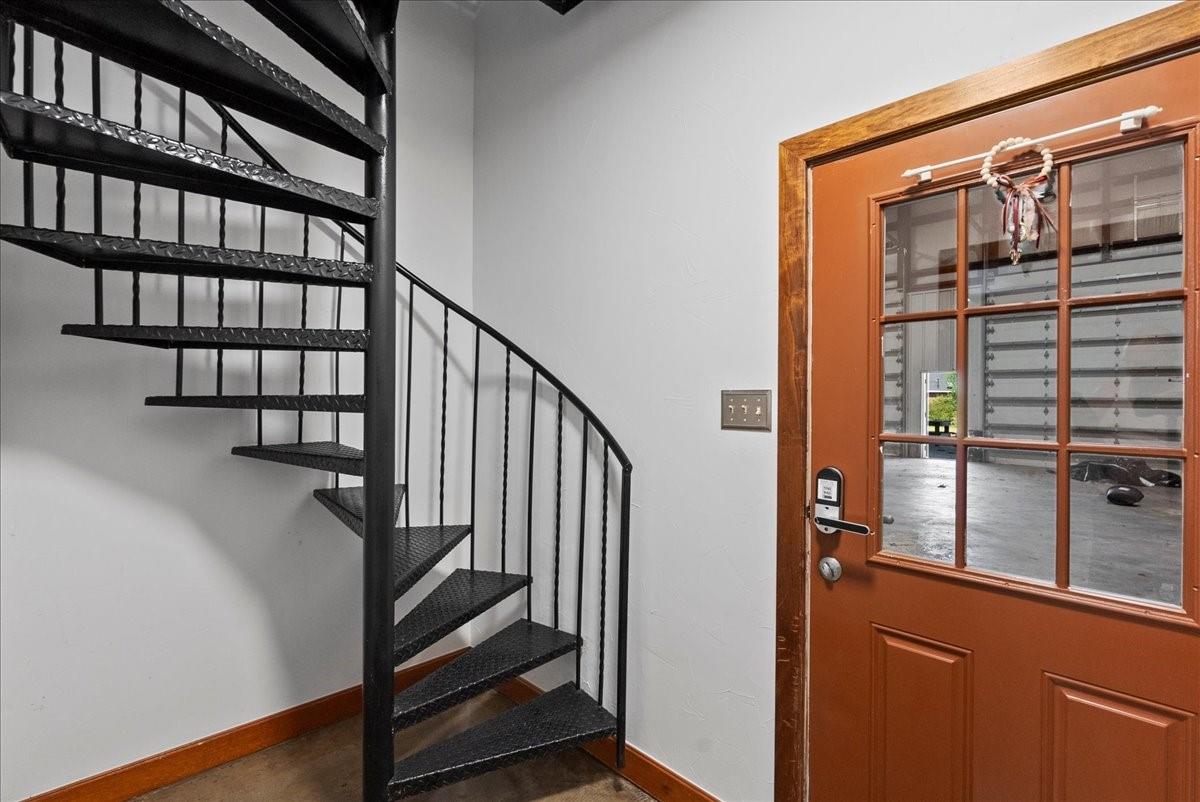
Entryway with a black metal spiral staircase beside a glass-paneled door.
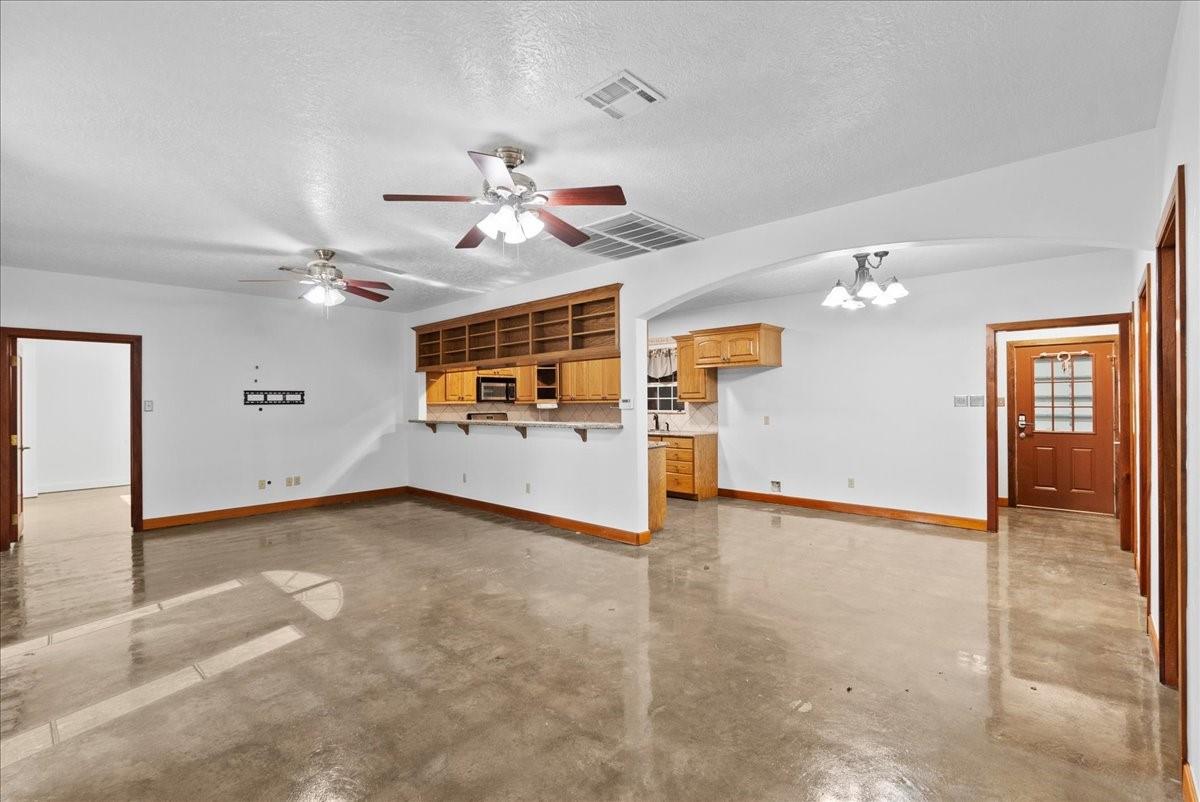
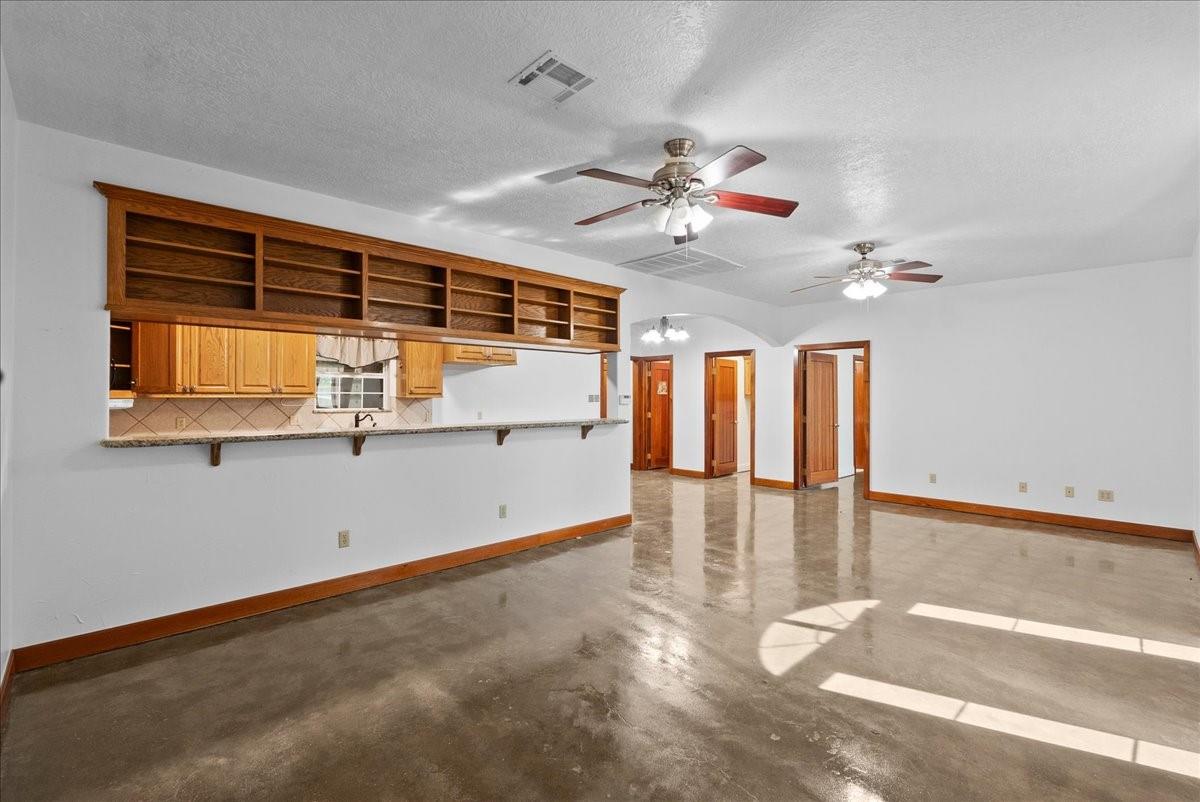
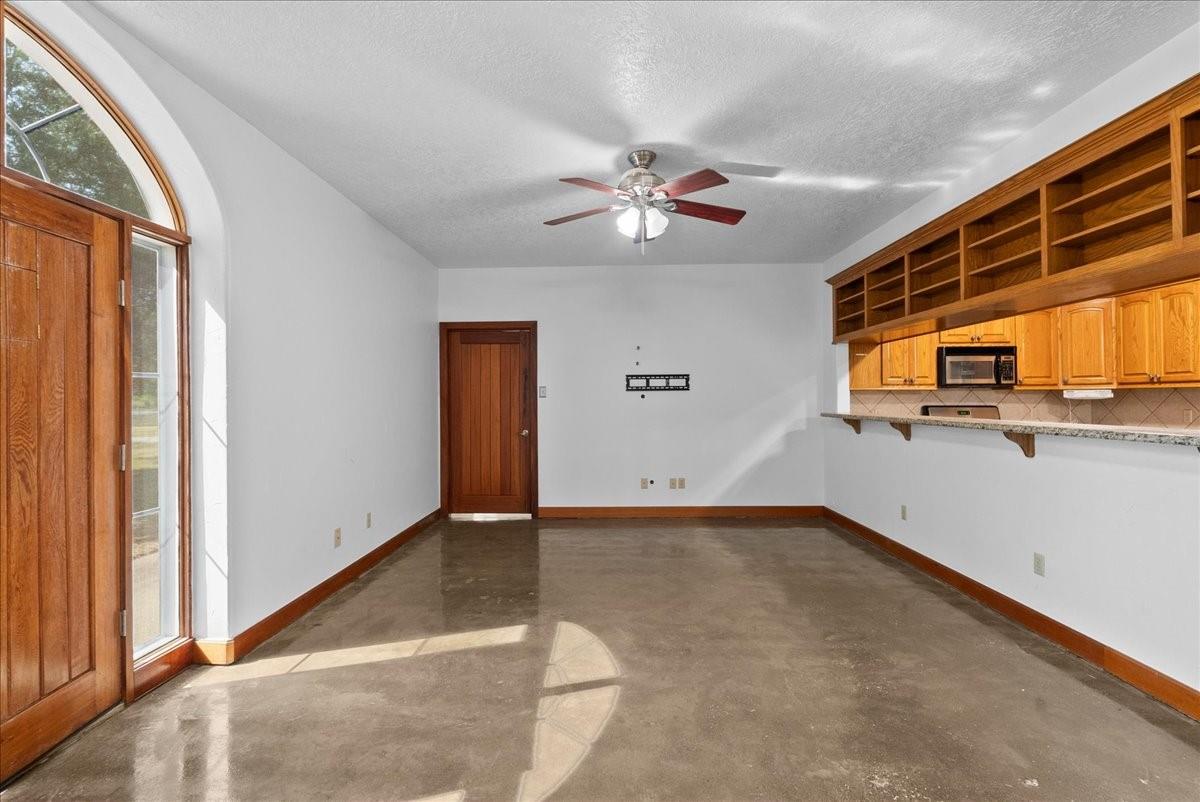
Open living and dining area with polished concrete floors and a pass-through to the kitchen.
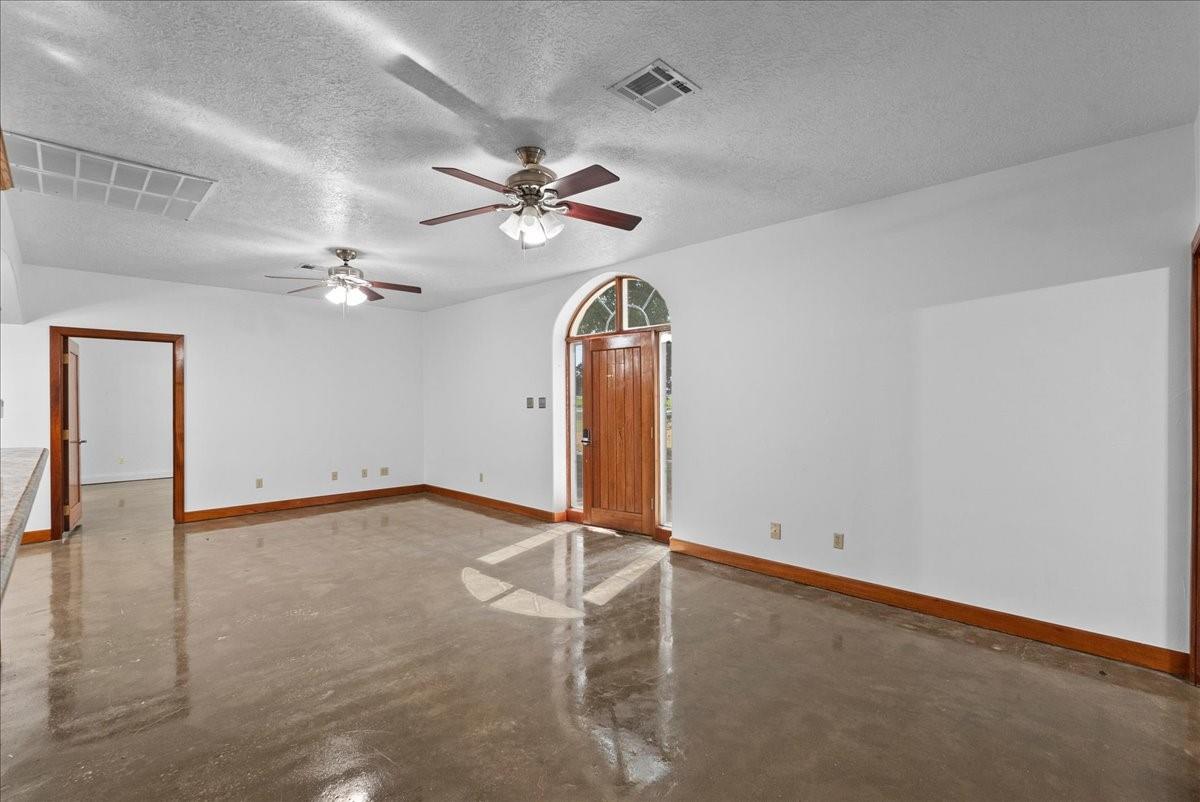
Vacant room with polished concrete floors, two ceiling fans, and an arched window over the front door.
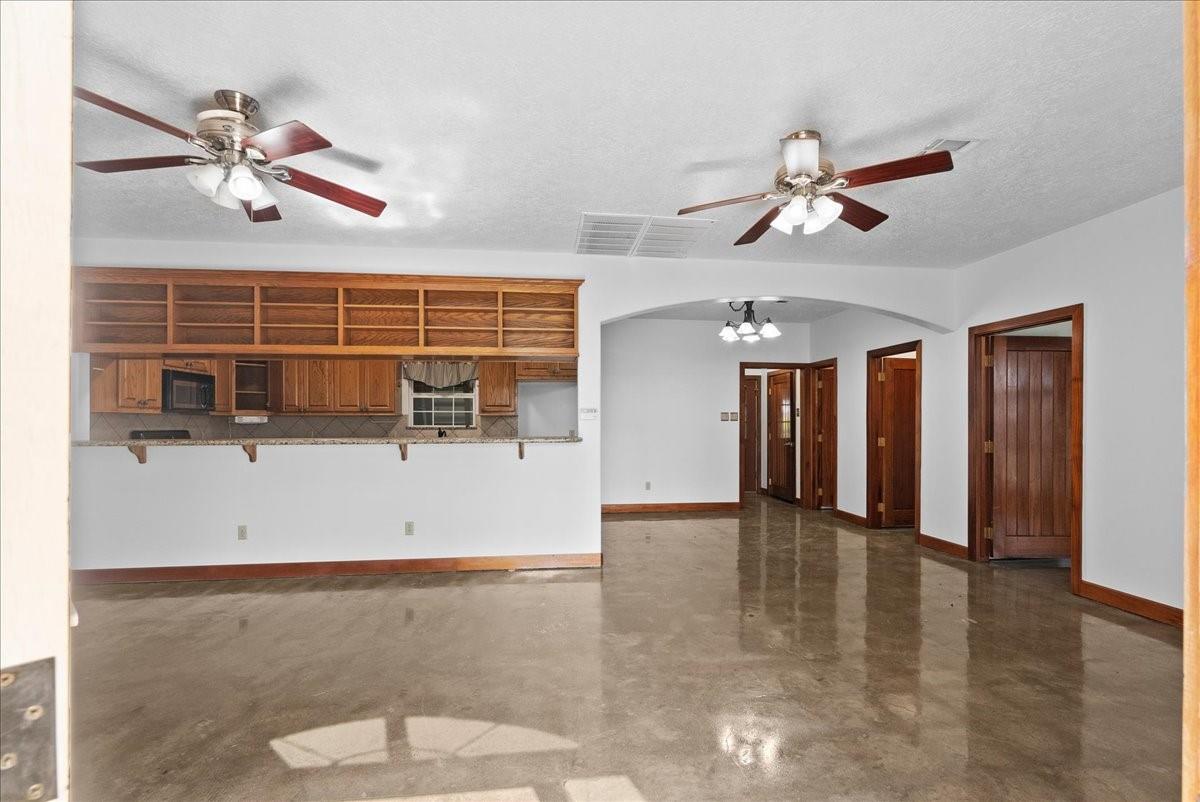
Open living and dining area with a kitchen pass-through, wood cabinetry, polished concrete floors, and ceiling fans.
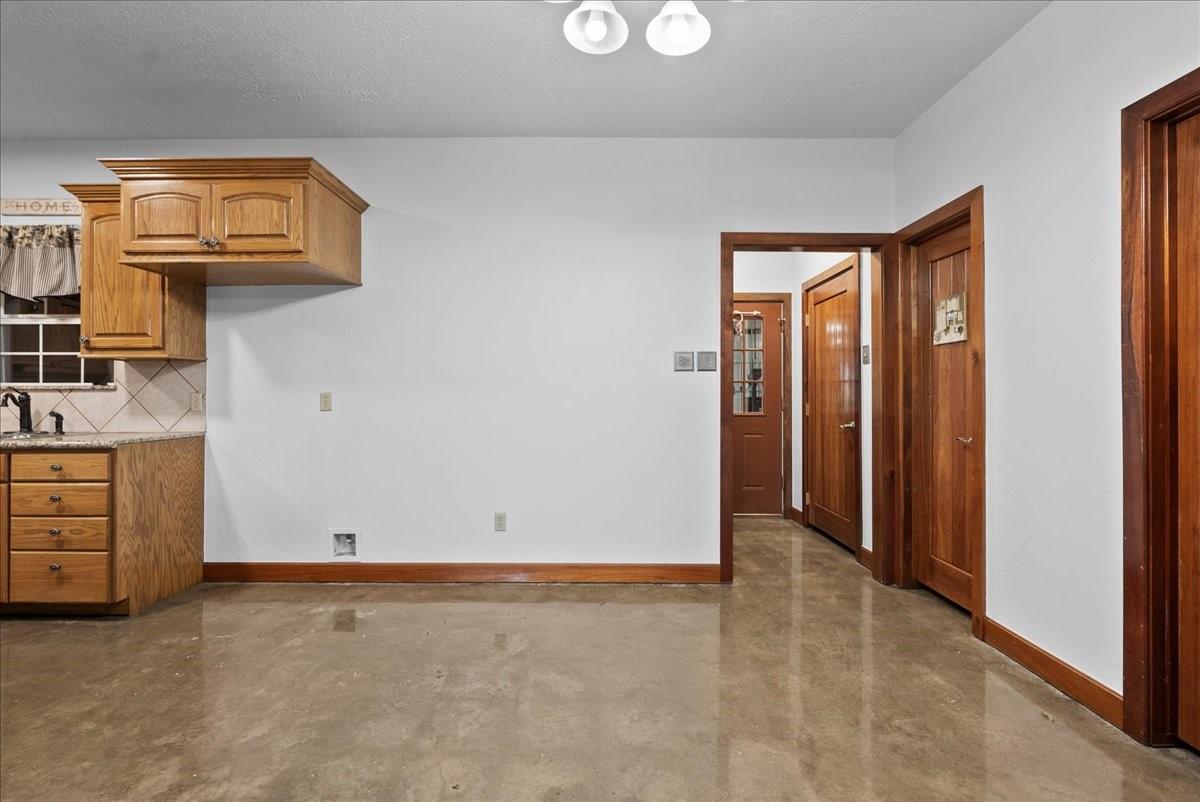
Empty room with polished concrete floor, oak kitchen cabinets, and wood-trimmed hallway doors.
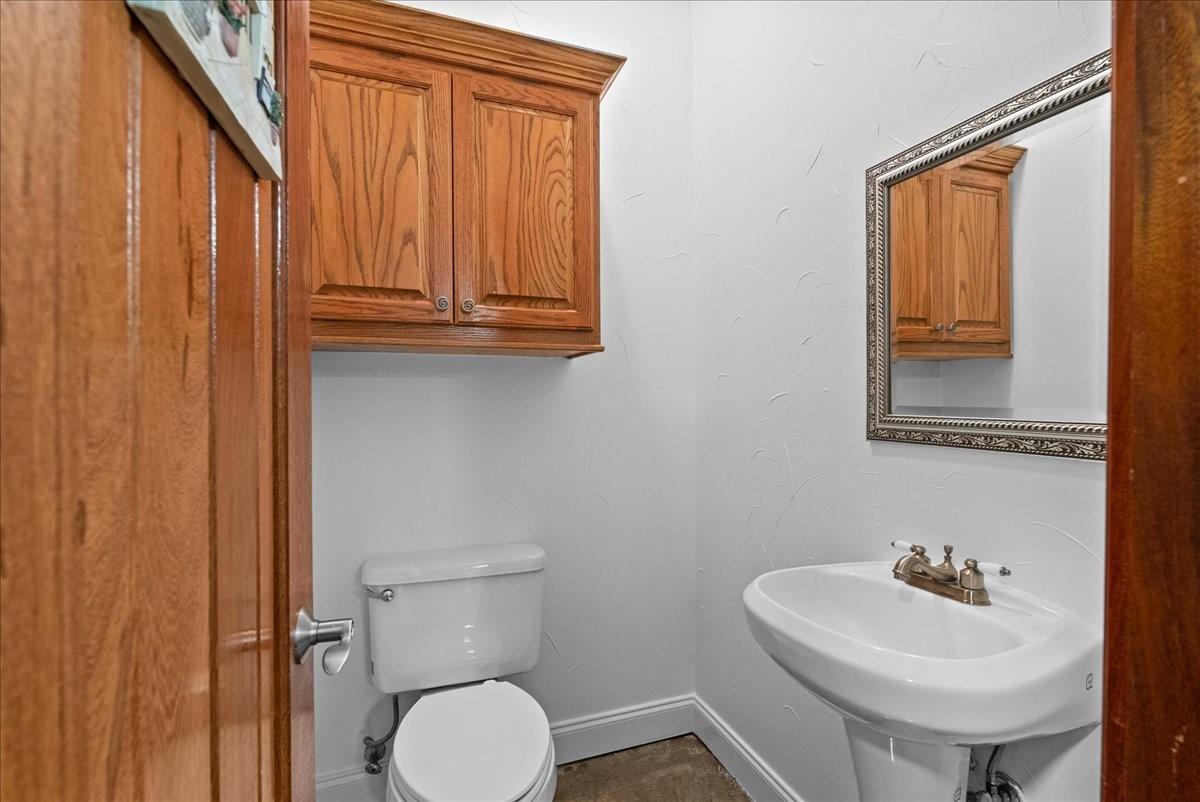
Bathroom with a white pedestal sink, toilet, warm wood cabinets, and framed mirror.
Open living area with polished concrete floors, a wood-cabinet kitchen pass-through, and two ceiling fans.
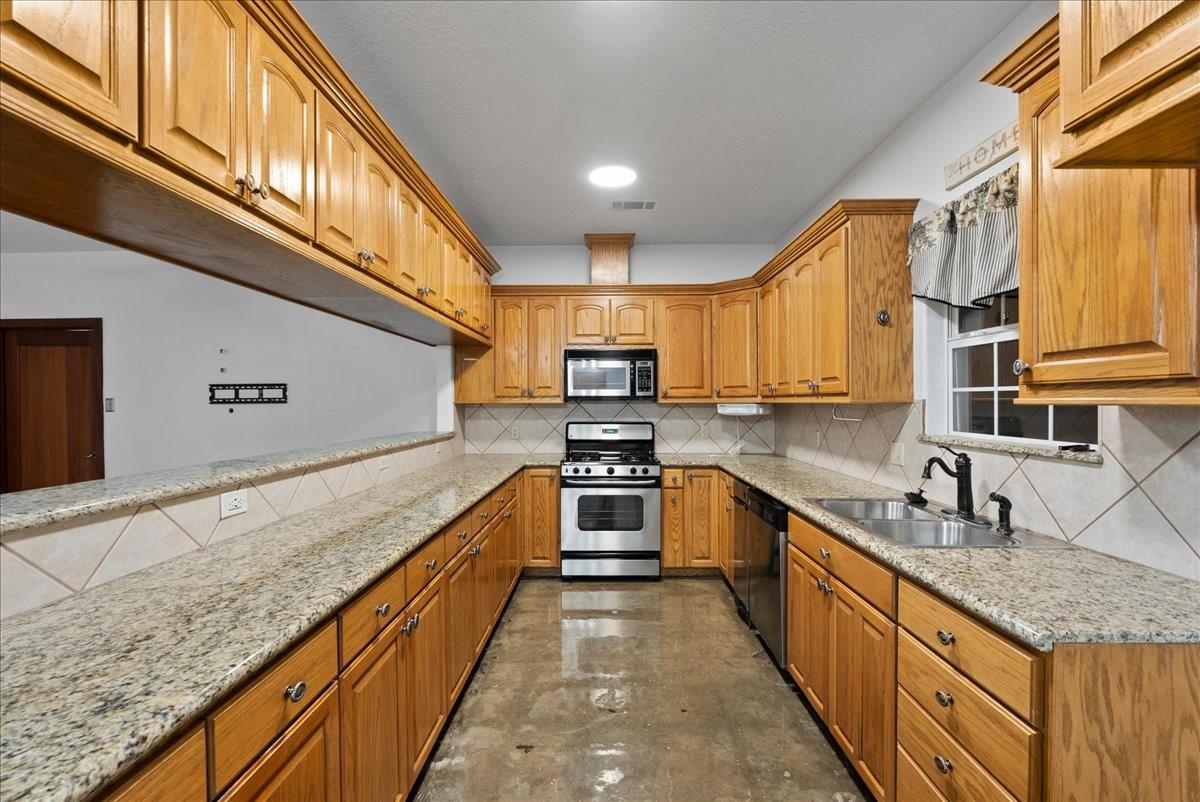
Kitchen with extensive honey-colored wood cabinetry, granite counters, and a stainless steel range.
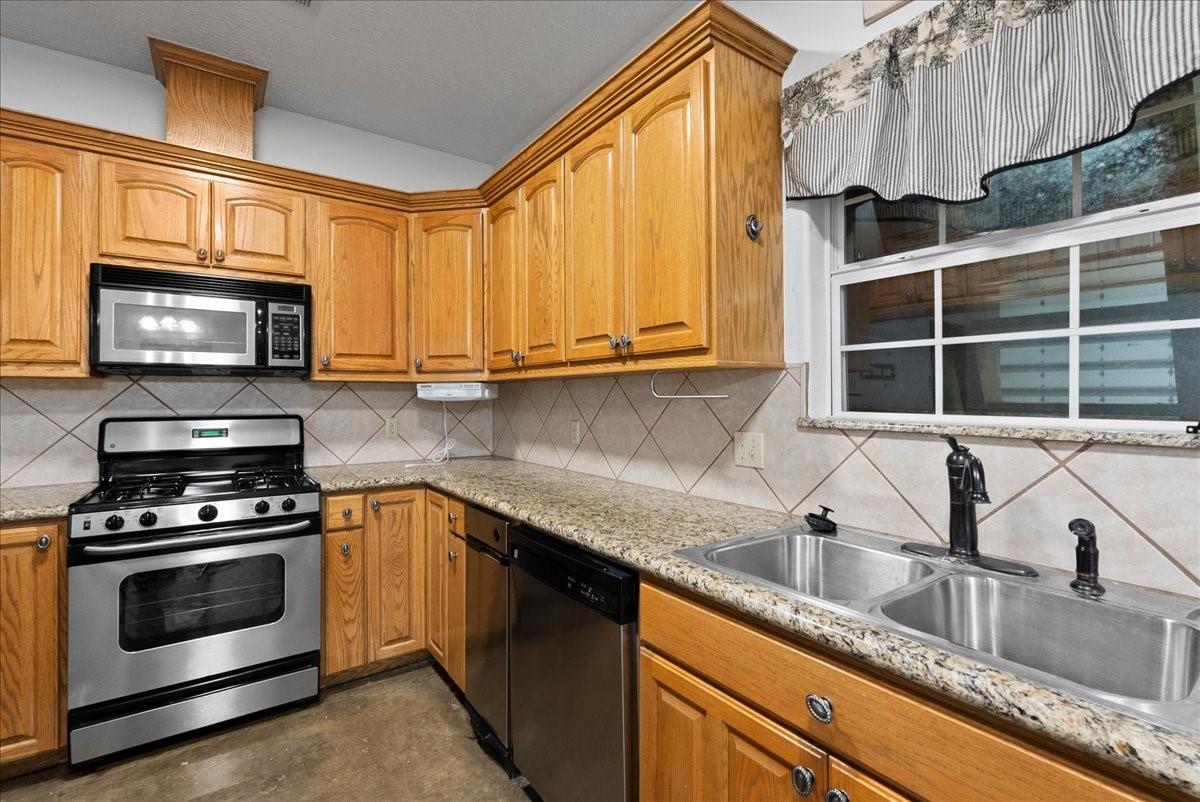
Kitchen with wood cabinets, granite counters, a gas range, and stainless steel dishwasher.
Kitchen with honey-colored cabinets, granite counters, gas range, and double-basin sink beneath a window.
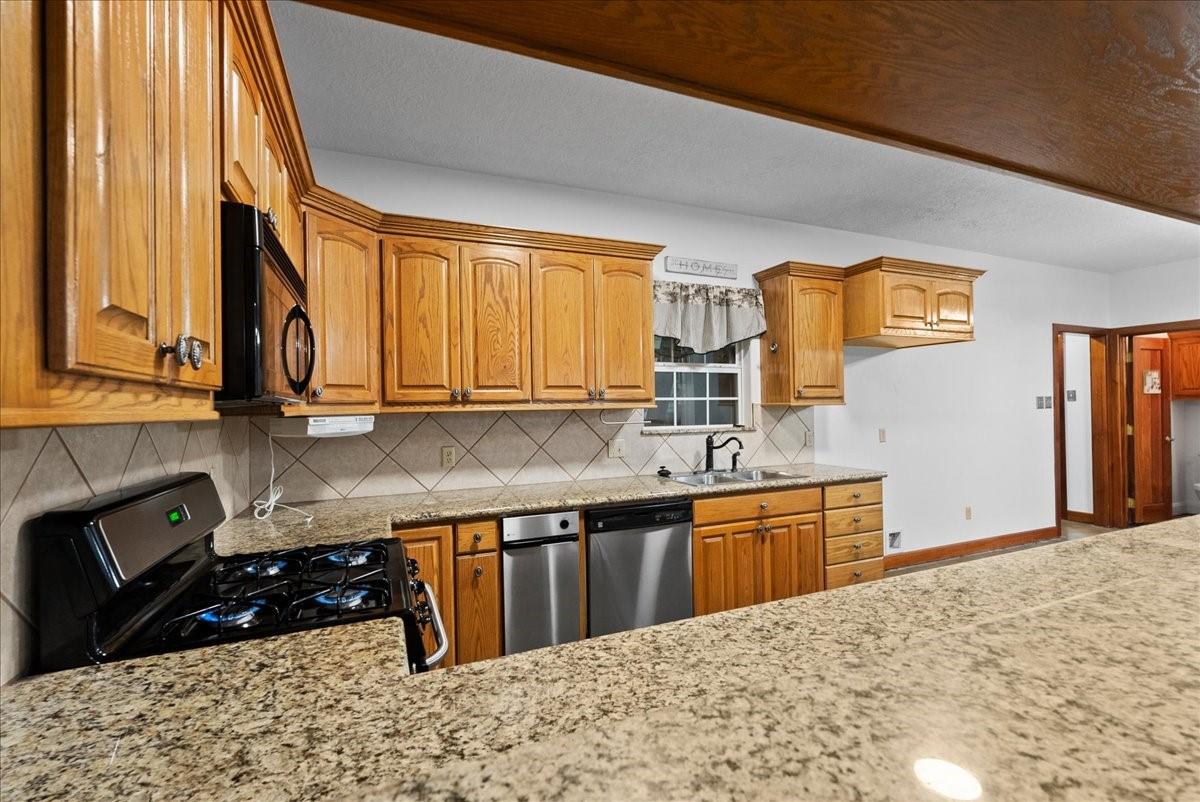
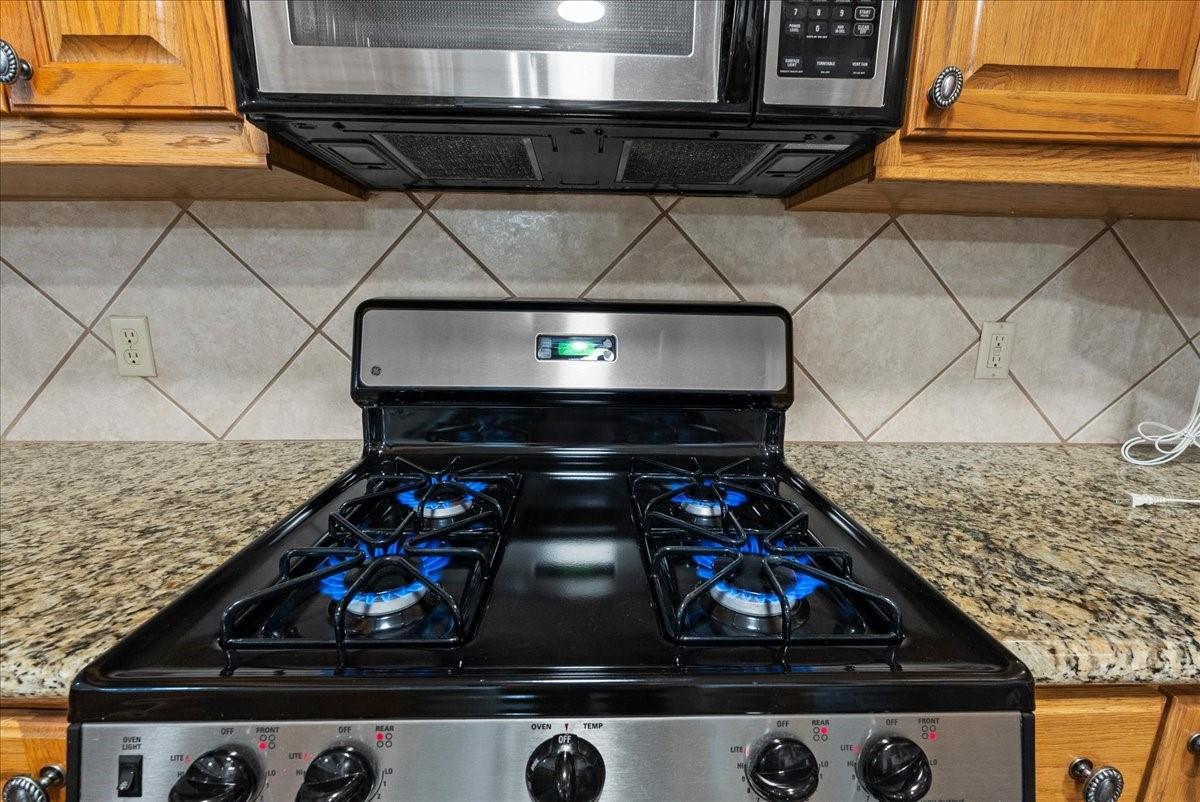
Kitchen with a black gas range, blue flames, granite counters, and diagonal tile backsplash.
Vacant kitchen and living area with wood cabinetry, concrete floors, and an arched glass-paneled door.
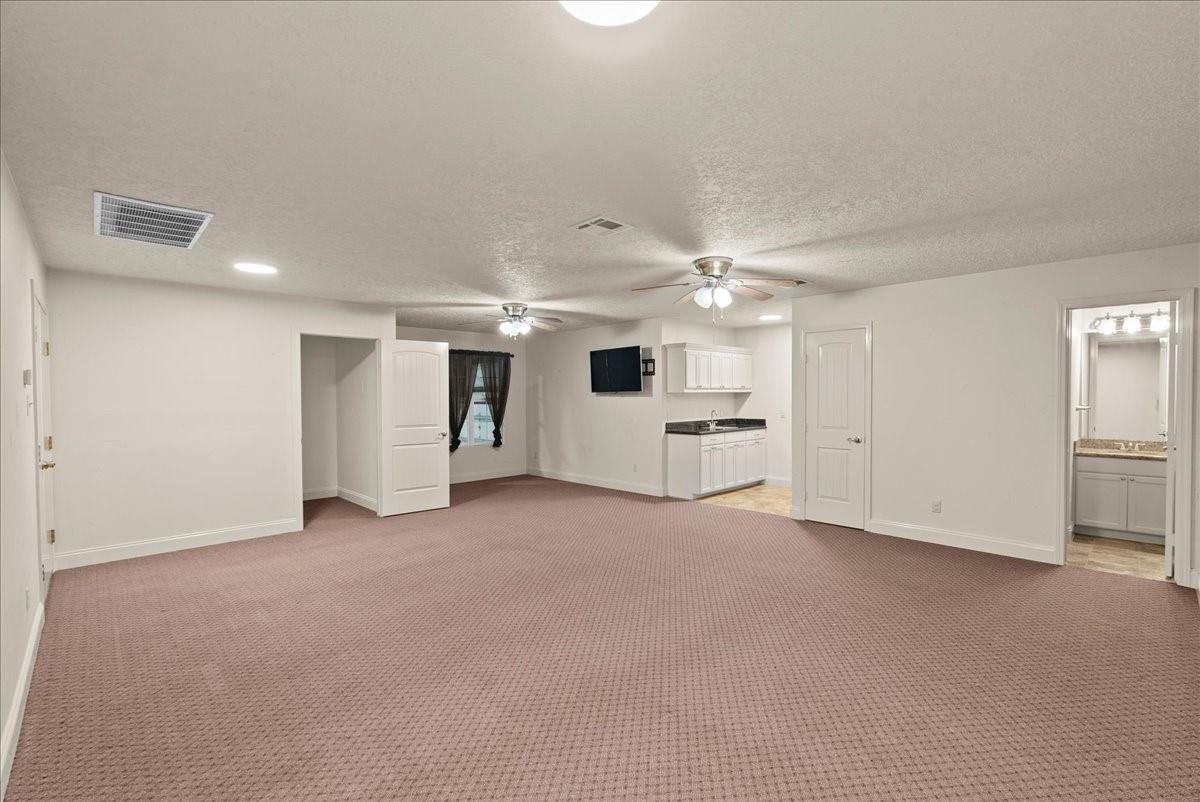
Empty carpeted living area with an open kitchenette and bathroom doorway.
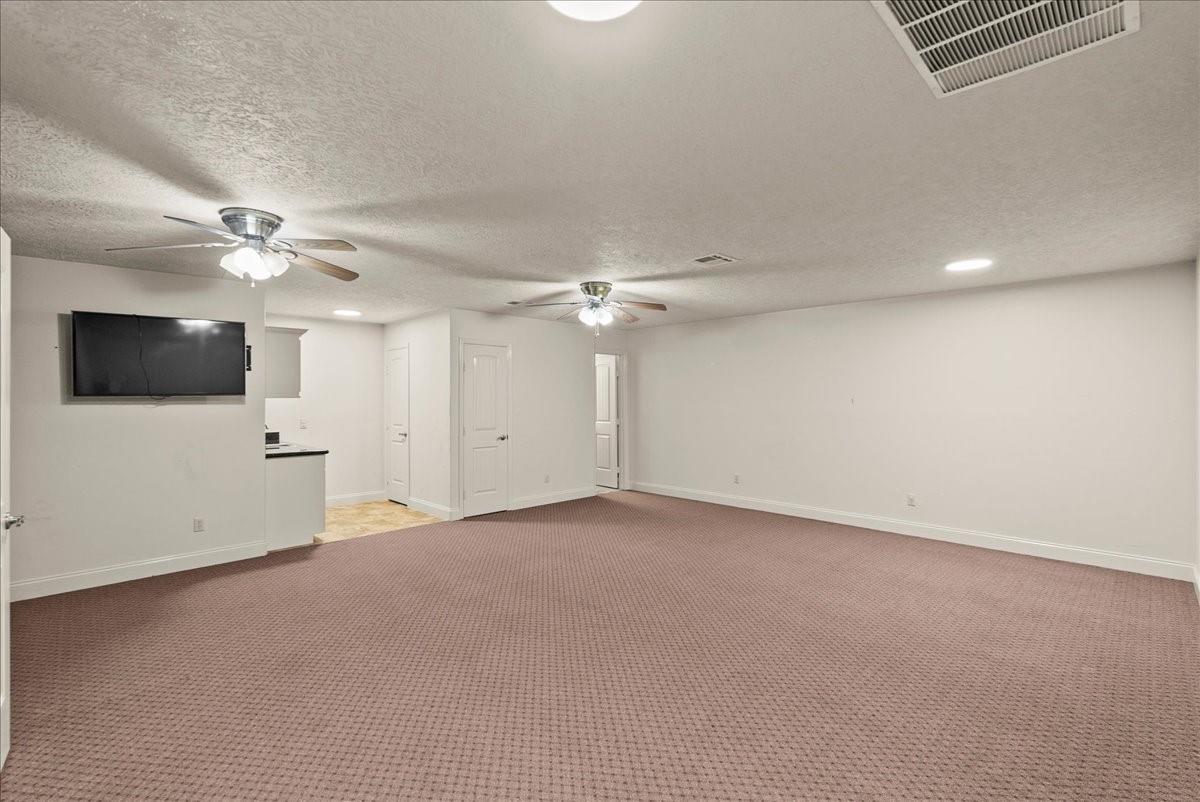
Empty carpeted room with two ceiling fans, a wall-mounted TV, and a kitchenette opening.
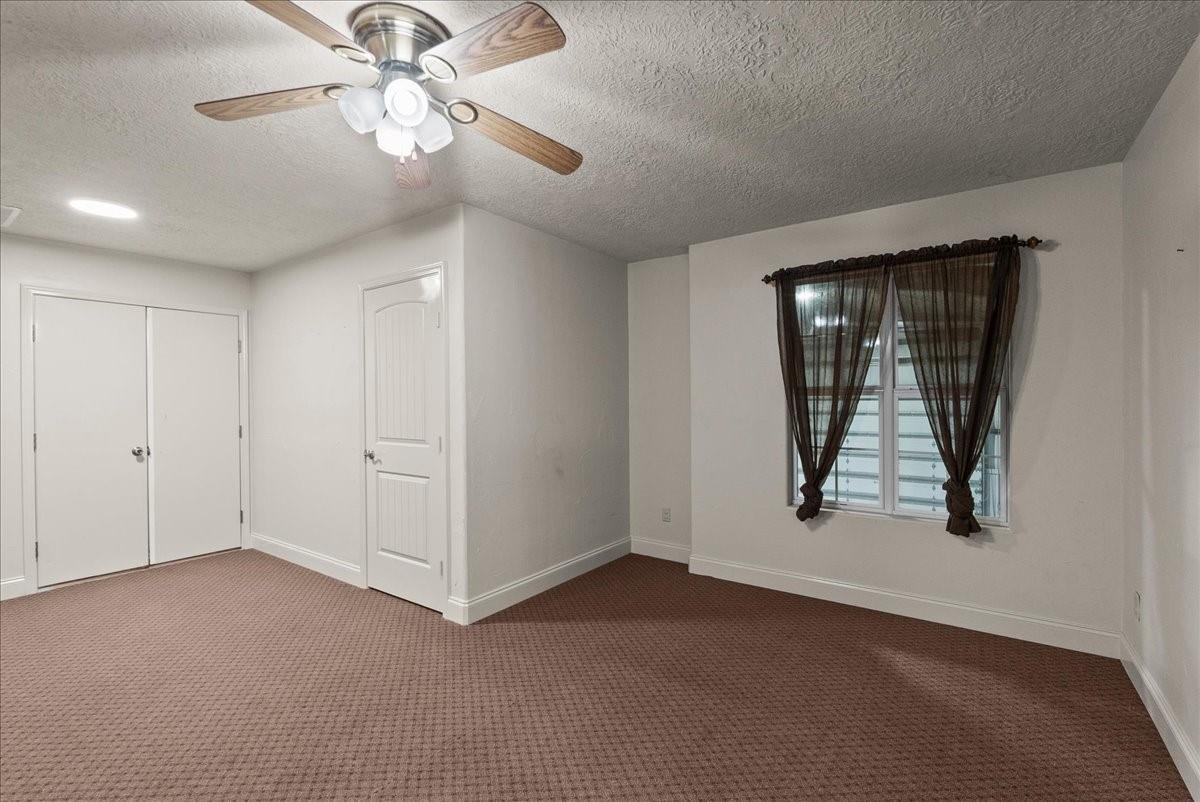
Empty bedroom with brown carpet, closet doors, curtained window, and ceiling fan.
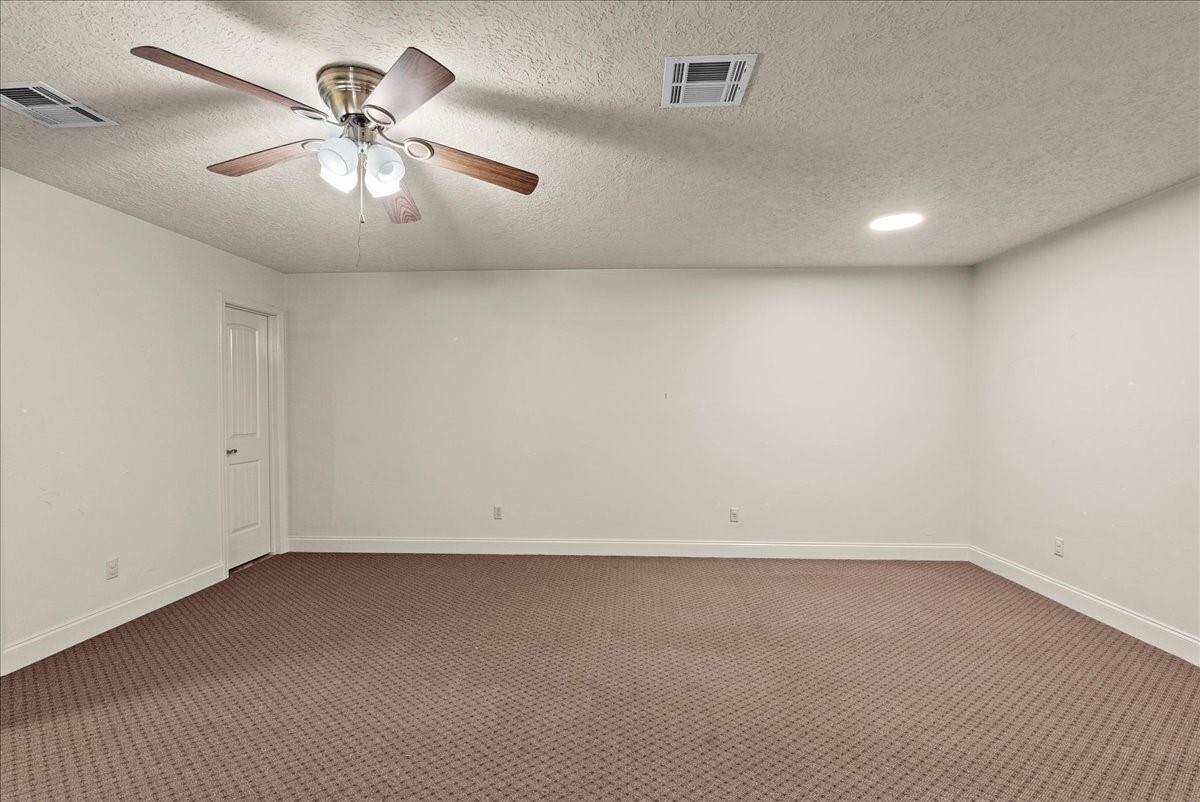
Empty carpeted room with a ceiling fan and closed white door.
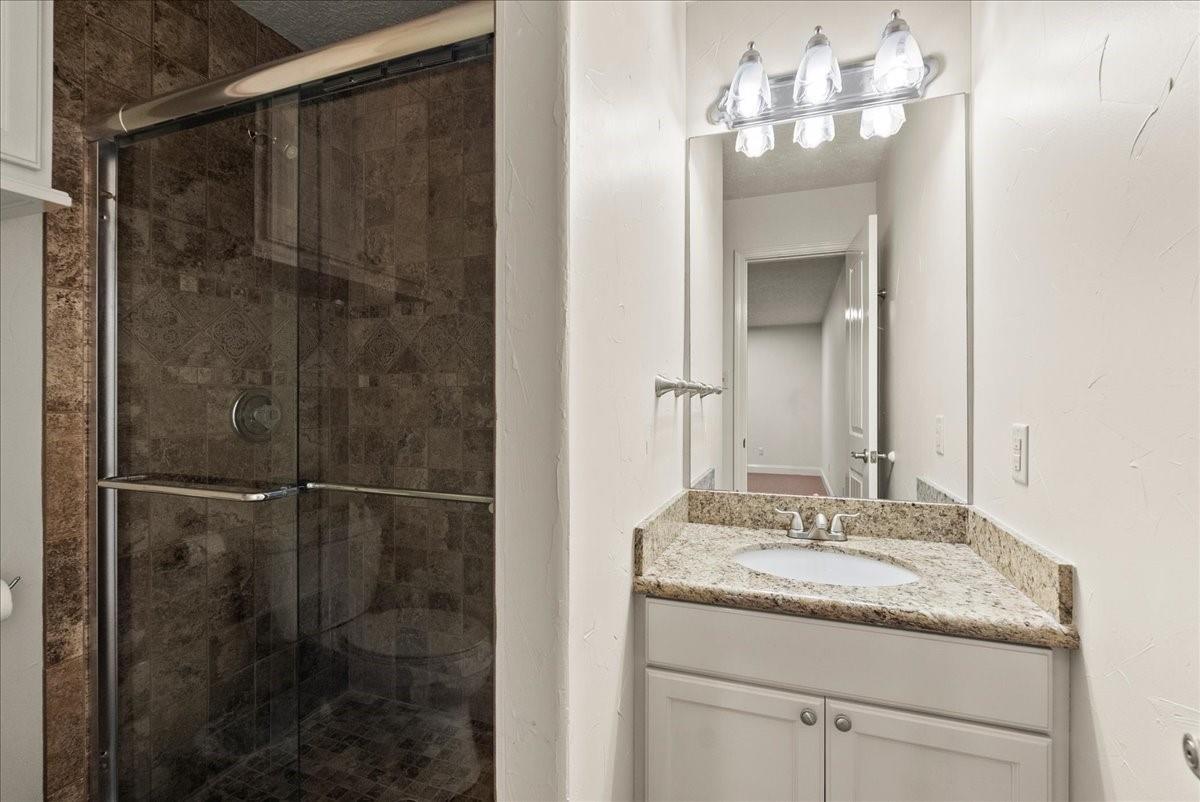
Bathroom with a dark tiled glass shower and a white vanity topped with speckled granite.
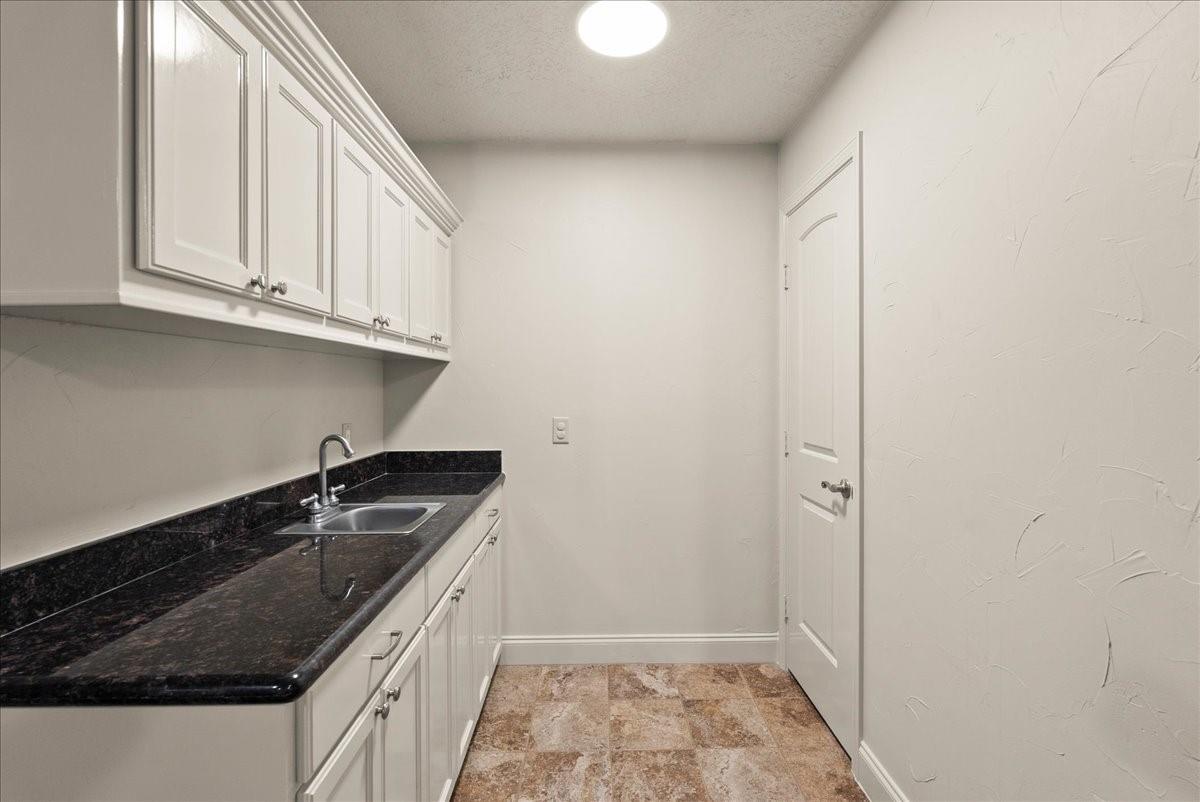
Utility room with white cabinets, a dark countertop and sink, and patterned tile flooring.
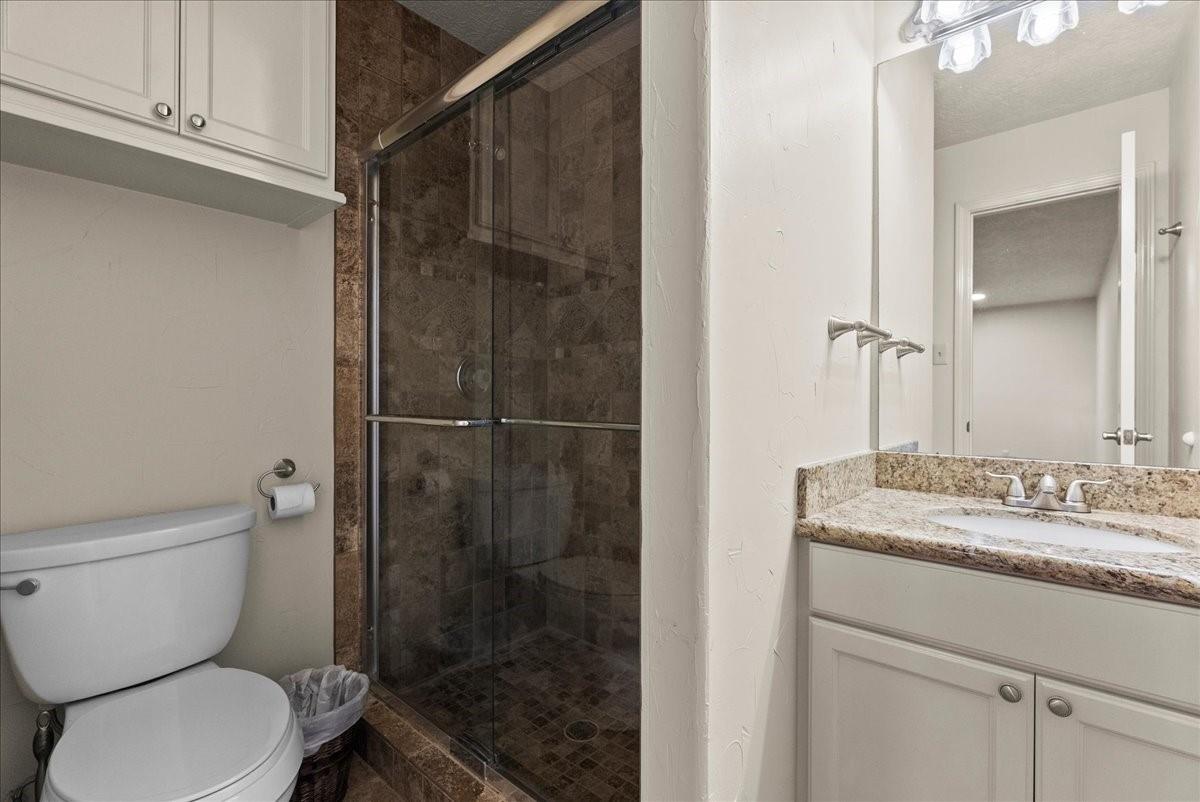
Bathroom with a glass-enclosed dark tile shower and granite vanity.
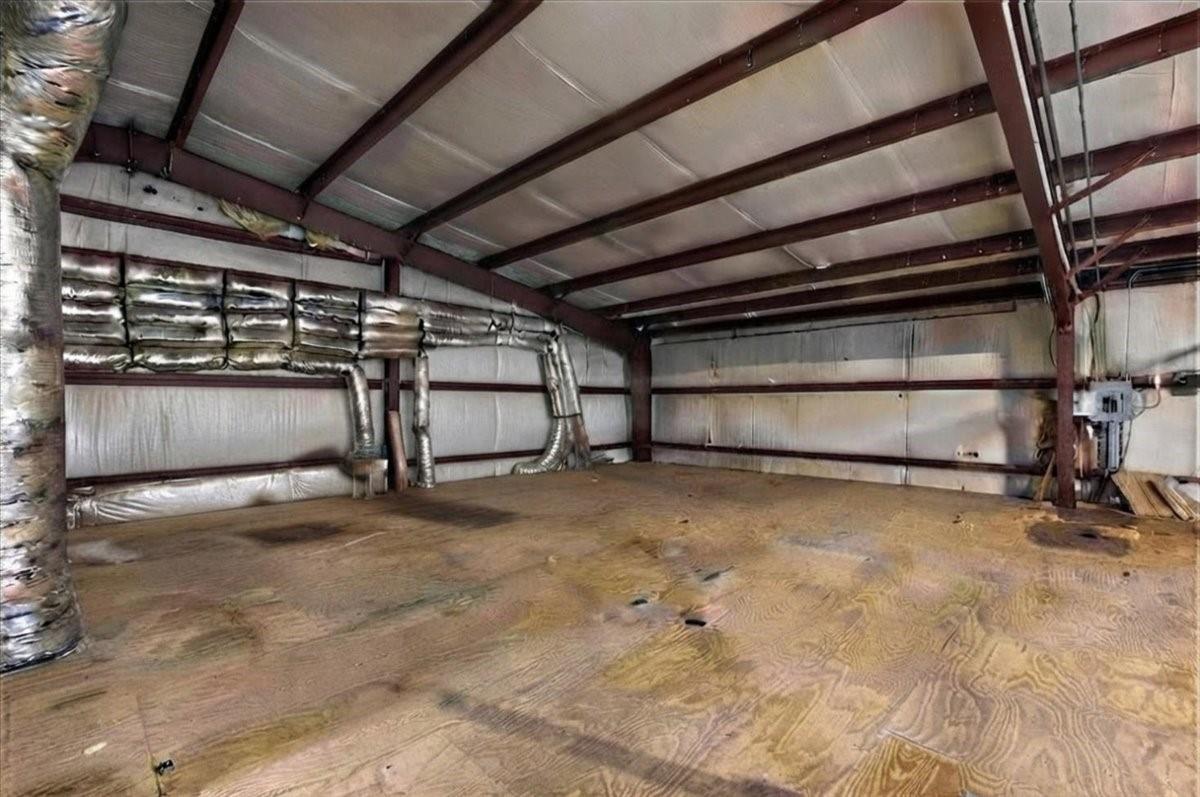
Empty metal outbuilding interior with exposed steel beams, insulated walls, and a plywood floor.
Empty room with polished concrete floors, a ceiling fan, and an arched window.
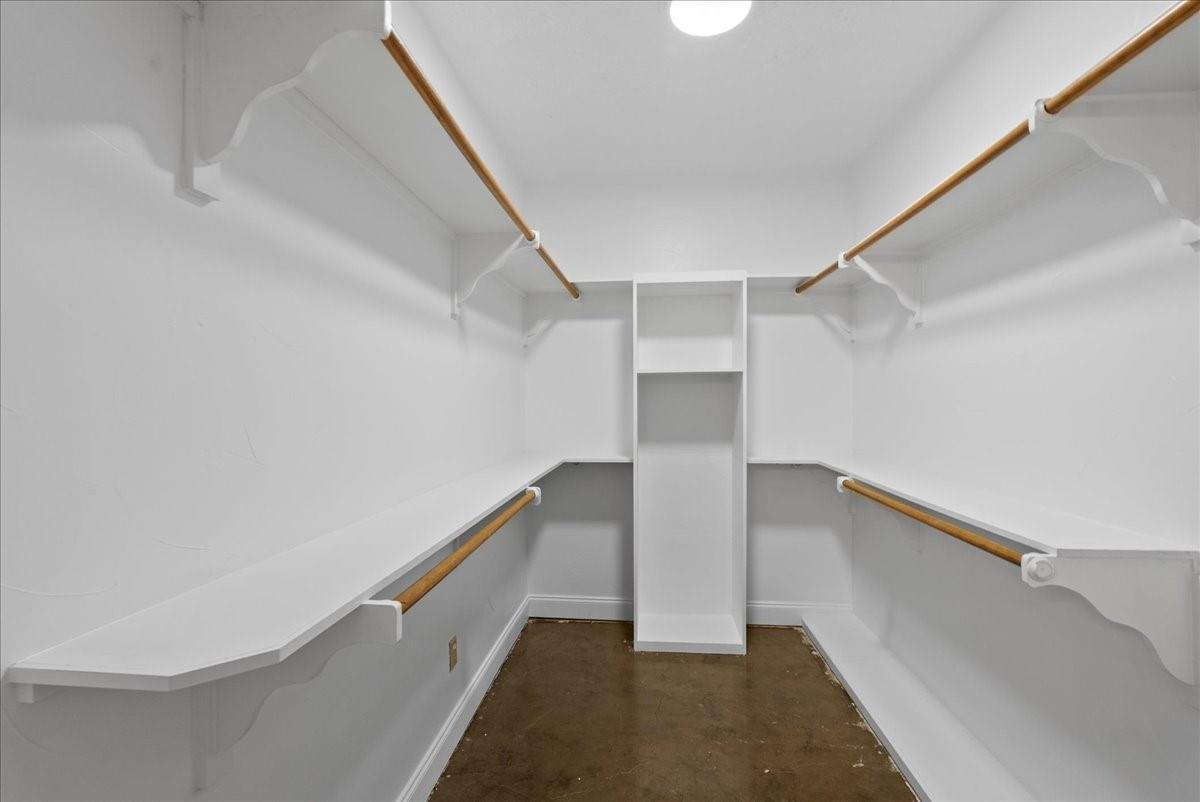
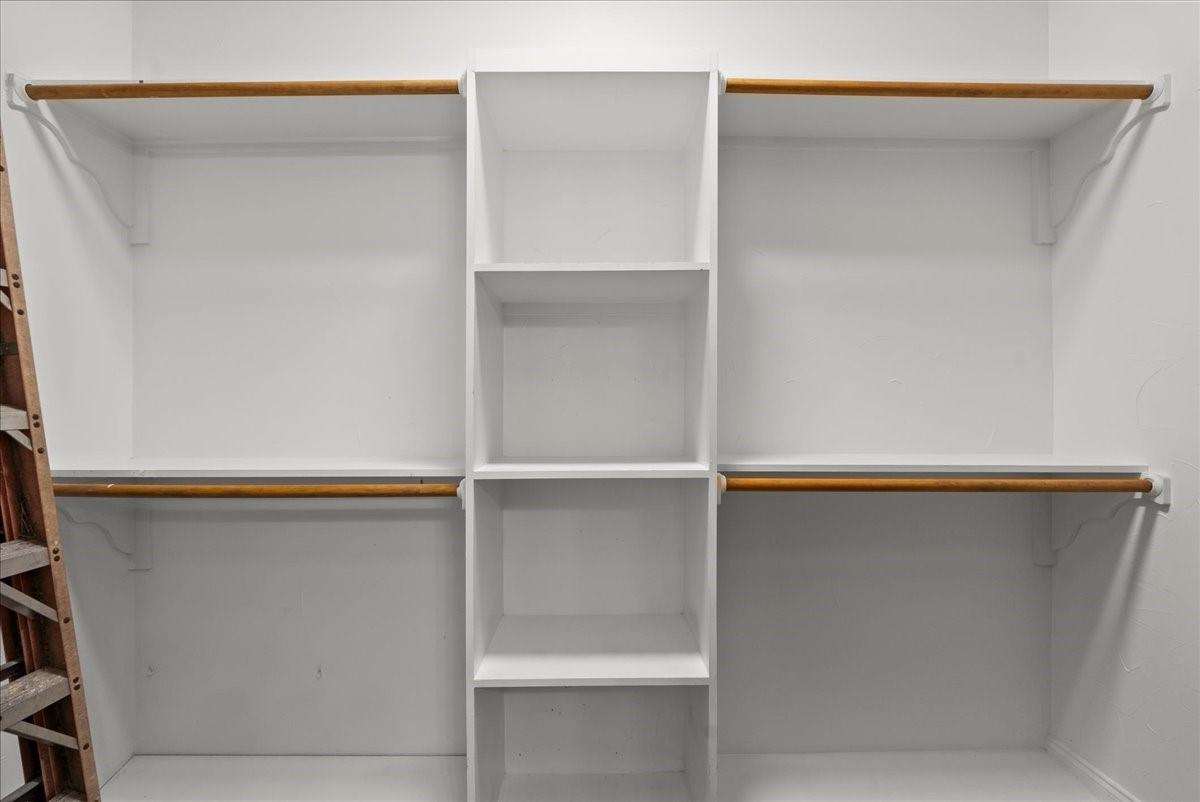
Walk-in closet with built-in white shelving, wooden hanging rods, and a tall central shelf.
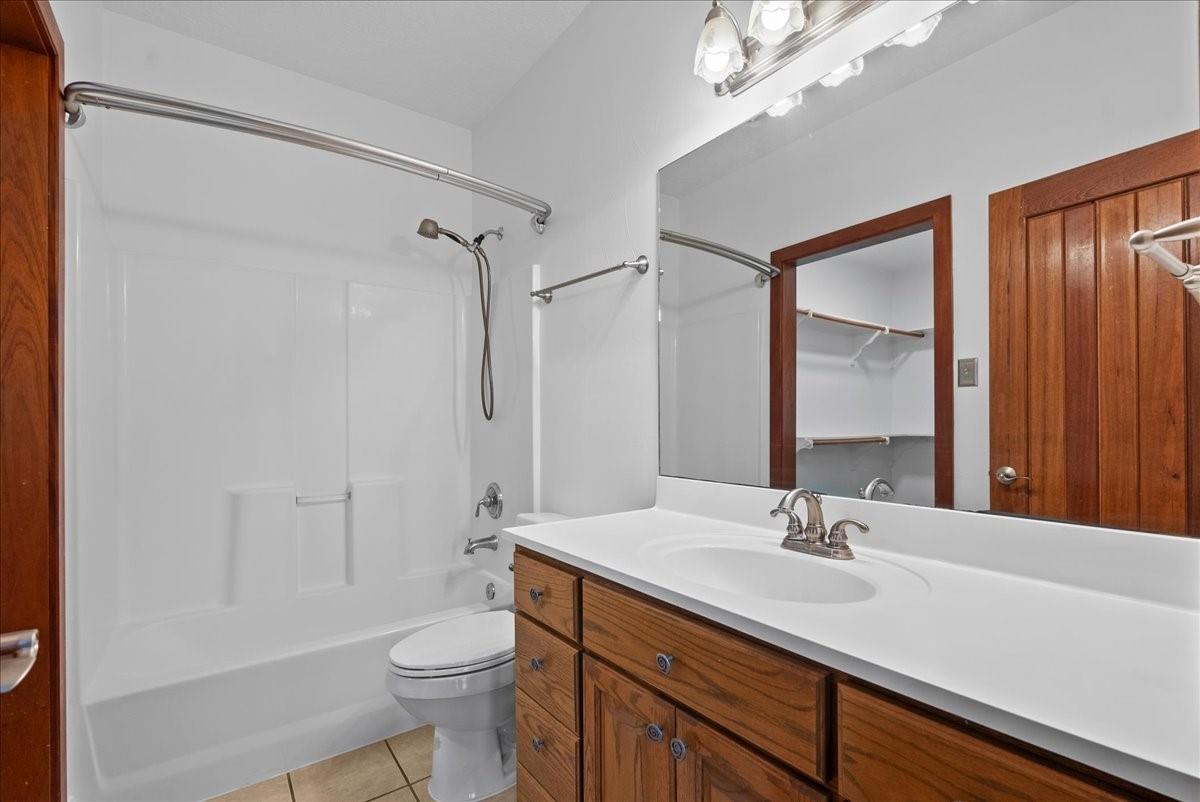
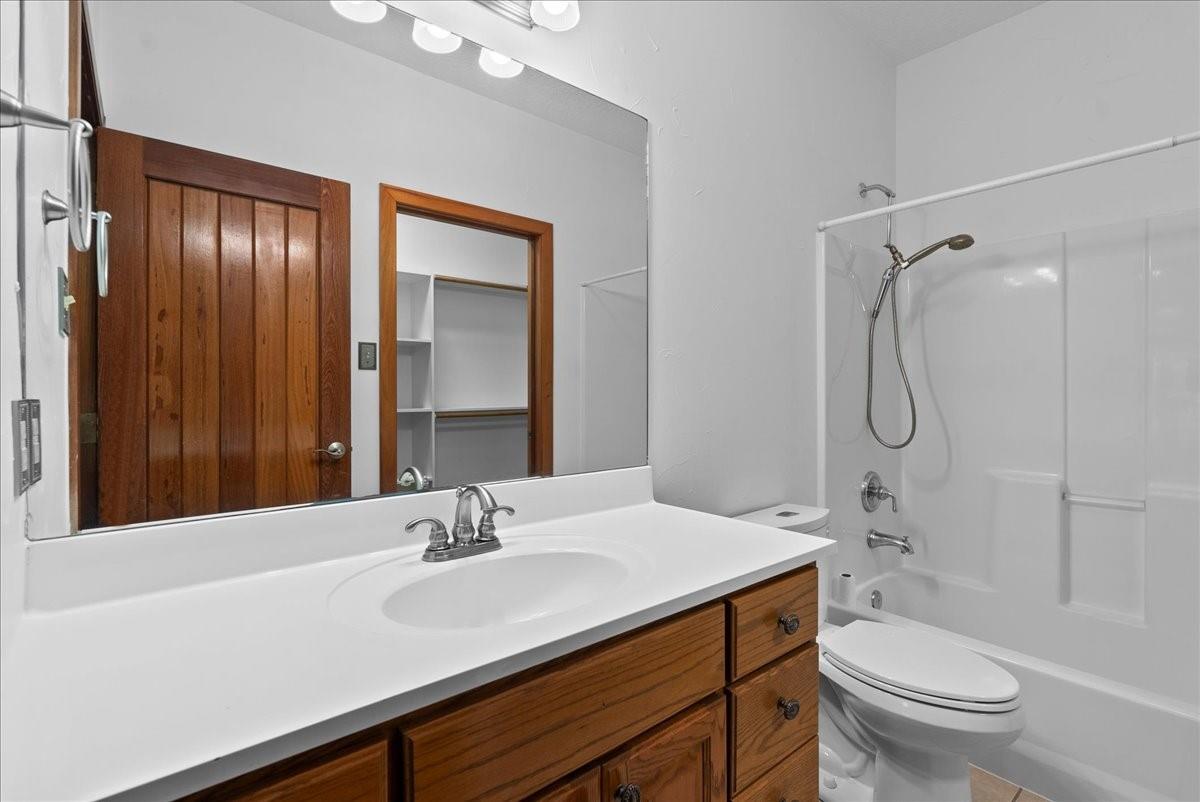
Bathroom with a white tub-shower, toilet, and wide wood vanity beneath a large mirror.
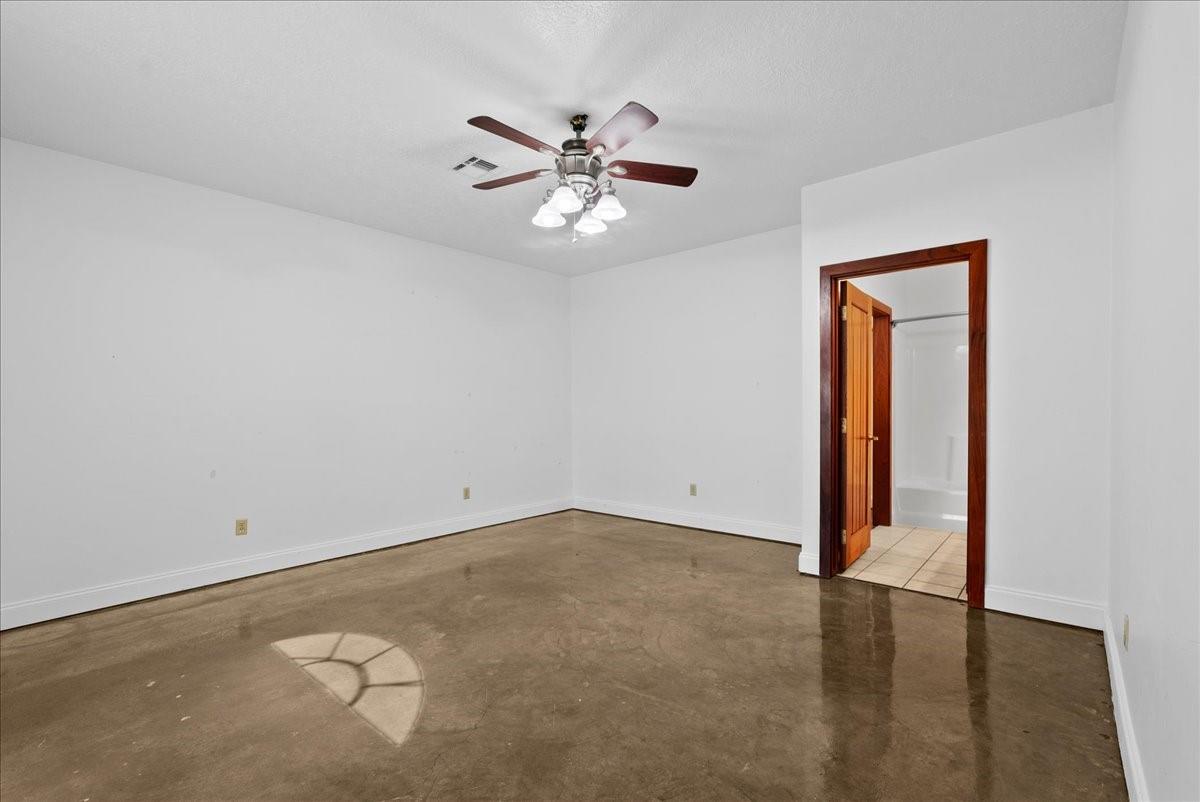
Empty room with a polished concrete floor, ceiling fan, and open doorway to a bathroom.
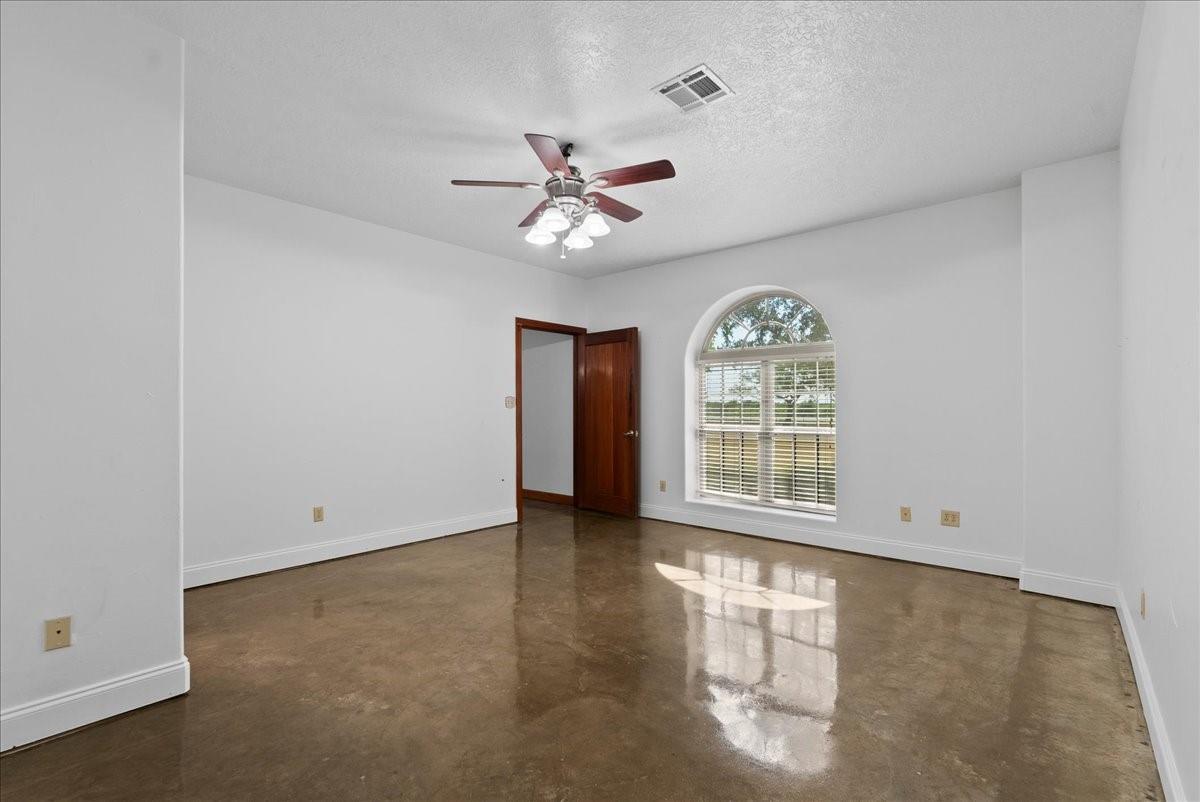
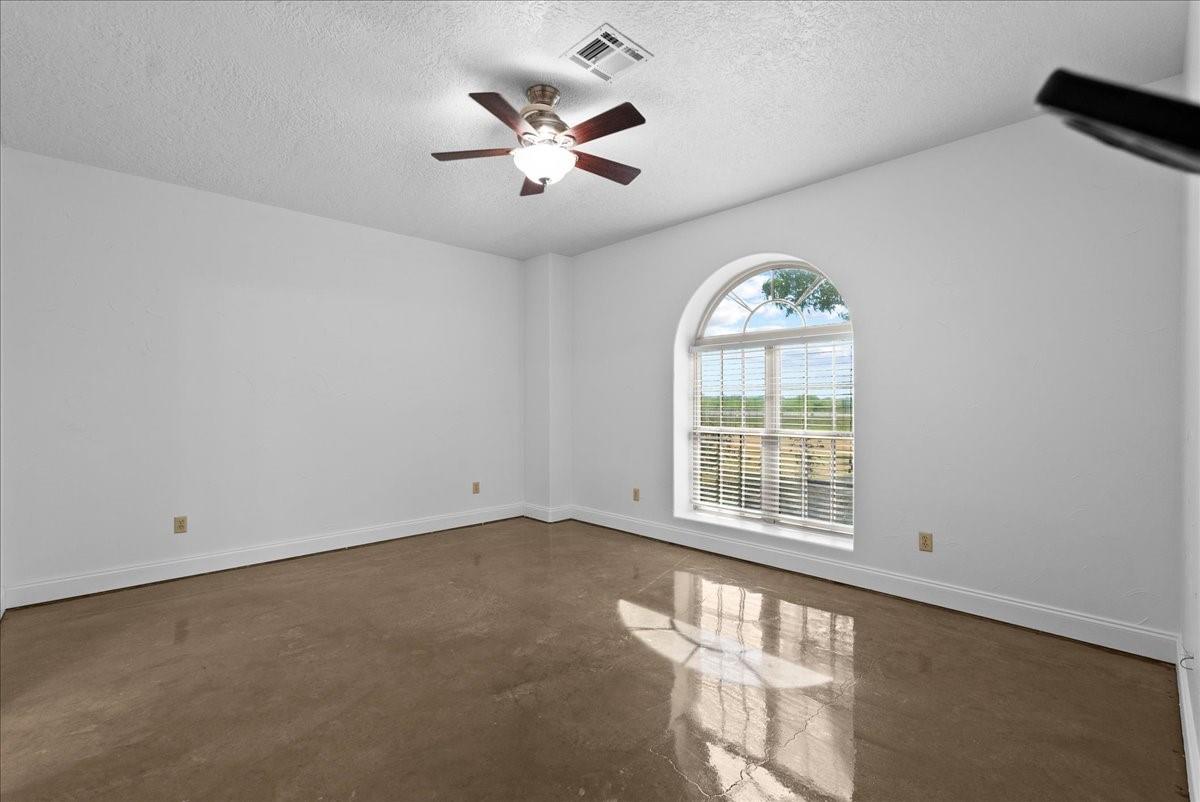
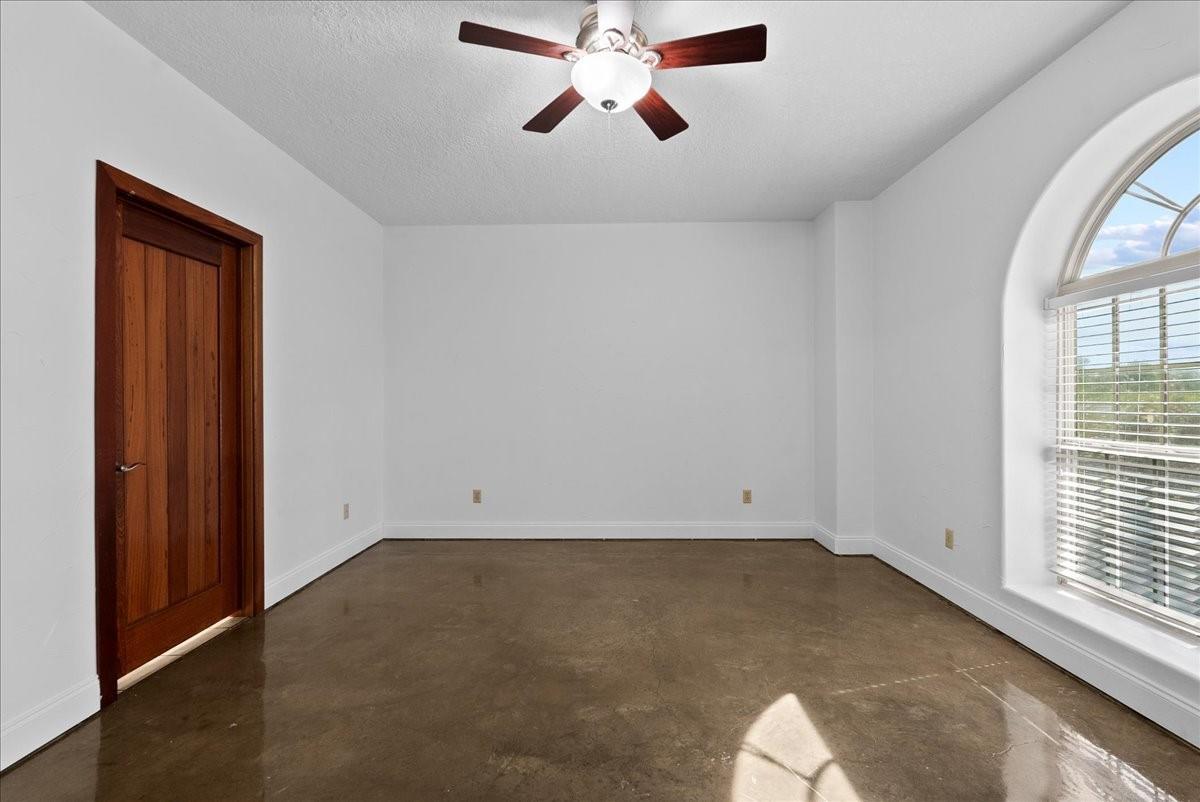
Empty room with a glossy brown floor, ceiling fan, and large arched window with blinds.
Empty room with a polished concrete floor, dark wood door, and large arched window.
Bathroom with a wood vanity, large mirror, and tub-shower combination.
Empty closet with built-in shelves and wooden hanging rods.
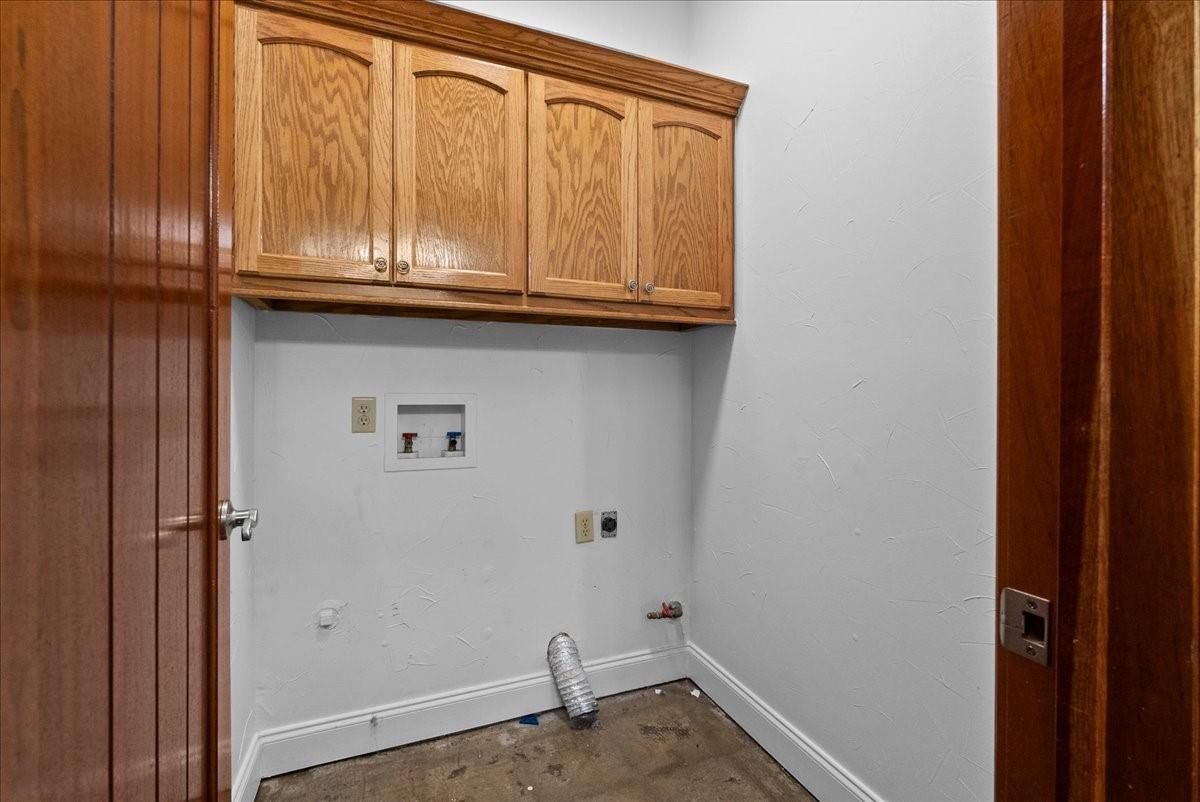
Empty laundry room with wood cabinets, washer and dryer hookups, and a bare concrete floor.
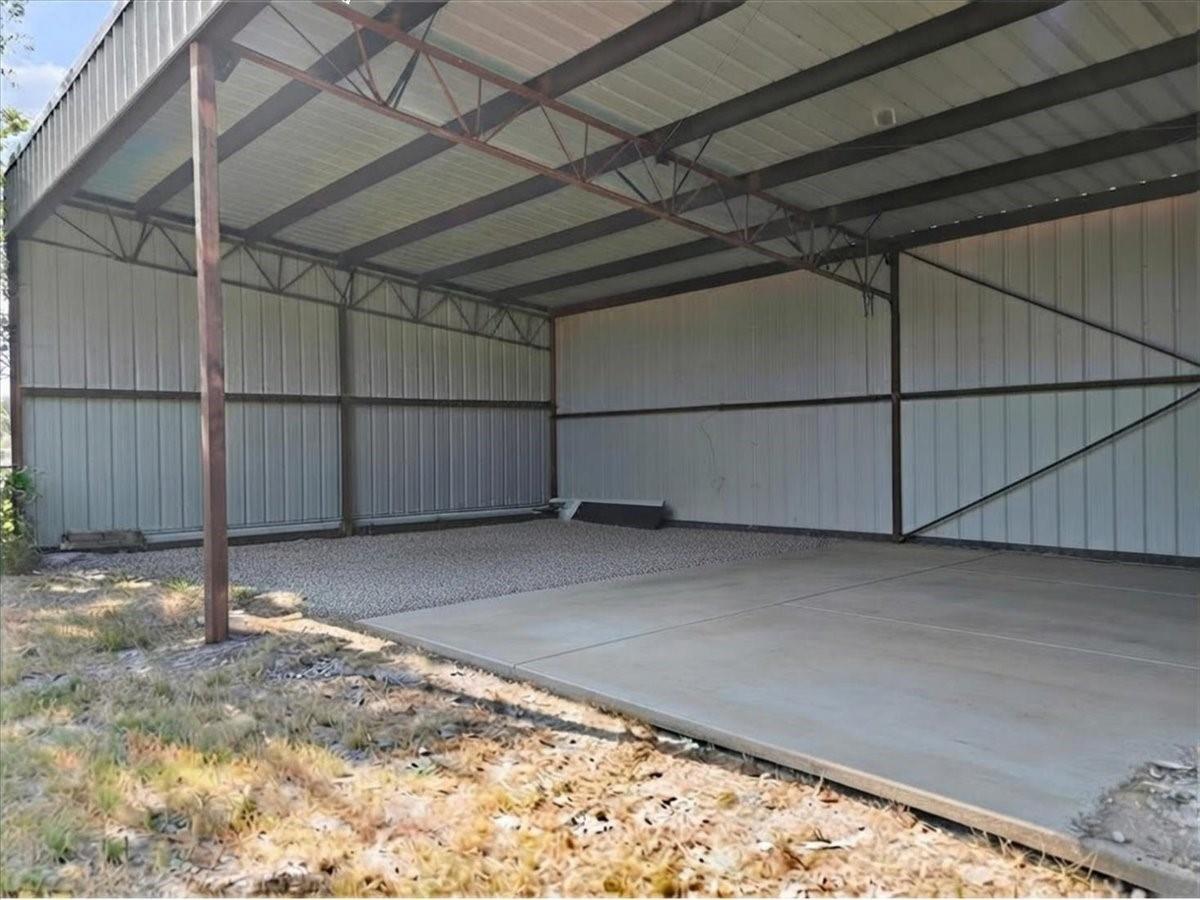
Open-sided metal carport with a concrete slab and gravel floor.
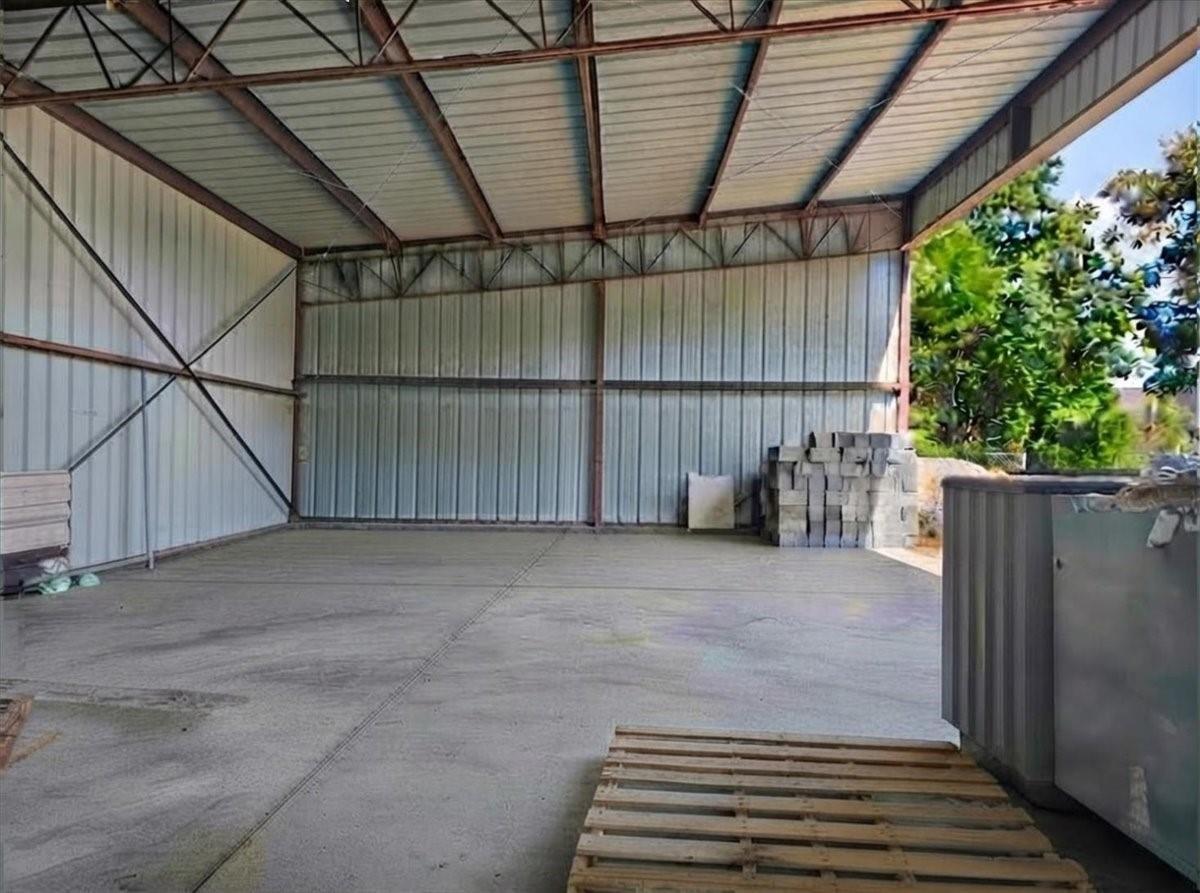
Open-sided metal storage shed with a concrete floor, stacked blocks, and wooden pallets.
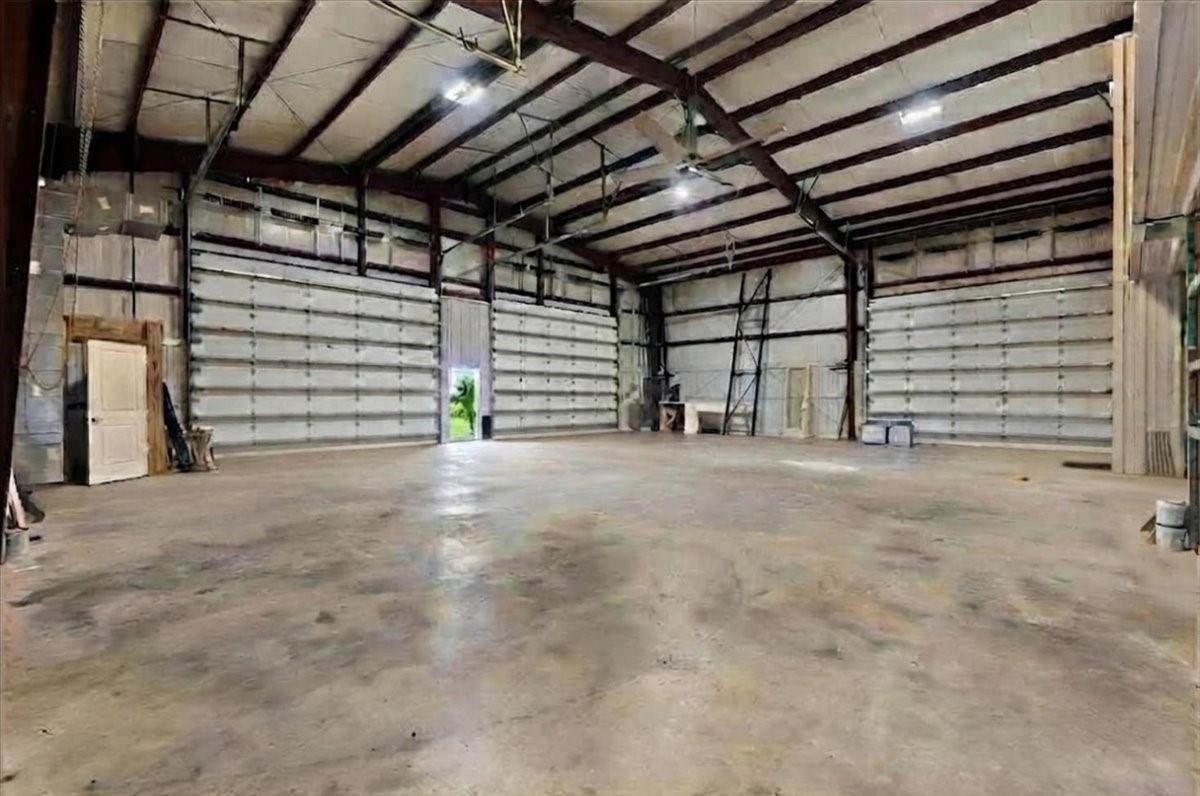
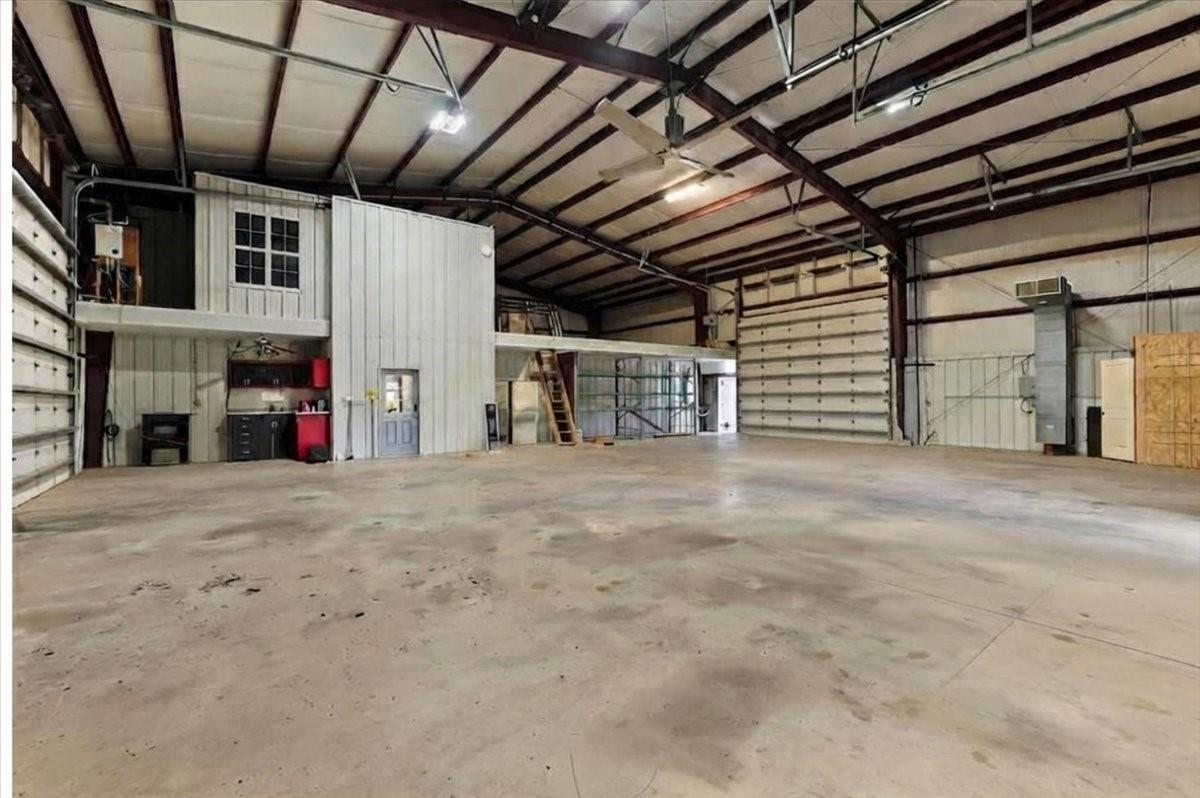
Large empty metal workshop with exposed steel beams and multiple overhead doors.
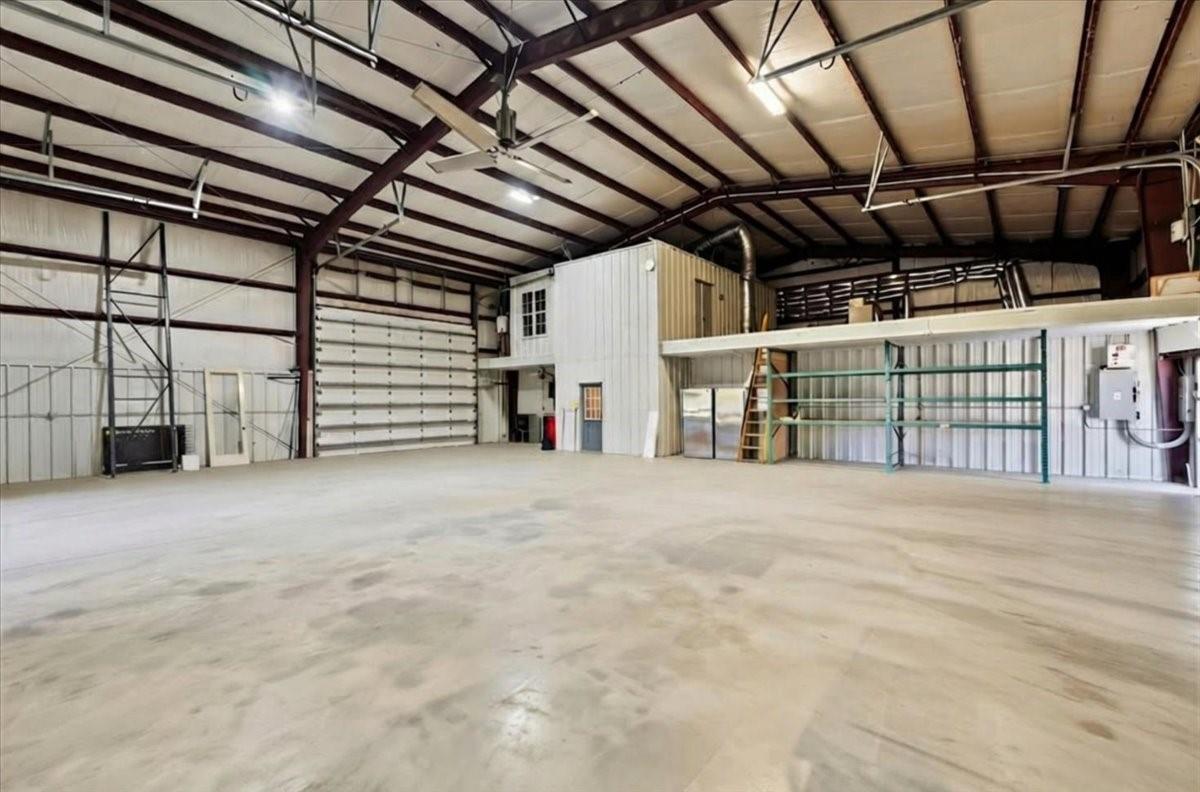
Spacious metal building interior with exposed roof trusses, a large garage door, and raised office area.
Large warehouse interior with exposed steel trusses, concrete floor, and an enclosed office area.
VIEW PHOTOS
$1,100,000

15722 Fm 2354

2 Beds 3 Baths 4,500 Sq.Ft. 2.35 Acres

Description

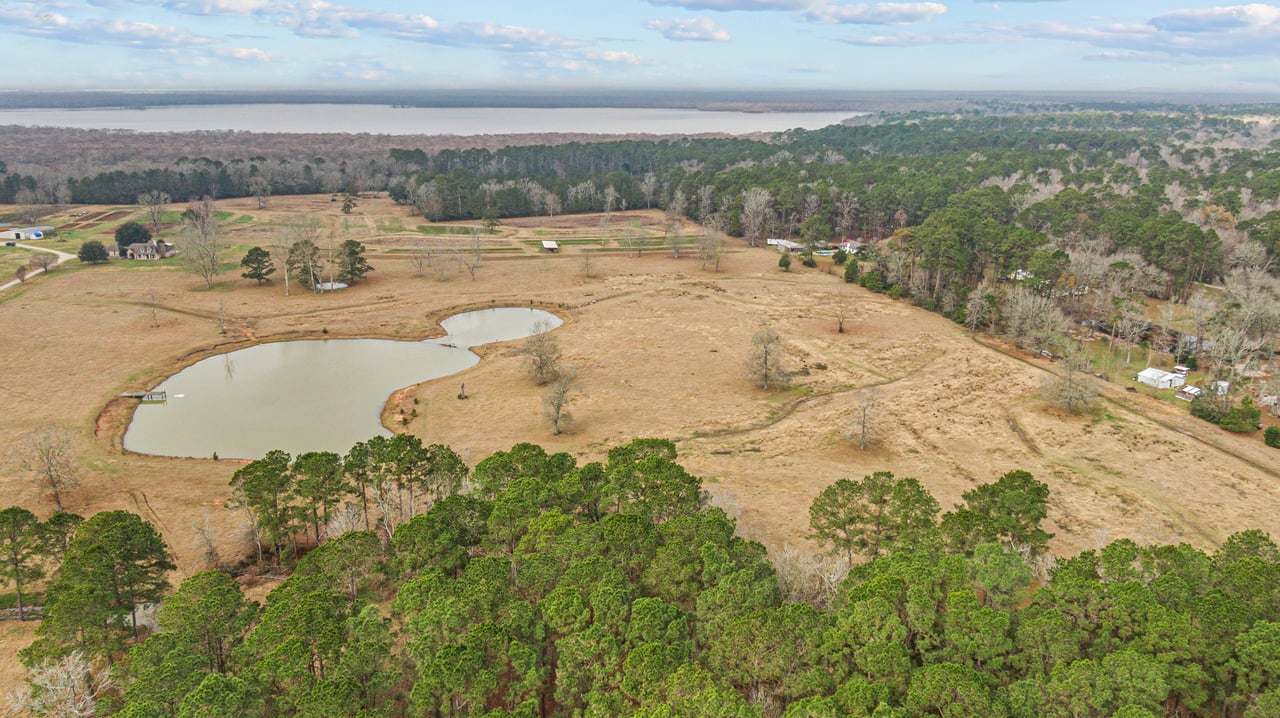
Wonderful barndominium living at its finest! This one of kind property sits on 2.3 acres and features a 2,700 sf metal shop and a 1,800 sf living quarters. Inside you will find 2 bedrooms with en-suite baths, granite kitchen with plenty of counter and cabinet space right off the family room. The workshop area is air conditioned and features 4 bay doors, 30x30 loft storage area and a wall of cabinets. Outside is a small enclosed storage building and a 3-sided metal storage shed. Runway access to RWJ Airpark. Located just east of Highway 99, about 5 miles south of I0.

Share Property

Location

15722 Fm 2354, Beach City, TX 77523

Status

For Sale
Holly Jackson

Holly Jackson

Property Amenities

Interior
Laundry room Electric Dryer Hookup, Gas Dryer Hookup, Washer Hookup
Appliances Disposal, Electric Oven, Free-Standing Range, Gas Range, Dishwasher
Flooring Carpet, Concrete, Tile
Total Bedrooms: 2
Half Bathrooms: 1
Full Bathrooms: 2
Other Interior Features 2 Bedrooms Down, En-Suite Bath, Primary Bed - 1st Floor
Area & Lot
Total area 4,500 Sq.Ft.
Lot Area 2.35 Acres
Living area 4,500 Sq.Ft.
MLS® ID 6016668
Year Built 2005
School District 6 - Barbers Hill
High School Barbers Hill High School
Middle School Barbers Hill South Middle School
Elementary School Barbers Hill South Elementary School
Type Residential
Status For Sale
Exterior
Stories 1
Air conditioning Electric
Heat type Natural Gas
Water Source Public
Sewer Septic Tank
Other Exterior Features Side Yard
Parking Driveway Gate, Attached, Additional Parking, Boat, RV Access/Parking, Workshop in Garage, Attached Carport
Lot Features Back Yard, Airpark, 2 Up to 5 Acres
Roof Metal
Finance
Sales Price $1,100,000
HOA Fees $260 yearly
Light-colored building with a red arched-entry door, tall windows, mature trees, and a broad lawn.

Schedule a Showing

We would love to show you our beautiful property. Please select your preferred date and time below. An agent will be in touch shortly to confirm your appointment.

Schedule a Showing

We would love to show you our beautiful property. Please select your preferred date and time below. An agent will be in touch shortly to confirm your appointment.

Thank you for your interest in 15722 Fm 2354, Beach City, TX 77523. We are reviewing your request and will be in touch shortly!

Mortgage Calculator

Estimate your monthly mortgage payment, including the principal and interest, property taxes, and HOA. Adjust the values to generate a more accurate rate.

All estimates are provided for informational purposes only. Actual amounts may vary.
$0,000 Your Payment 20 15 65
$0,000 Your Payment

Chambers County

Work With Us

The Holly Jackson Team is proud to be your local real estate connection in Southeast Texas. Based in Mont Belvieu, they know the area and its surrounding communities well. The're experienced, hardworking, and extremely proficient in all aspects of the buying or selling process.