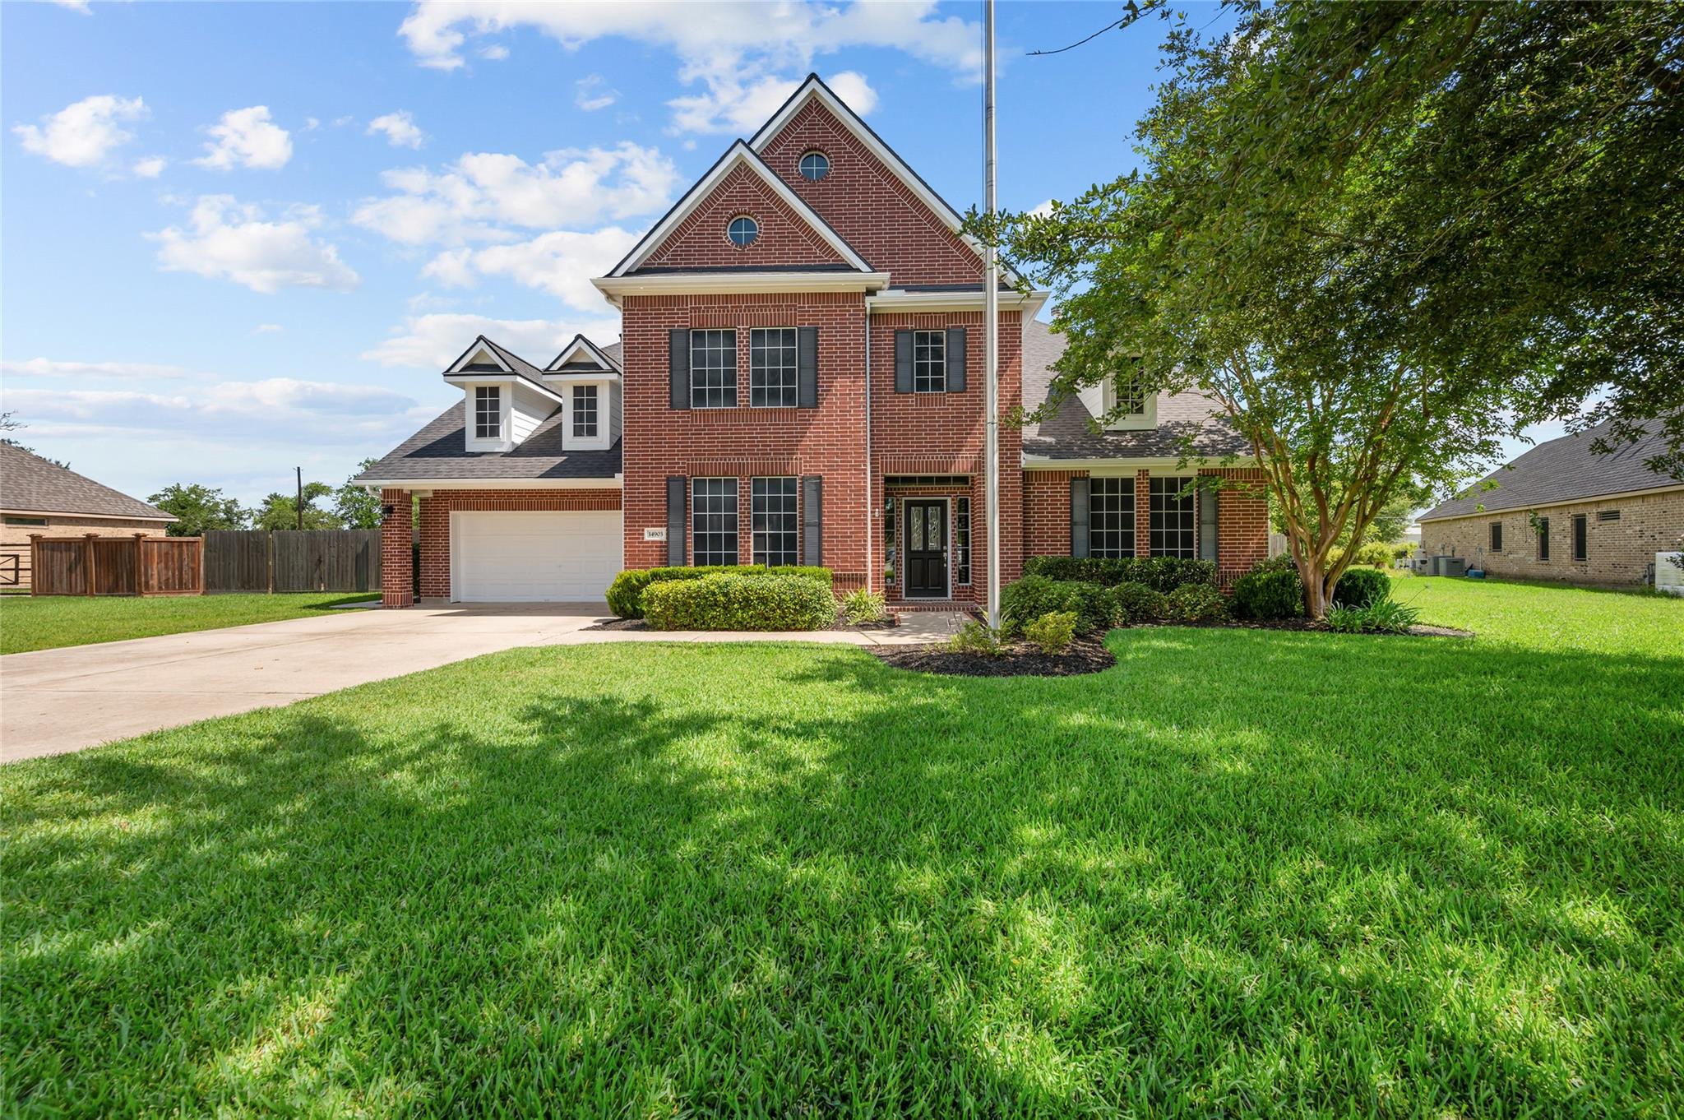
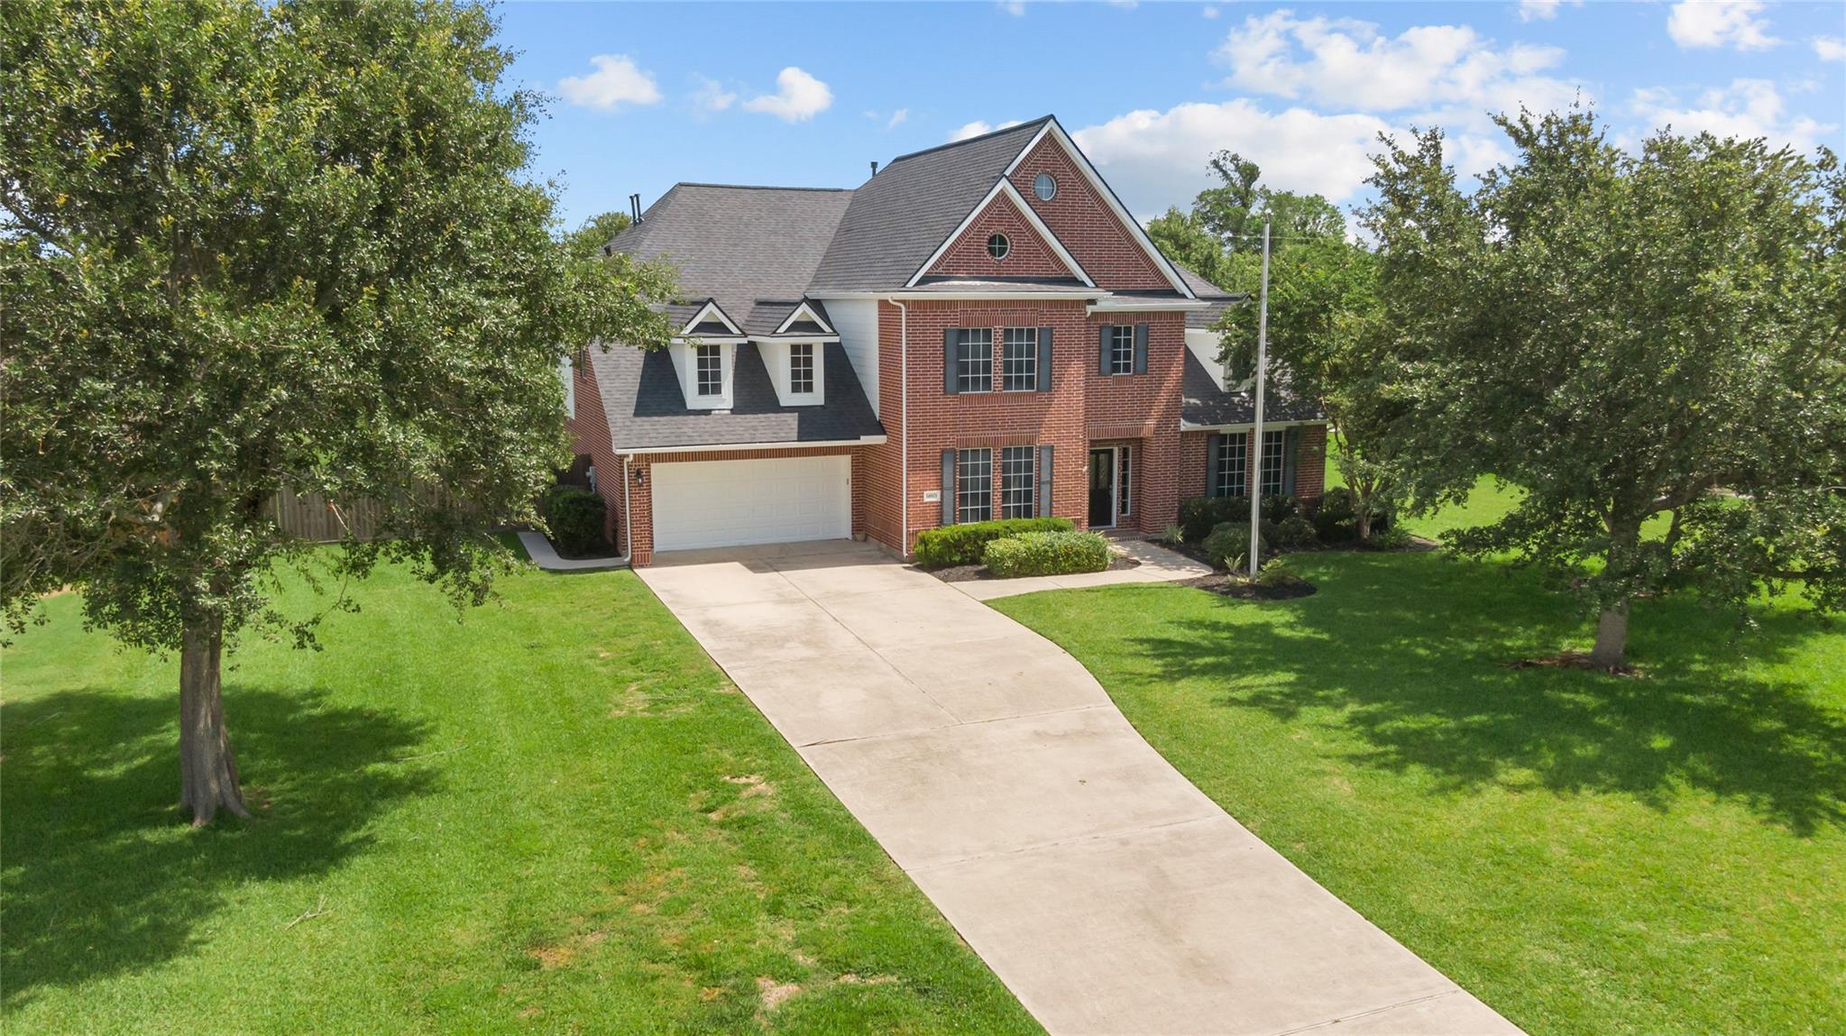
Two-story red-brick house with steep gables, an attached garage, and a leafy tree in the front yard.
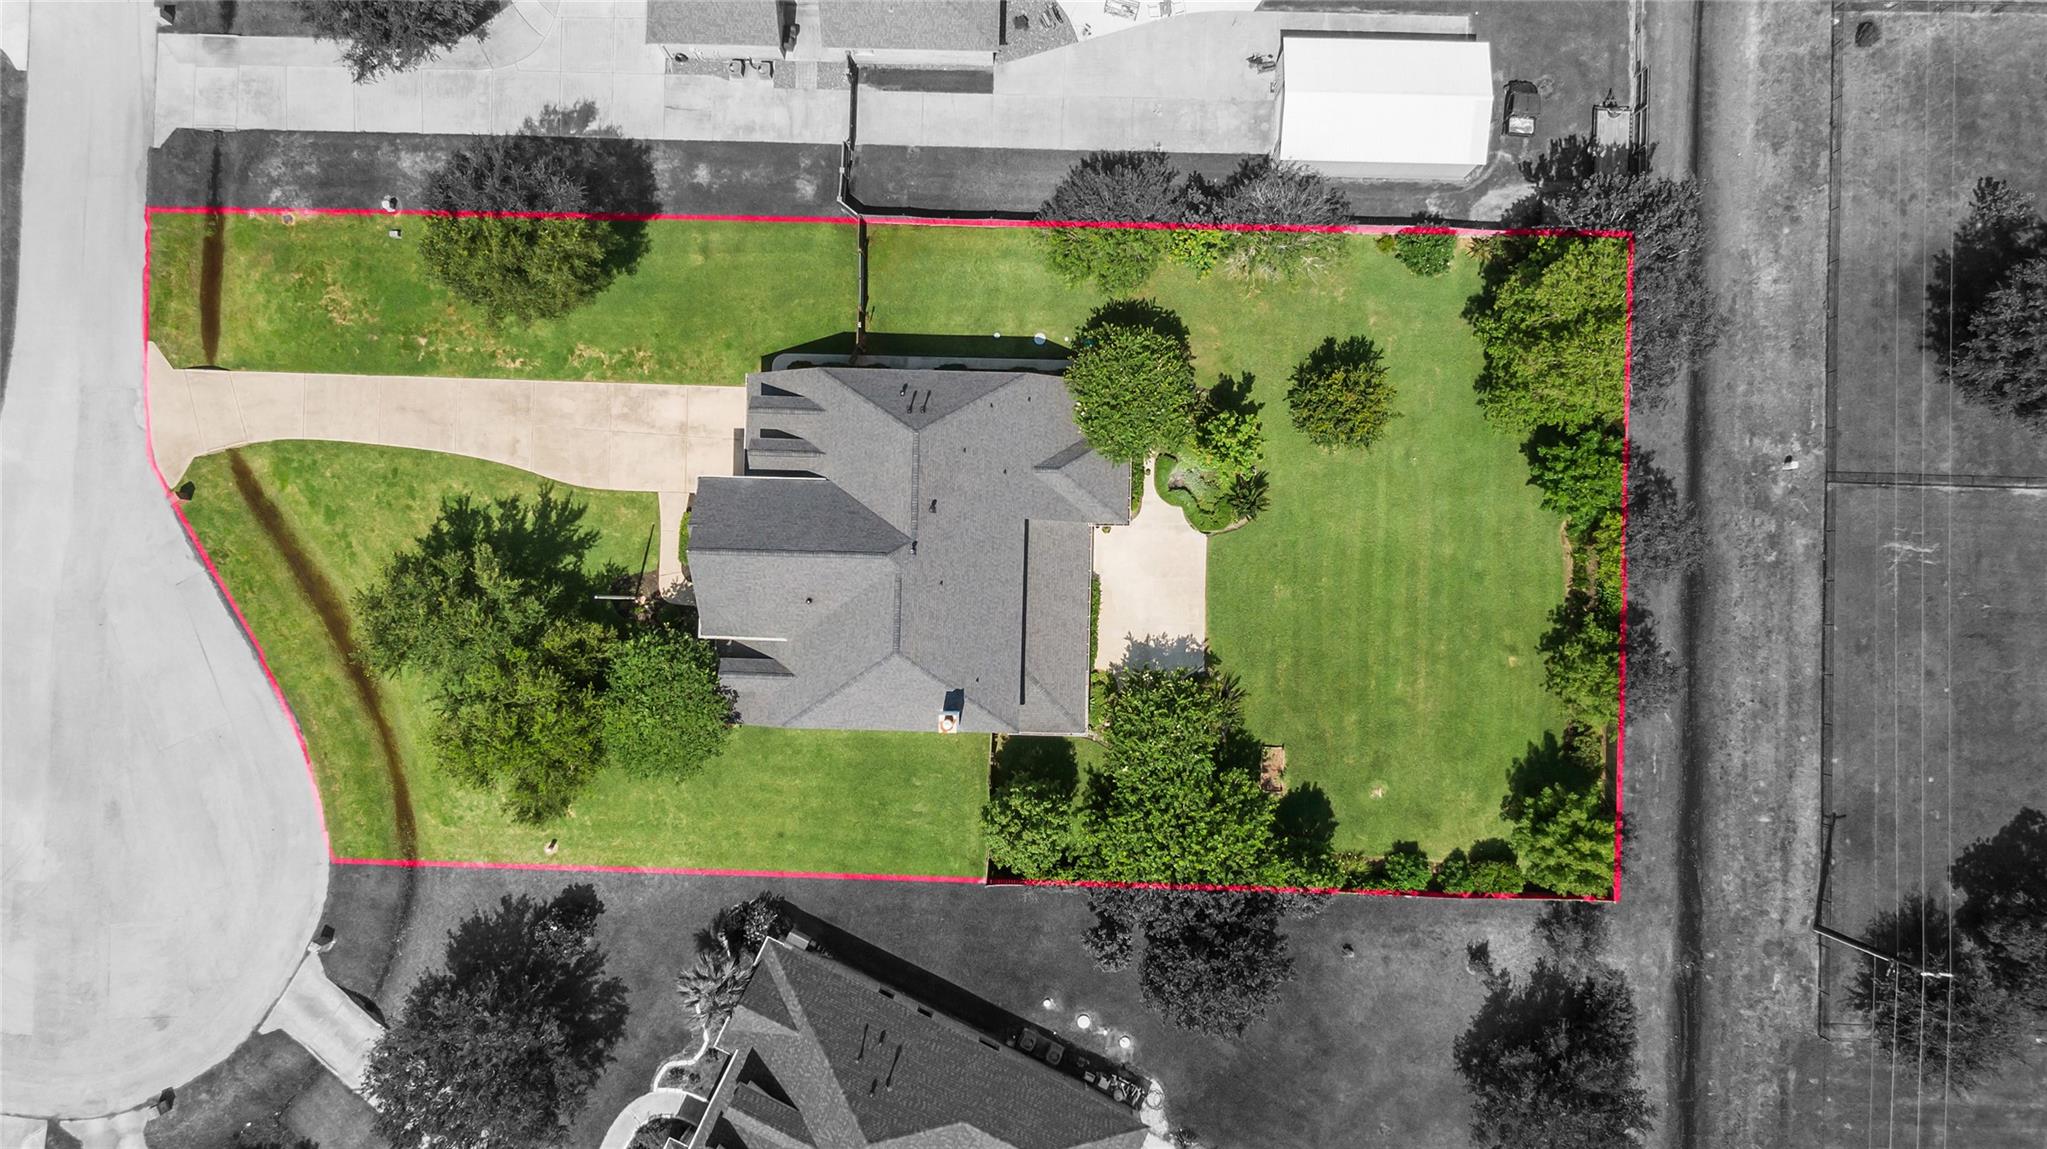
Aerial view of a house and lawn, with the property boundary outlined in pink.
Two-story red-brick home with a gabled roof, attached garage, broad driveway, and tree-shaded lawn.
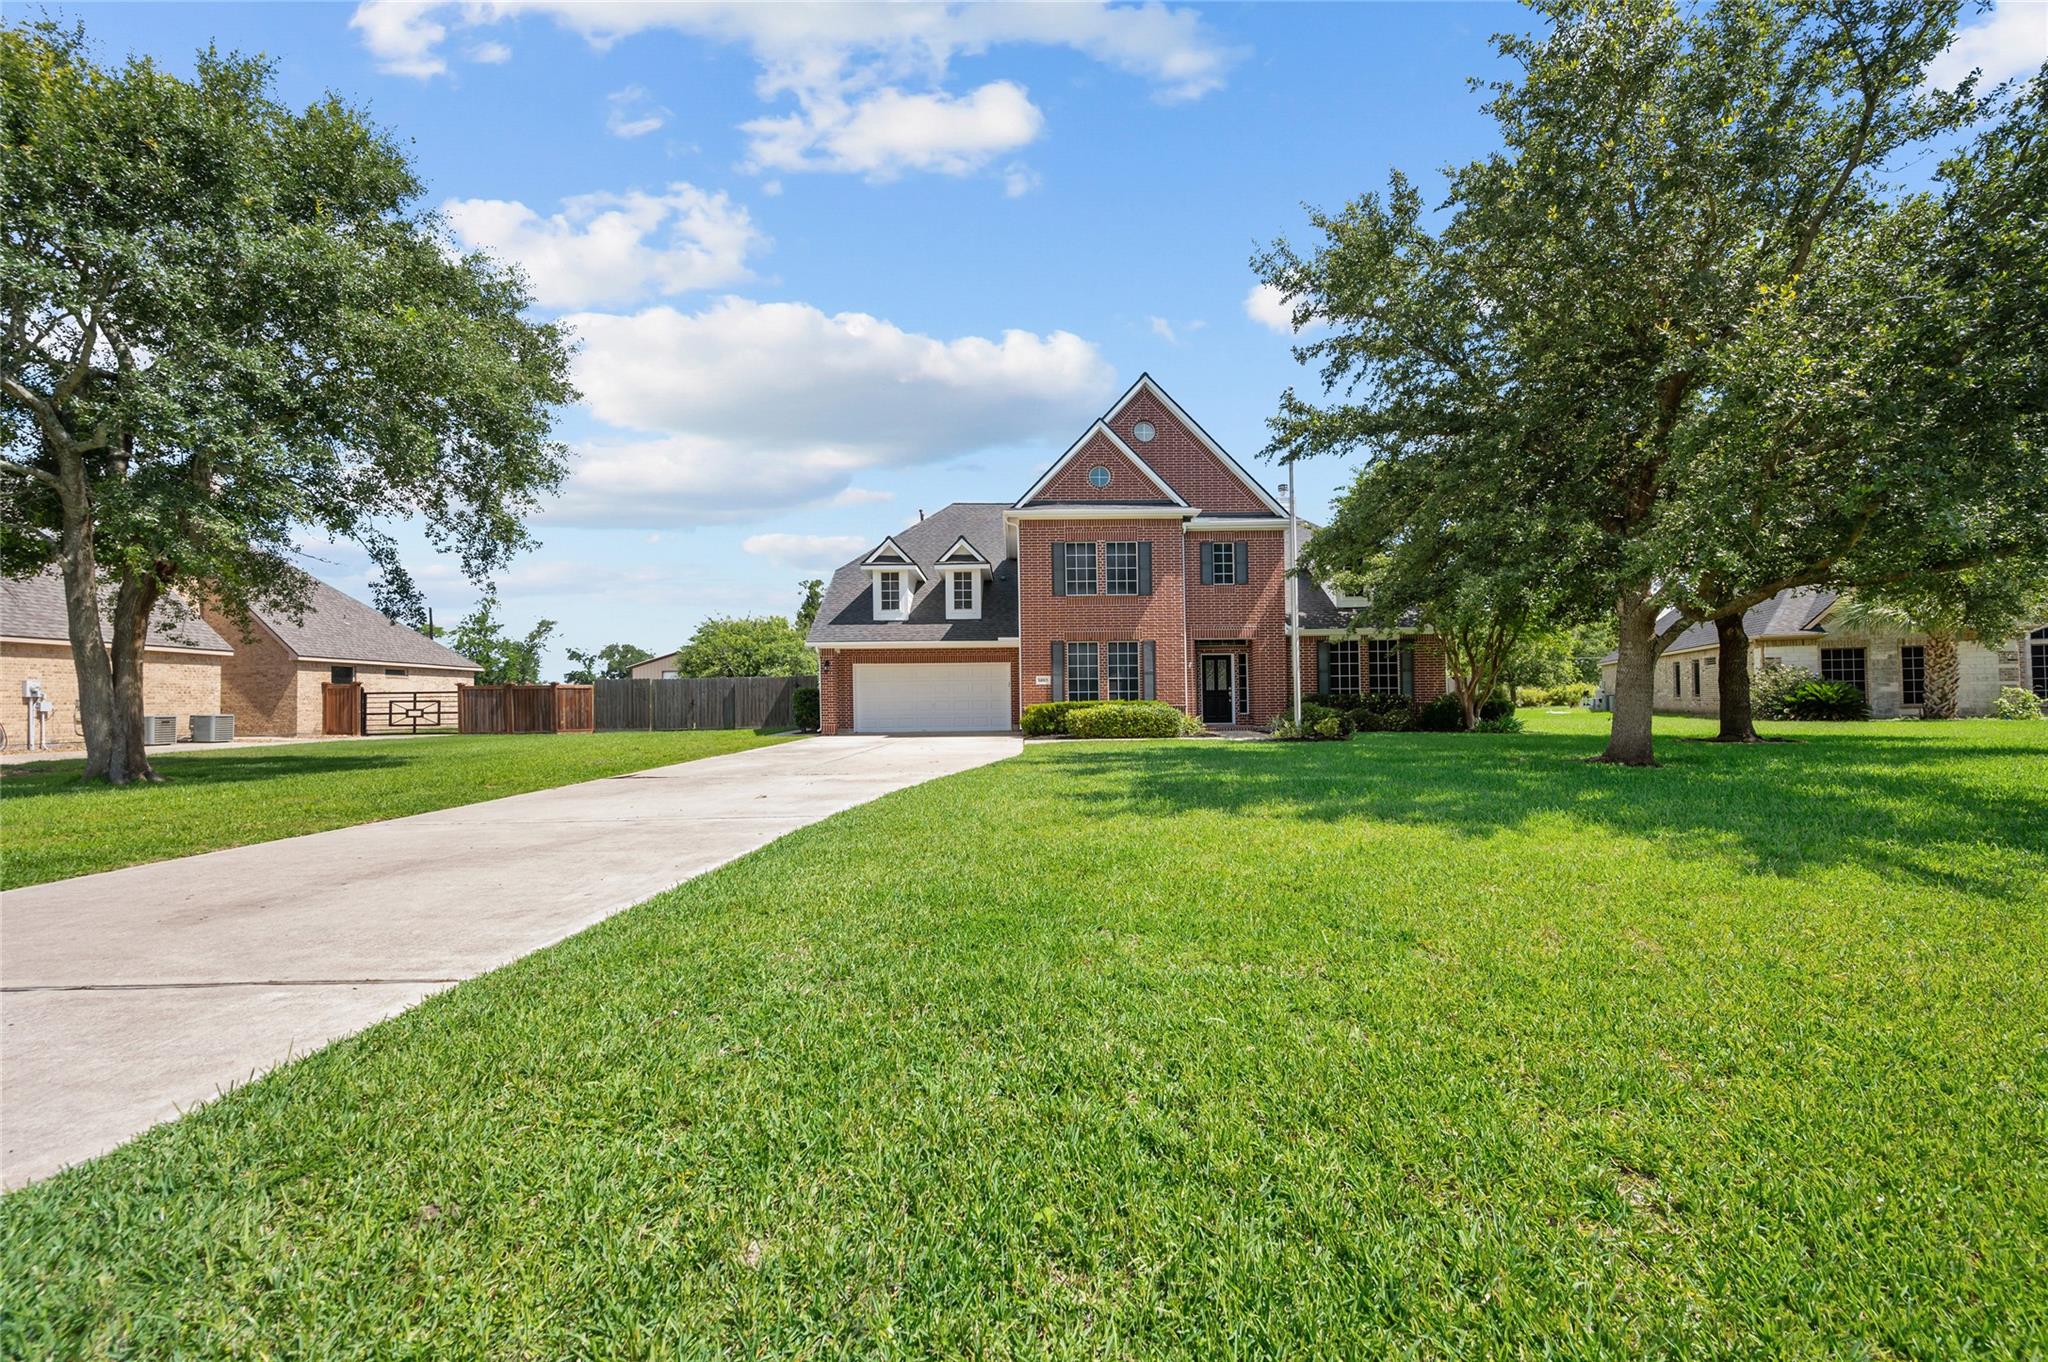
Two-story brick house with a gray gabled roof, attached garage, and wide driveway.
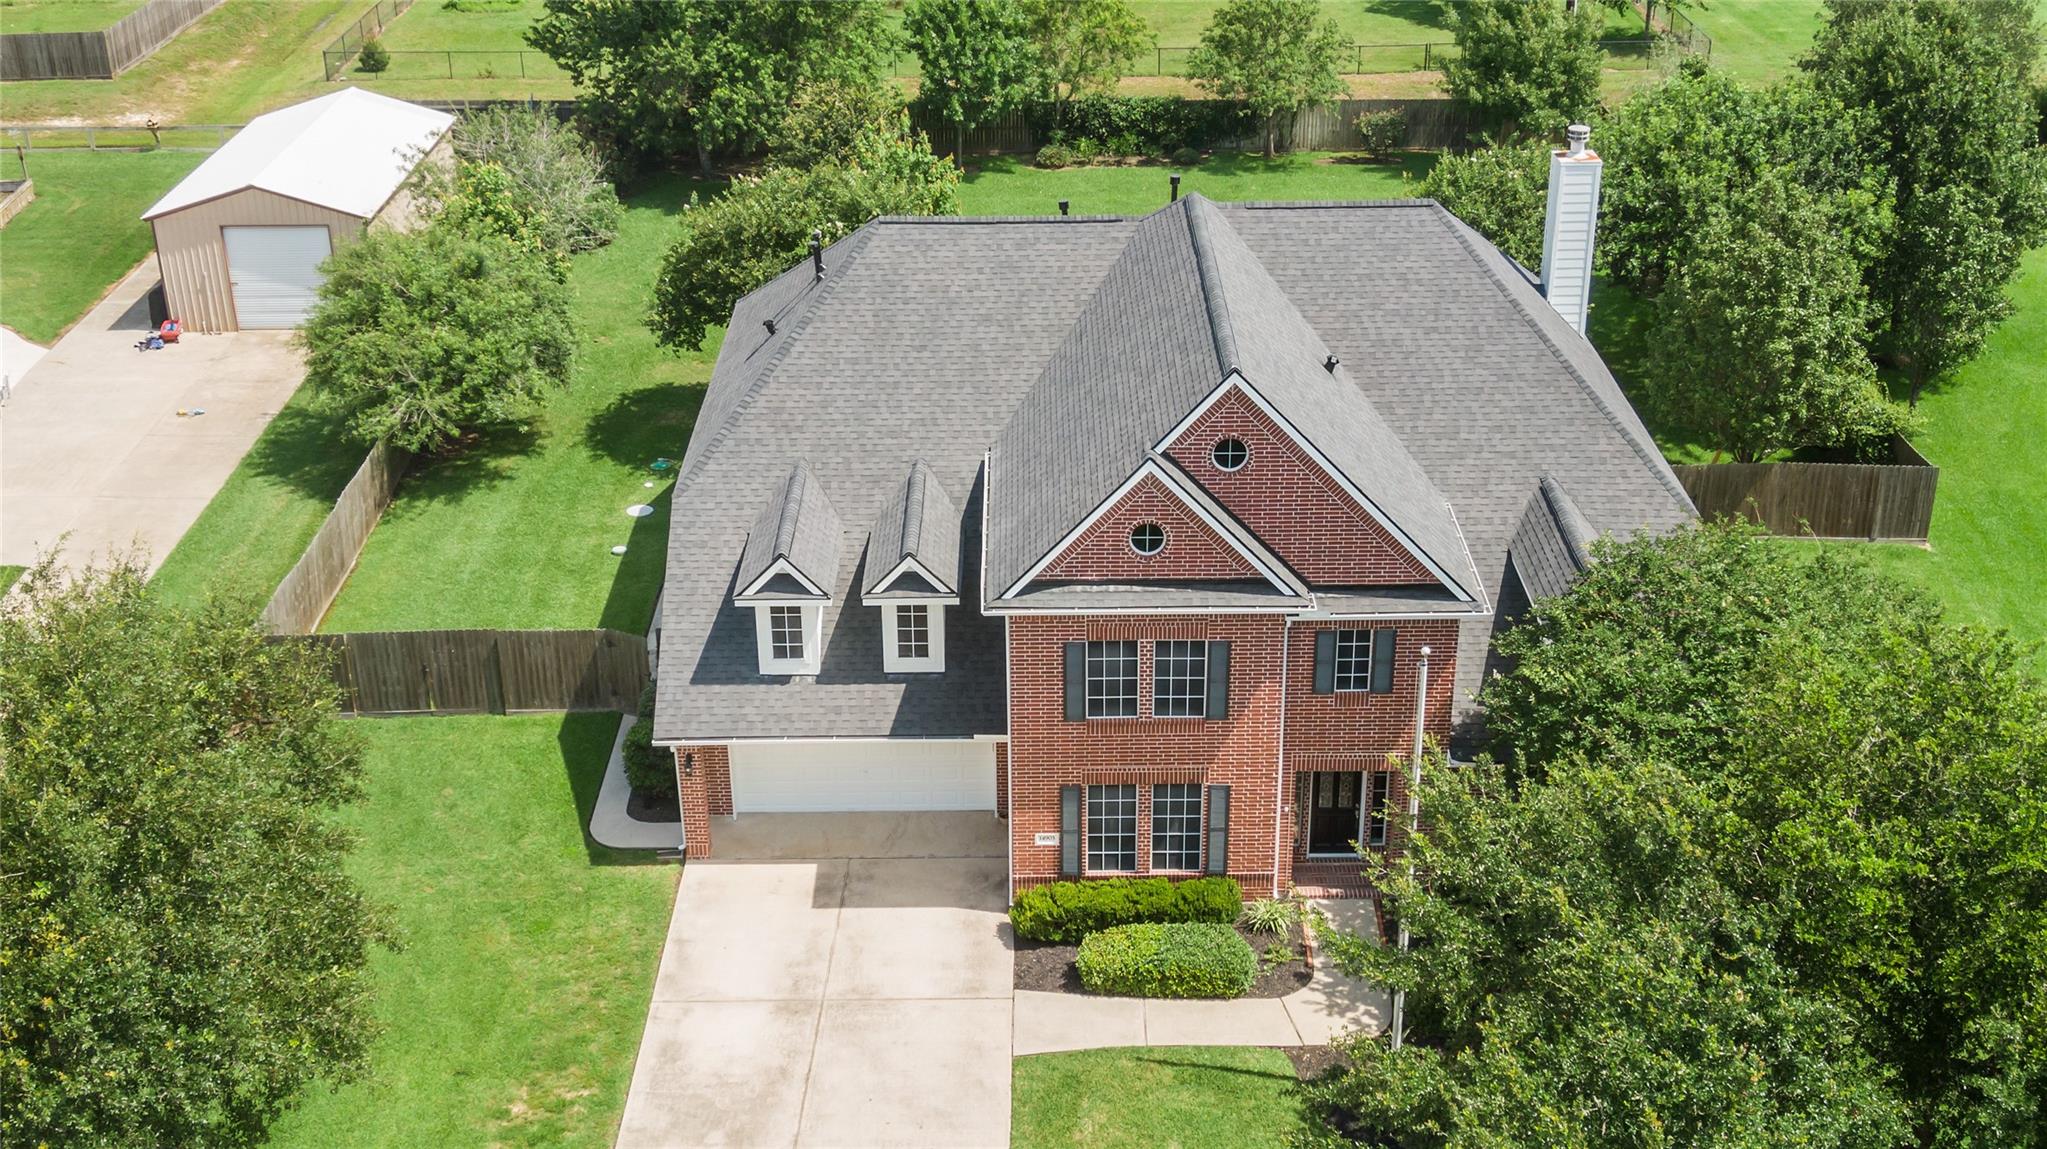
Aerial view of a two-story brick house with a broad gray roof, driveway, fenced lawn, and detached outbuilding.
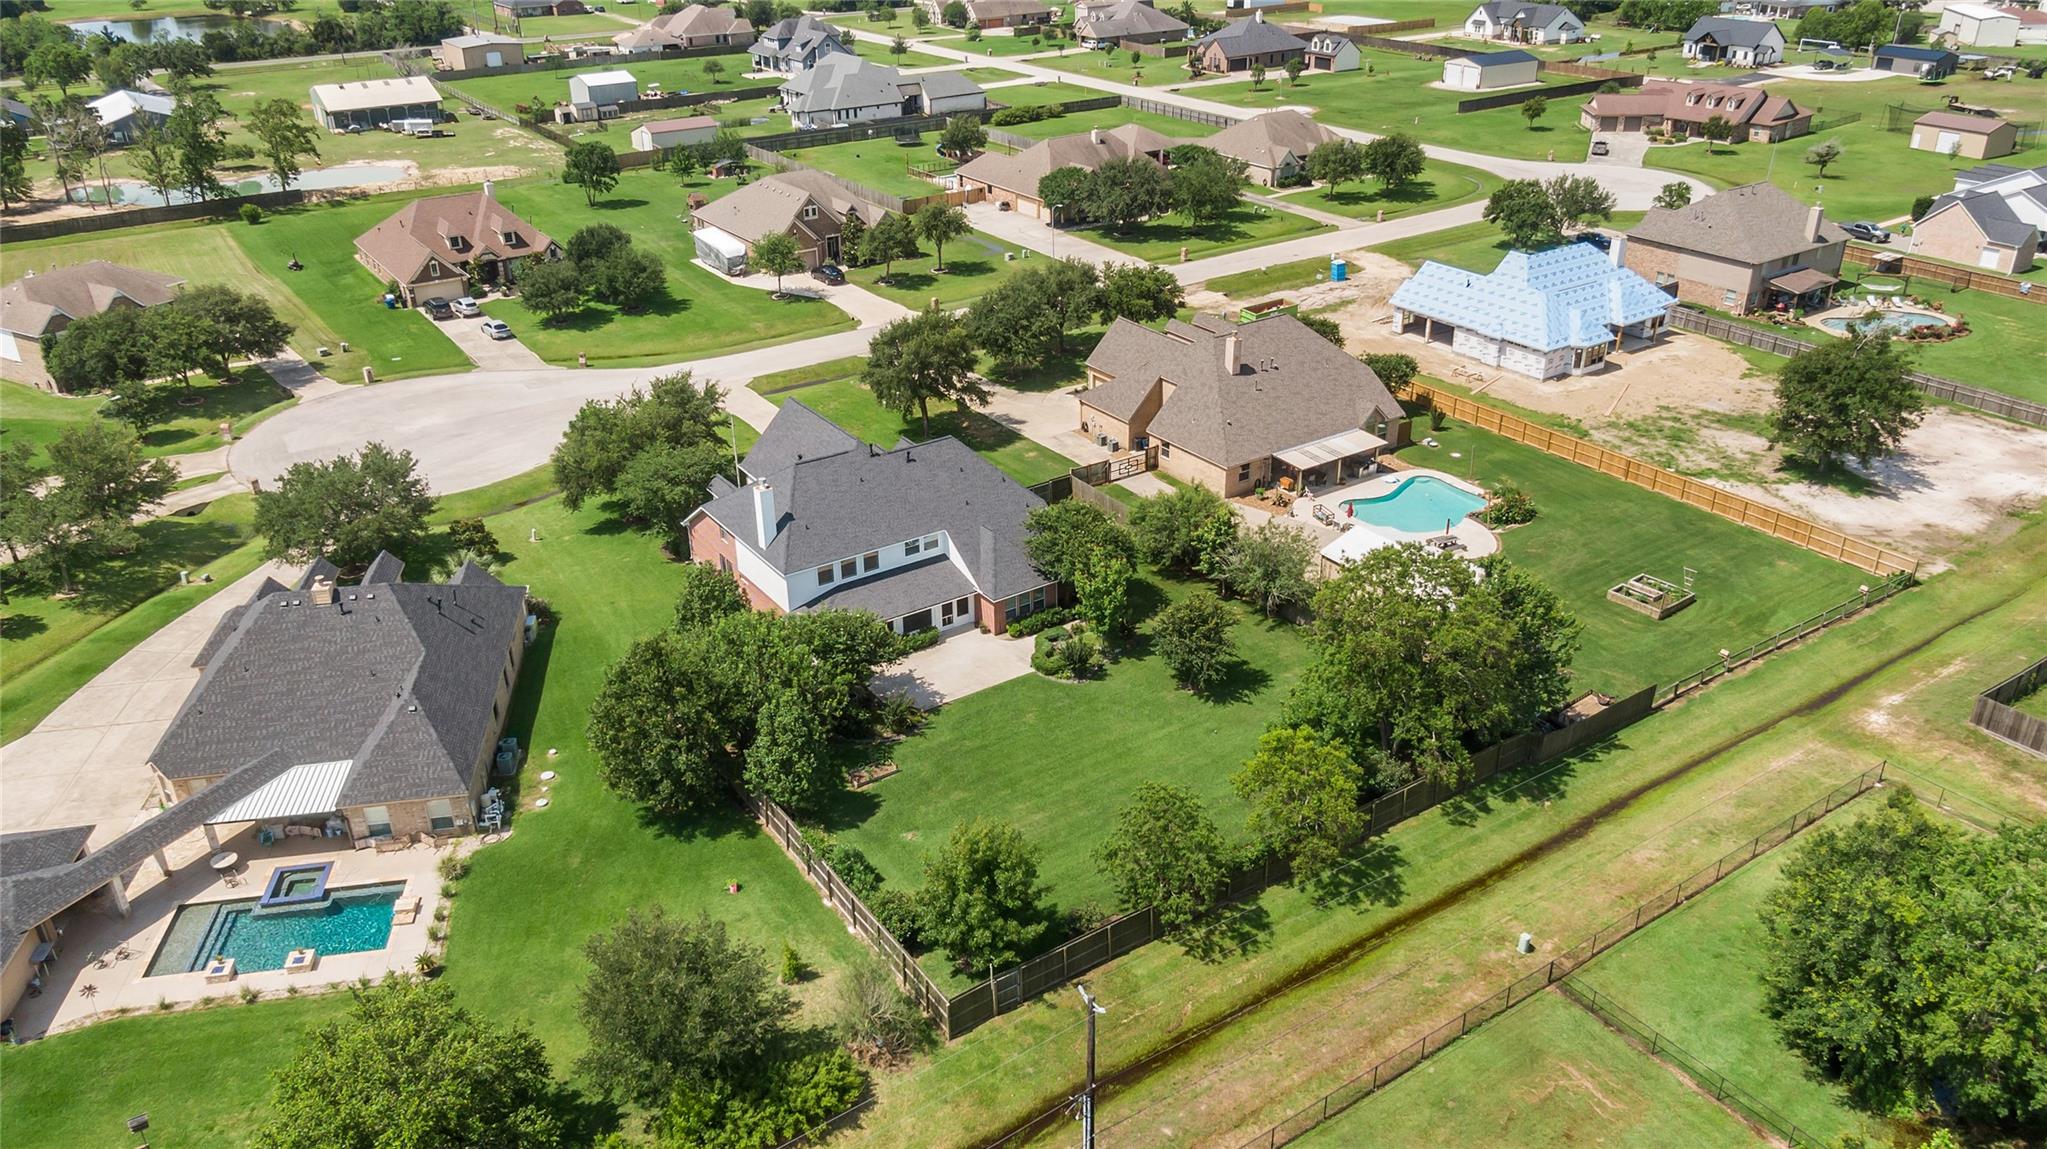
Aerial view of homes with spacious fenced yards, swimming pools, and a neighboring house under construction.
Aerial view of a house with a broad lawn, mature trees, and neighboring homes.
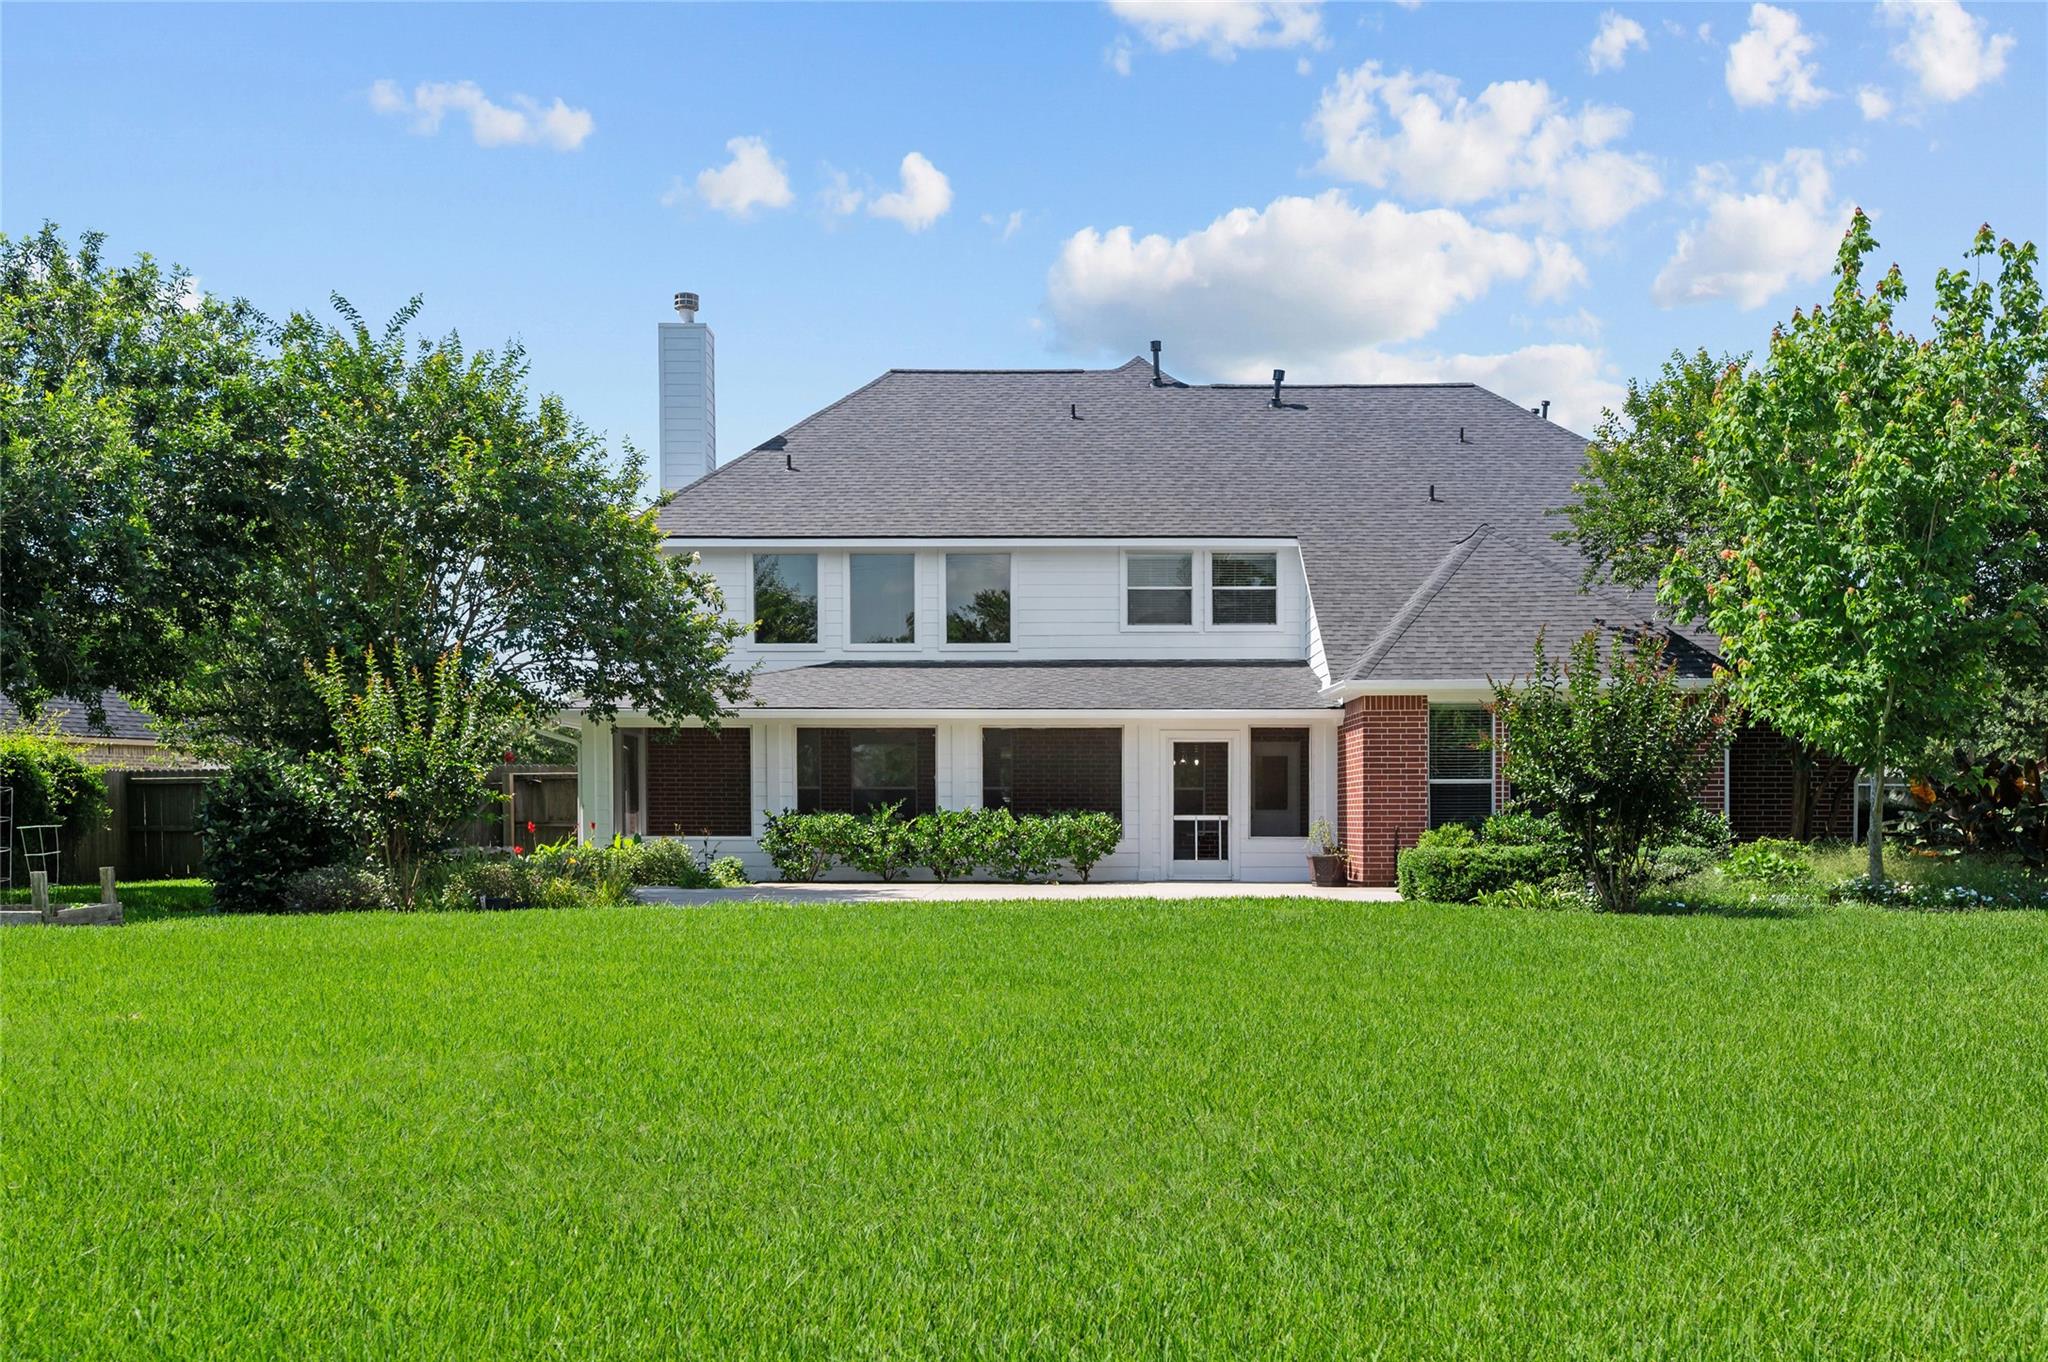
Two-story home’s rear exterior with white siding, brick accents, and a broad green lawn.
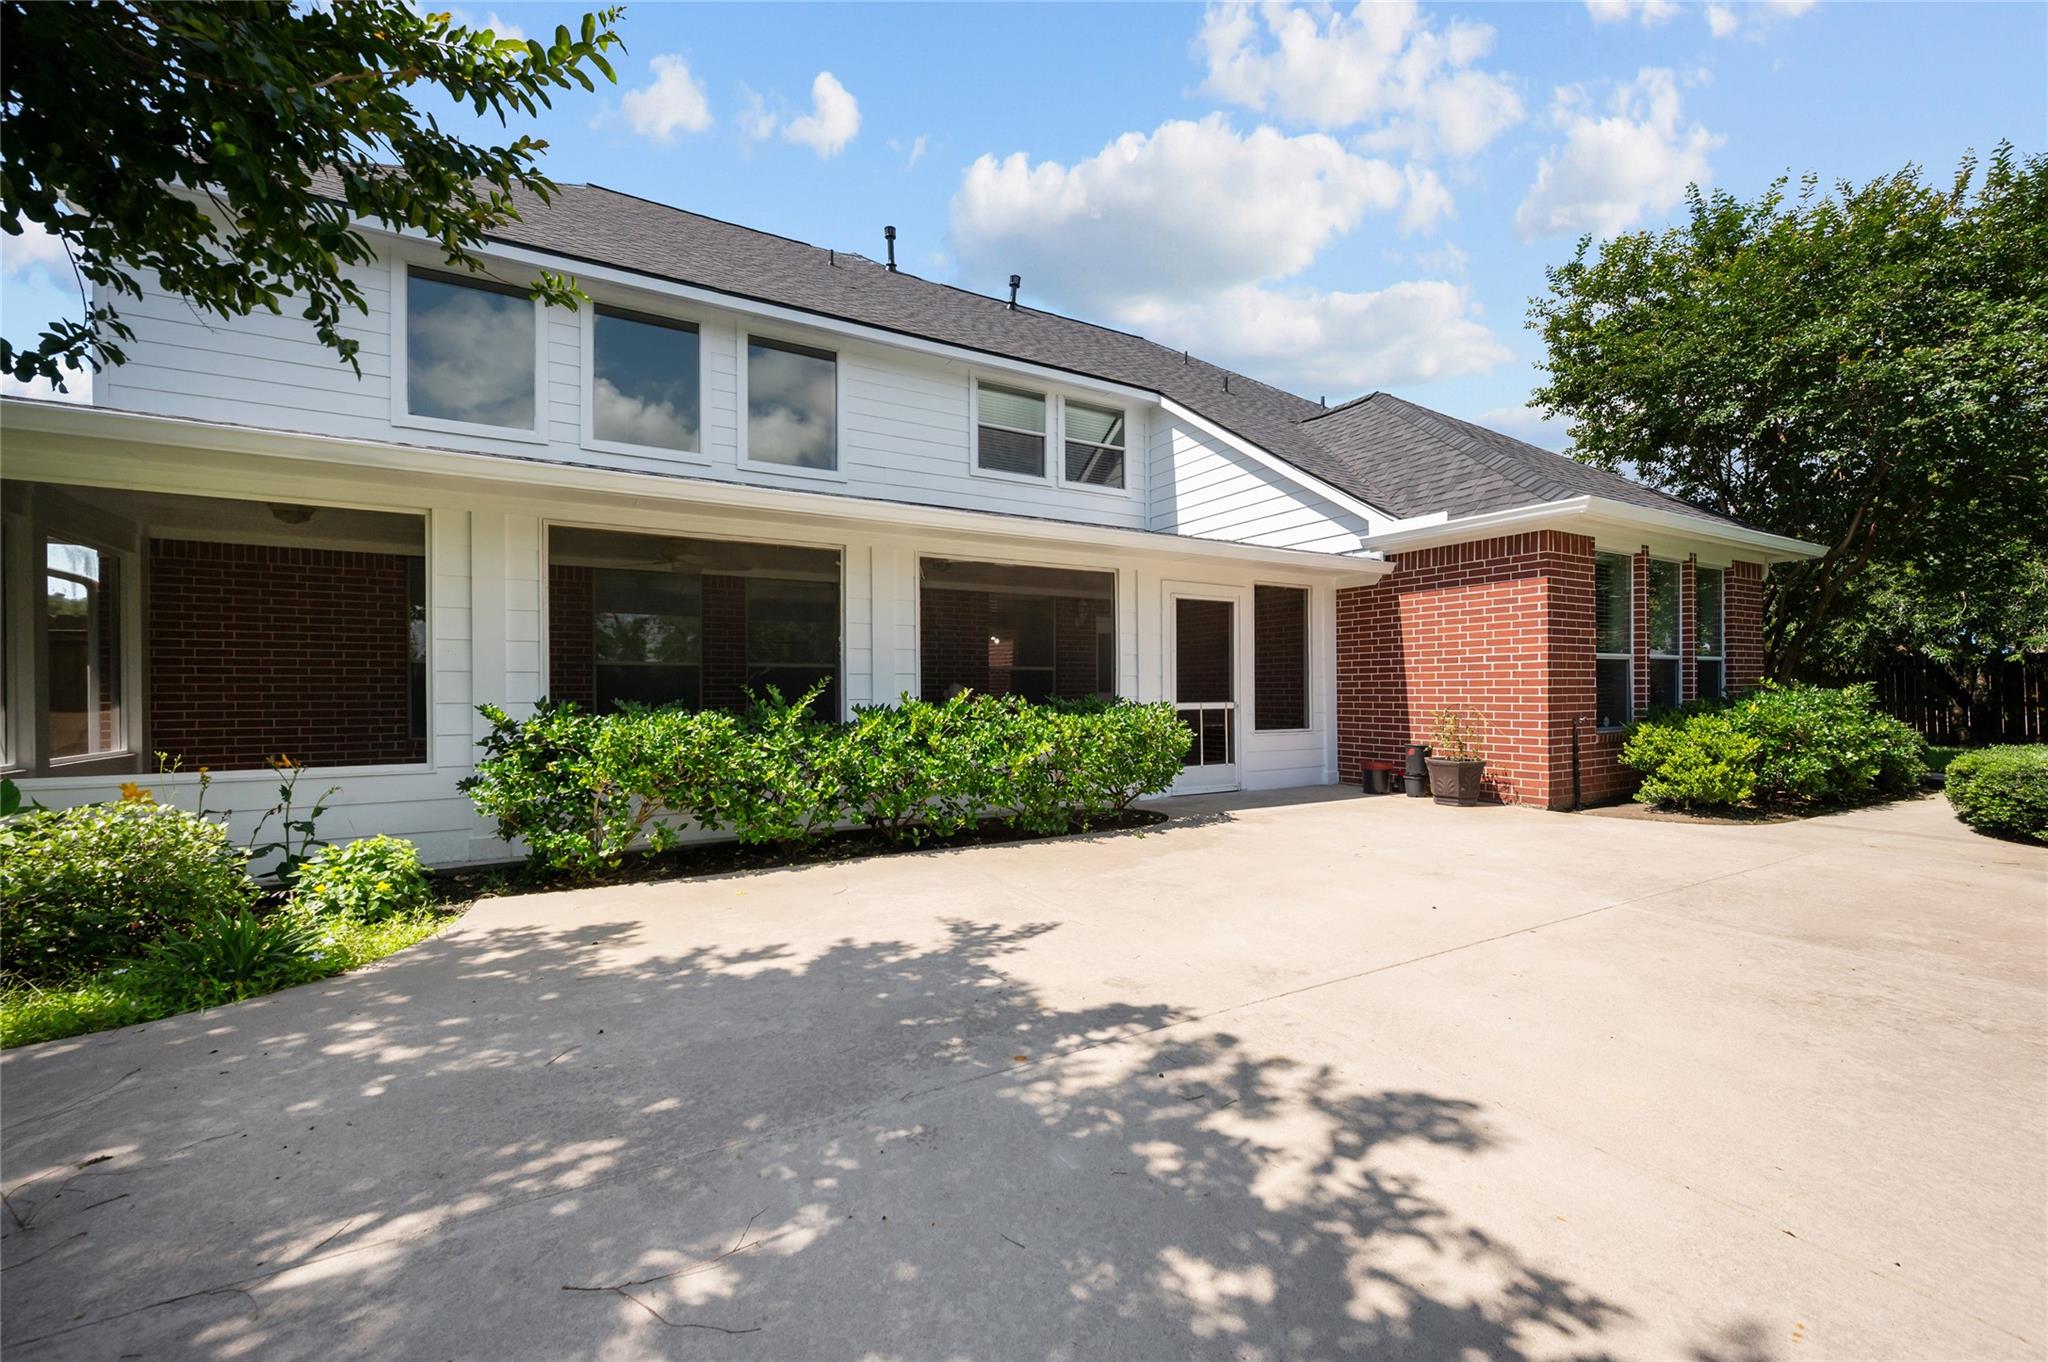
Two-story home’s rear exterior with white siding, brick sections, and a broad concrete patio.
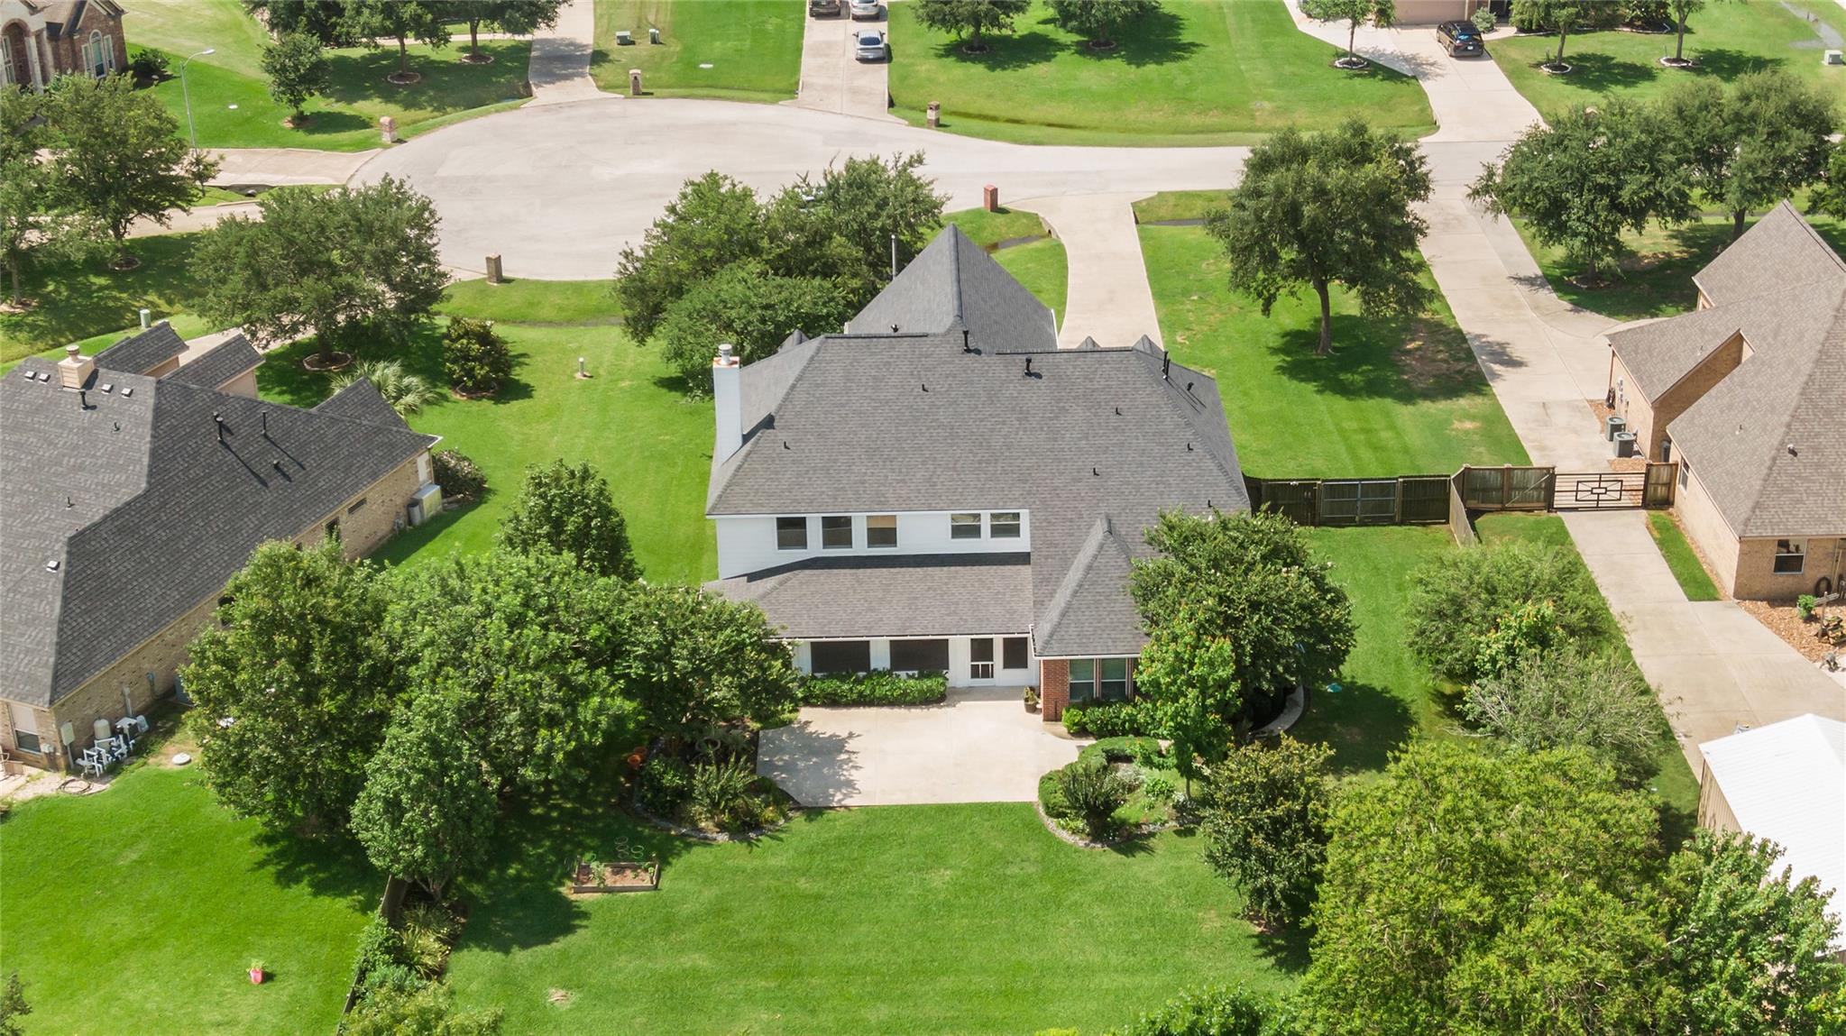
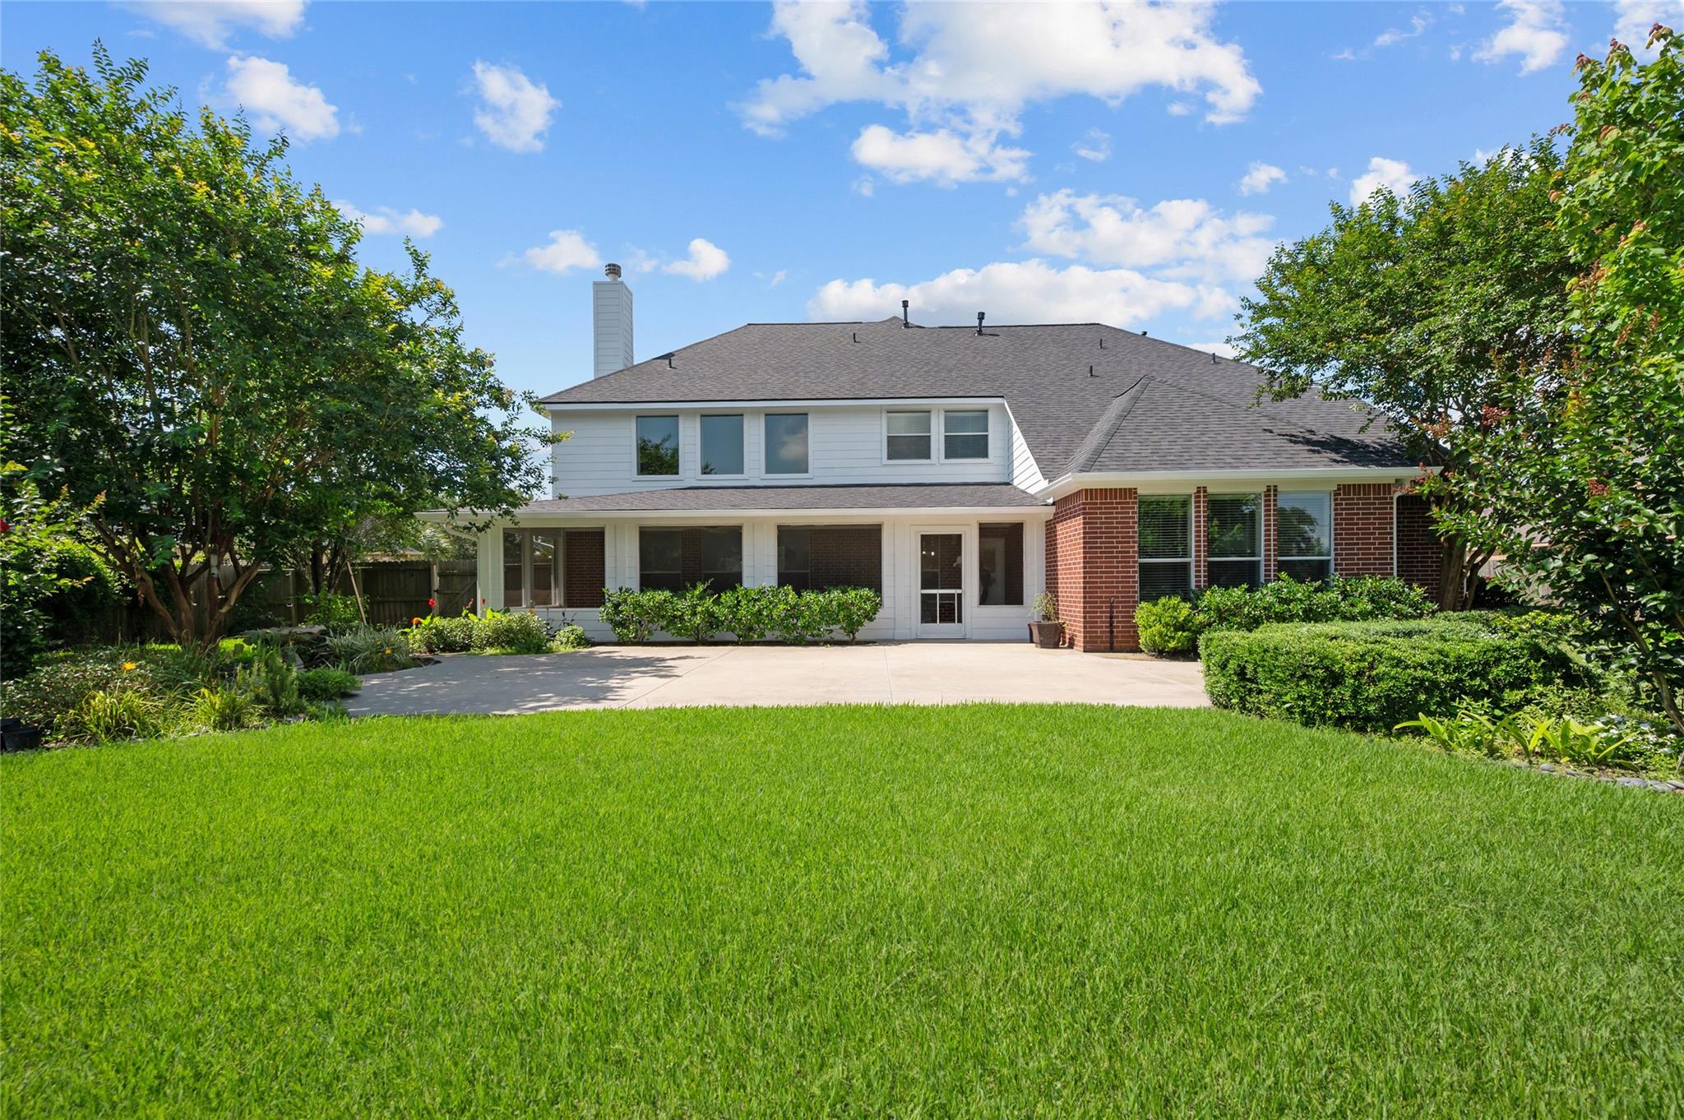
Rear of a two-story brick-and-siding home with a covered patio, broad lawn, and mature trees.
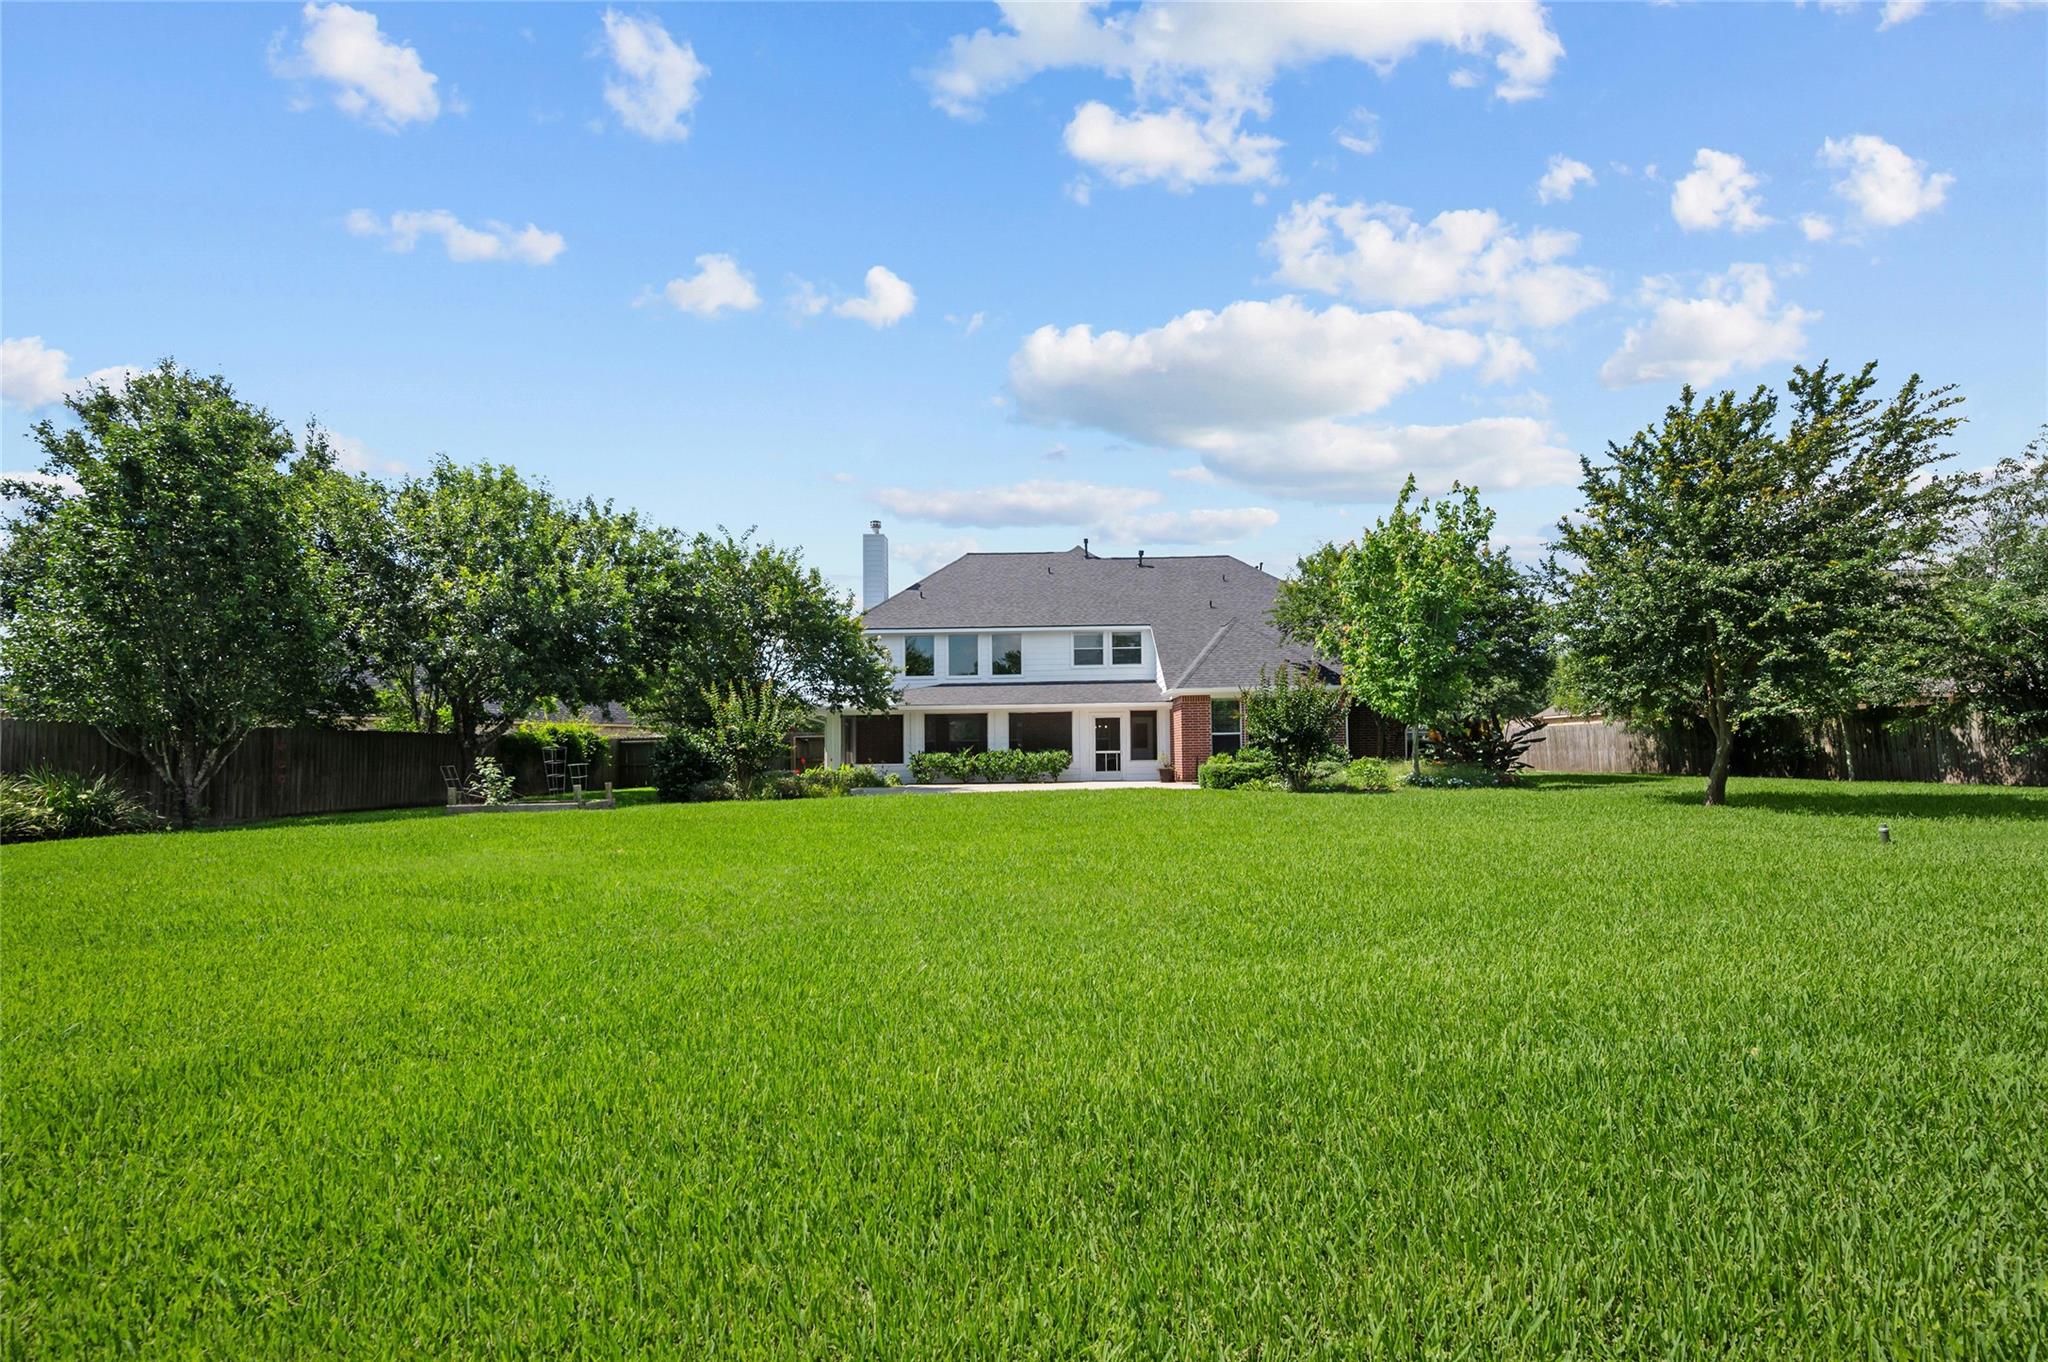
Rear of a two-story home beyond a wide green lawn, with a covered patio and mature trees.
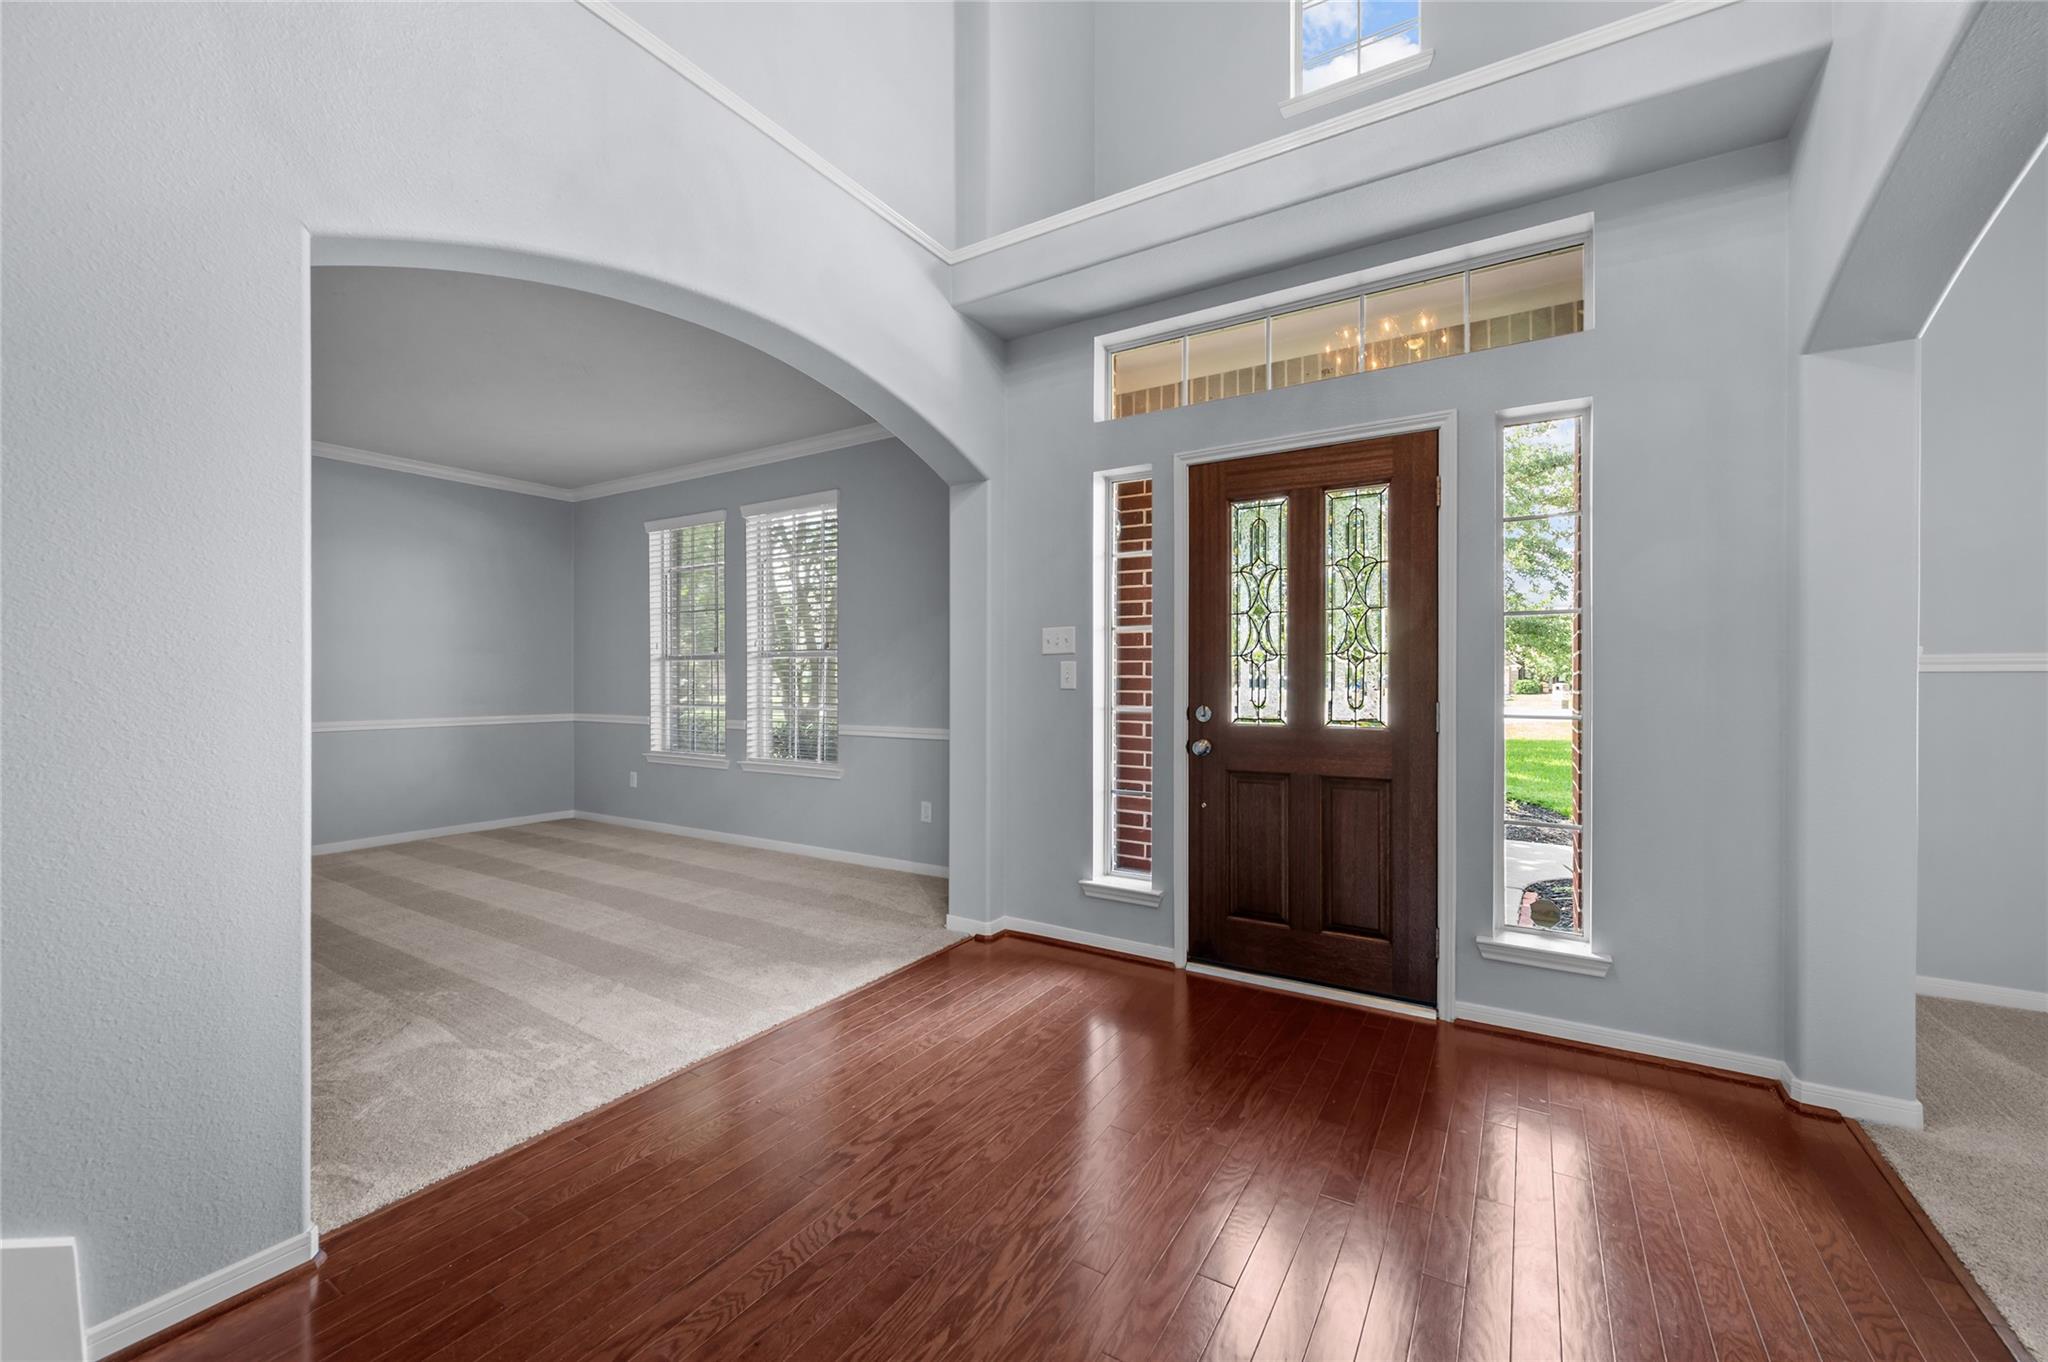
Vacant entryway with a dark wood double door, high ceiling, hardwood floors, and an adjoining carpeted room.
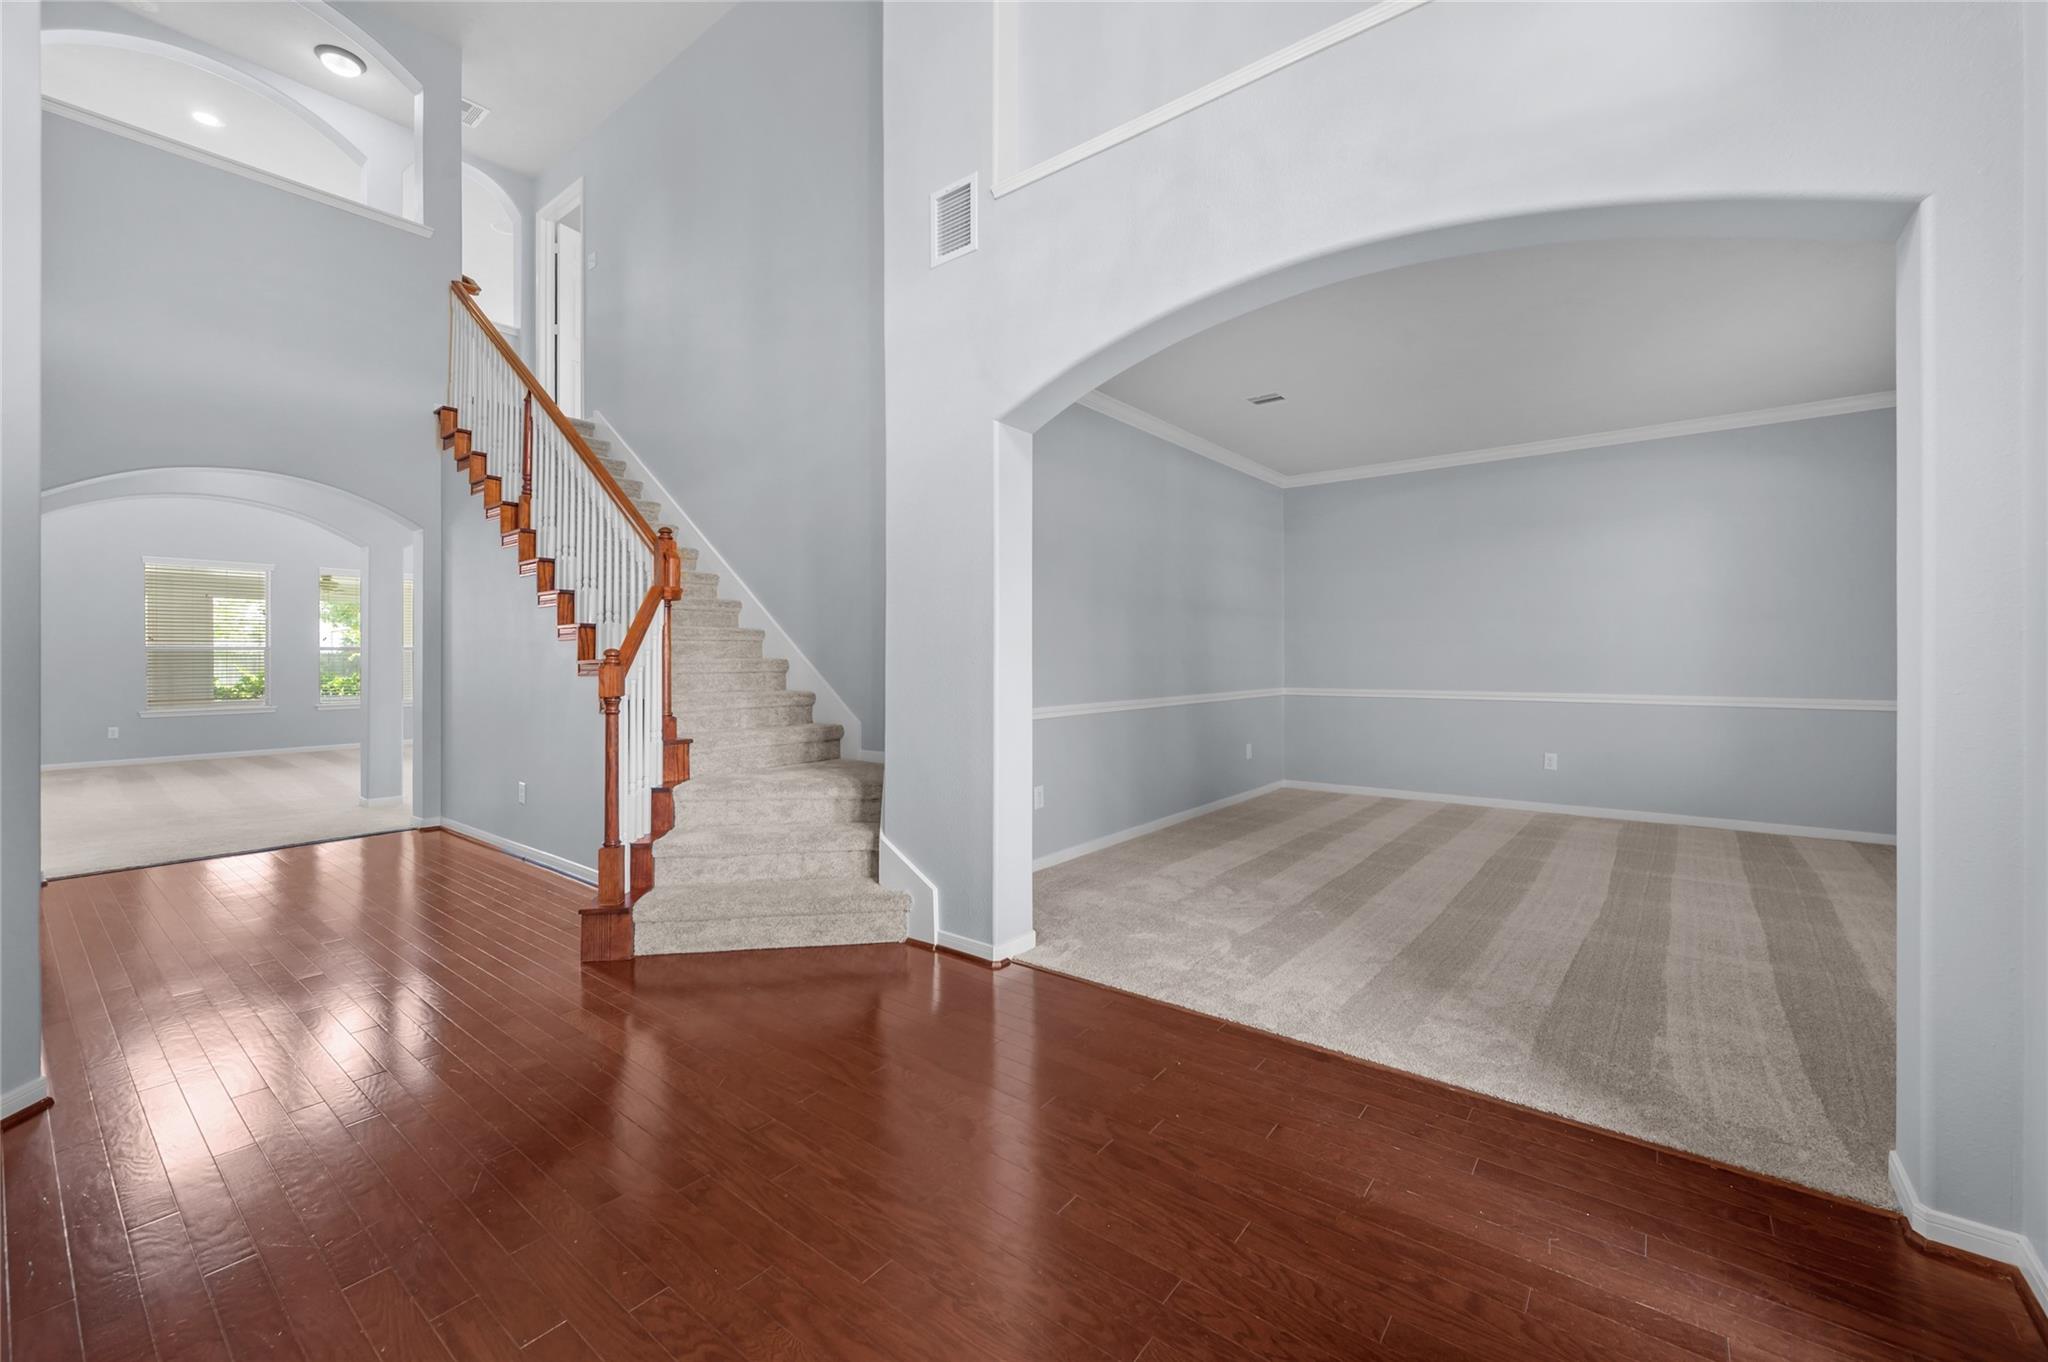
Empty entryway with wood floors, carpeted staircase, and a broad arch opening into a carpeted room.
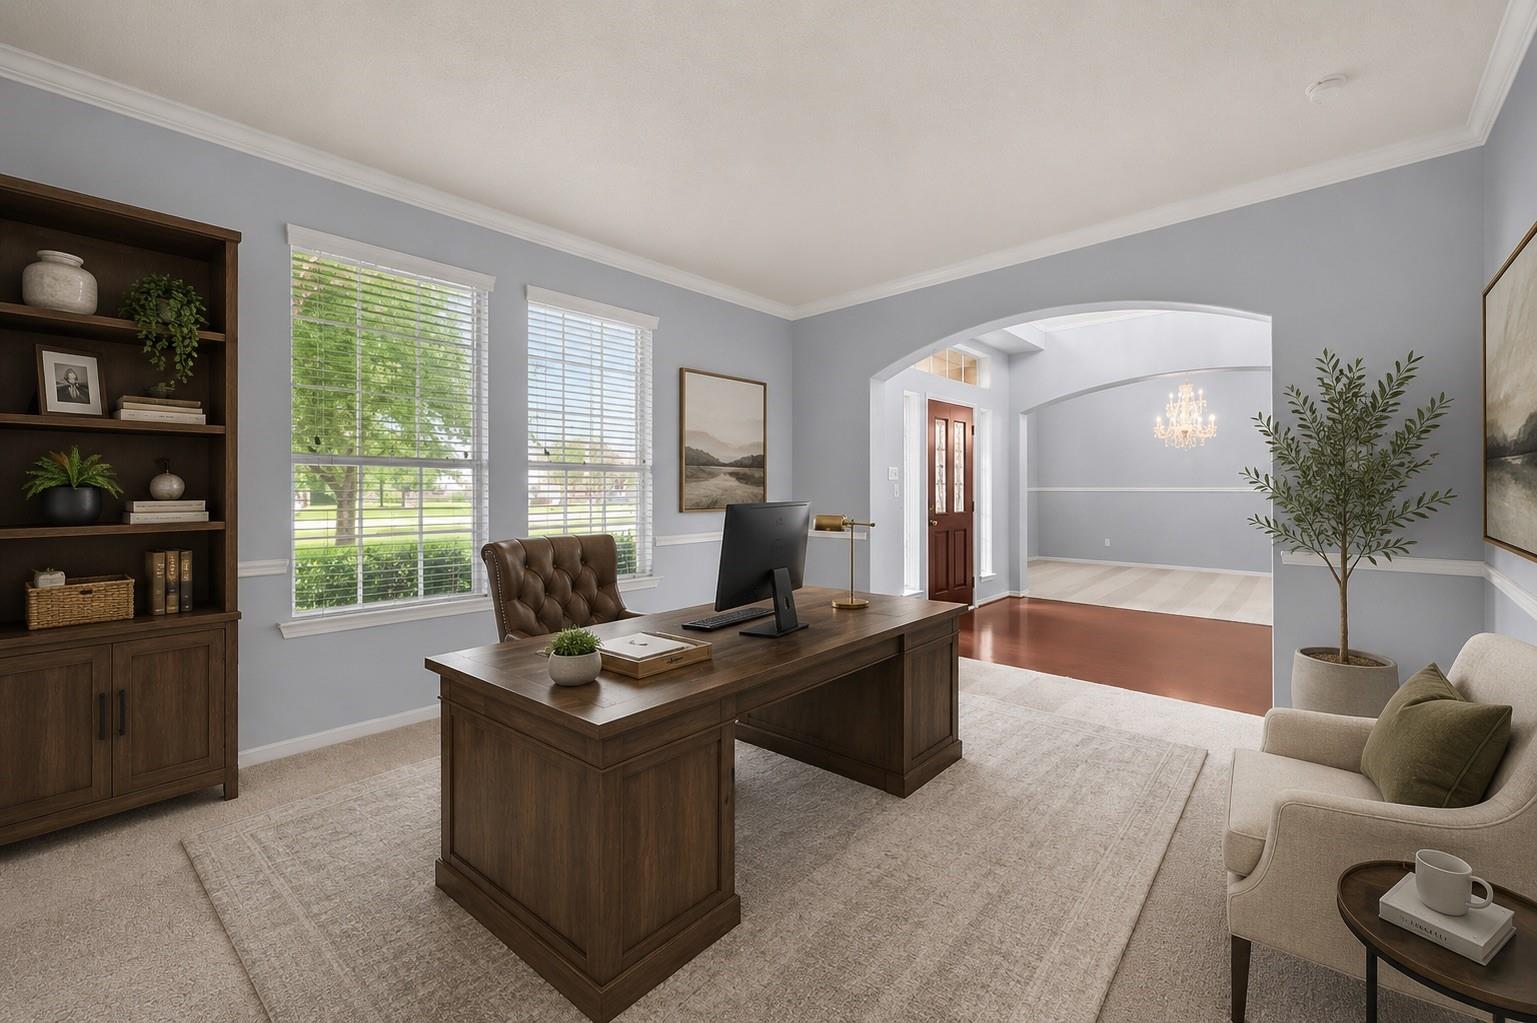
Staged home office with a dark wood desk, built-in bookcase, and arched opening to the entry hall.
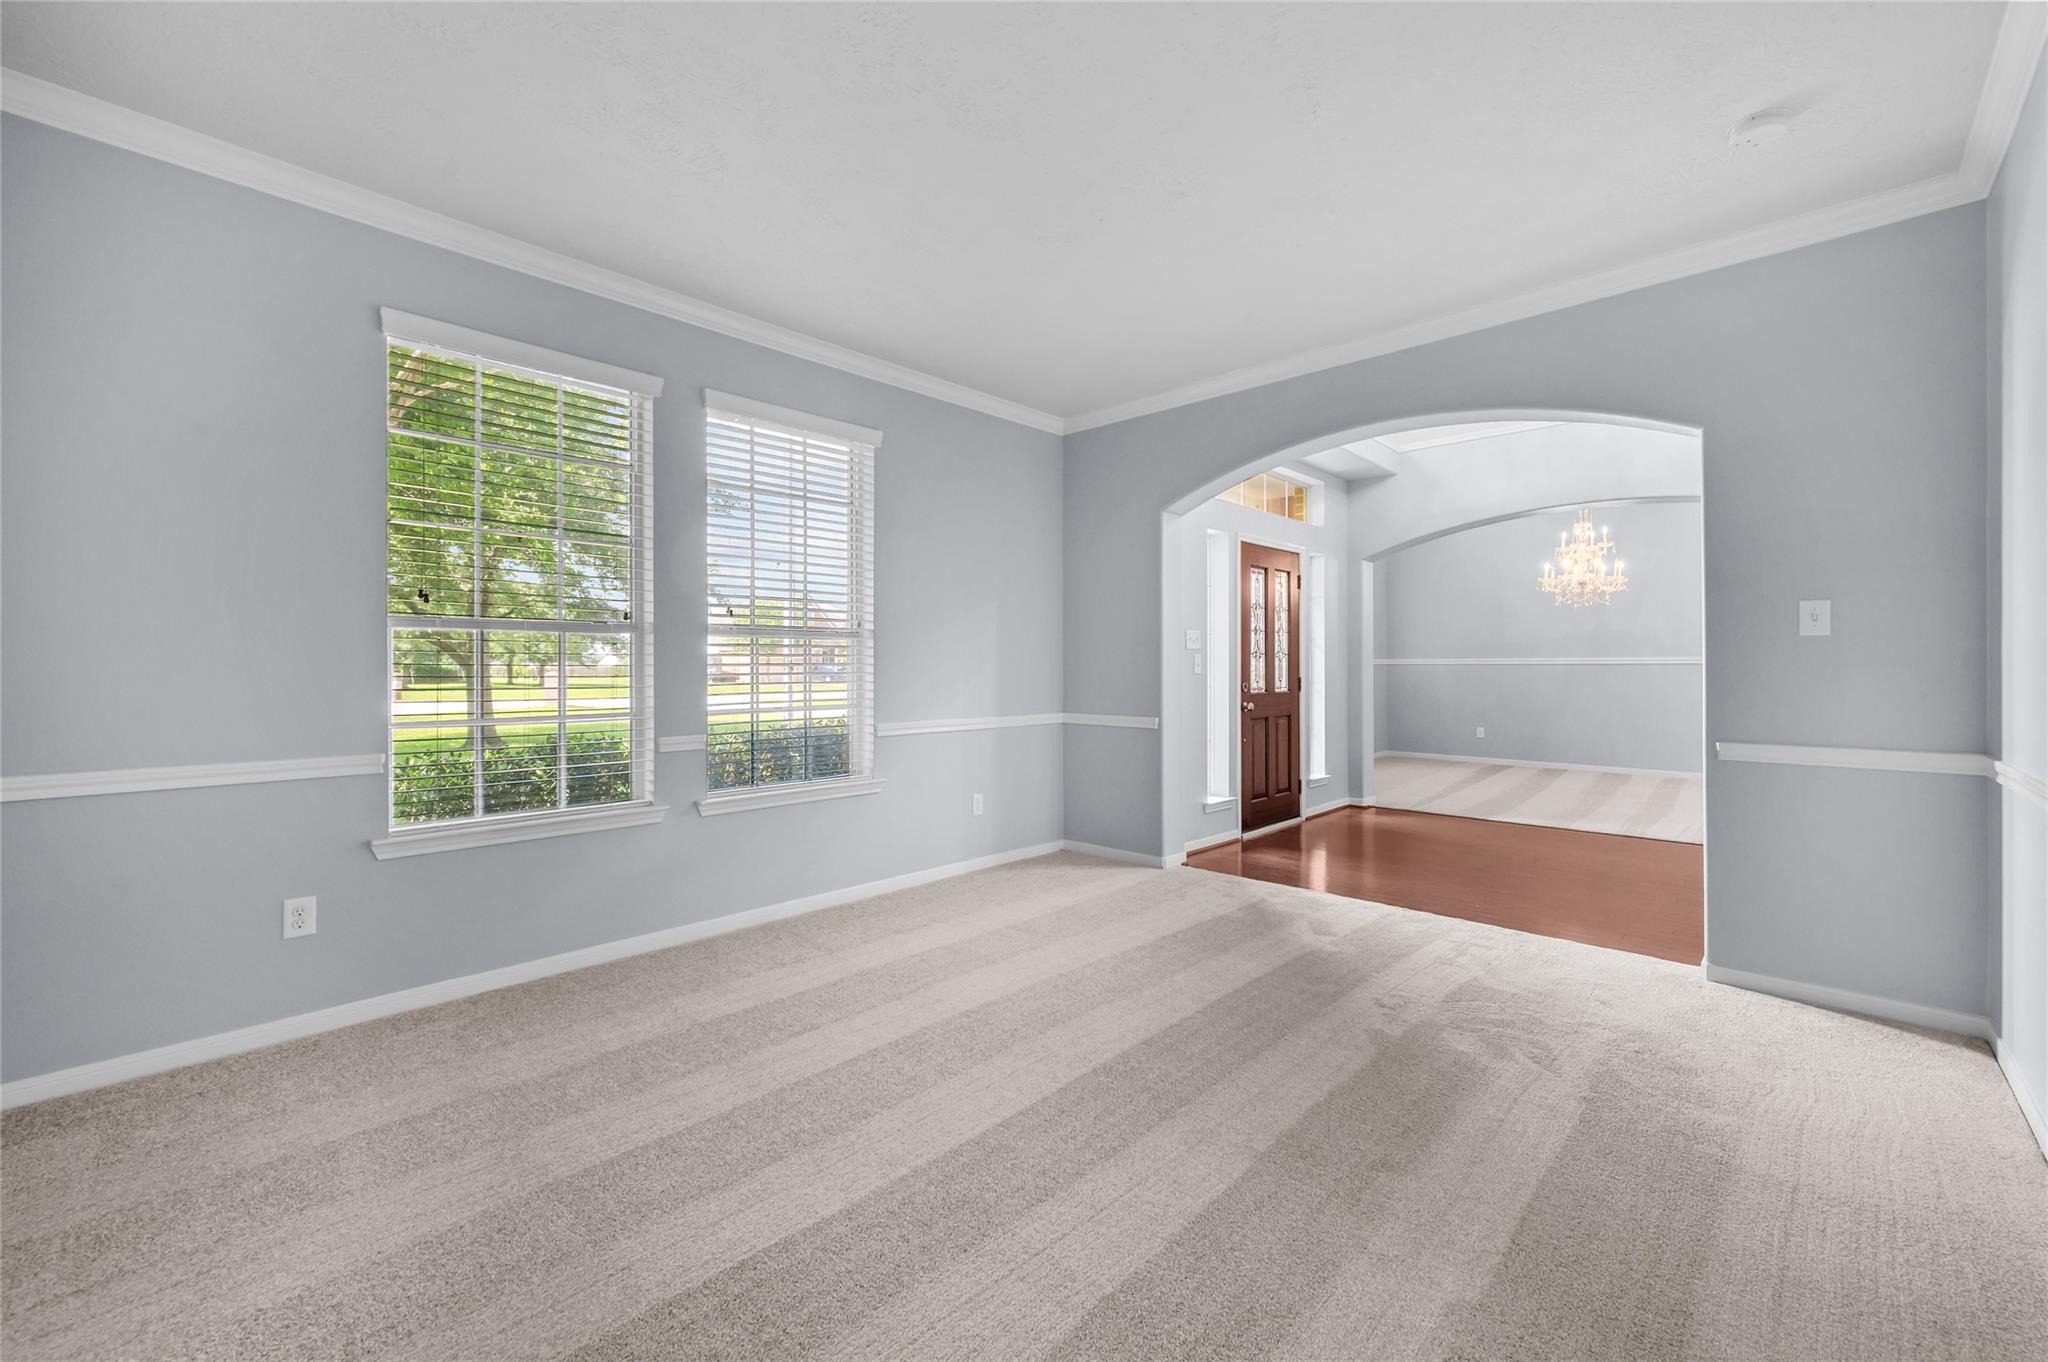
Empty living room with gray walls, carpet, two bright windows, and an arched opening to the entry.
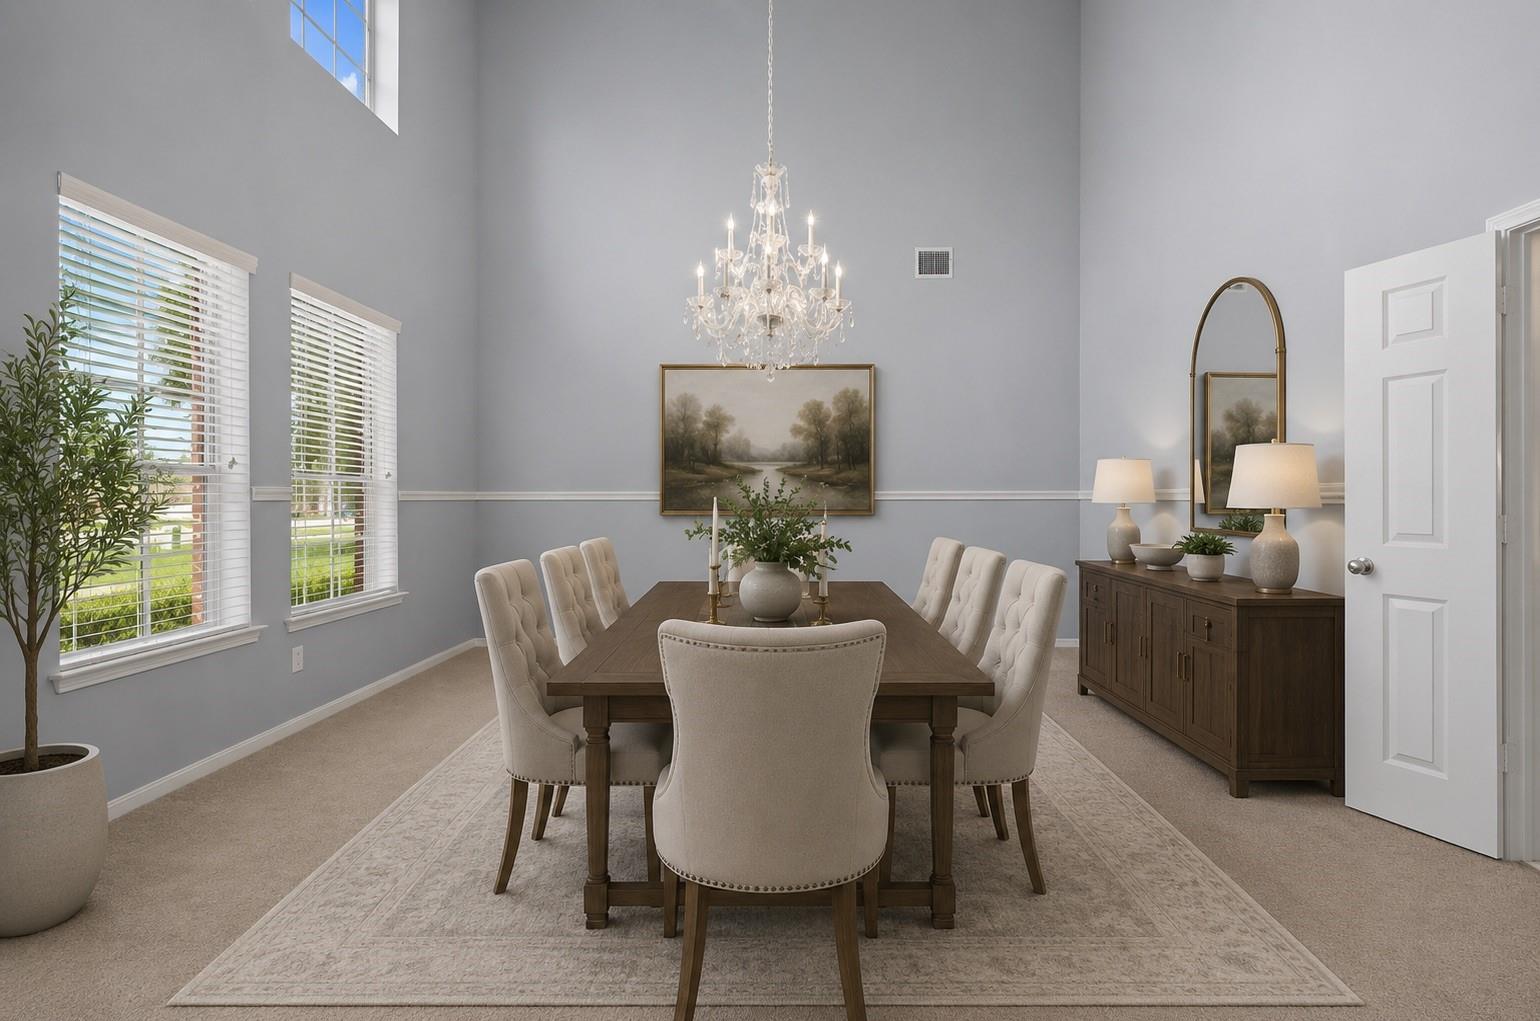
Dining room with a crystal chandelier, long wood table, upholstered chairs, and tall windows.
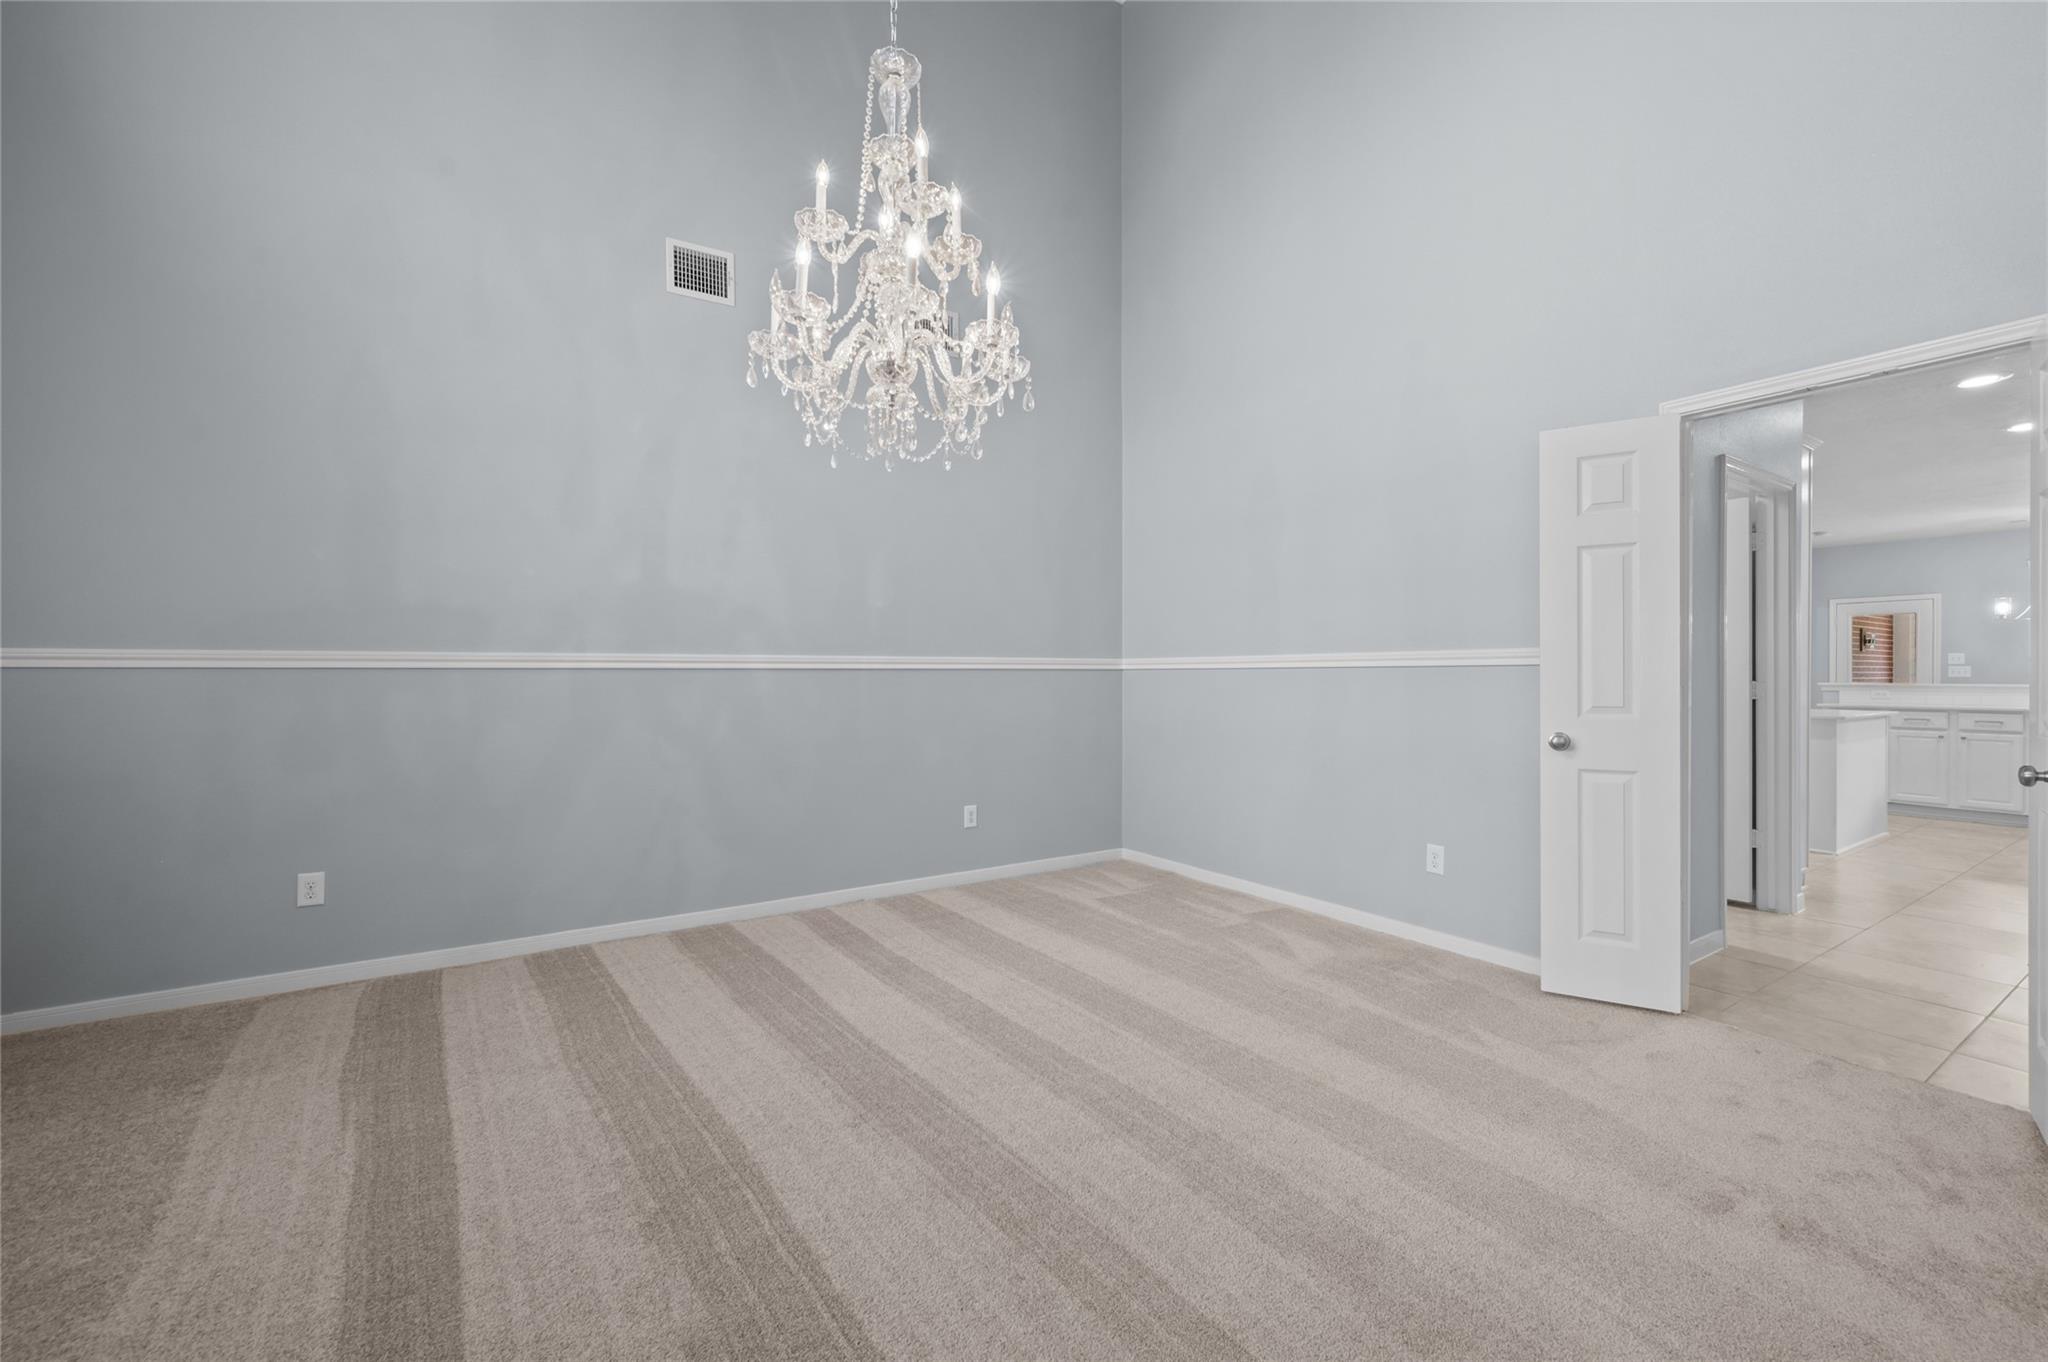
Empty carpeted dining room with a crystal chandelier and an open doorway to a tiled room.
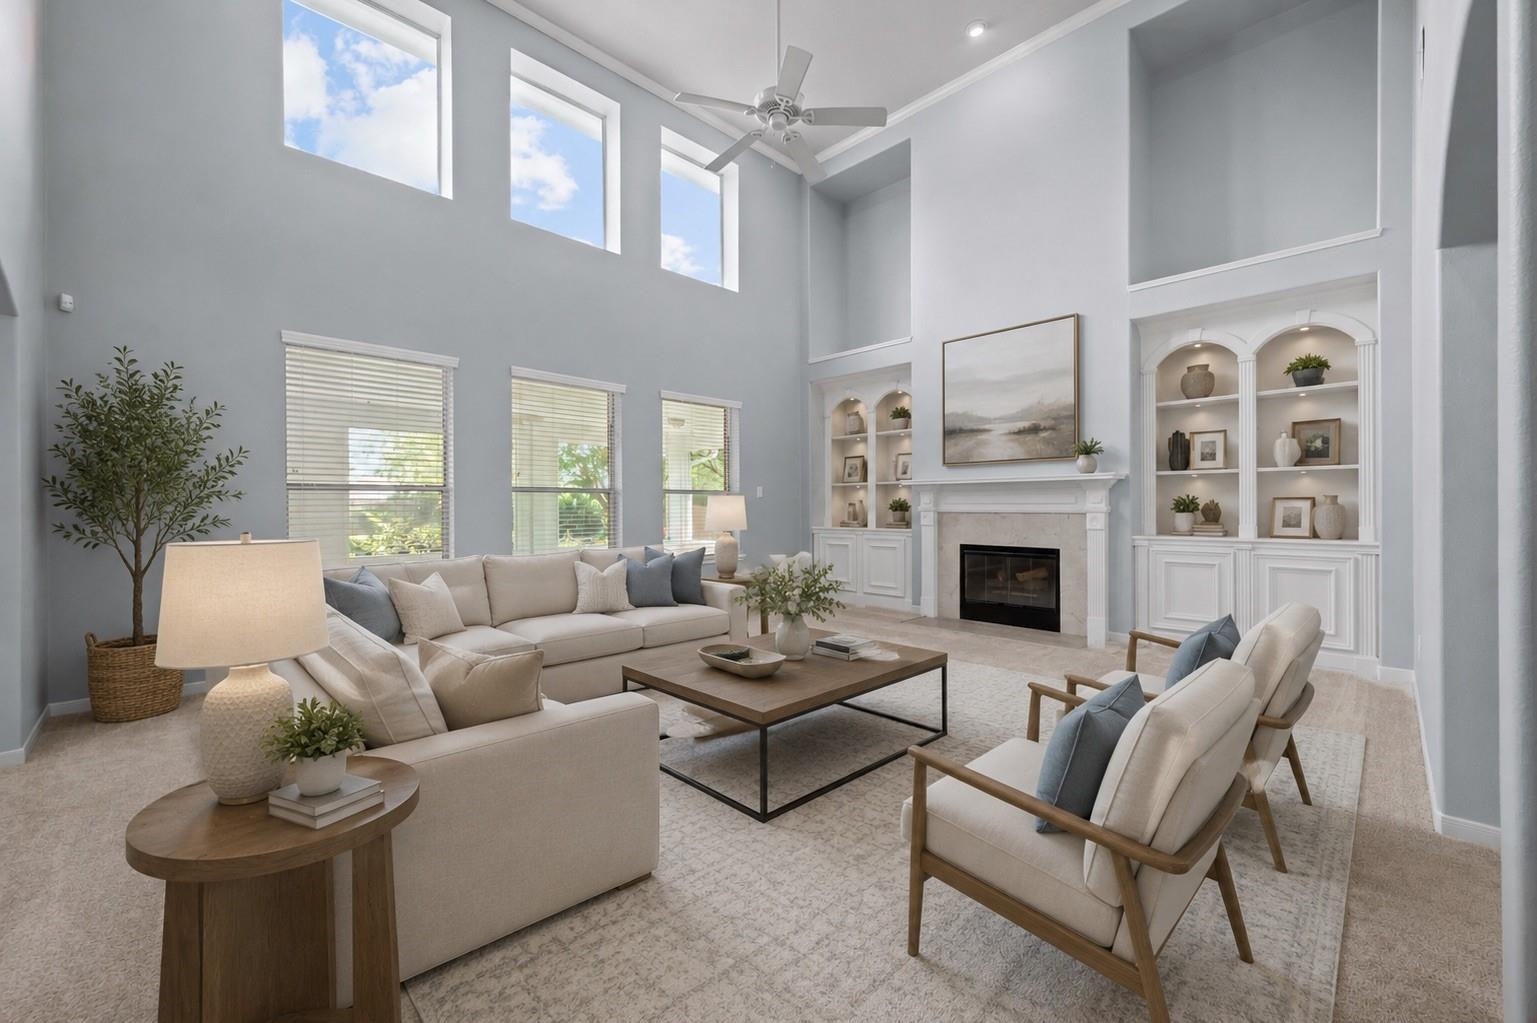
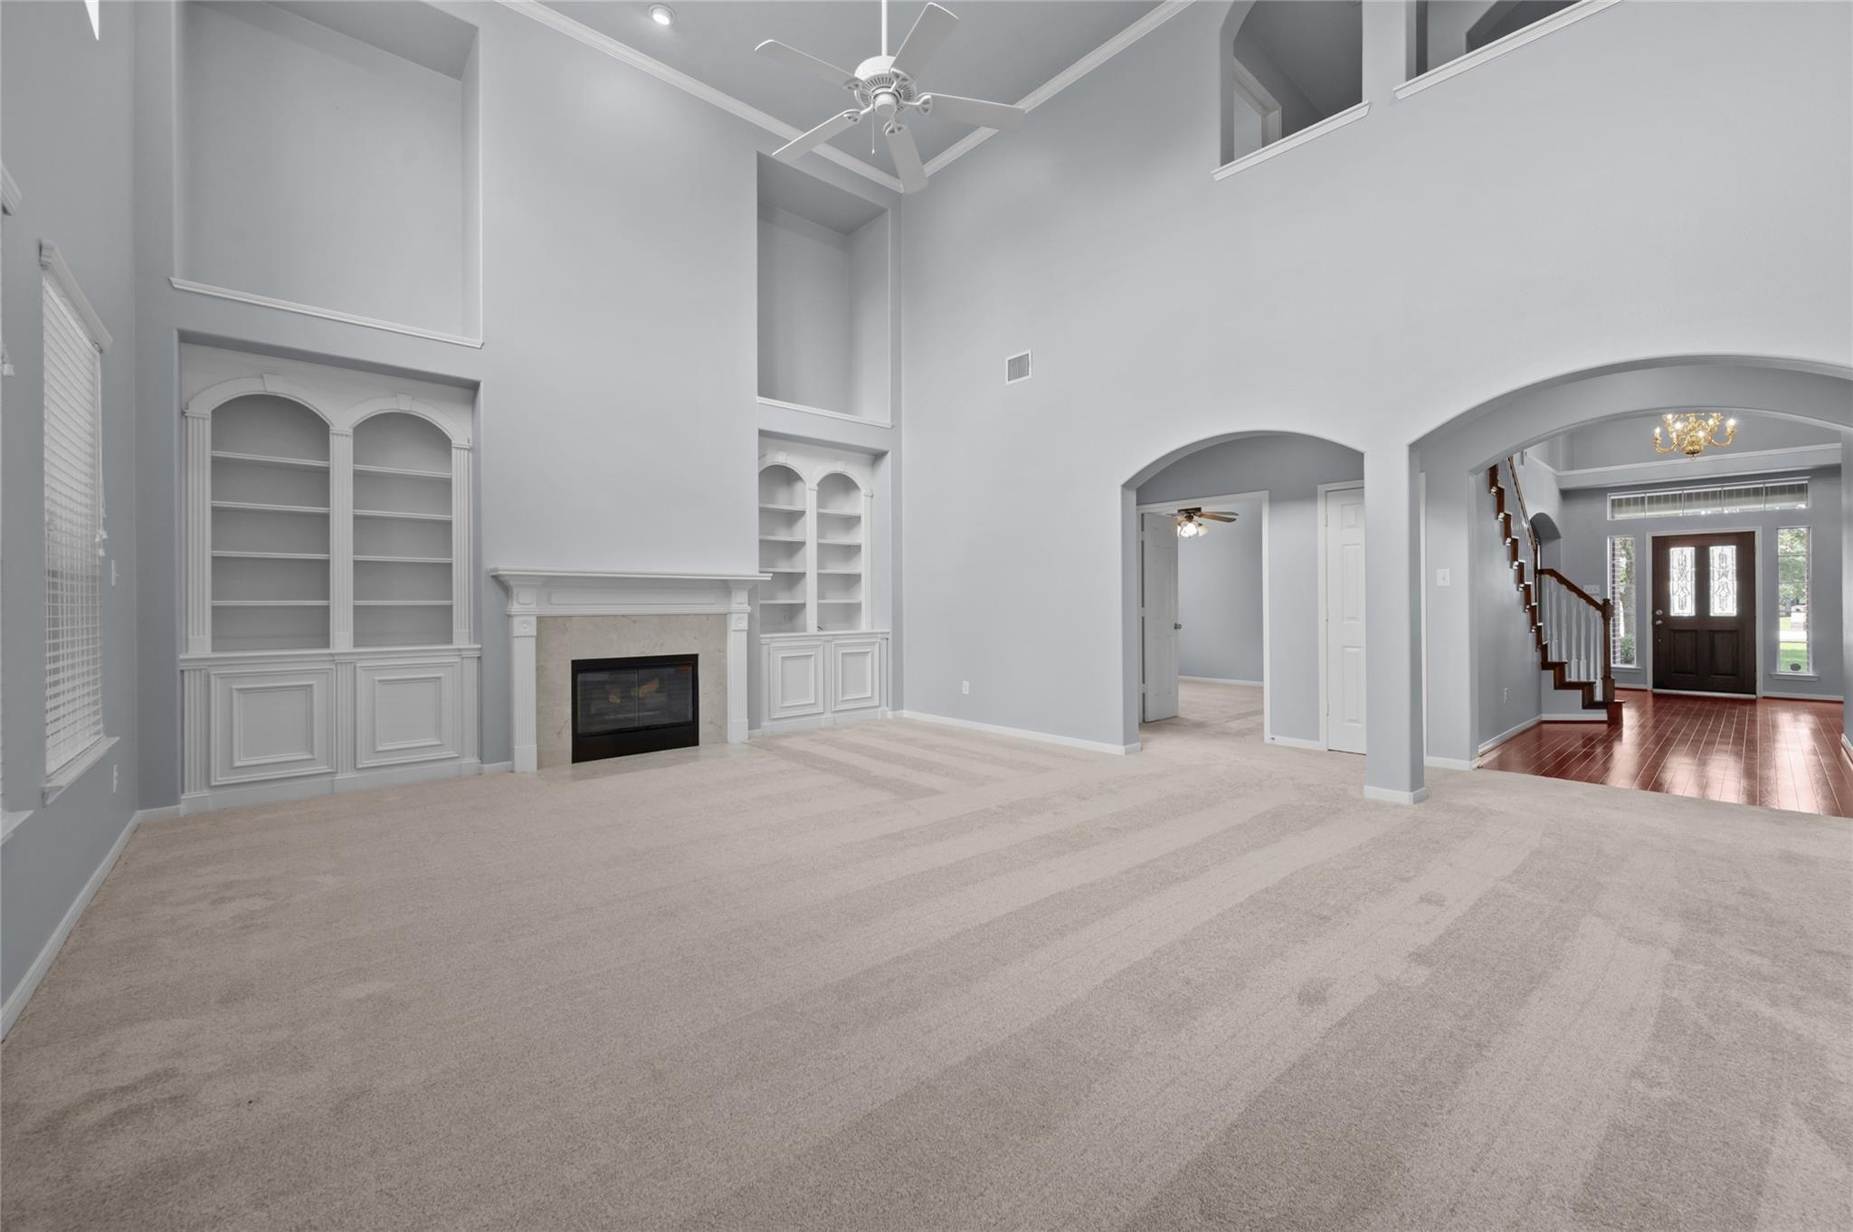
Double-height living room with a fireplace, built-in shelves, and cream seating beneath tall windows.
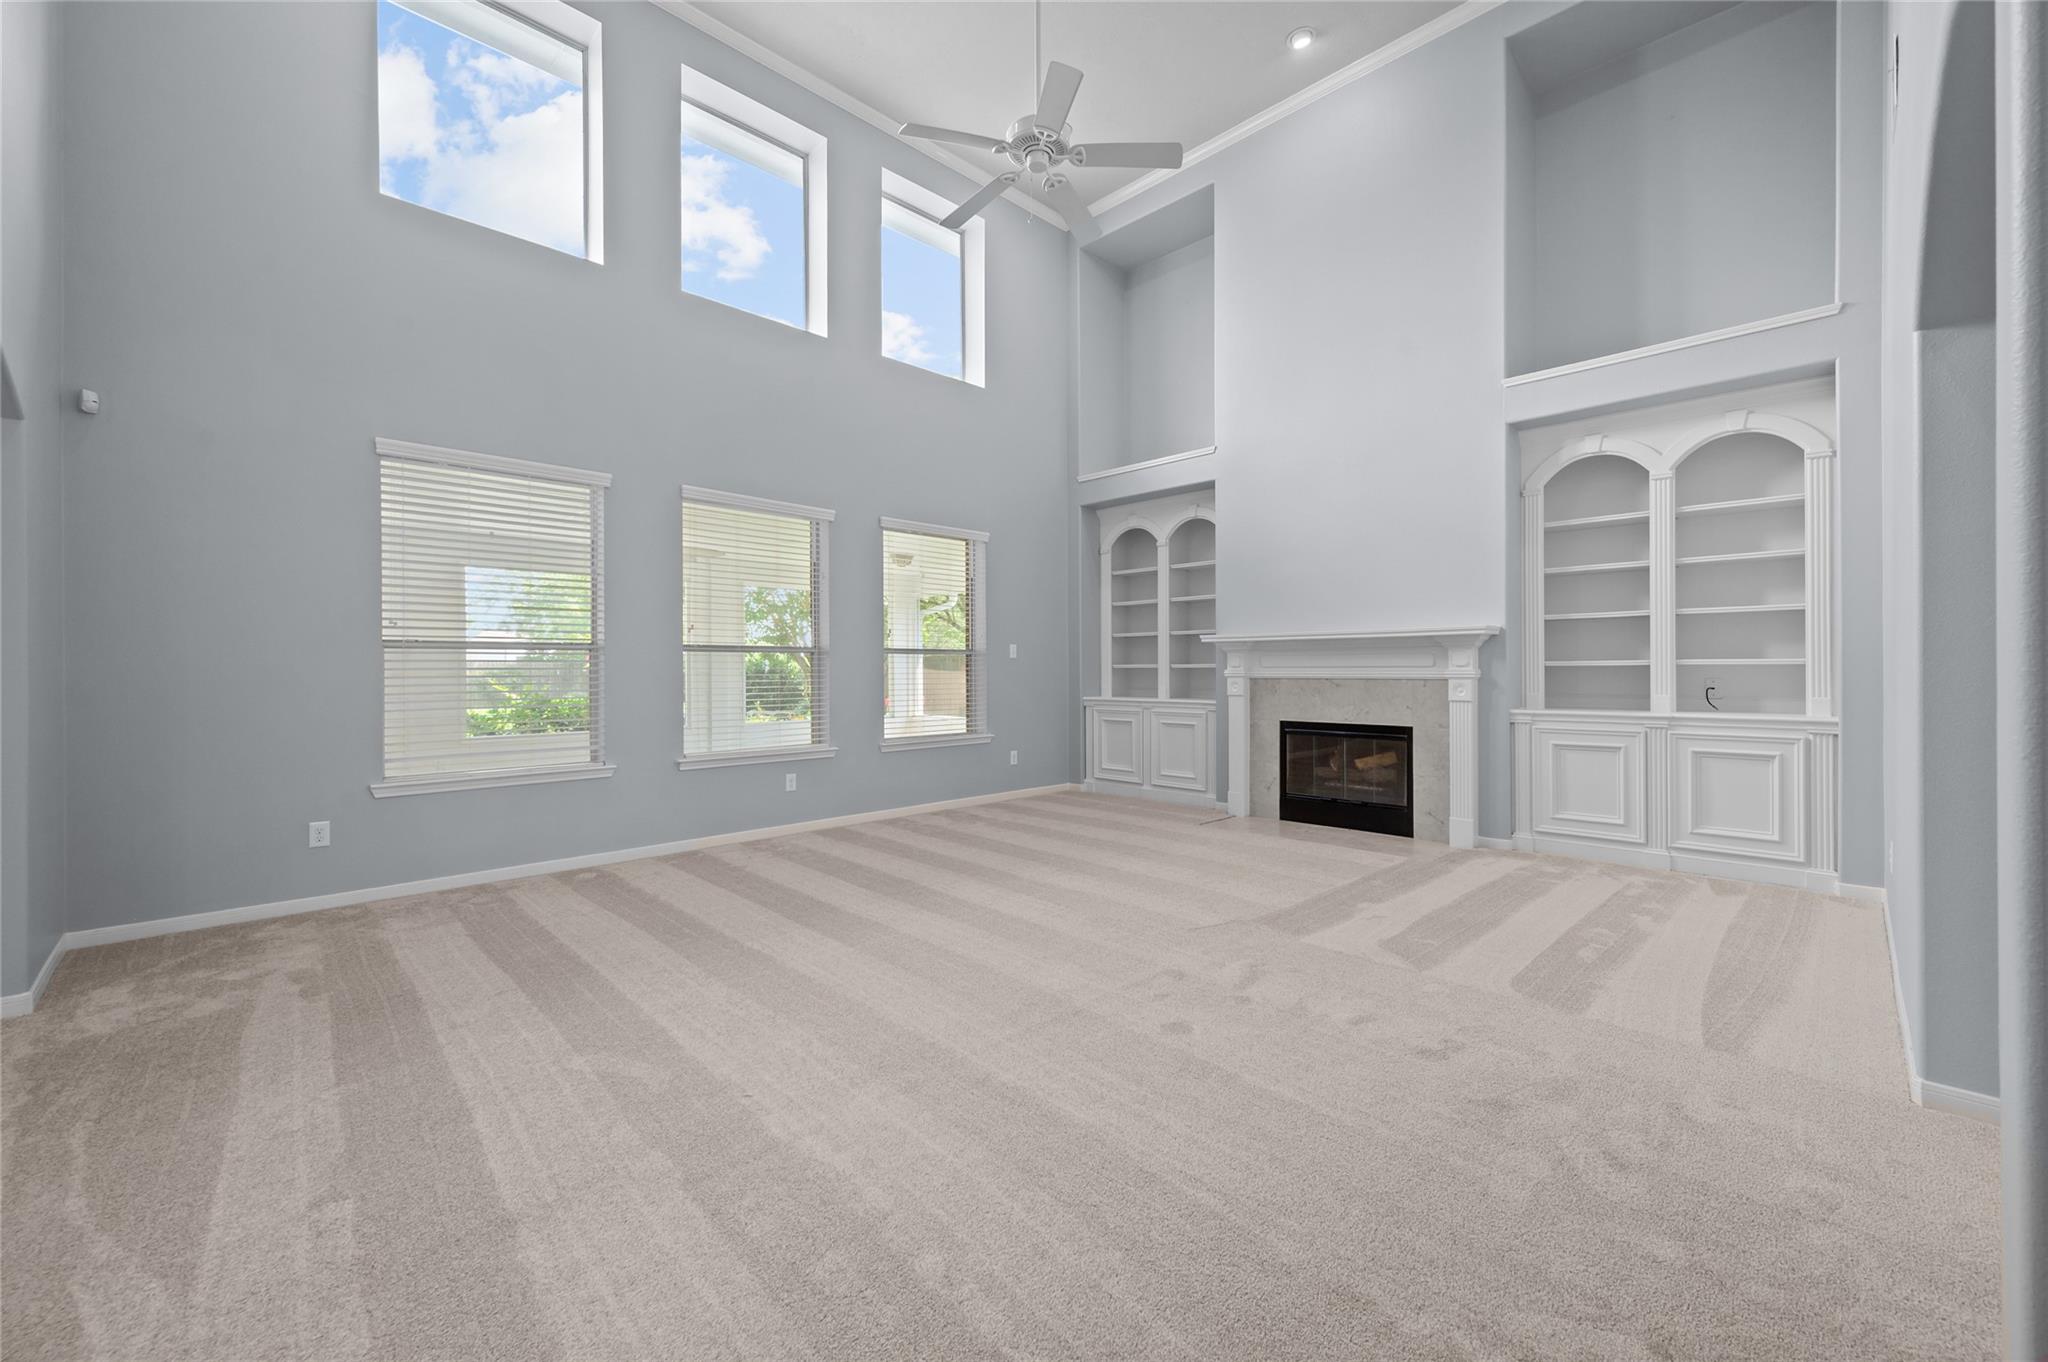
Empty living room with tall windows, a fireplace, and built-in shelves beneath a high ceiling.
Vacant living room with built-in shelves, a fireplace, high ceiling, and arched openings to the entryway.
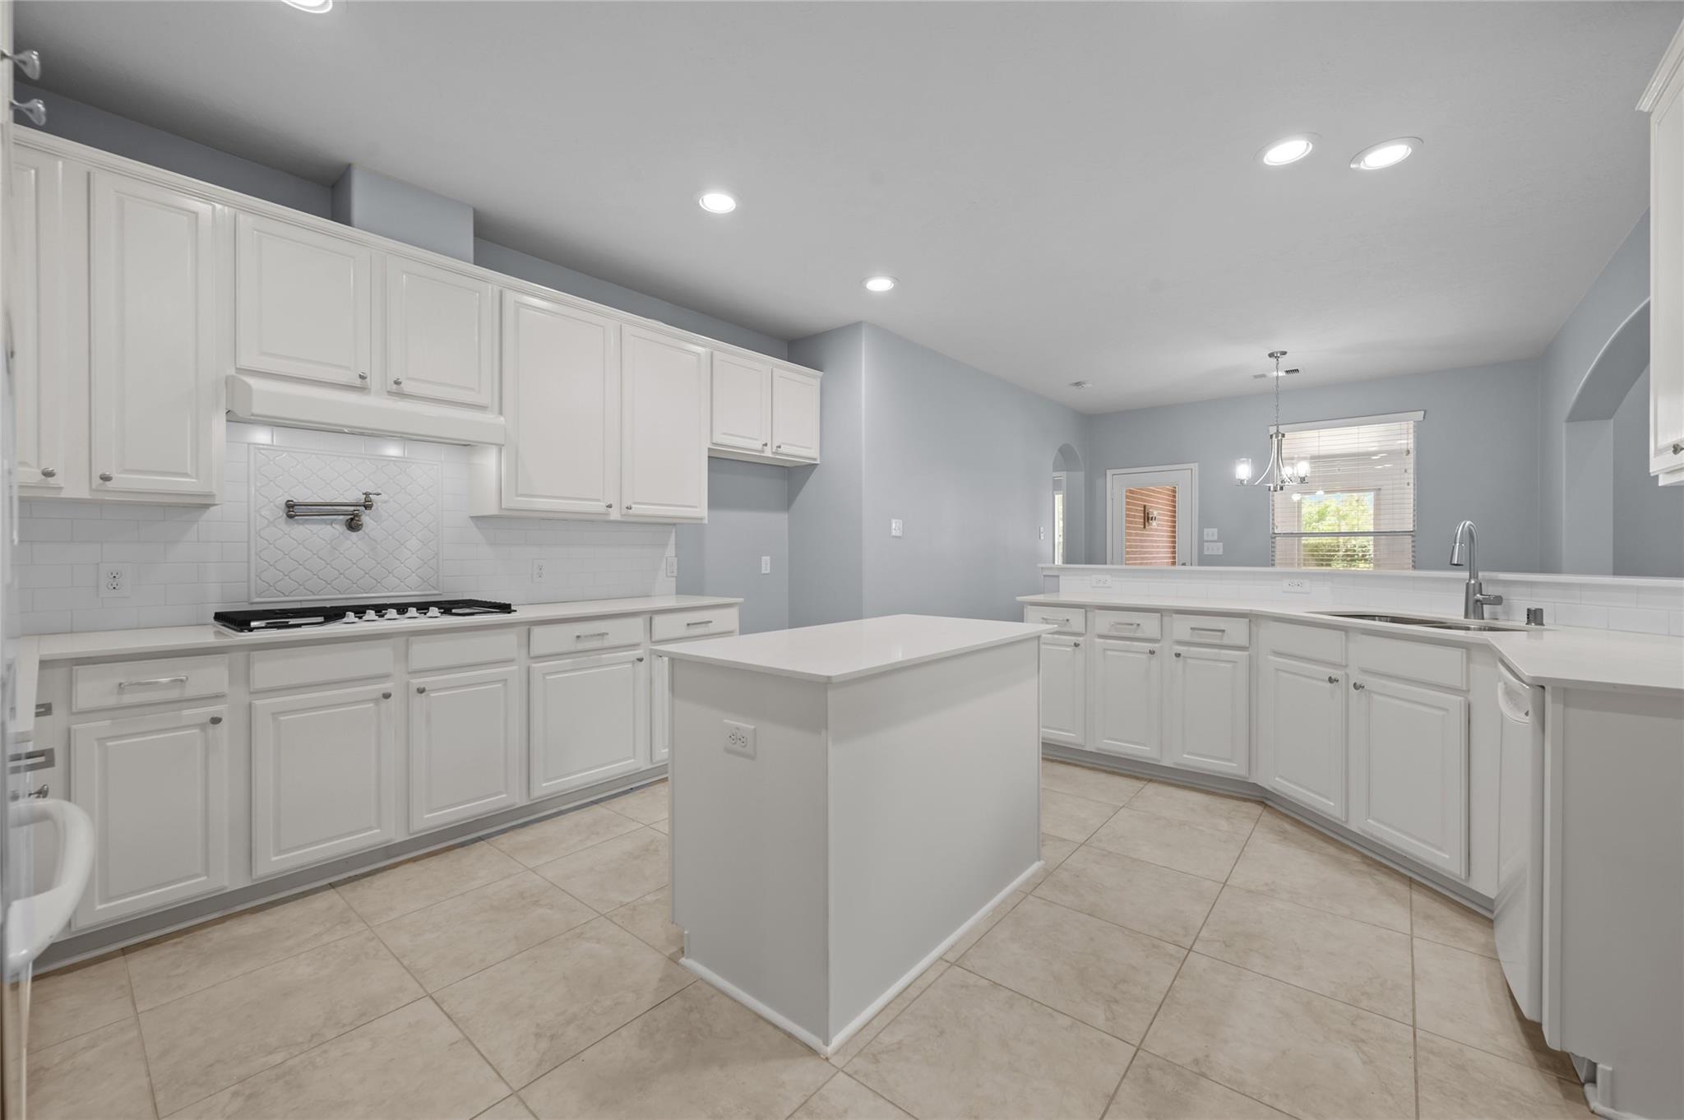
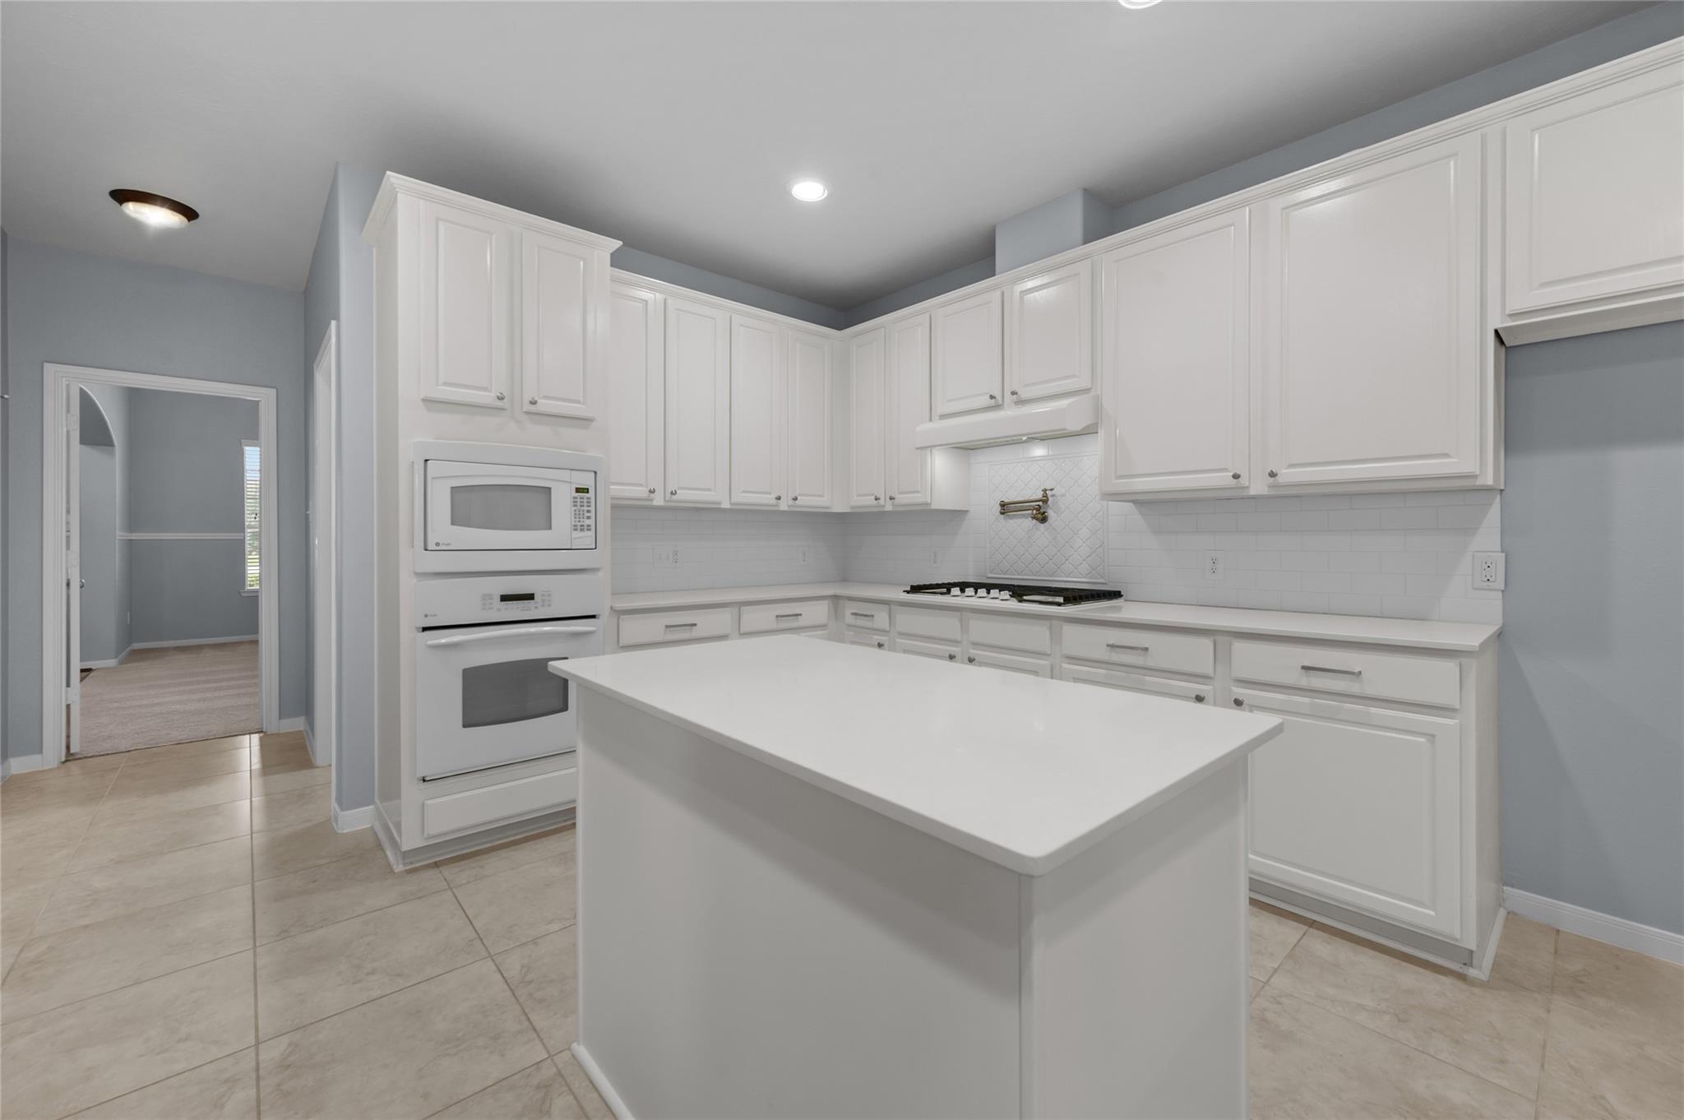
Kitchen with a central island, white cabinetry, and a gas cooktop against patterned tile.
Kitchen with white cabinets, a large island, built-in appliances, and a gas cooktop.
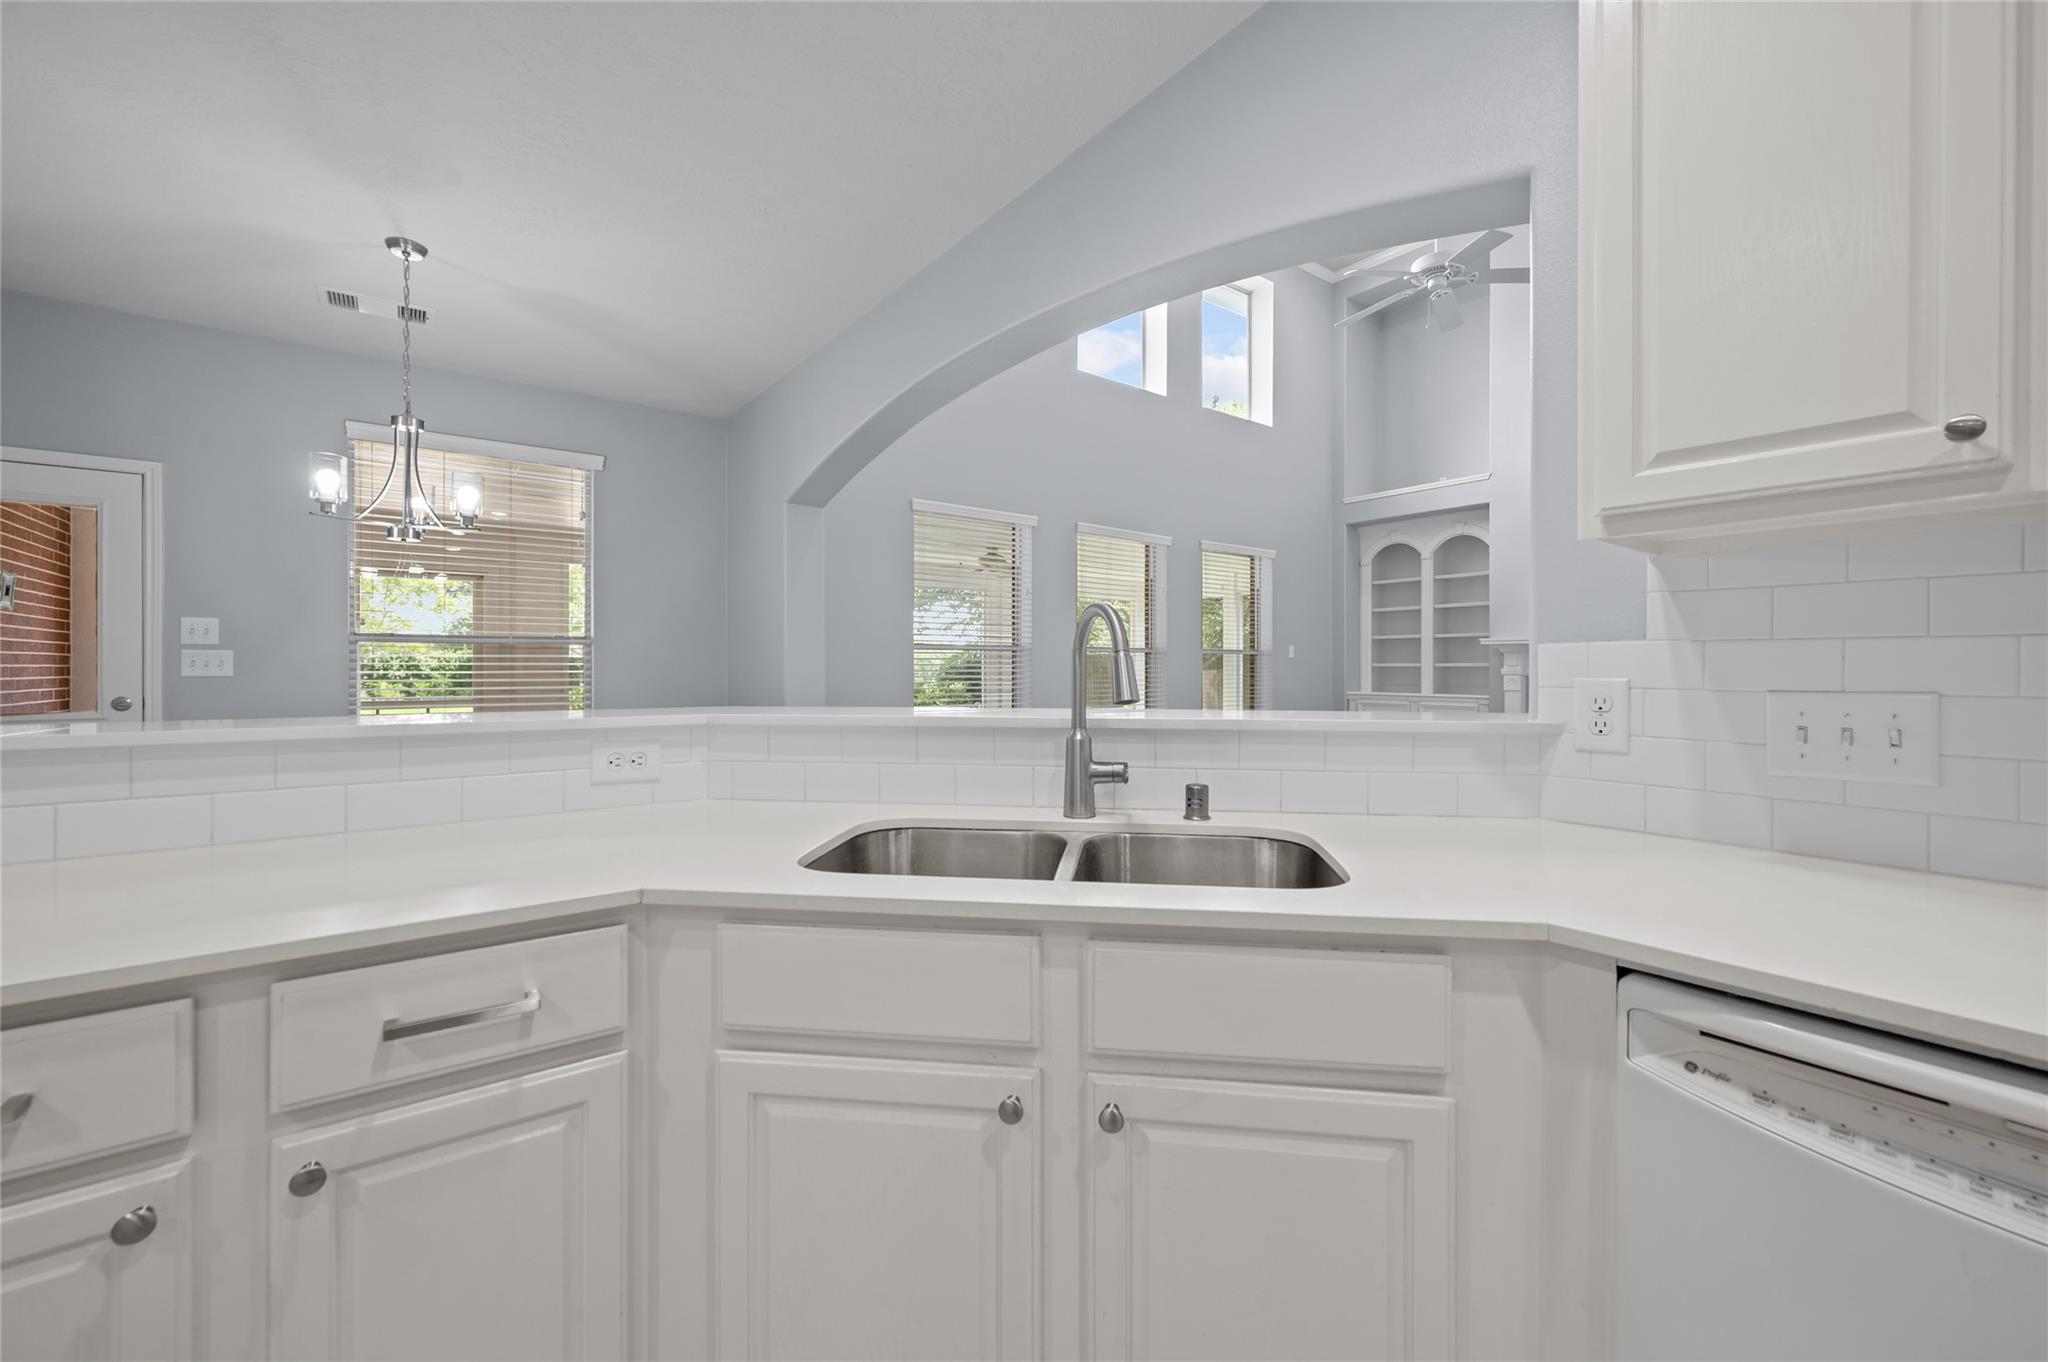
Kitchen with white cabinets, a stainless double sink, and an arched opening to a bright adjoining room.
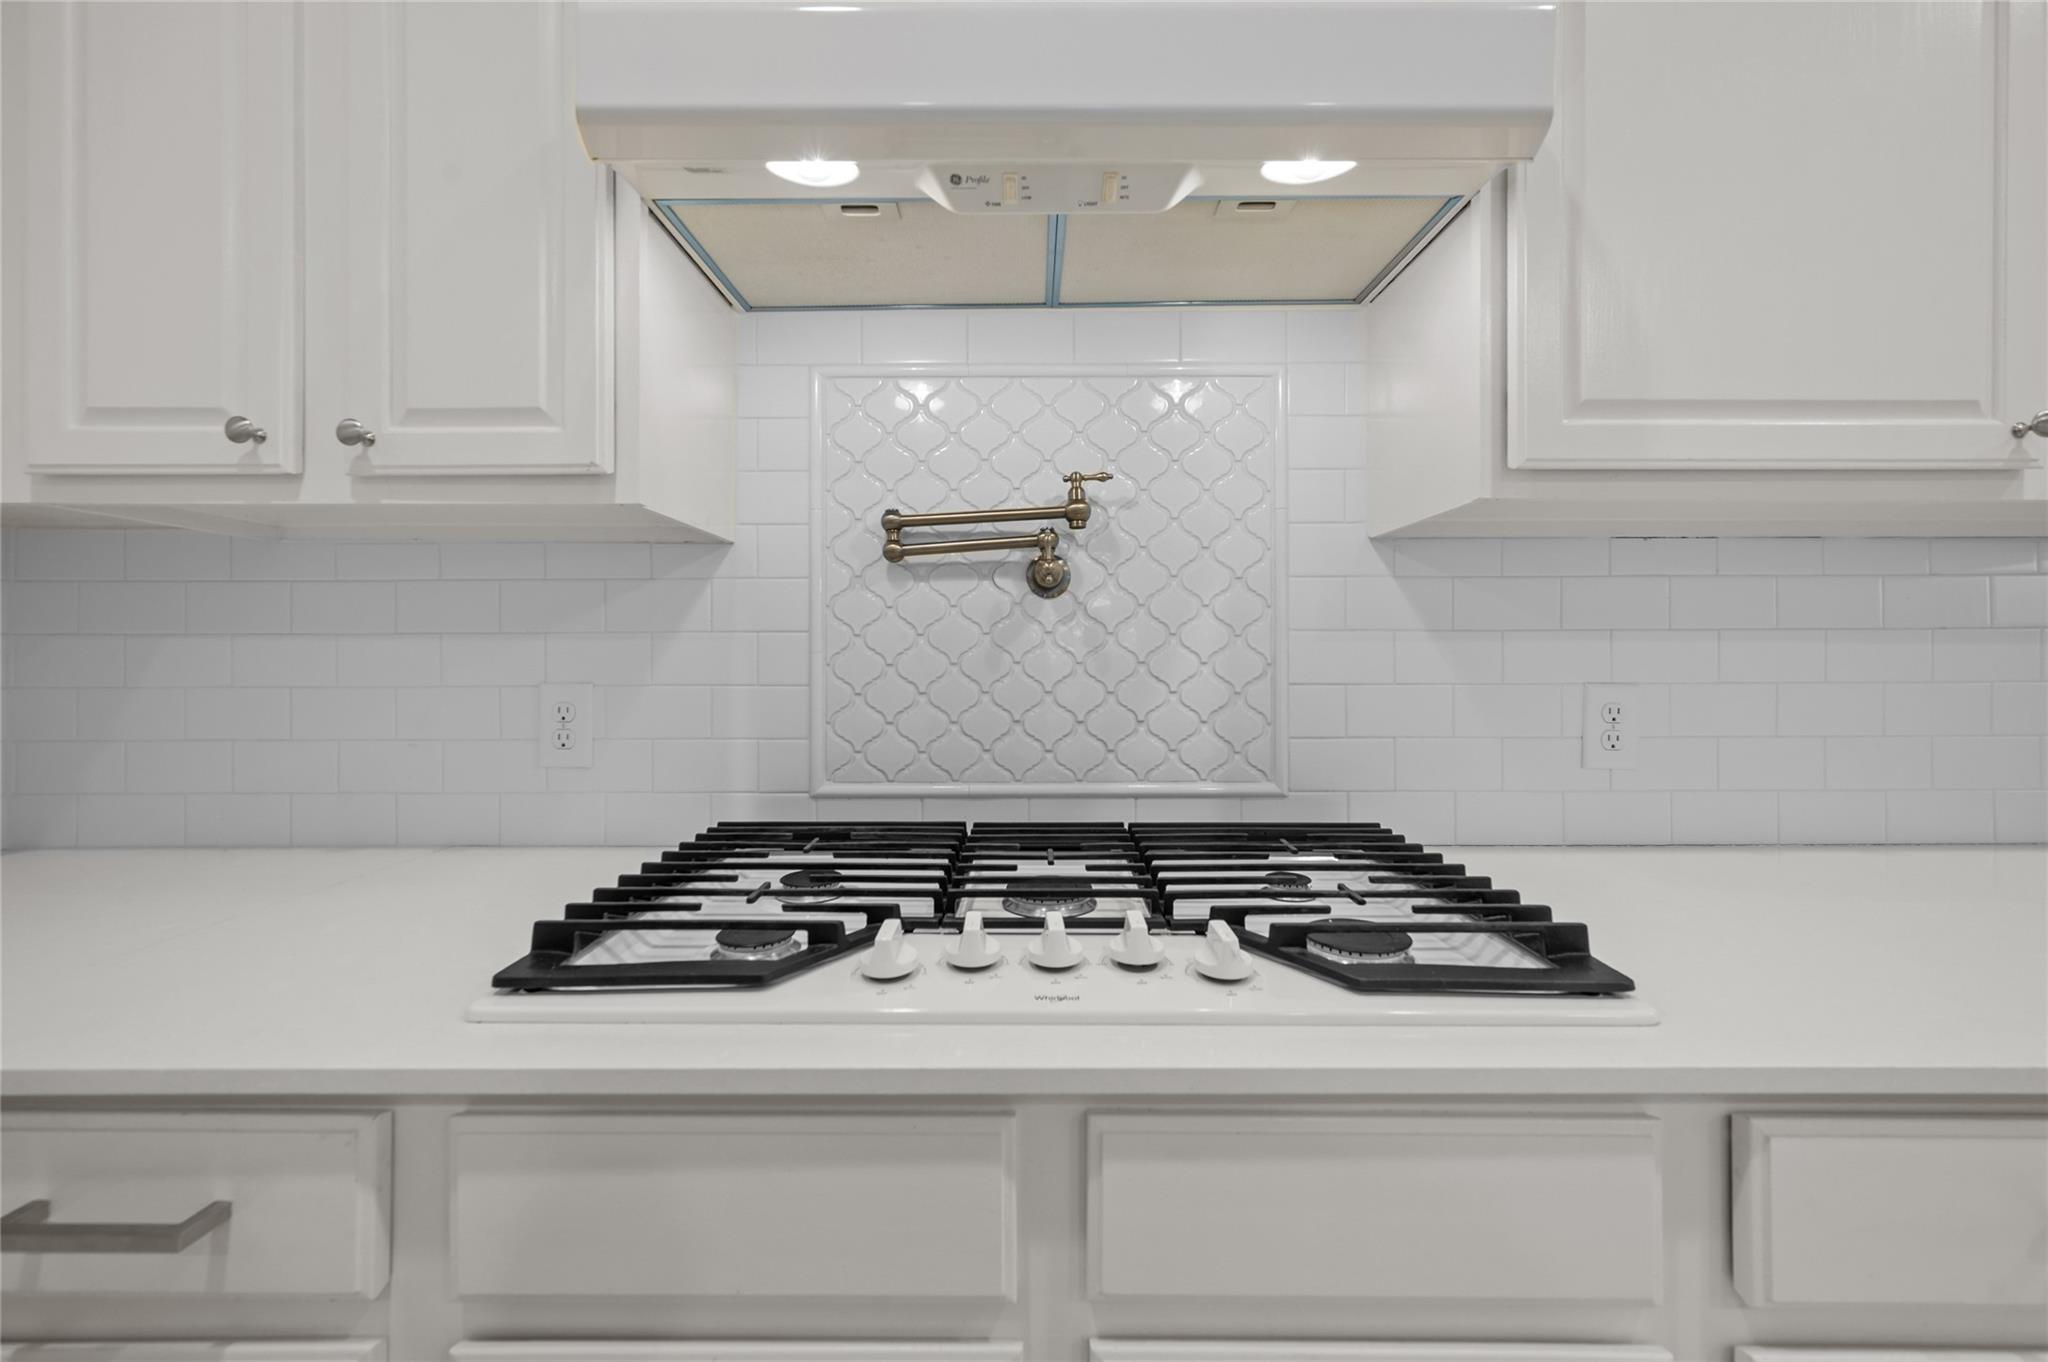
White kitchen range with black grates beneath a brass pot filler and decorative white tile backsplash.
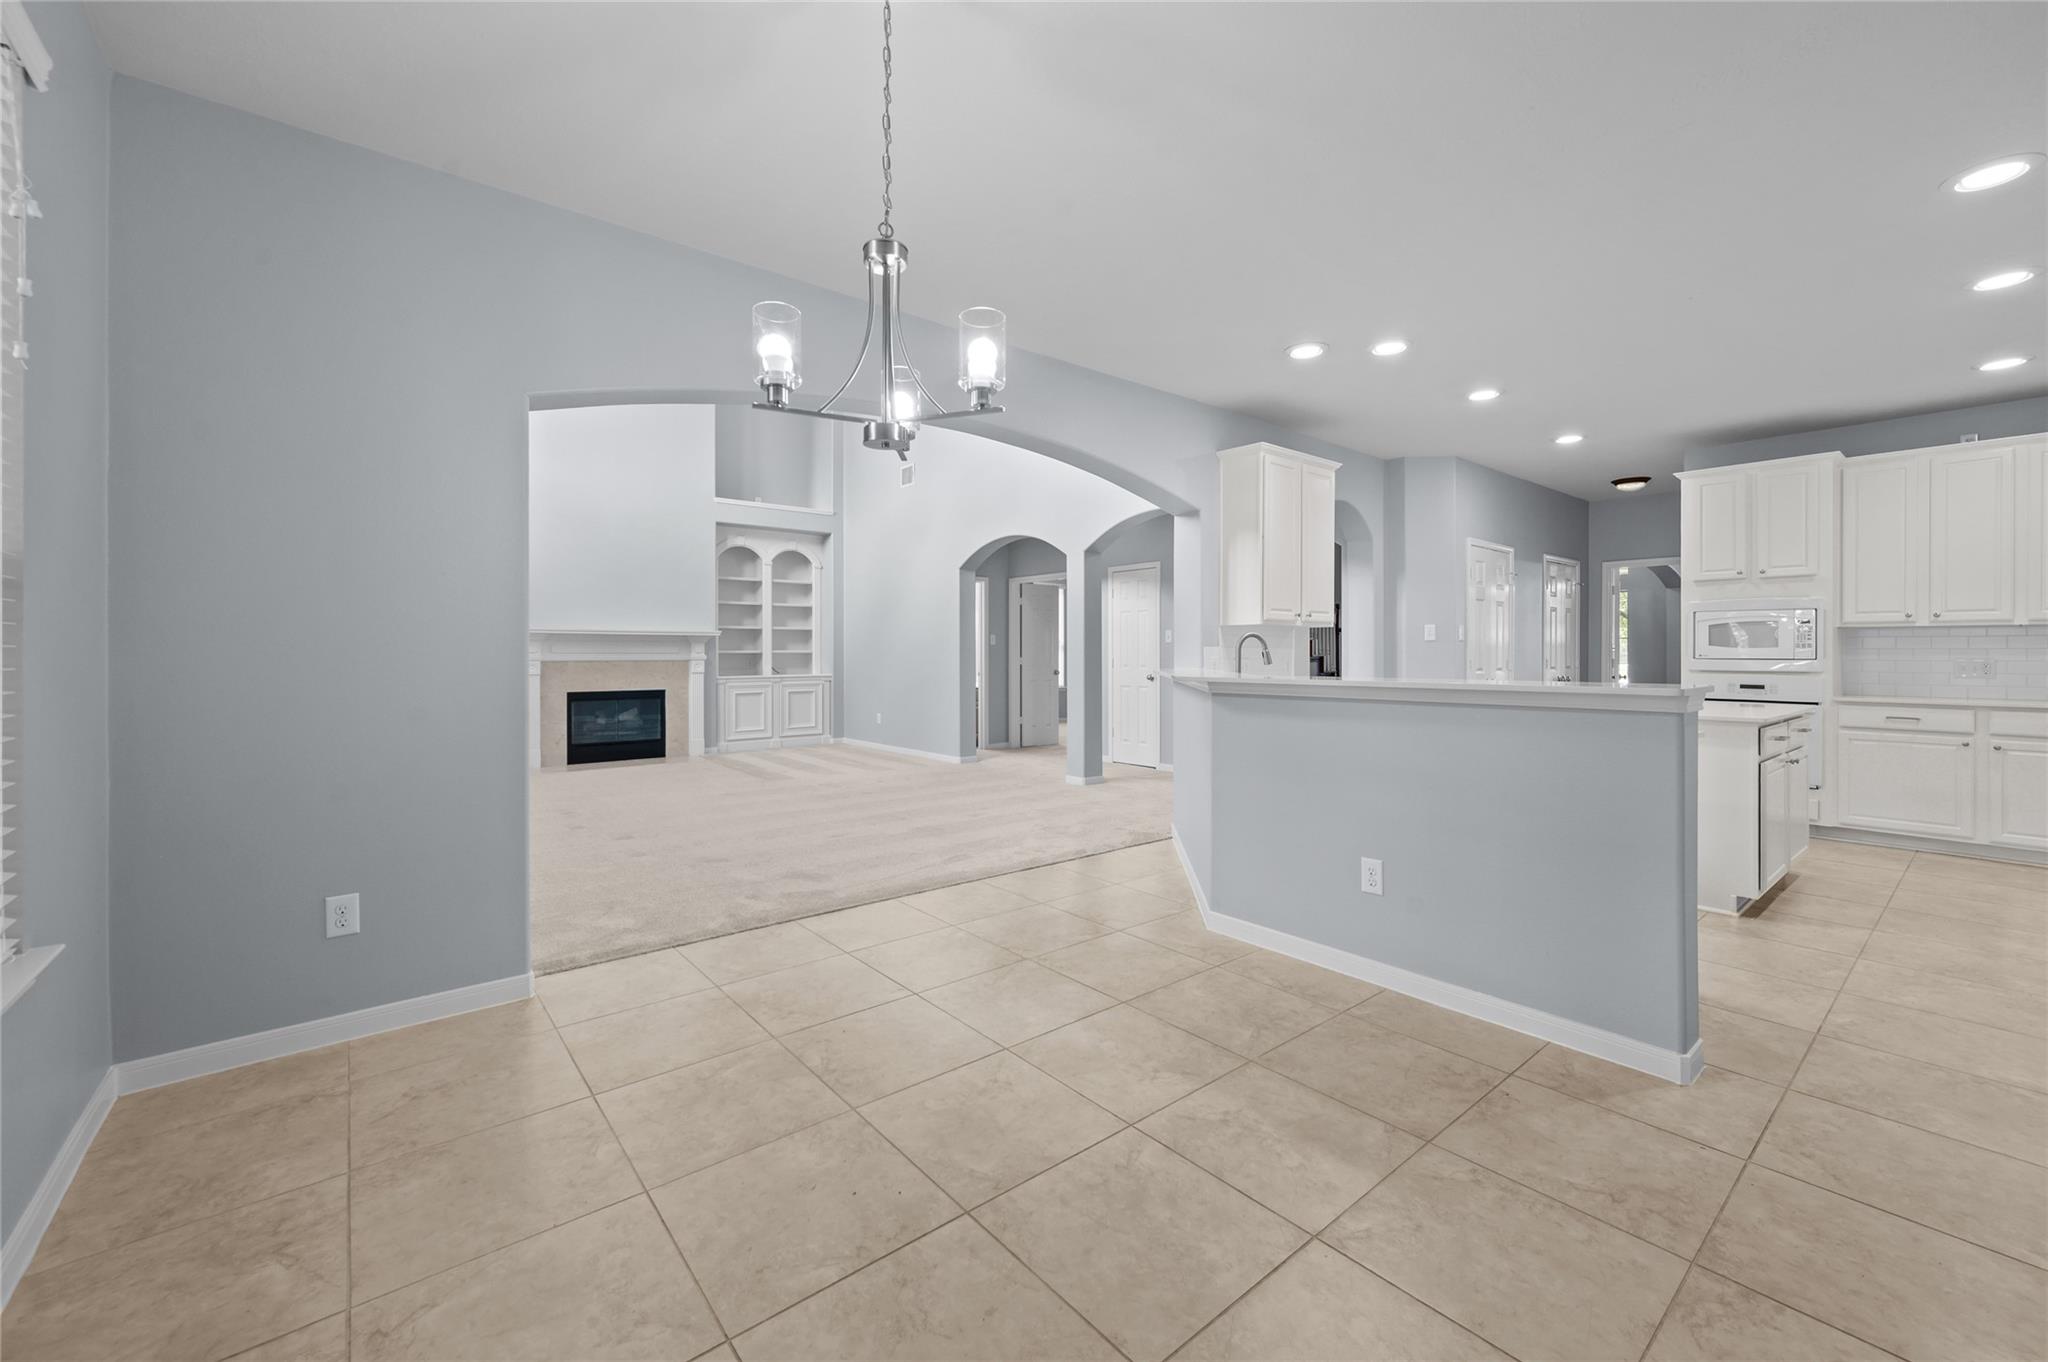
Open-plan kitchen and living area with white cabinets, tiled floors, and a fireplace.
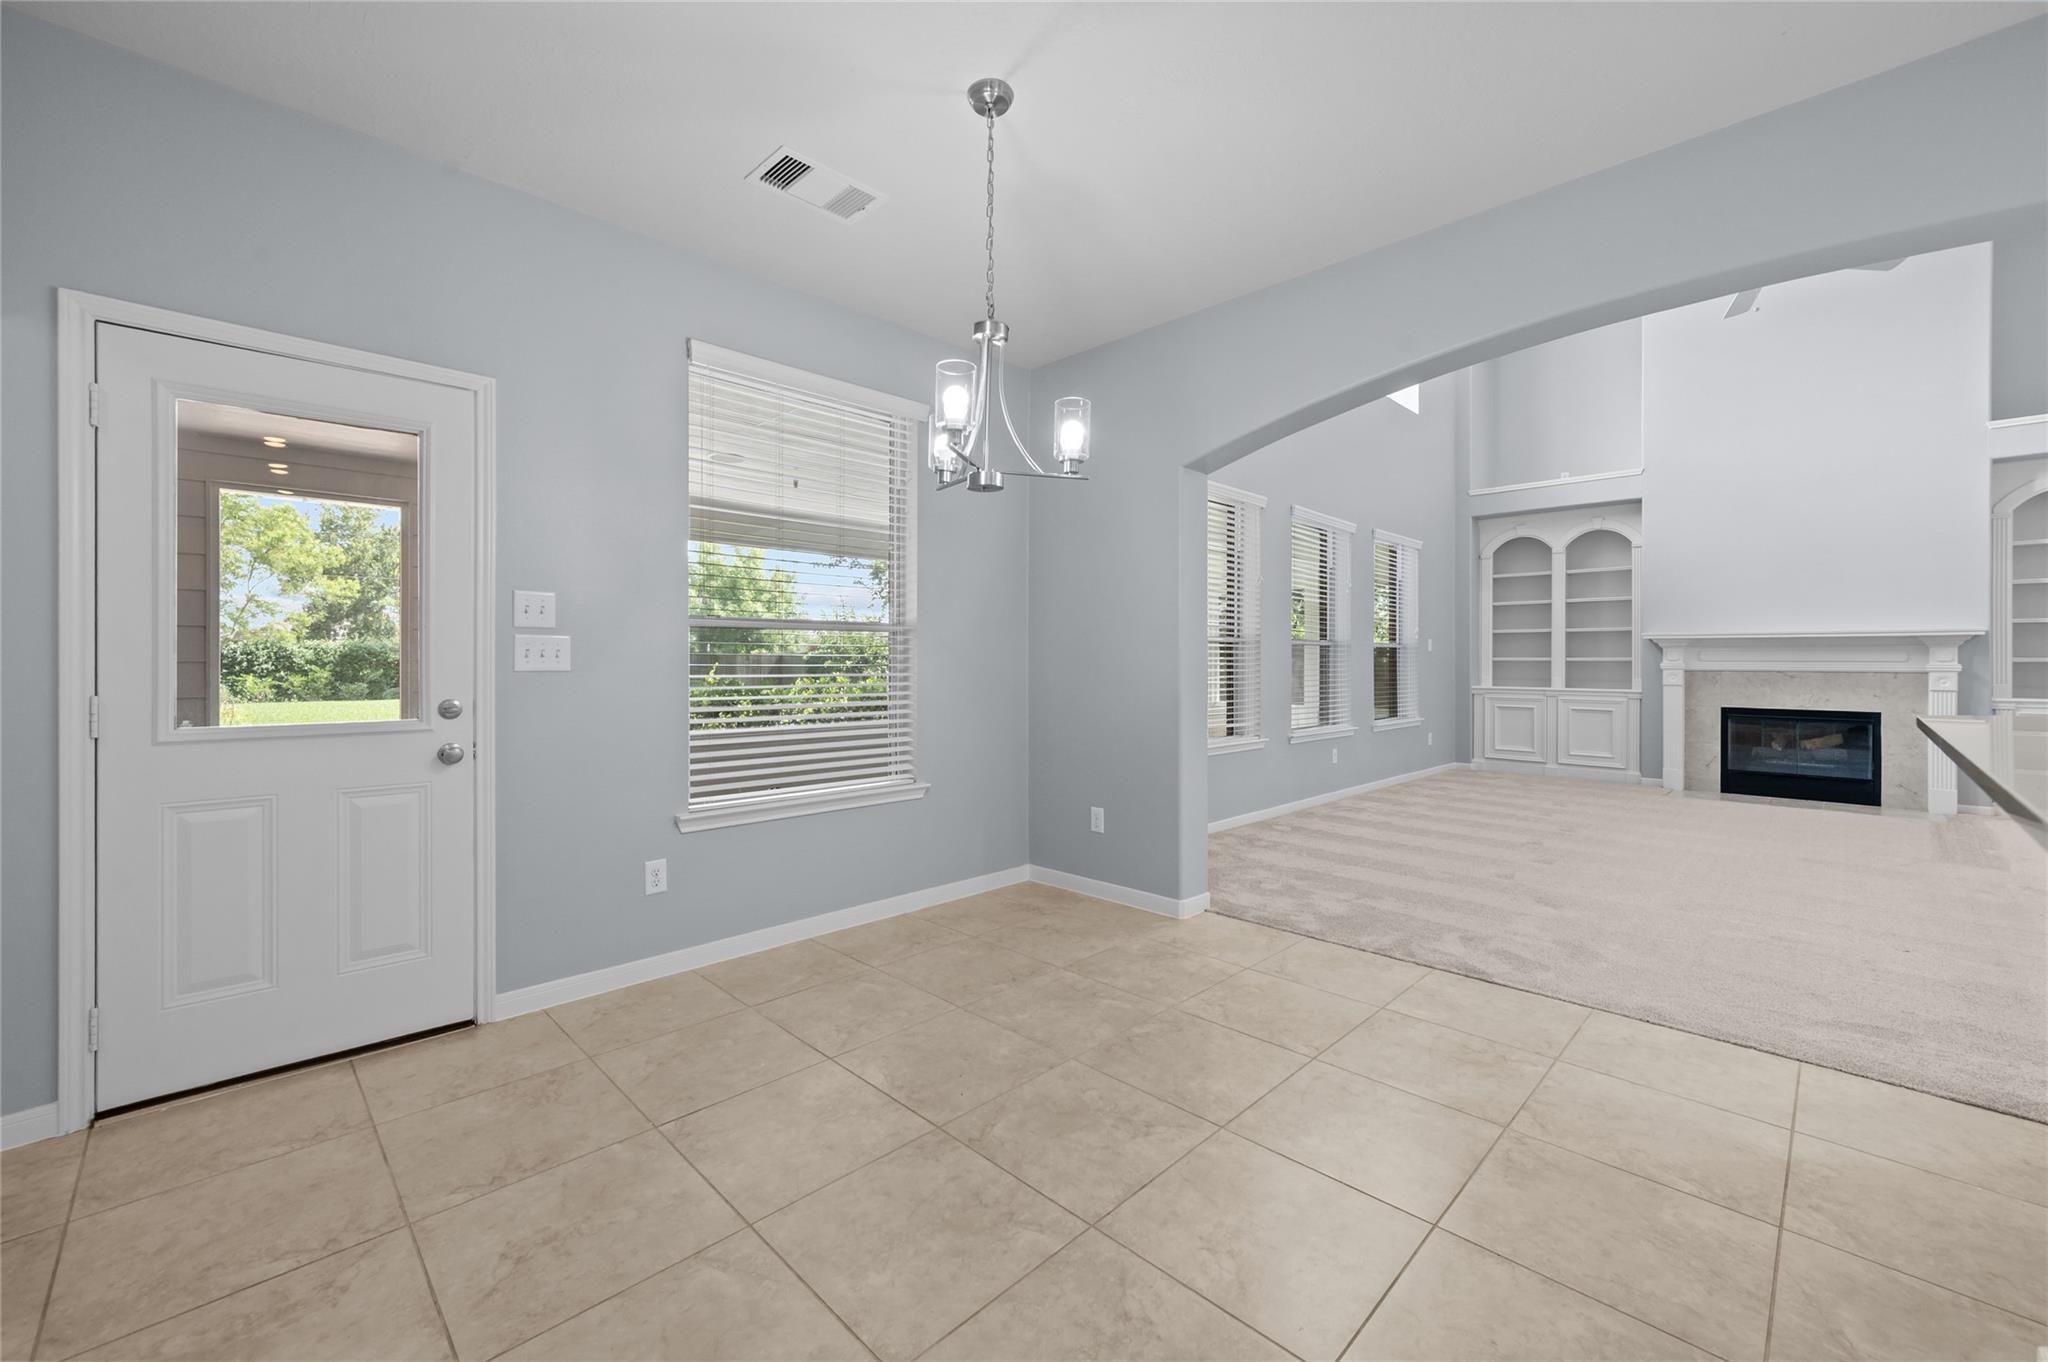
Tiled entry opens to a carpeted living room with built-in shelves and a fireplace.
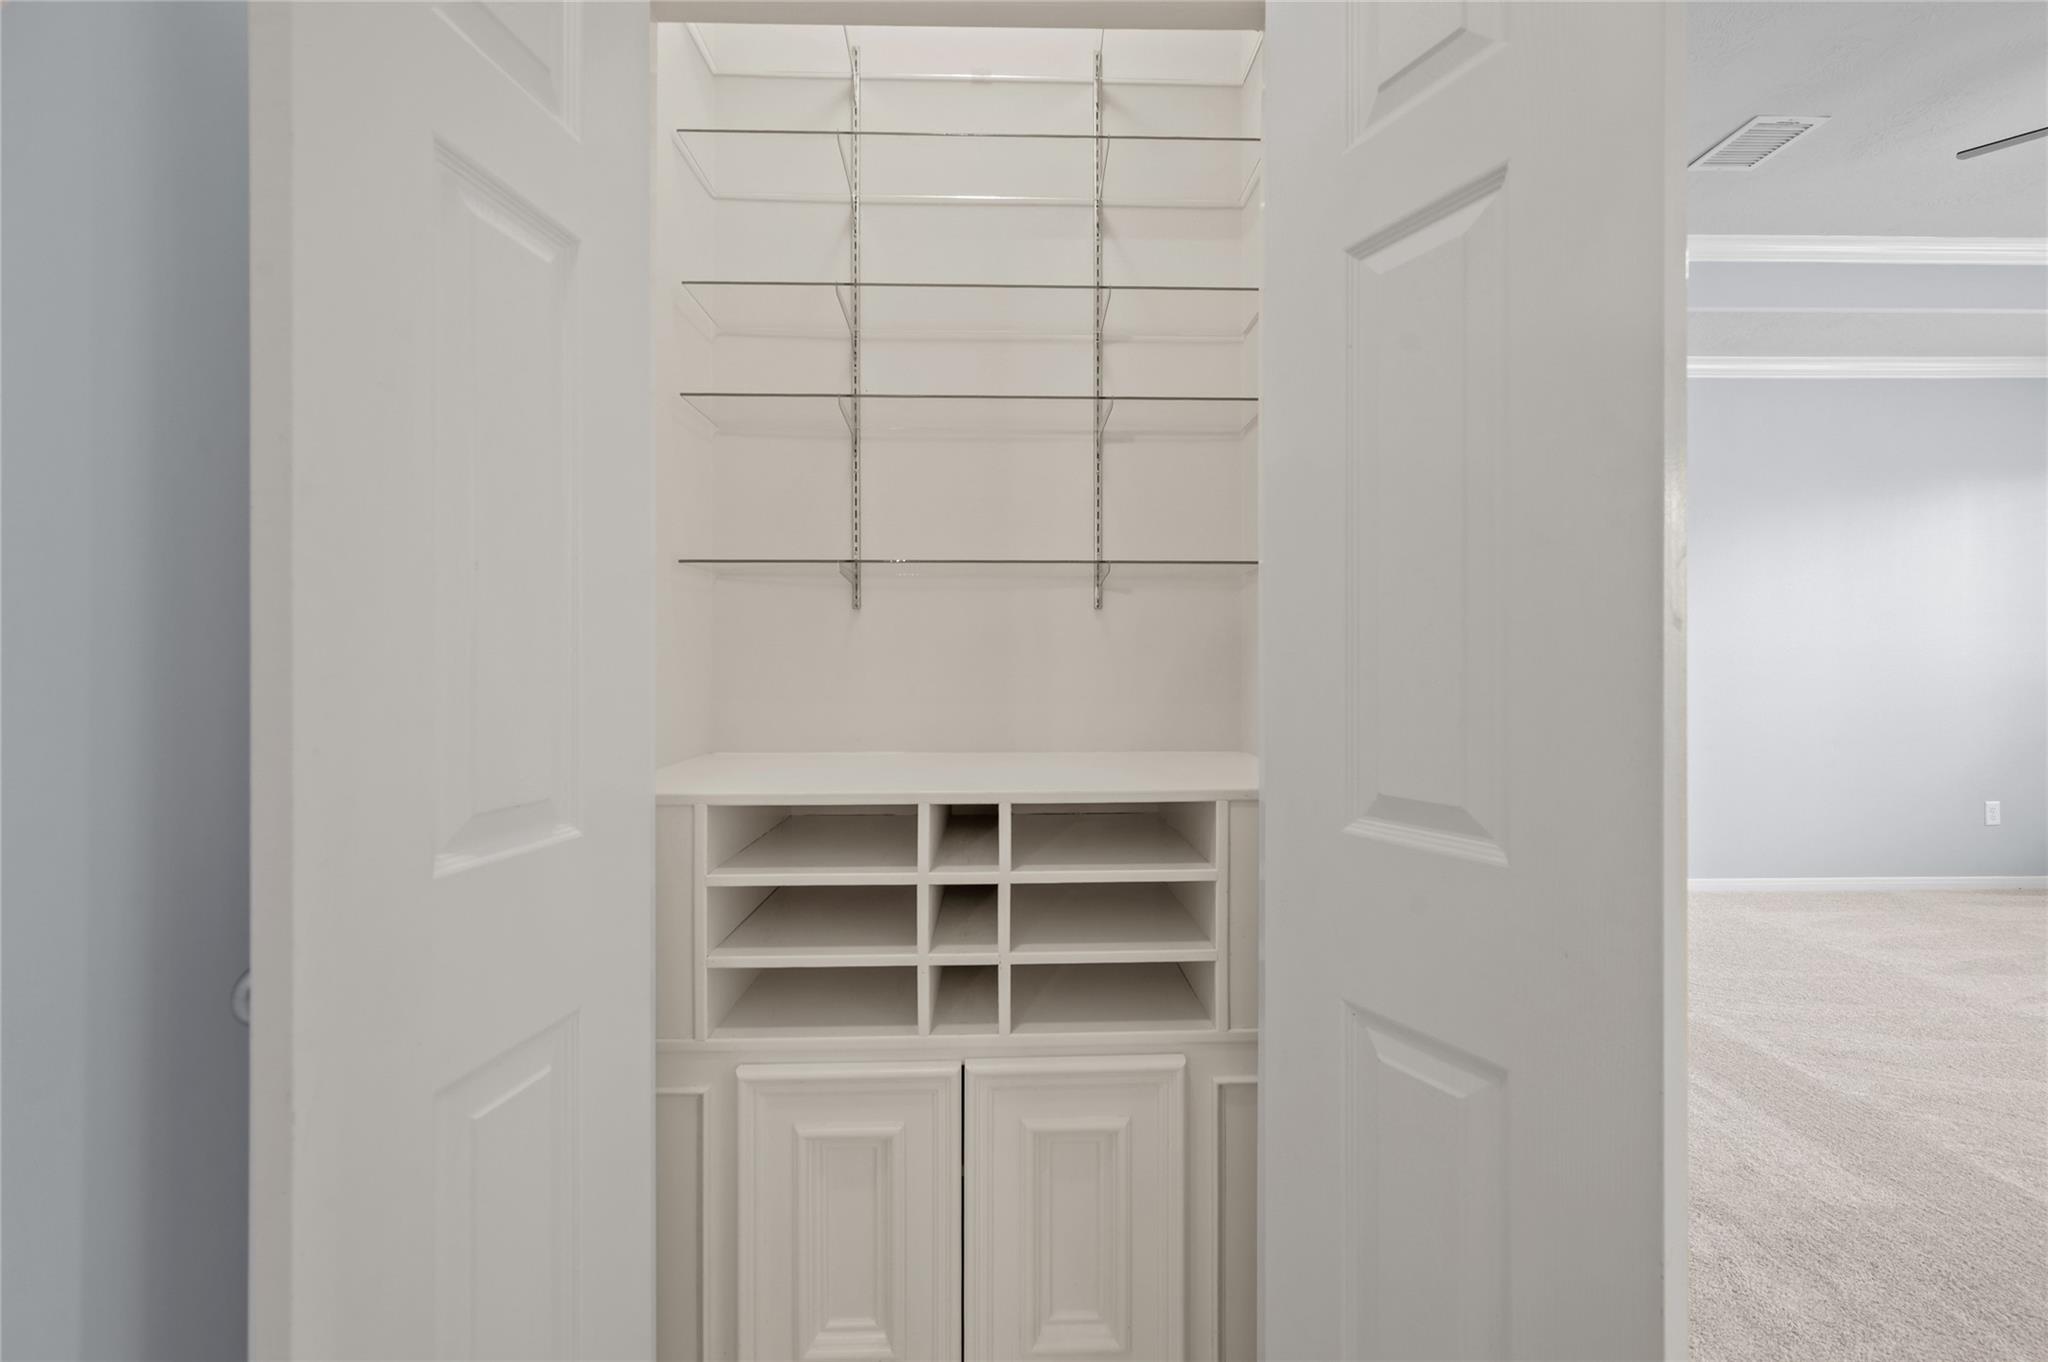
Built-in white closet with adjustable shelves, cubbies, and lower cabinets beside a carpeted room.
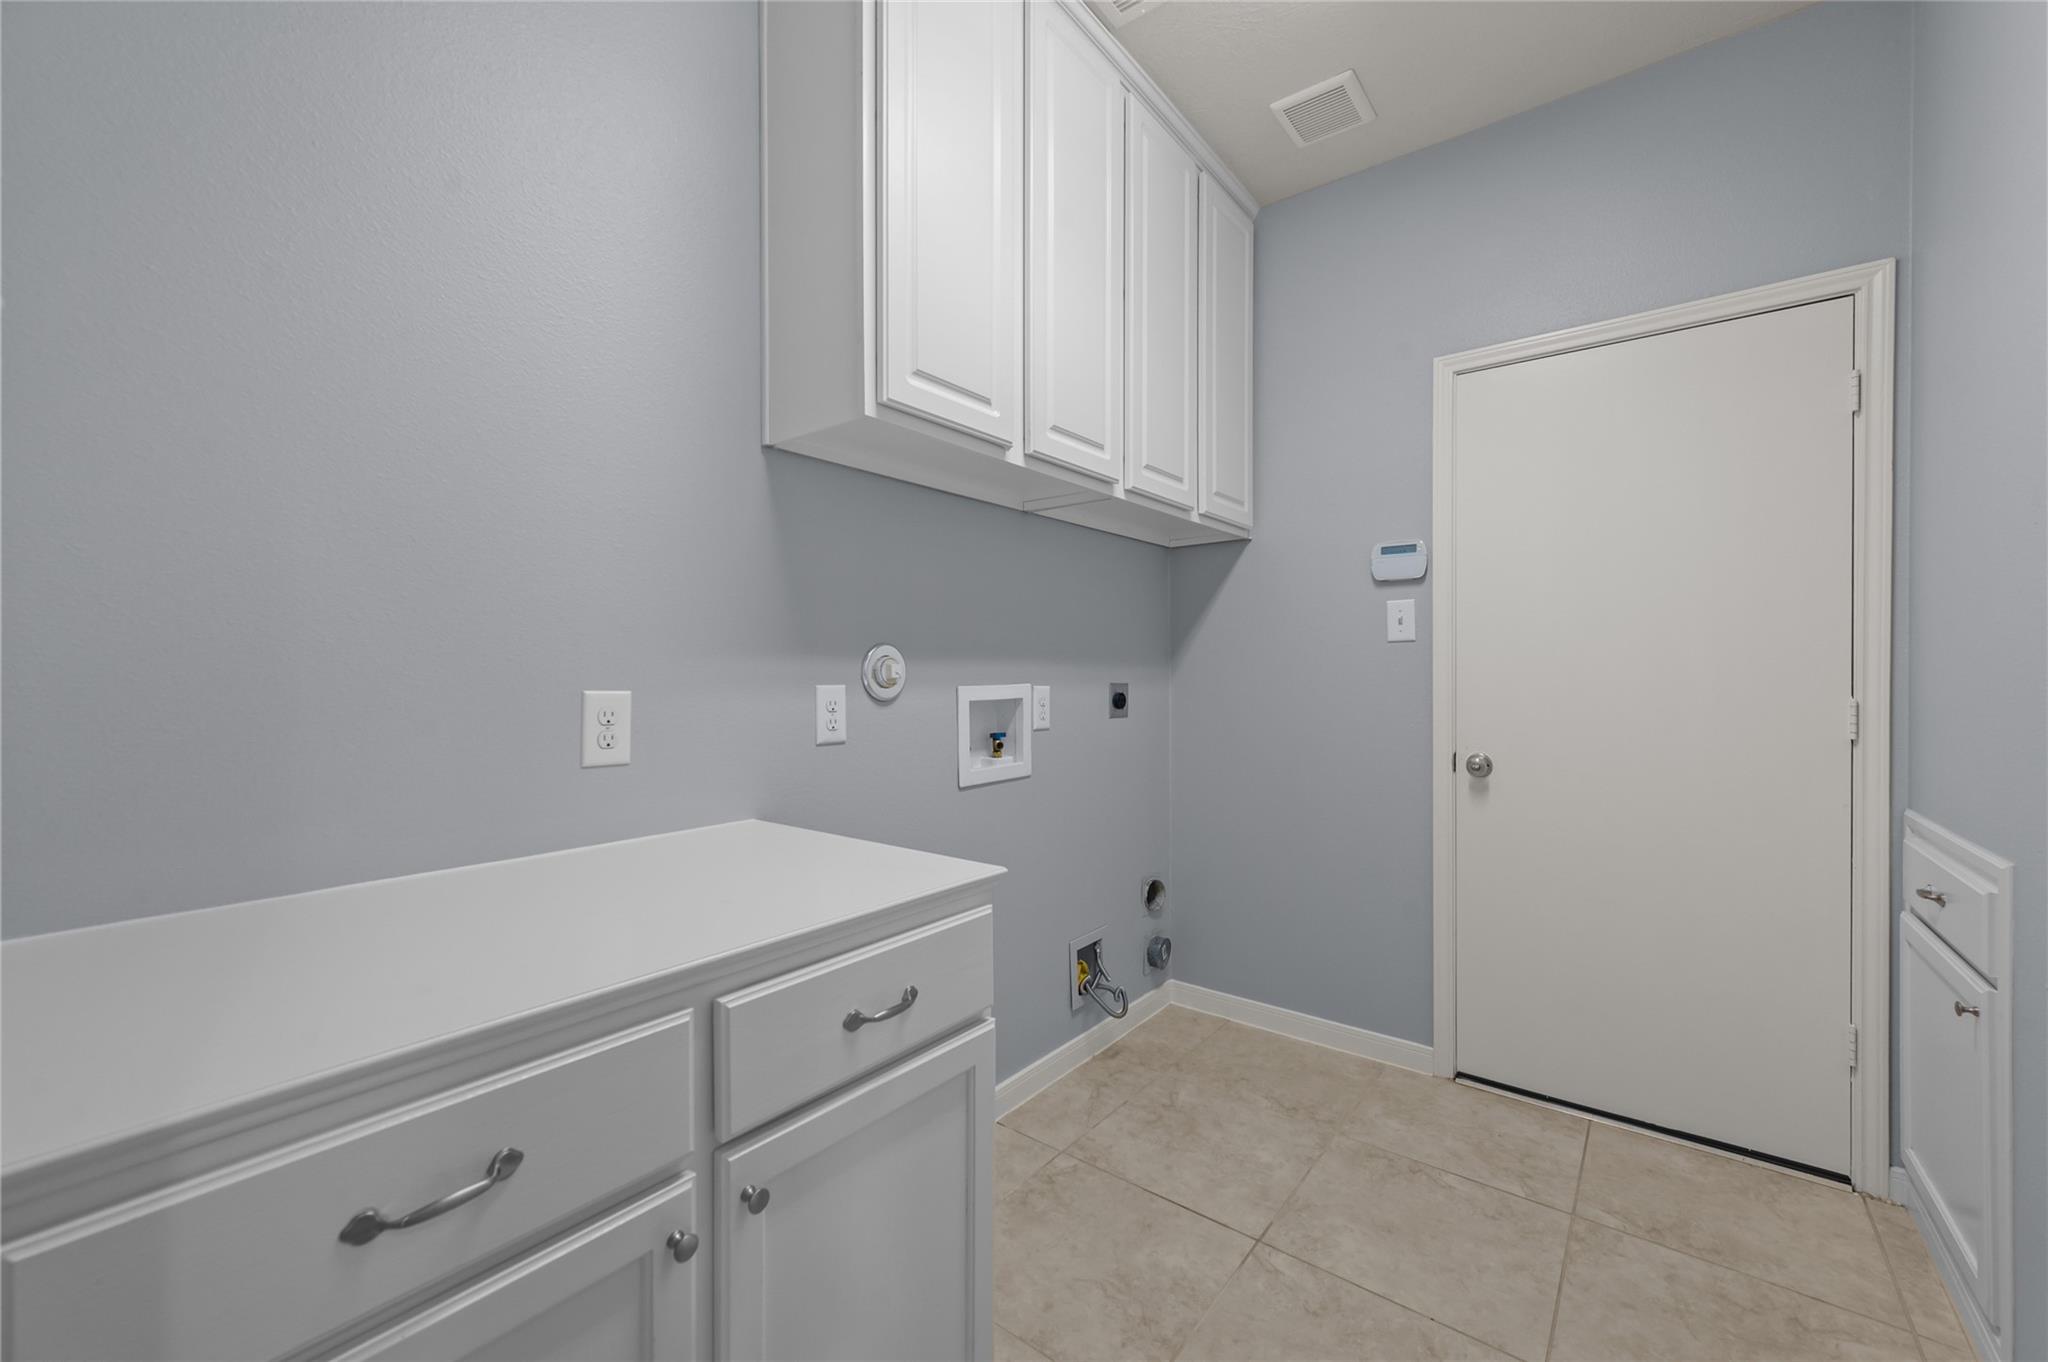
Laundry room with white cabinets, a countertop, washer hookups, and beige tile flooring.
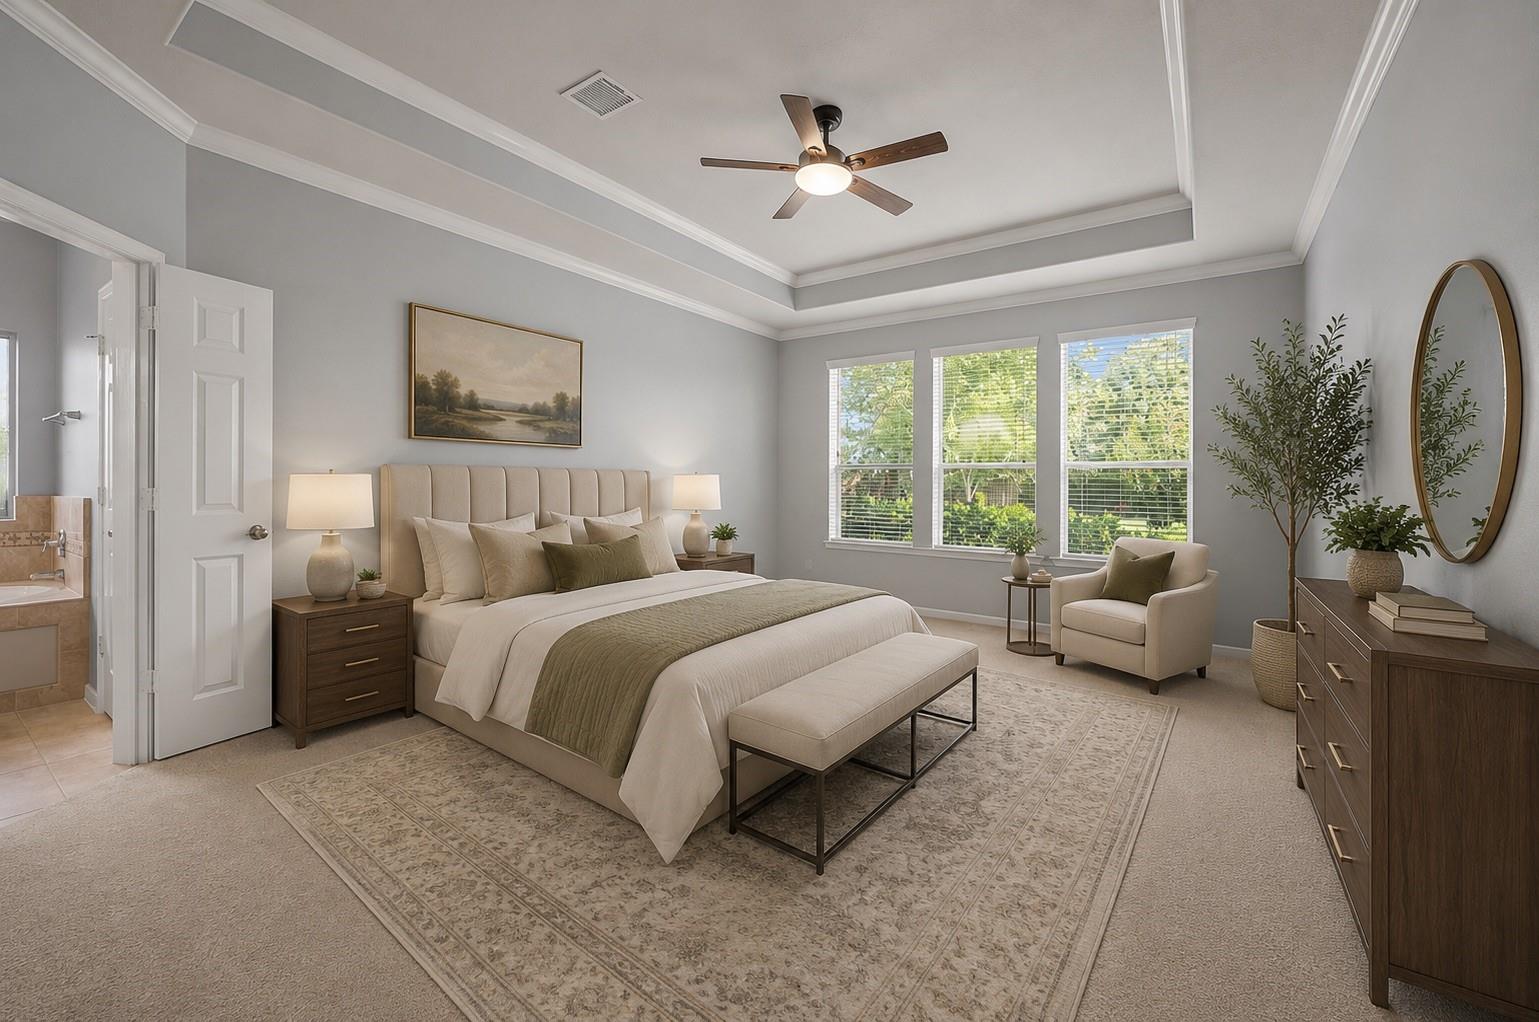
Staged bedroom with a tufted bed, tray ceiling, and windows overlooking greenery.
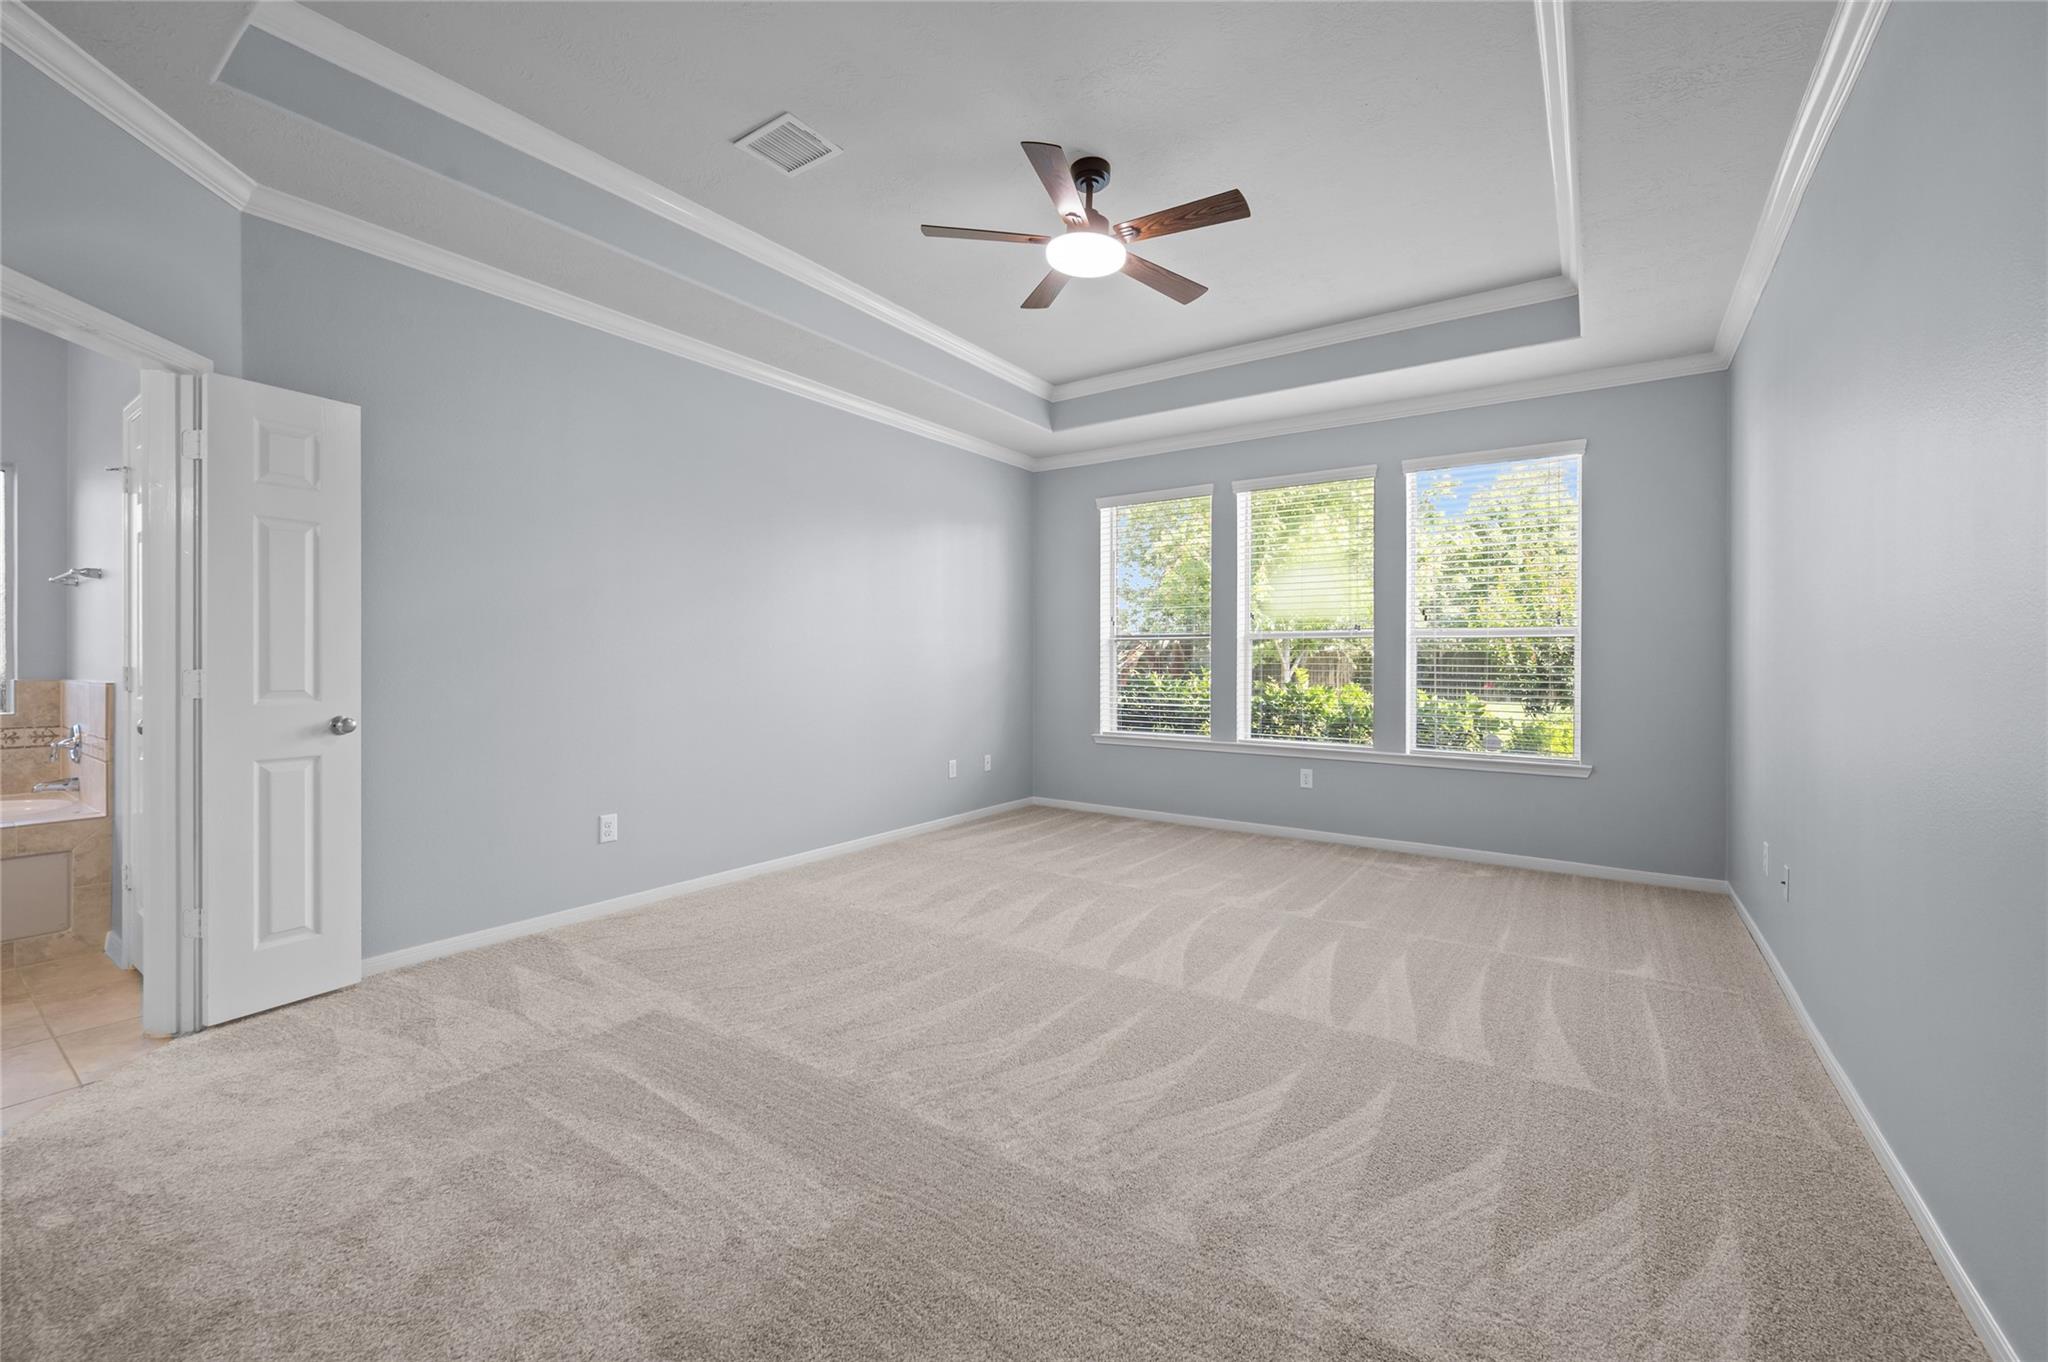
Empty bedroom with a tray ceiling, beige carpet, and three sunlit windows.
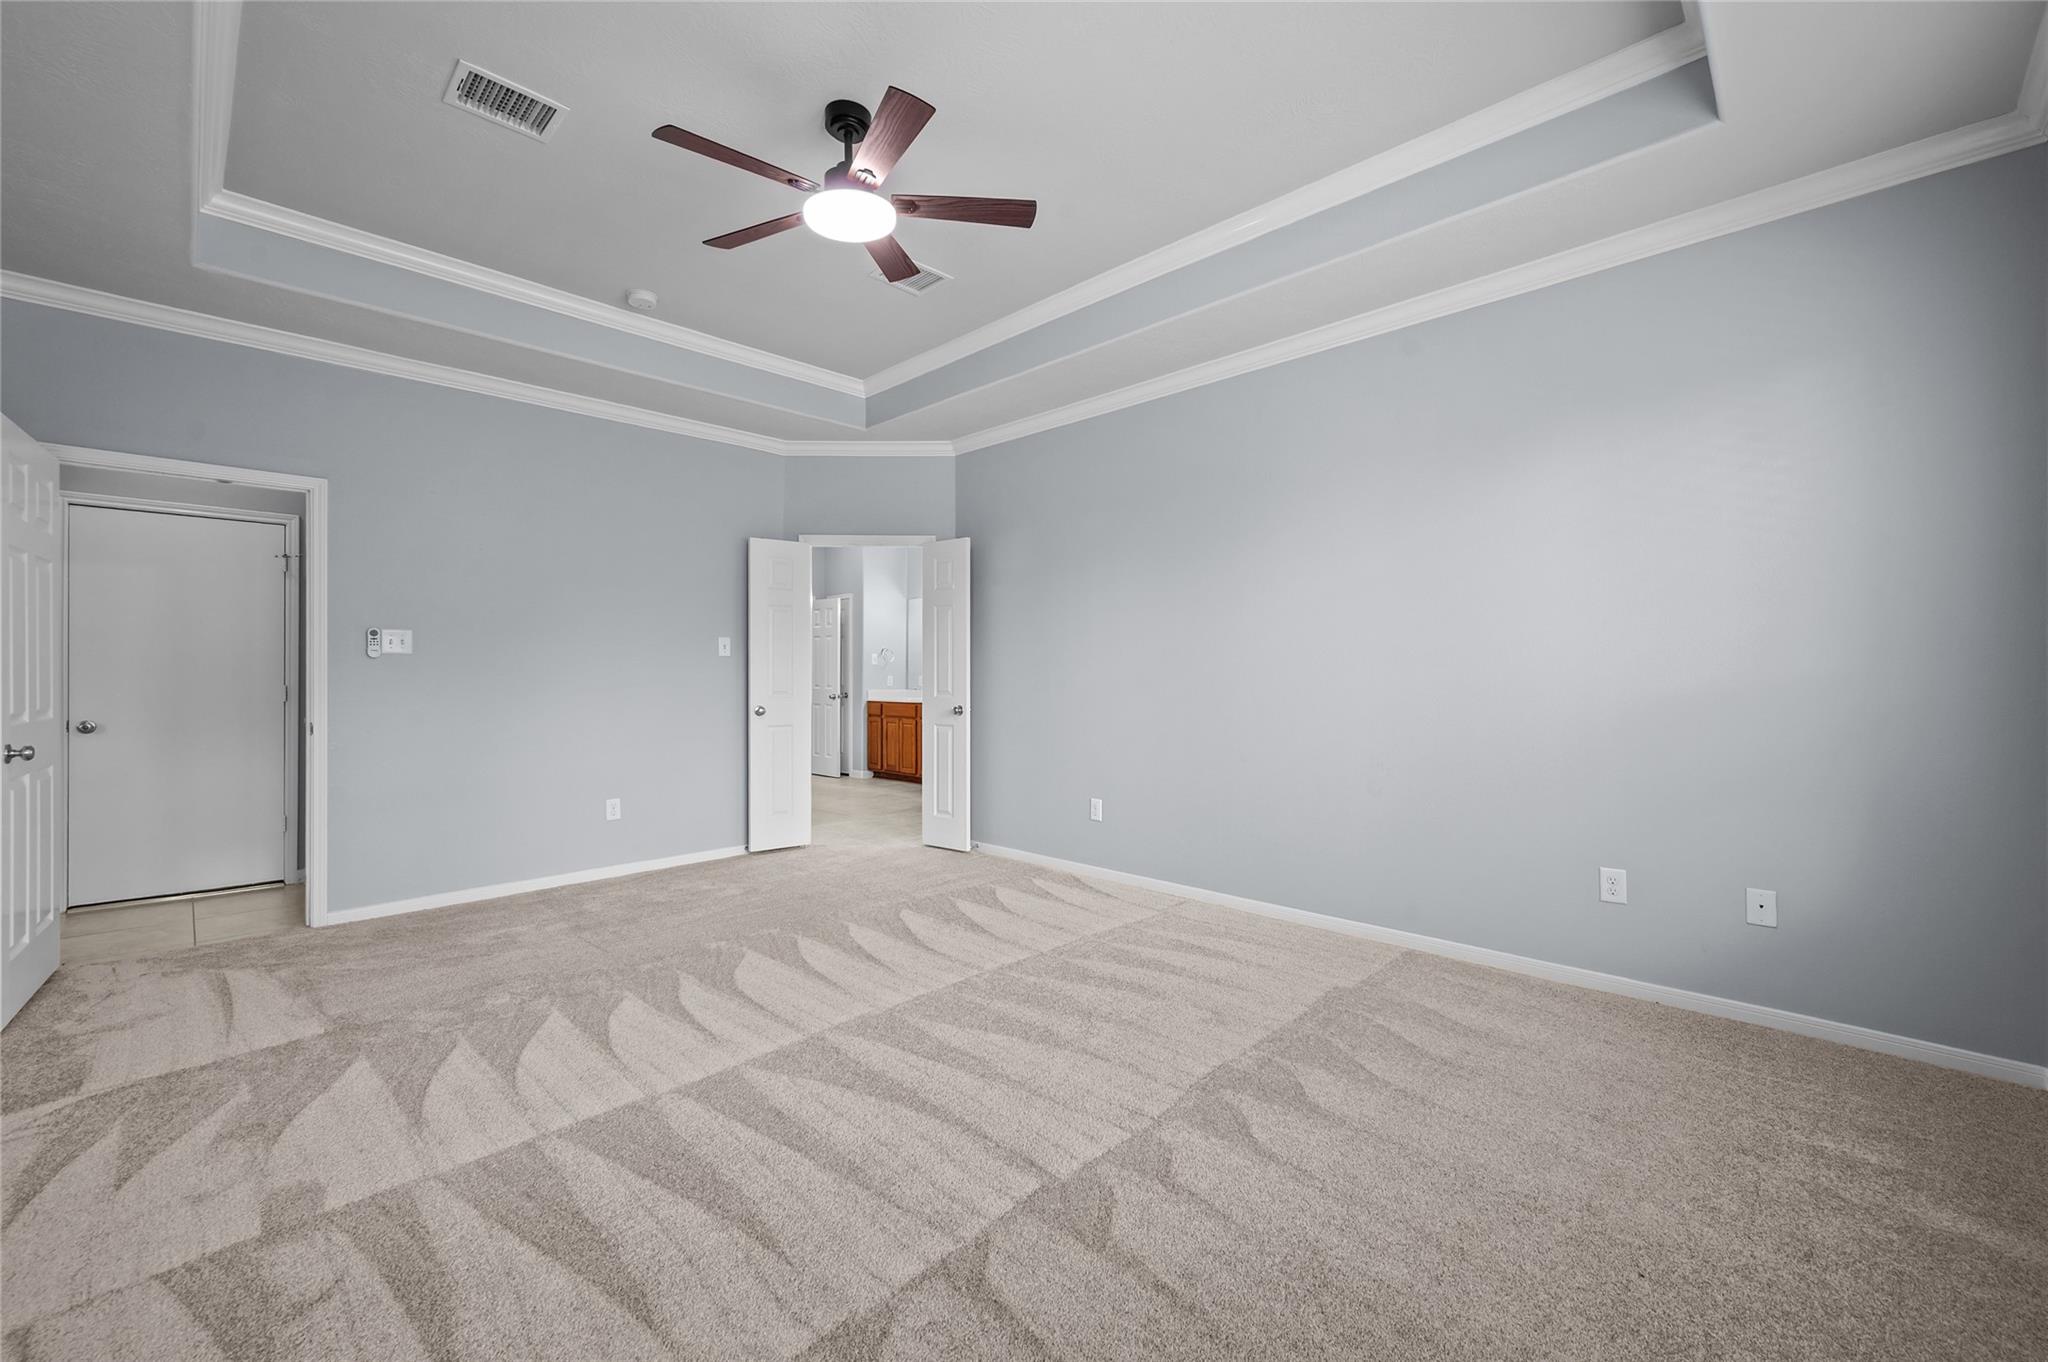
Empty carpeted room with a tray ceiling and ceiling fan, viewed toward open double doors.
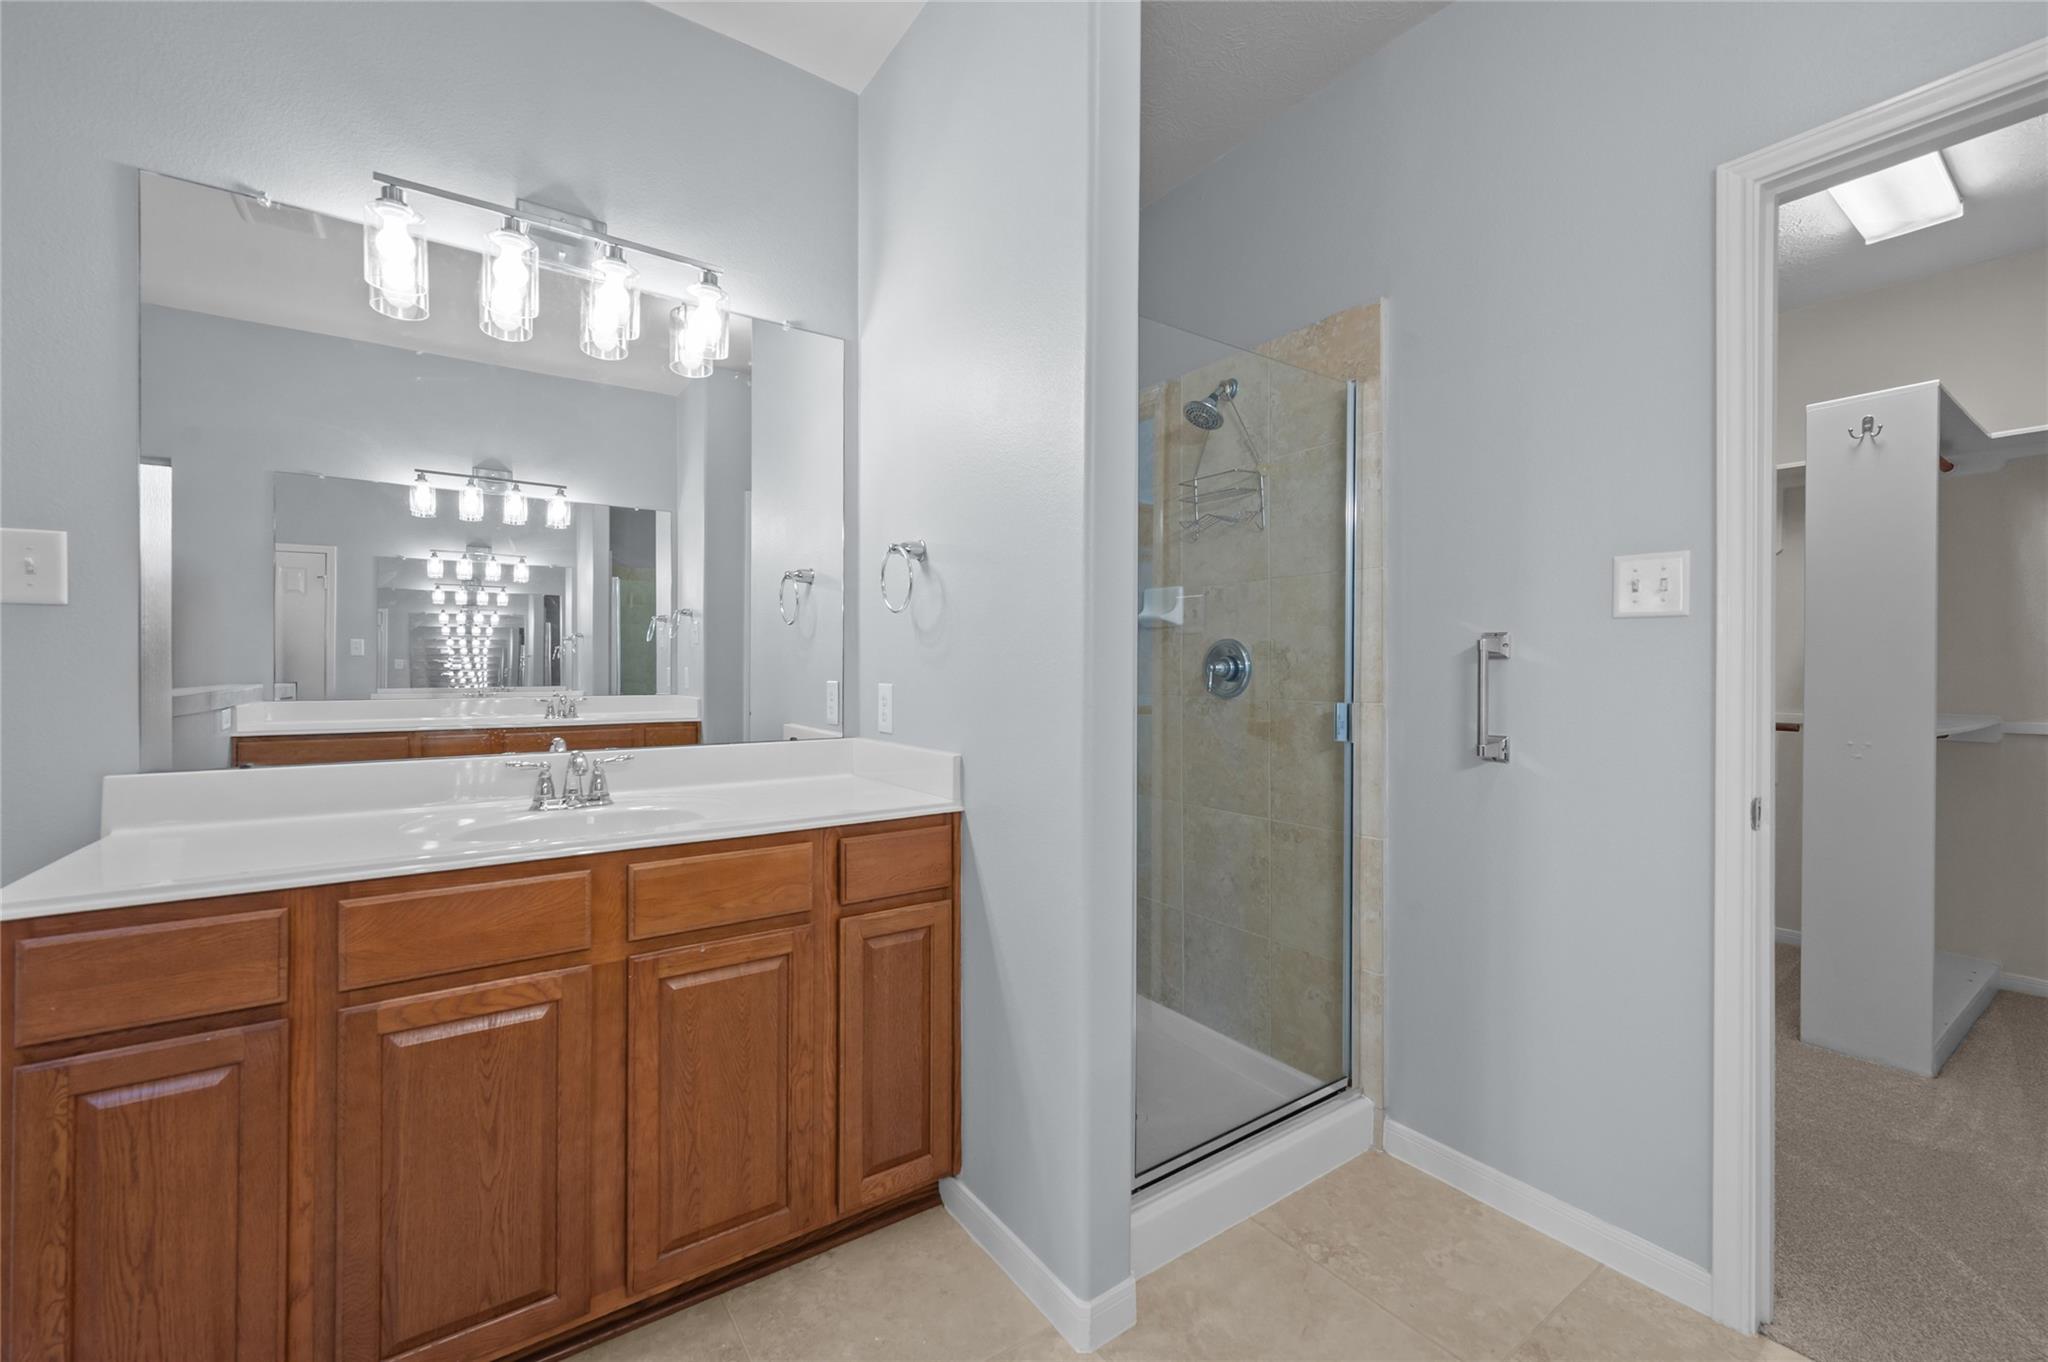
Bathroom with a long wood vanity, mirrored wall, and glass-enclosed tiled shower.
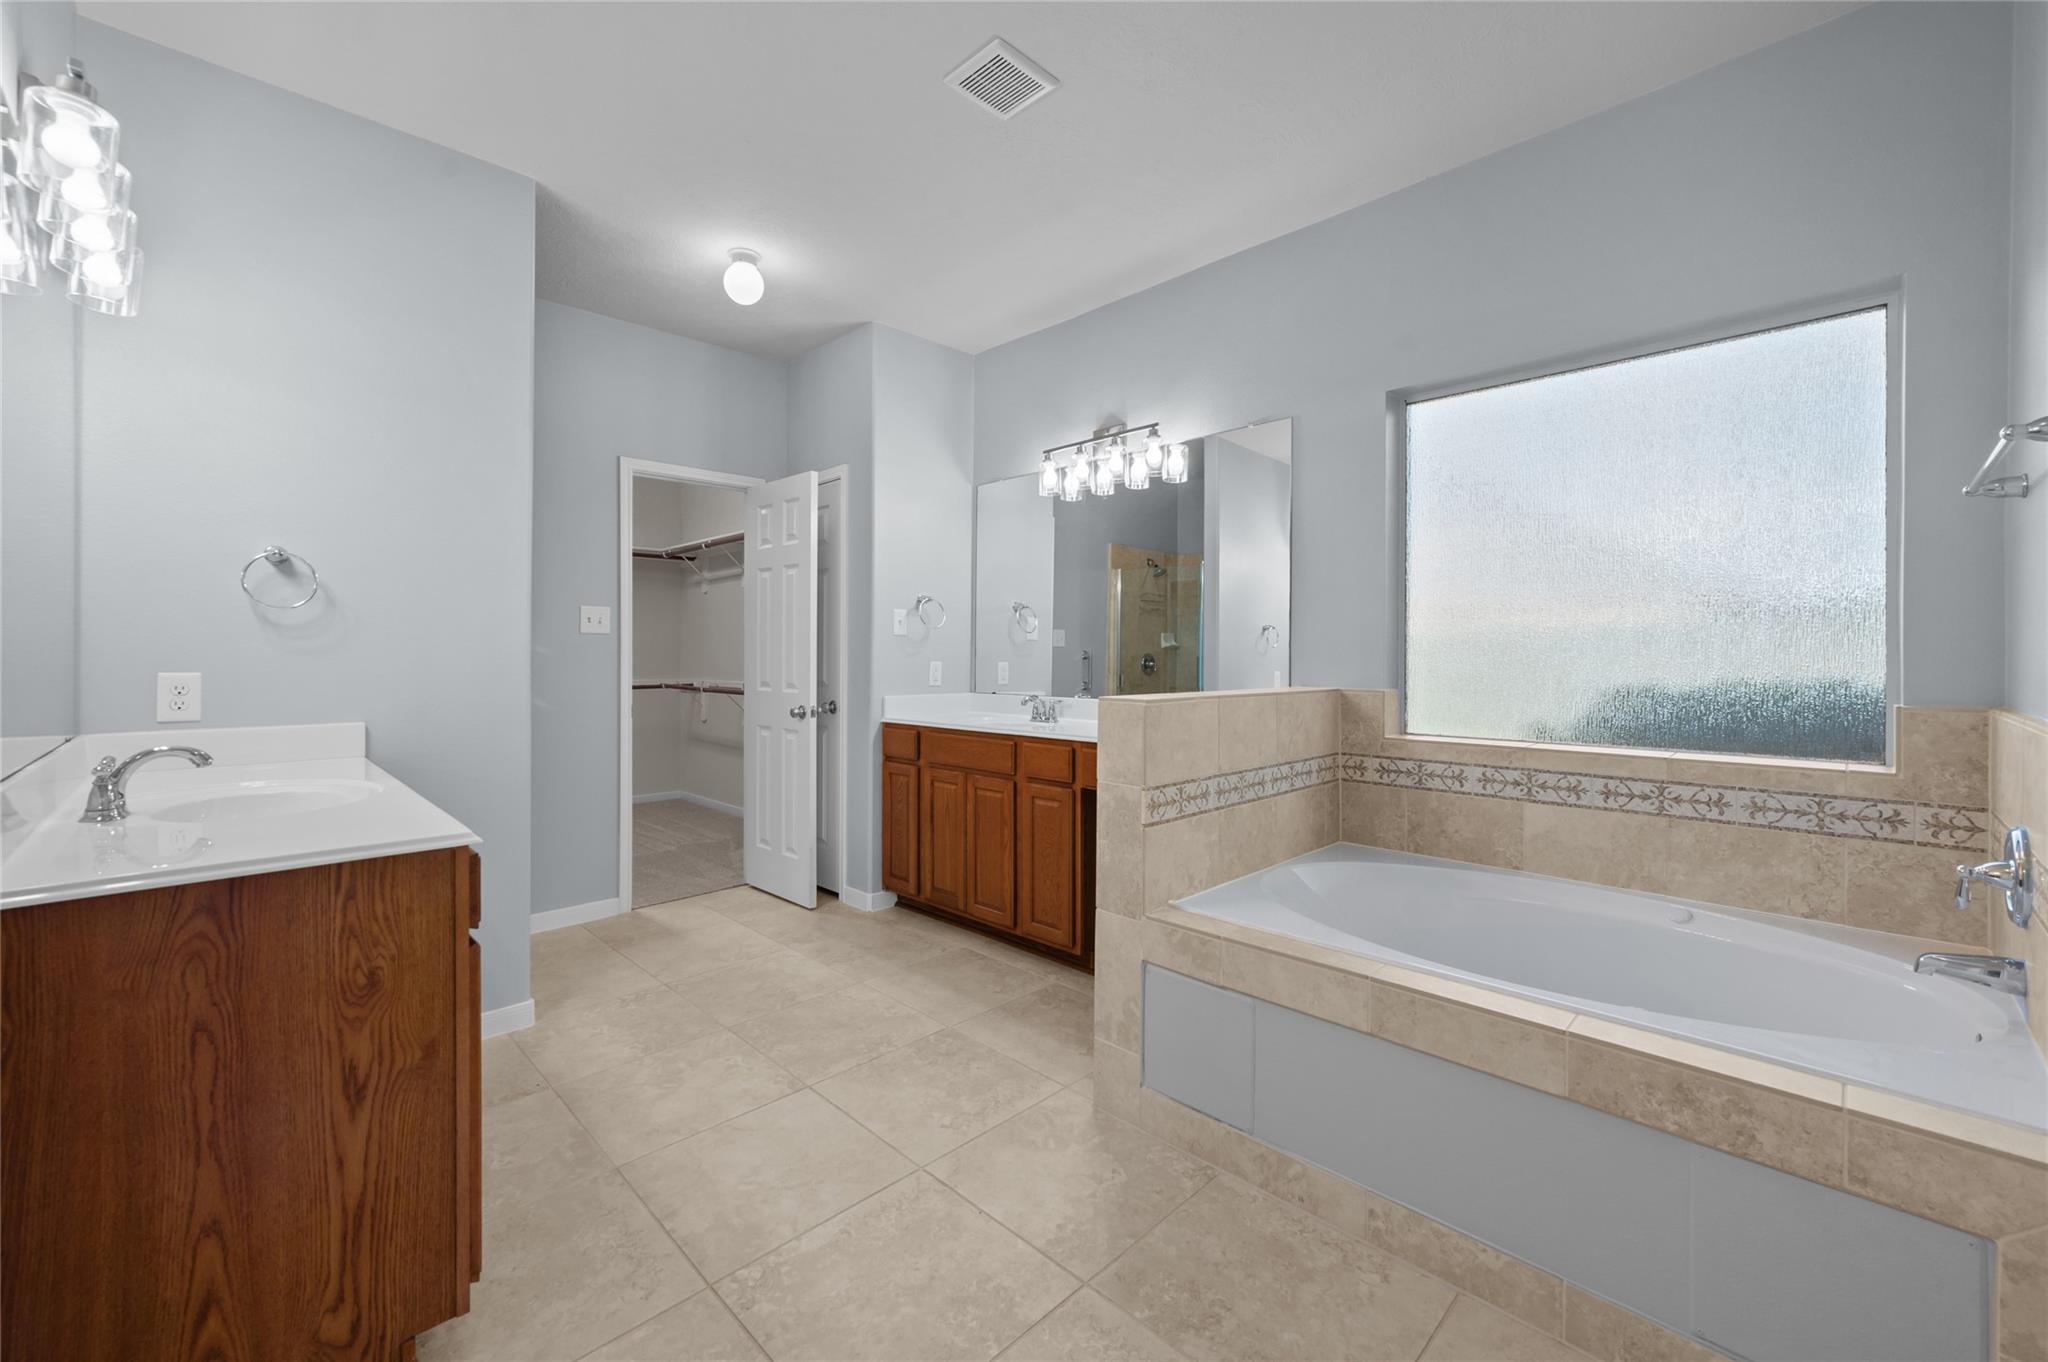
Spacious bathroom with a tiled soaking tub beneath a frosted window and wood vanities.
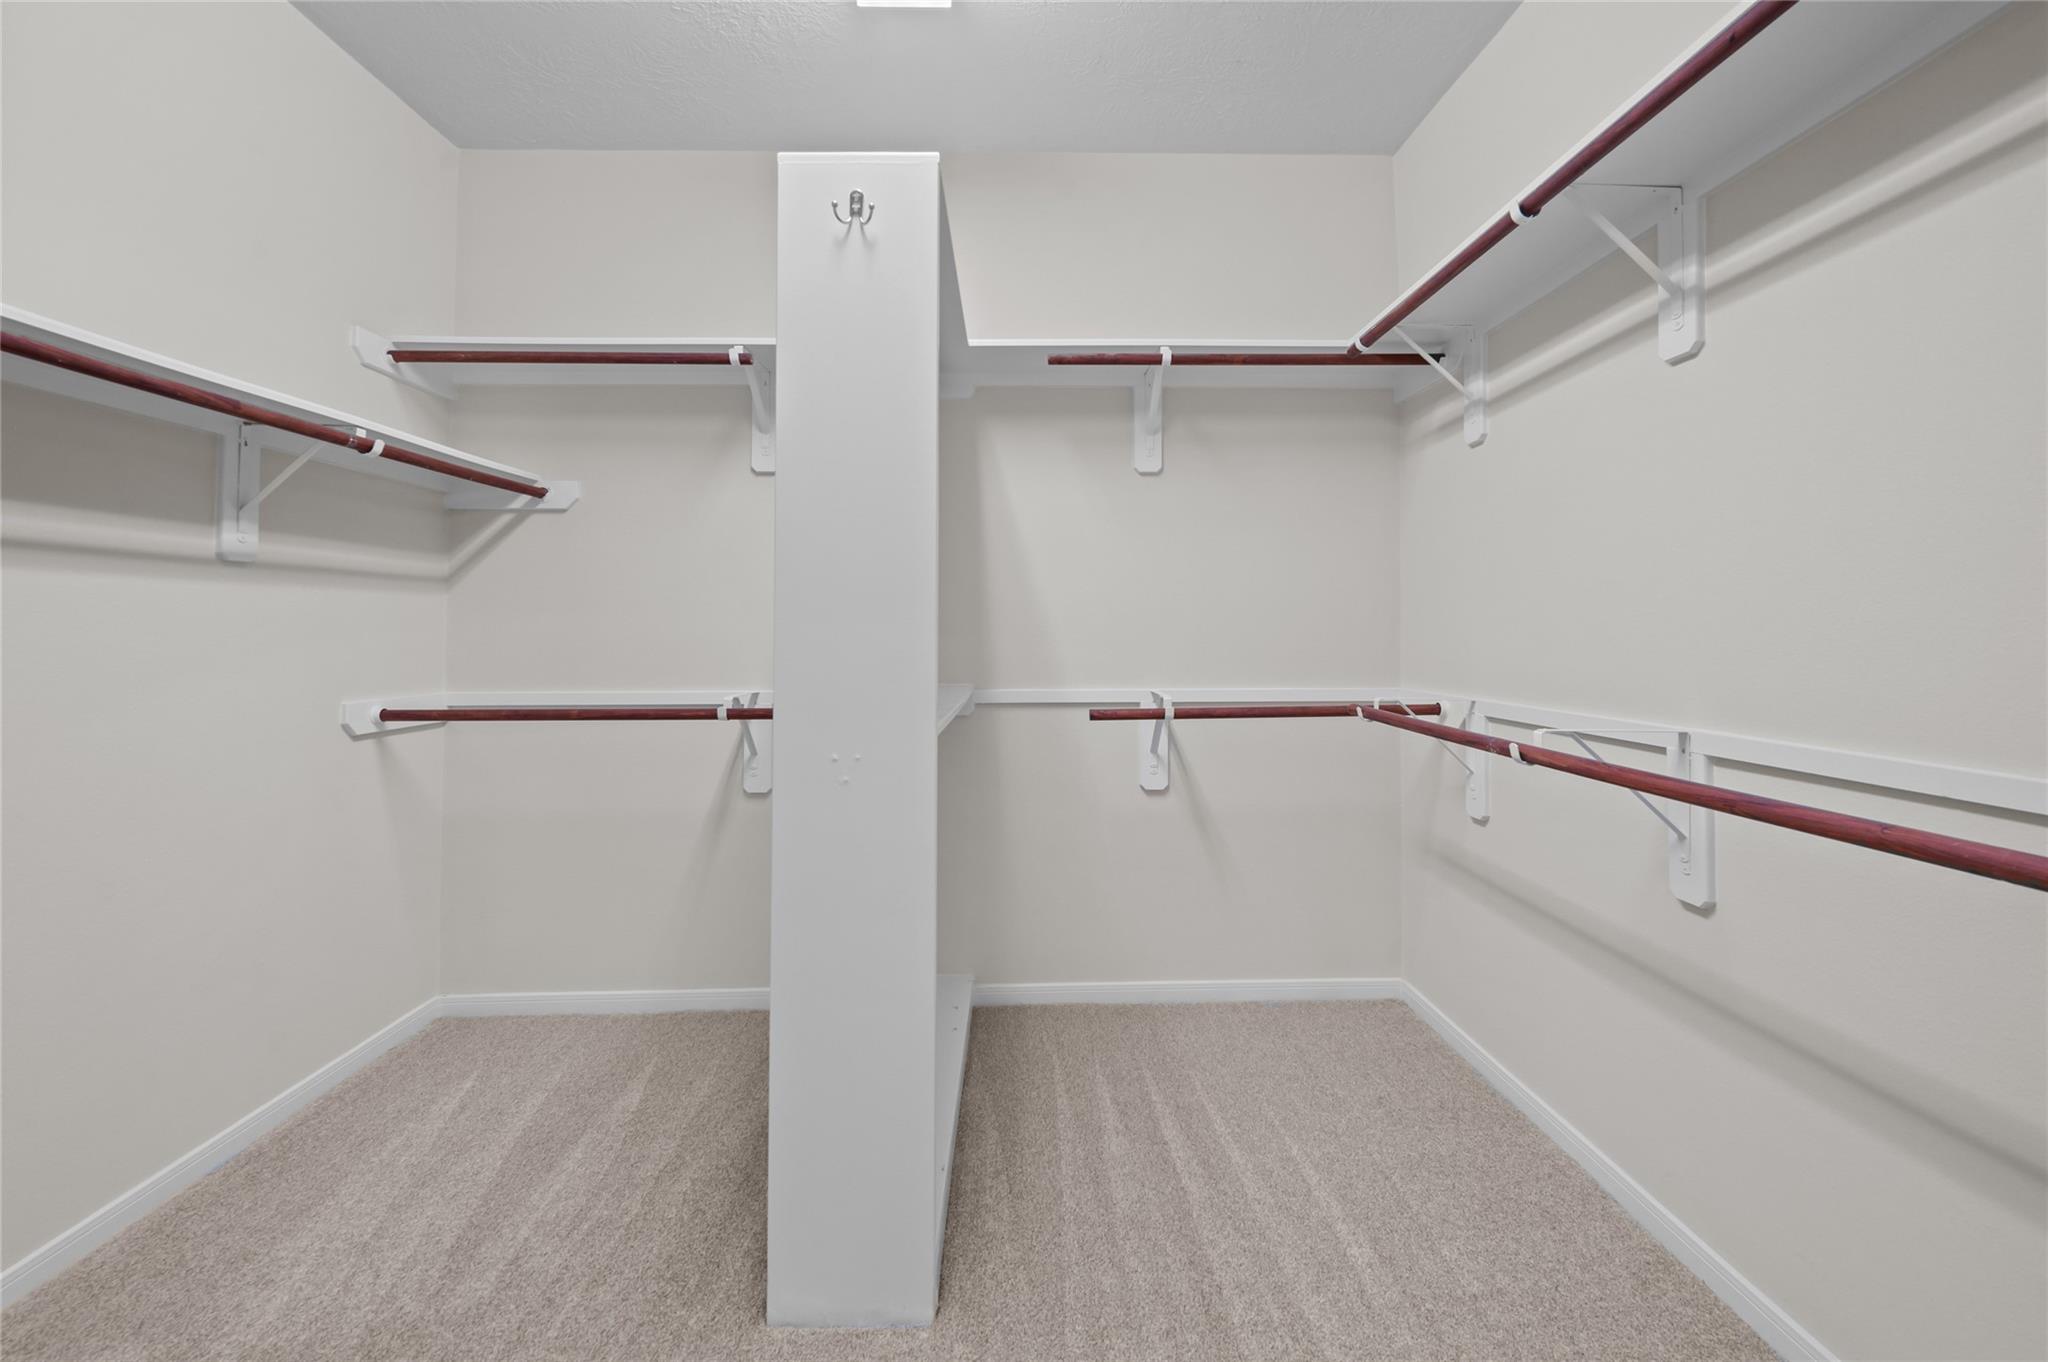
Empty walk-in closet with a central divider and hanging rods along the walls.
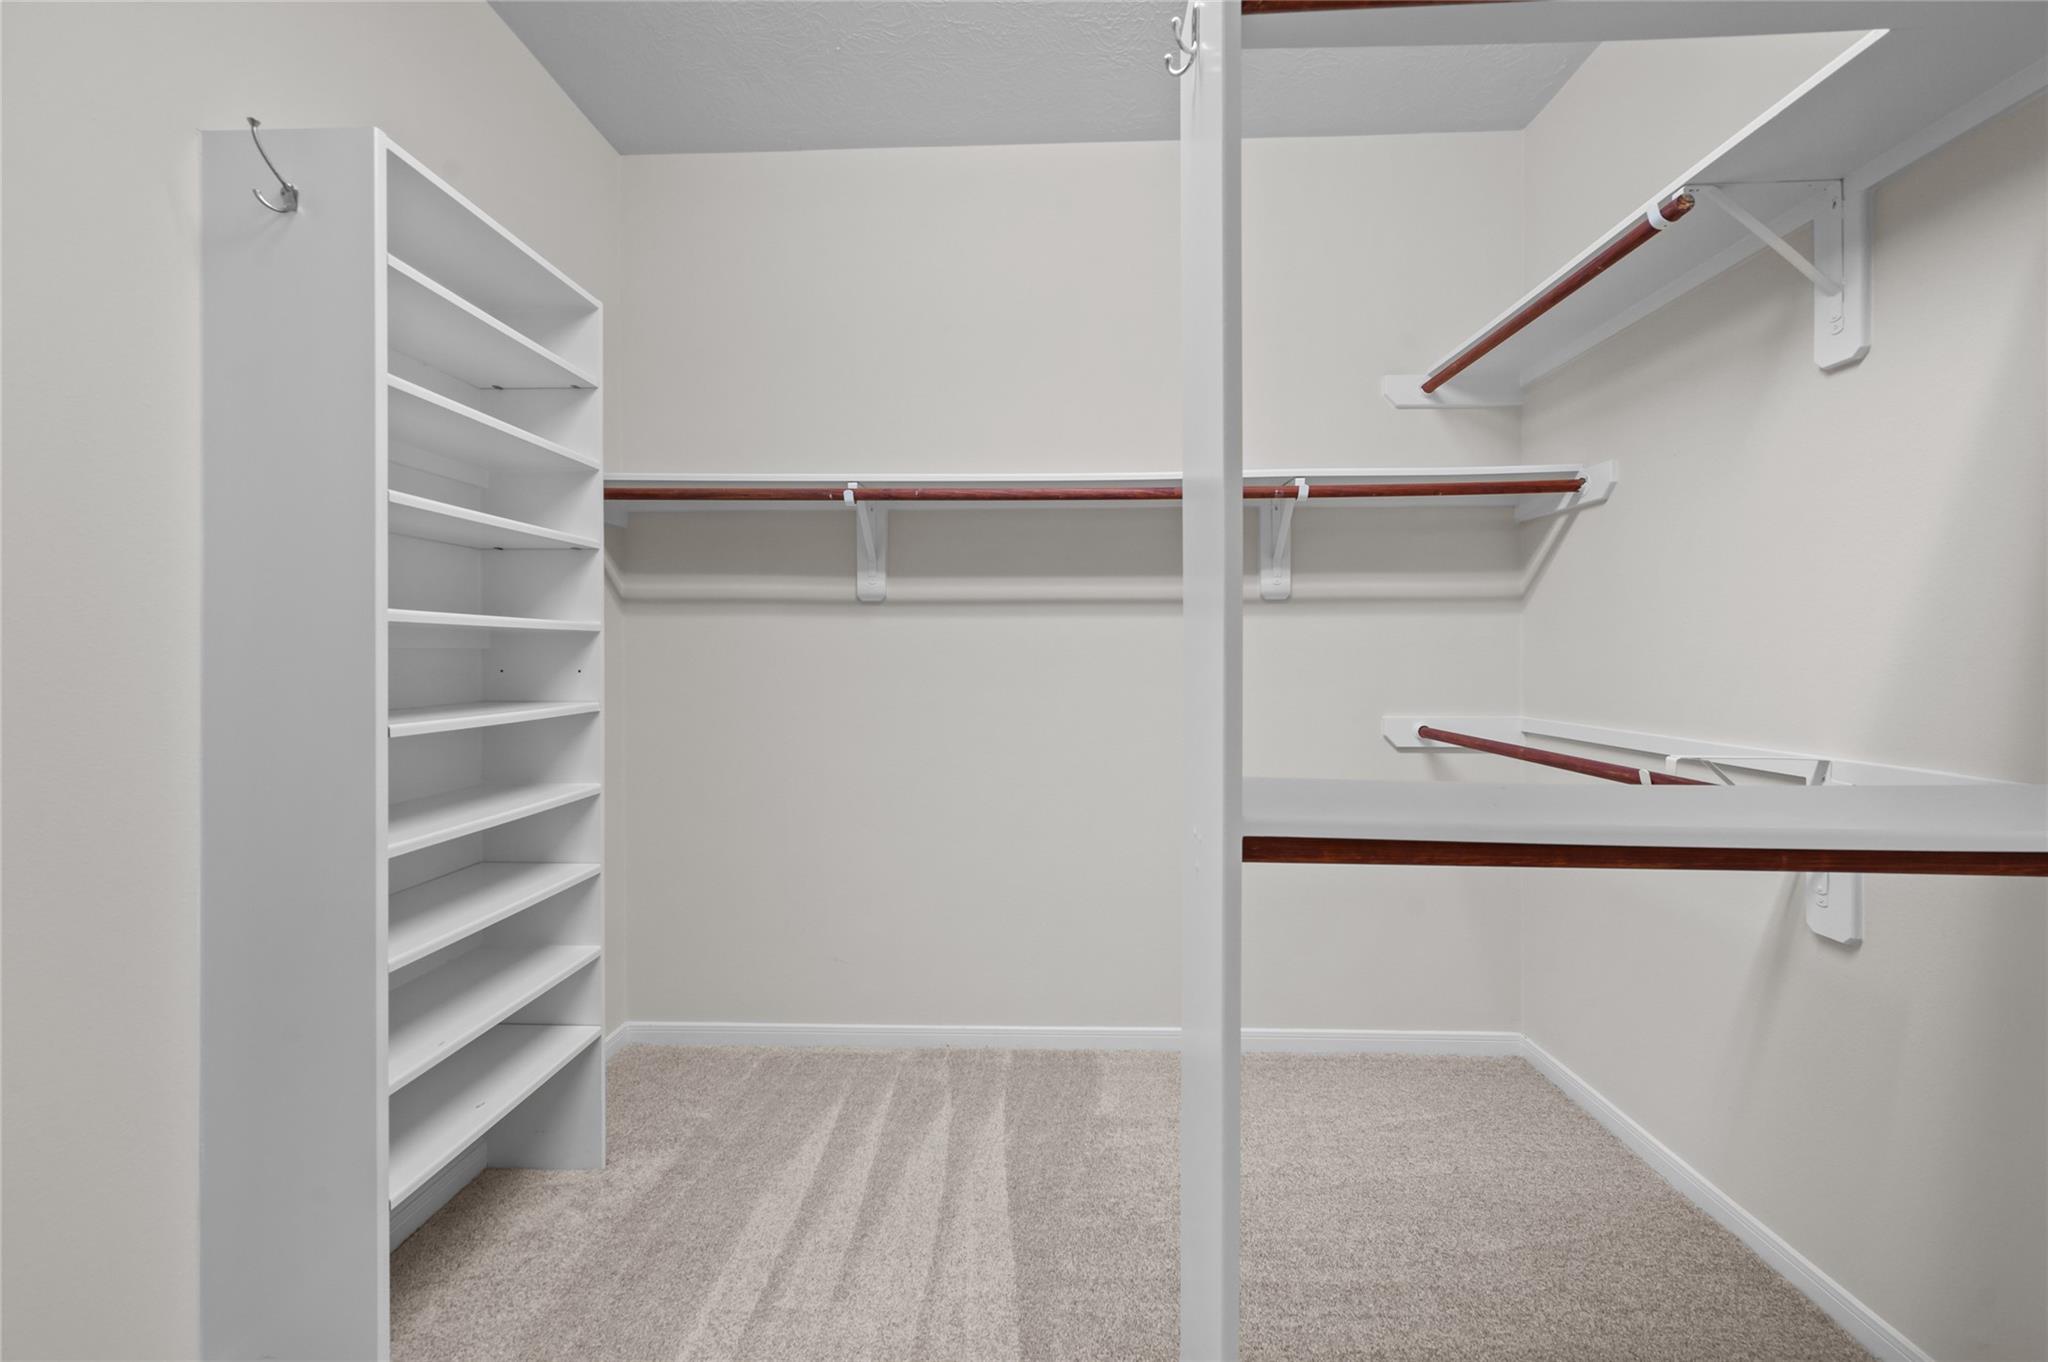
Walk-in closet with built-in shelves, multiple hanging rods, and light carpet.
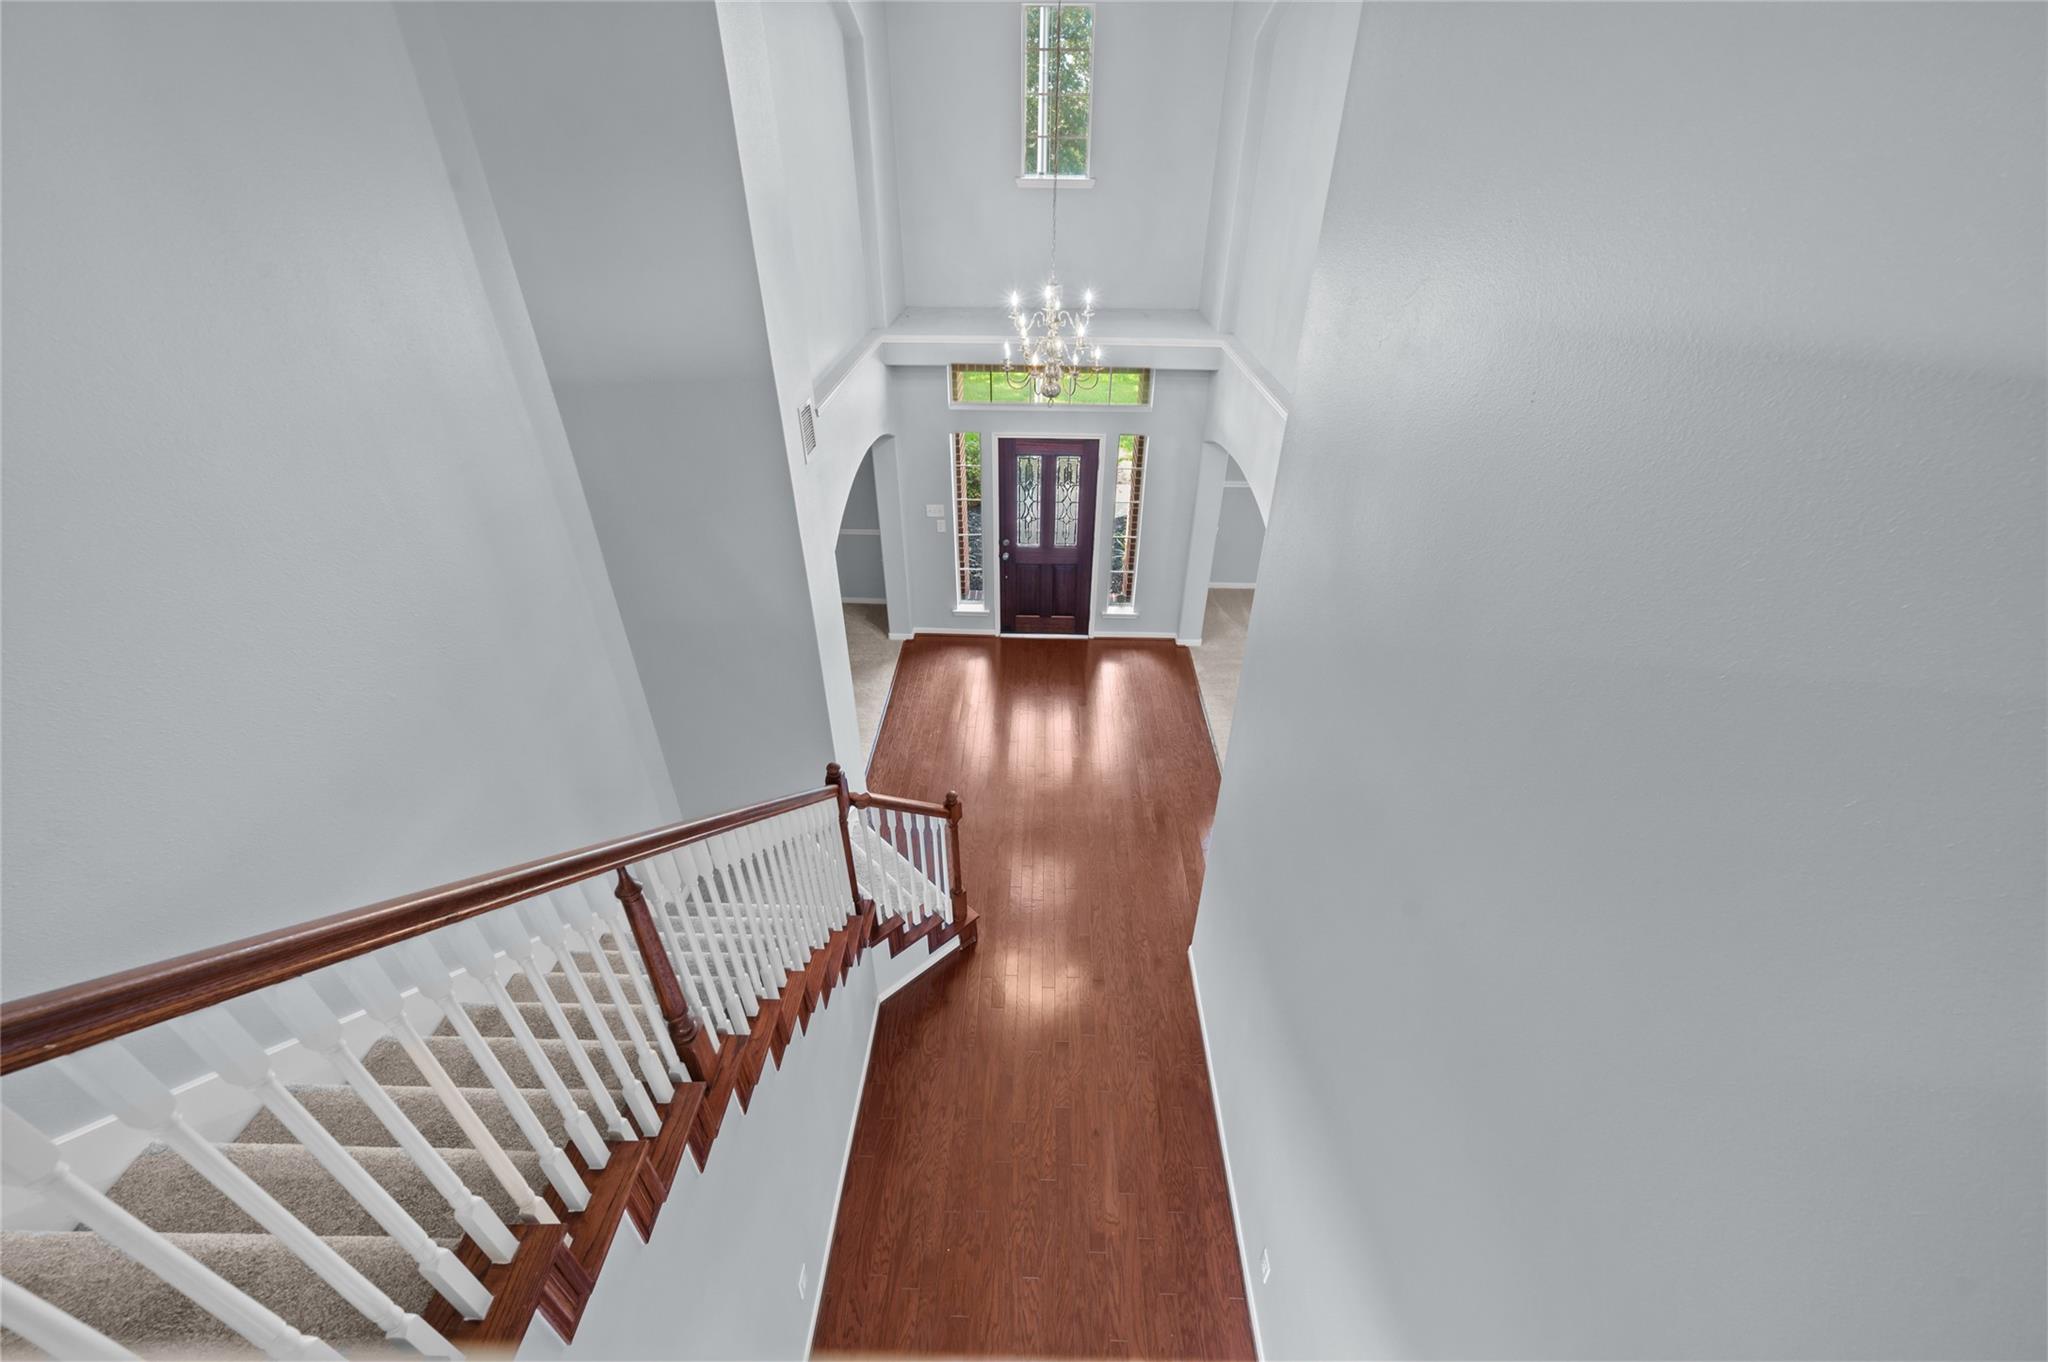
Two-story entry foyer with a hardwood floor, chandelier, and carpeted staircase overlooking the front door.
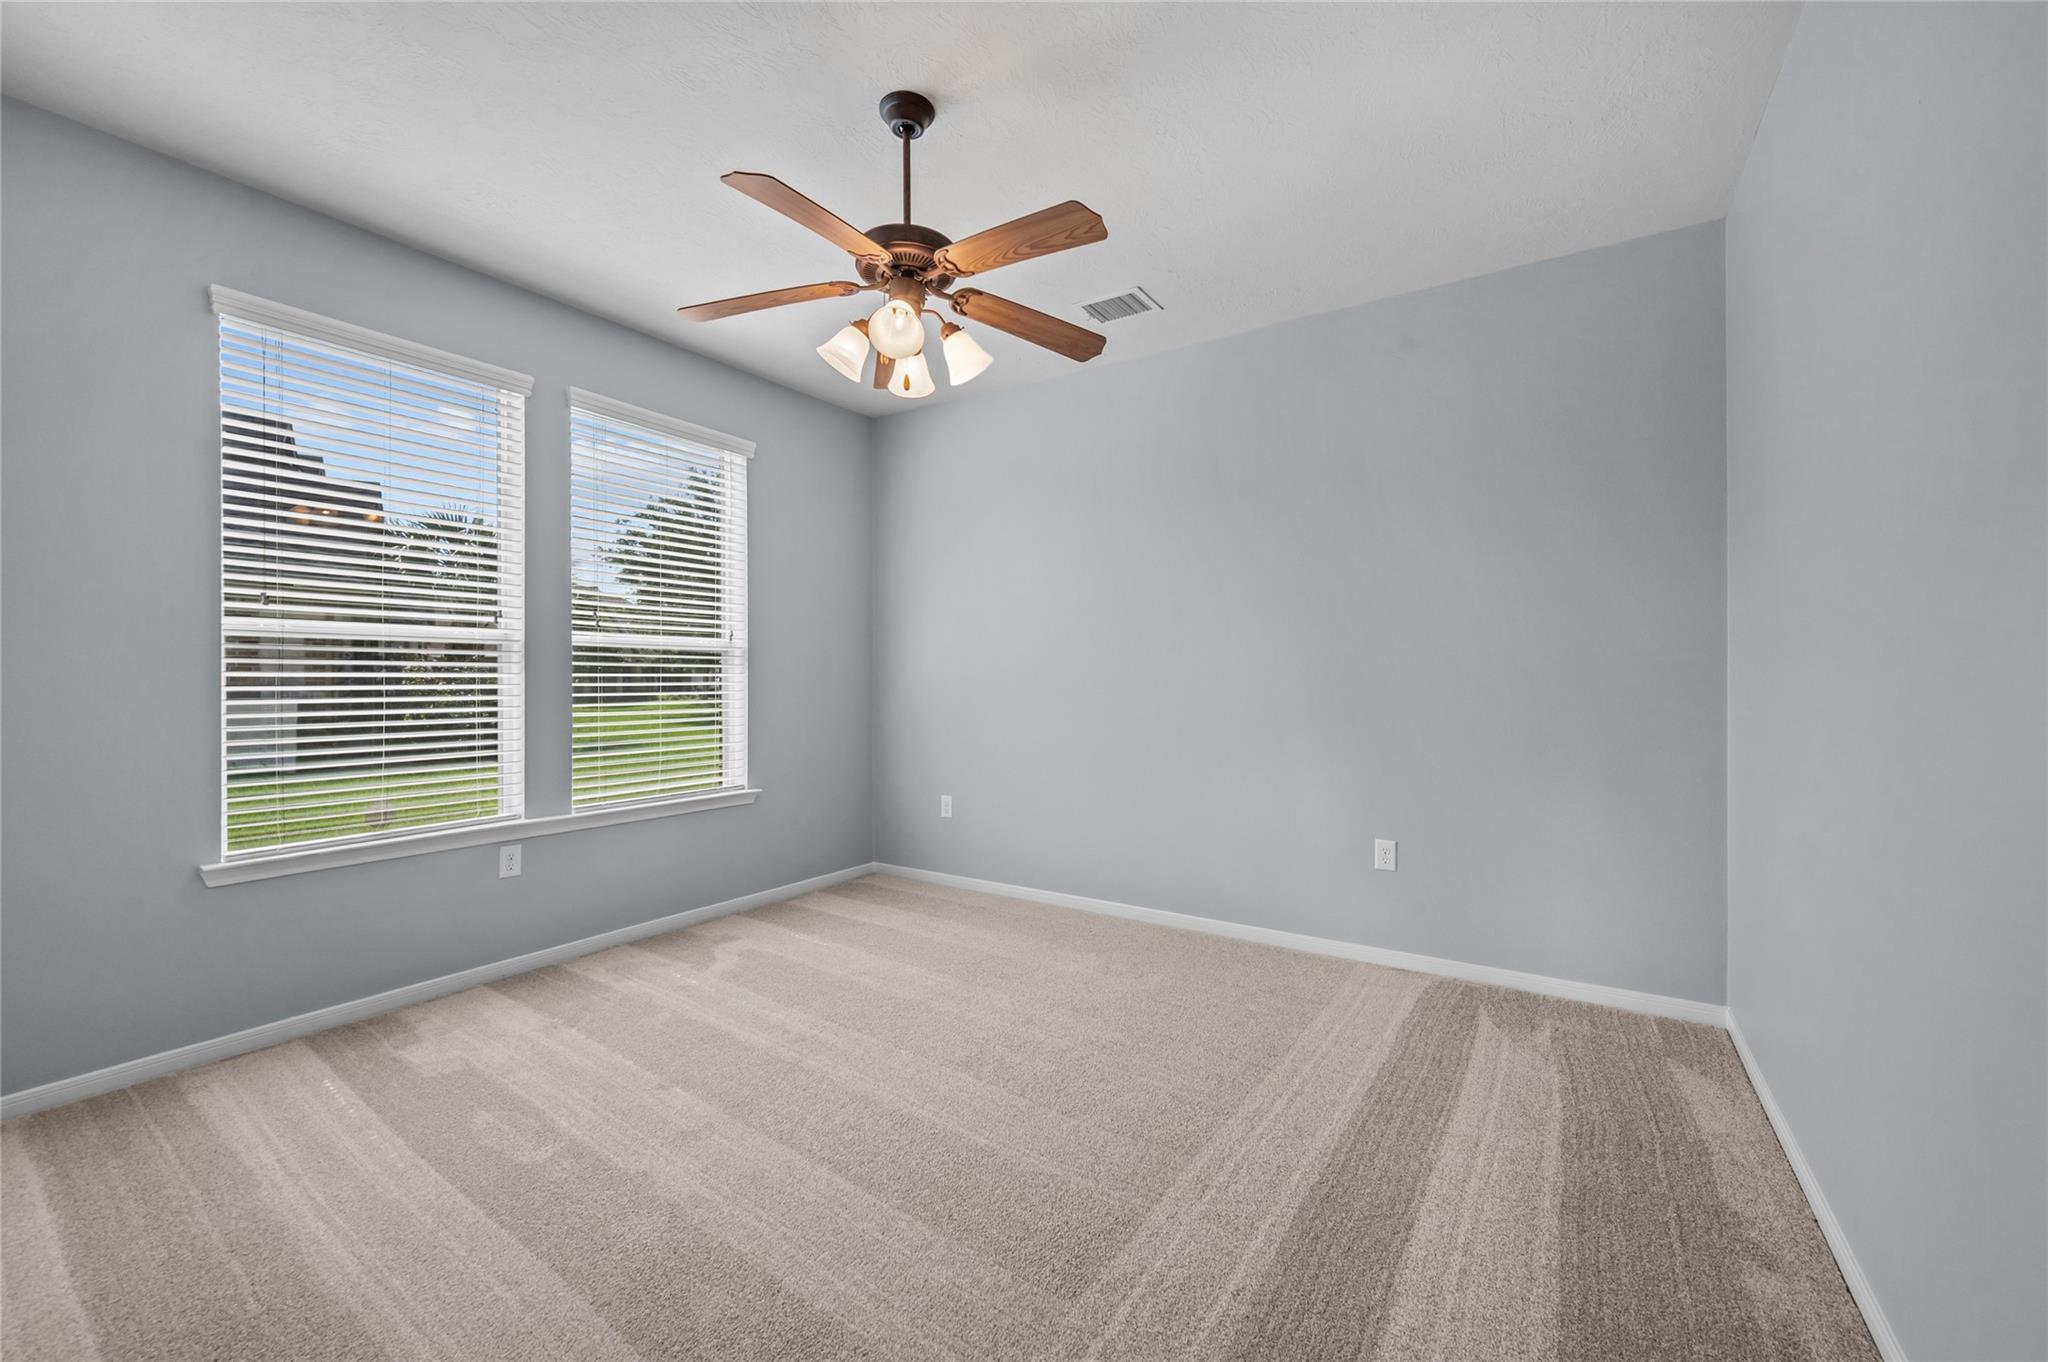
Empty bedroom with beige carpet, two blind-covered windows, and a wood ceiling fan.
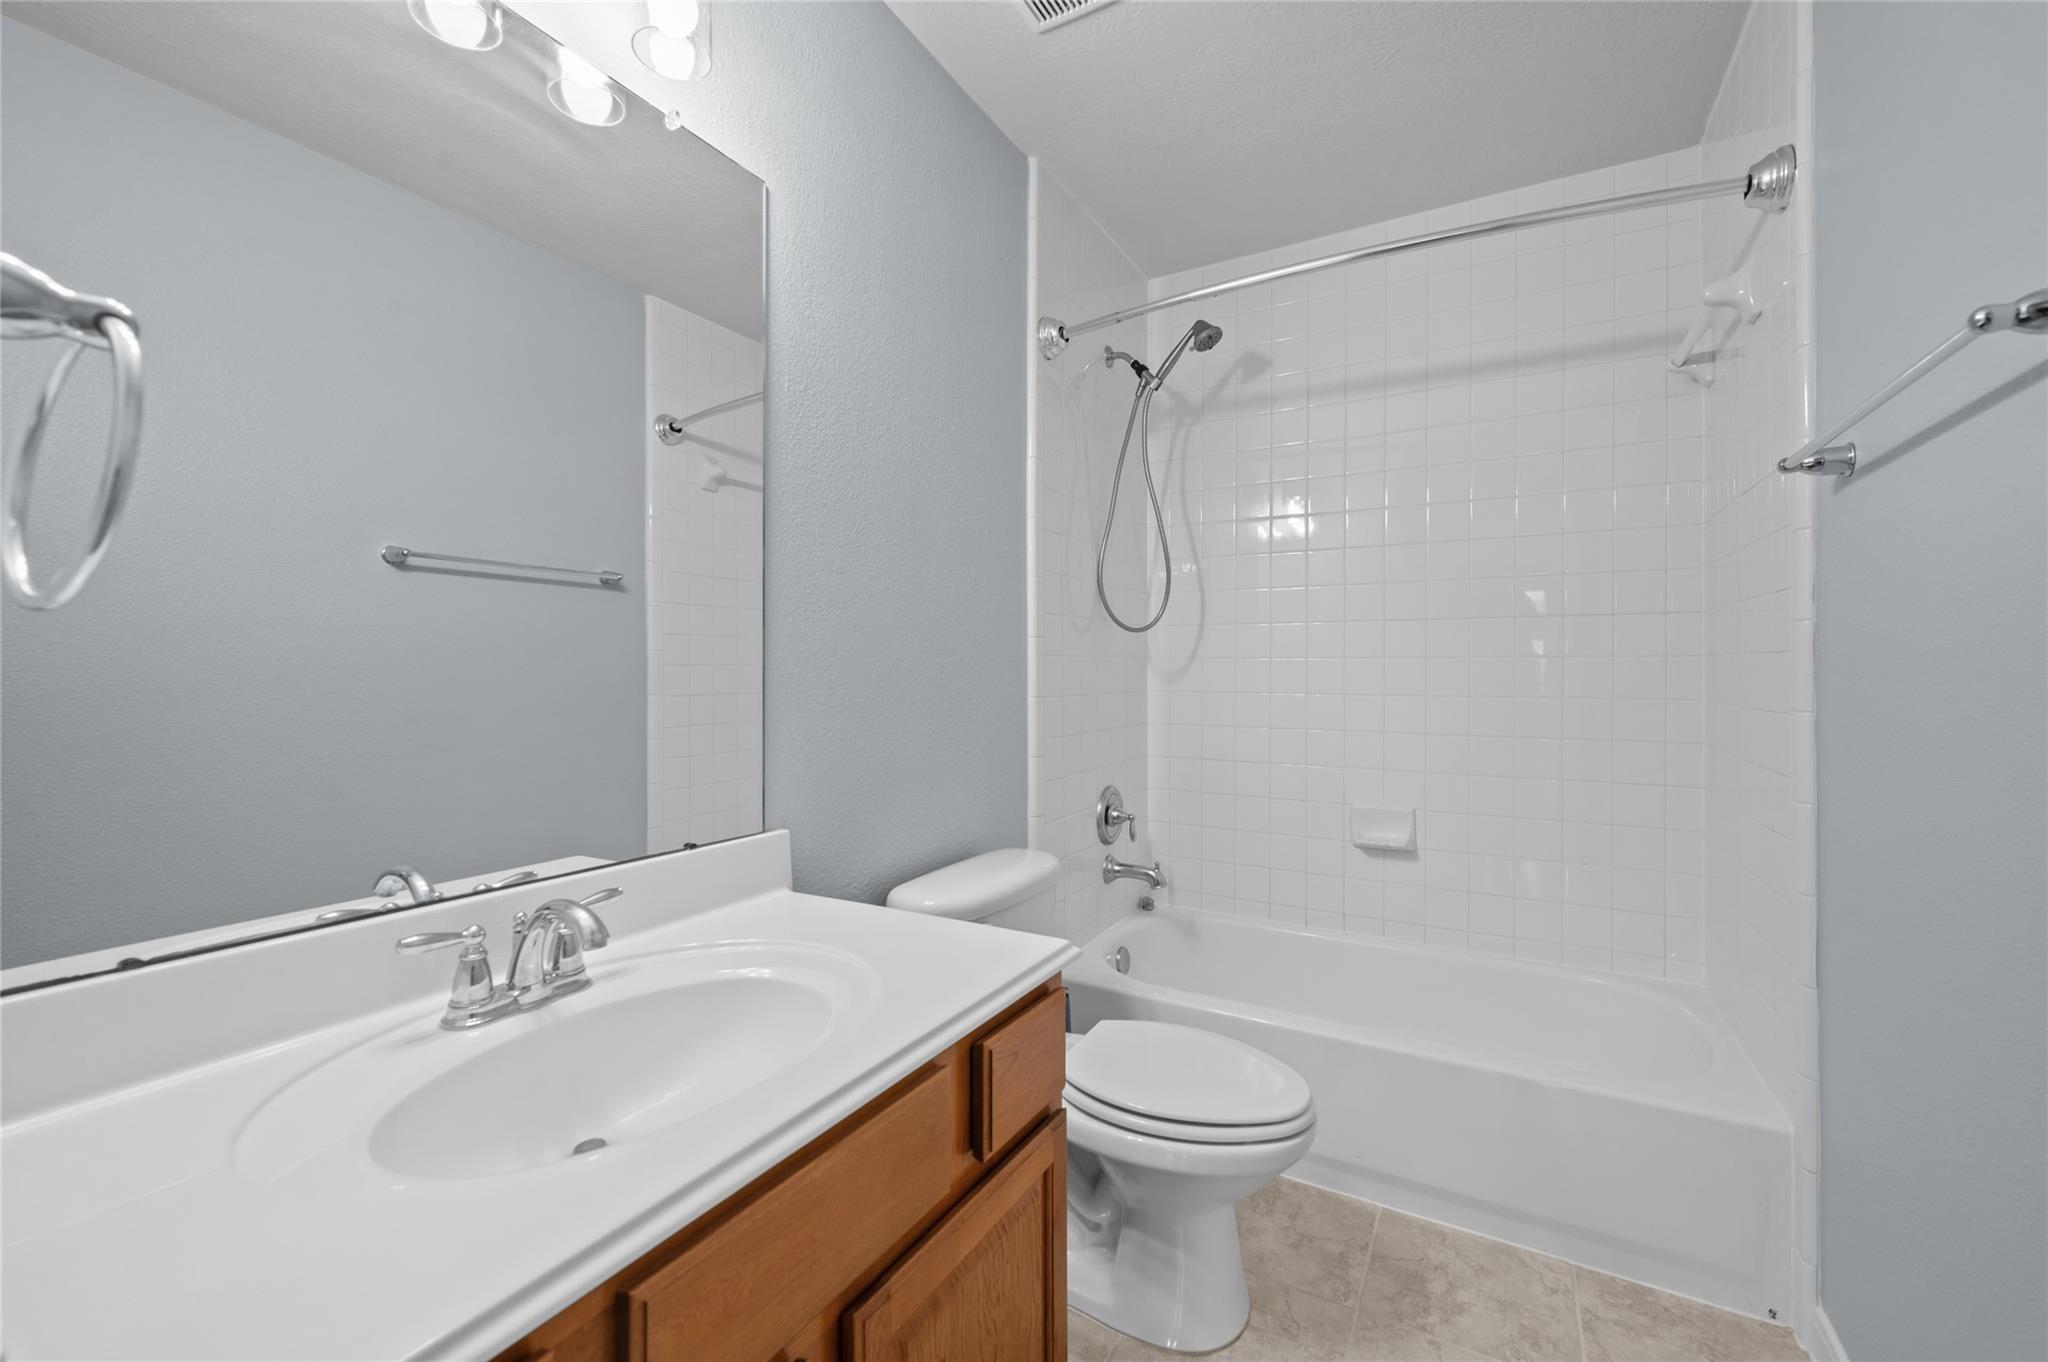
Bathroom with wood vanity, toilet, and white-tiled tub and shower.
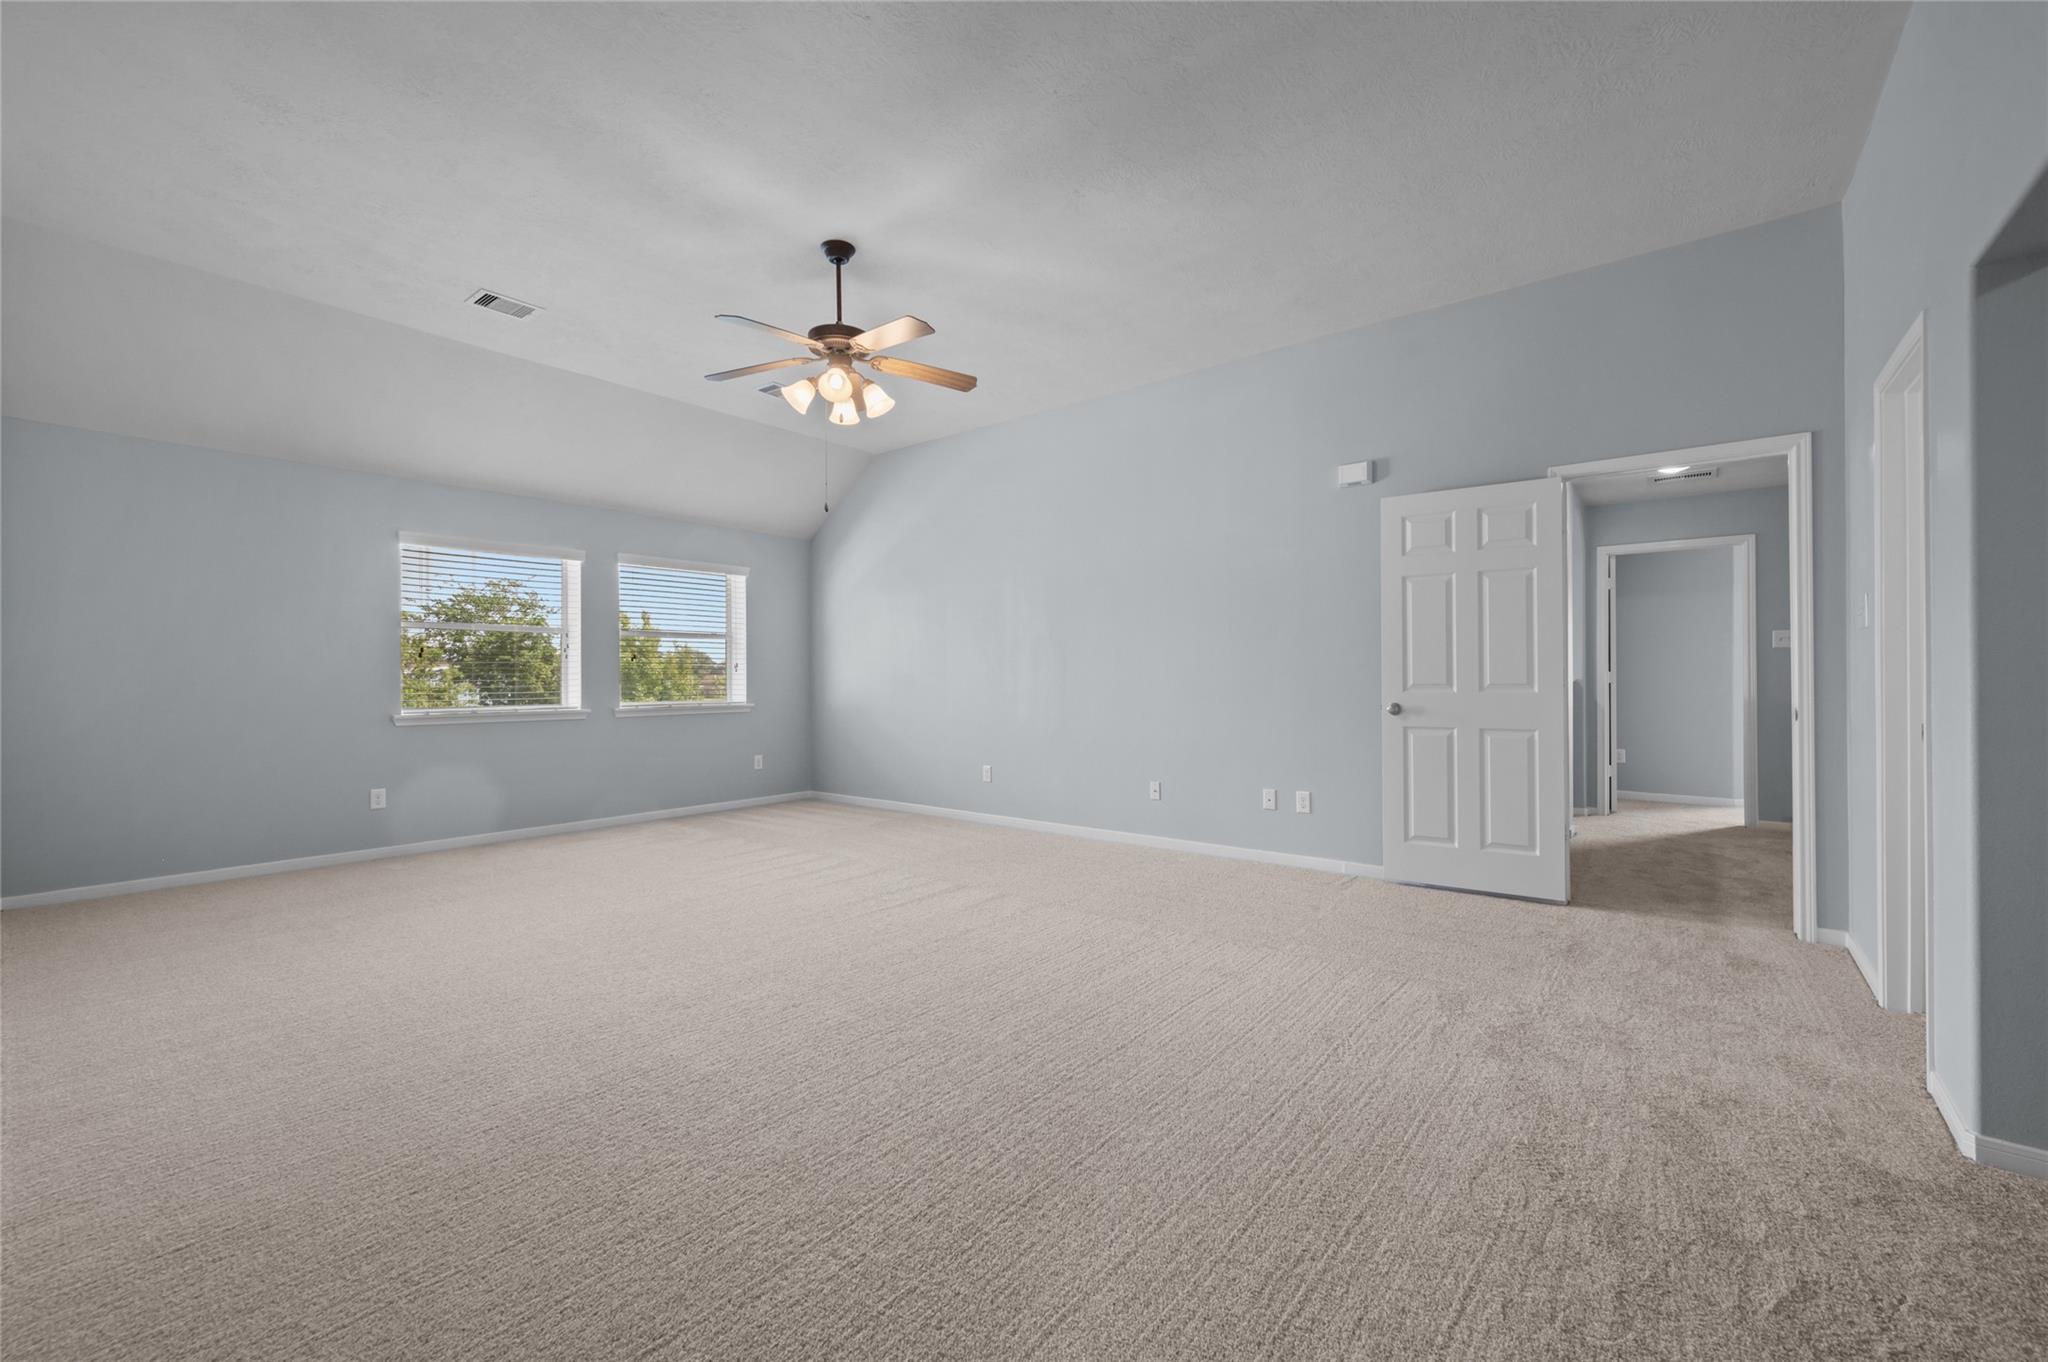
Empty carpeted bedroom with two windows, a lit ceiling fan, and an open door to the hallway.
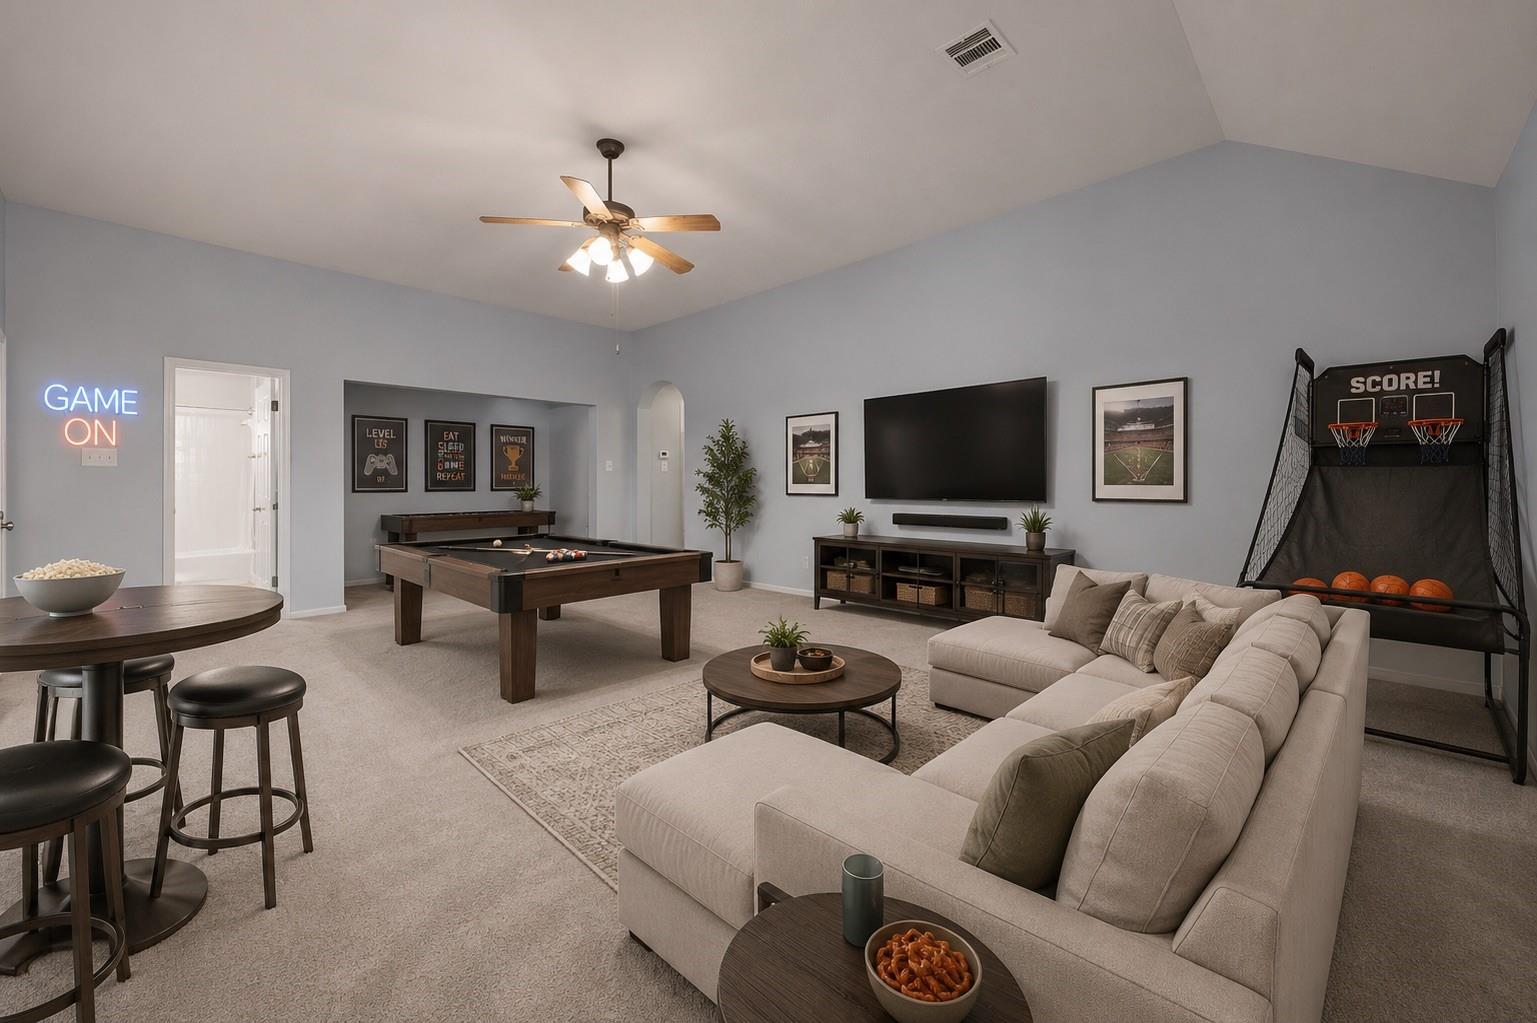
Game room with a pool table, basketball arcade game, television, and large sectional sofa.
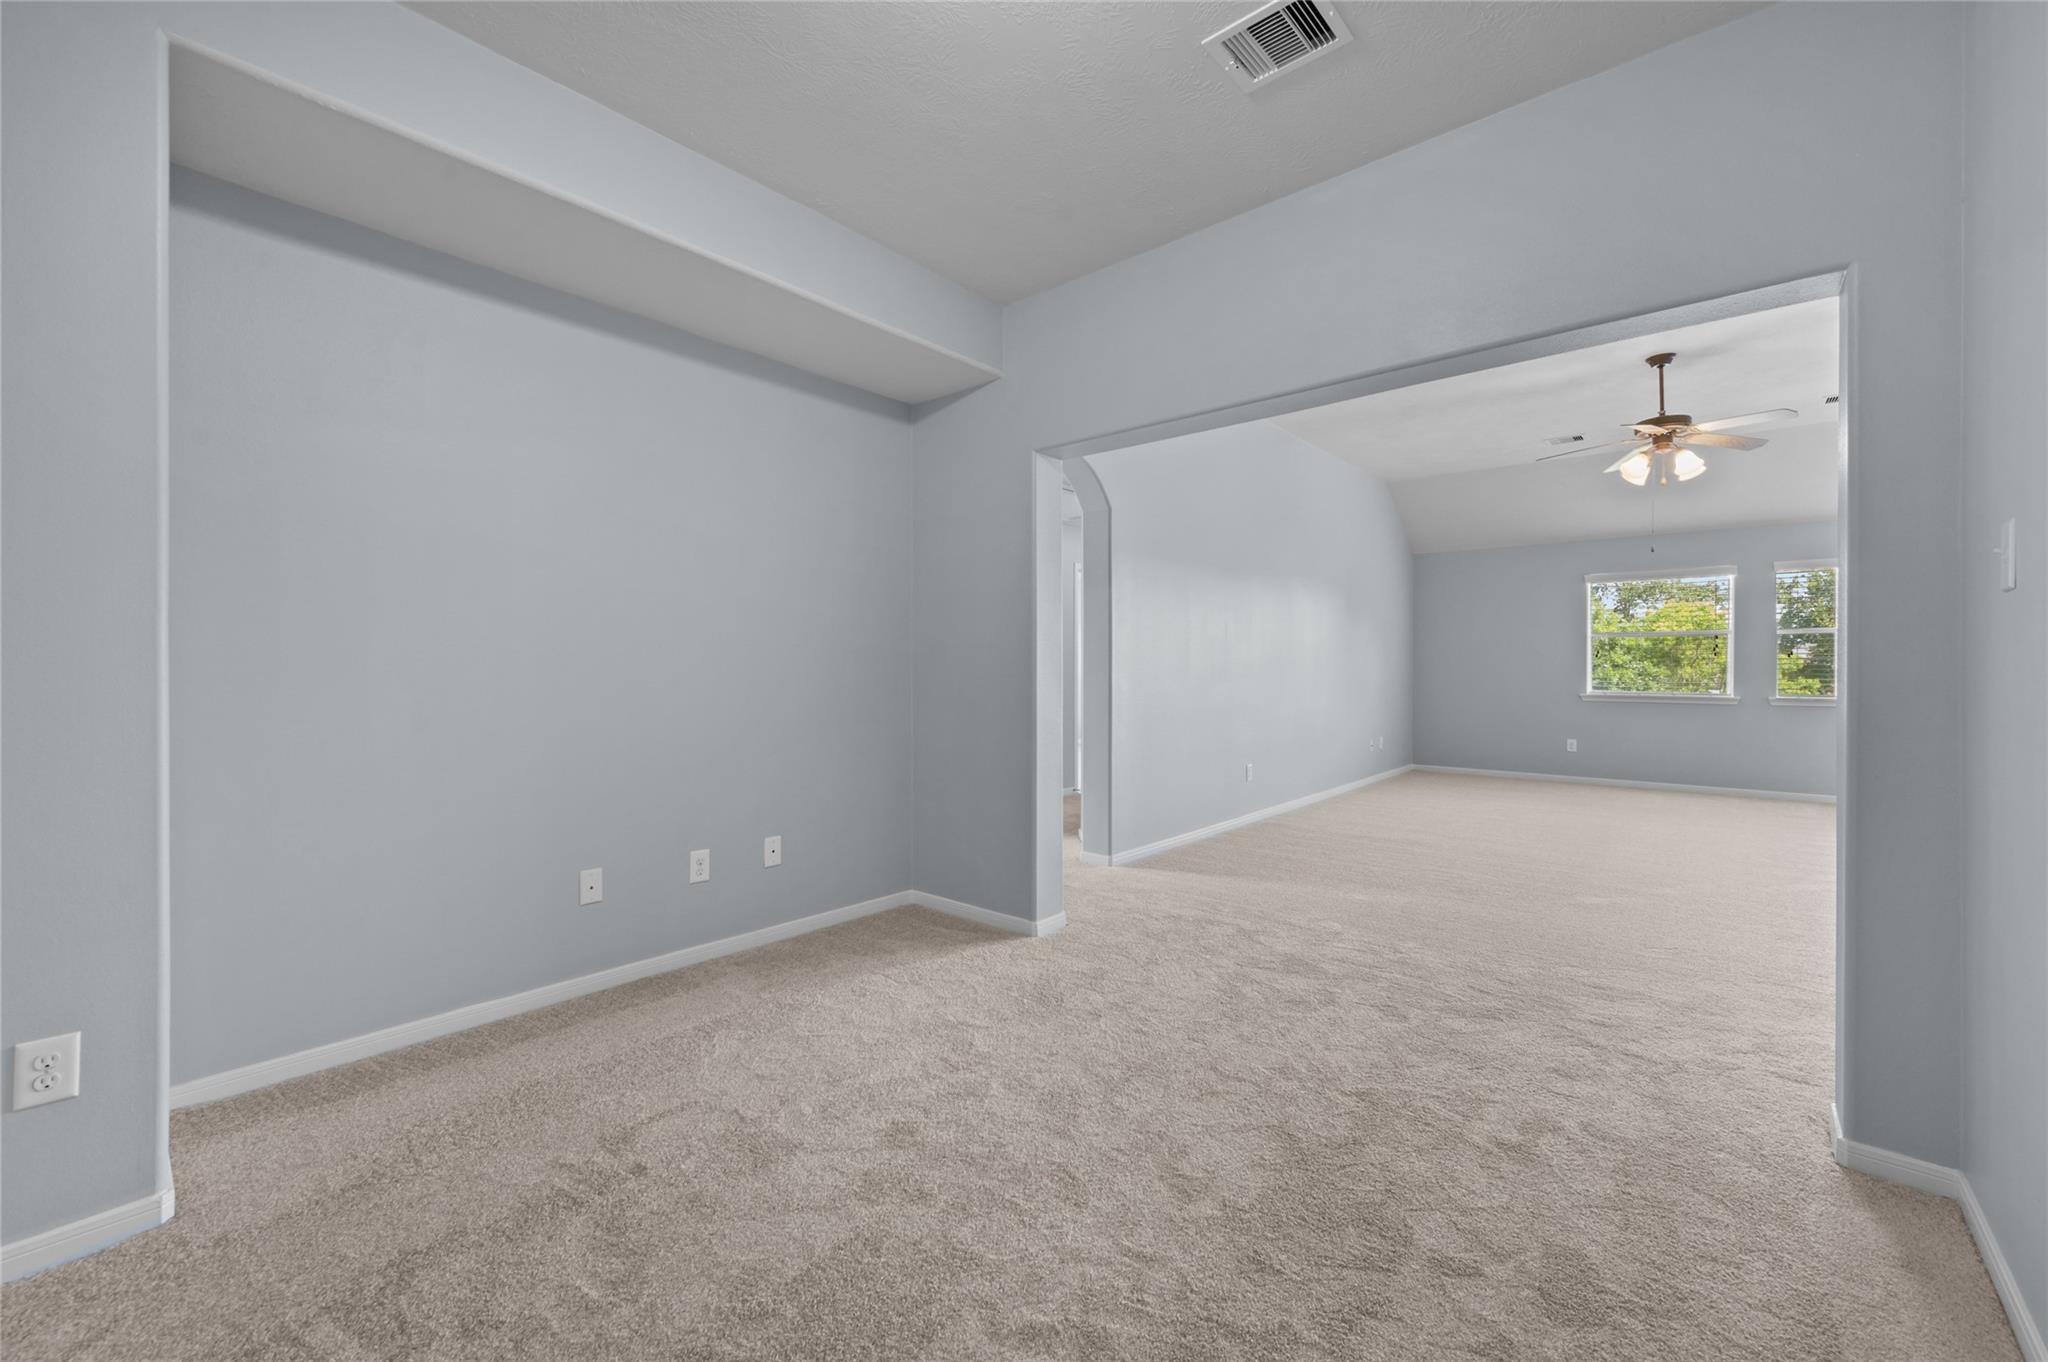
Empty carpeted room opening into a larger room with two windows and a ceiling fan.
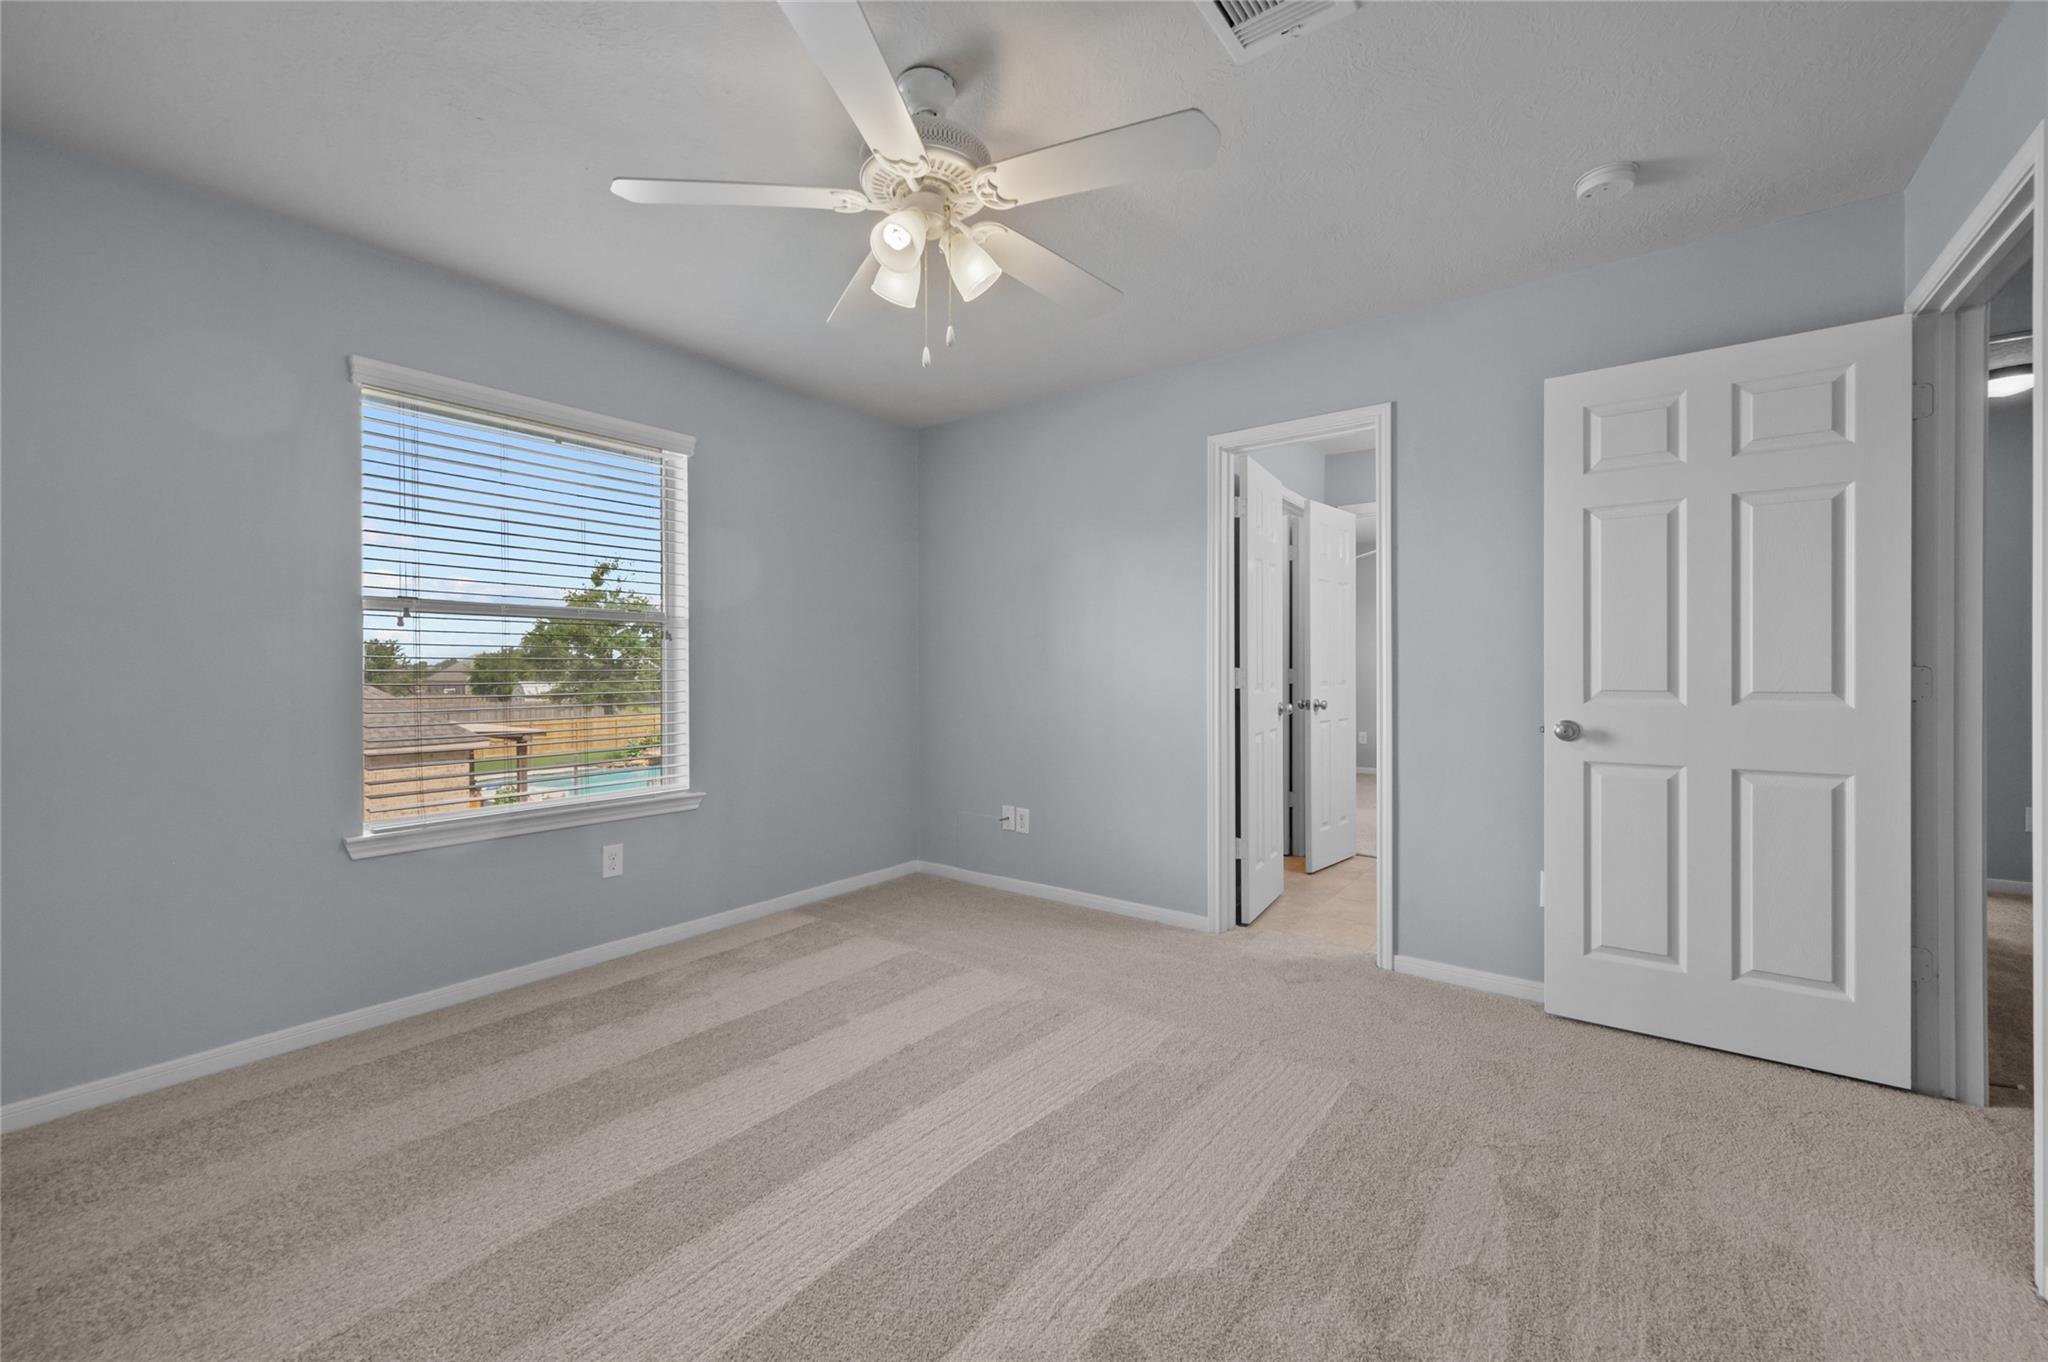
Empty bedroom with beige carpet, a ceiling fan, and a window with blinds.
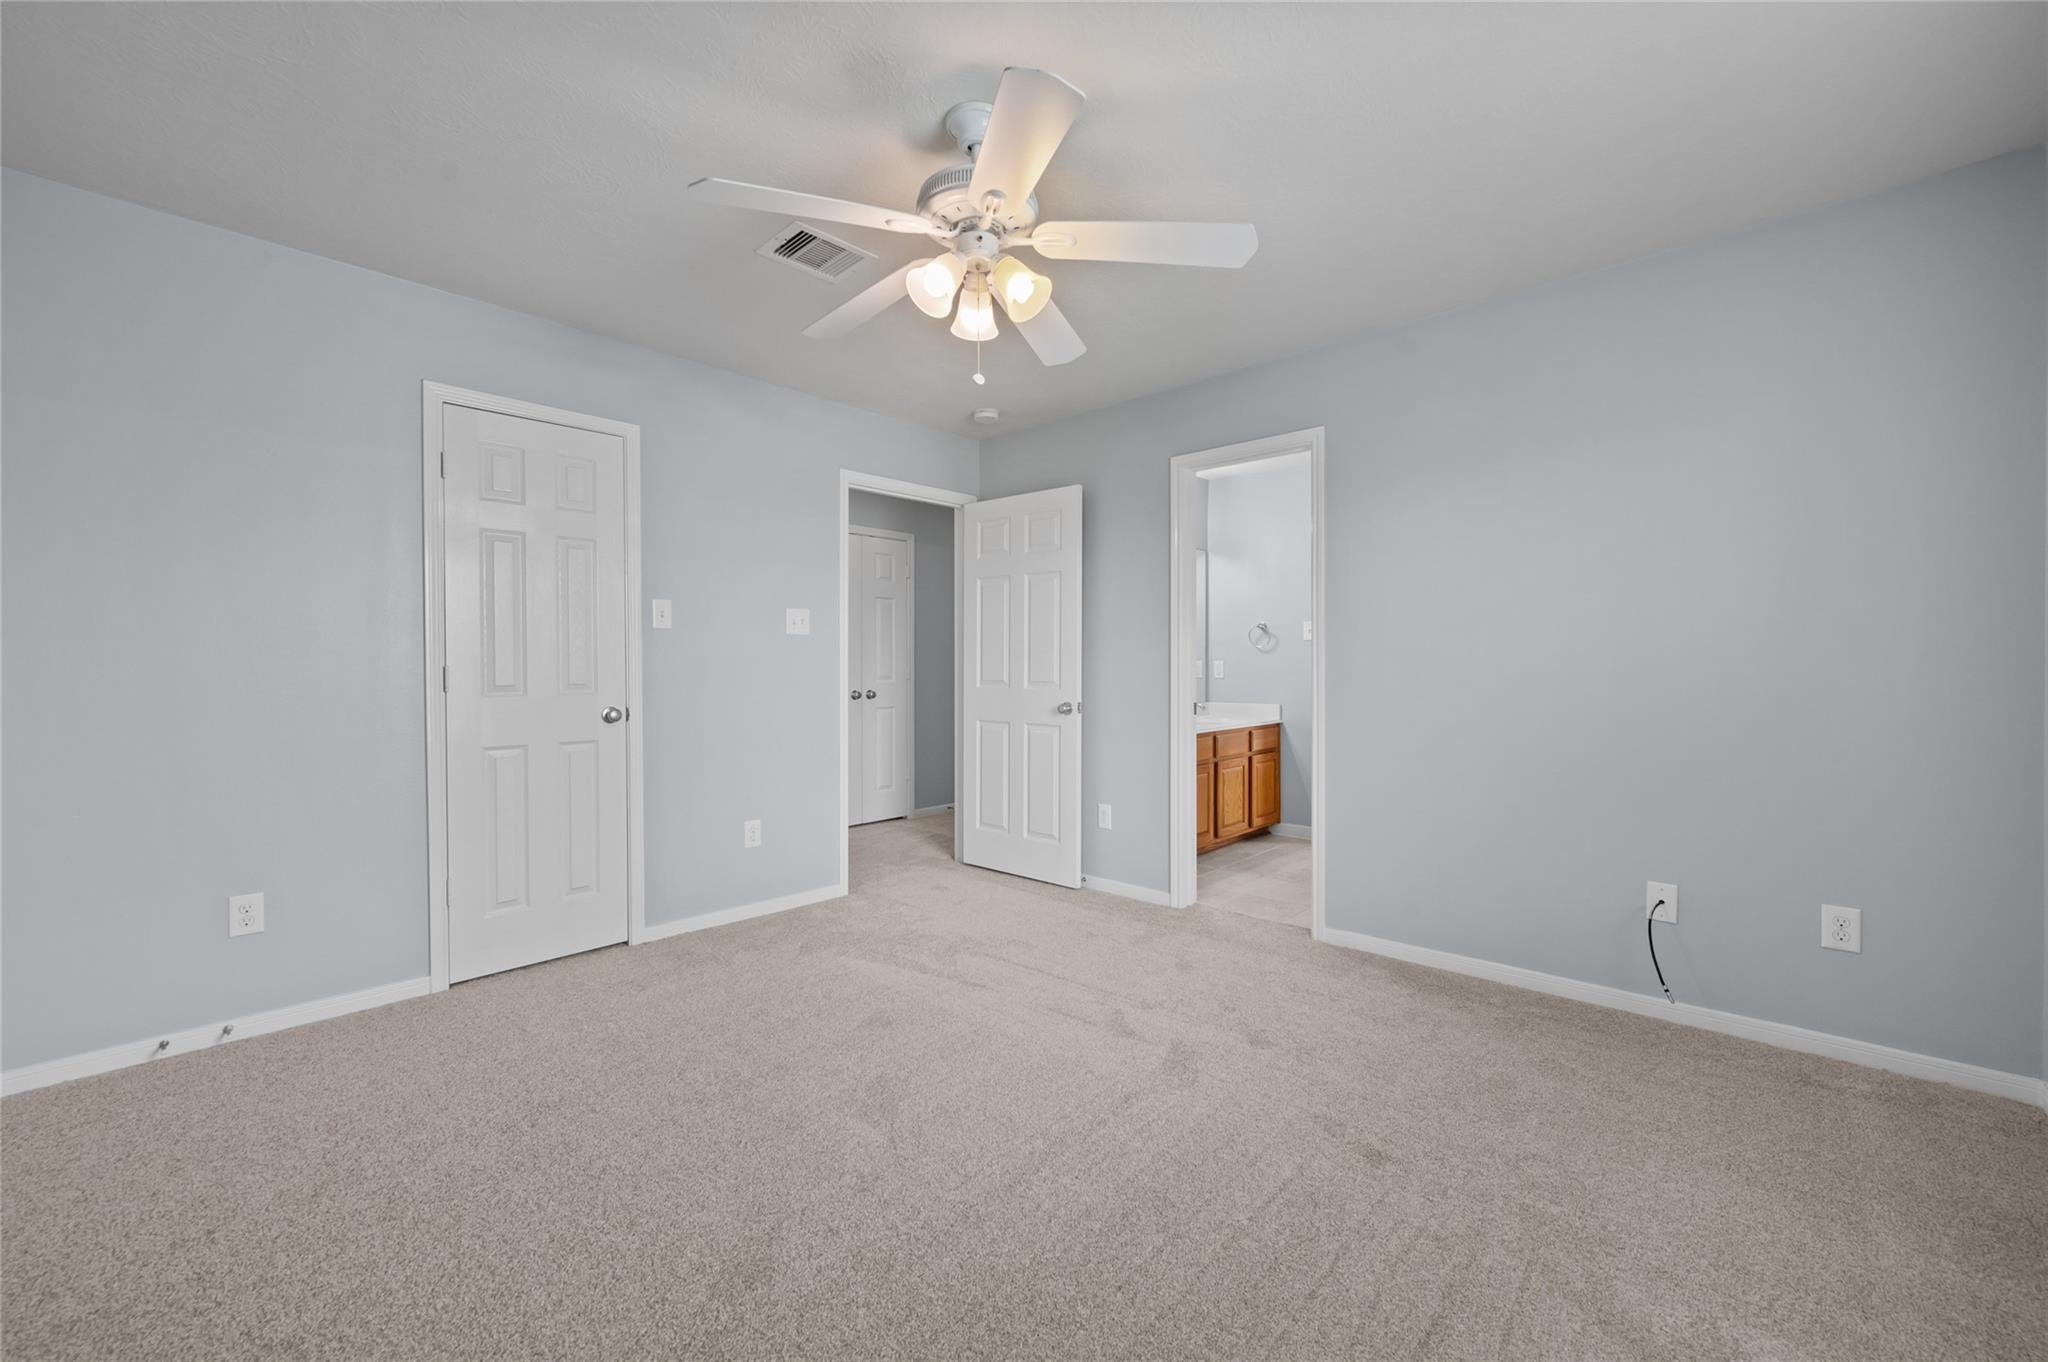
Empty carpeted bedroom with a lit ceiling fan and an open doorway to a bathroom.
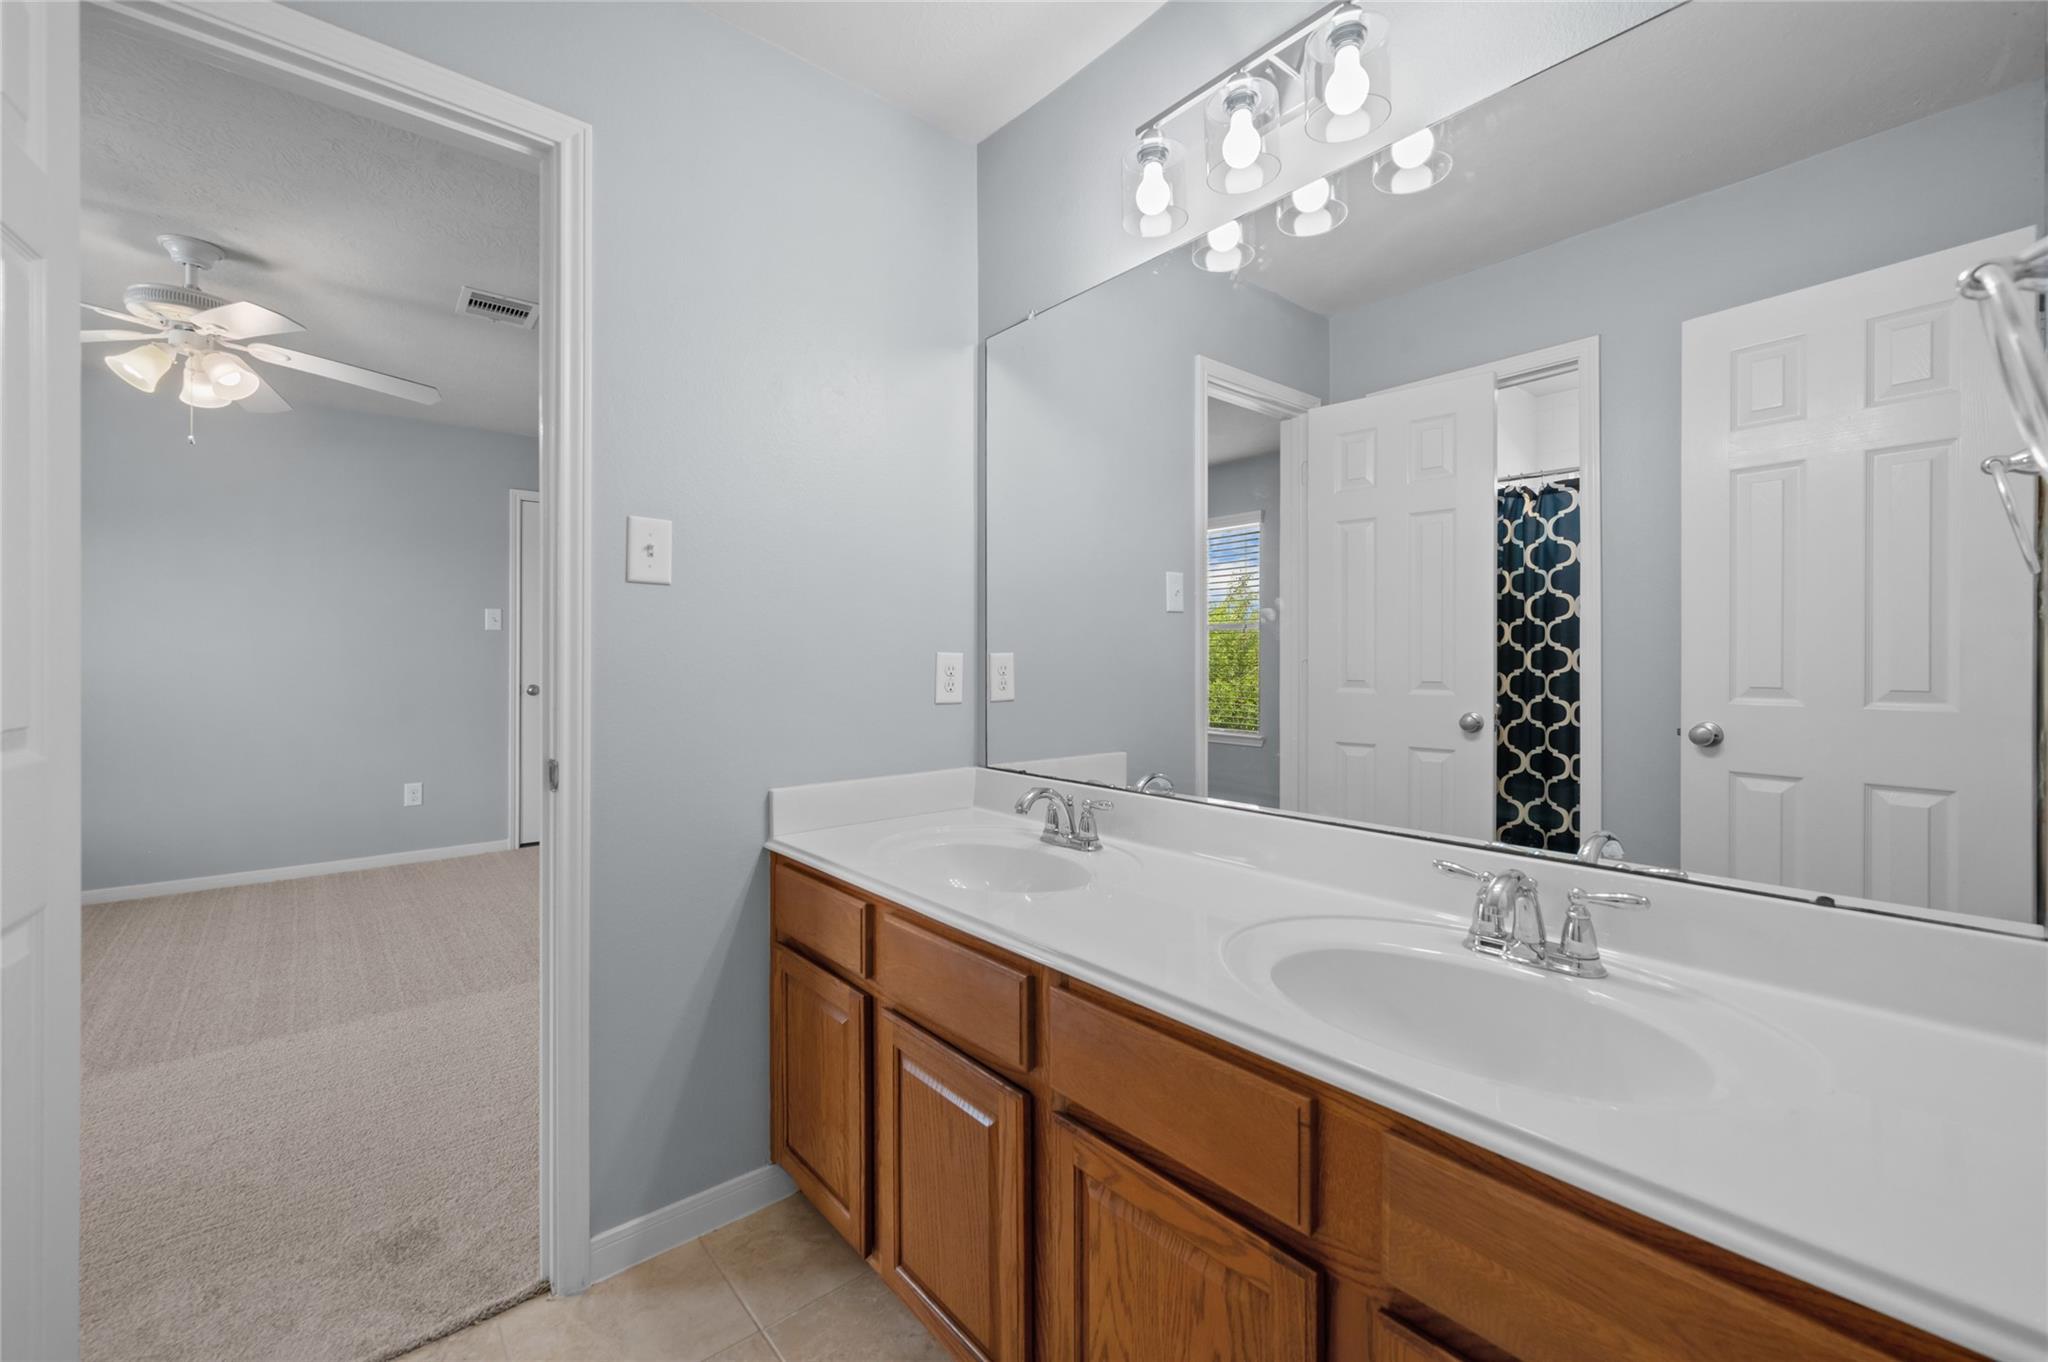
Bathroom with a double-sink white vanity, wood cabinets, large mirror, and doorway to a carpeted room.
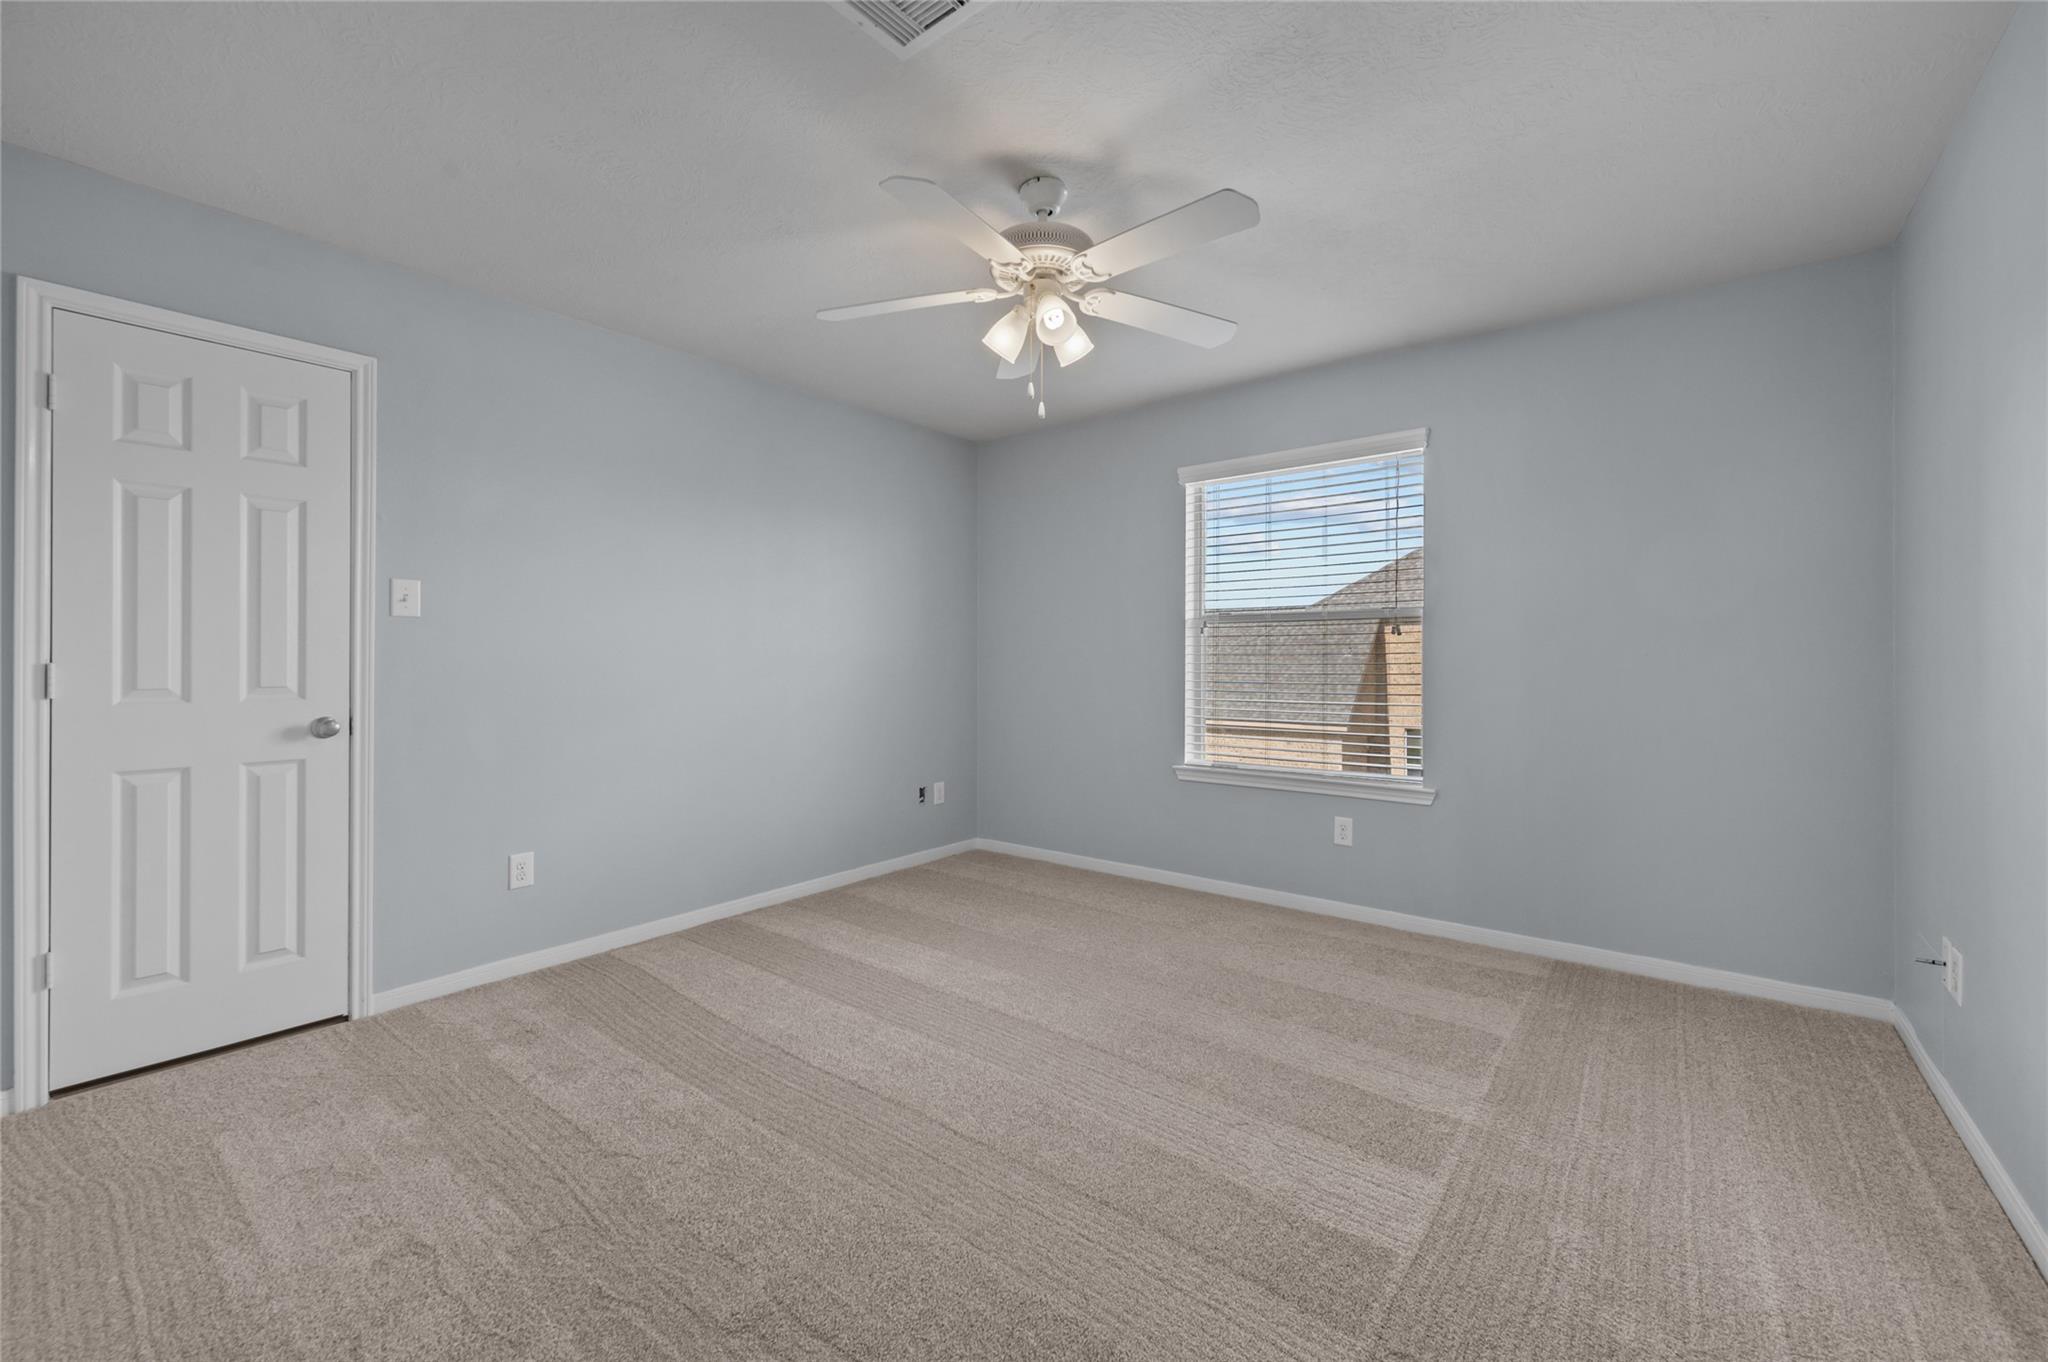
Empty bedroom with beige carpet, pale blue-gray walls, and a ceiling fan with lights.
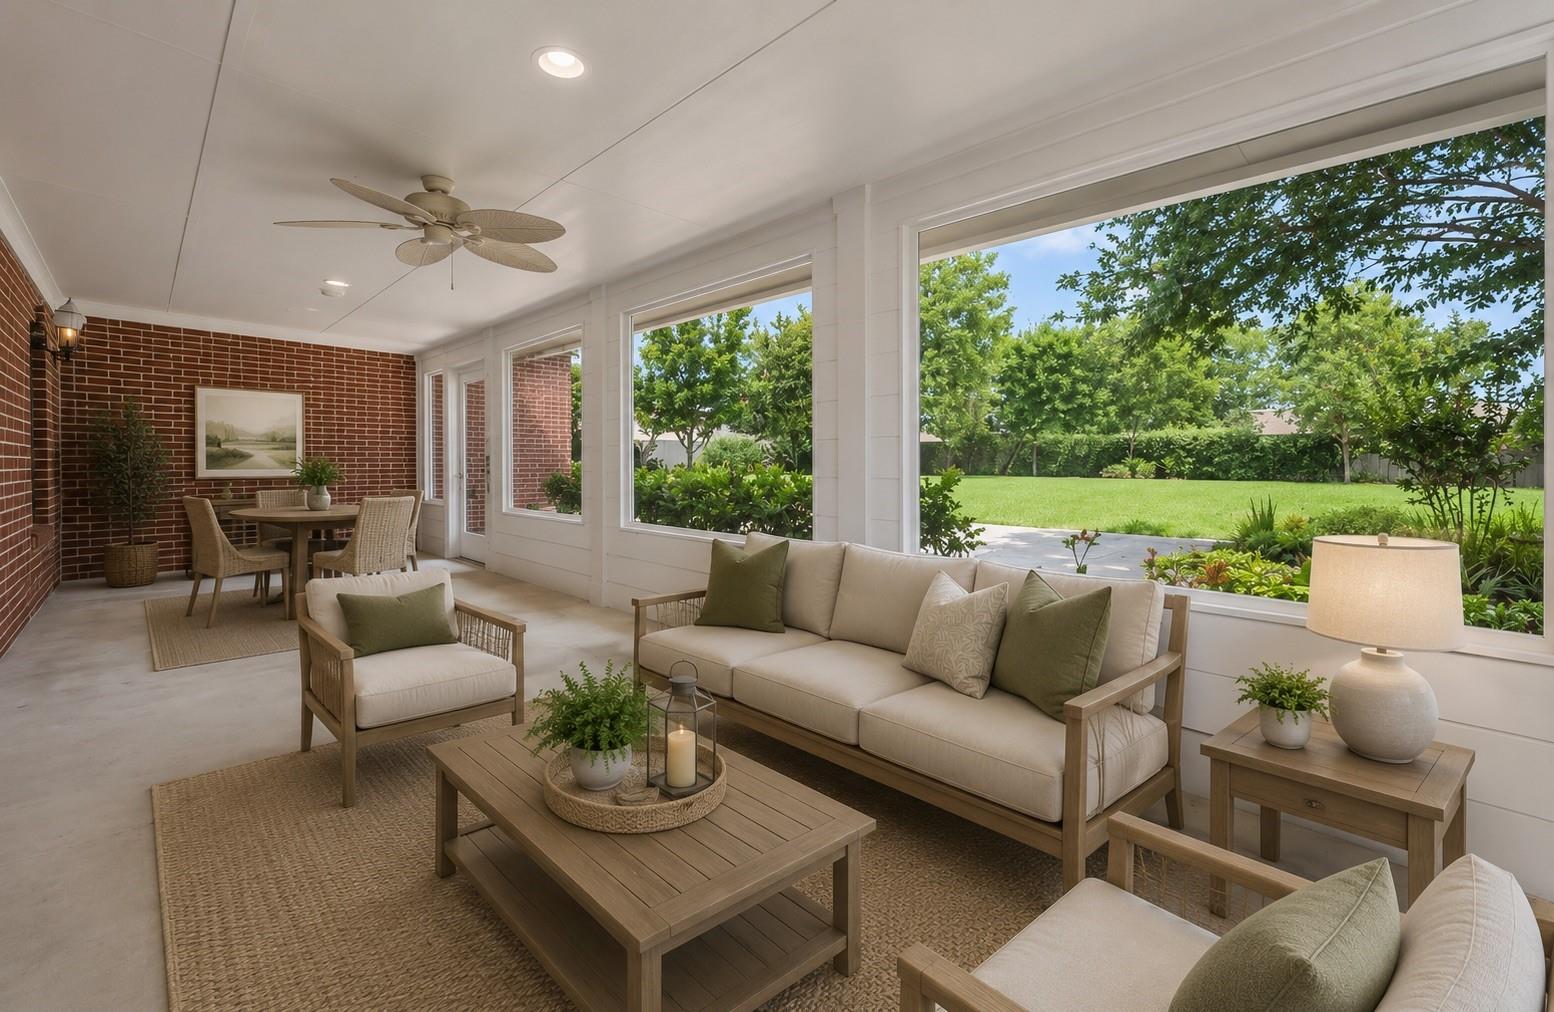
Furnished sunroom with a brick wall, large windows, and views of a green lawn.
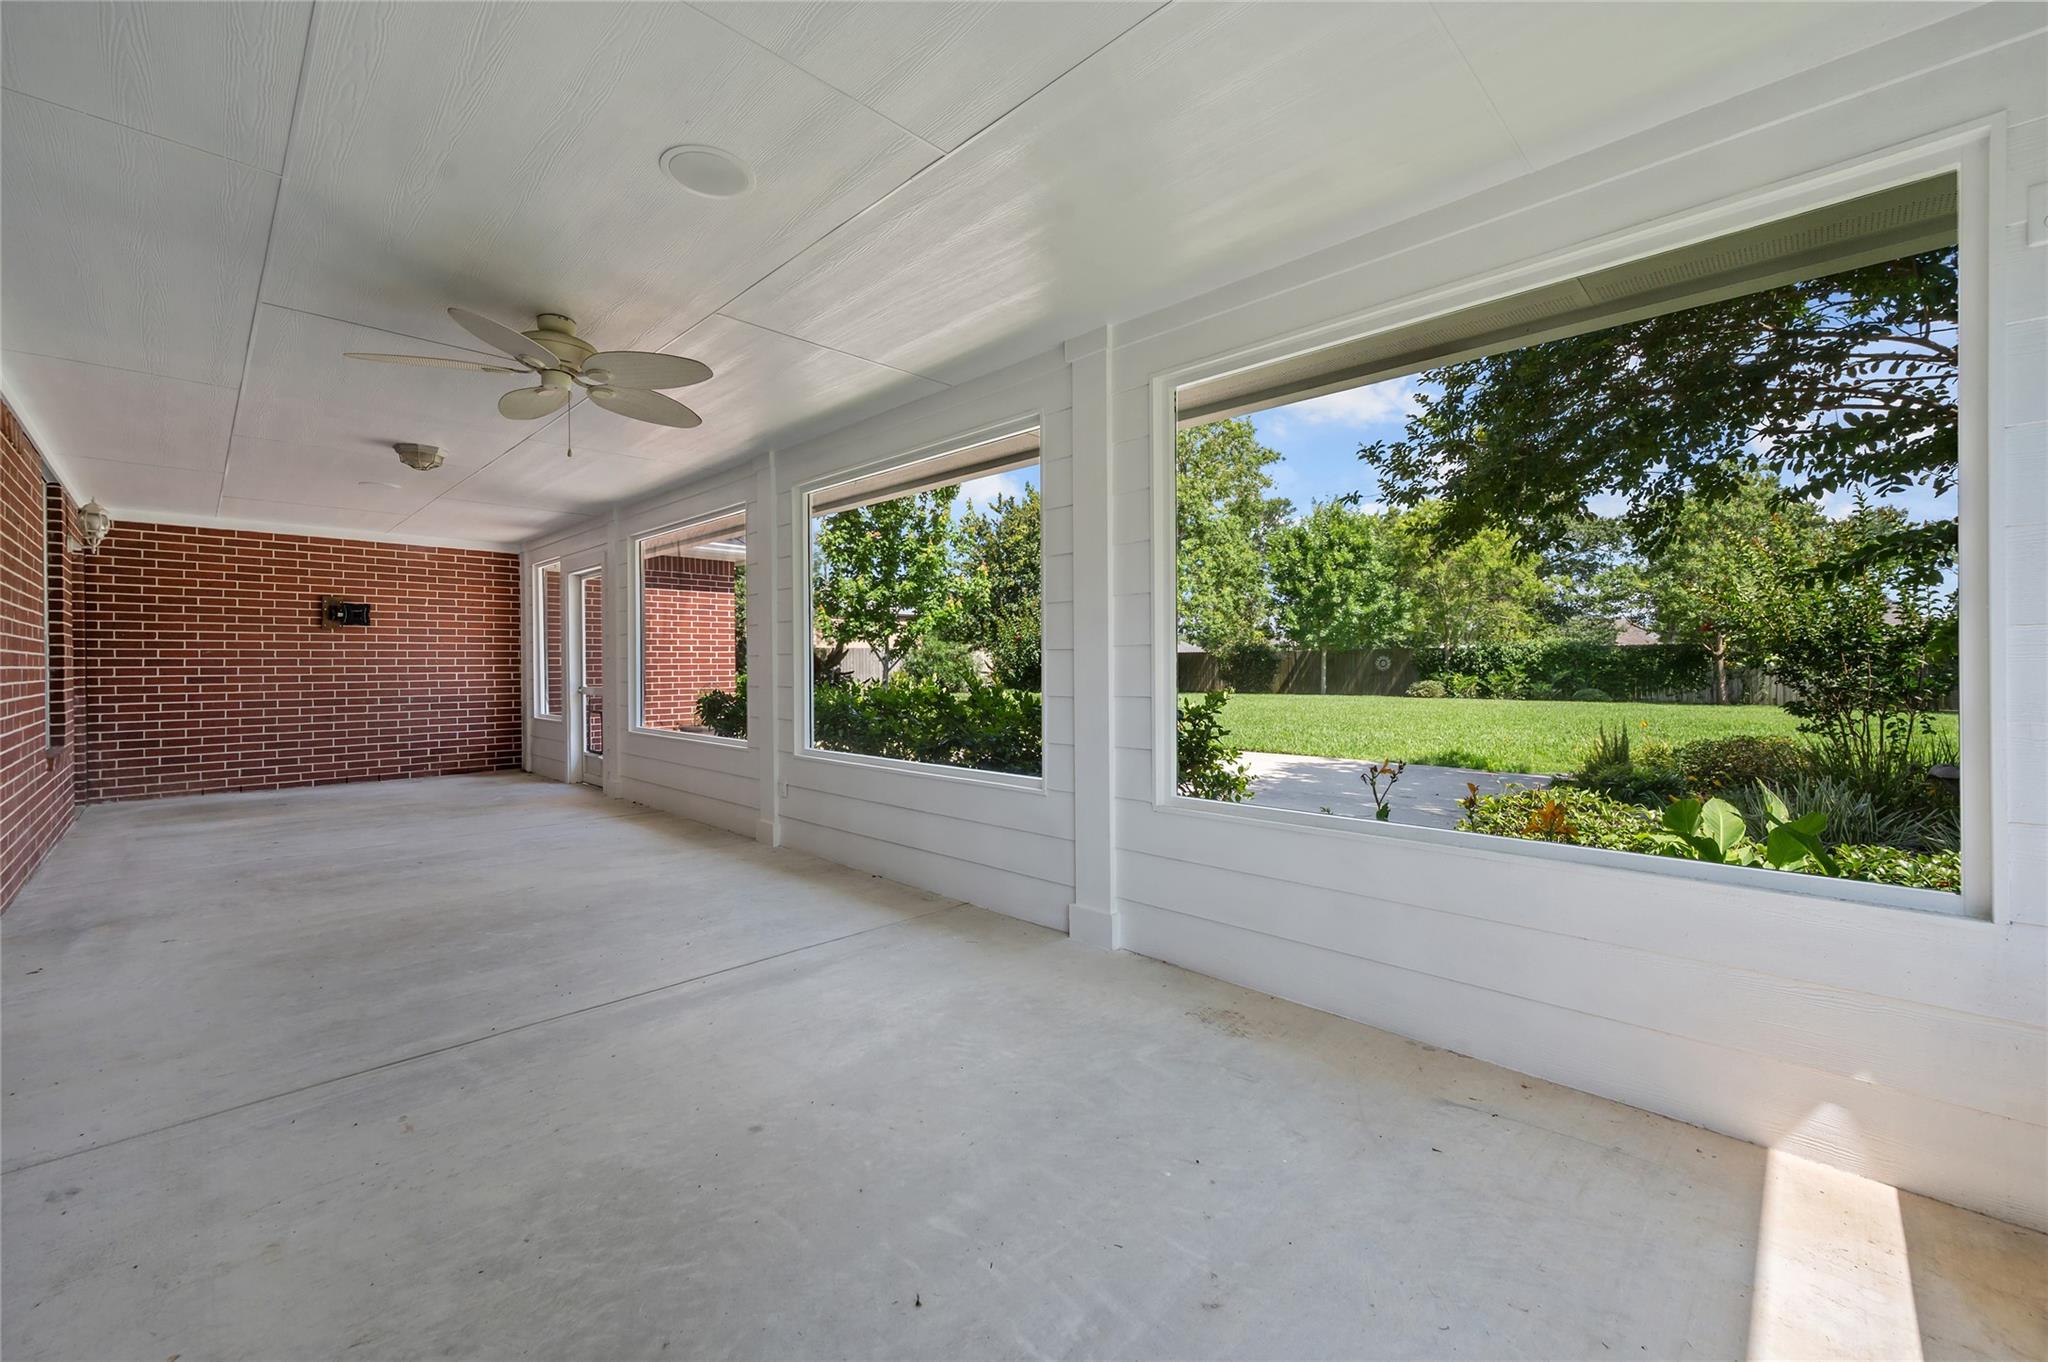
Covered patio with a concrete floor and large windows overlooking a green lawn and garden.
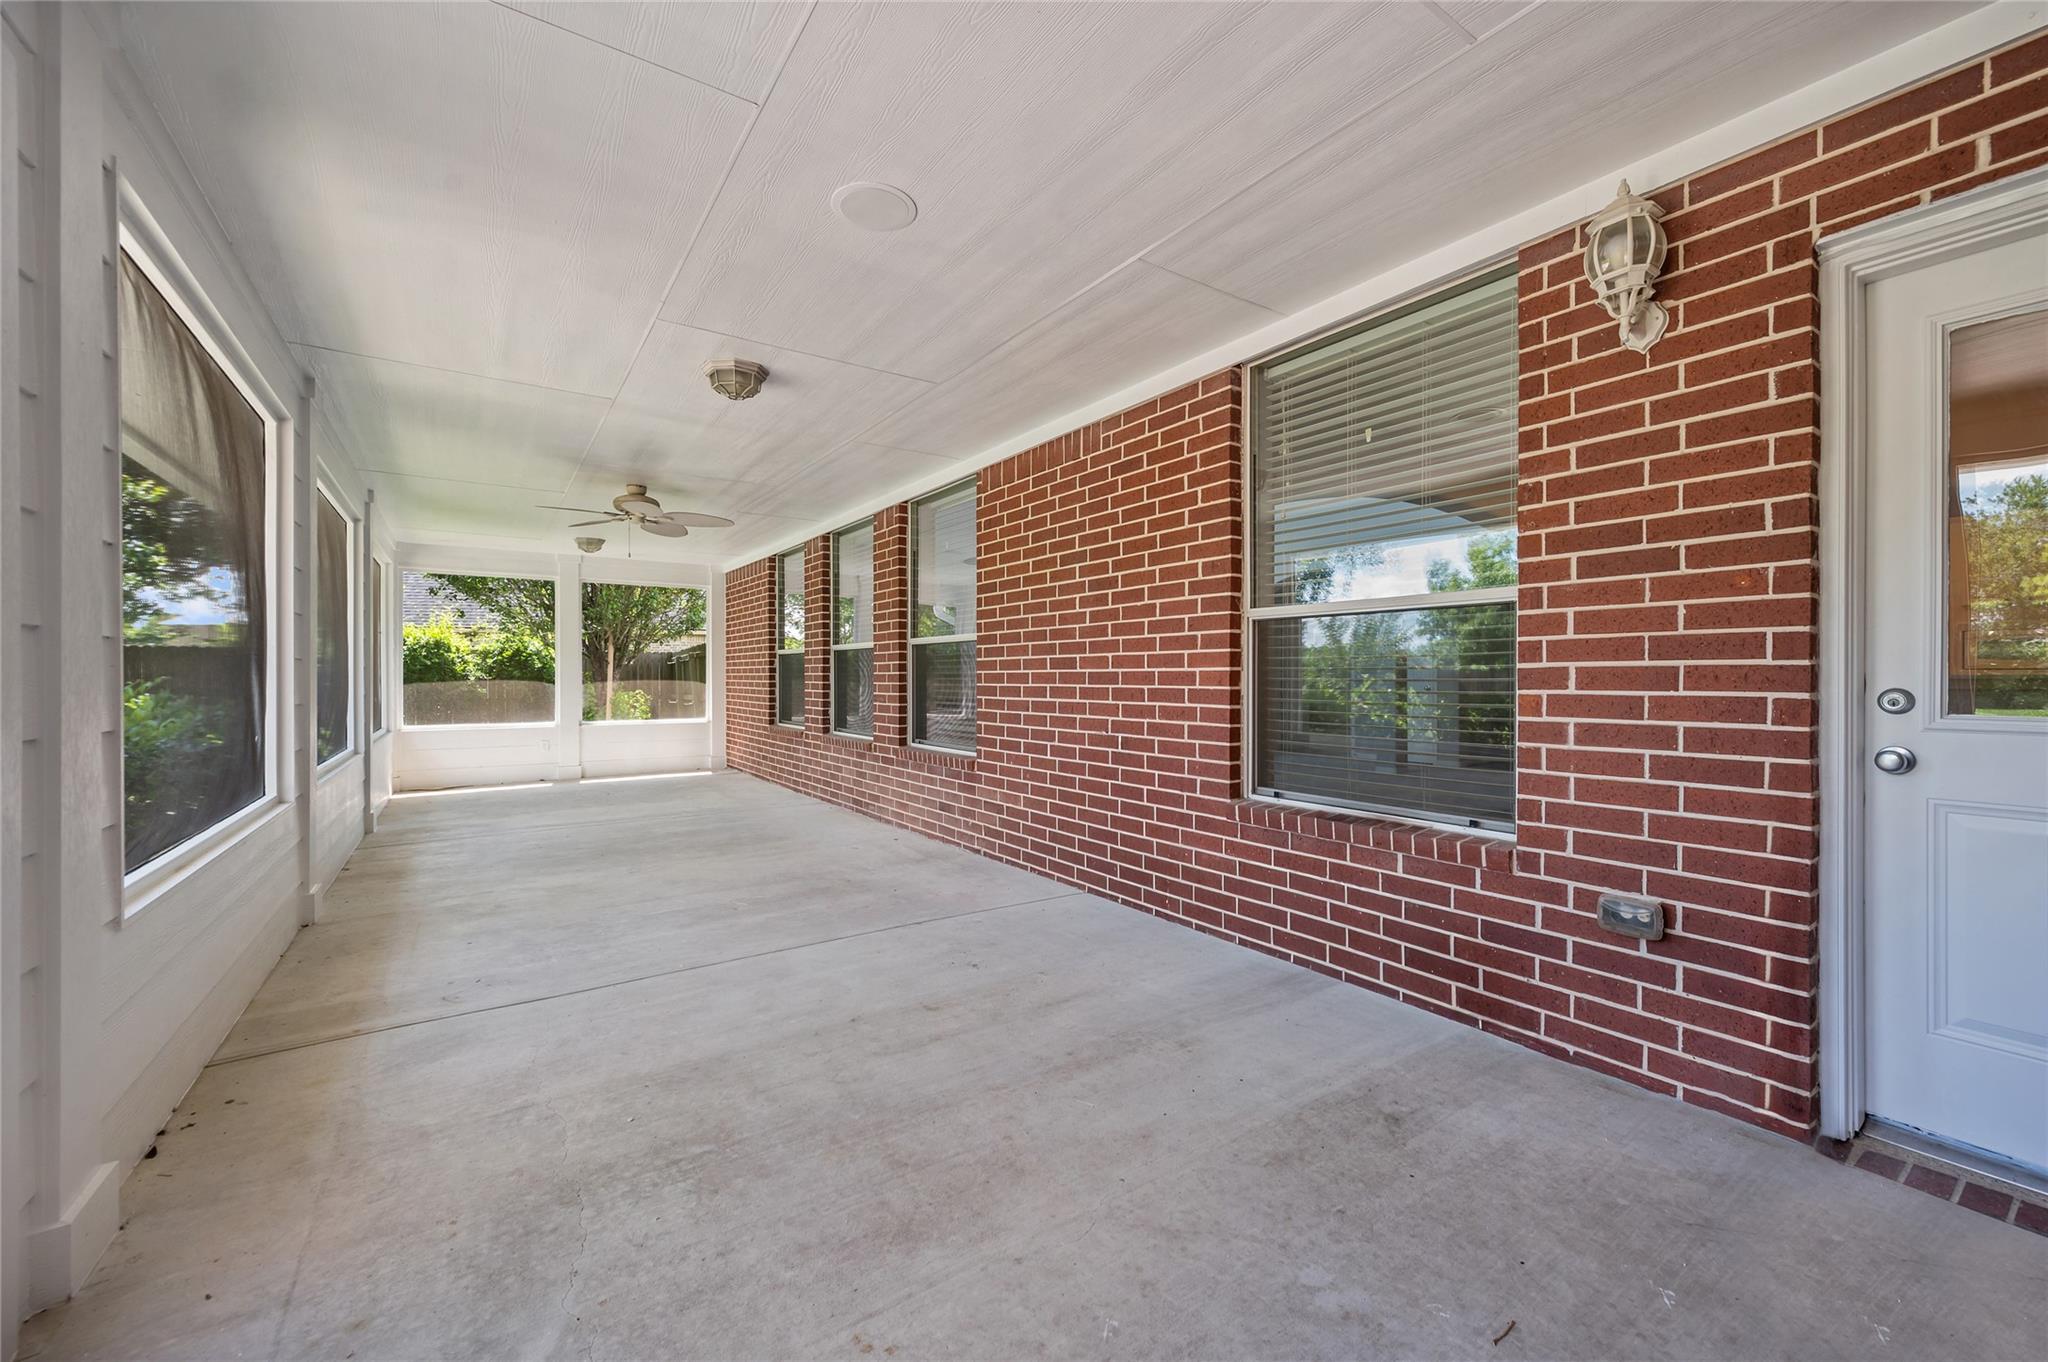
Covered patio with a concrete floor, ceiling fan, and red brick wall overlooking a leafy yard.
VIEW PHOTOS
$639,000

14903 High Meadow Lane

4 Beds 4 Baths 4,045 Sq.Ft. 0.72 Acres

Description

Nestled on a 3/4 acre lot in a quiet cul-de-sac, this charming family home offers formal living and dining areas, a study, family room, and a spacious kitchen with white Quartz countertops and a gas stove. The primary suite is on the main floor, while upstairs features three bedrooms, 2 full baths, and a large game room. Outside, a screened porch and patio overlook the fenced backyard, perfect for entertaining. Updates include a new roof, fresh paint, new carpet and lush landscaping. With plenty of space to spread out and relax, this home is a must-see for families looking for comfort and style. Located in the highly desirable Barbers Hill ISD.

Share Property

Location

14903 High Meadow Lane, Baytown, TX 77523

Status

For Sale
Holly Jackson

Holly Jackson

Property Amenities

Interior
Laundry room Electric Dryer Hookup, Gas Dryer Hookup, Washer Hookup
Fireplace Gas Log
Appliances Disposal, Electric Oven, Microwave, Gas Cooktop, Dishwasher
Flooring Carpet, Tile, Wood
Total Bedrooms: 4
Full Bathrooms: 4
Other Interior Features Crown Molding, High Ceilings, 3 Bedrooms Up, Primary Bed - 1st Floor
Area & Lot
Total area 4,045 Sq.Ft.
Lot Area 0.72 Acres
Living area 4,045 Sq.Ft.
MLS® ID 43365103
Year Built 2011
School District 6 - Barbers Hill
High School Barbers Hill High School
Middle School Barbers Hill South Middle School
Elementary School Barbers Hill South Elementary School
Architecture Styles Traditional
Type Residential
Status For Sale
Exterior
Stories 2
Air conditioning Electric
Heat type Natural Gas
Water Source Public
Garage Space 2.0
Sewer Aerobic Septic
Parking Attached
Lot Features Cul-De-Sac, Subdivided, 1/2 Up to 1 Acre
Roof Composition
Finance
Sales Price $639,000
HOA Fees $275 yearly
Aerial view of a house and lawn, with the property boundary outlined in pink.

Schedule a Showing

We would love to show you our beautiful property. Please select your preferred date and time below. An agent will be in touch shortly to confirm your appointment.

Schedule a Showing

We would love to show you our beautiful property. Please select your preferred date and time below. An agent will be in touch shortly to confirm your appointment.

Thank you for your interest in 14903 High Meadow Lane, Baytown, TX 77523. We are reviewing your request and will be in touch shortly!

Mortgage Calculator

Estimate your monthly mortgage payment, including the principal and interest, property taxes, and HOA. Adjust the values to generate a more accurate rate.

All estimates are provided for informational purposes only. Actual amounts may vary.
$0,000 Your Payment 20 15 65
$0,000 Your Payment

Chambers County

Work With Us

The Holly Jackson Team is proud to be your local real estate connection in Southeast Texas. Based in Mont Belvieu, they know the area and its surrounding communities well. The're experienced, hardworking, and extremely proficient in all aspects of the buying or selling process.