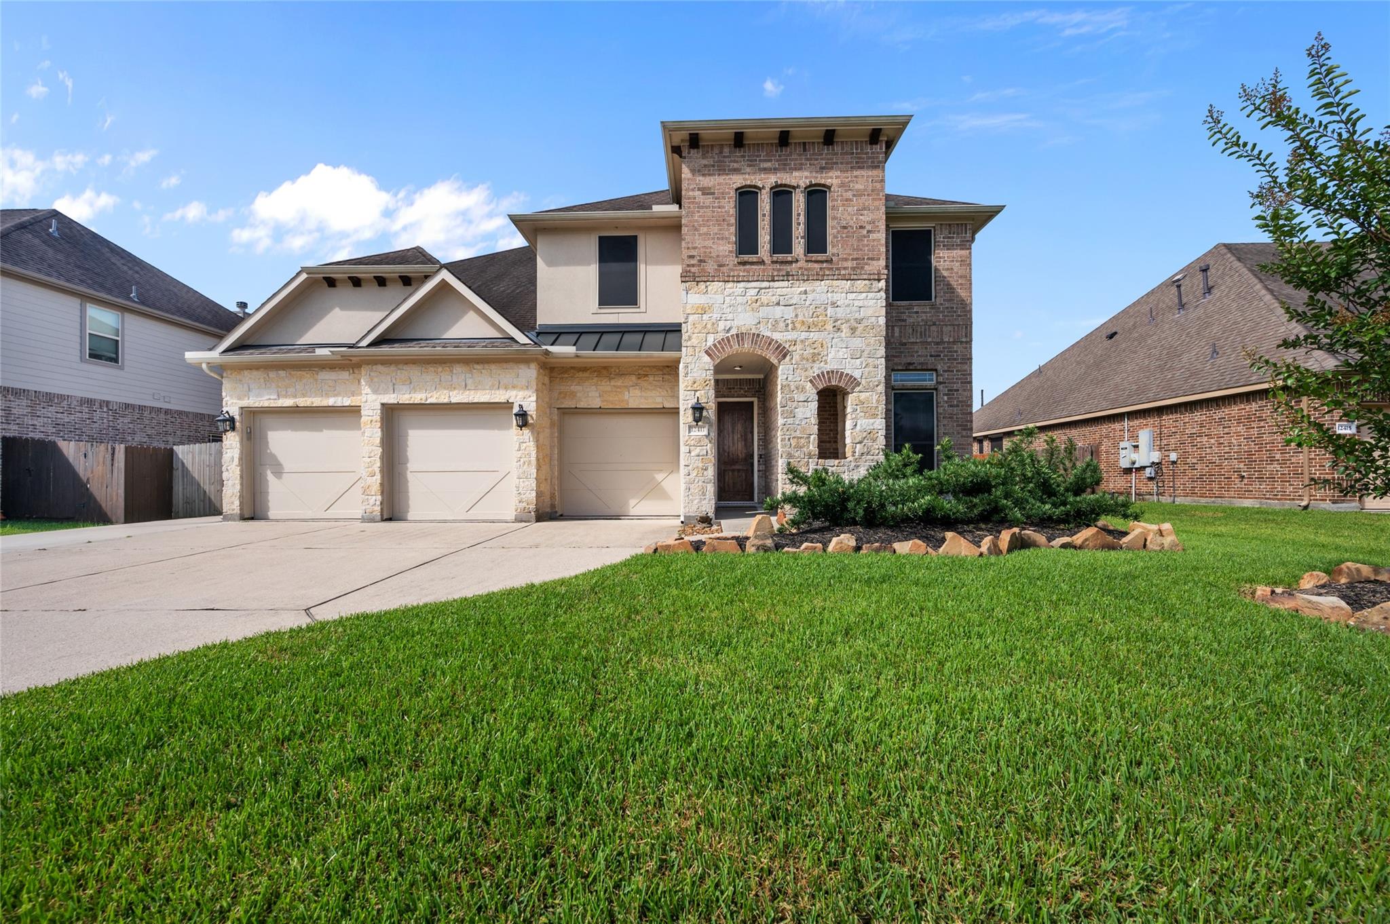
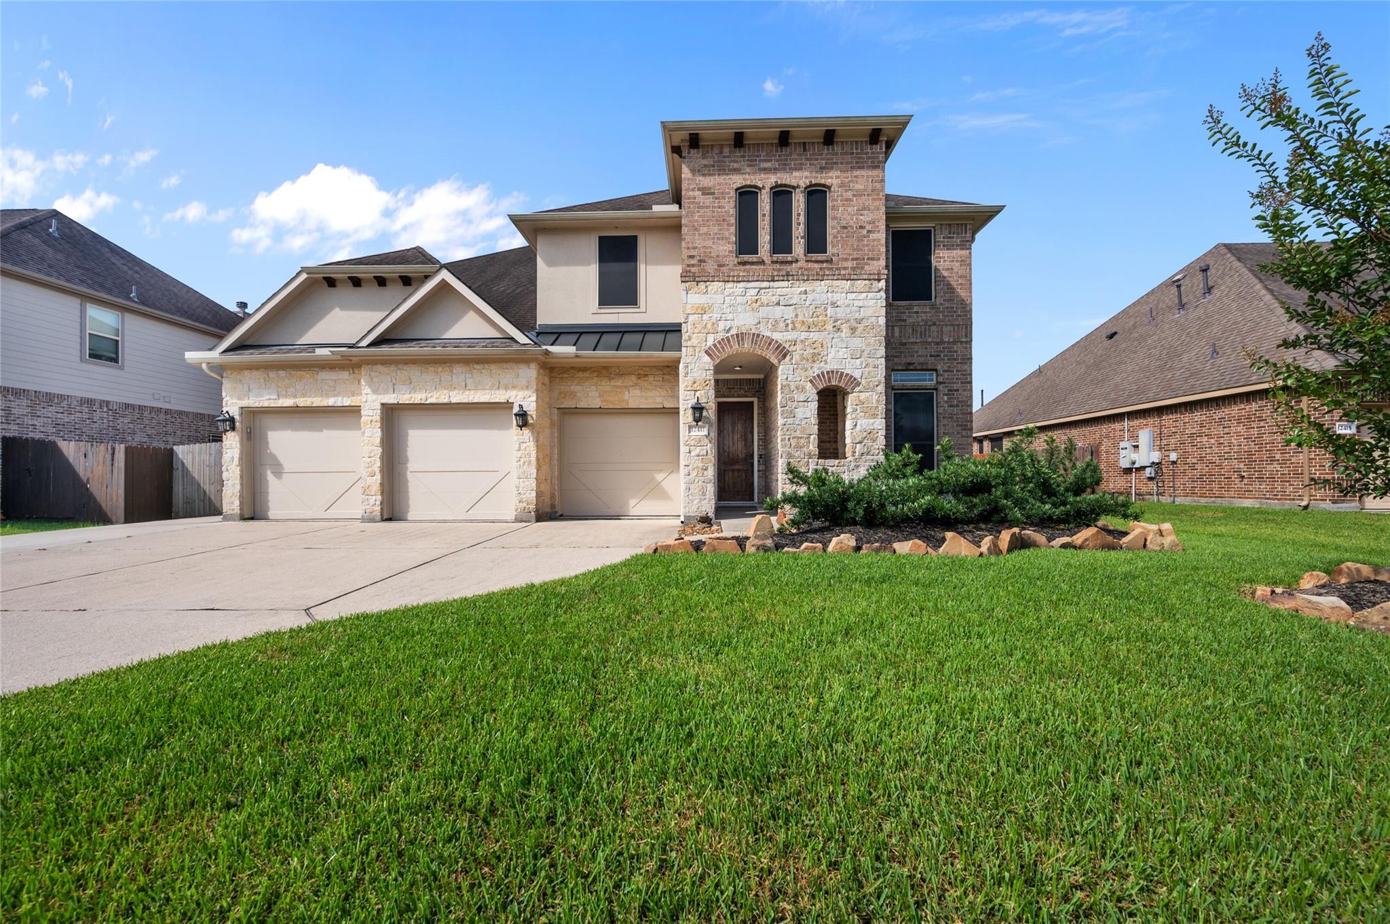
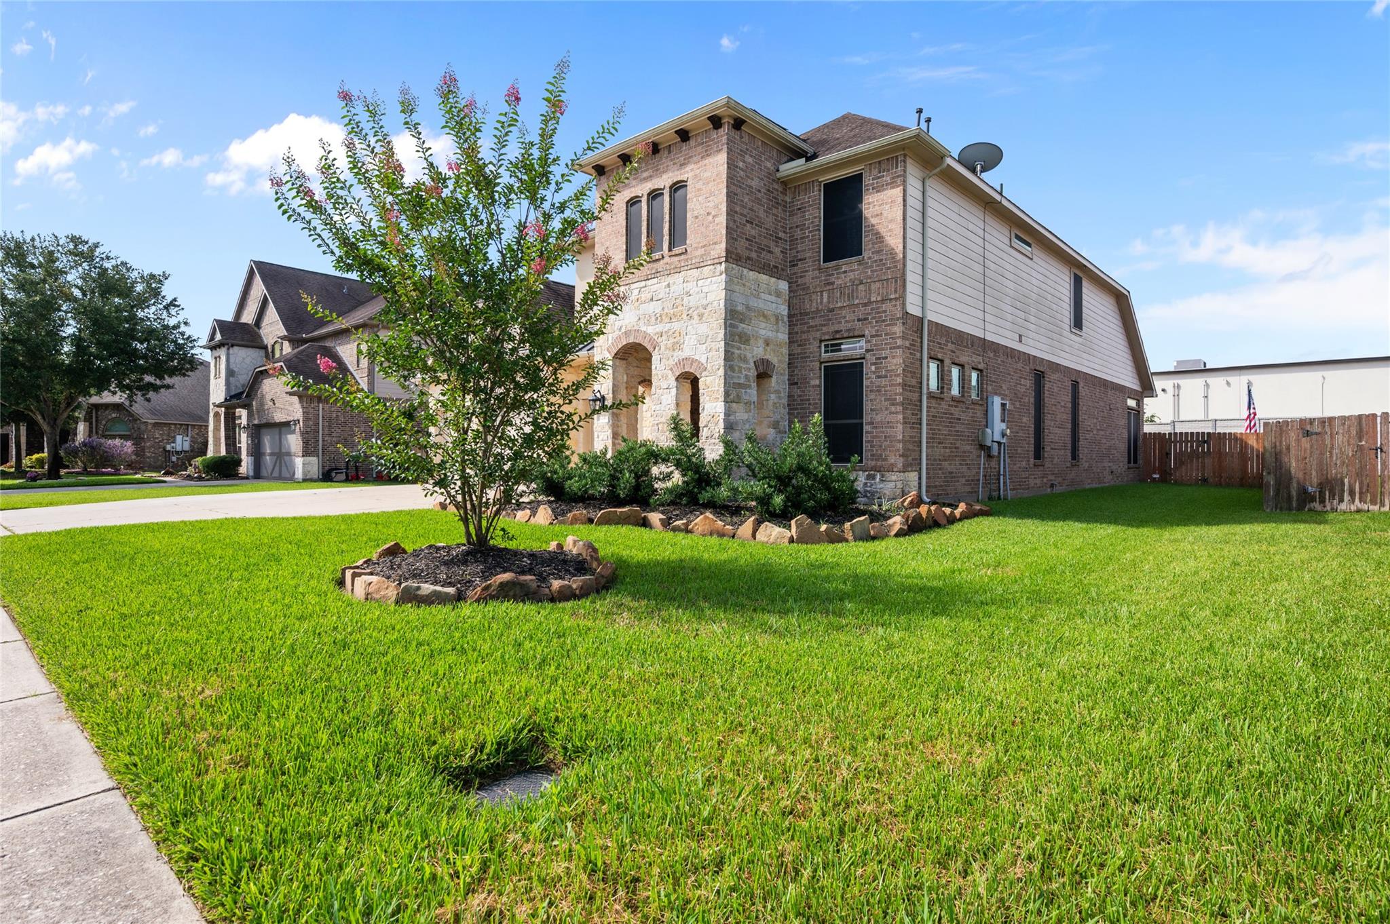
Two-story stone-and-brick home with a three-car garage, arched entry, and broad green lawn.
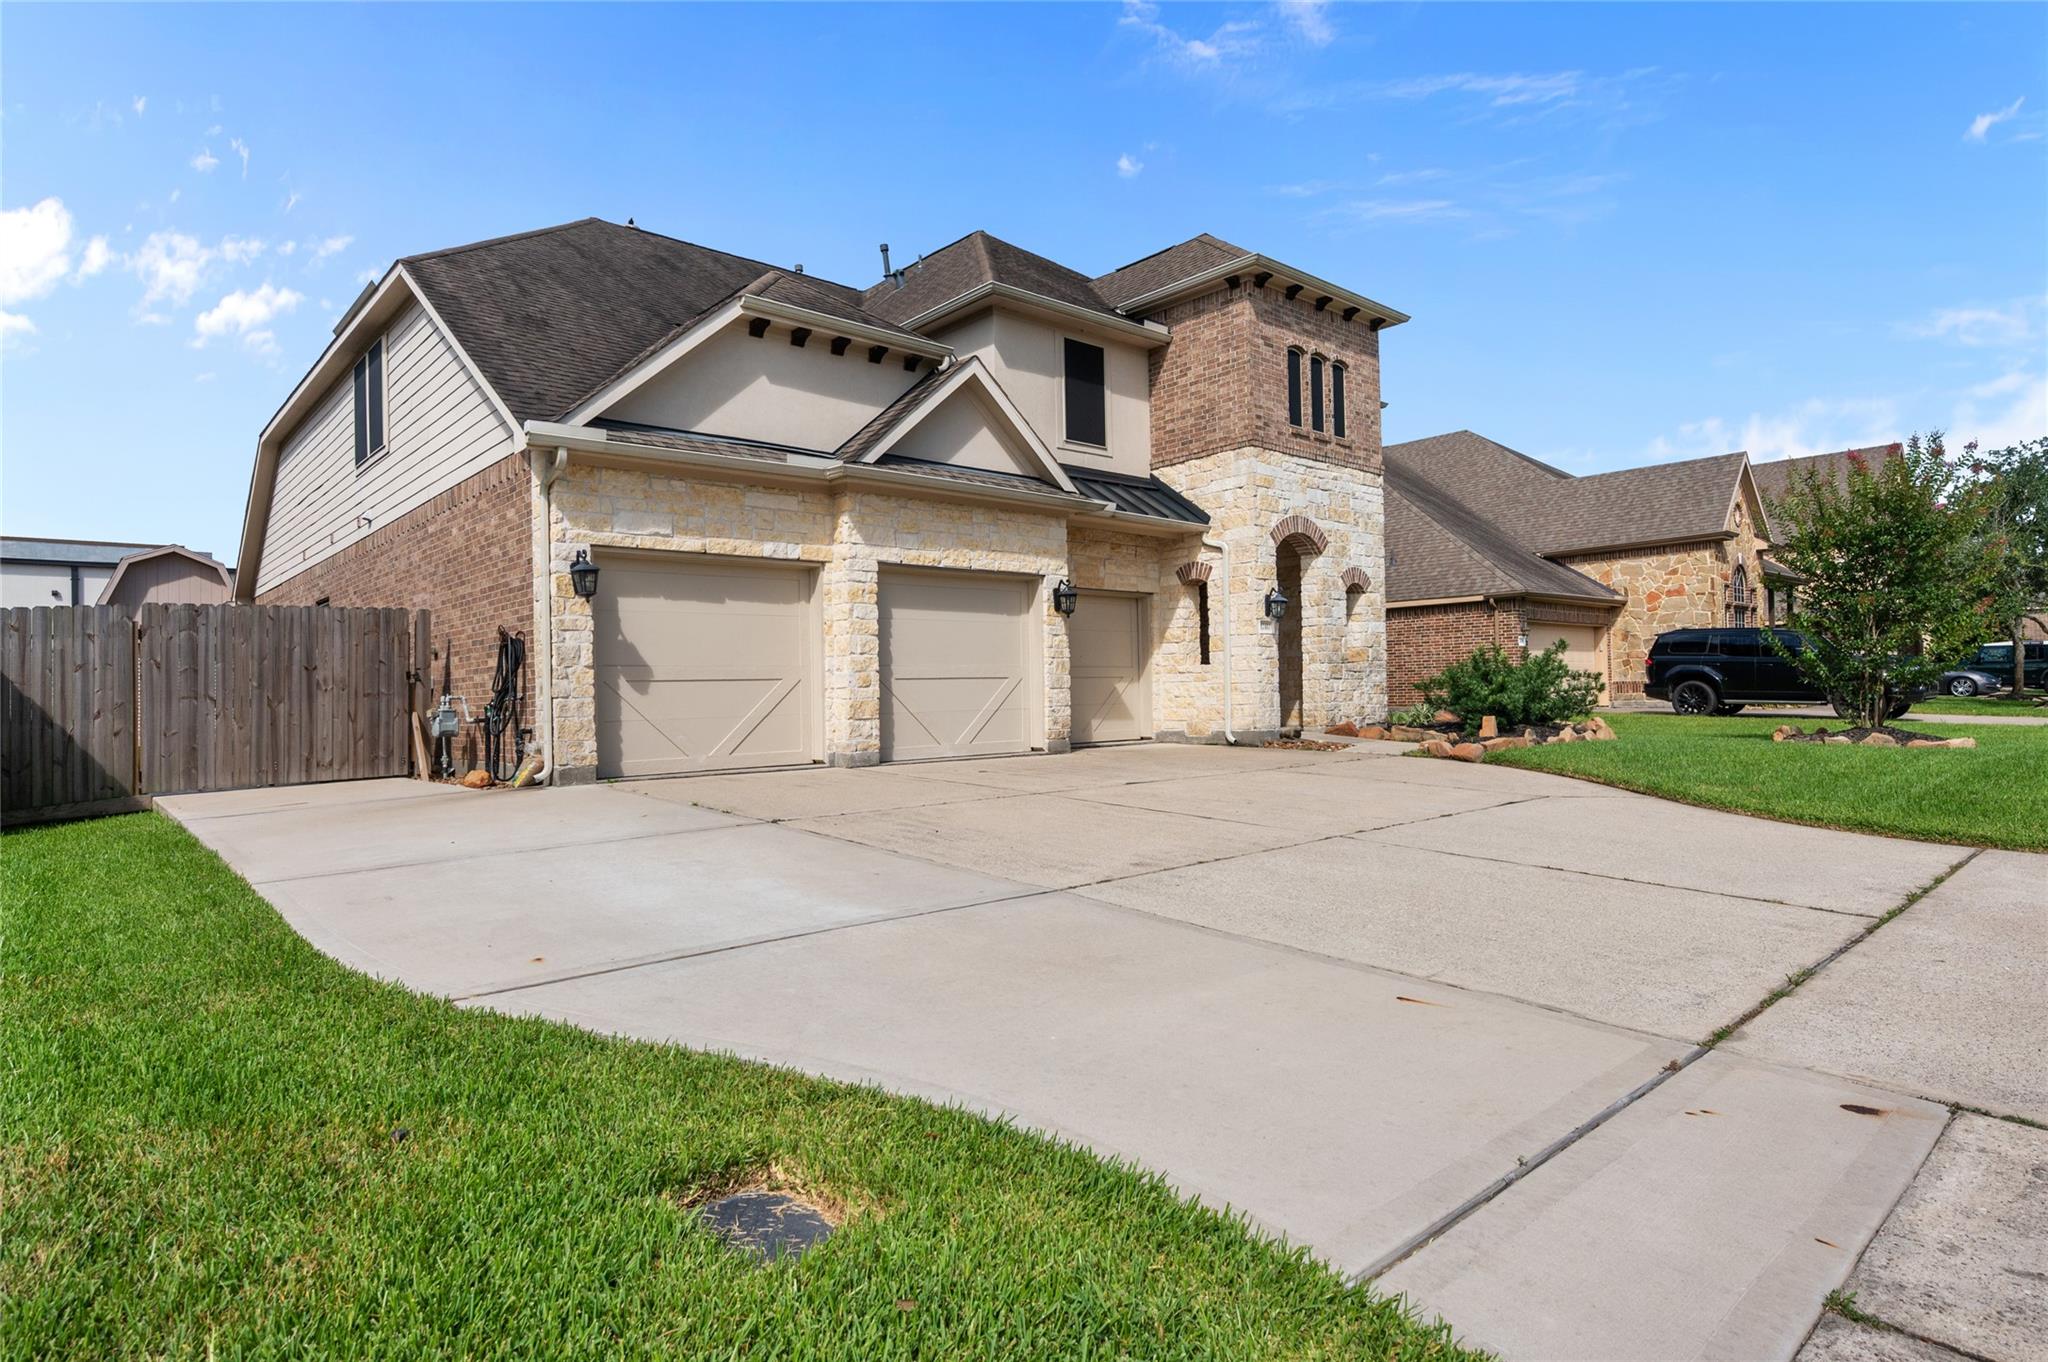
Two-story stone and brick home with three garage doors and a wide concrete driveway.
Two-story stone and brick house with a three-car garage, arched entry, and broad green lawn.
Two-story brick-and-stone home with an arched entry, flowering tree, and broad green lawn.
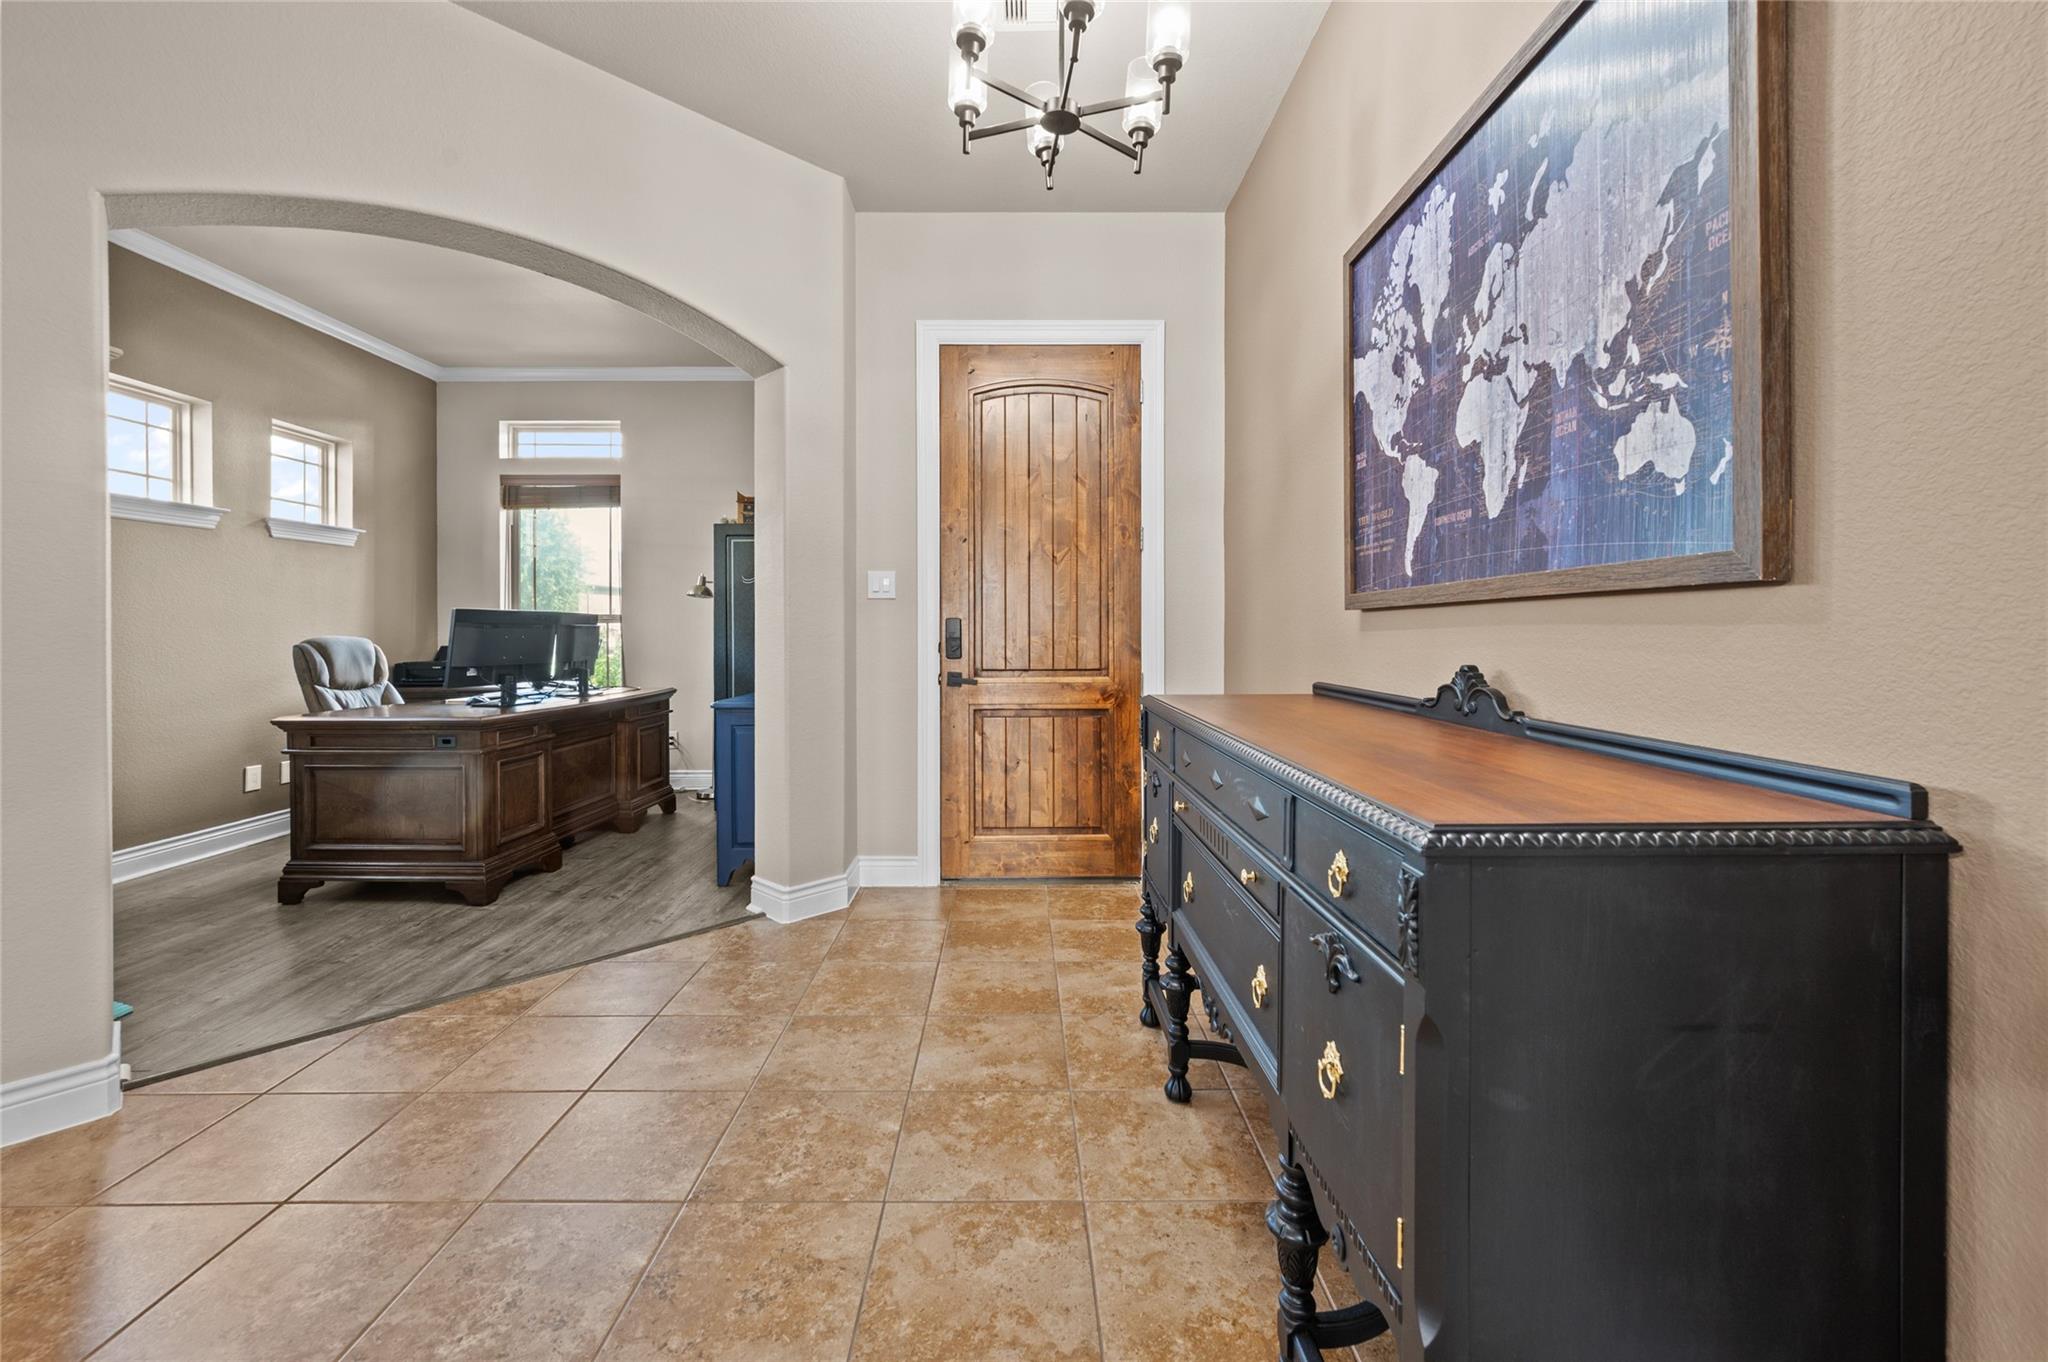
Home entryway with a wooden front door, tiled floor, dark sideboard, and arched opening to a home office.
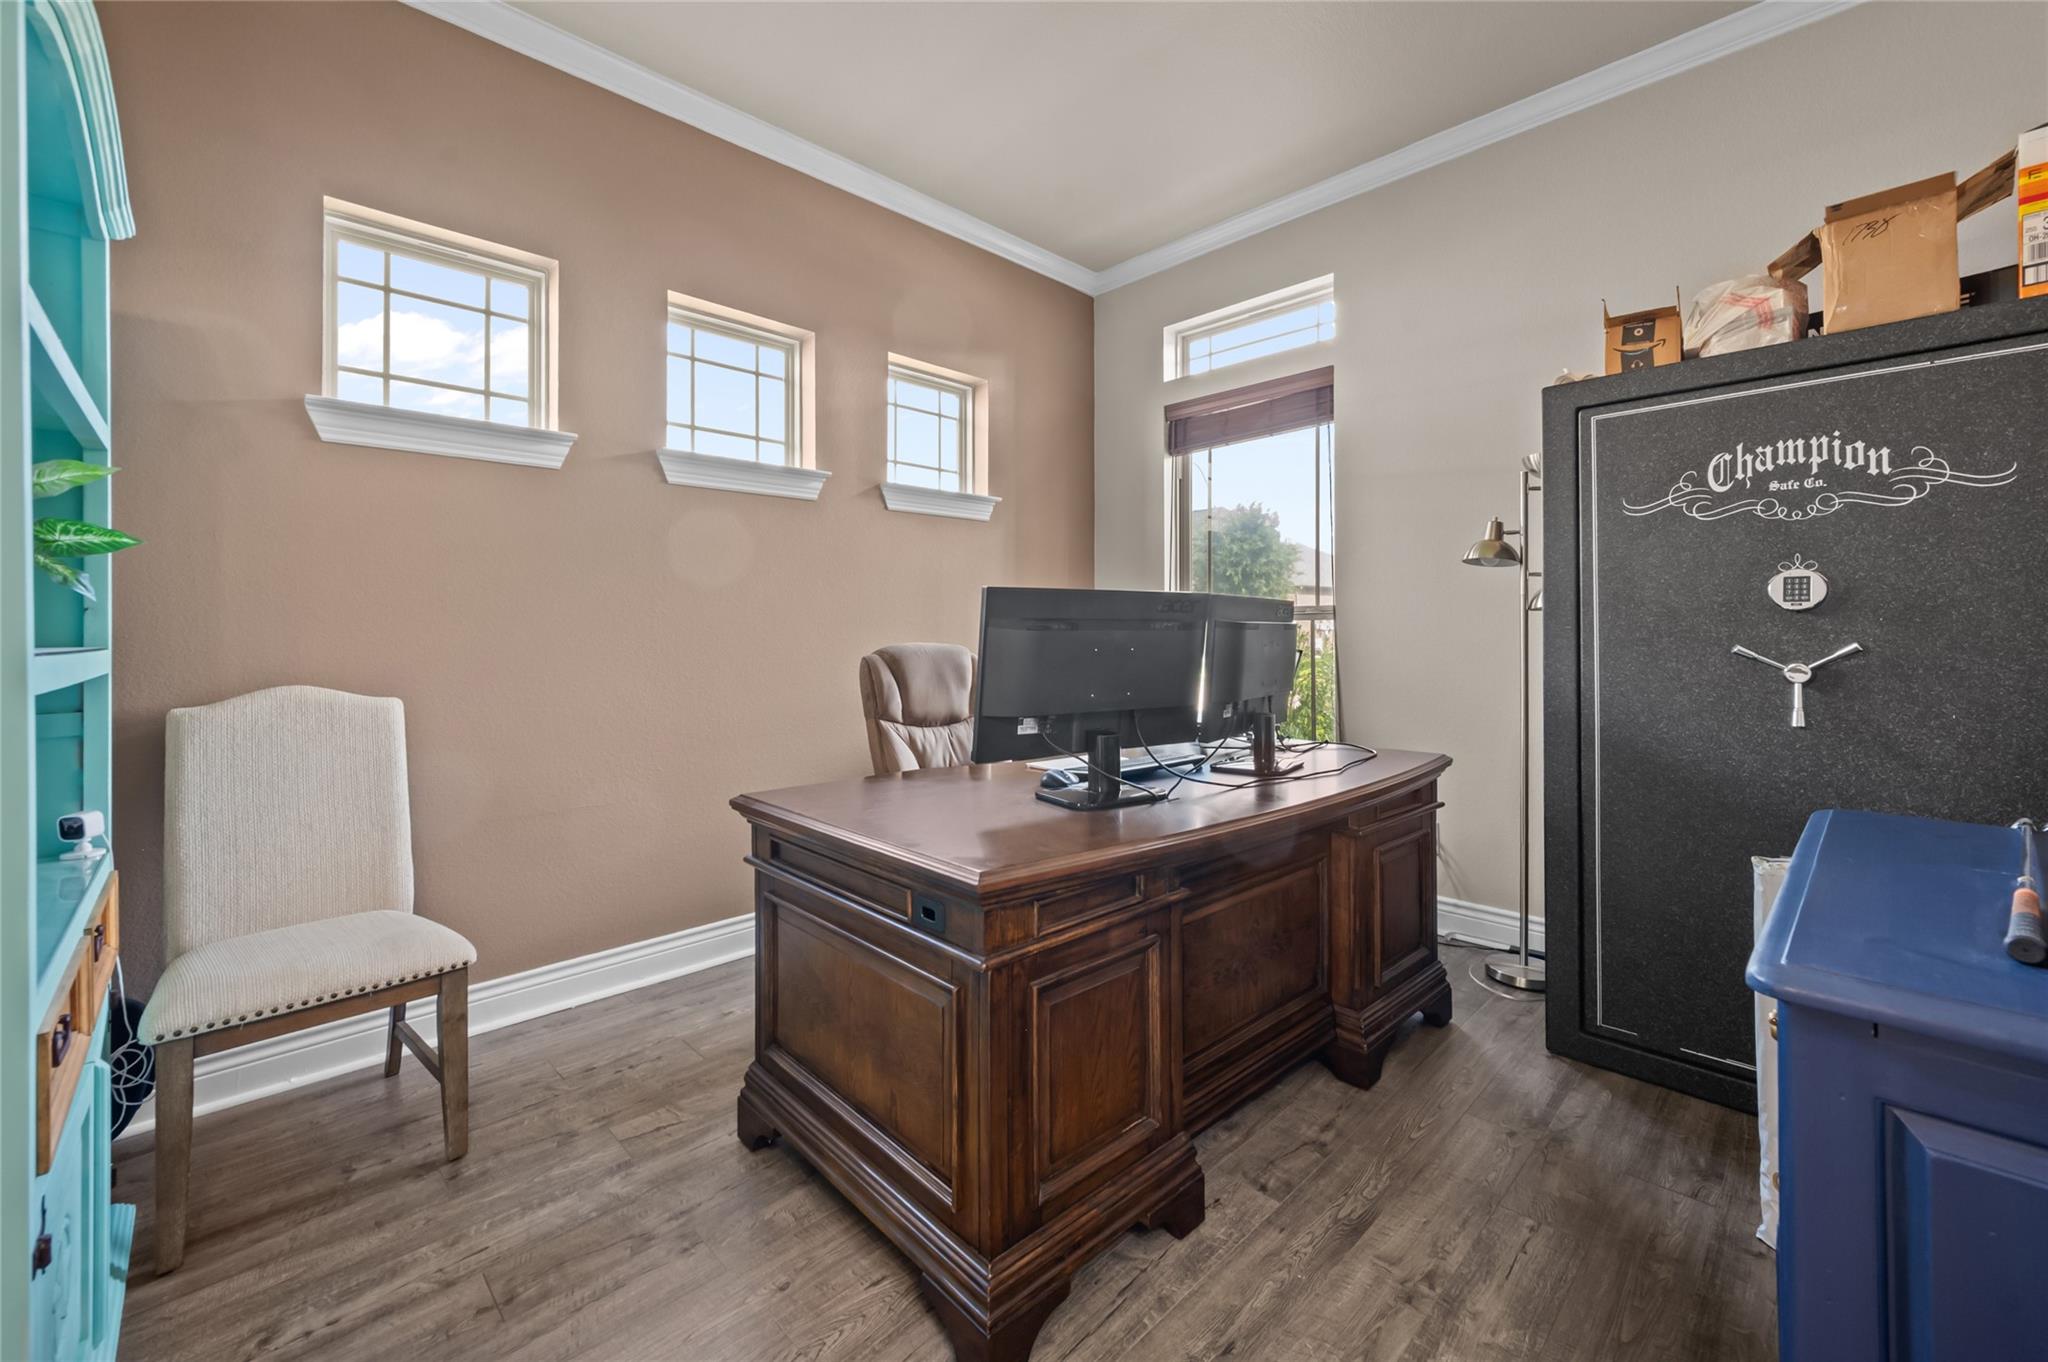
Furnished home office with a dark wood desk, tall black safe, and turquoise built-in shelving.
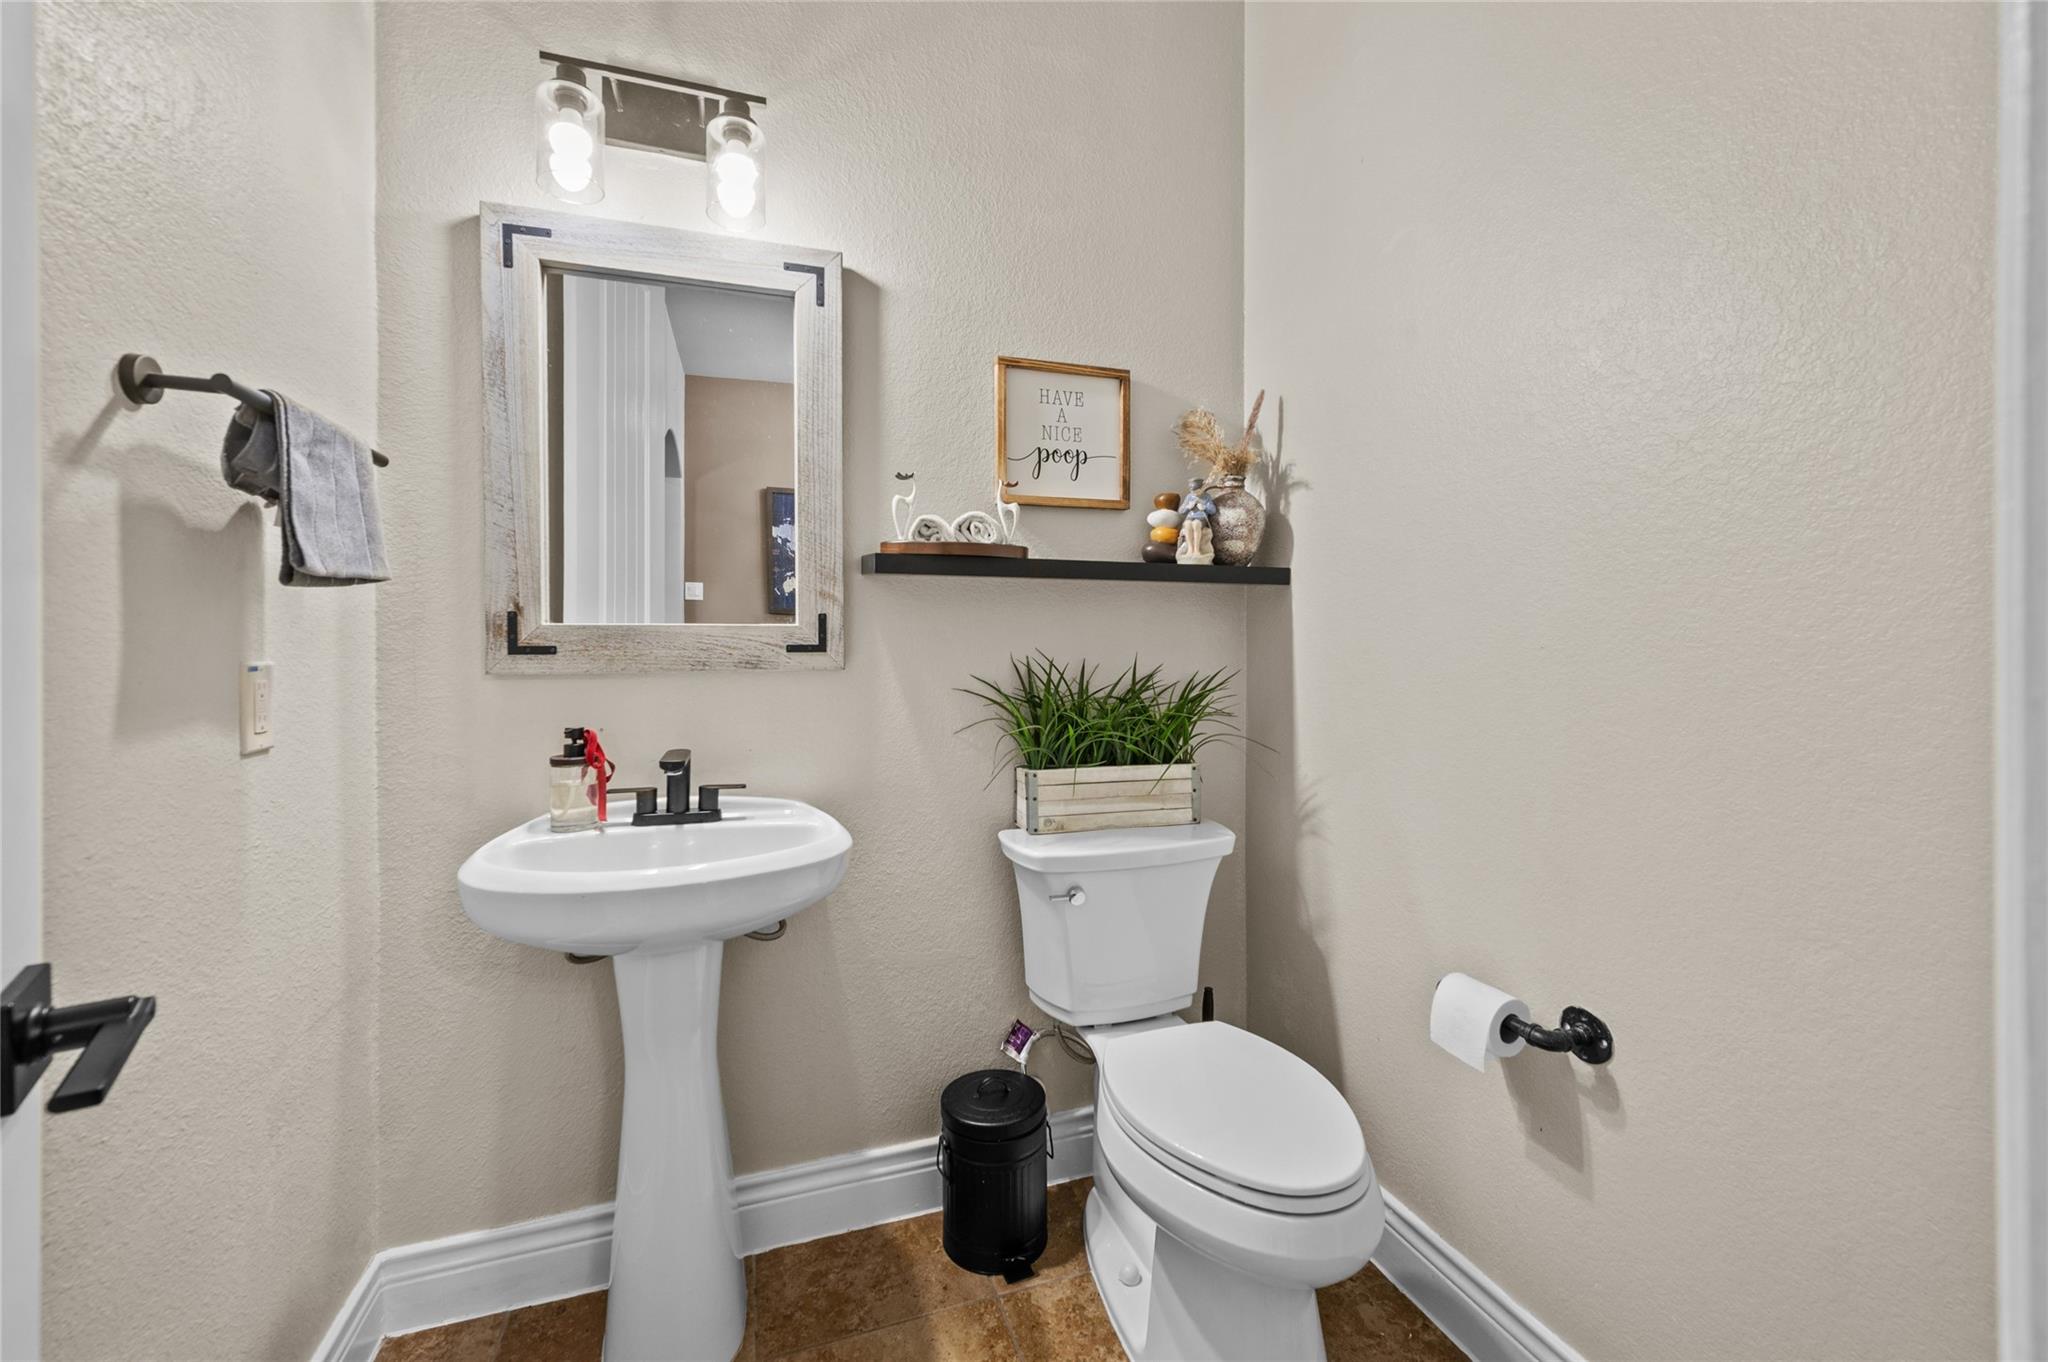
Half bathroom with a white pedestal sink, toilet, framed mirror, and decorative shelf.
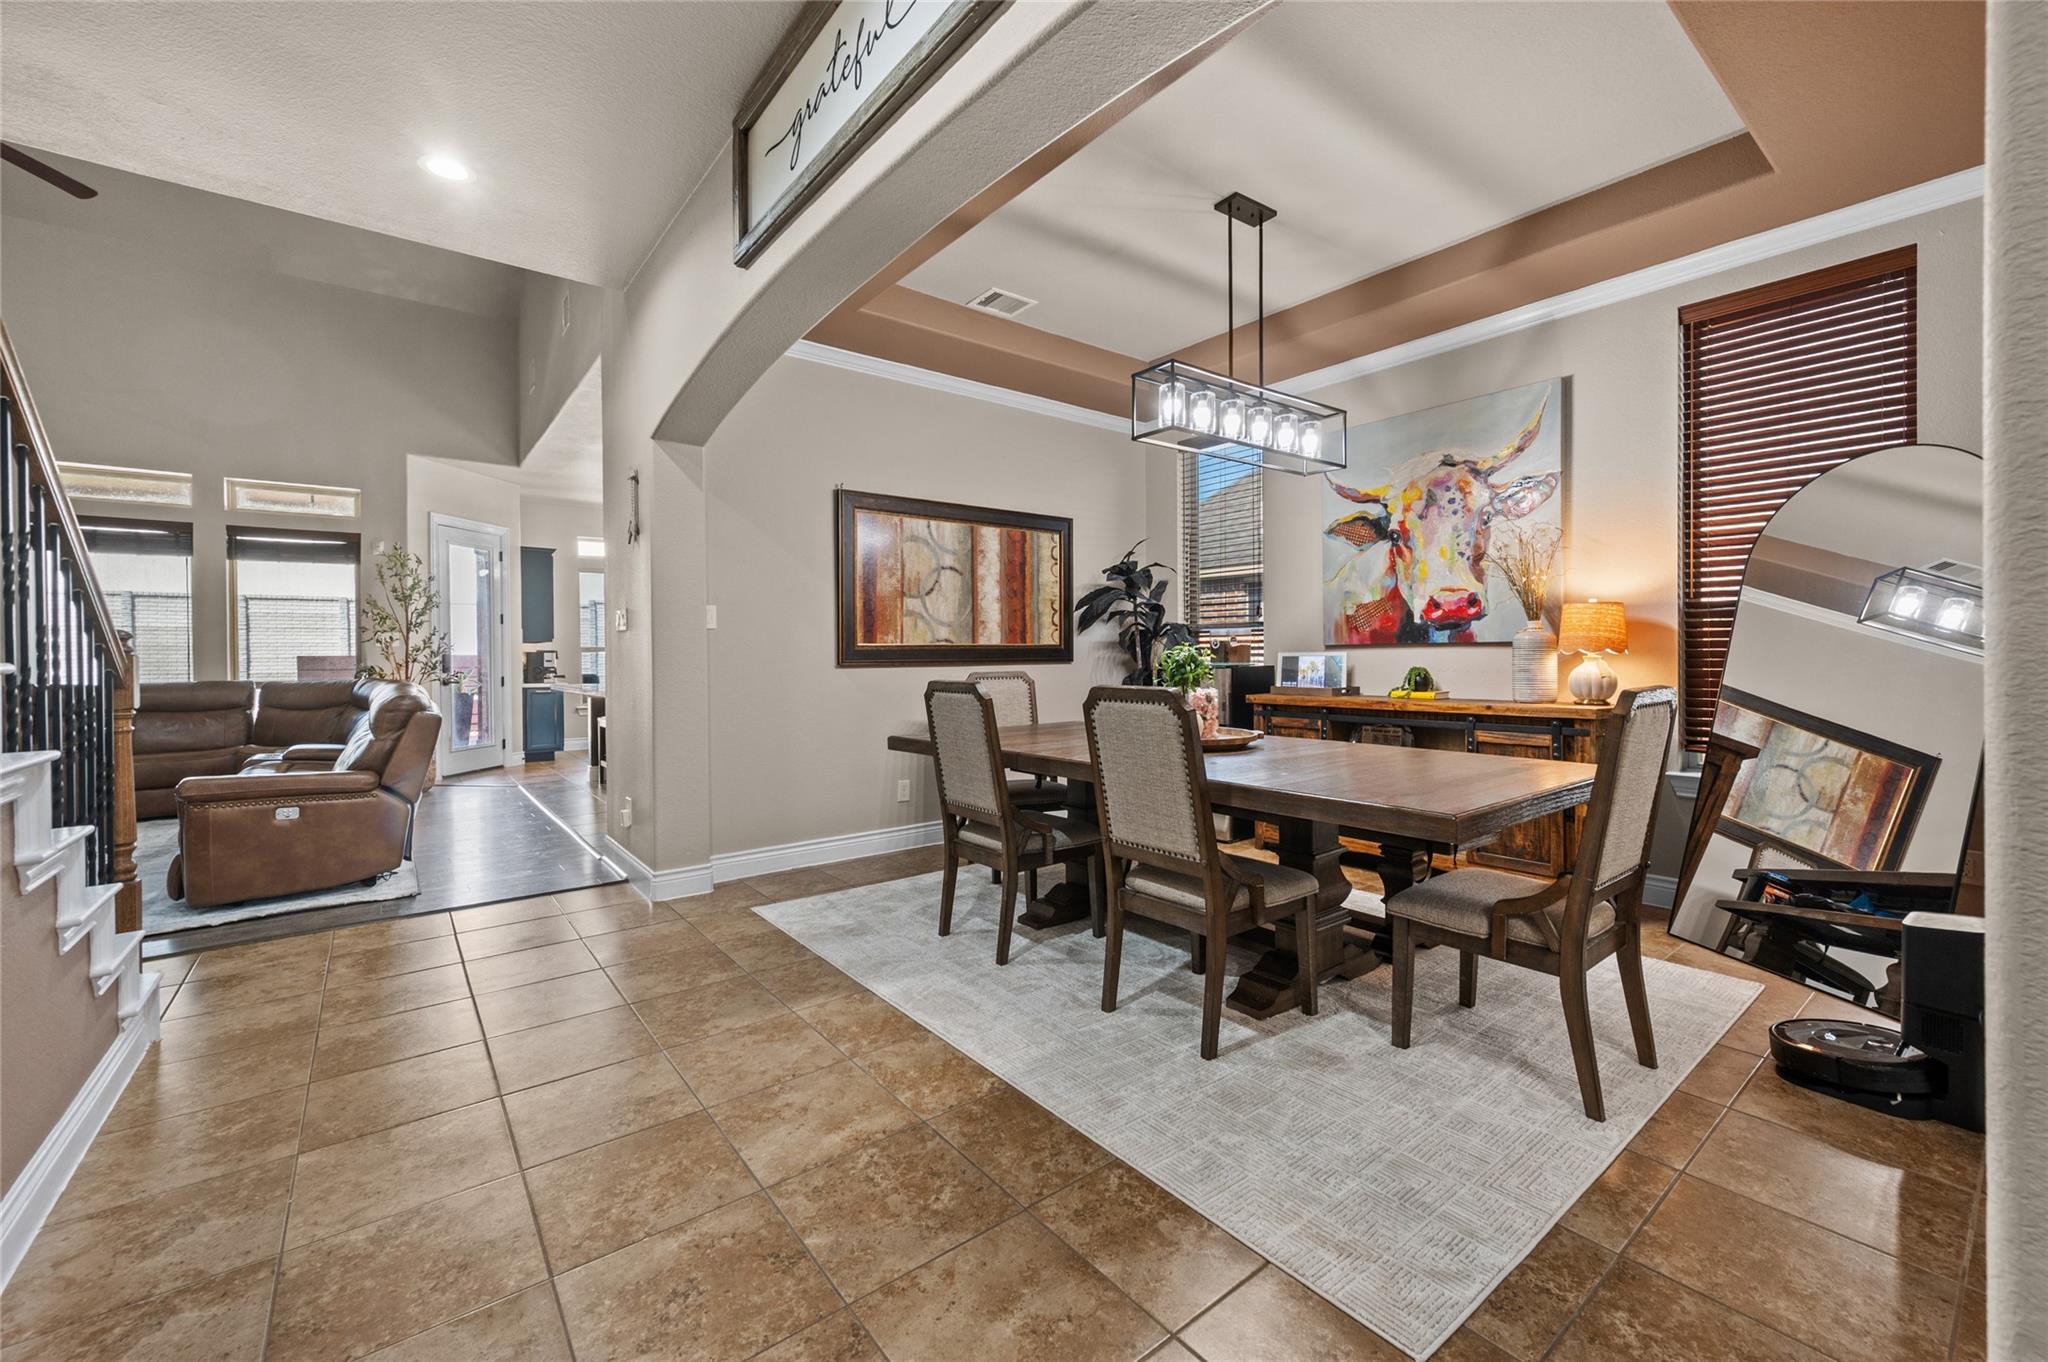
Dining area with a large wooden table and pendant light, opening onto a living room with a brown sectional.
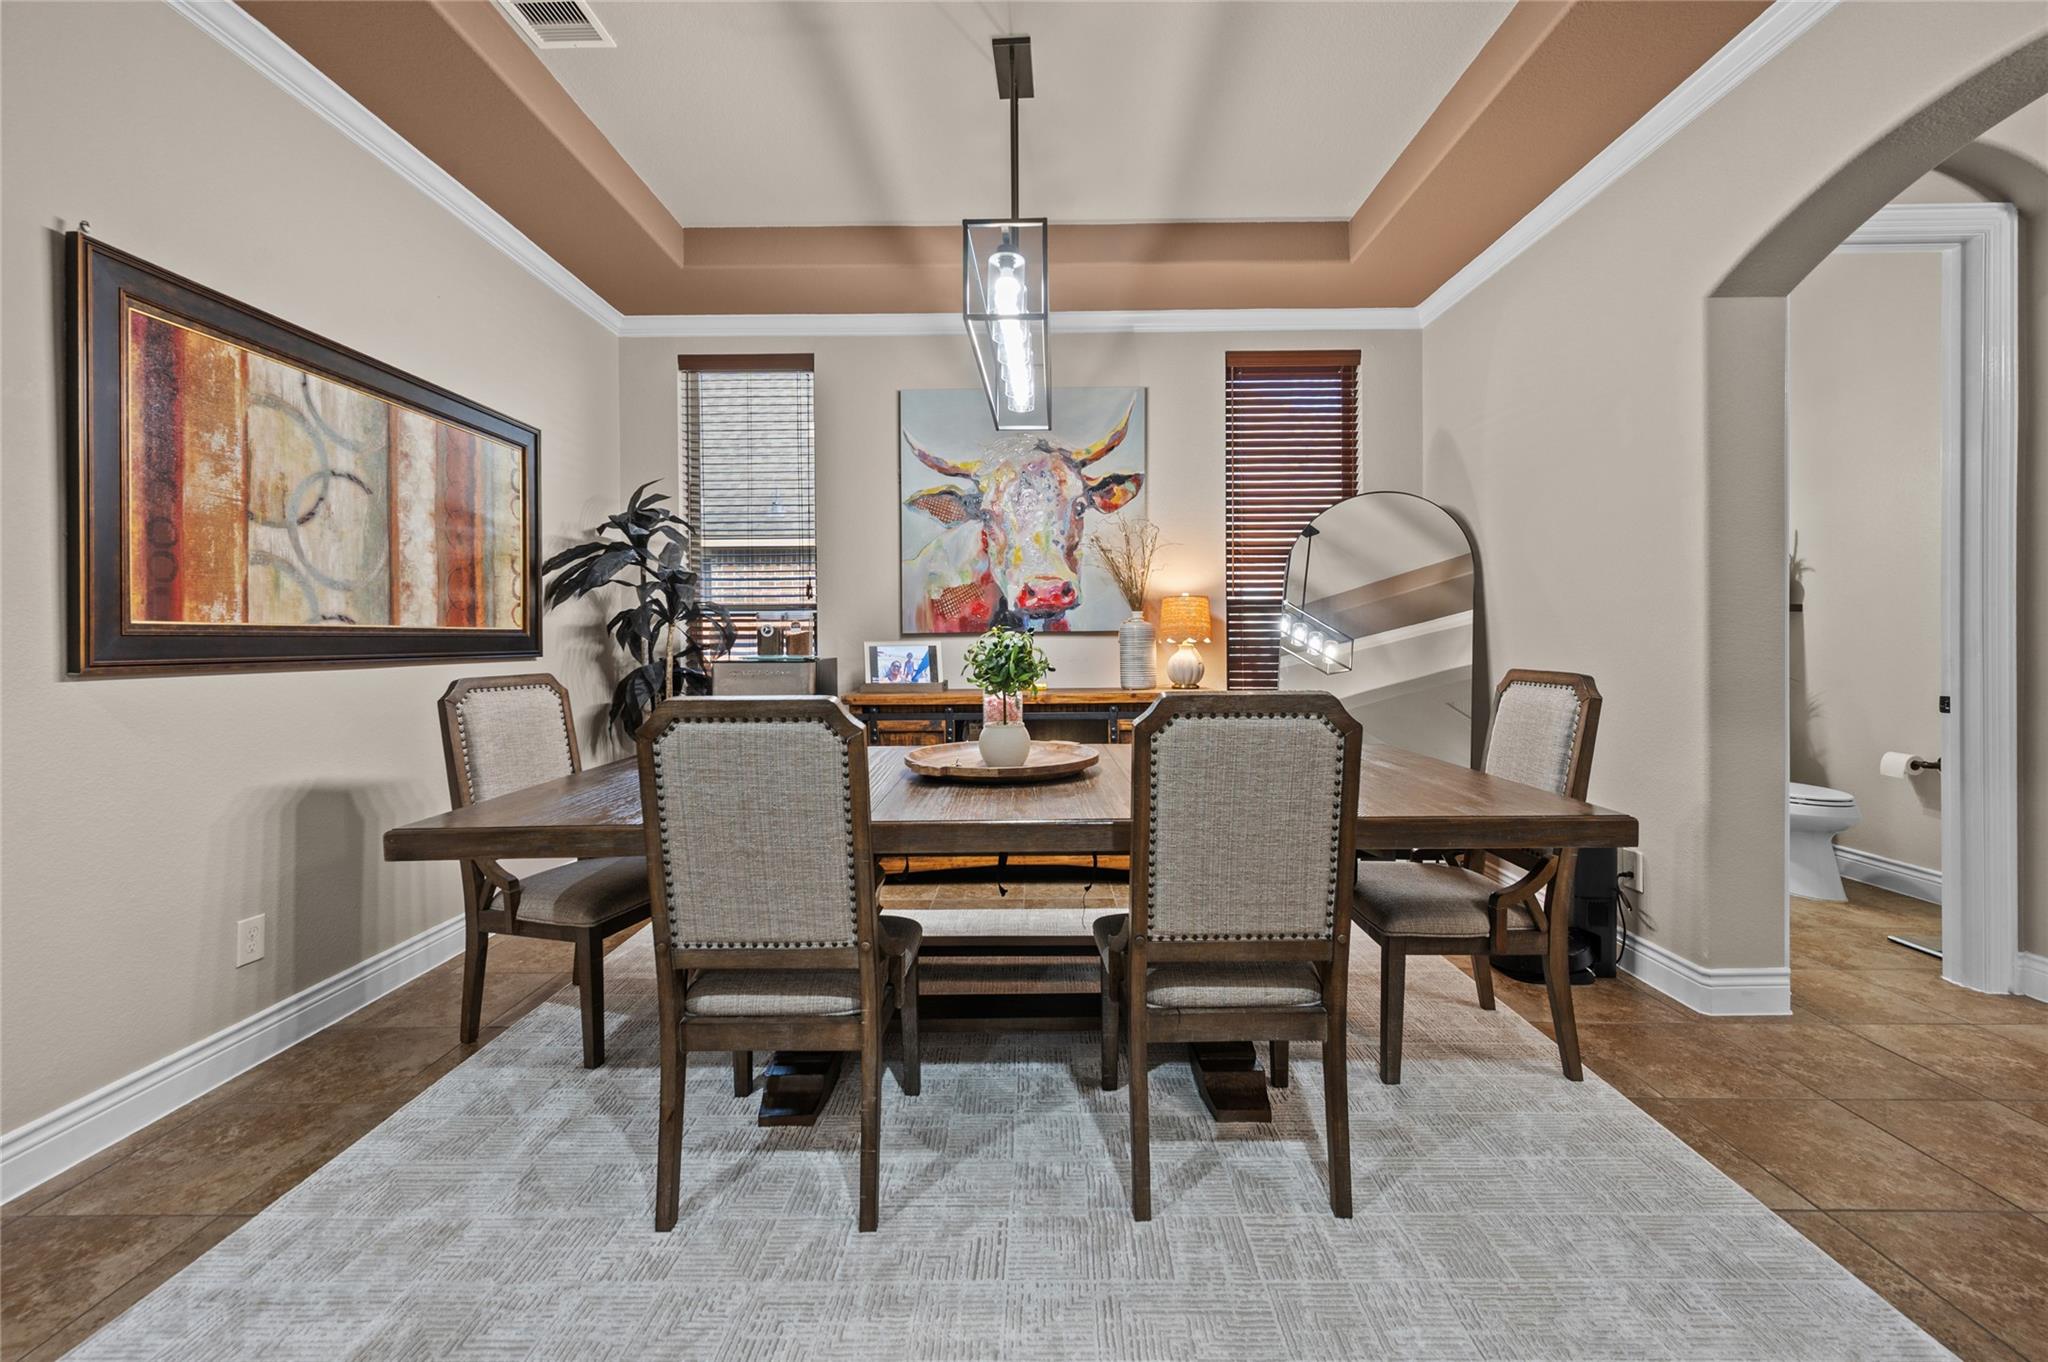
Dining room with a wood table, upholstered chairs, tray ceiling, and modern pendant light.
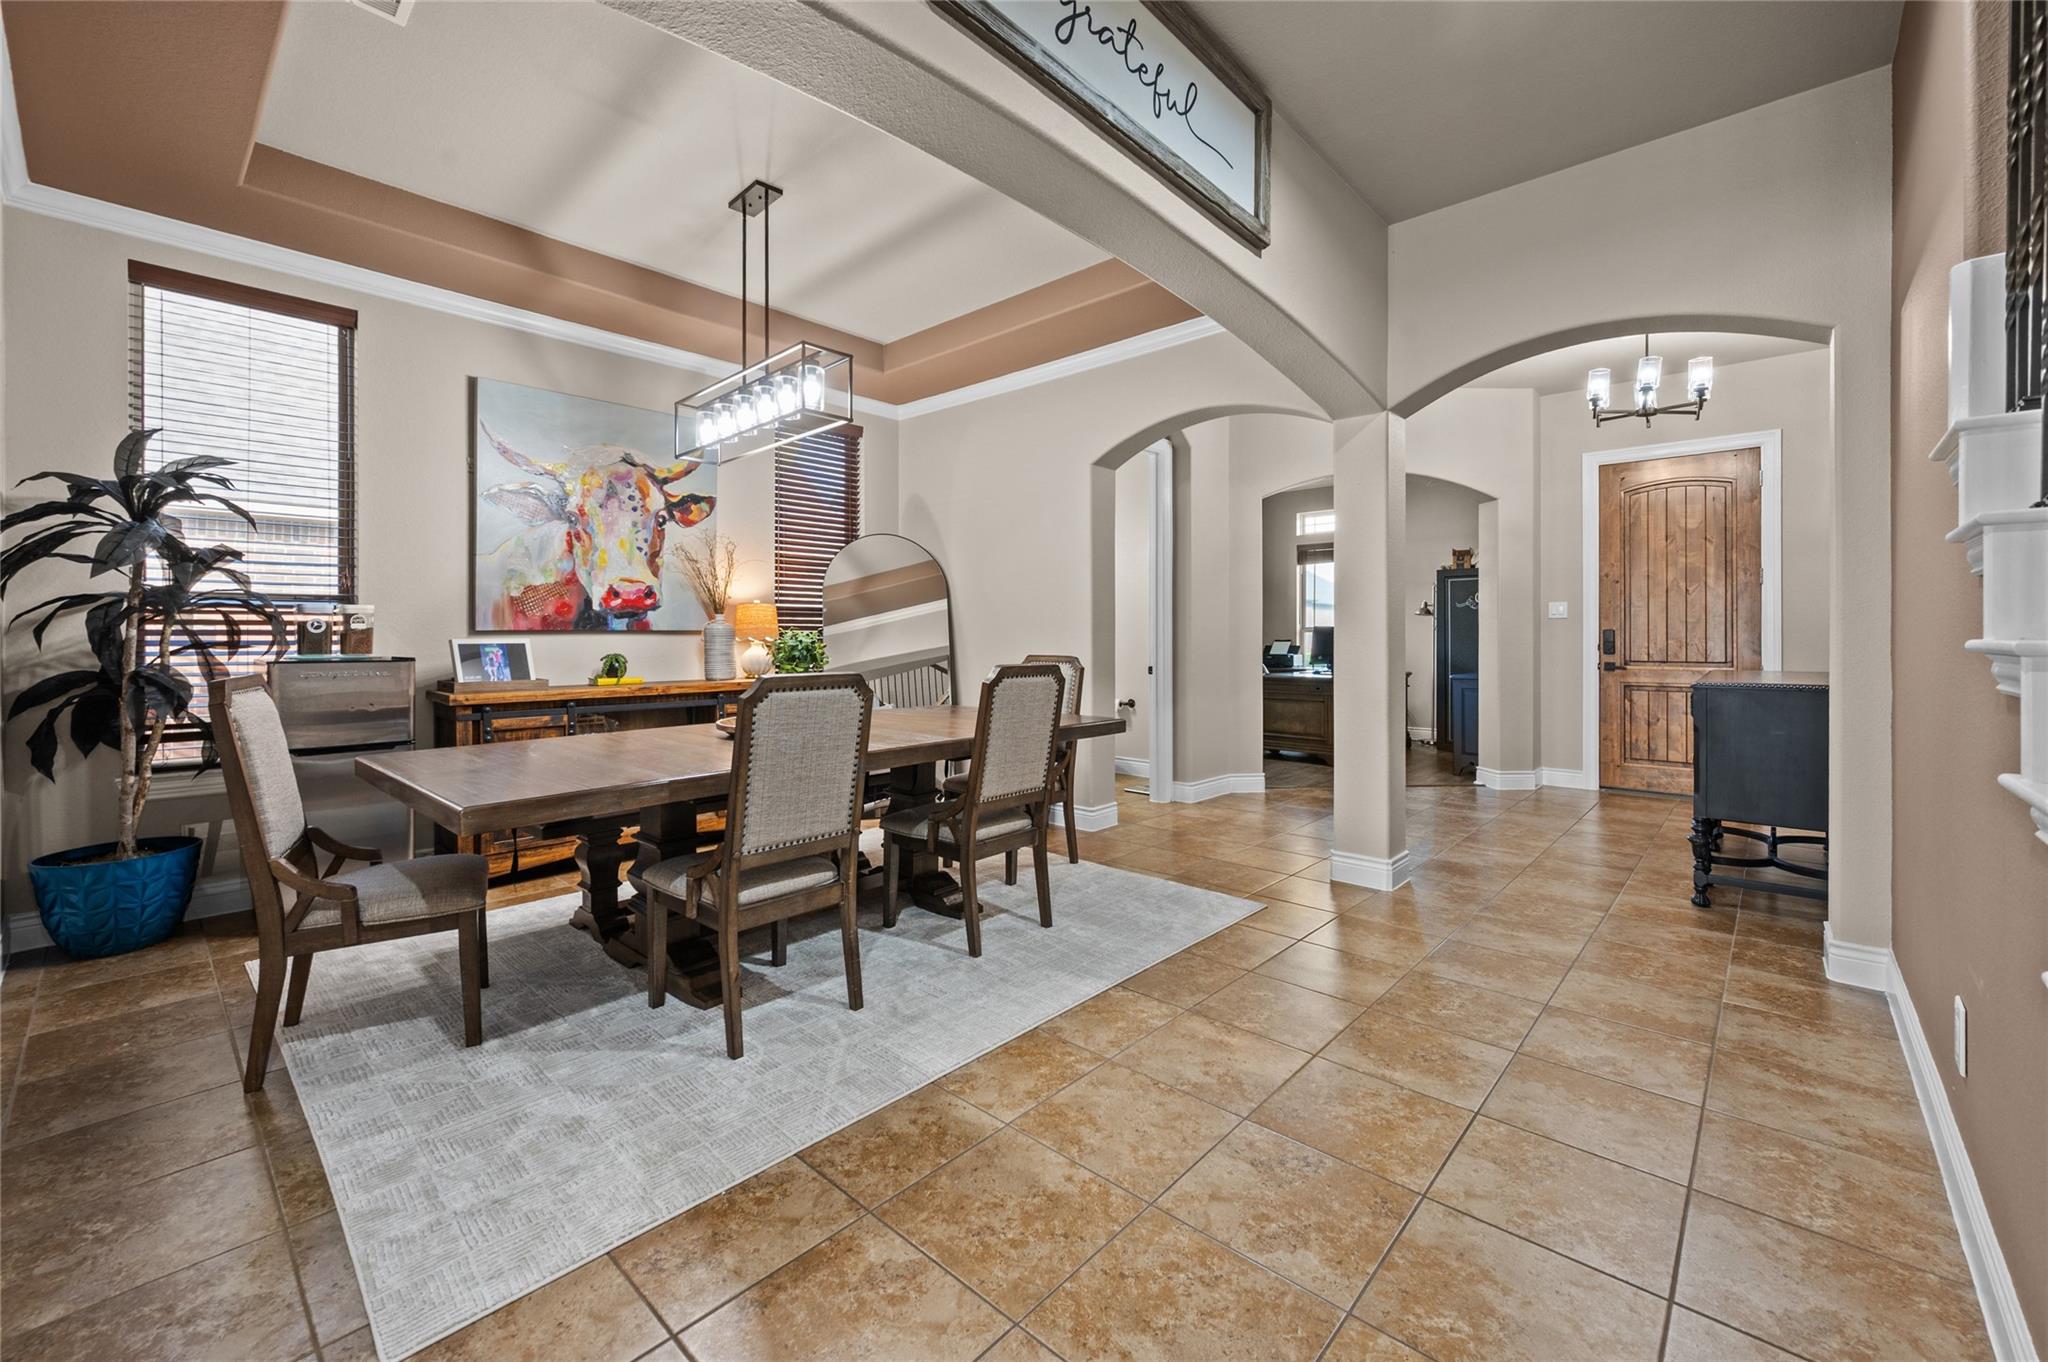
Dining room with a wood table, upholstered chairs, arched openings, and tan tile floors.
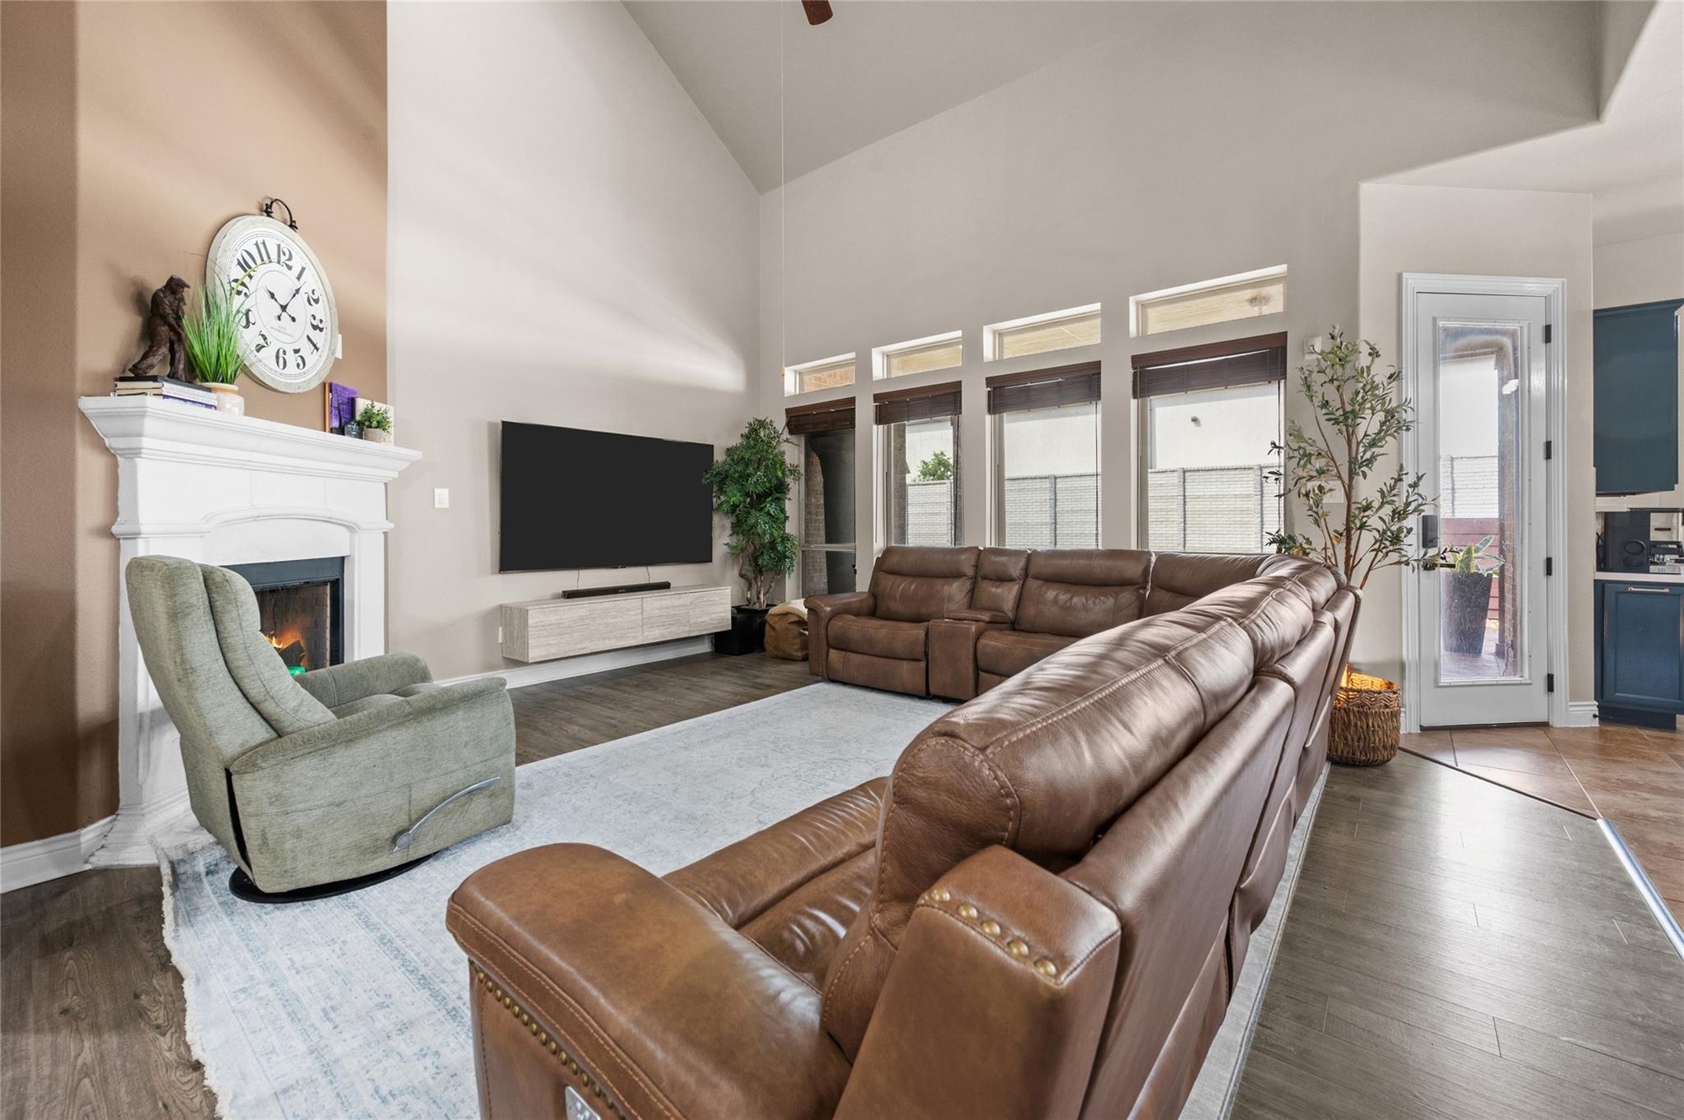
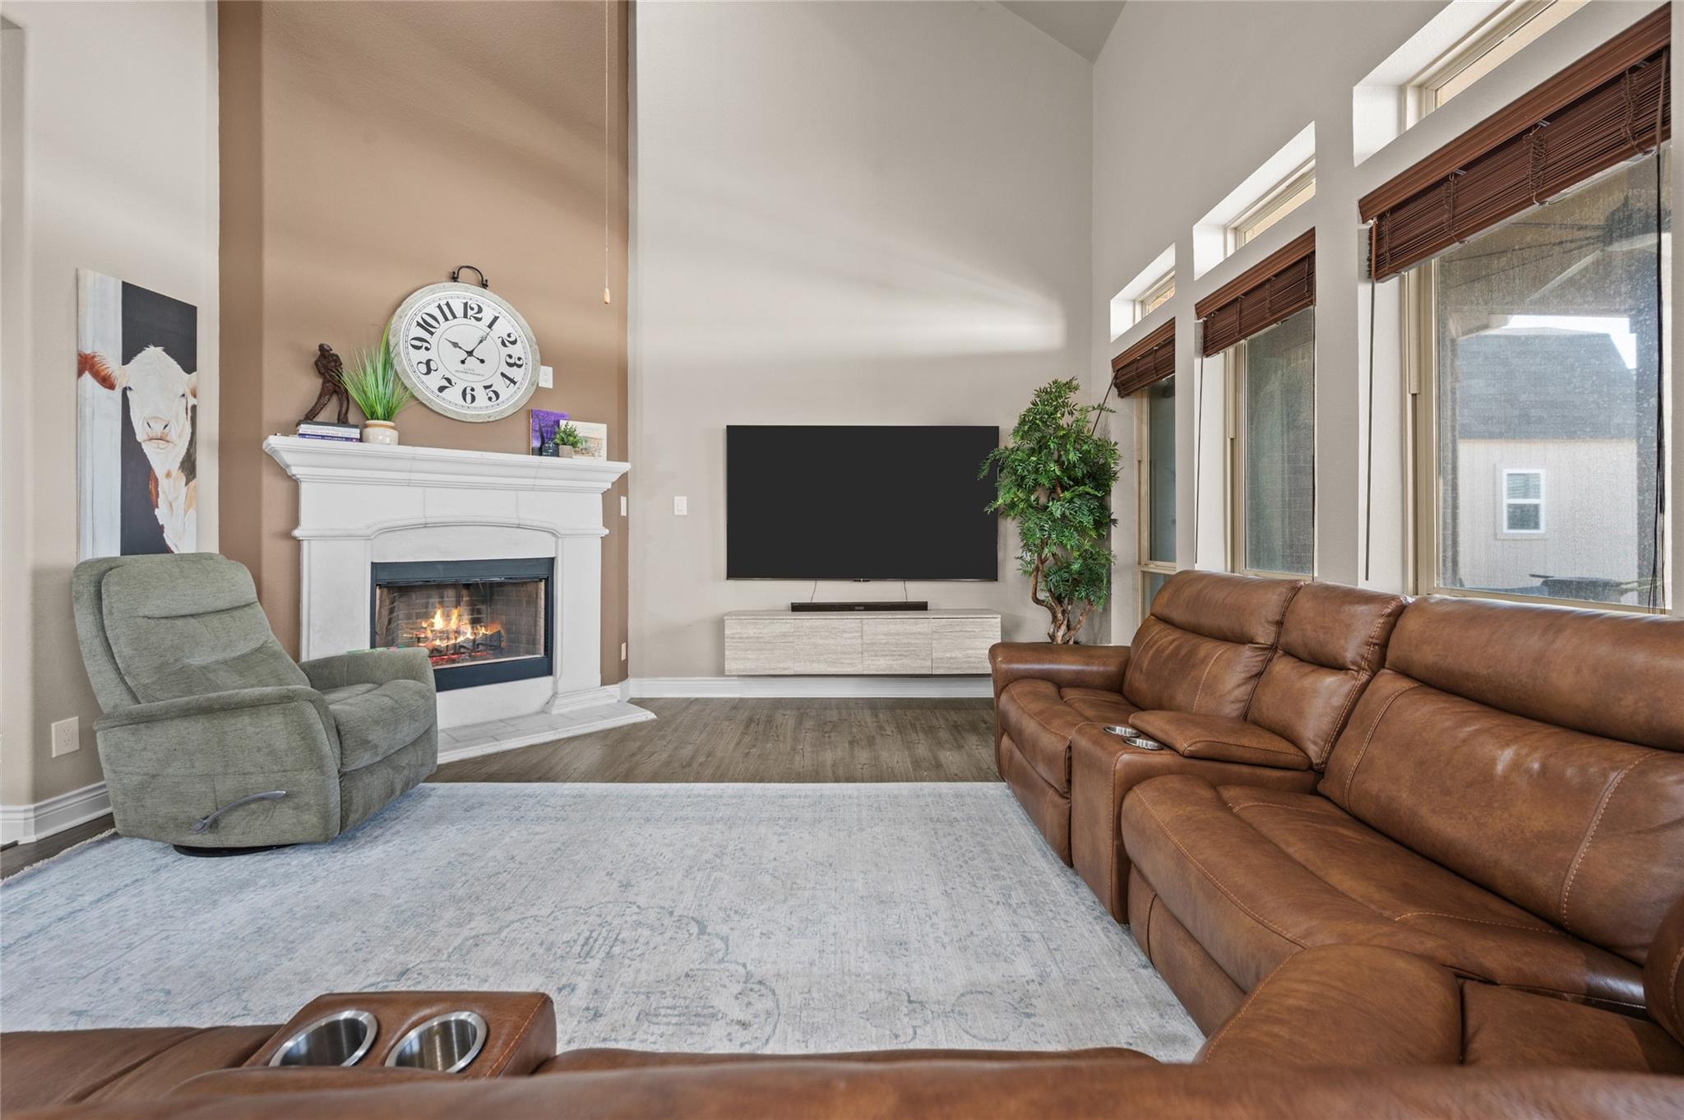
Living room with a brown leather sectional, fireplace, and vaulted ceiling.
Furnished living room with a white fireplace, brown leather sectional, and tall windows.
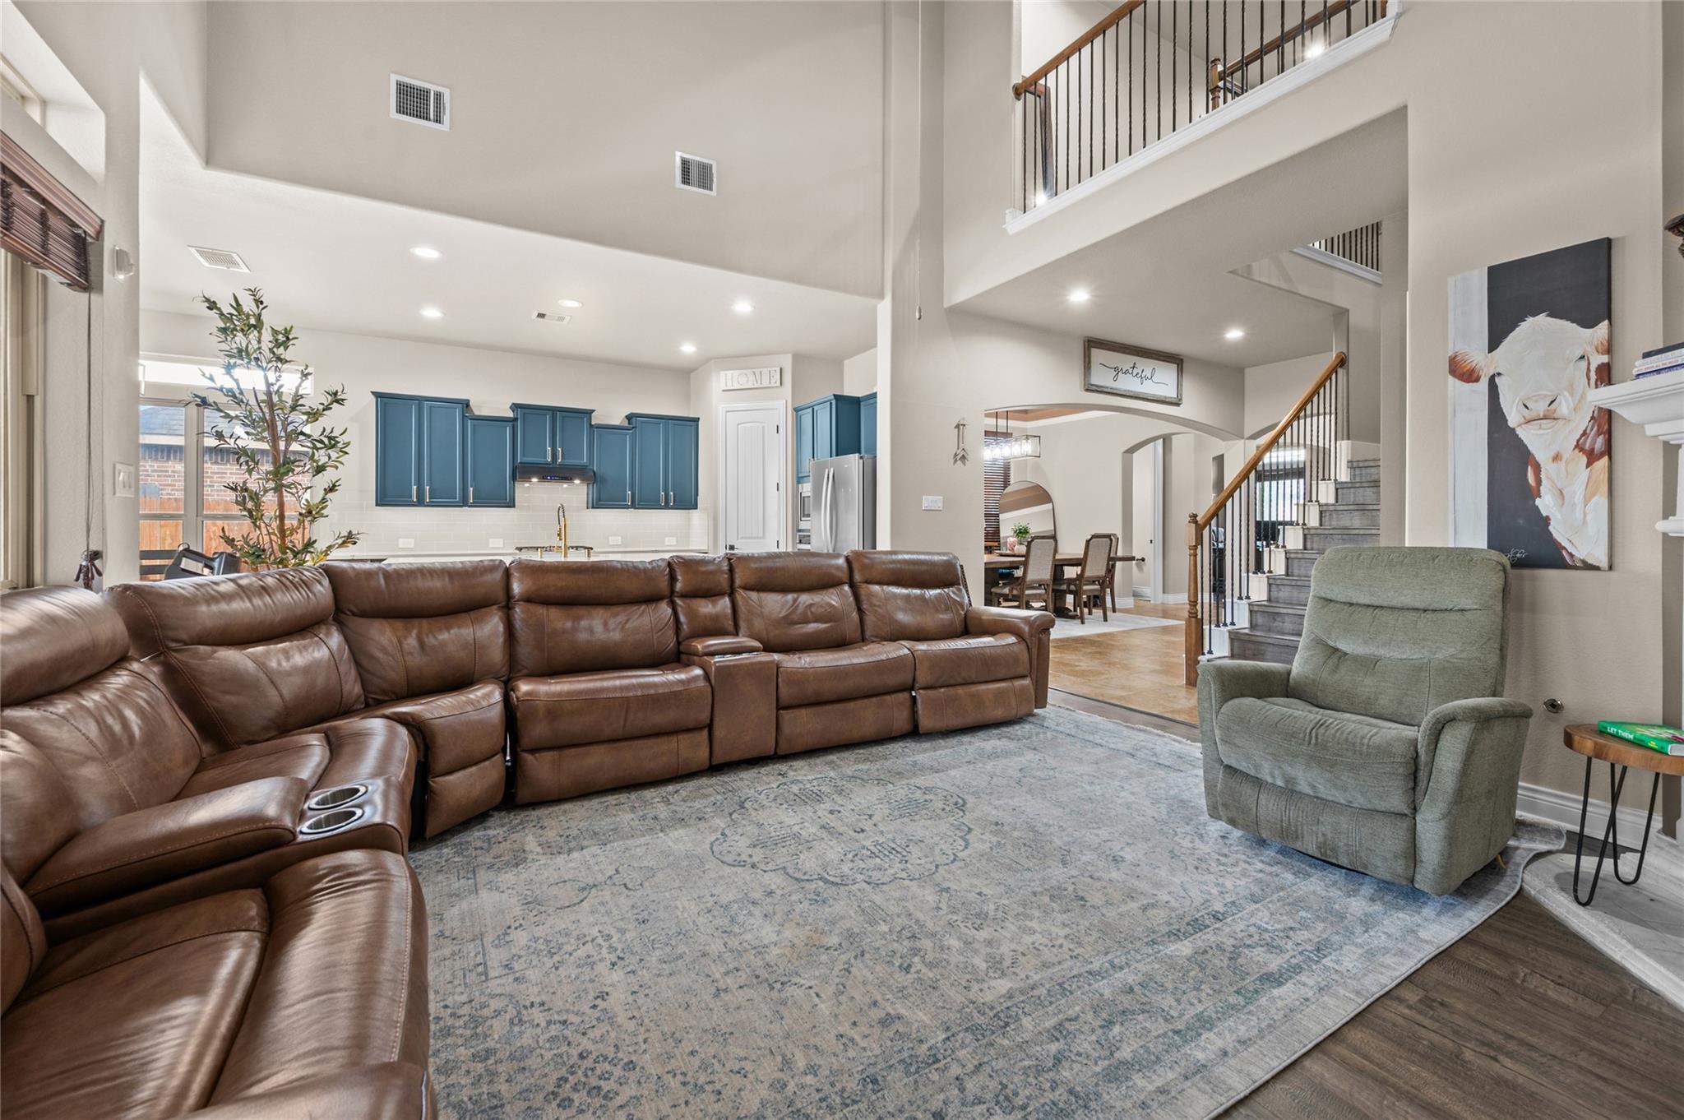
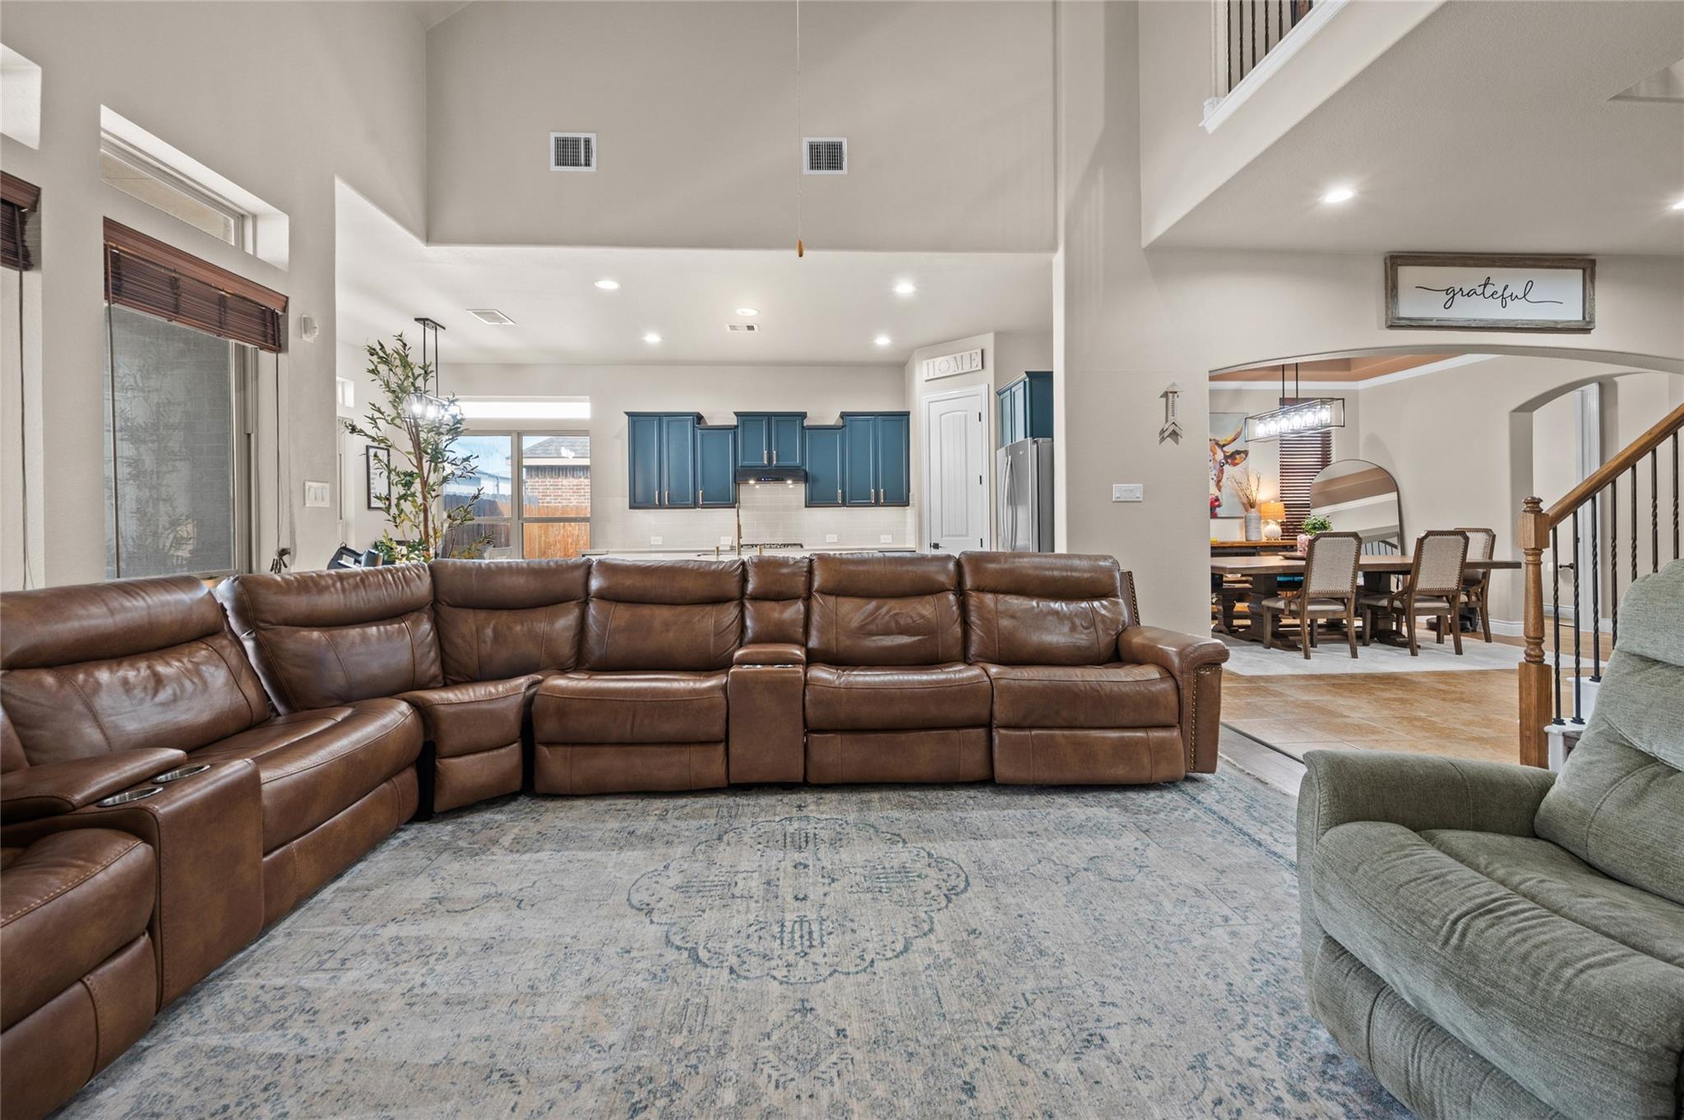
Open-plan living room with a leather sectional, blue kitchen cabinets, and a two-story staircase.
Open-plan living room with a brown leather sectional, blue kitchen cabinets, and adjoining dining area.
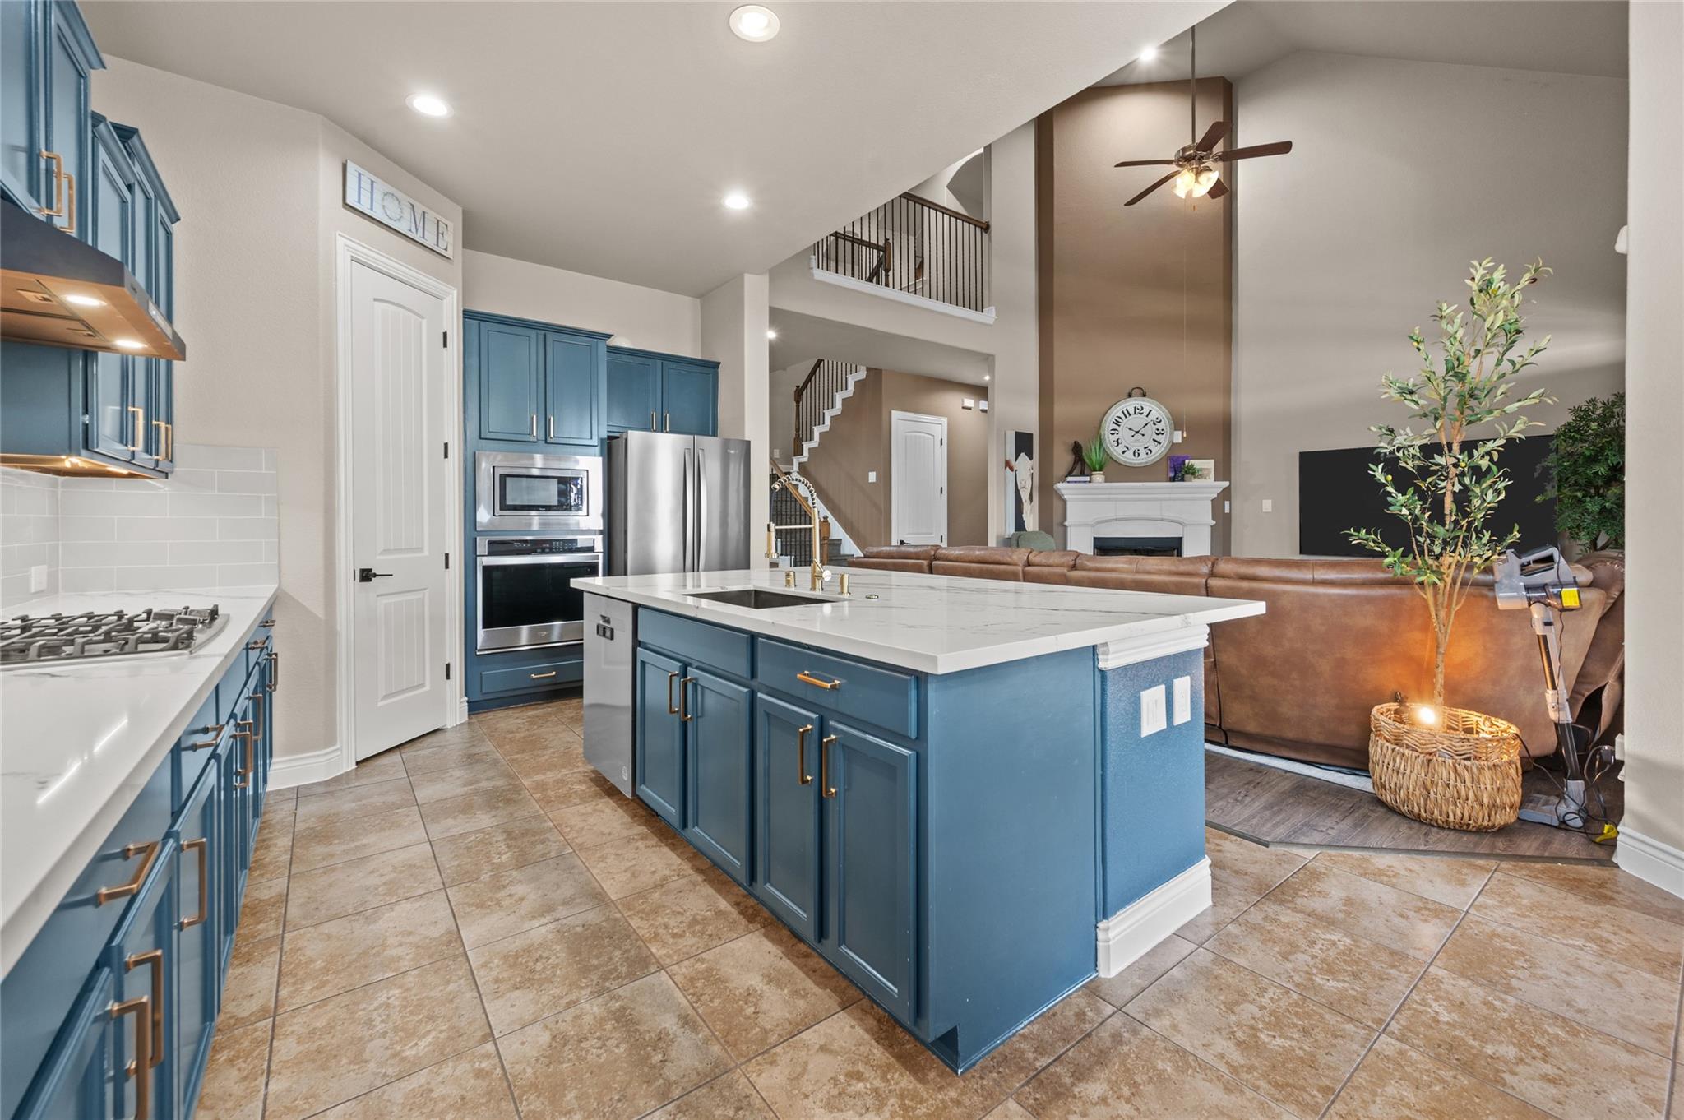
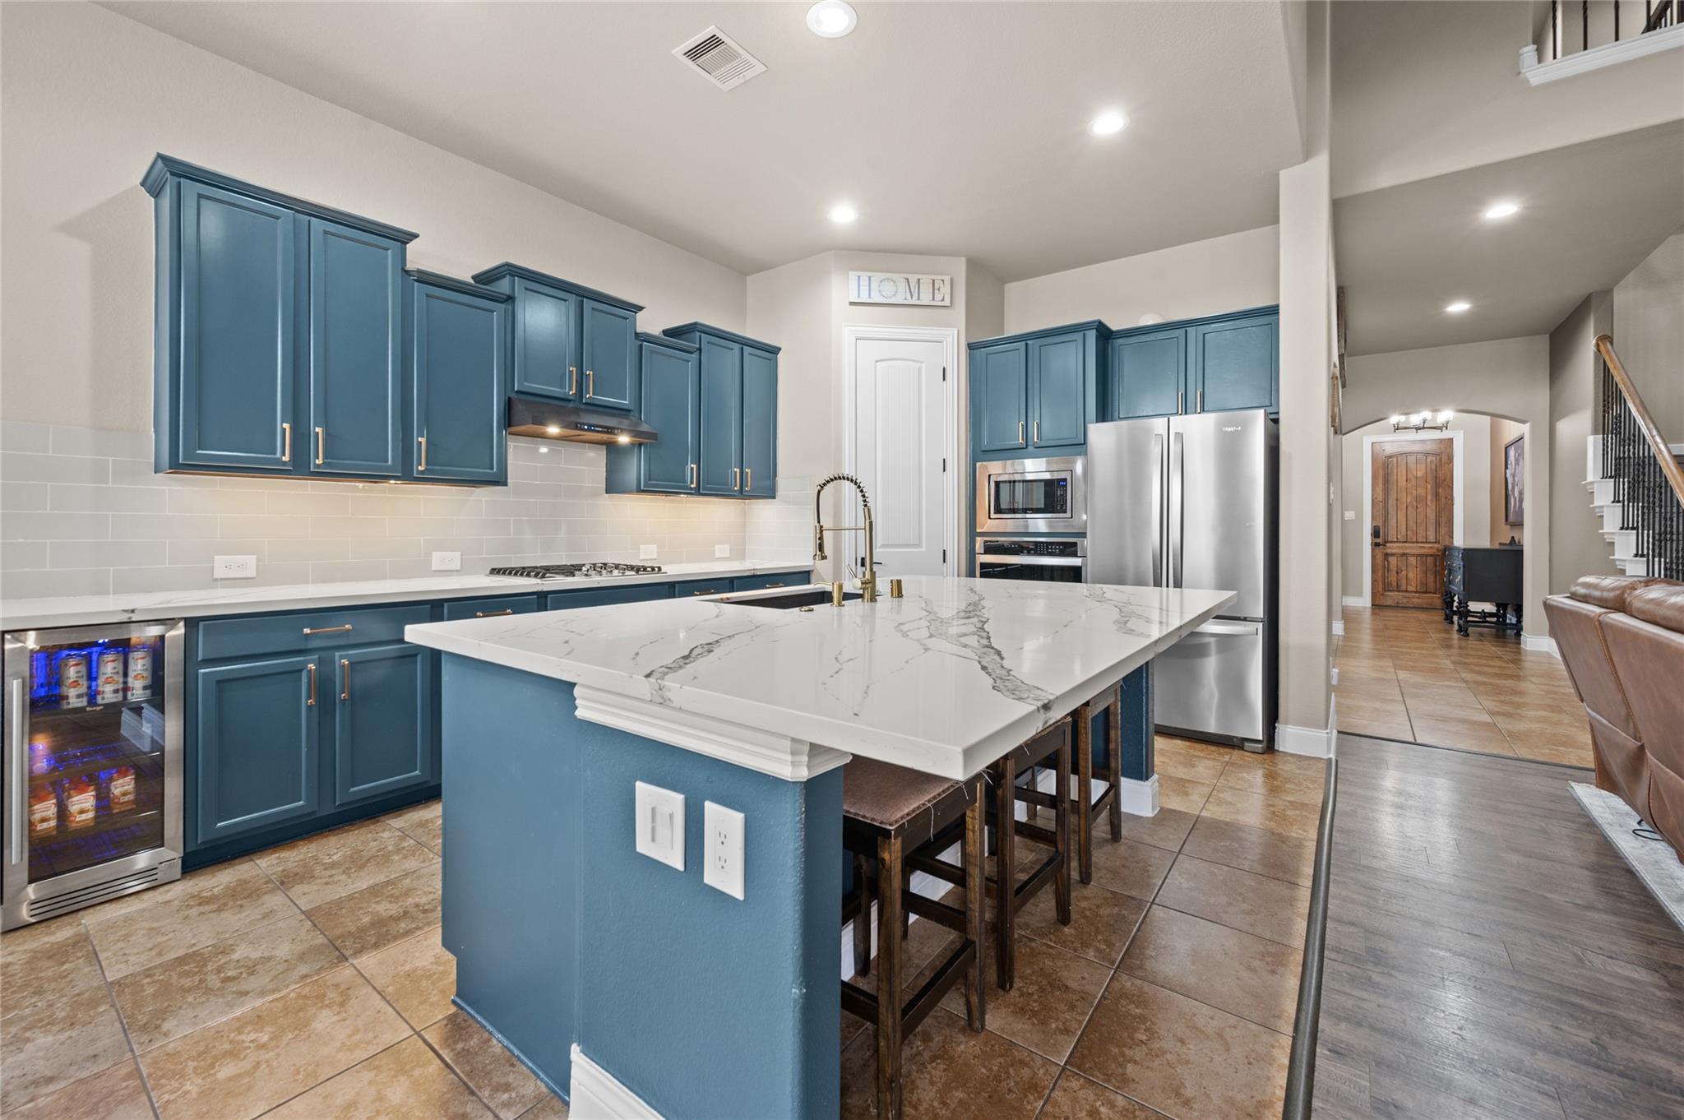
Open-plan kitchen with blue cabinets and a large white island beside a double-height living room.
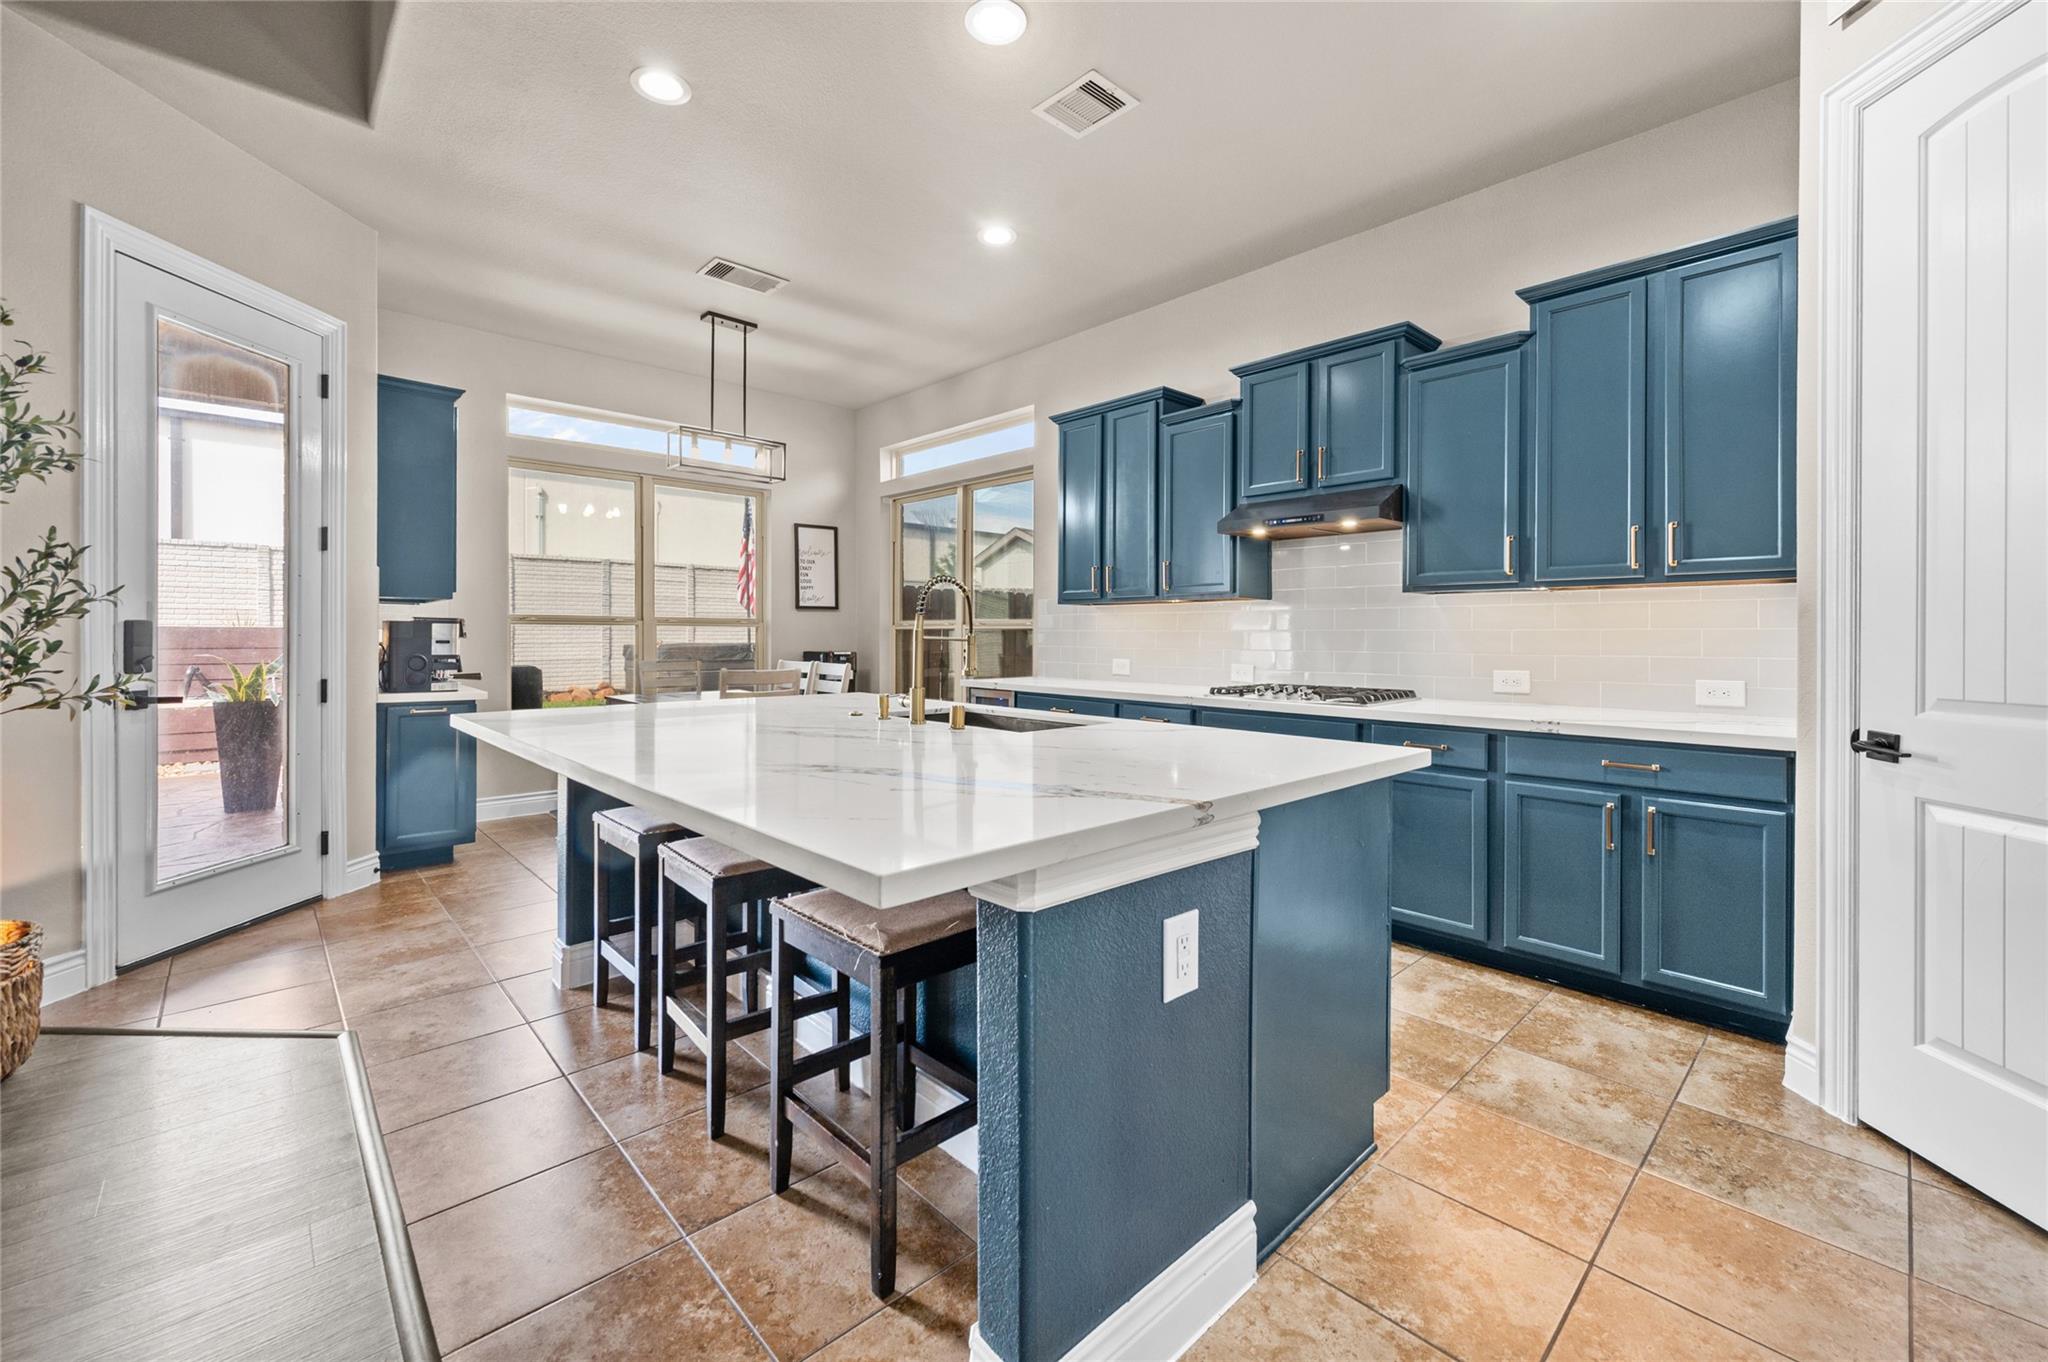
Kitchen with blue cabinets, a large white island, bar stools, and windows beside a glass exterior door.
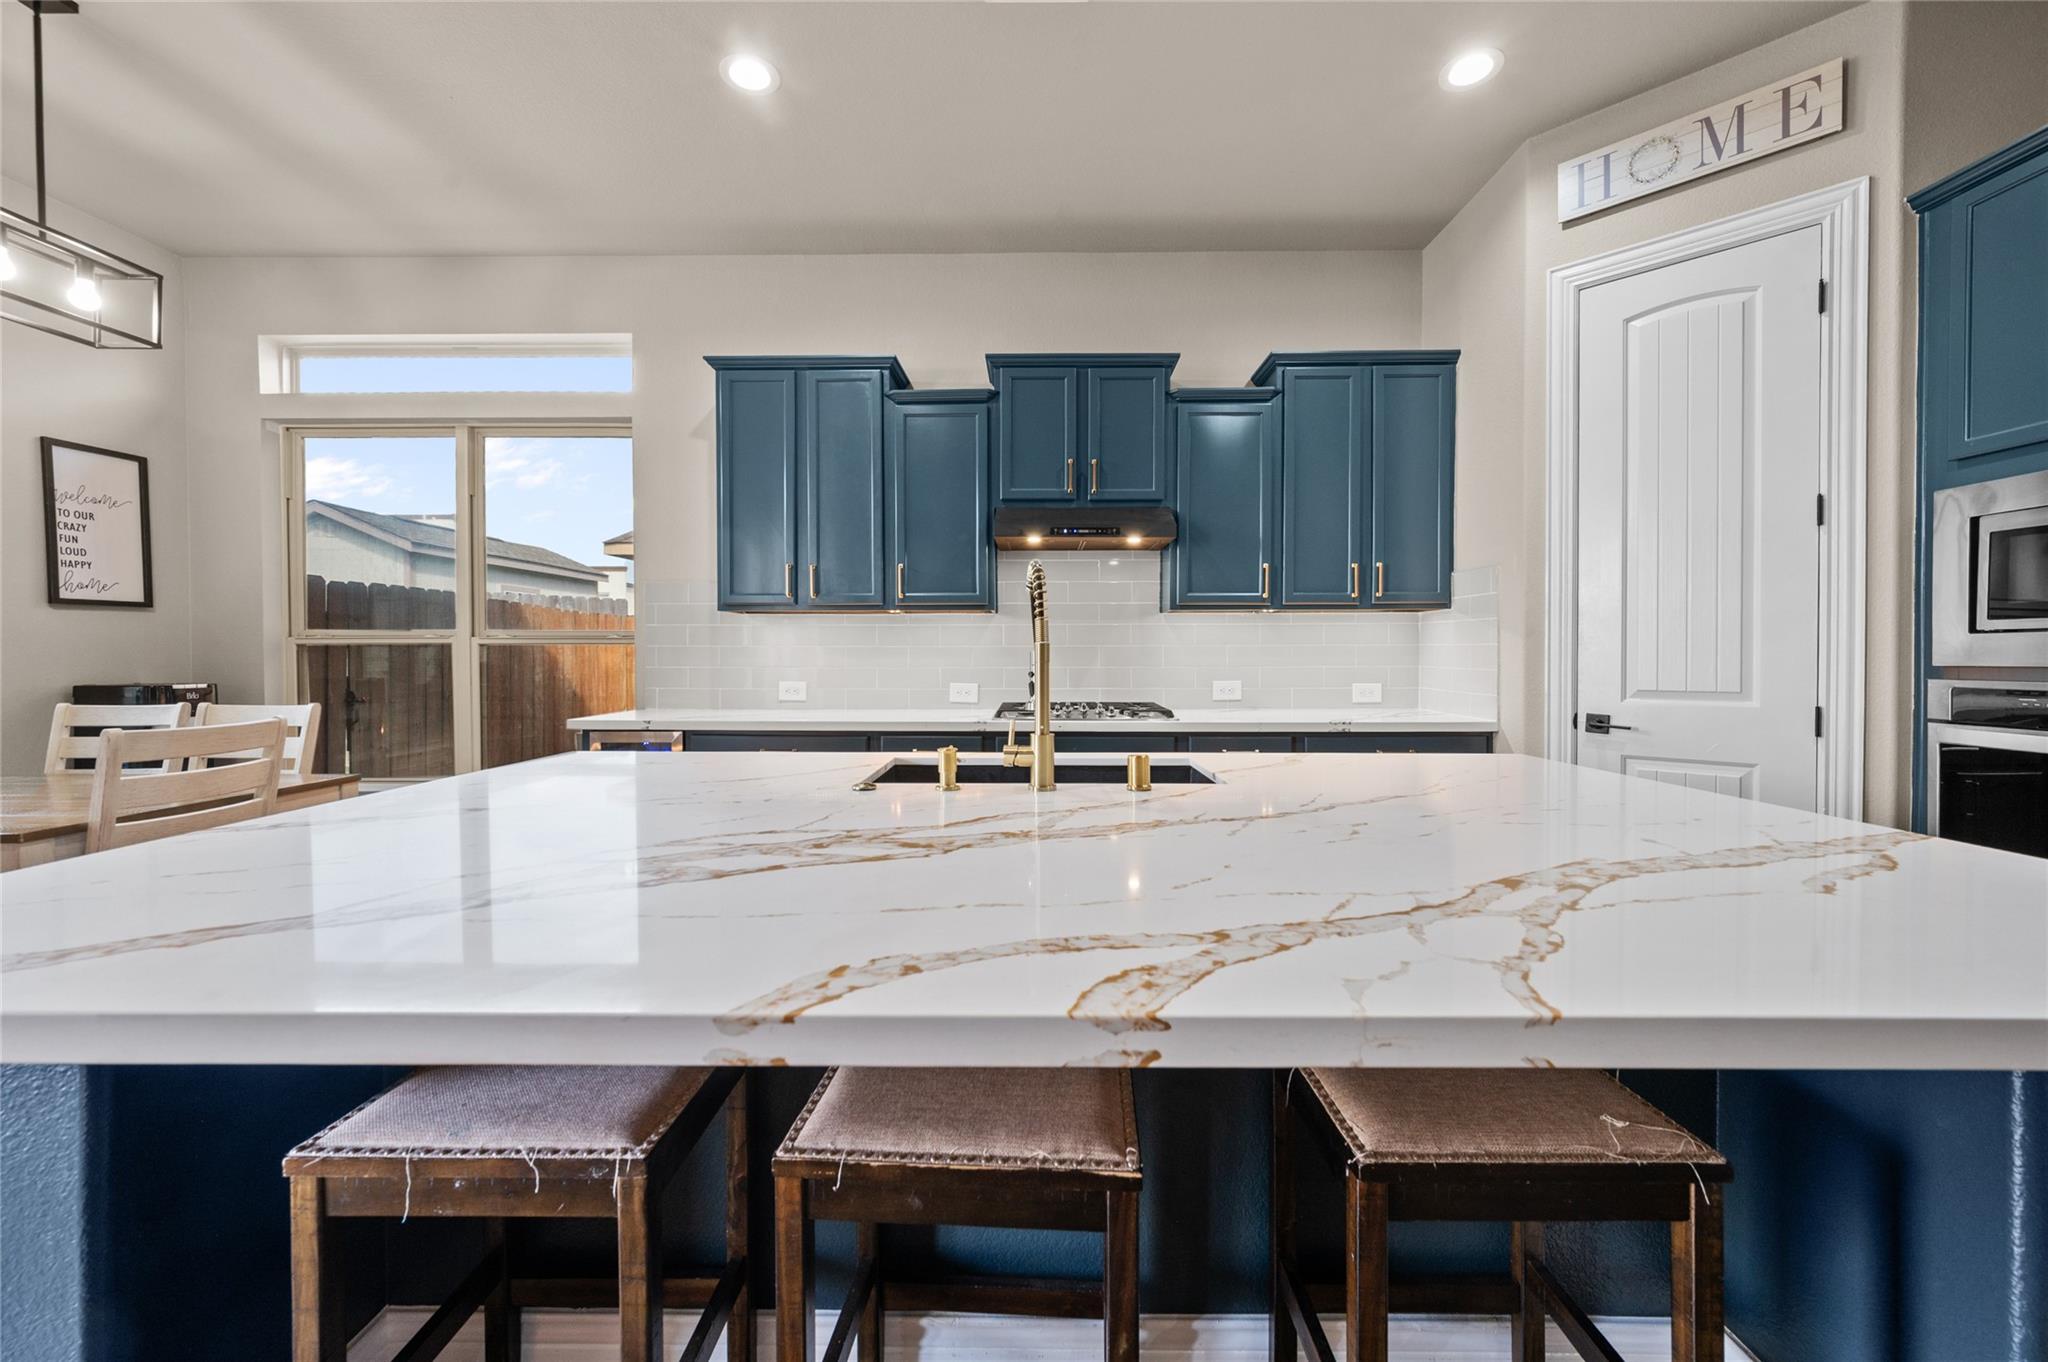
Kitchen with deep blue cabinets, a veined white island, and gold fixtures.
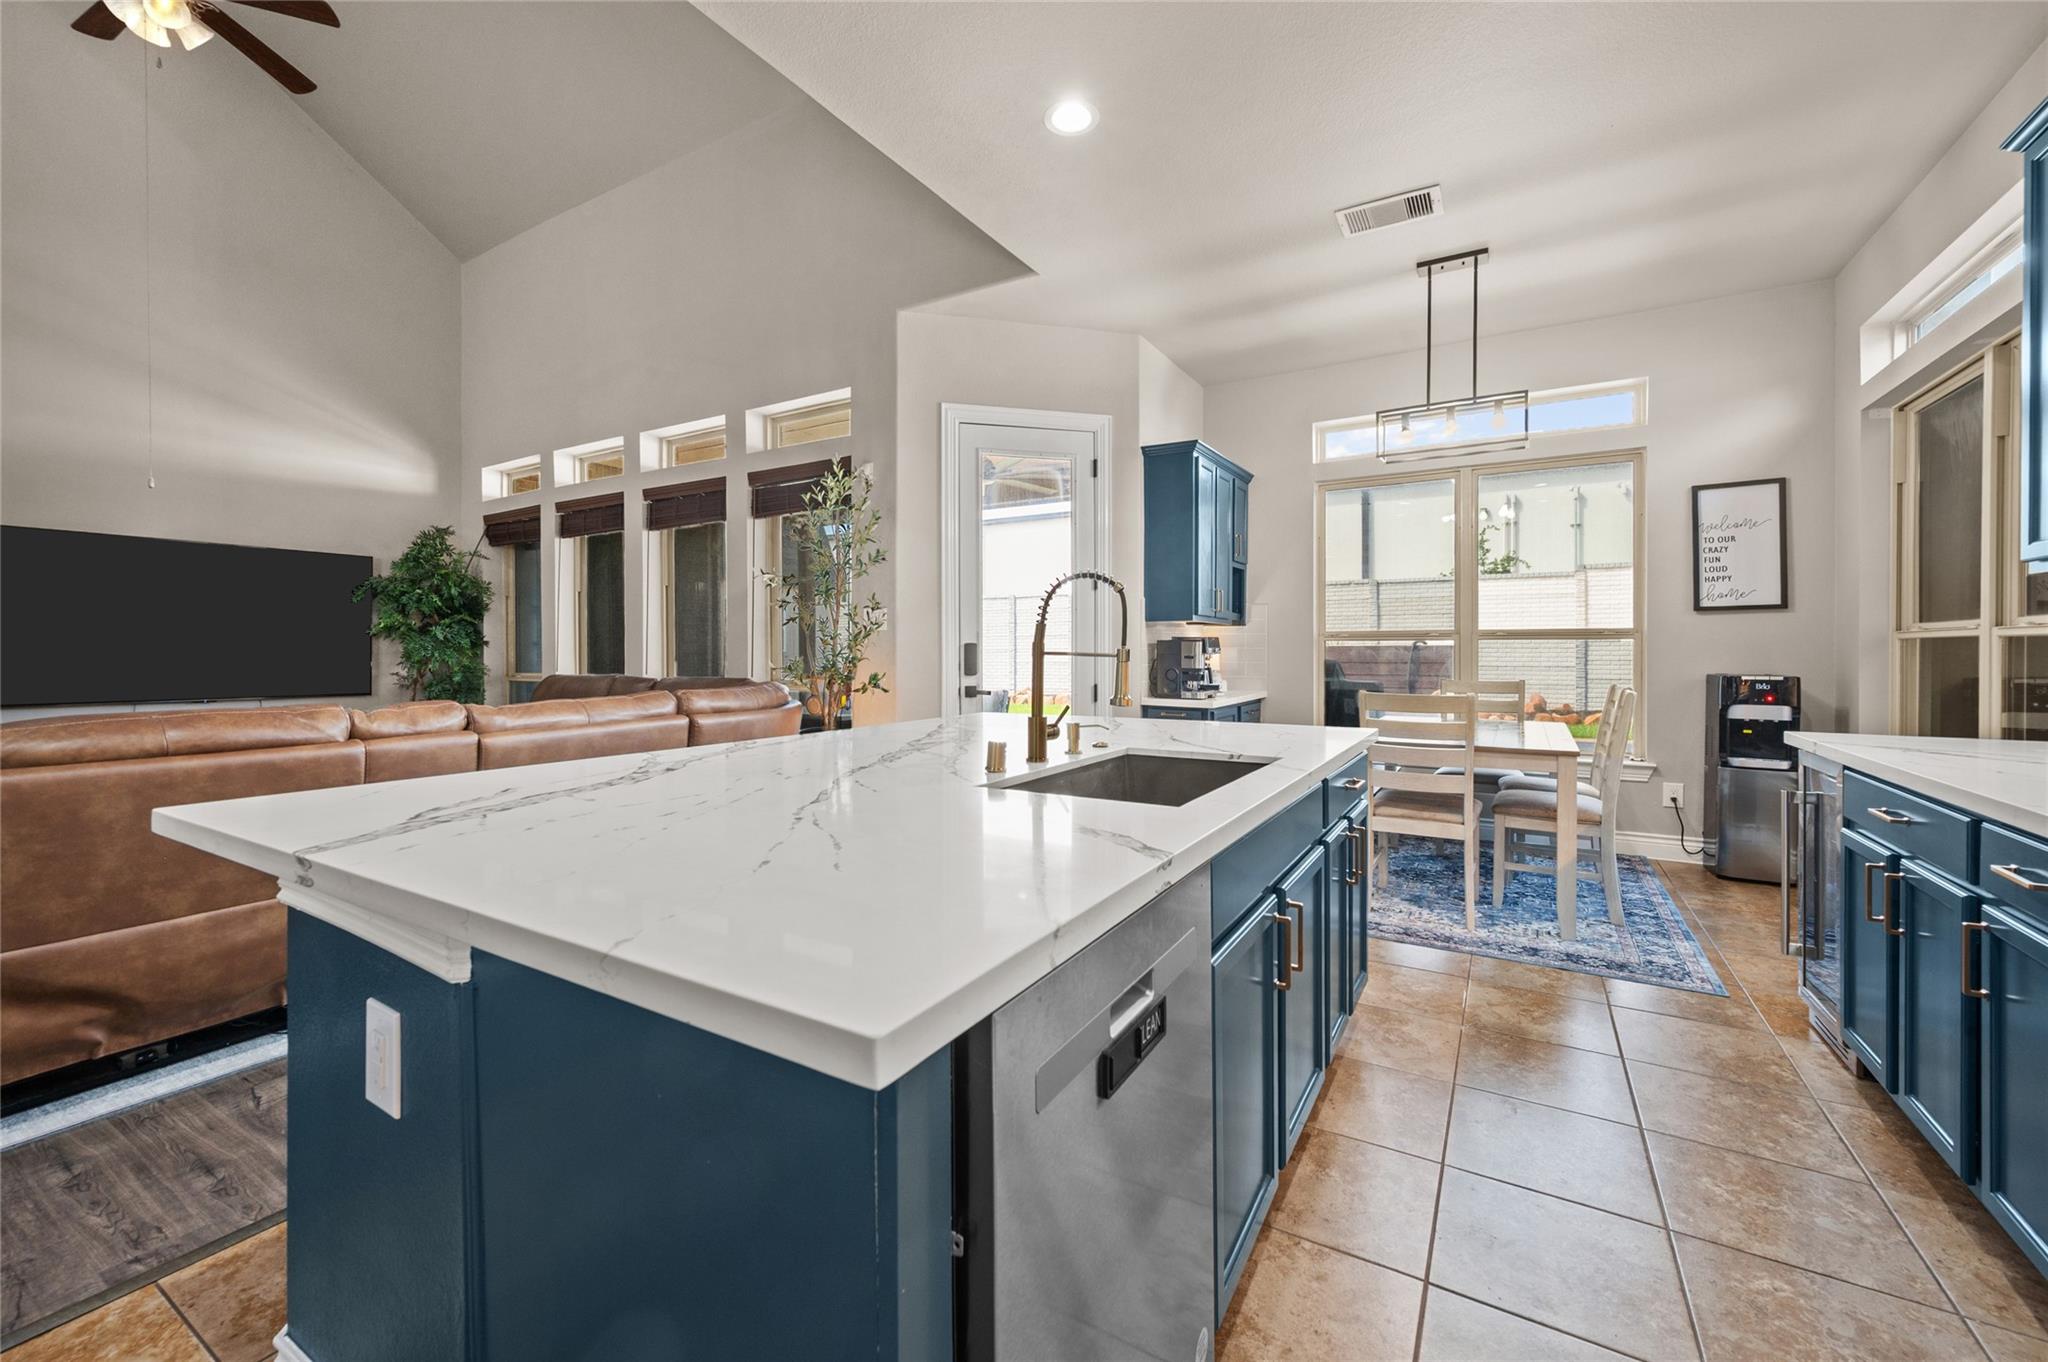
Open-plan kitchen with a large white island, dark blue cabinets, and an adjoining living area with a leather sofa.
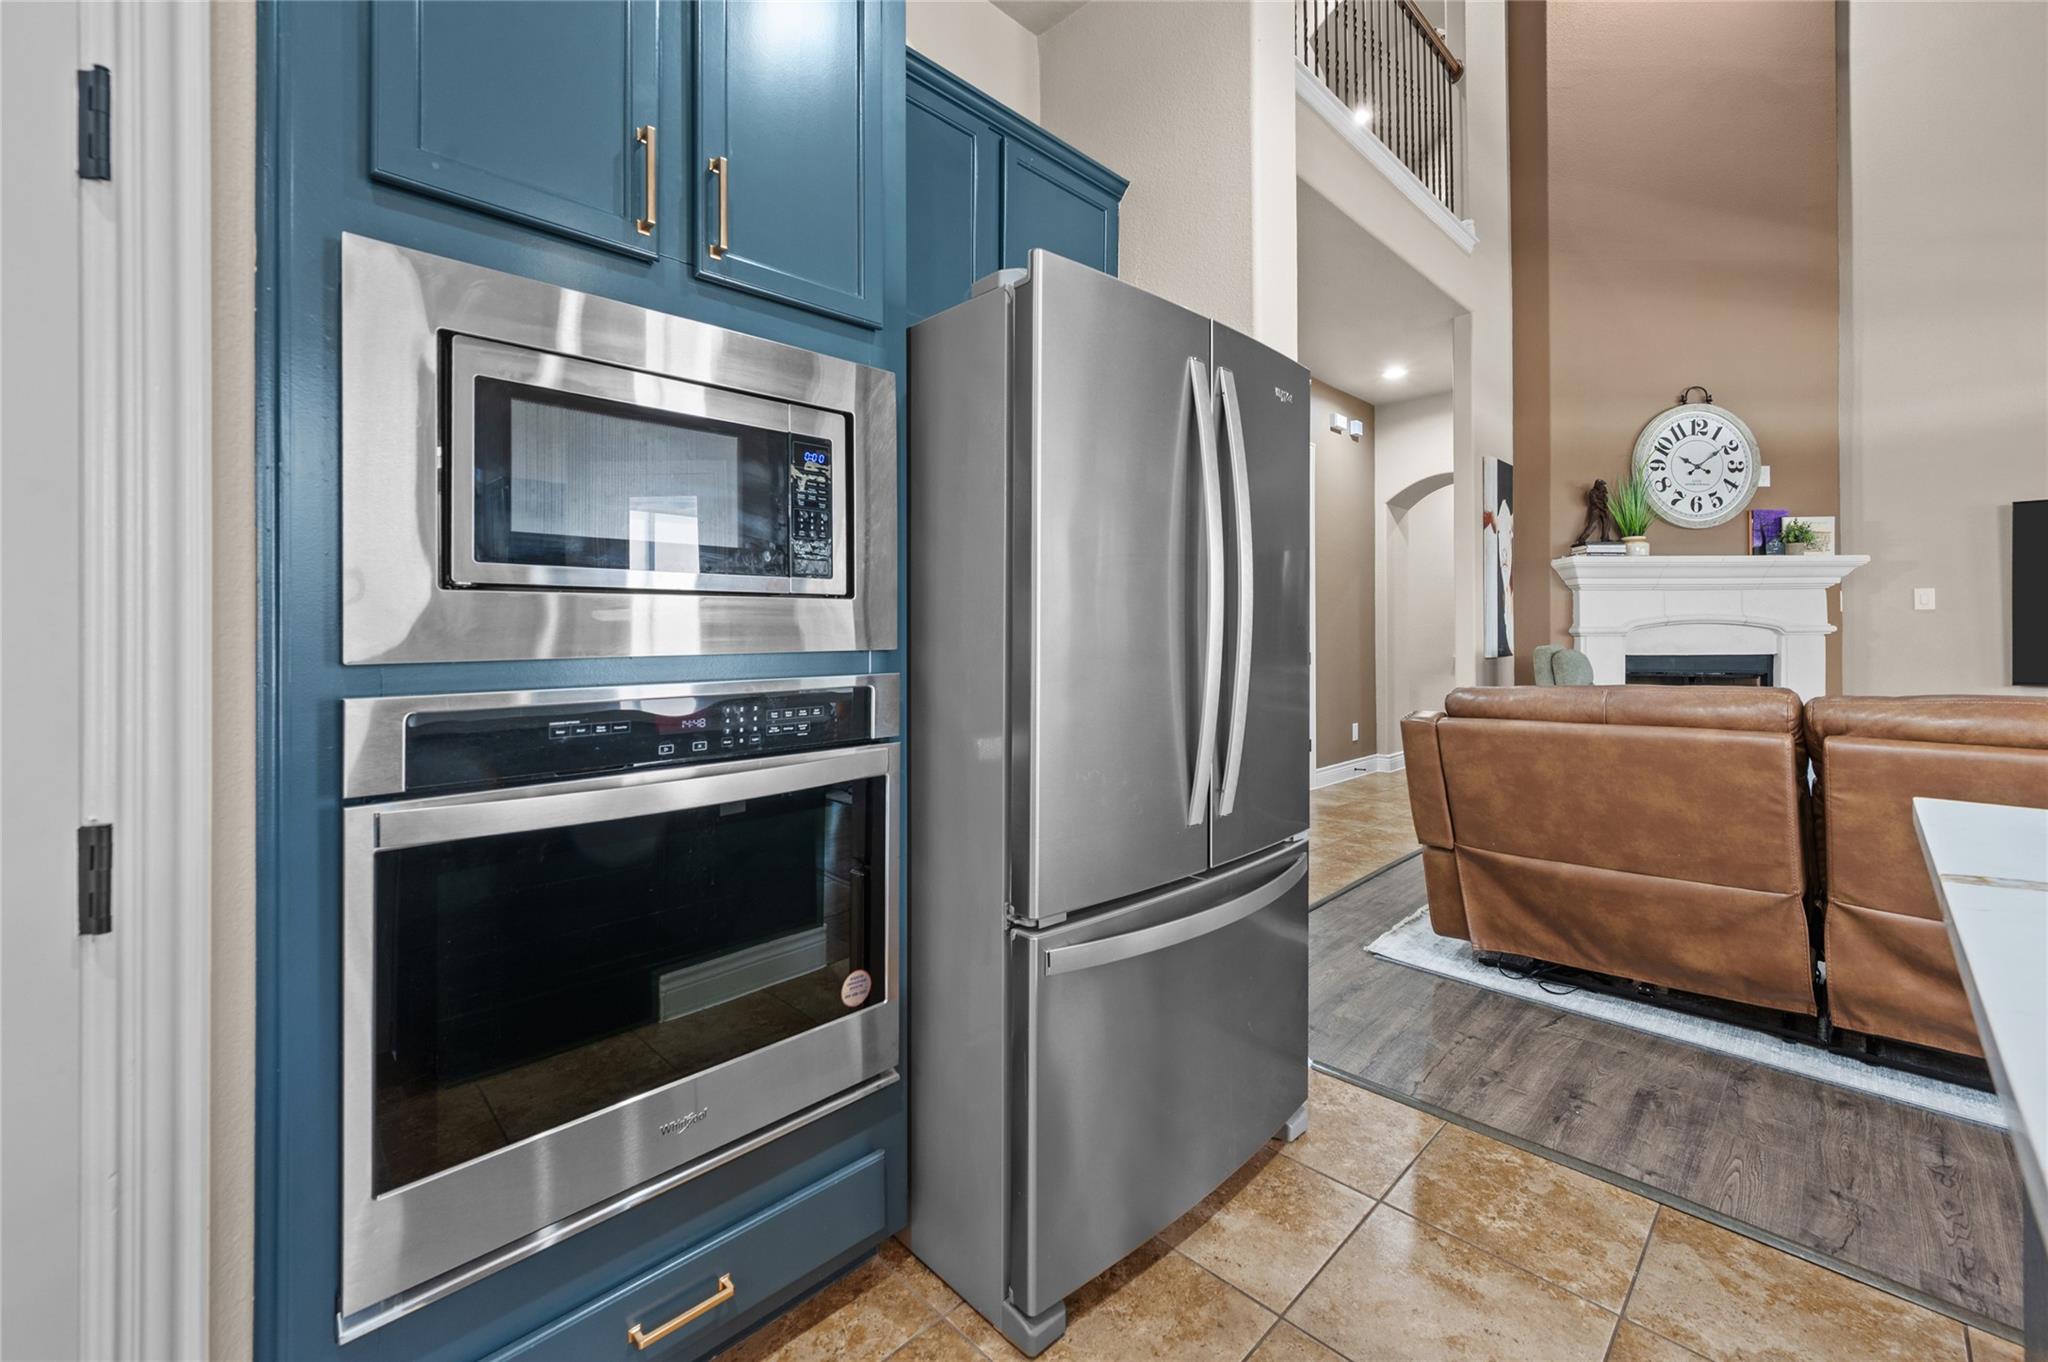
Kitchen with blue cabinets and stainless steel appliances opening onto a living room with a white fireplace.
Kitchen with blue cabinets, a large veined island, and stainless steel appliances; entryway and staircase beyond.
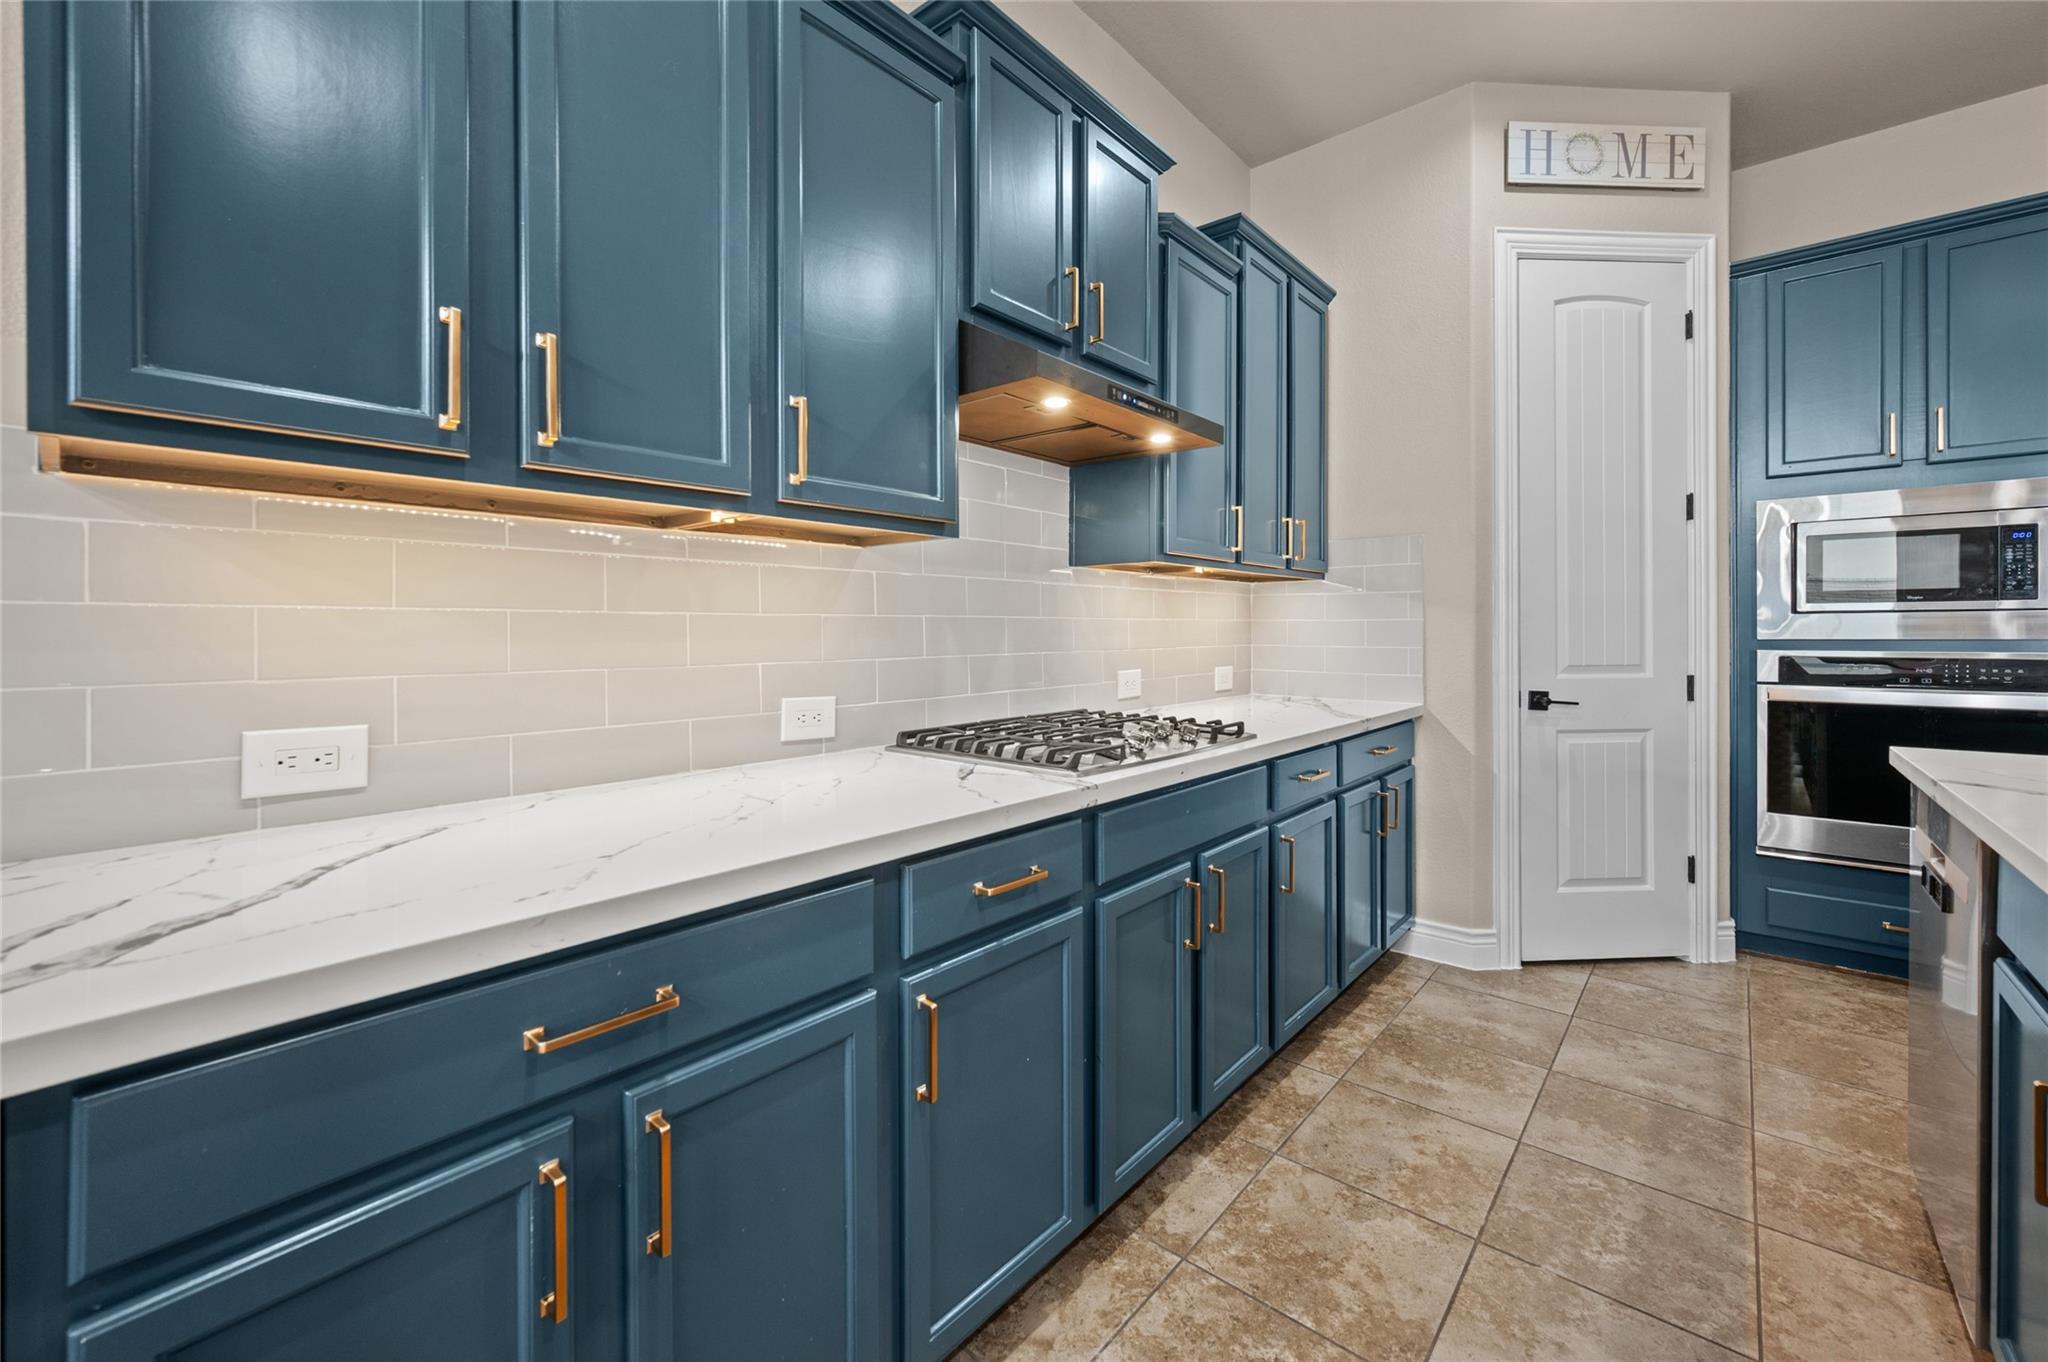
Kitchen with blue cabinets, brass hardware, white veined counters, and stainless steel appliances.
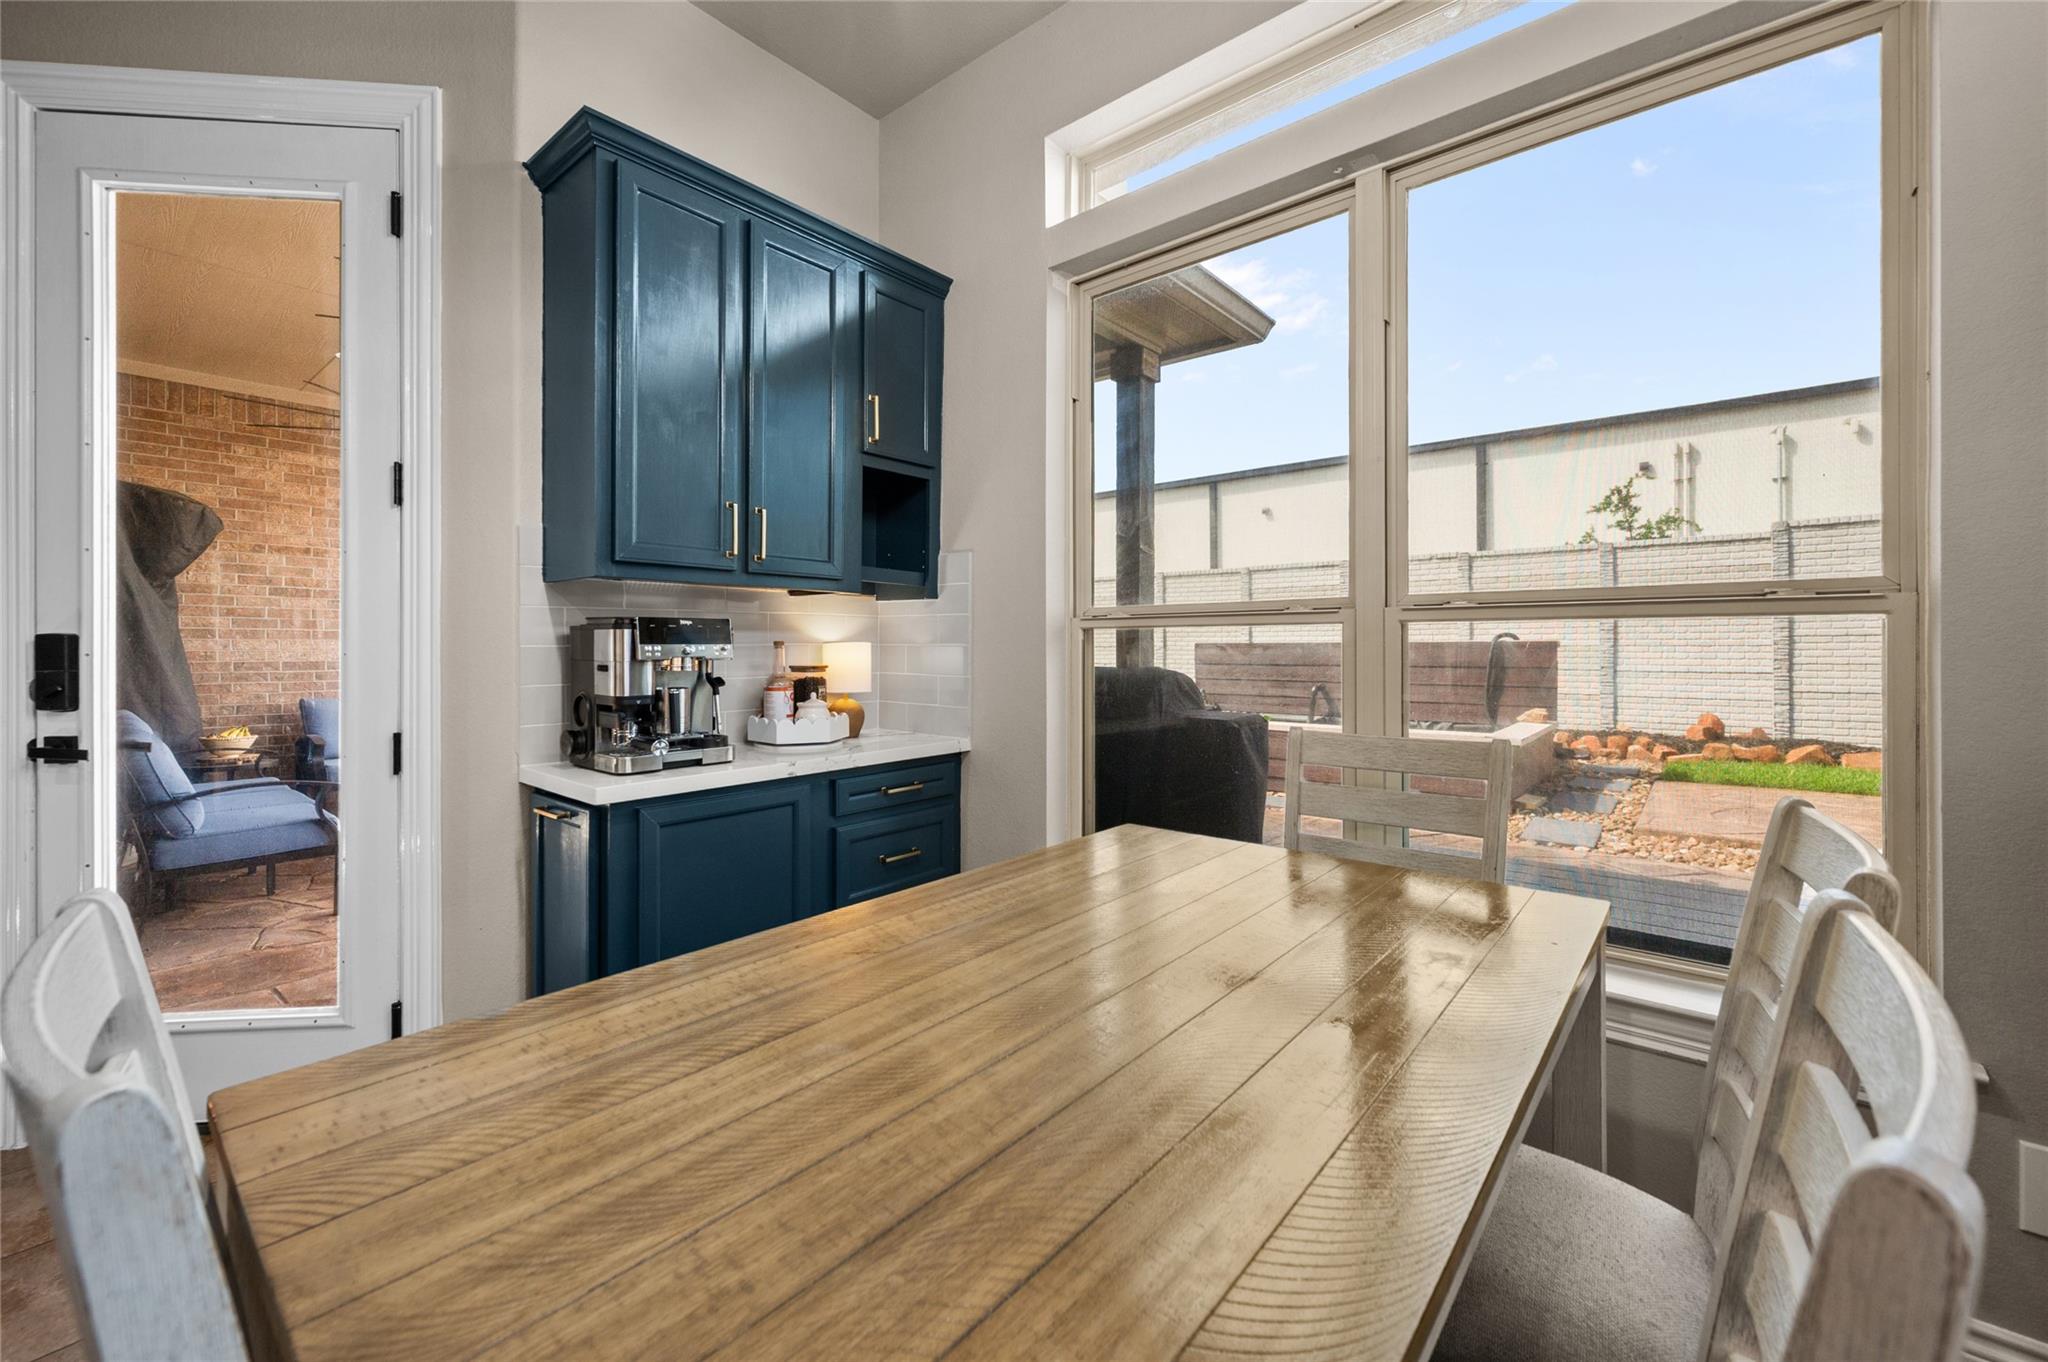
Dining area with a long wood table, dark blue cabinets, and large windows overlooking a fenced patio.
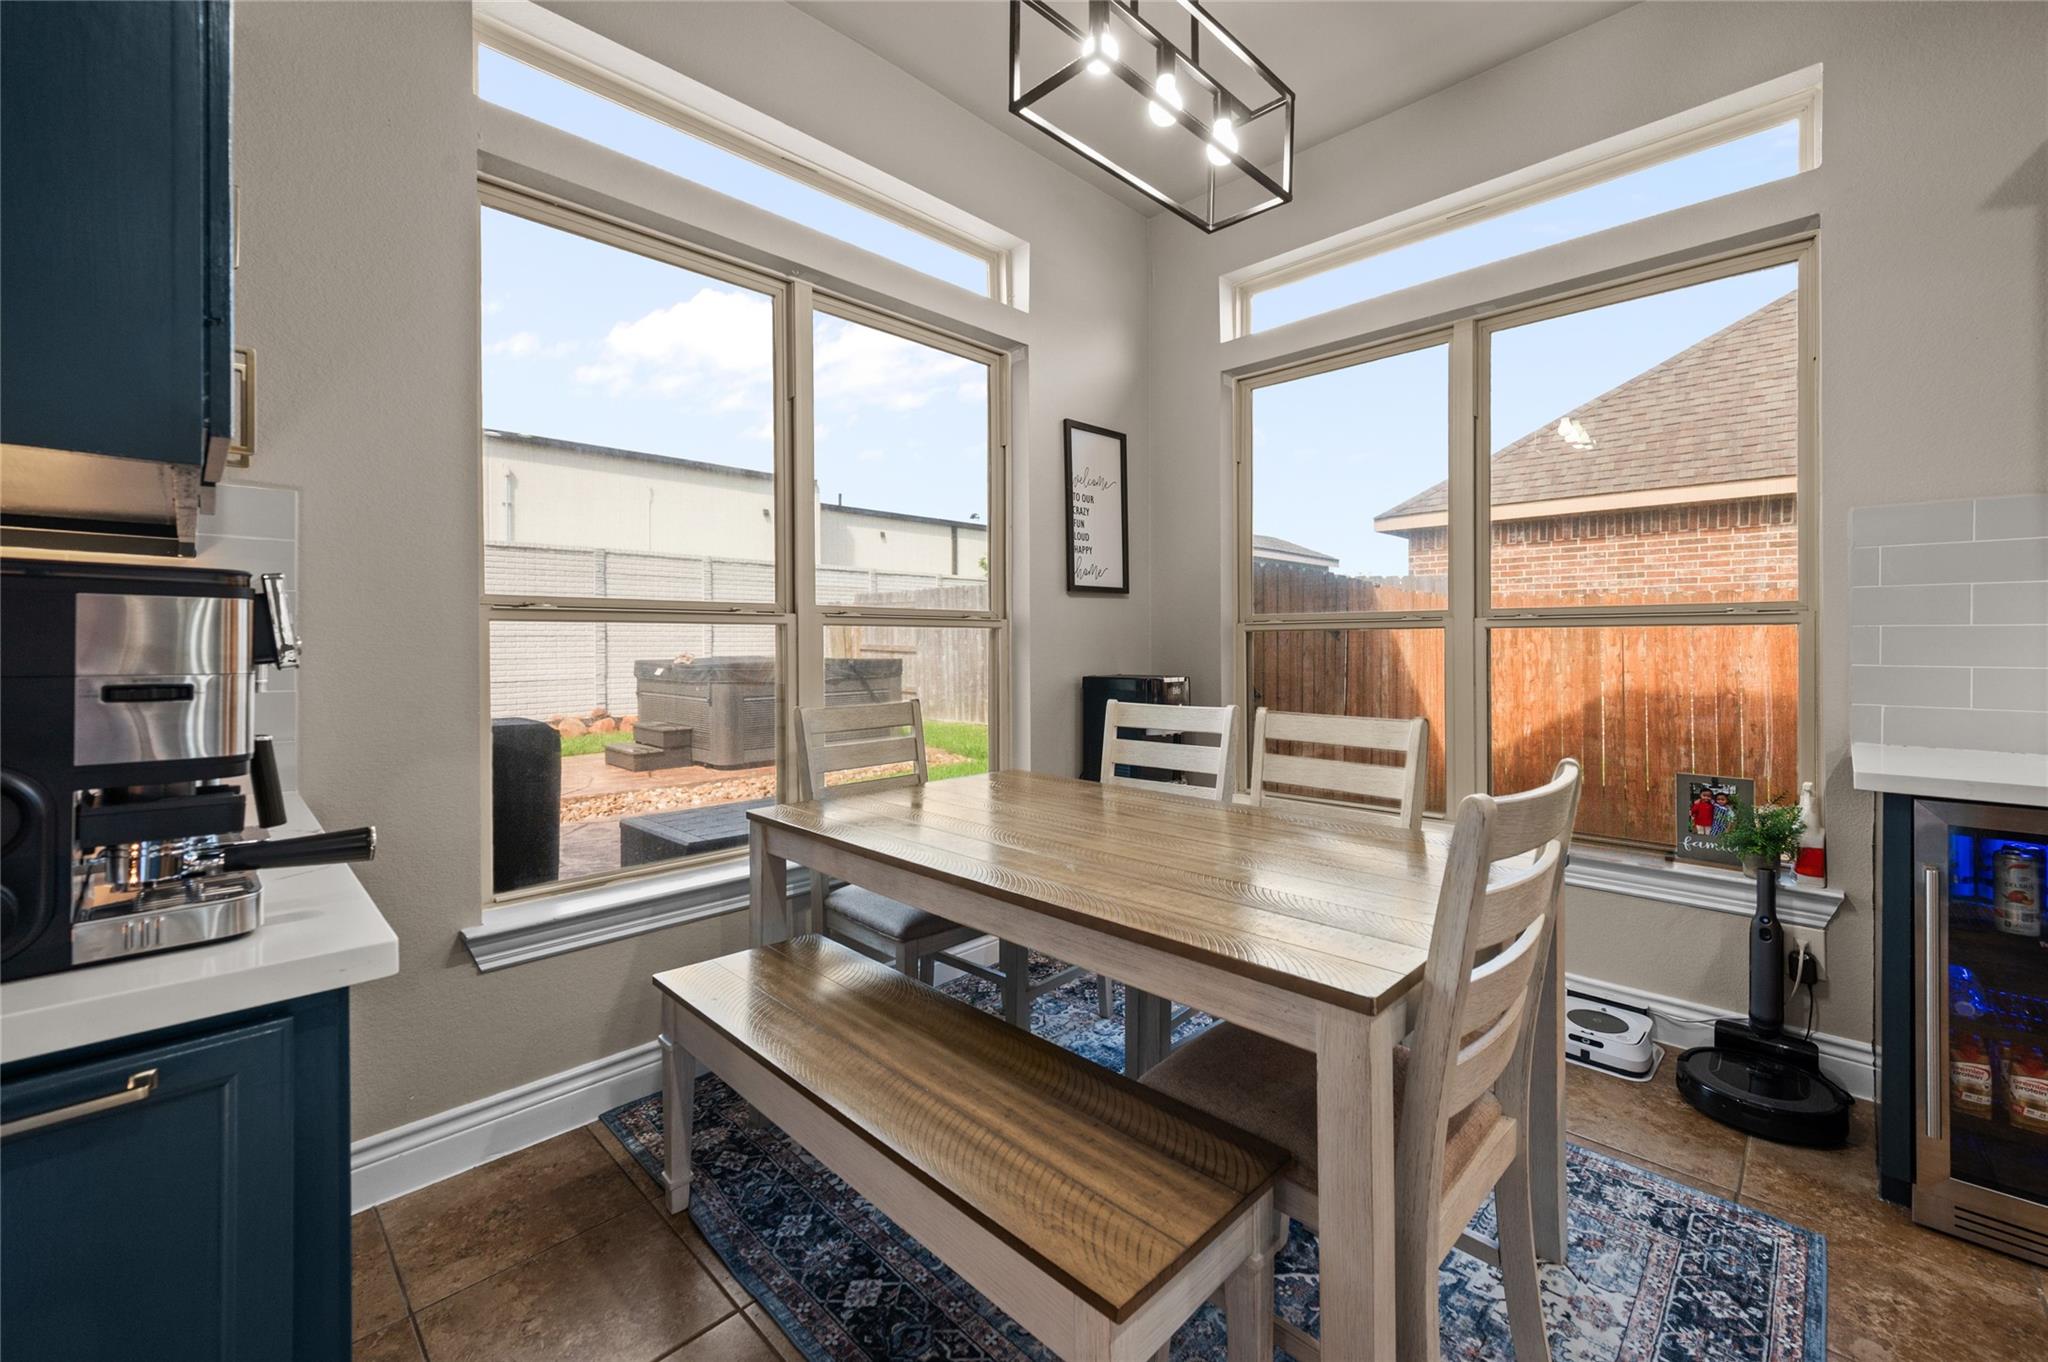
Dining area with a light wood table and bench beside large windows overlooking the fenced backyard.
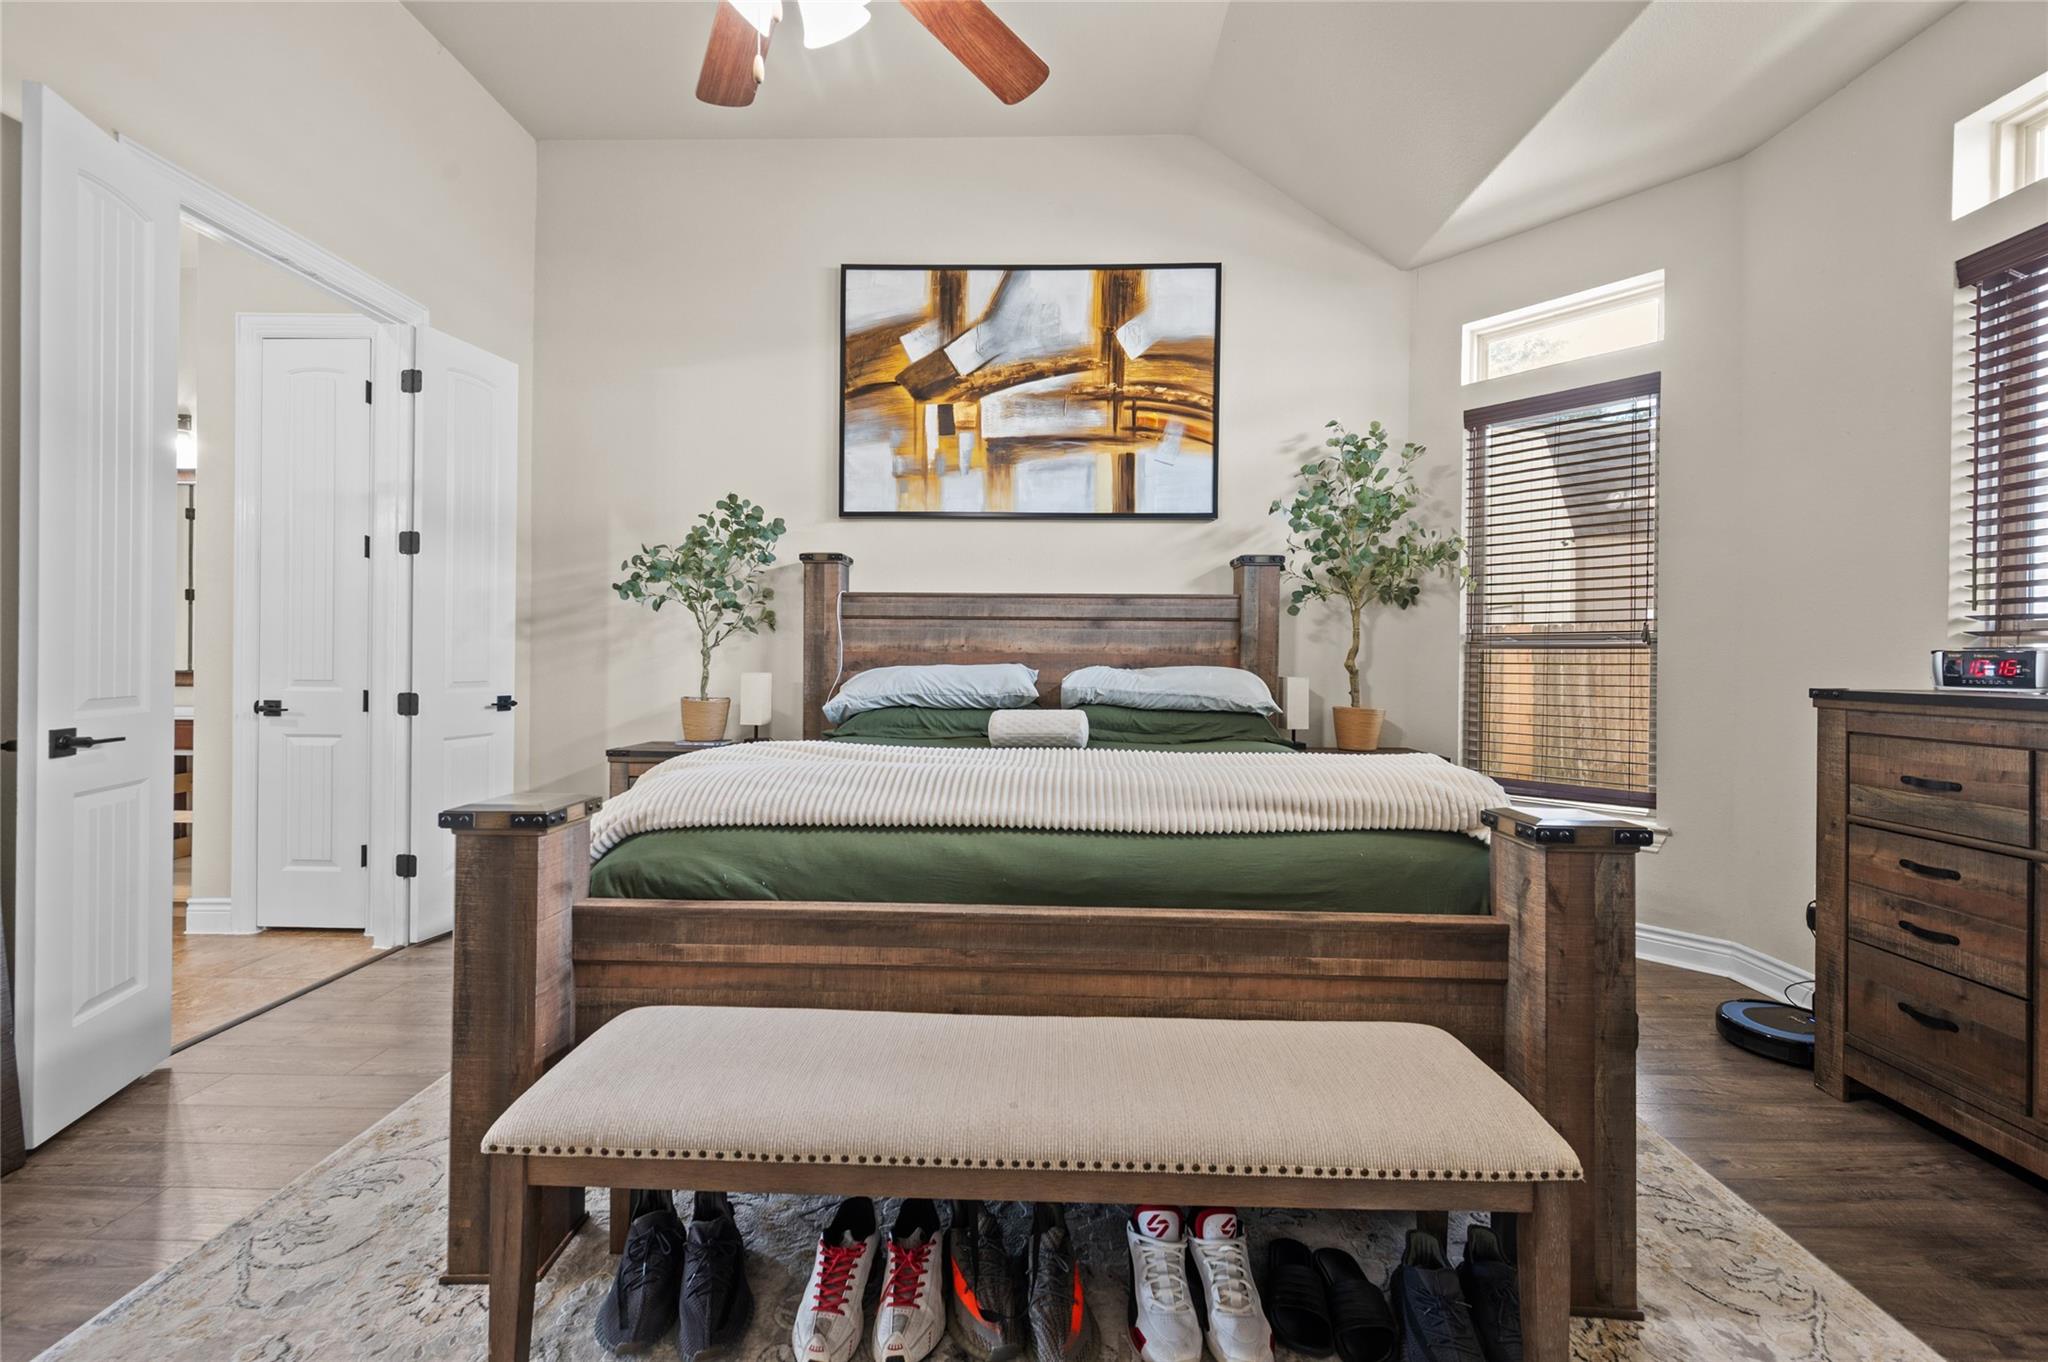
Bedroom with a rustic four-poster bed, vaulted ceiling, tall windows, and a bench at its foot.
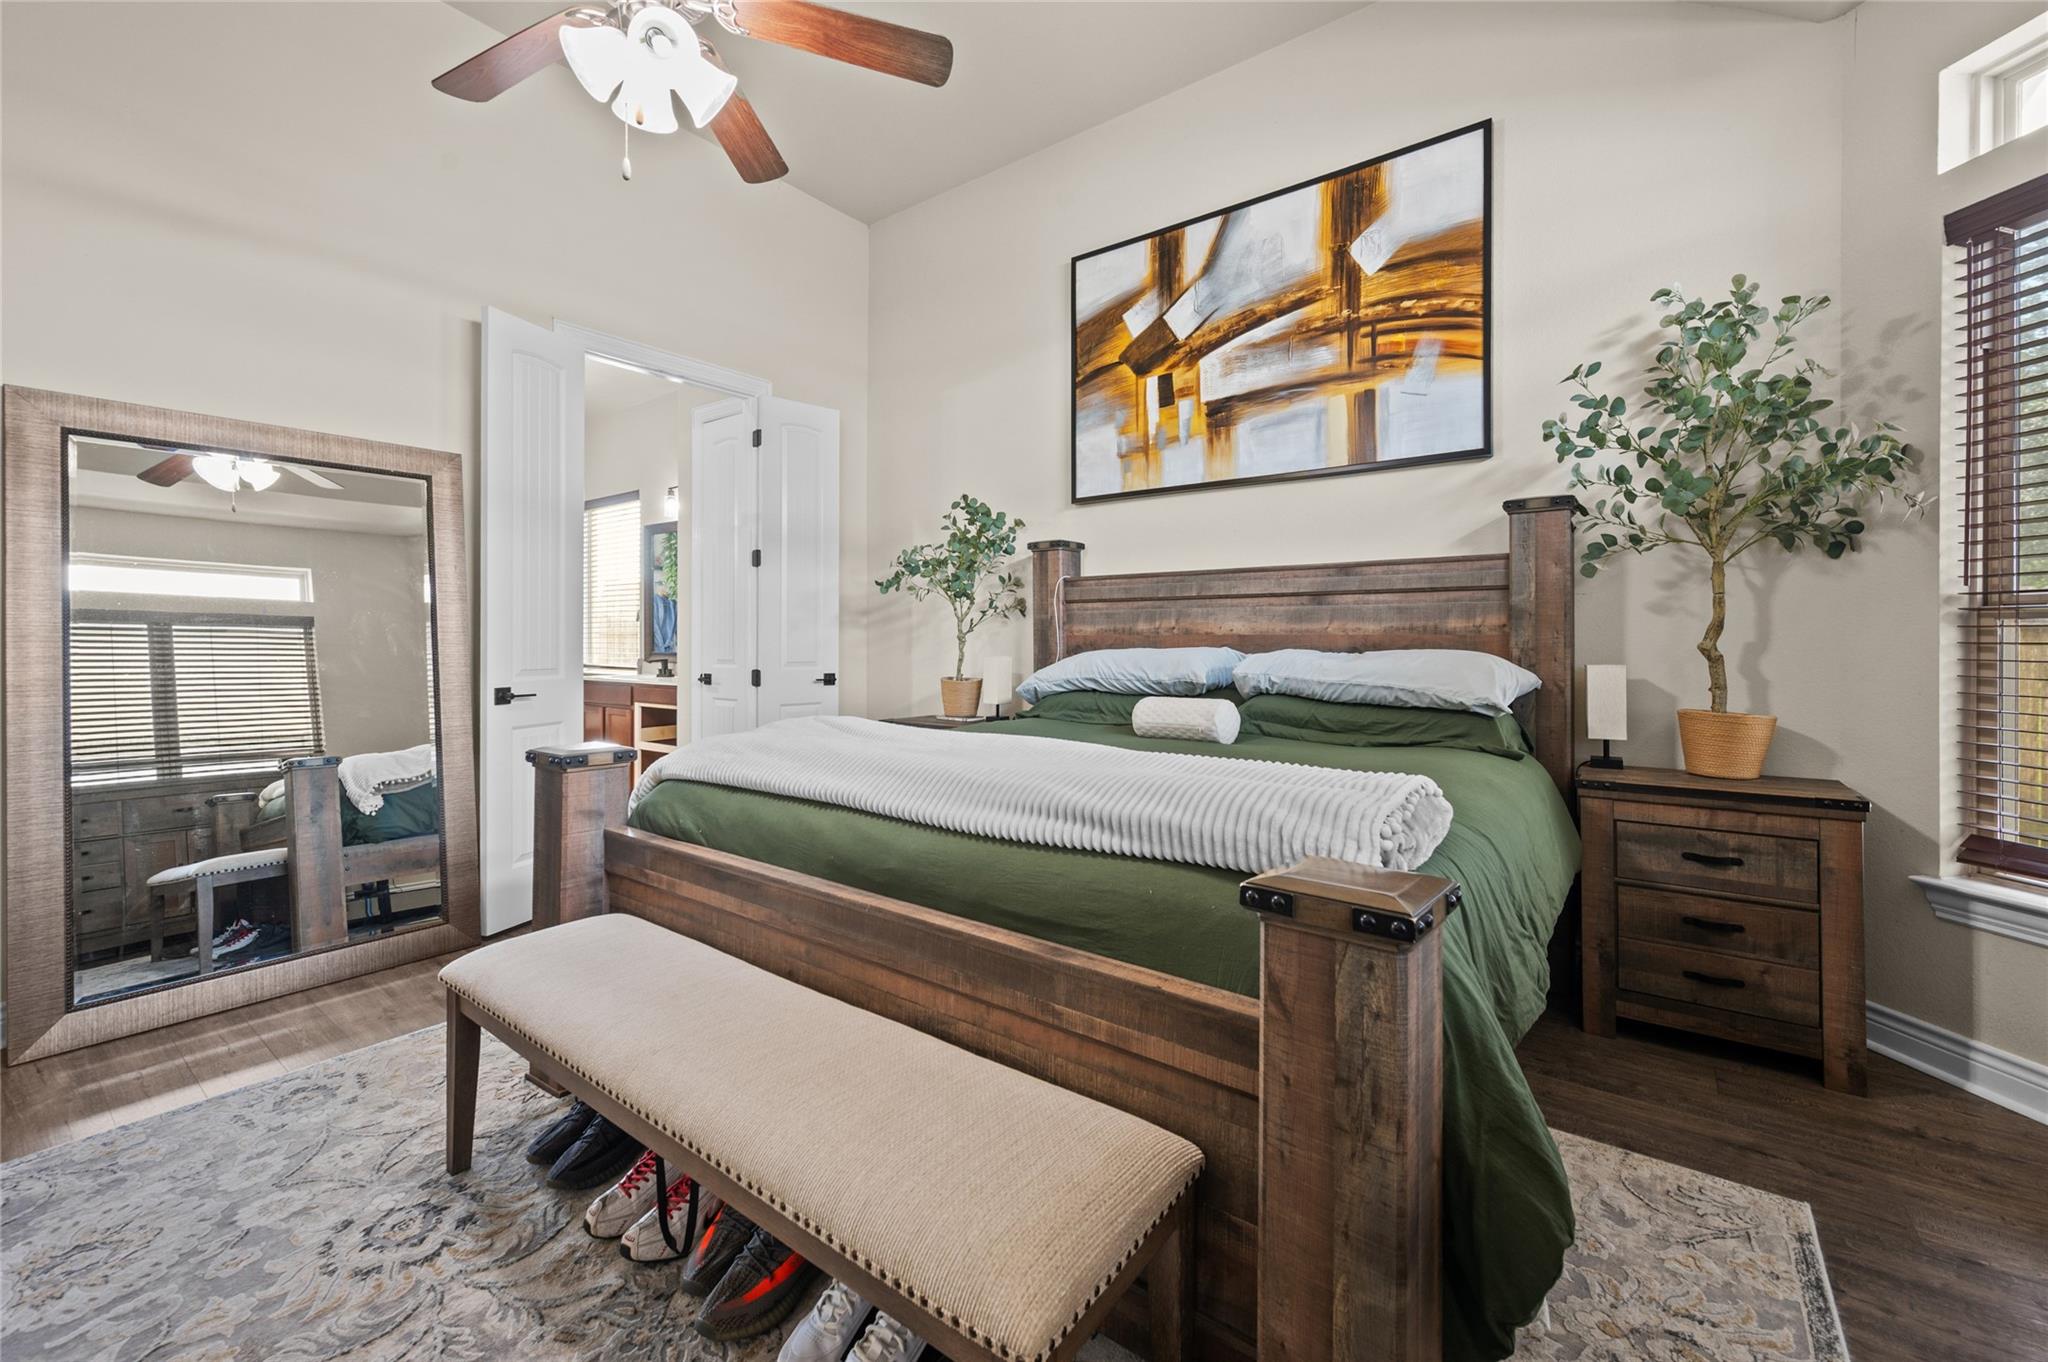
Bedroom with a dark wood bed, green bedding, upholstered bench, leaning mirror, and open bathroom doorway.
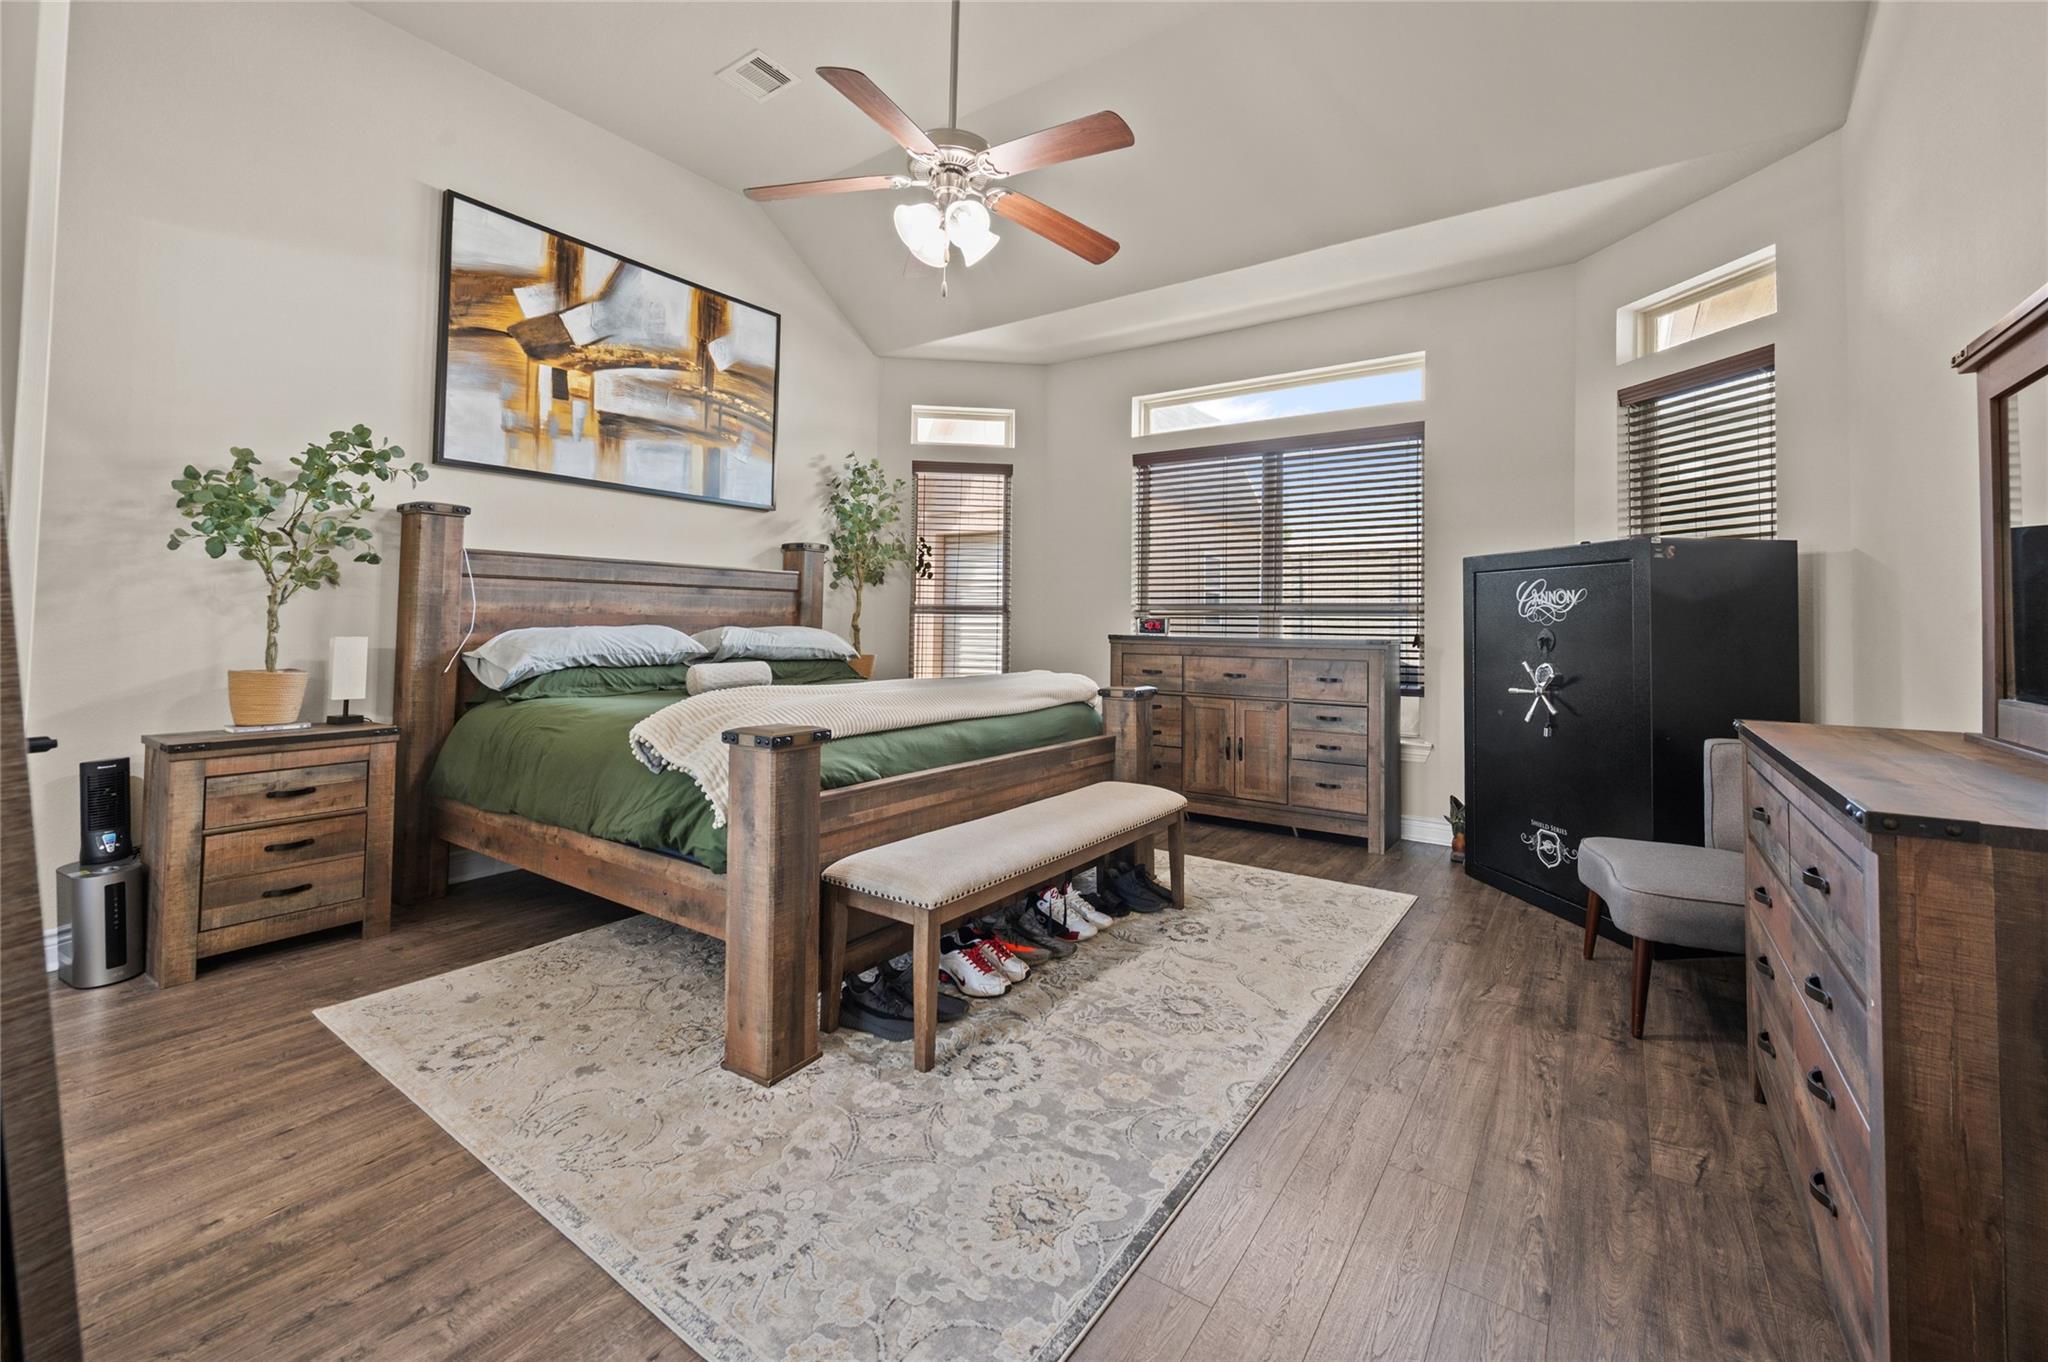
Primary bedroom with a wood bed, green bedding, matching furniture, and a large patterned rug.
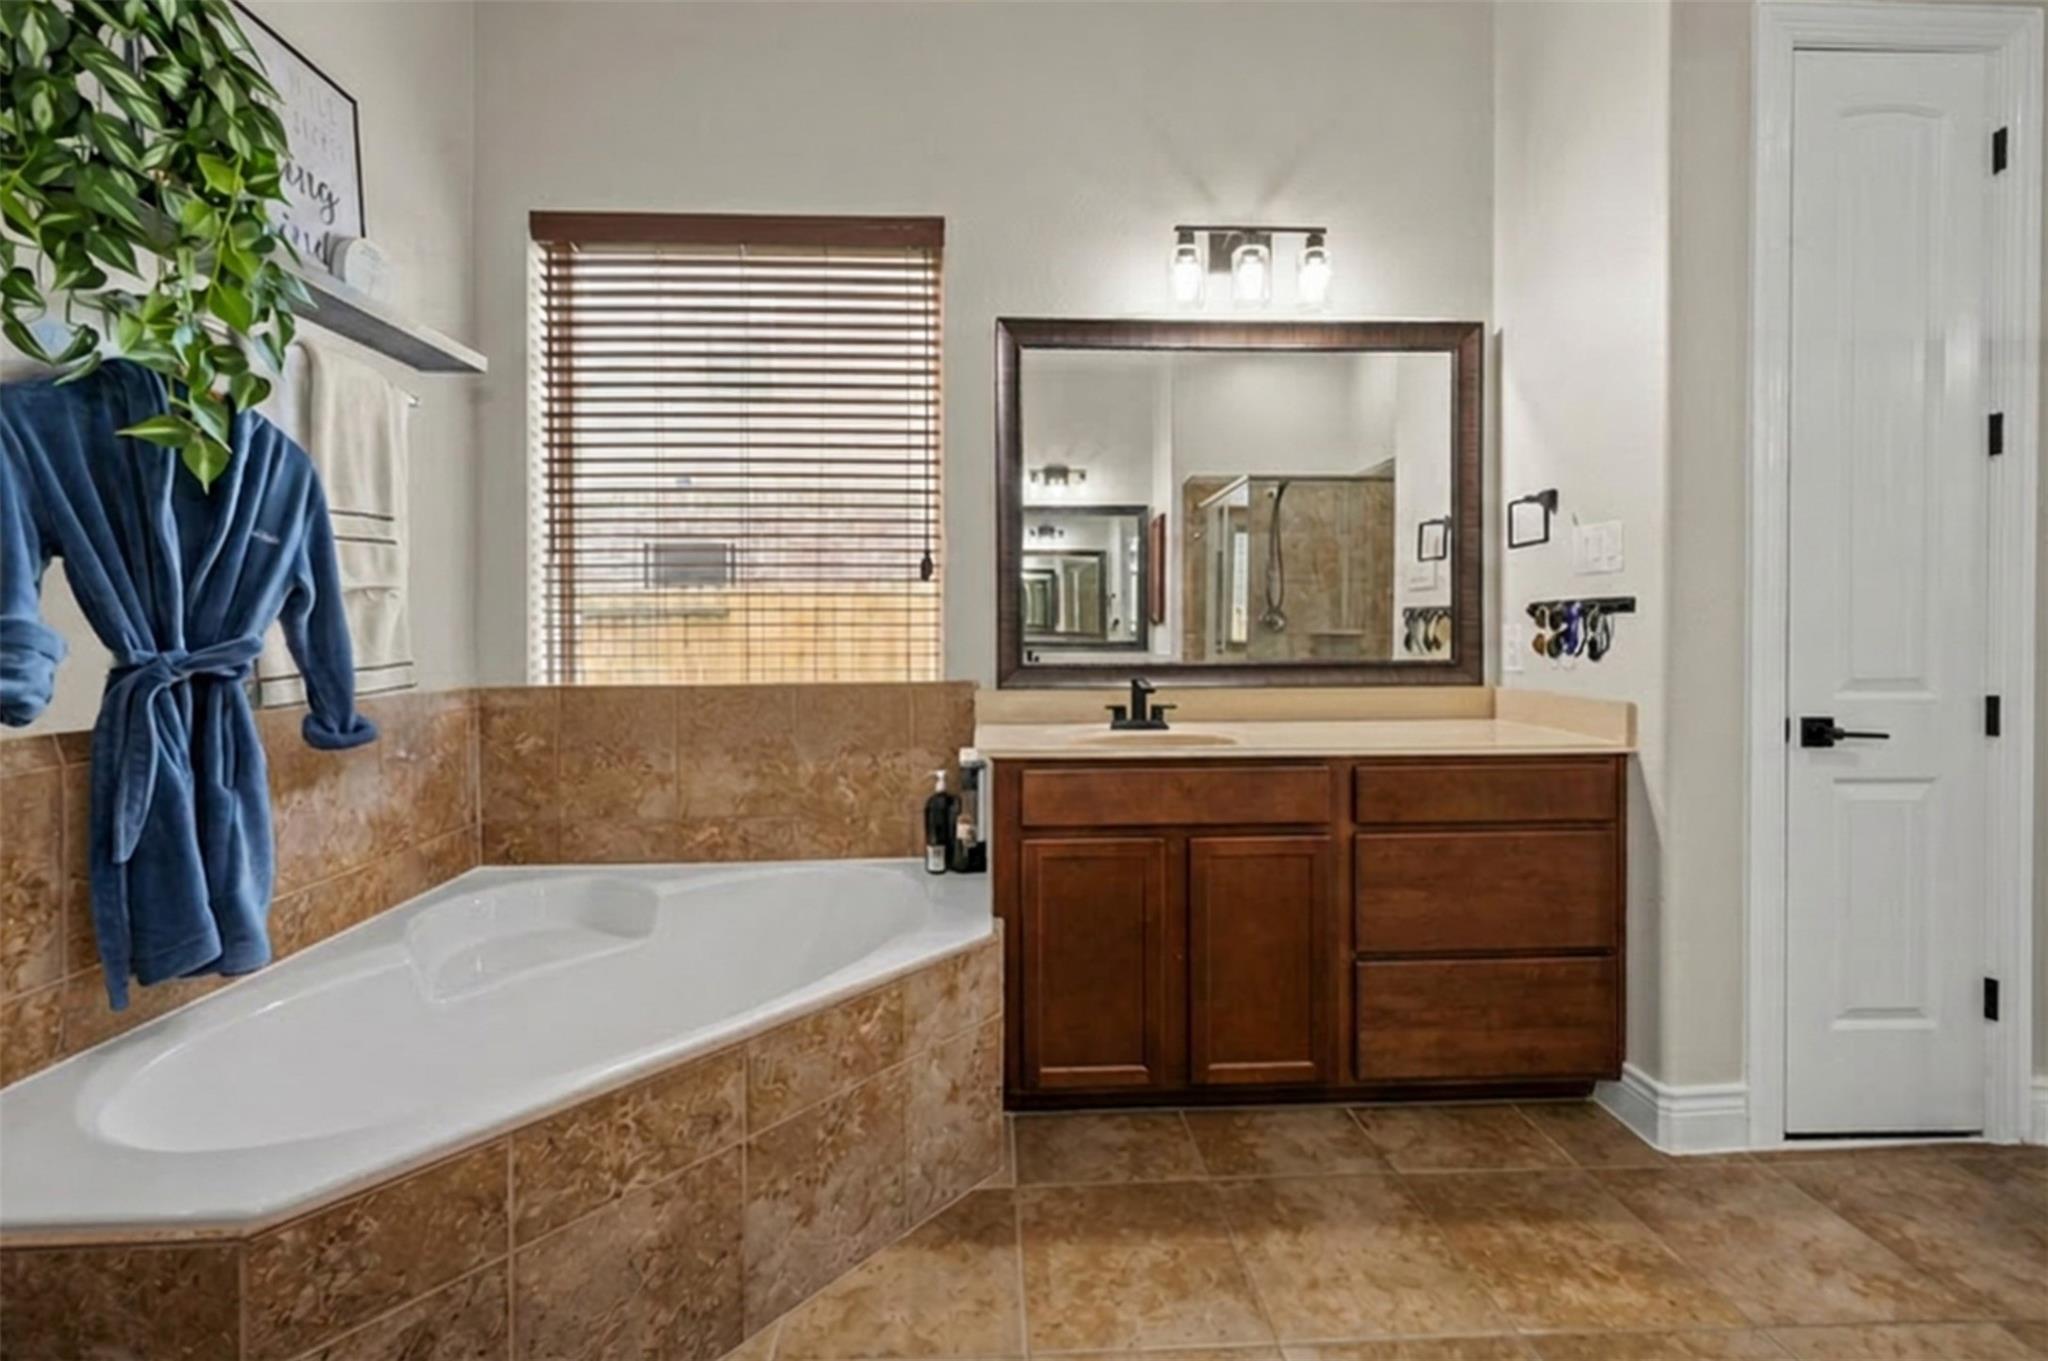
Bathroom with a tiled soaking tub, dark wood vanity, framed mirror, and window with wooden blinds.
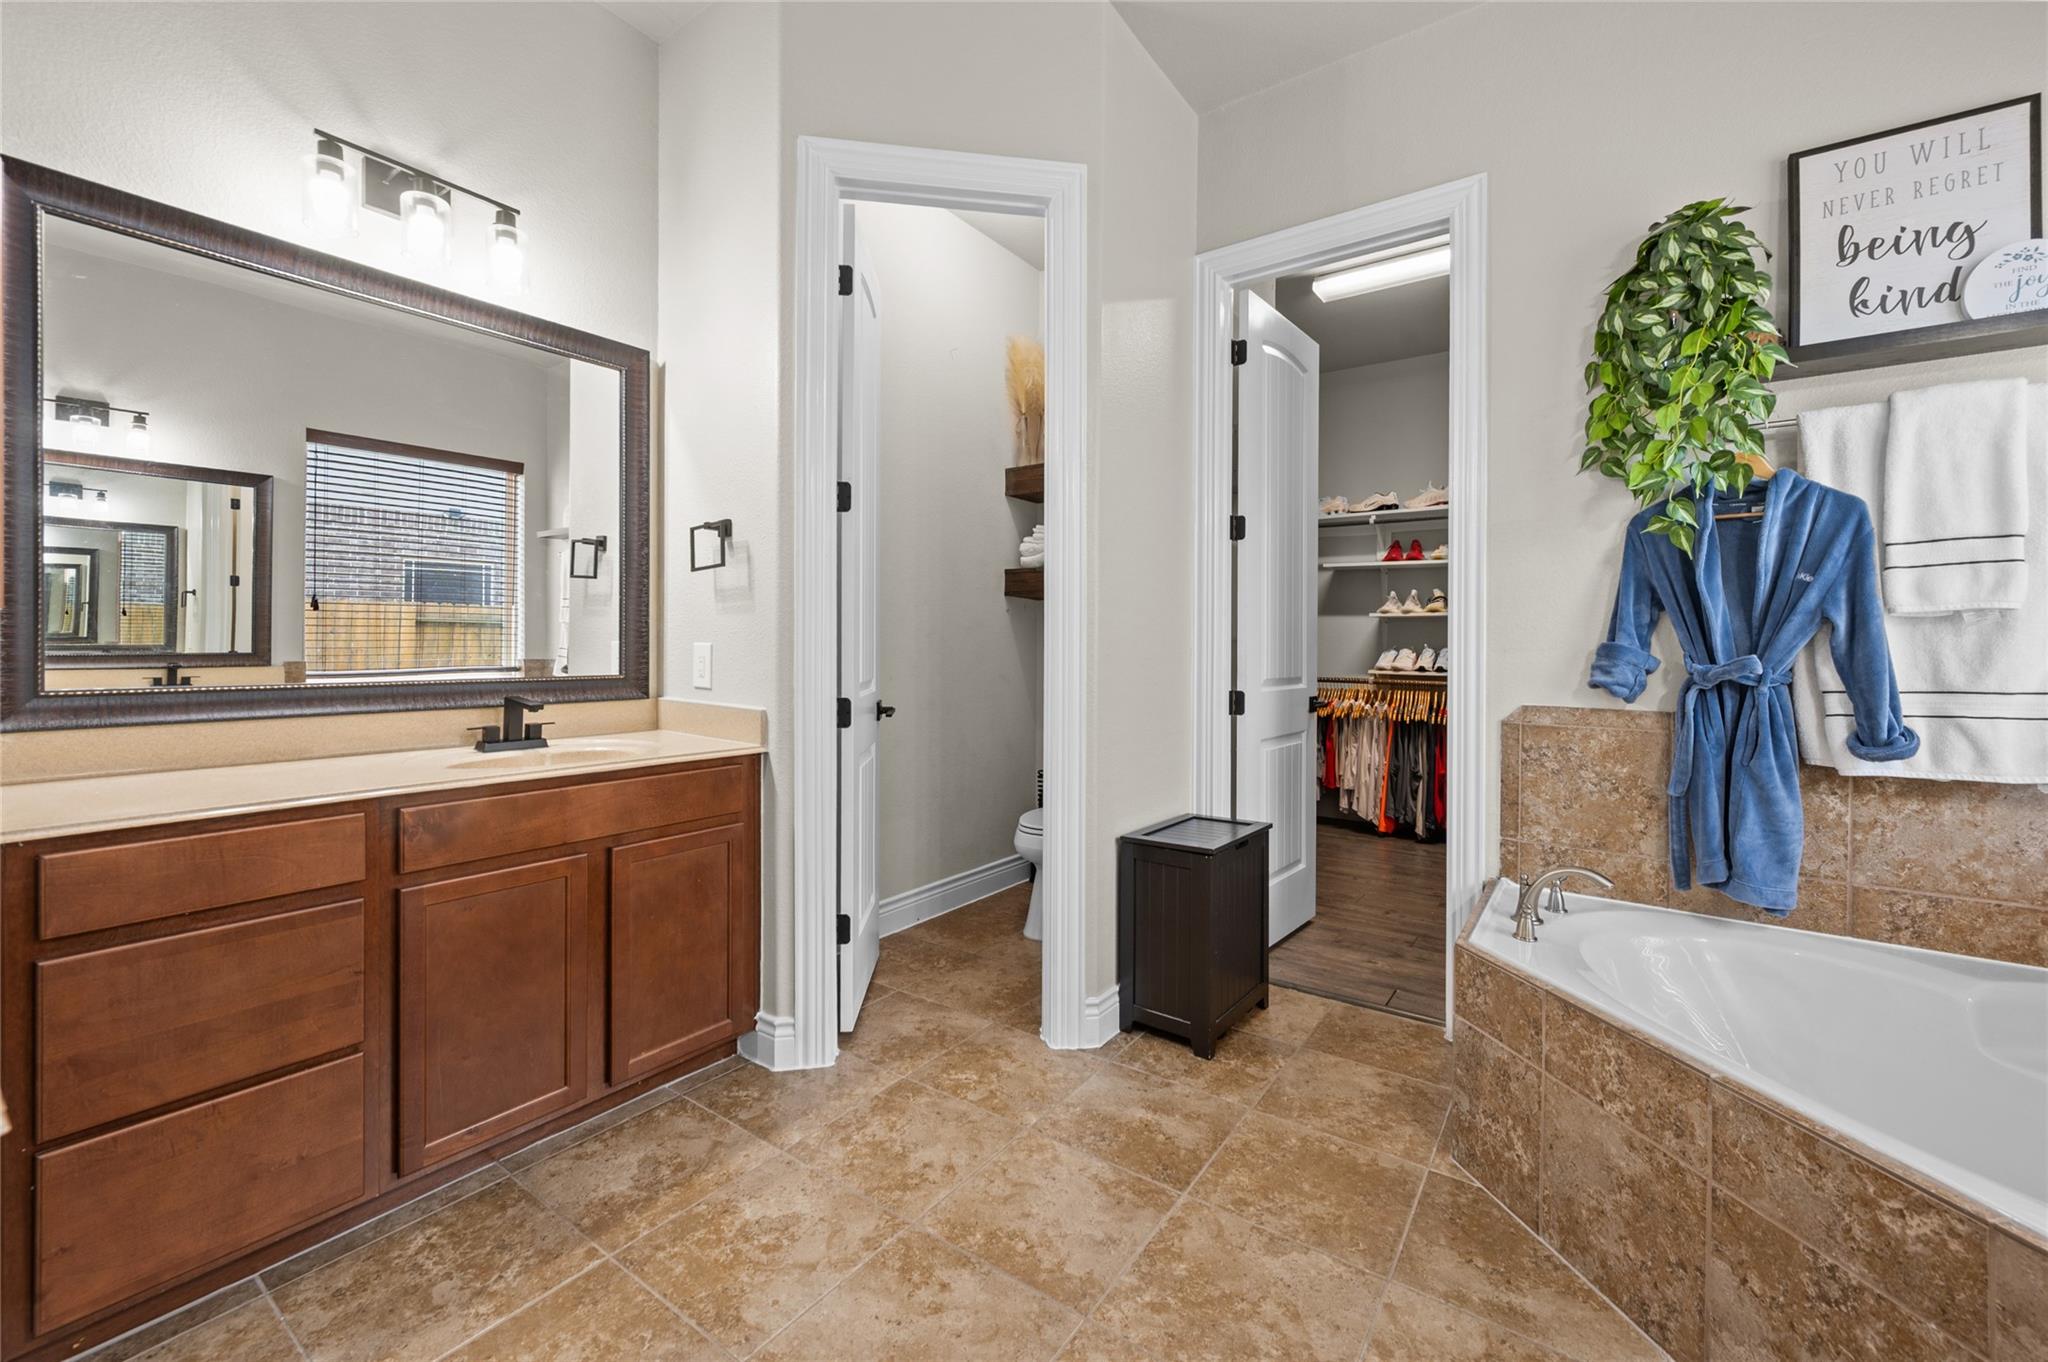
Bathroom with a wood vanity, tiled bathtub, blue robe, and an open doorway to a walk-in closet.
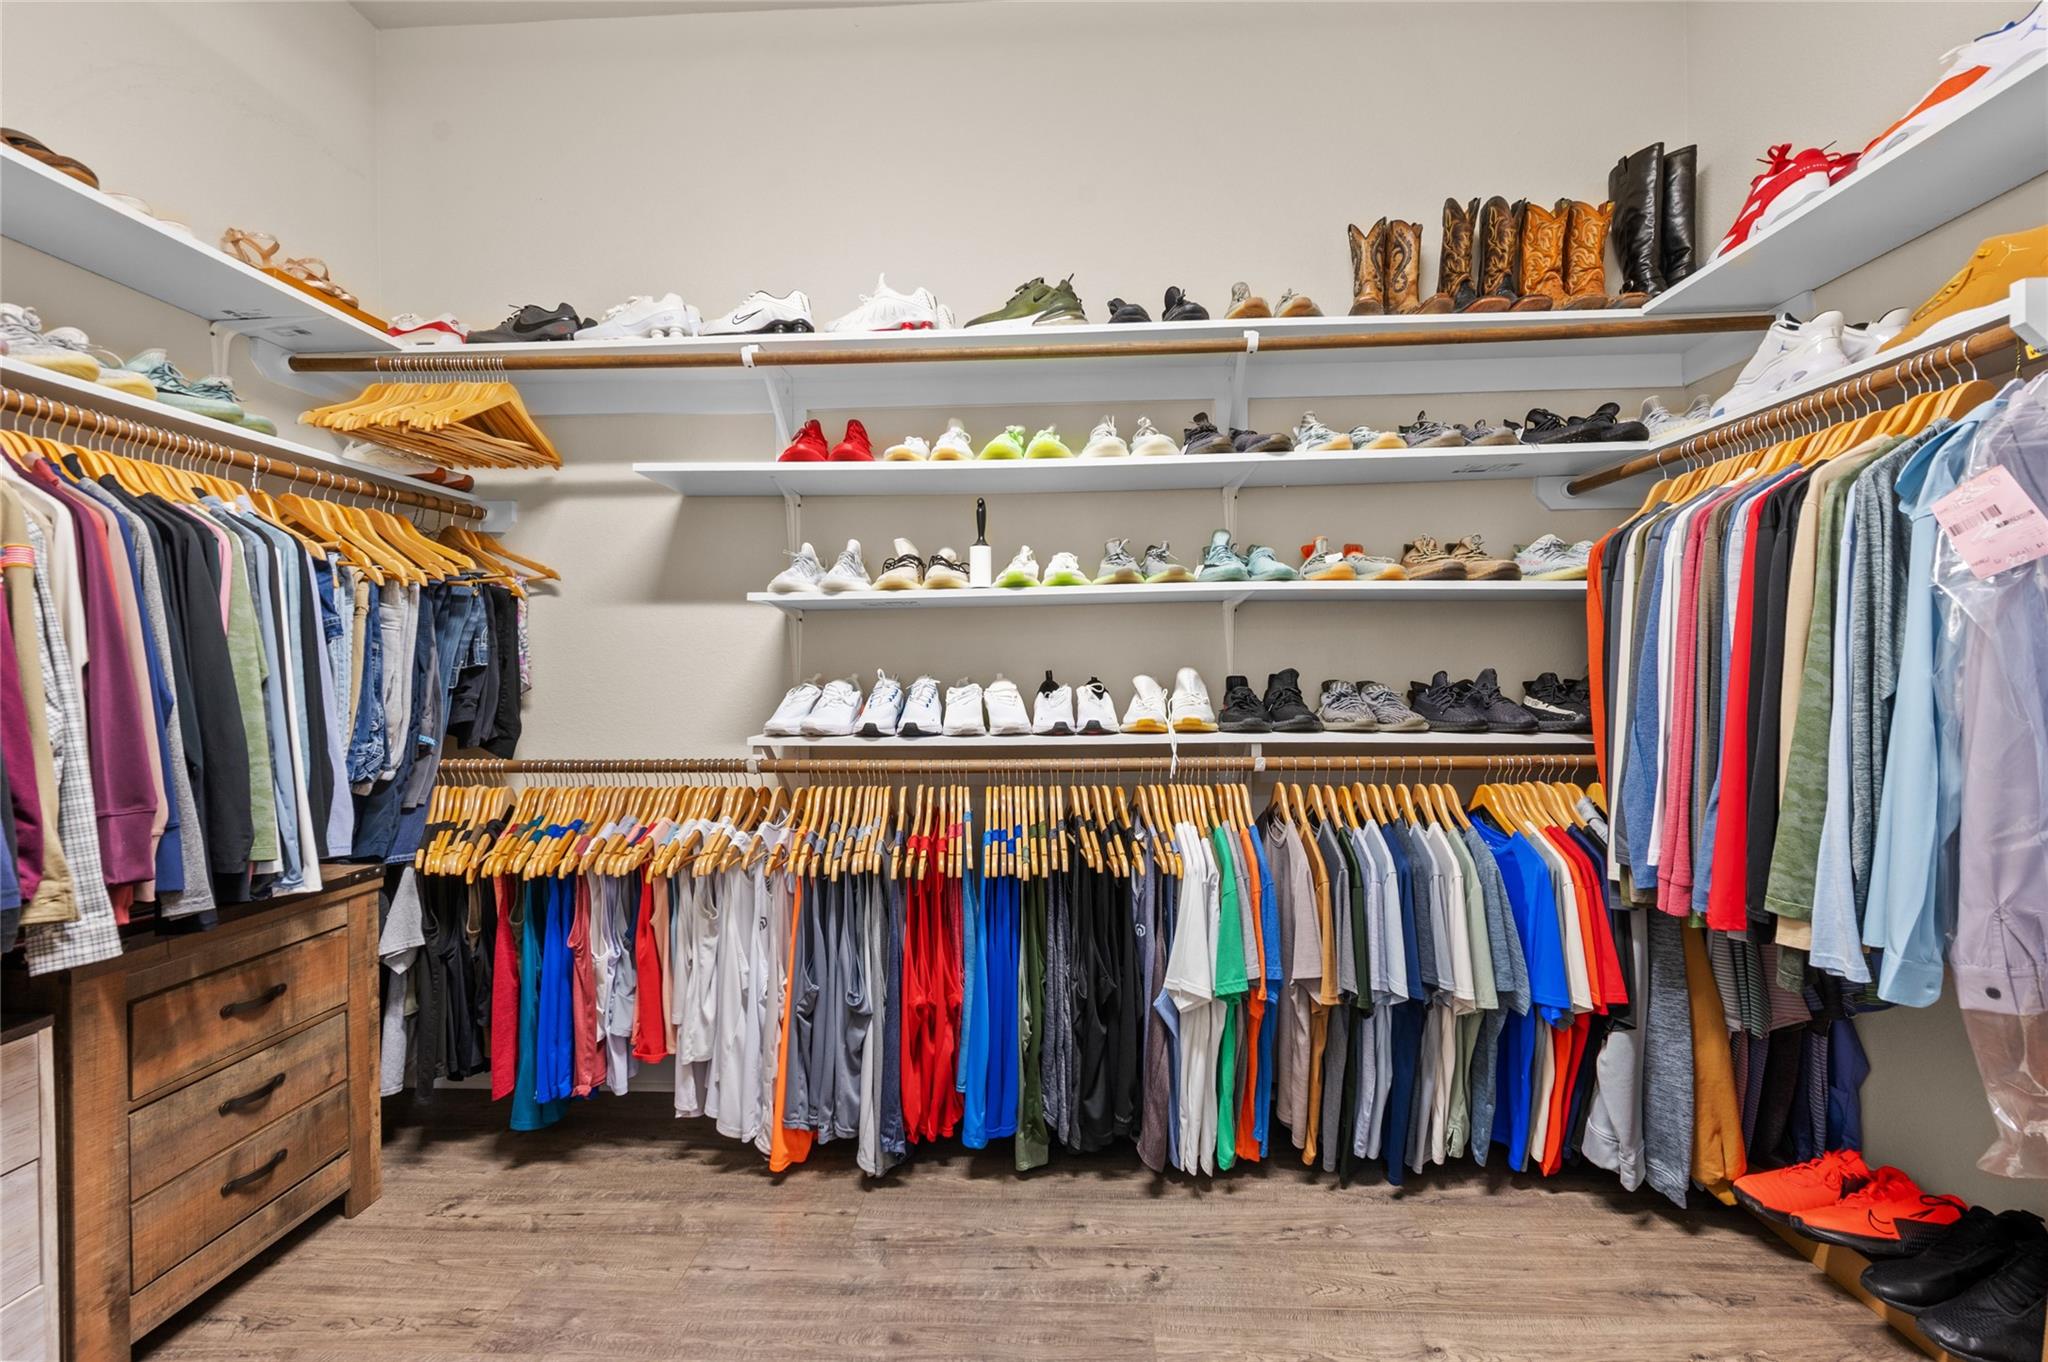
Walk-in closet with extensive shoe shelves and clothing on wraparound hanging rails.
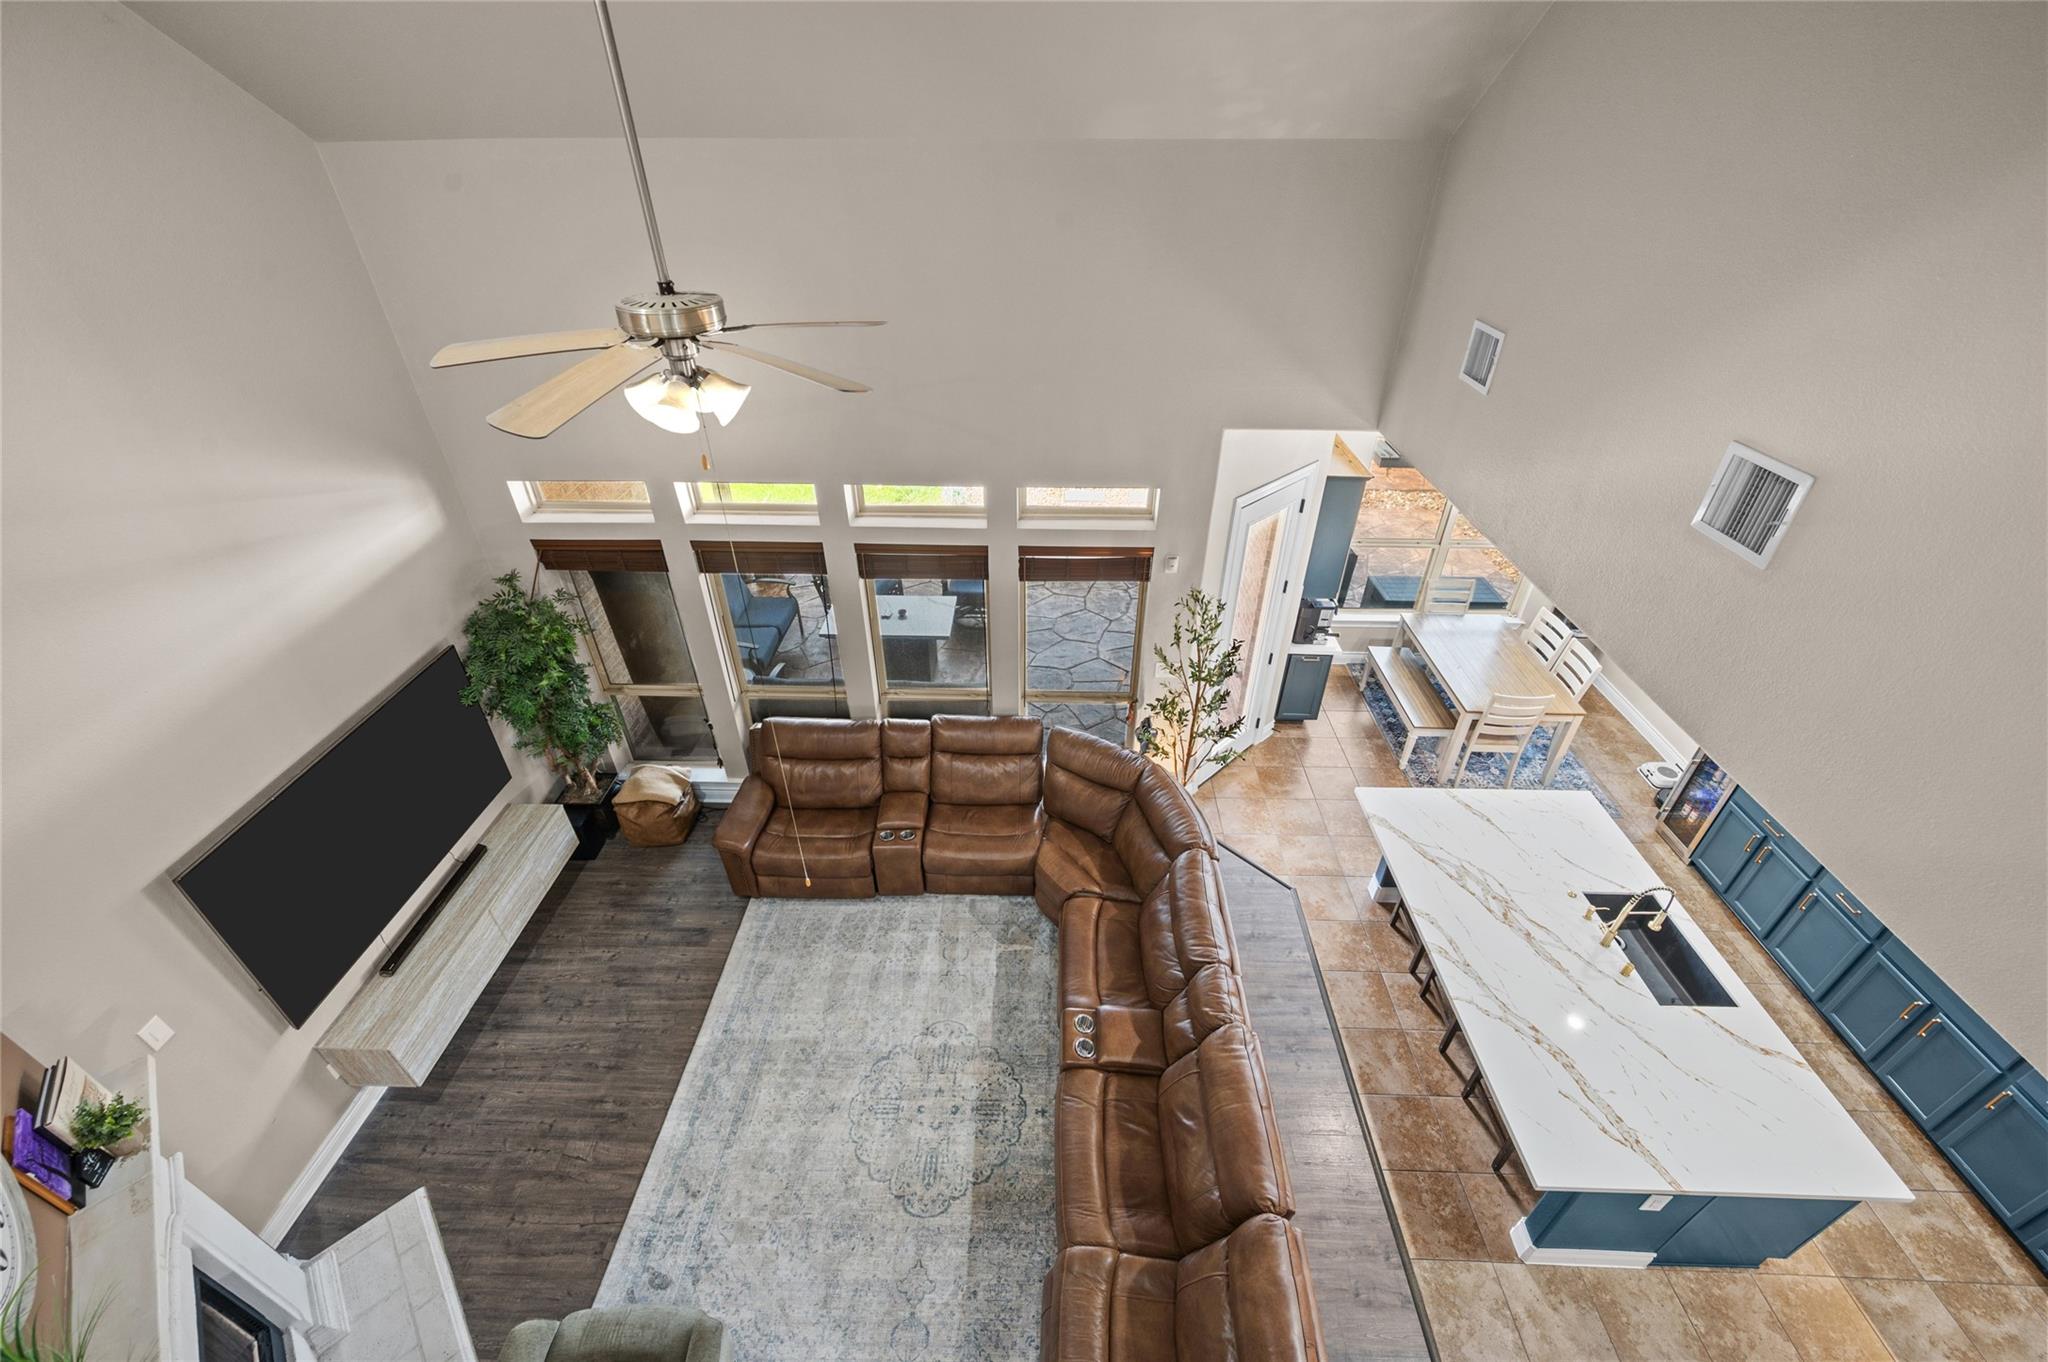
Open-plan living room and kitchen with a brown sectional, vaulted ceiling, and blue cabinets around a large island.
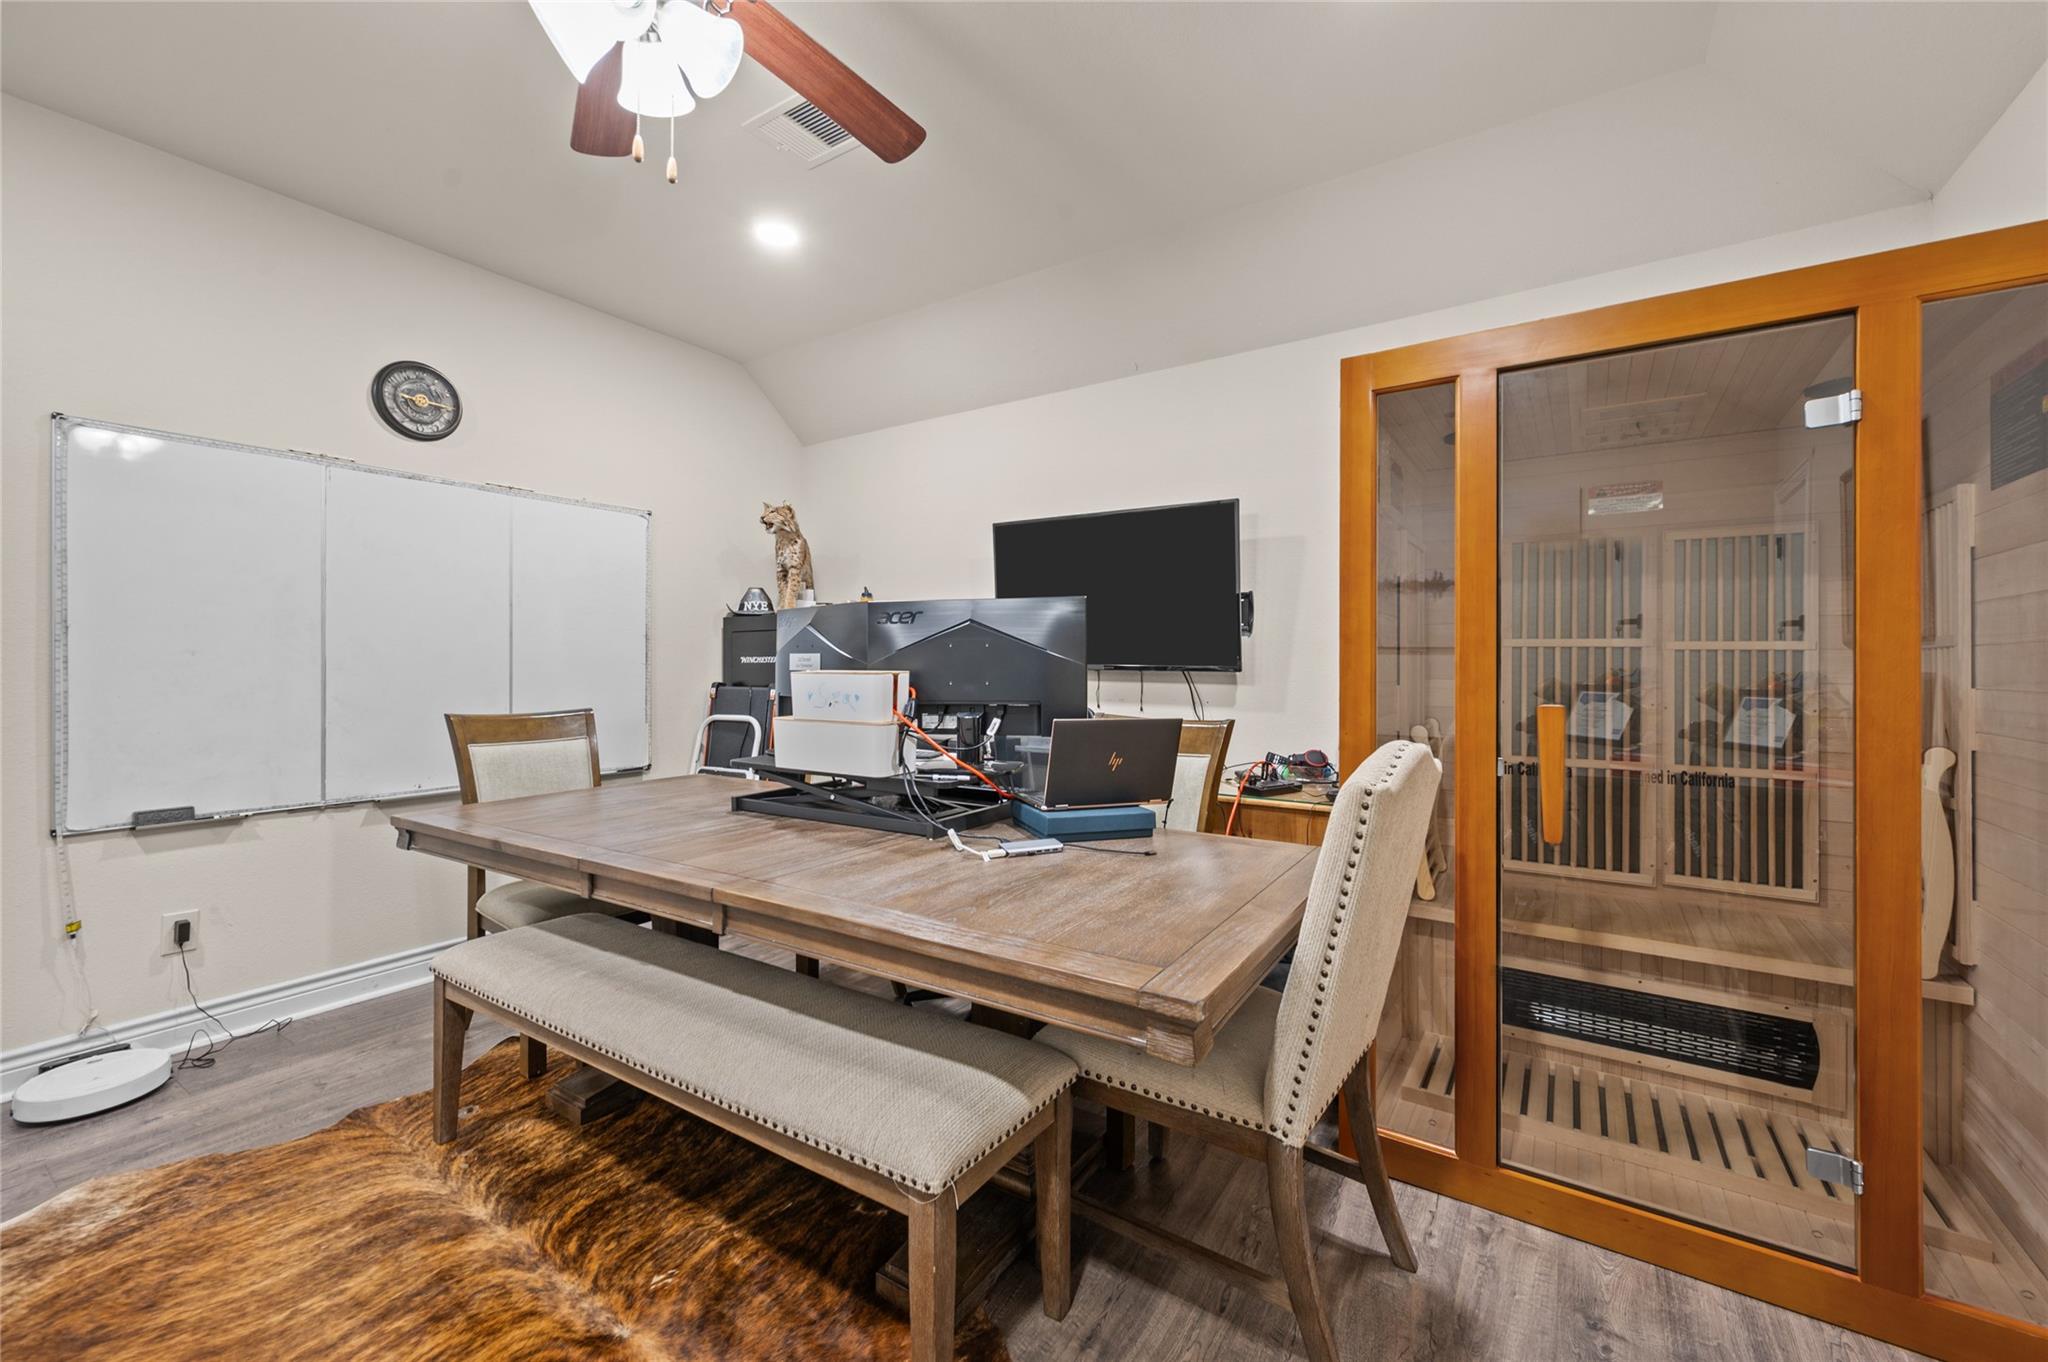
Office with a conference table and whiteboard beside a glass-fronted sauna.
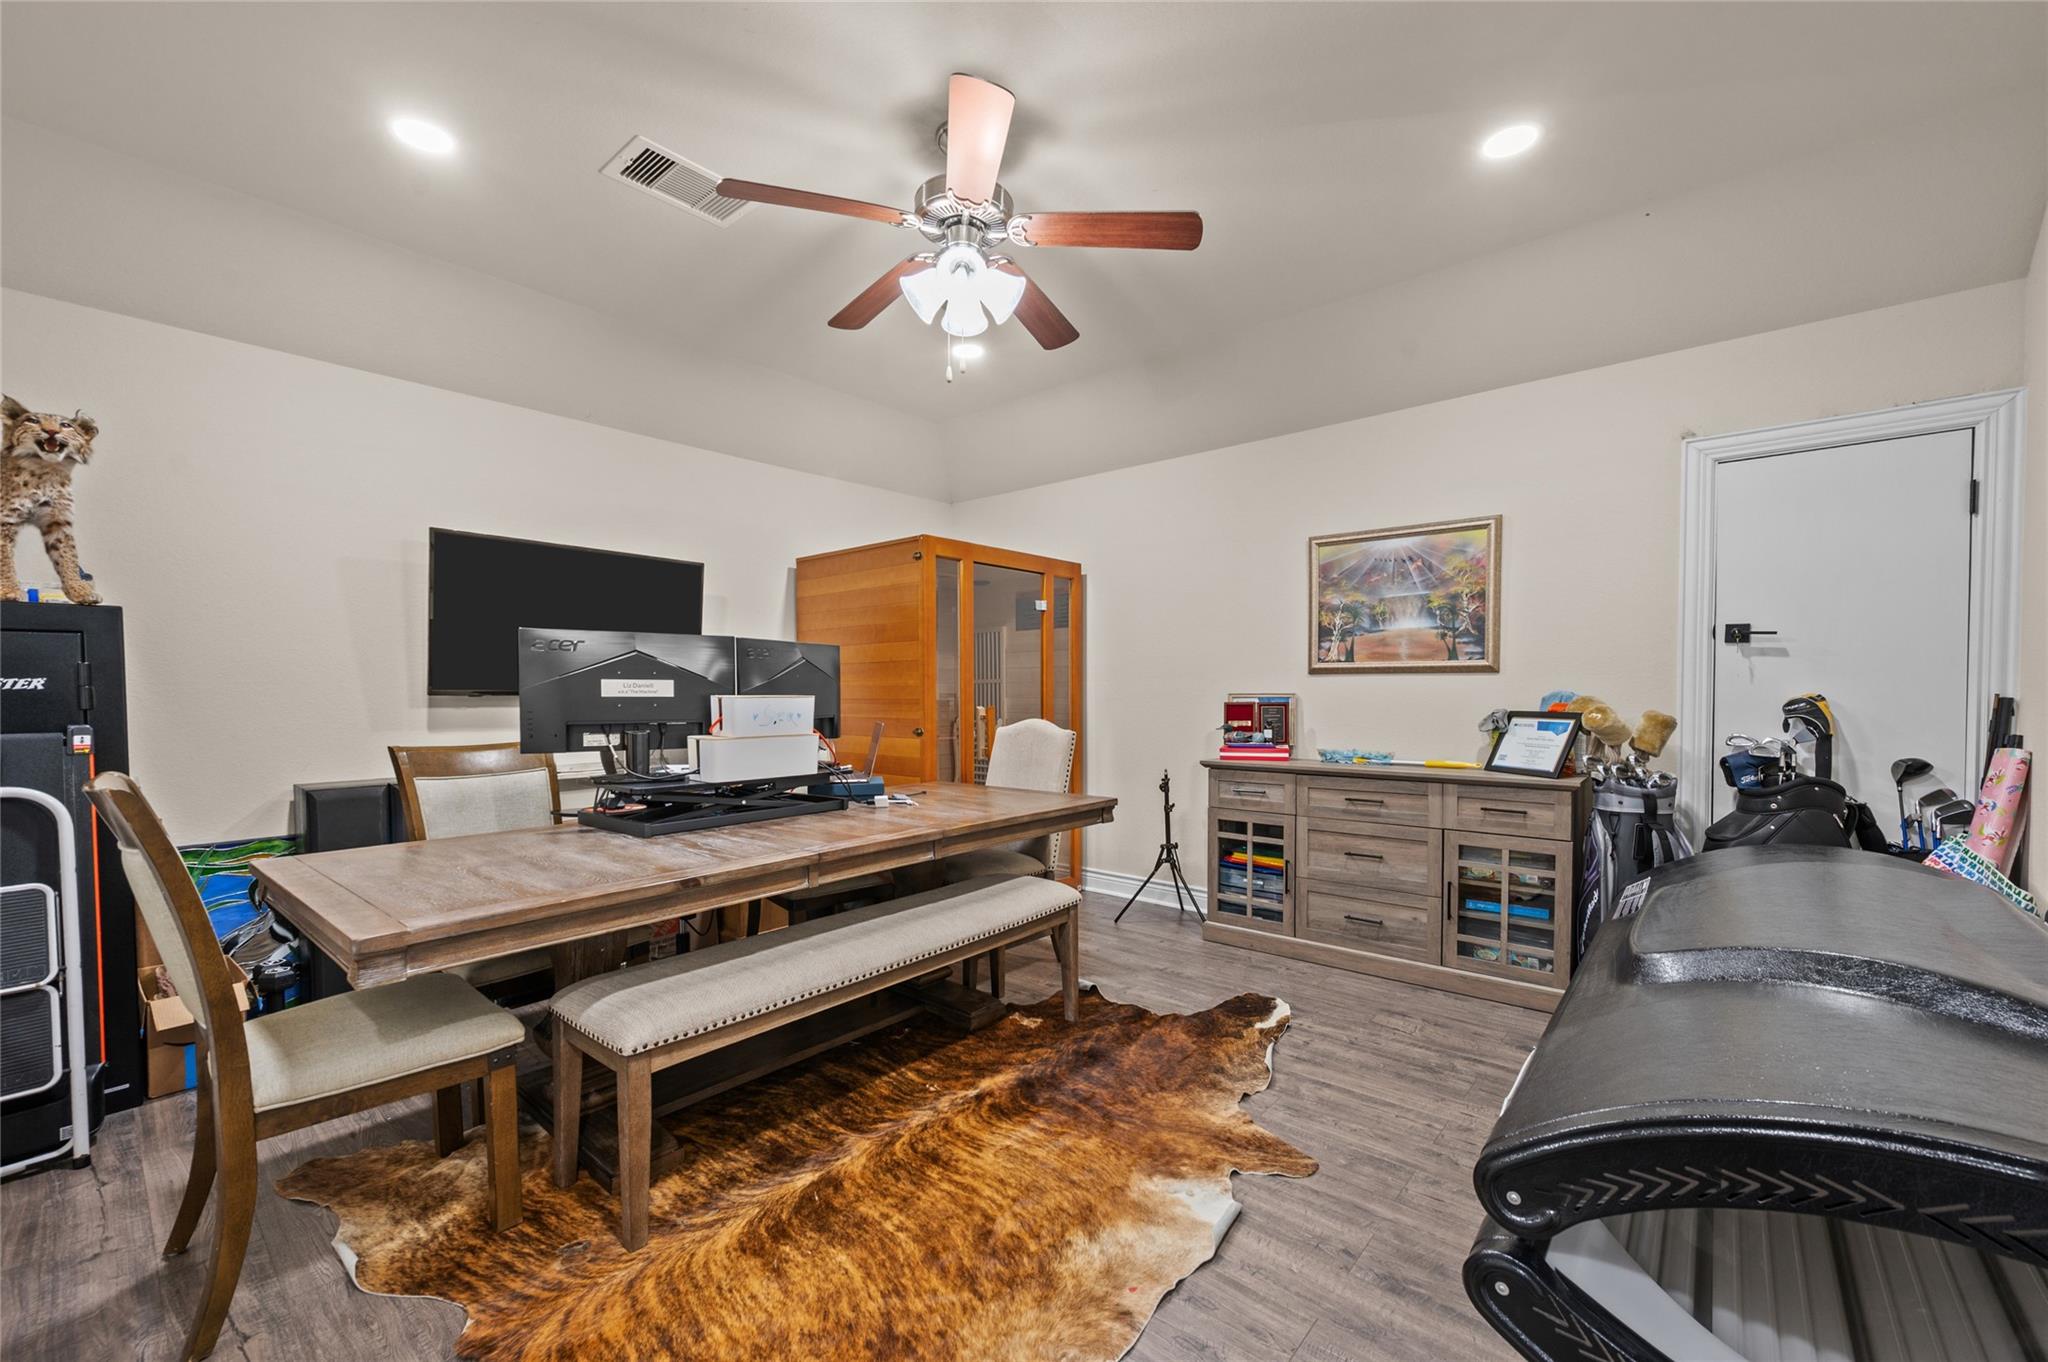
Multipurpose room with a wooden worktable, computer monitors, sauna, golf clubs, and treadmill.
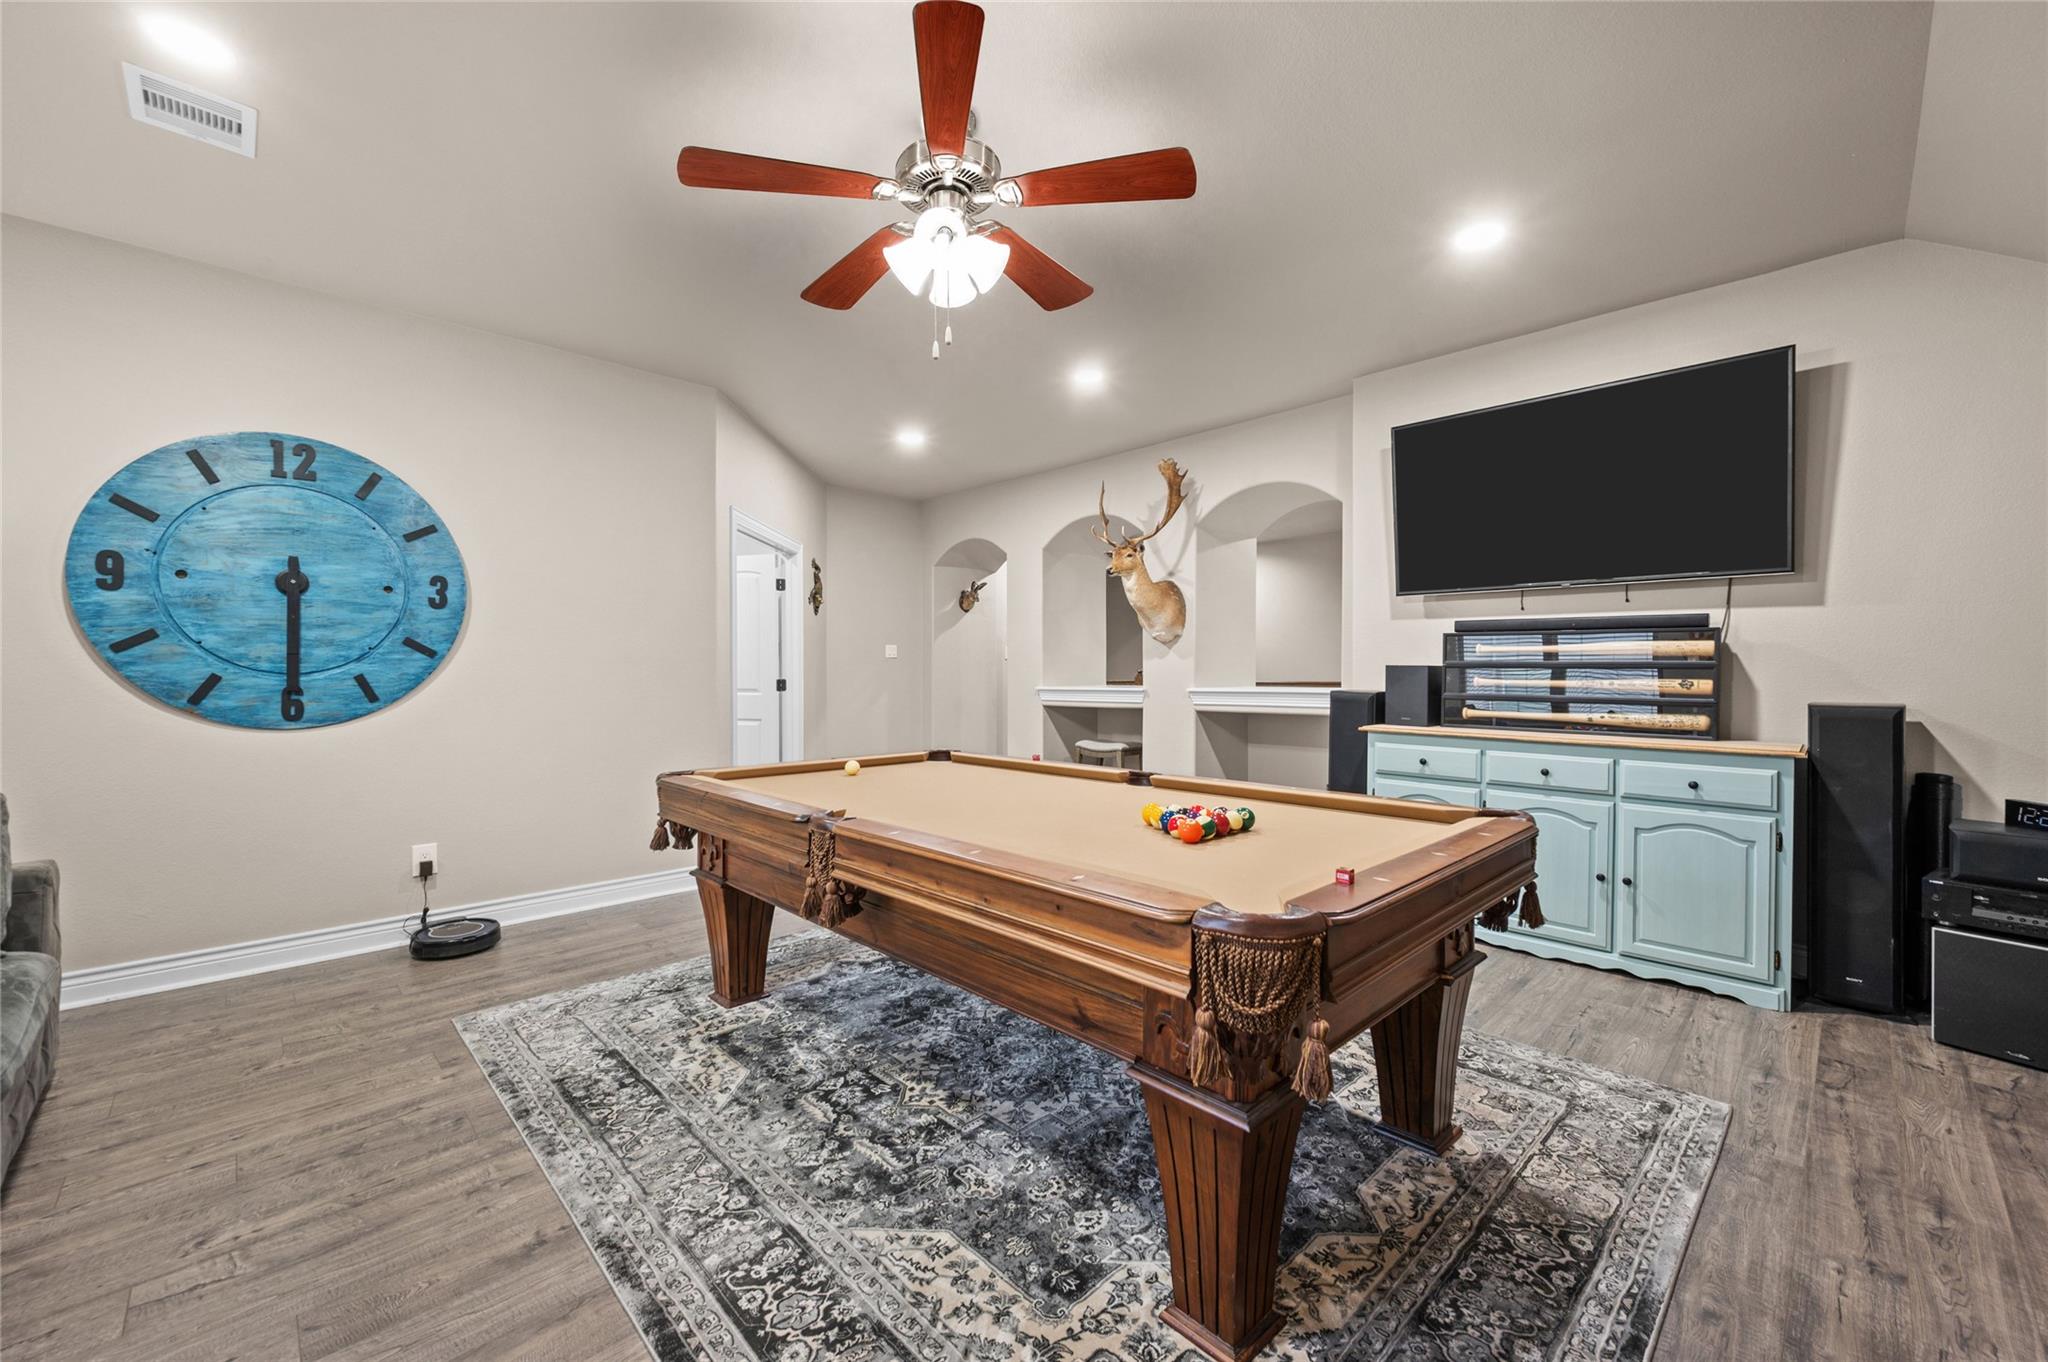
Furnished game room with a wooden pool table, blue cabinets, and deer mounts in arched niches.
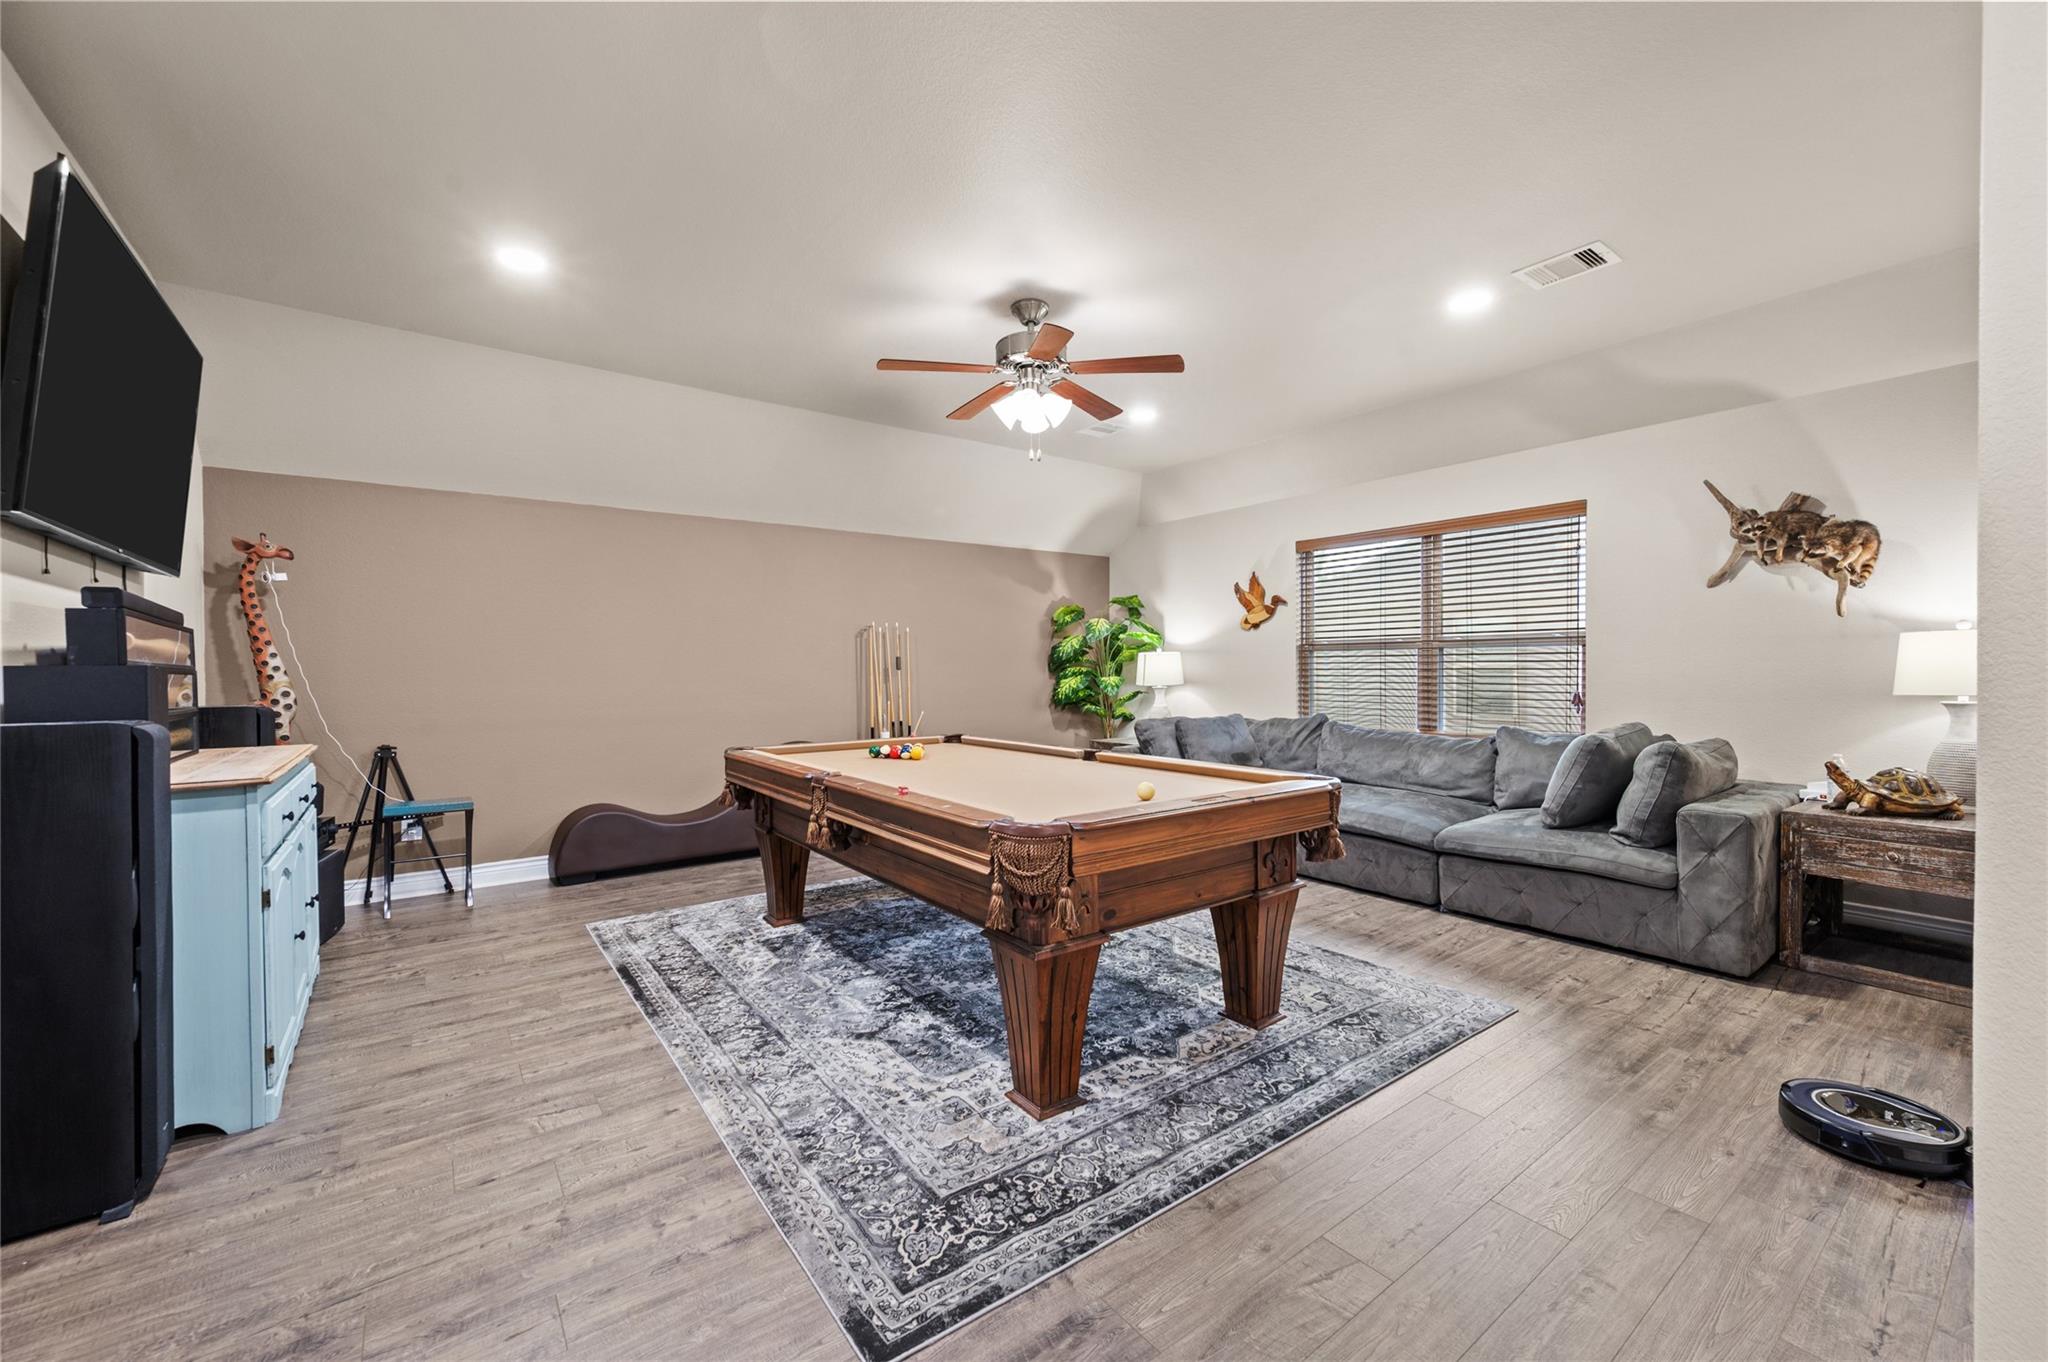
Furnished game room with a wooden pool table, gray sectional, and wall-mounted television.
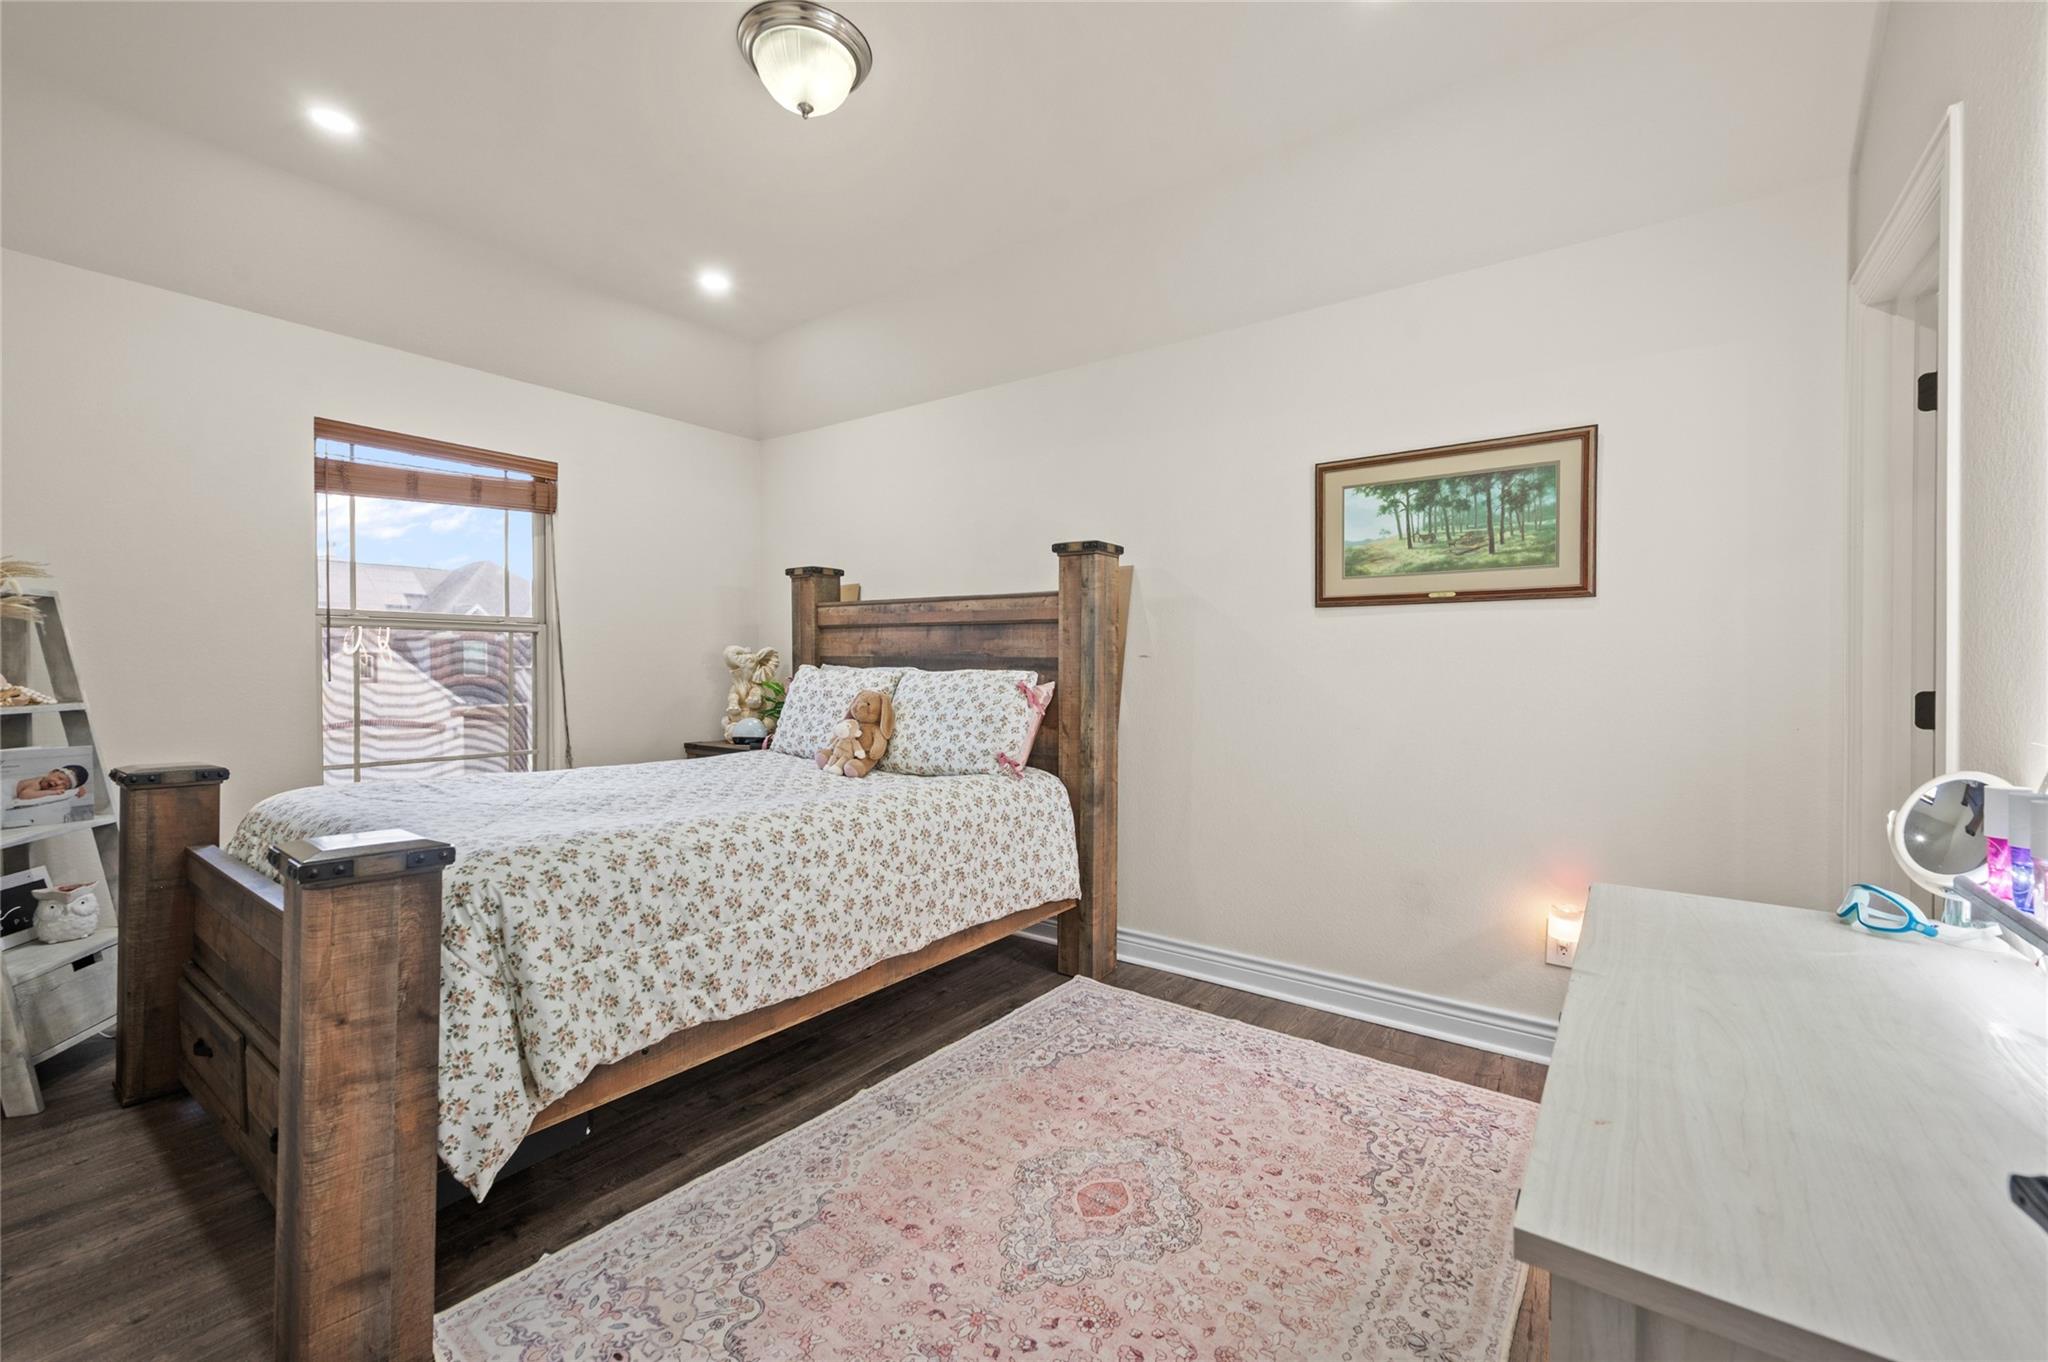
Bedroom with a rustic wooden bed, floral bedding, and a large patterned rug.
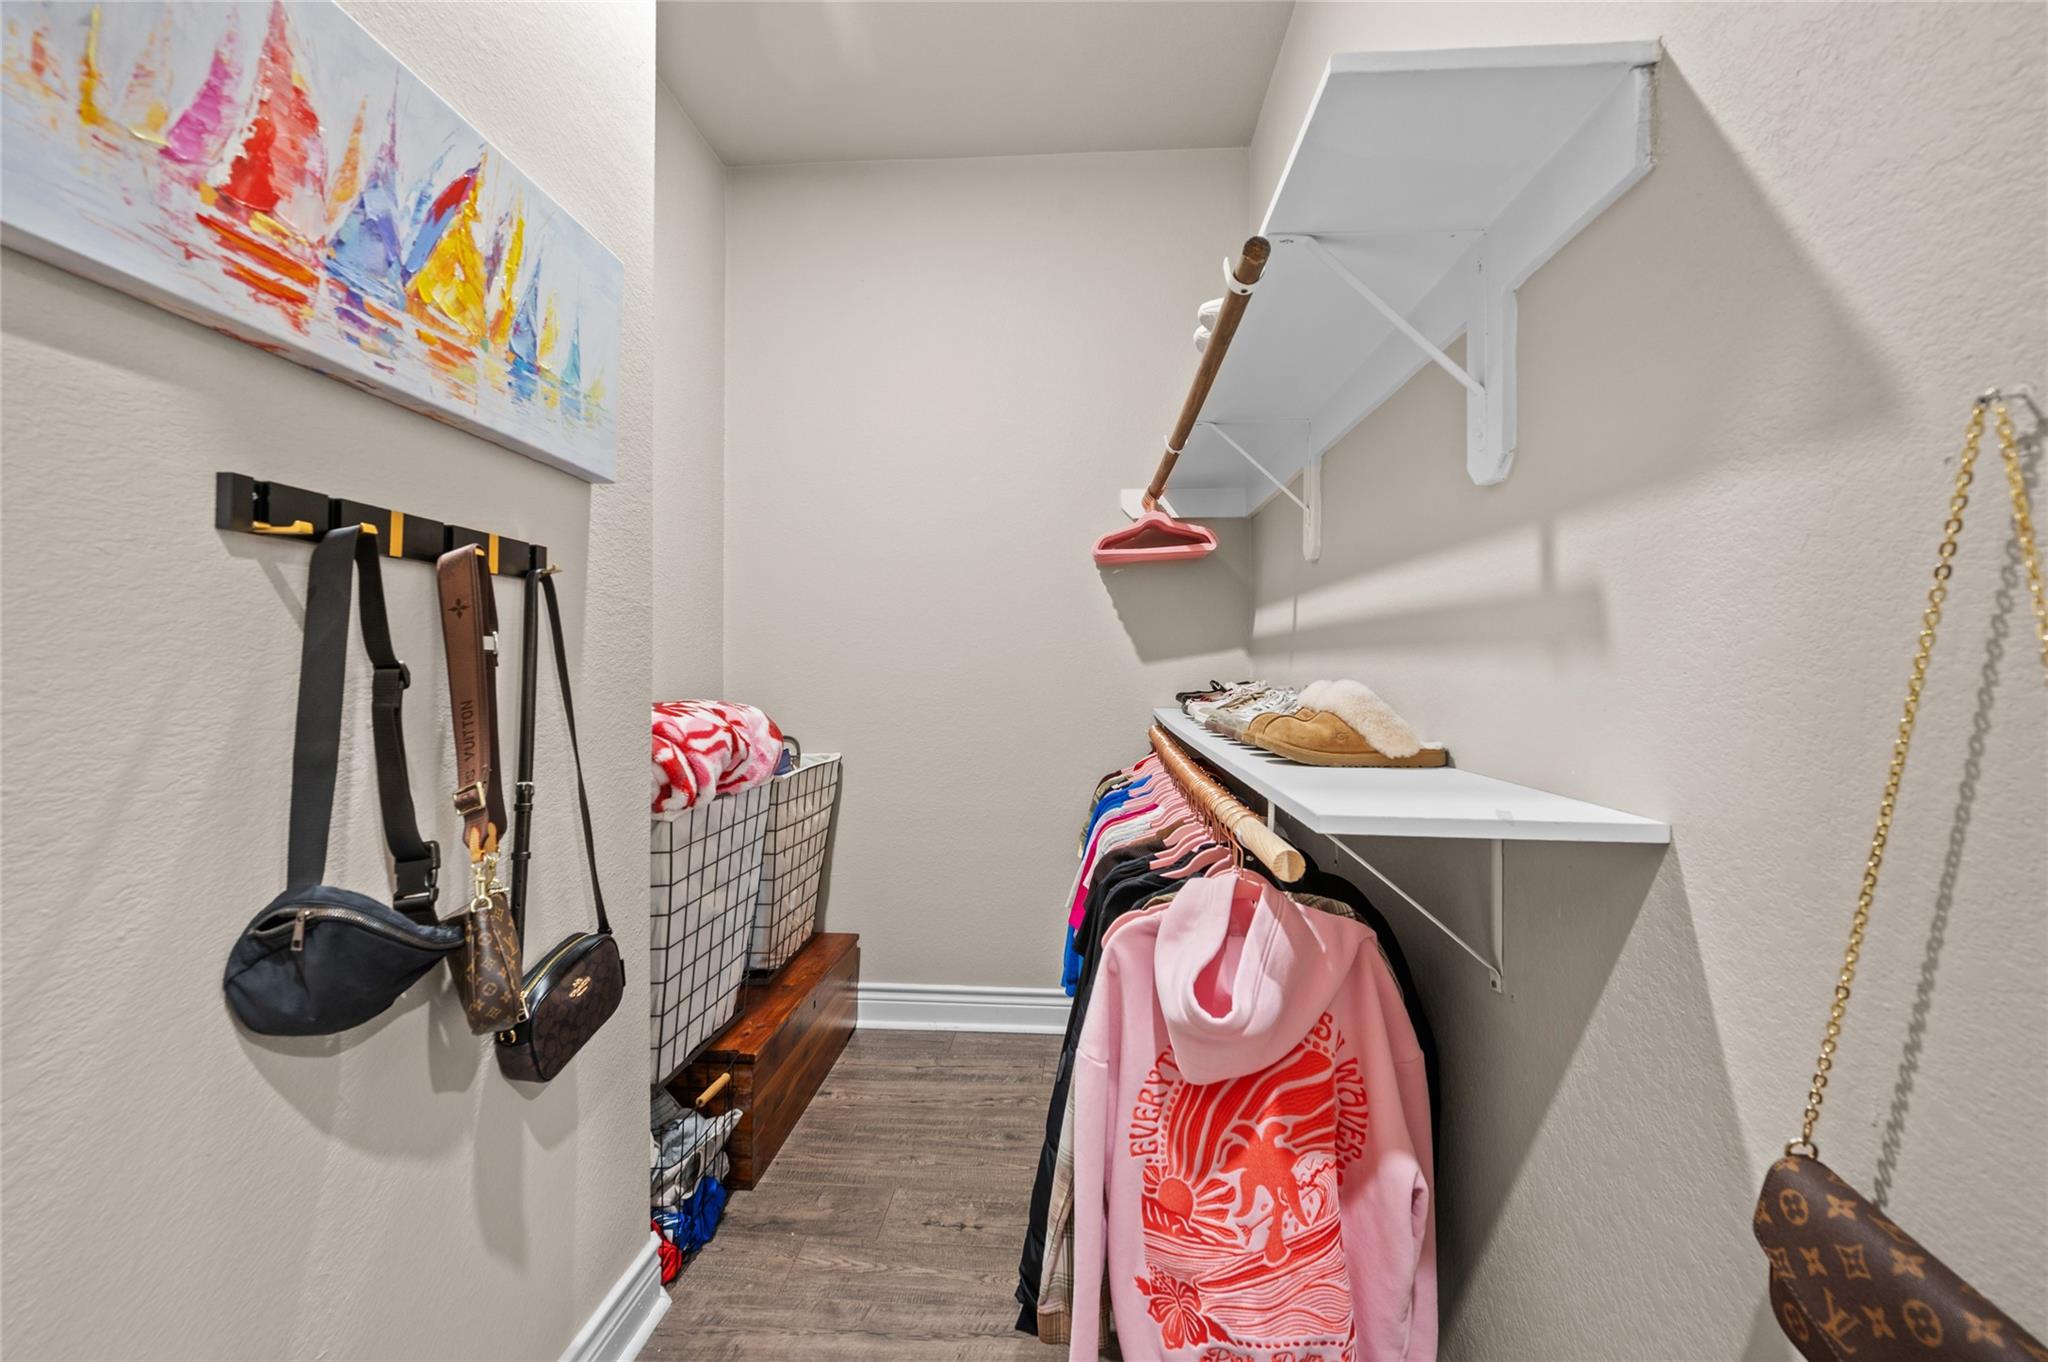
Walk-in closet with hanging clothes, shoe shelves, handbags, and wire laundry baskets.
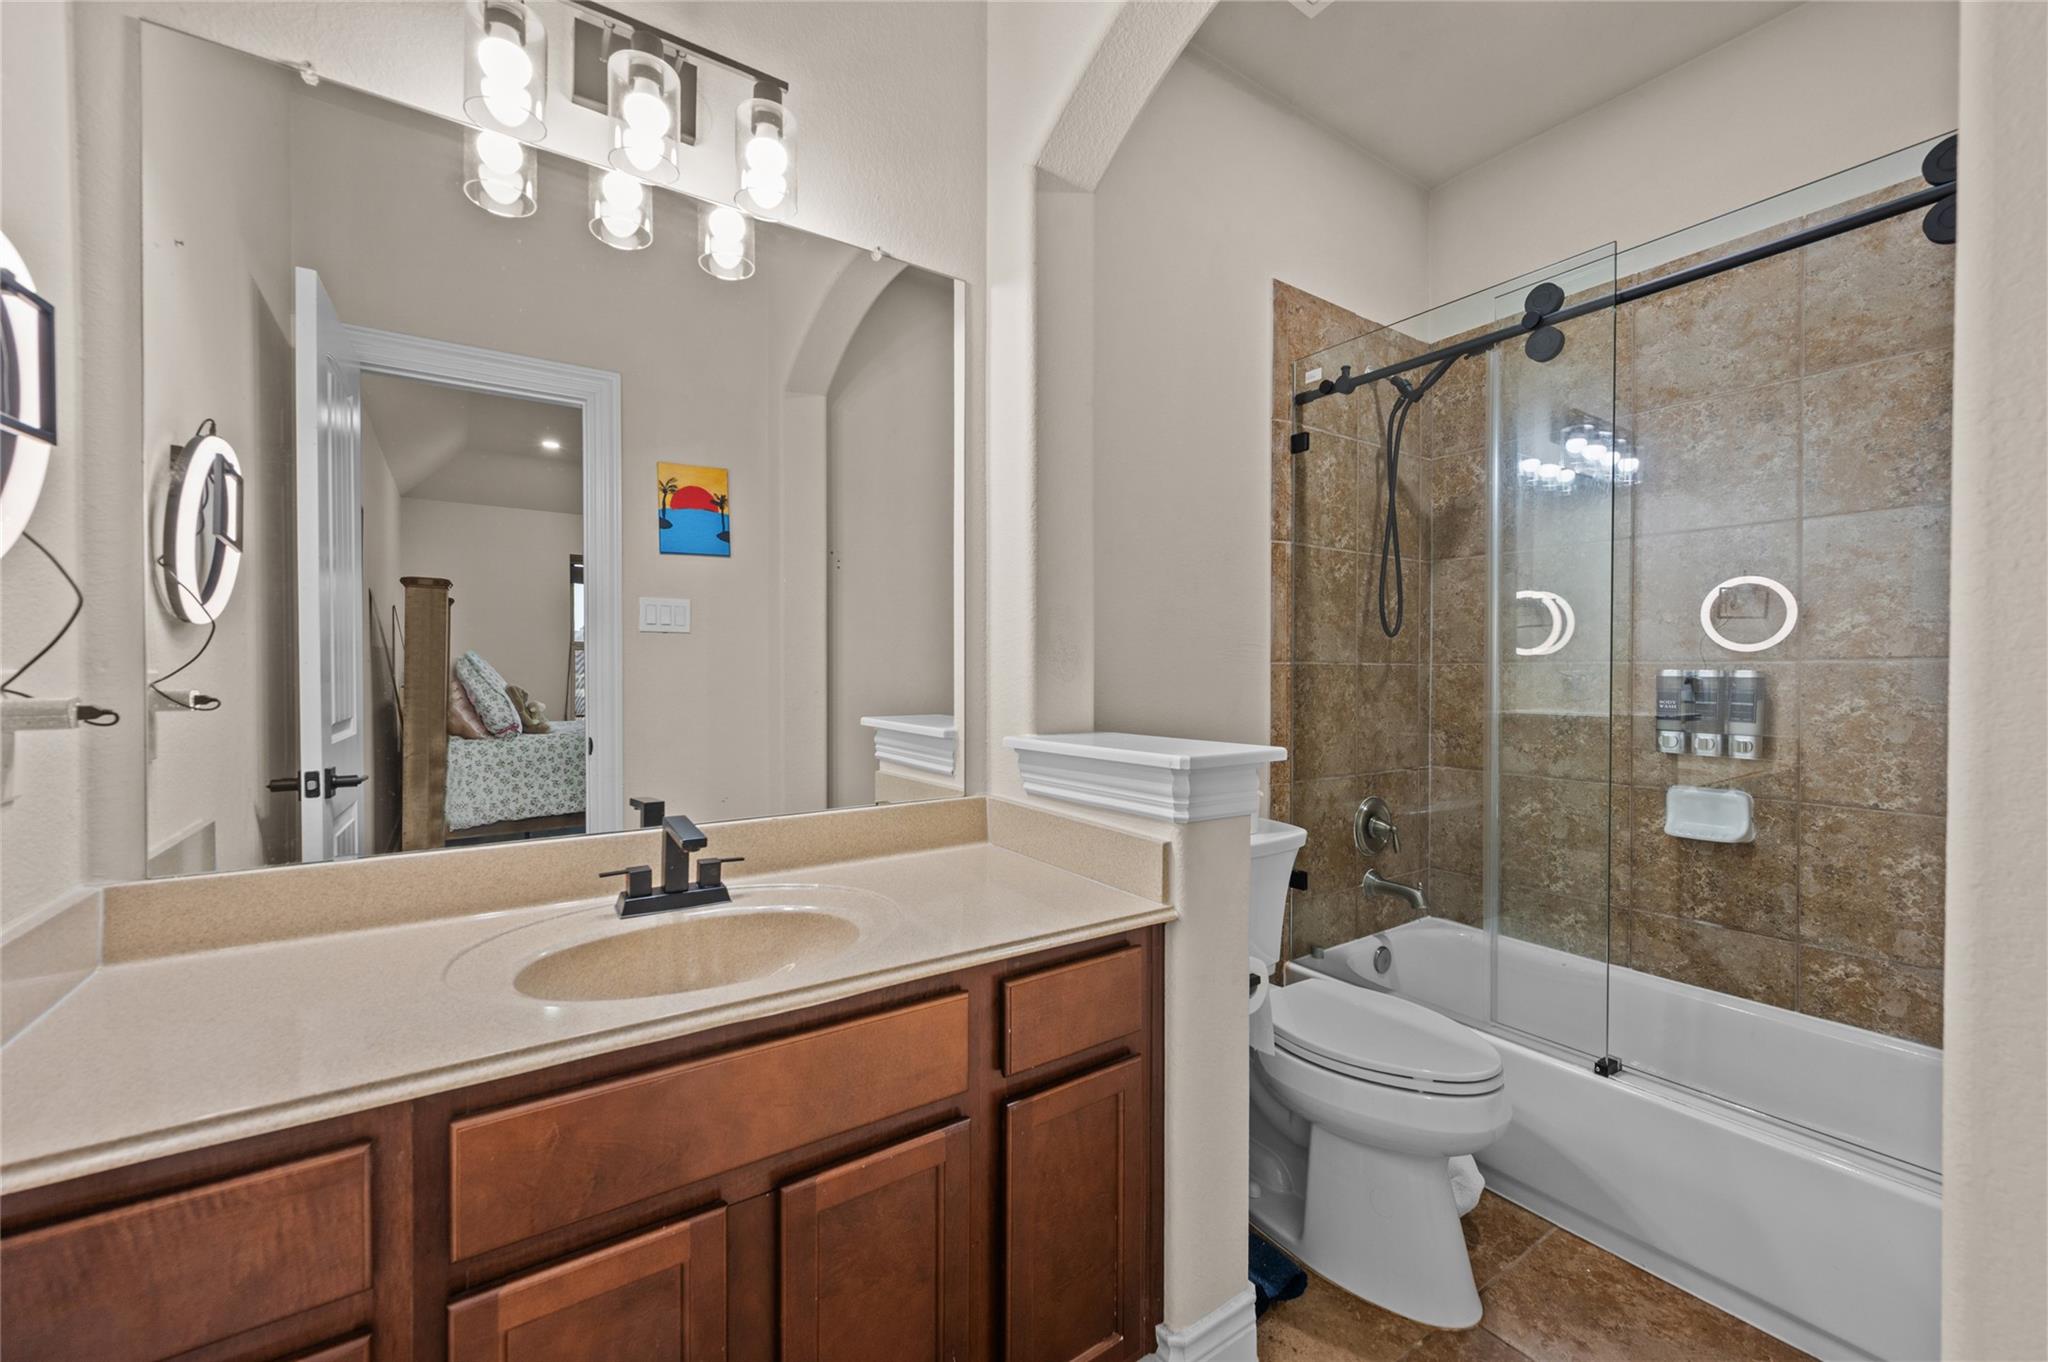
Bathroom with a wood vanity and a glass-enclosed tub and shower with brown tile.
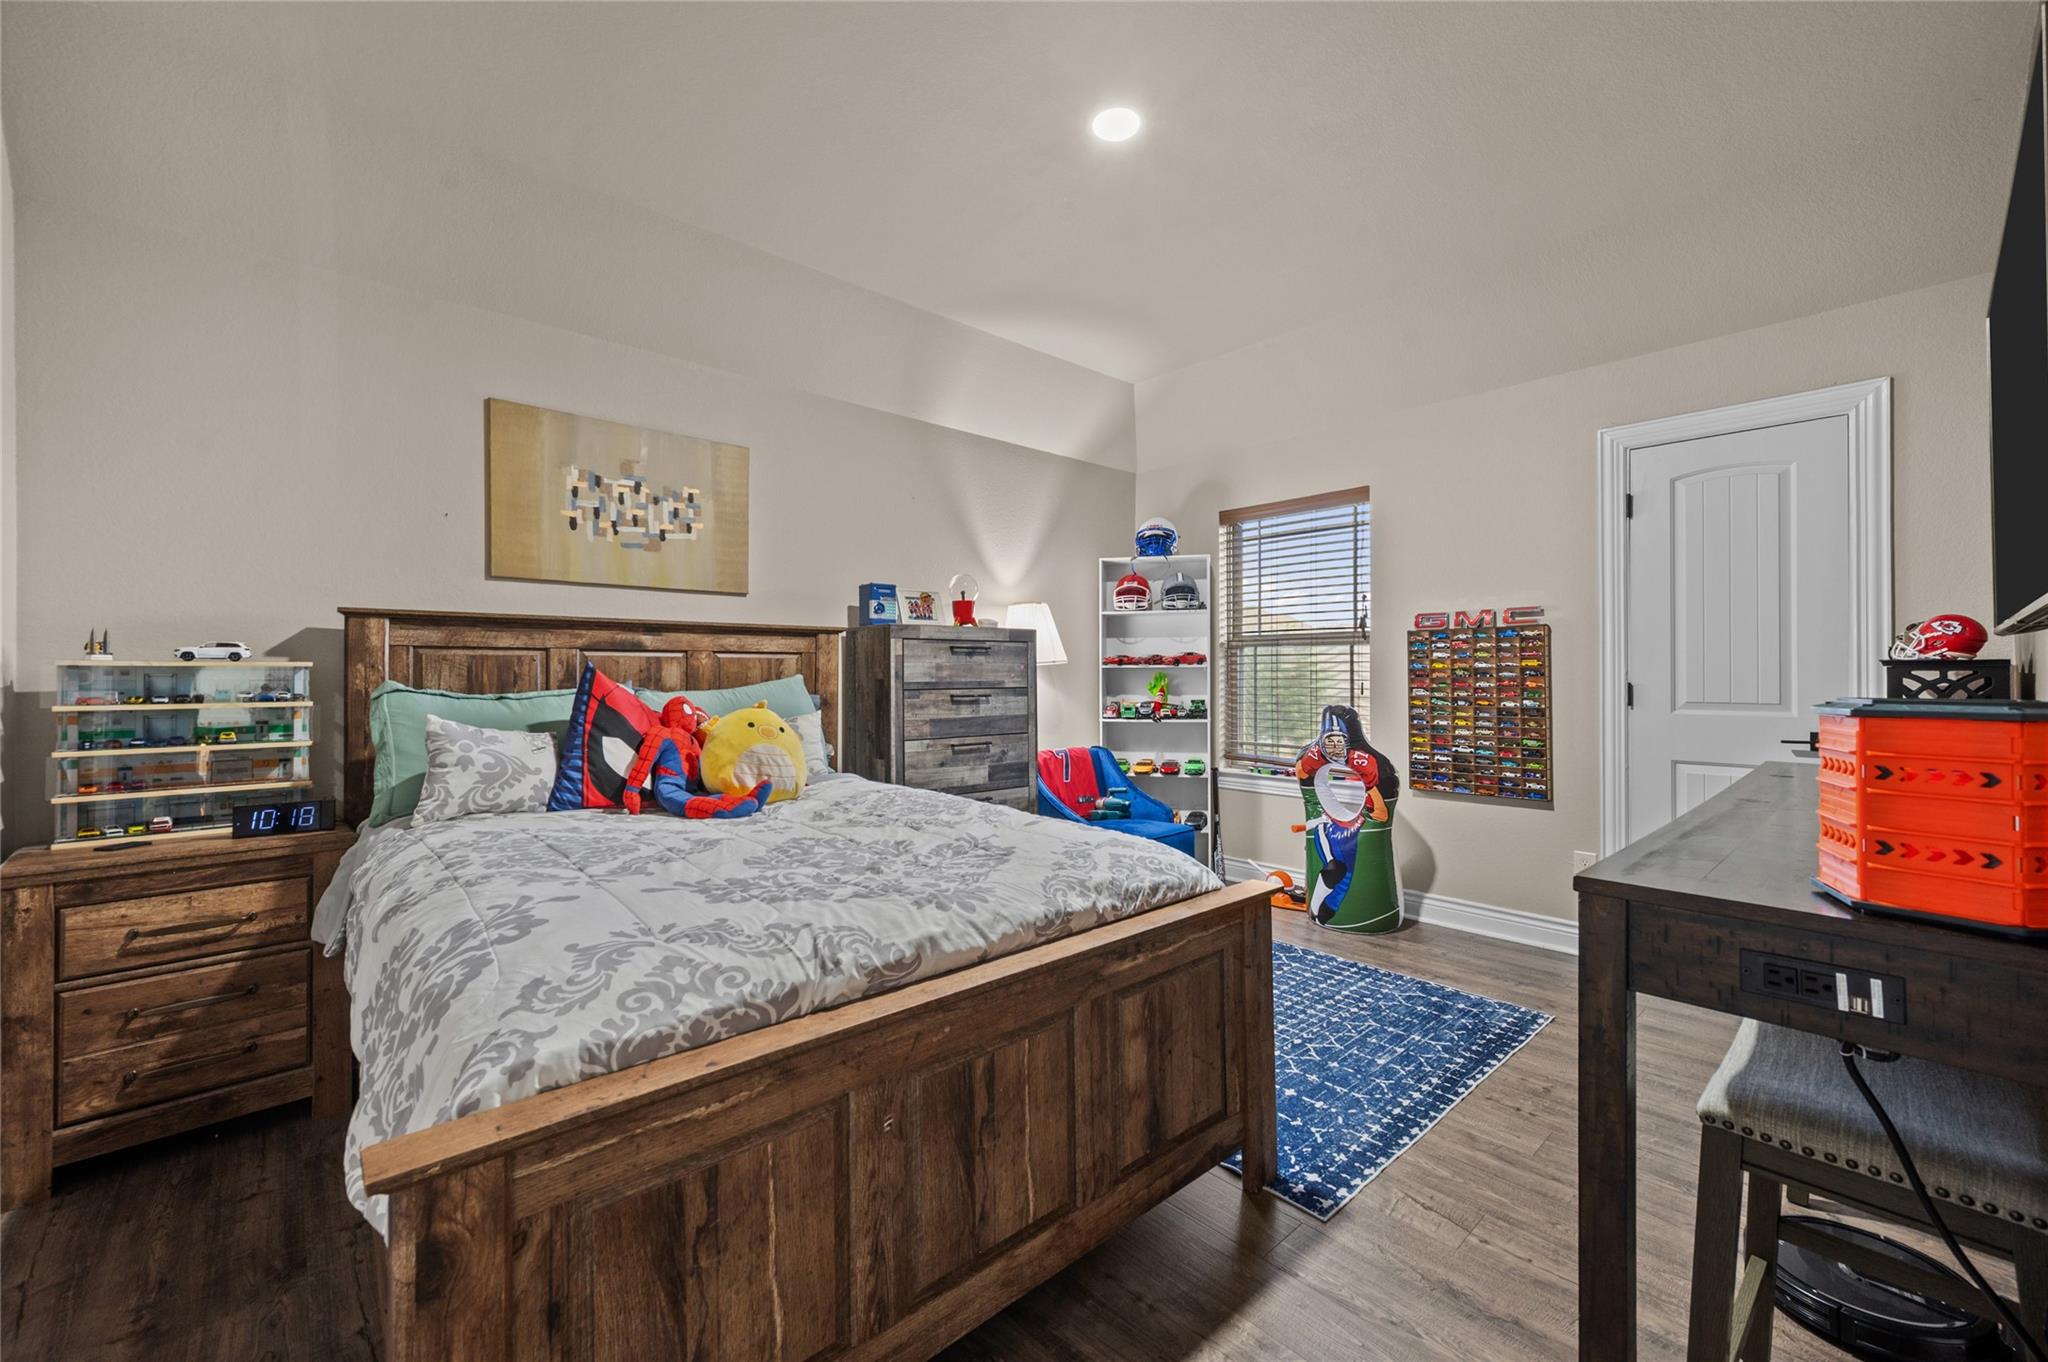
Bedroom with a rustic wooden bed, sports memorabilia, toys, and a blue rug.
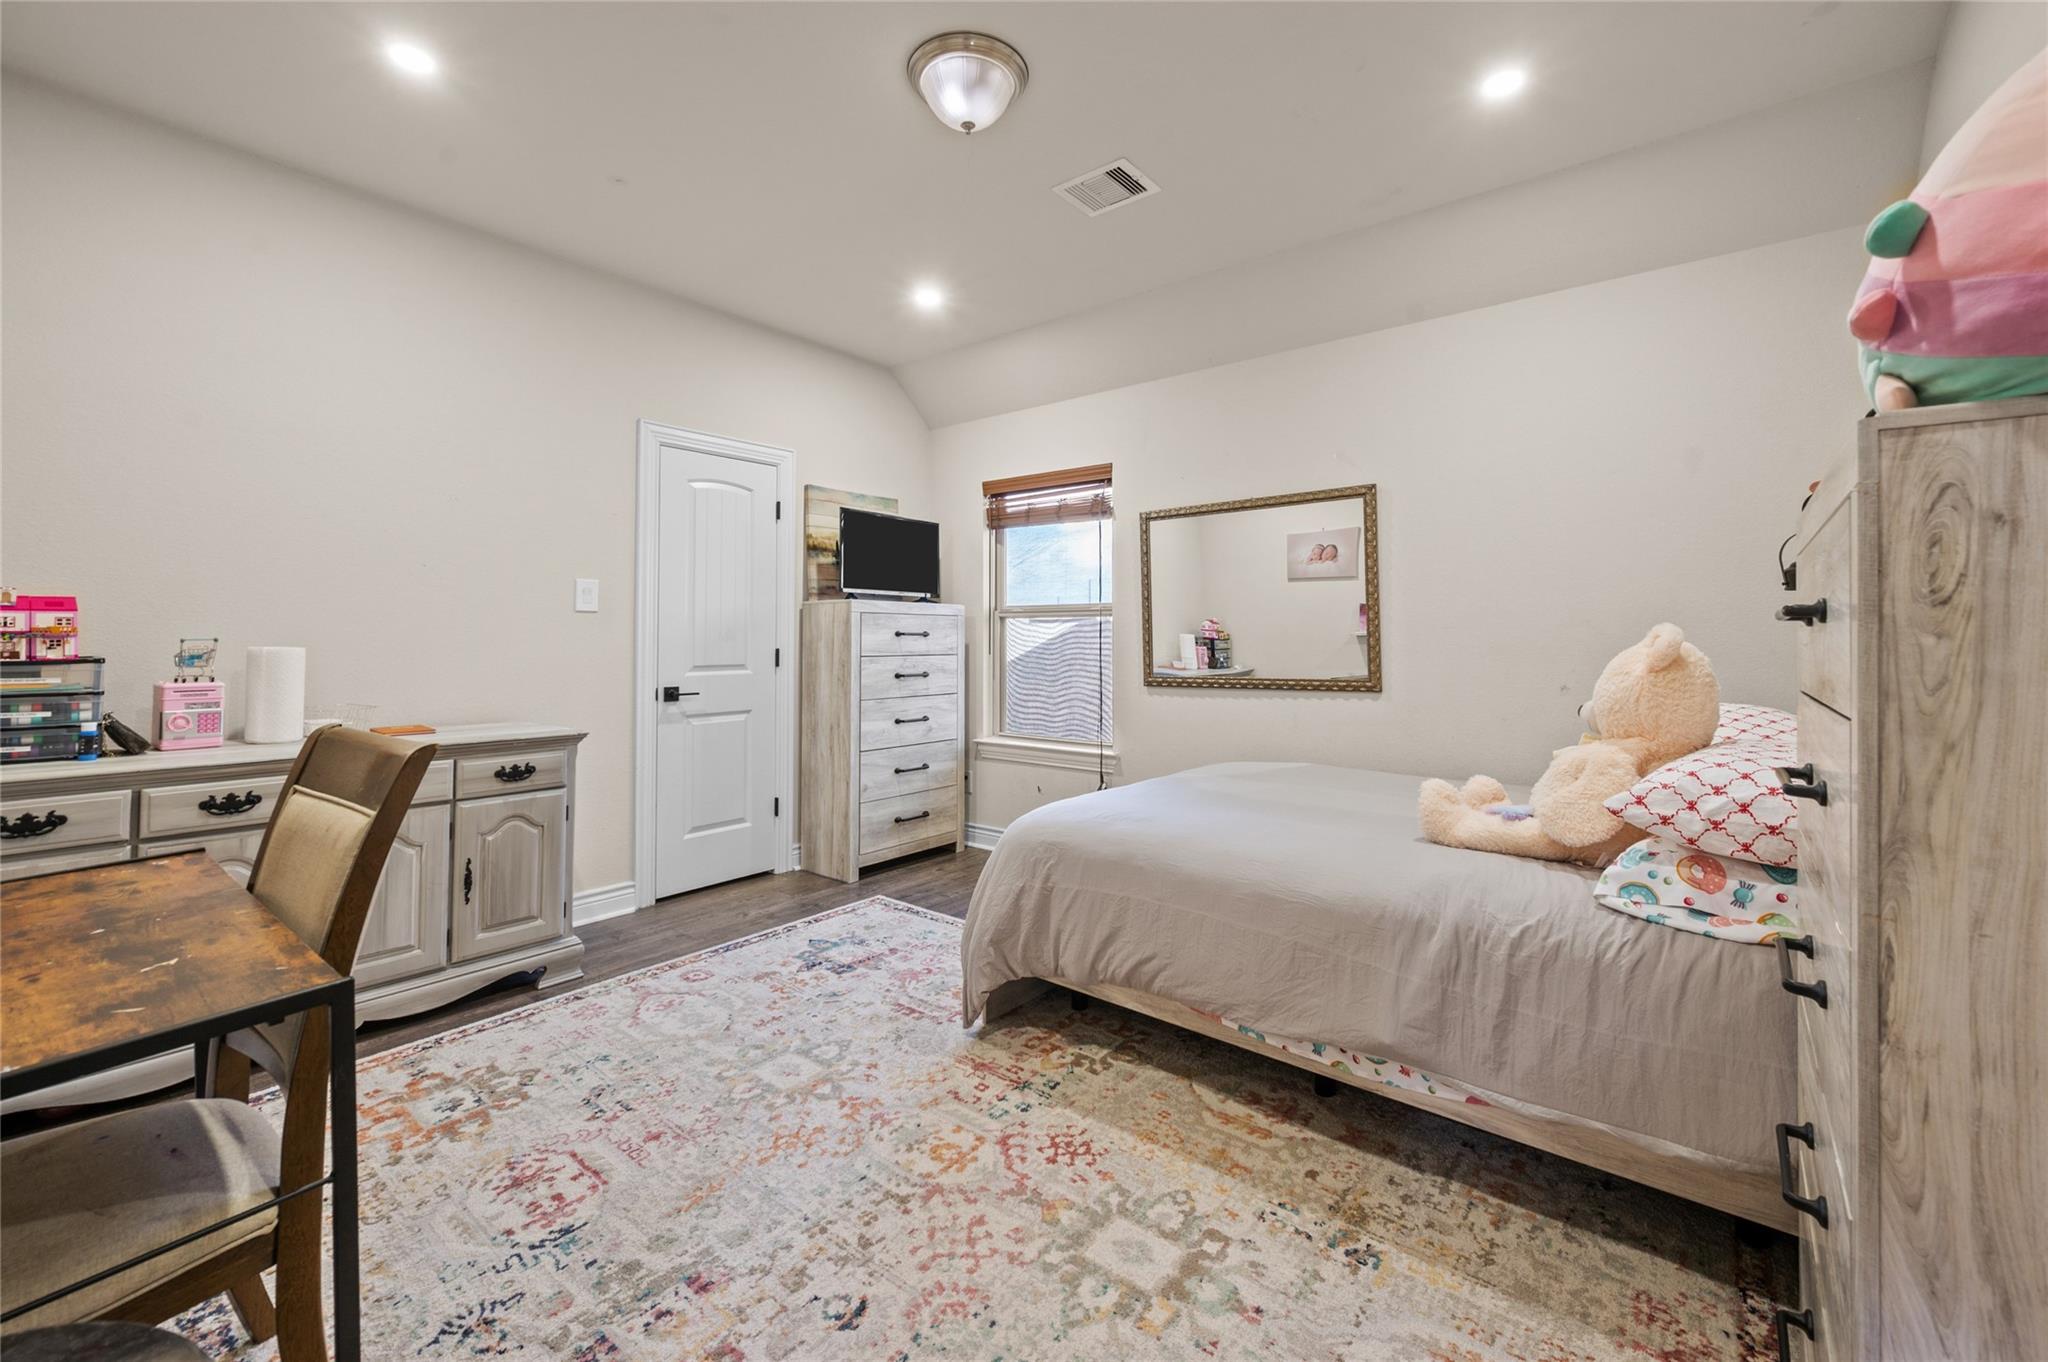
Furnished bedroom with a gray bed, teddy bear, and large patterned rug.
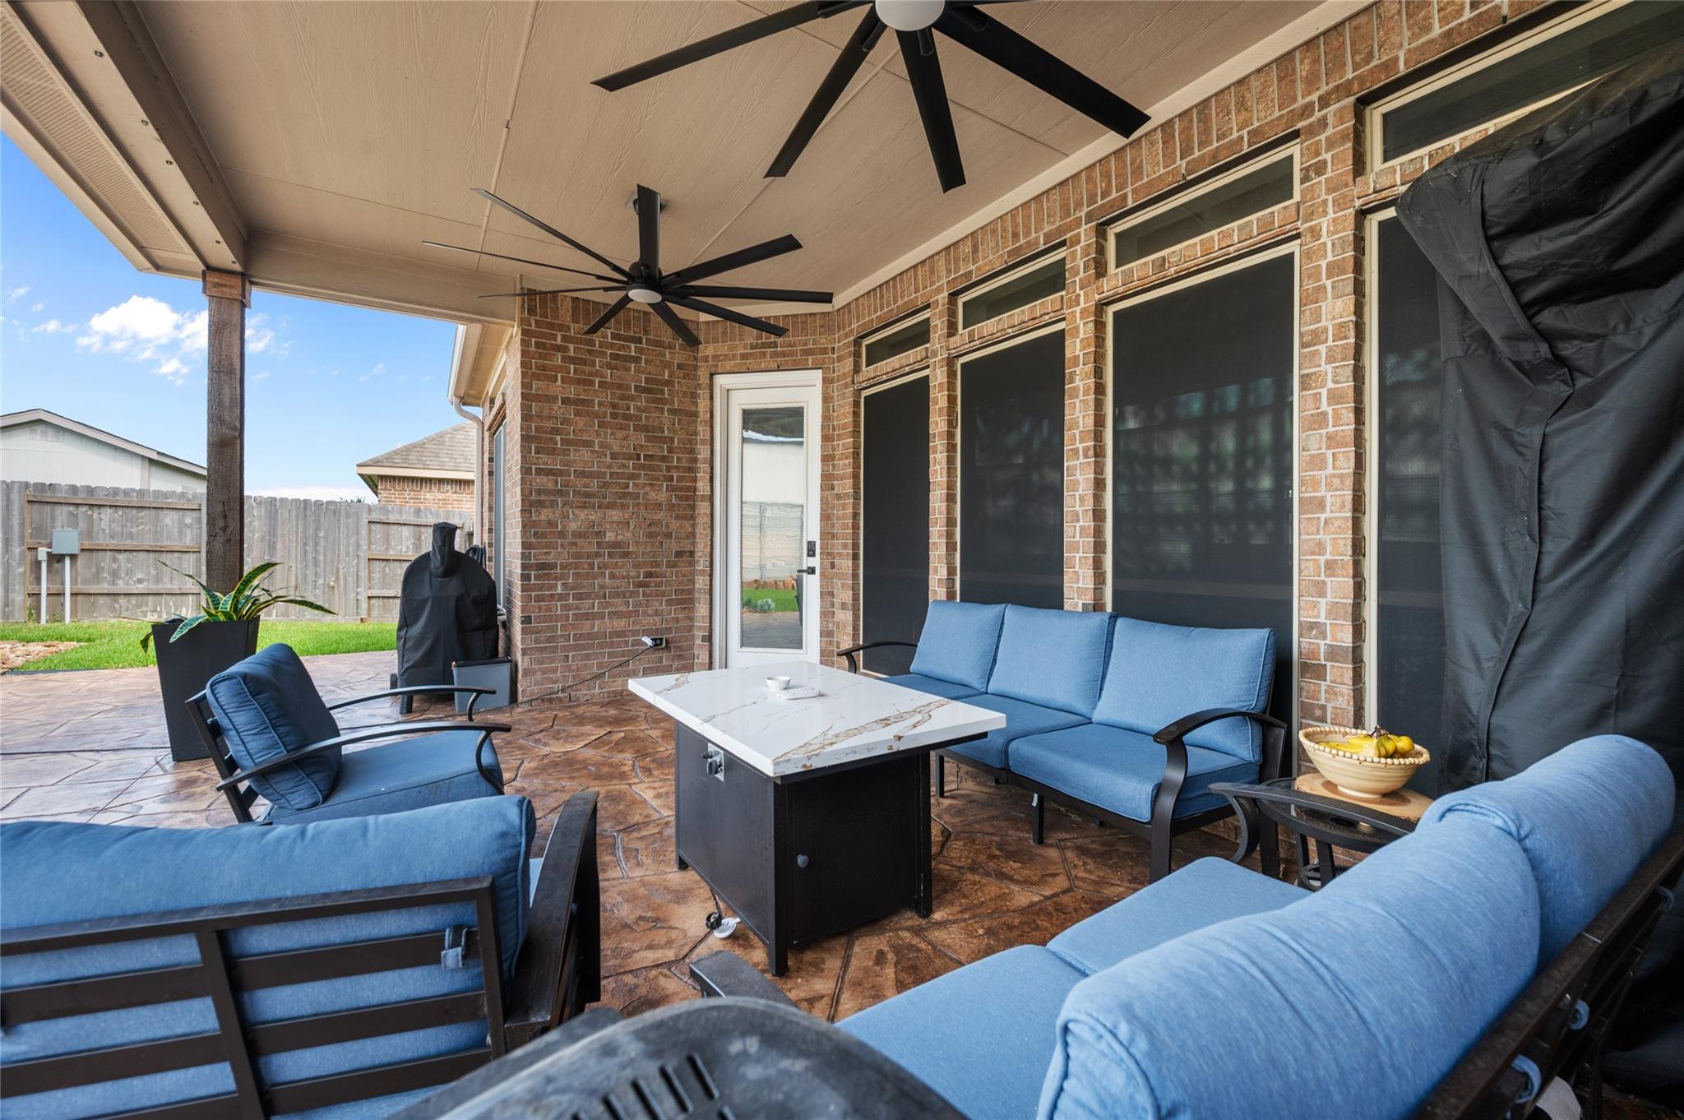
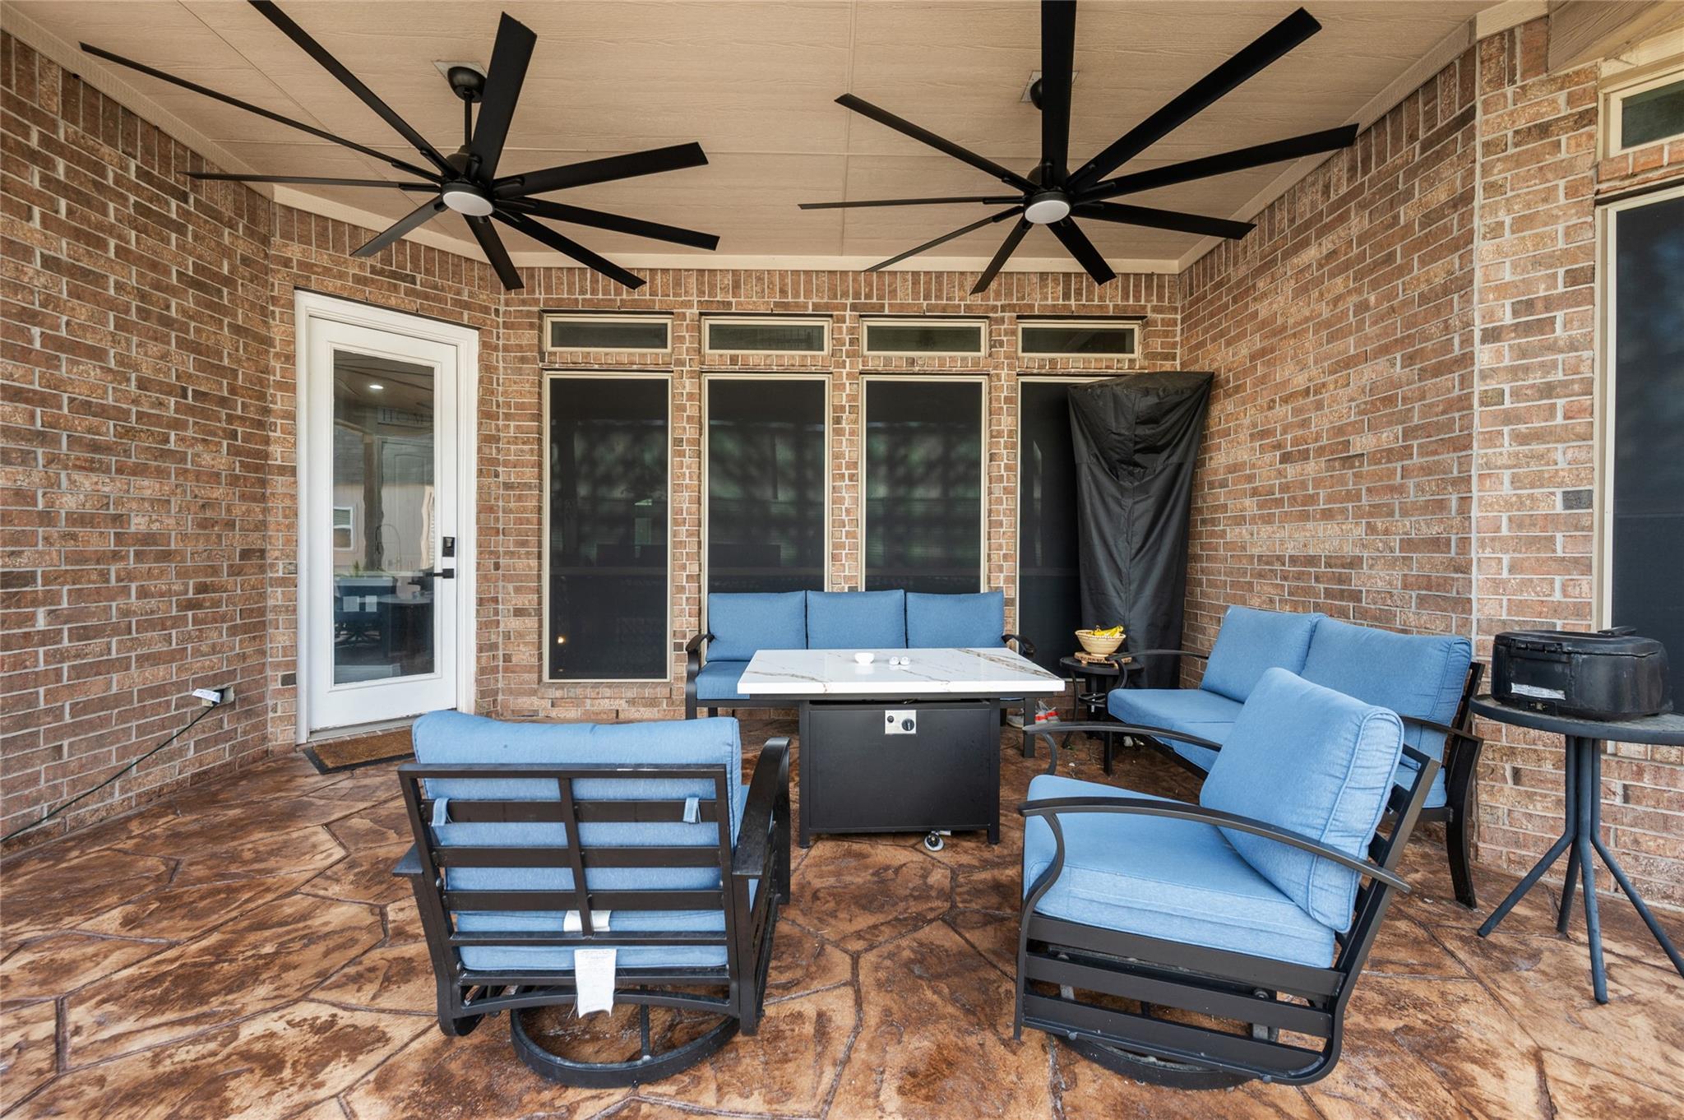
Covered brick patio with blue outdoor seating, ceiling fans, and a stone-patterned floor.
Covered brick patio with blue outdoor seating, a stone-patterned floor, and two large ceiling fans.
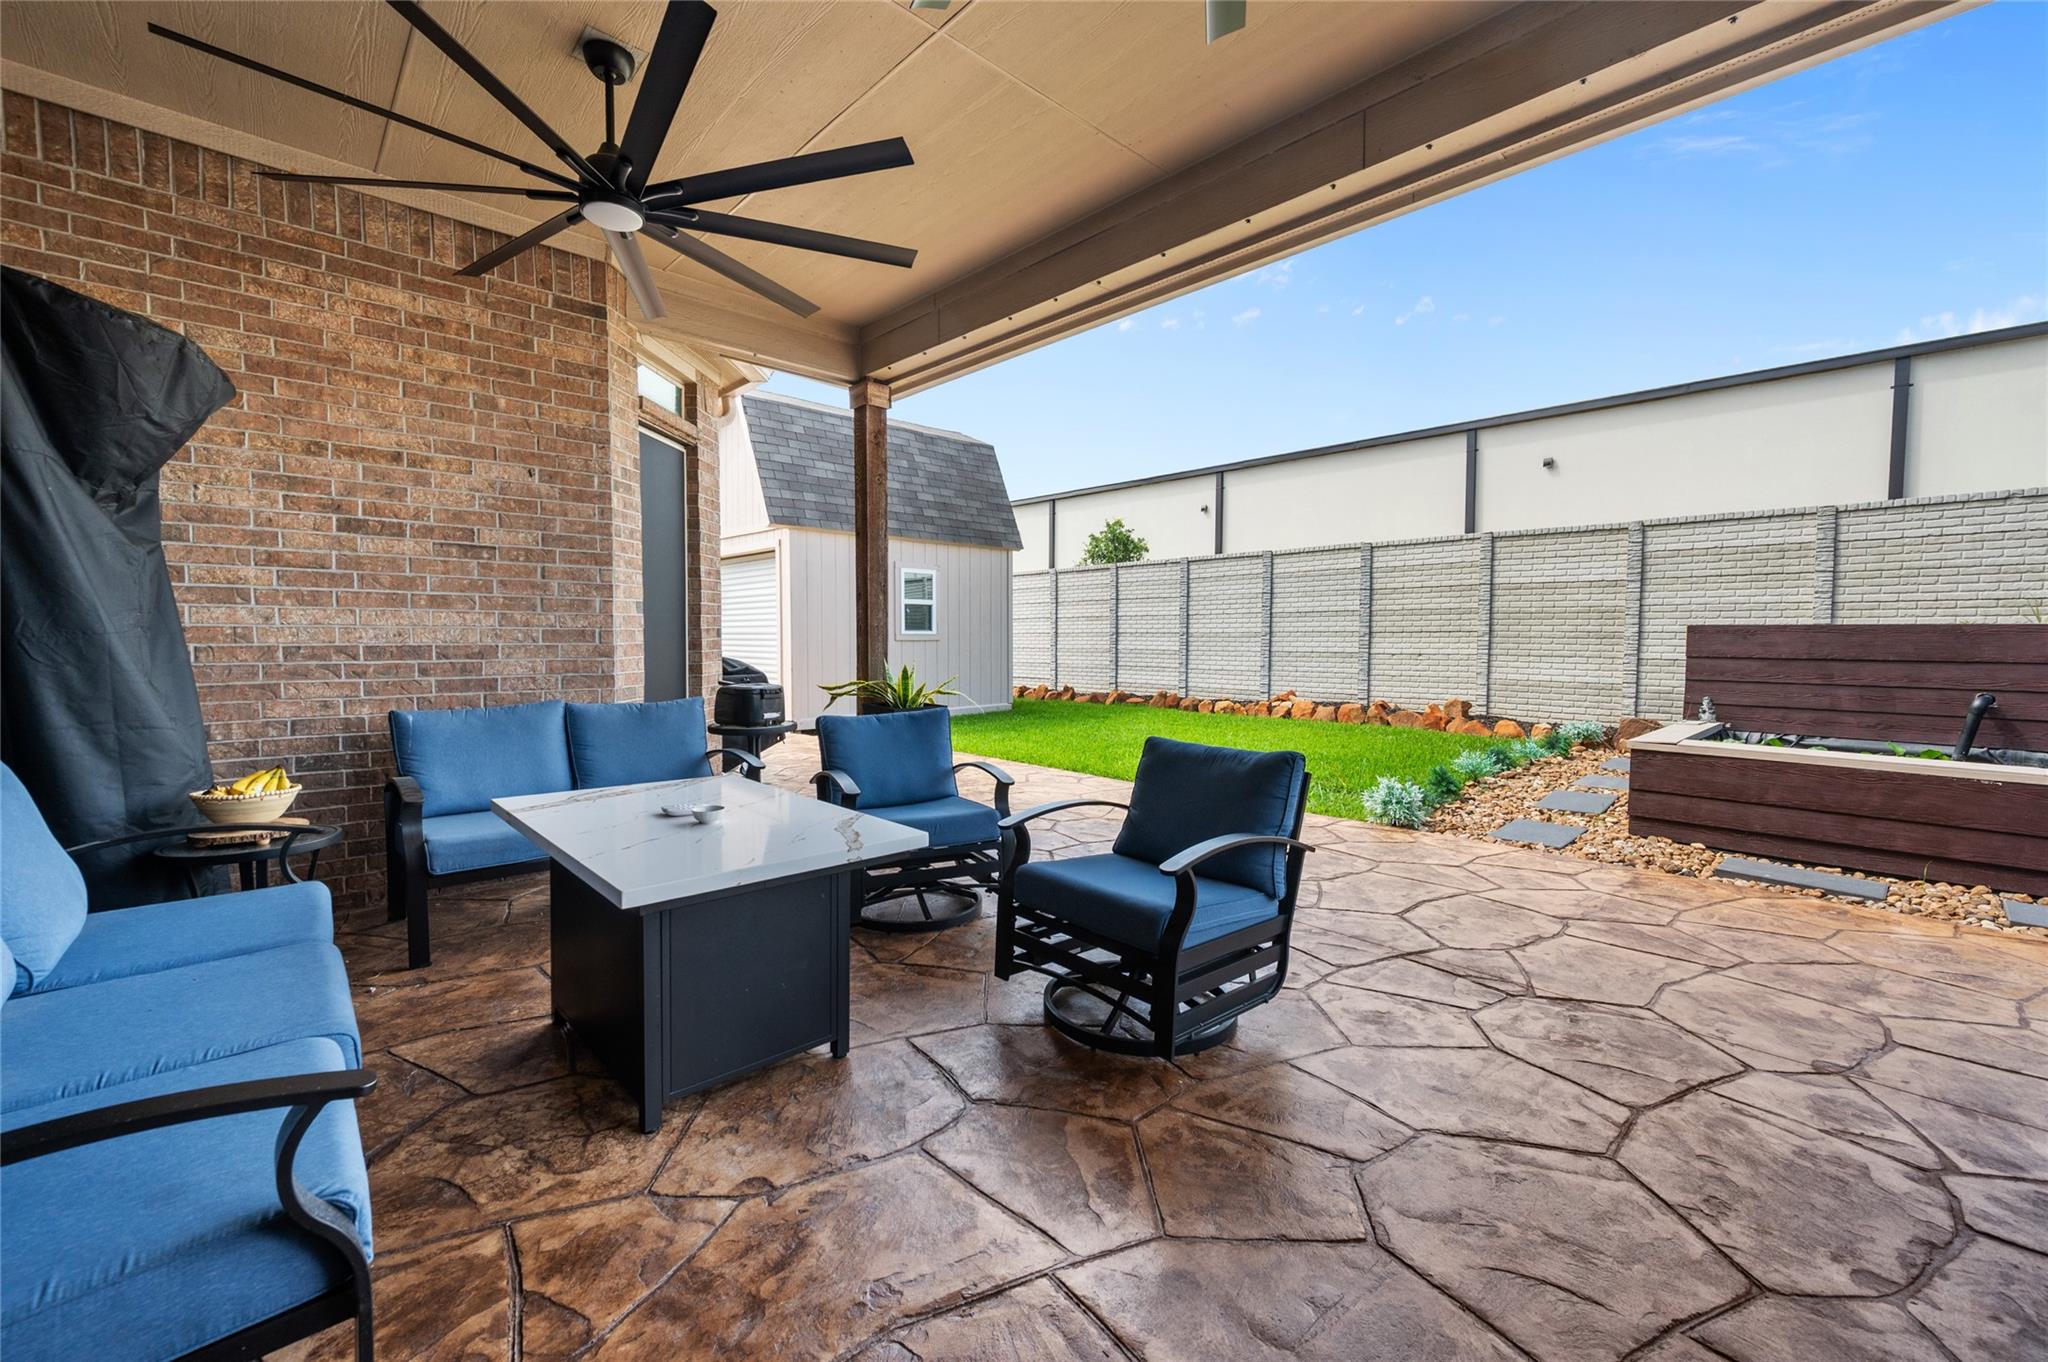
Covered patio with blue seating, a ceiling fan, stamped-stone flooring, and a fenced lawn.
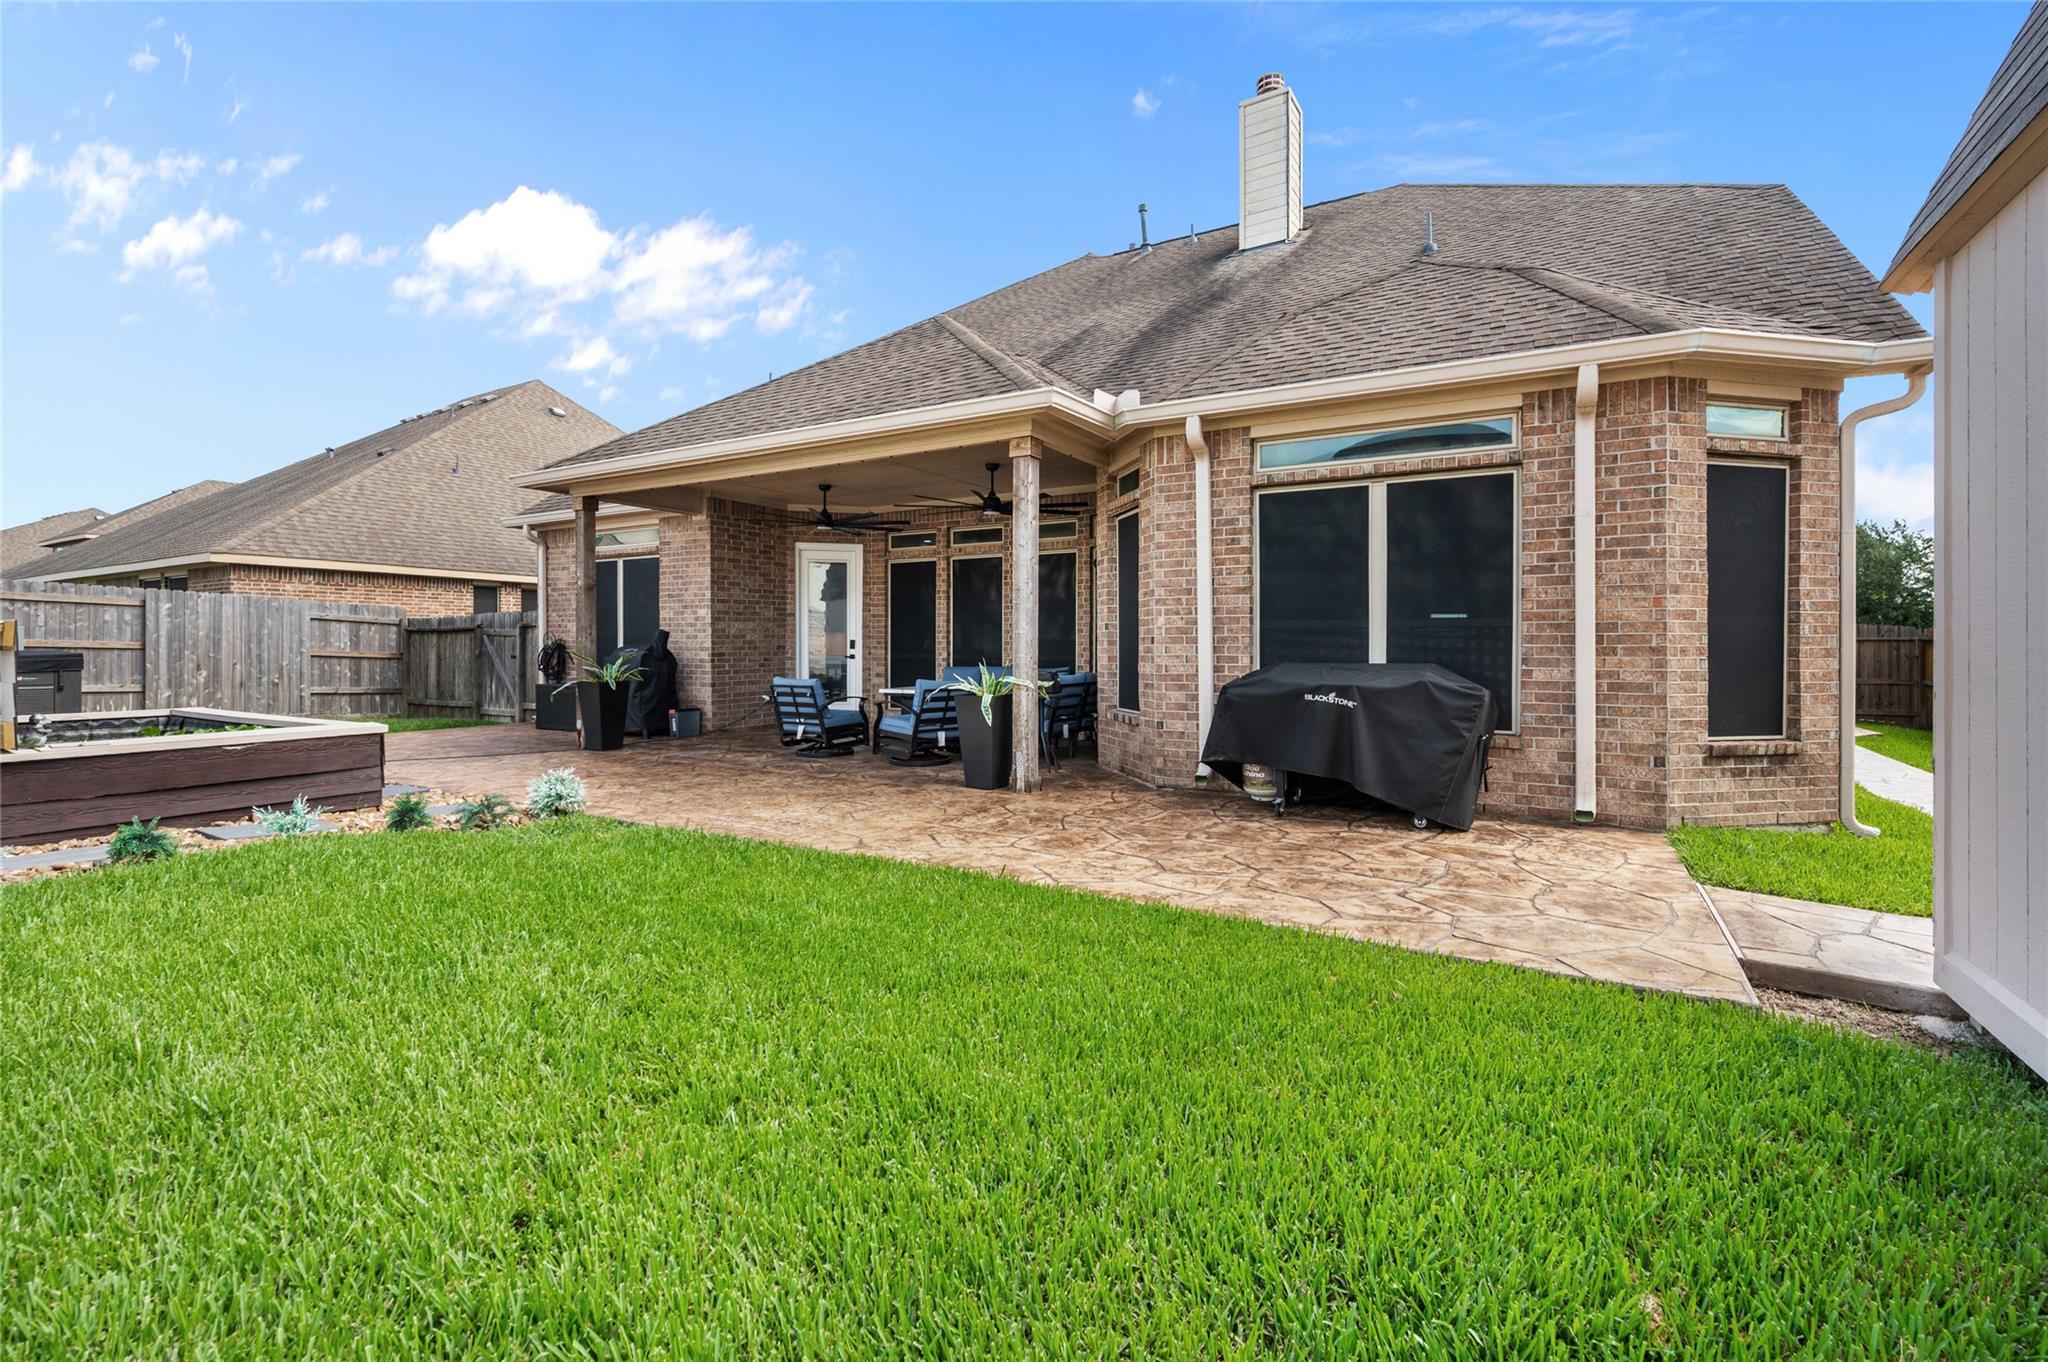
Brick home’s covered back patio with outdoor seating, a covered grill, stamped concrete, and a green lawn.
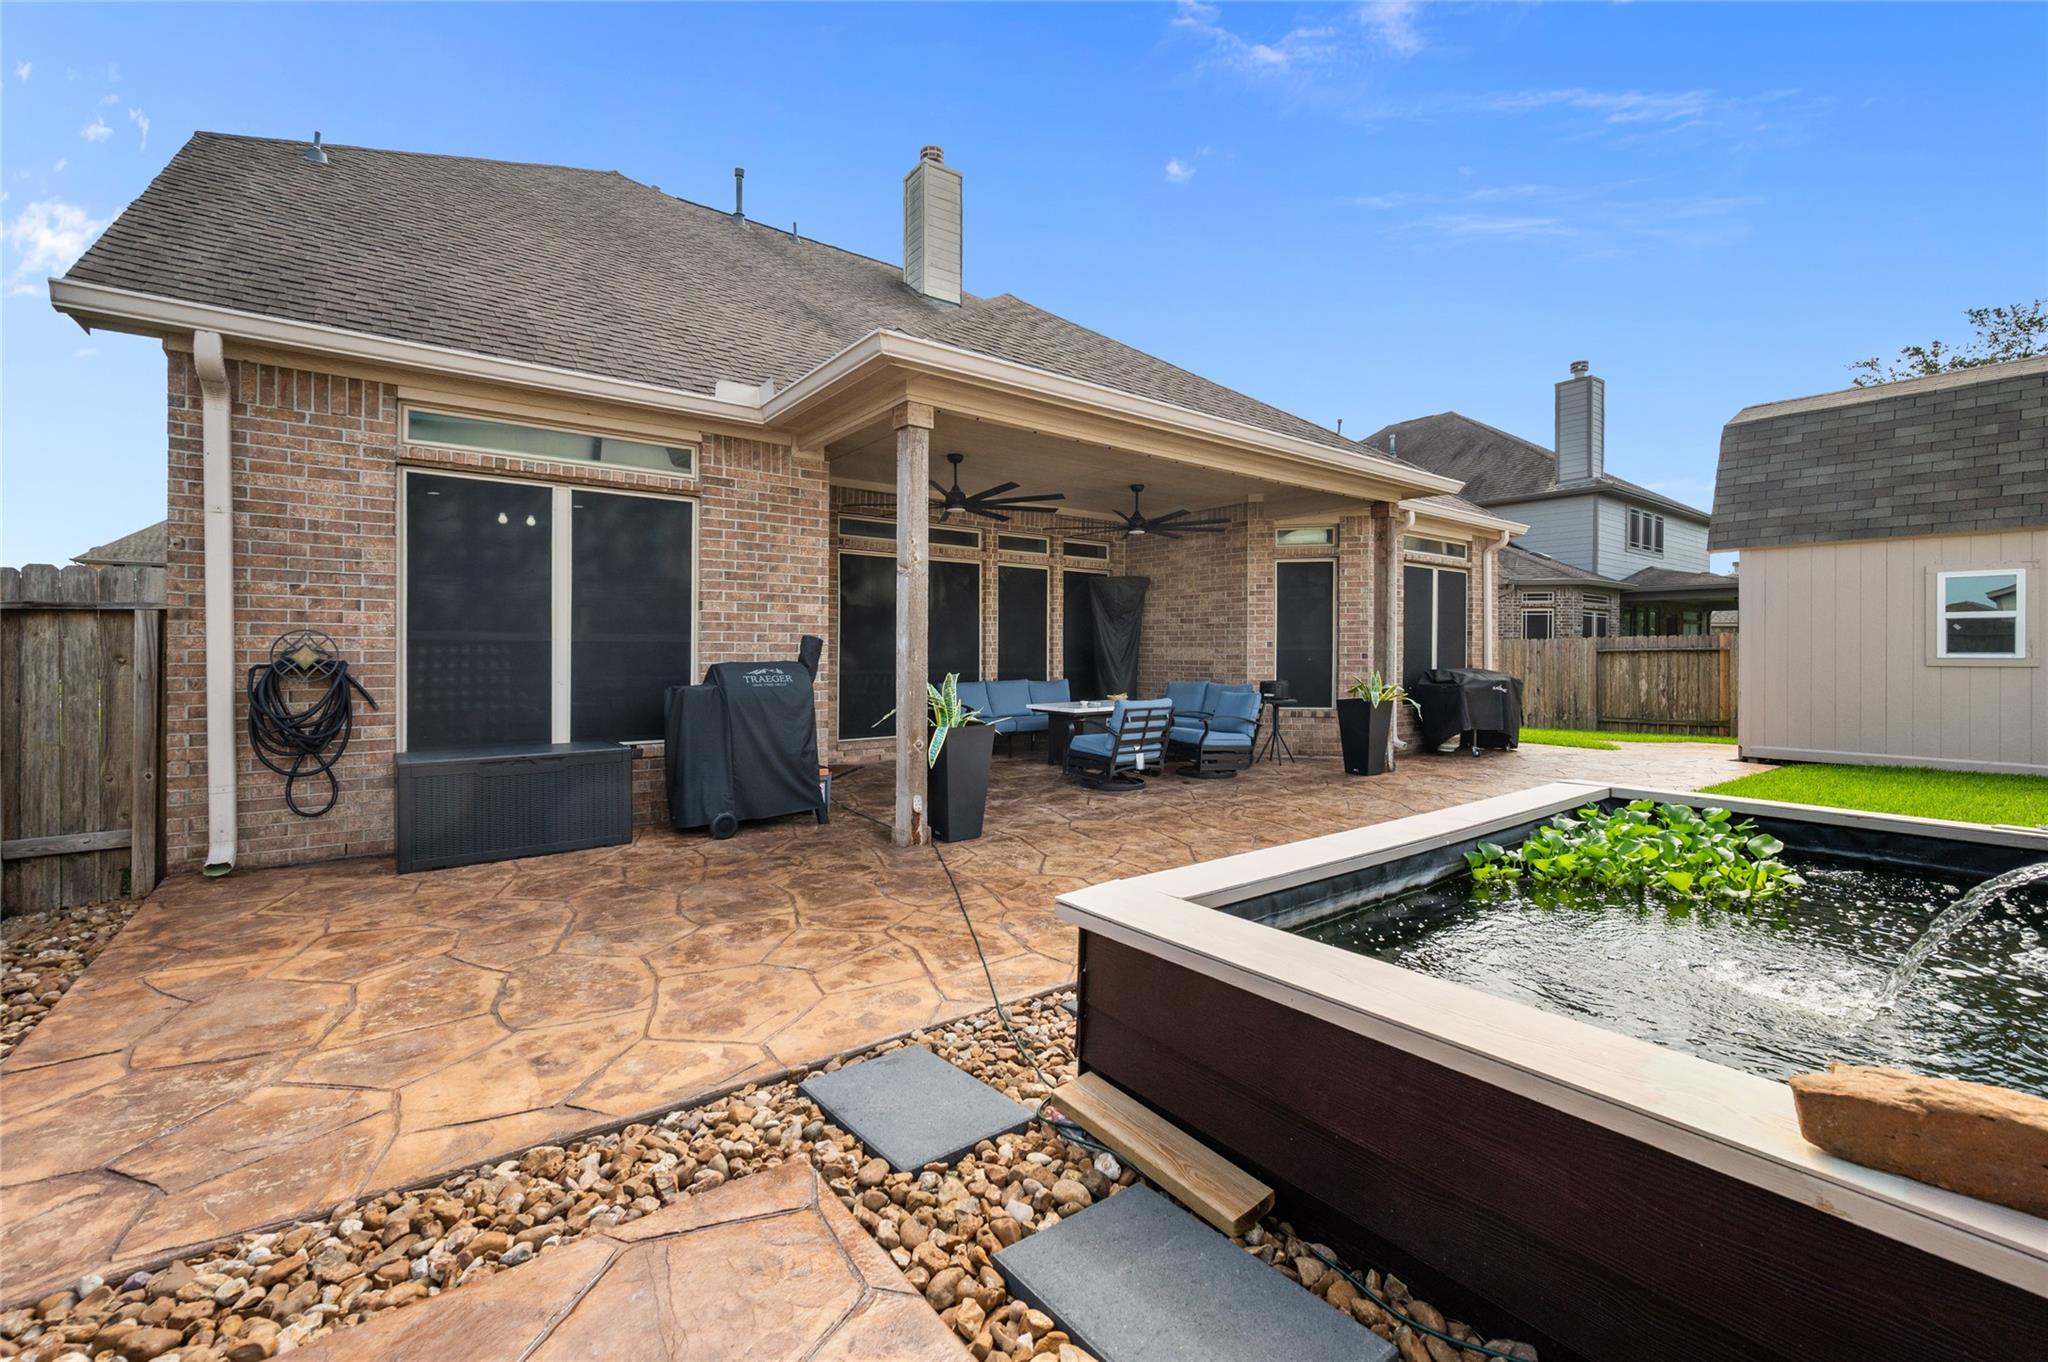
Brick home’s covered patio with outdoor seating beside a raised pond and fountain.
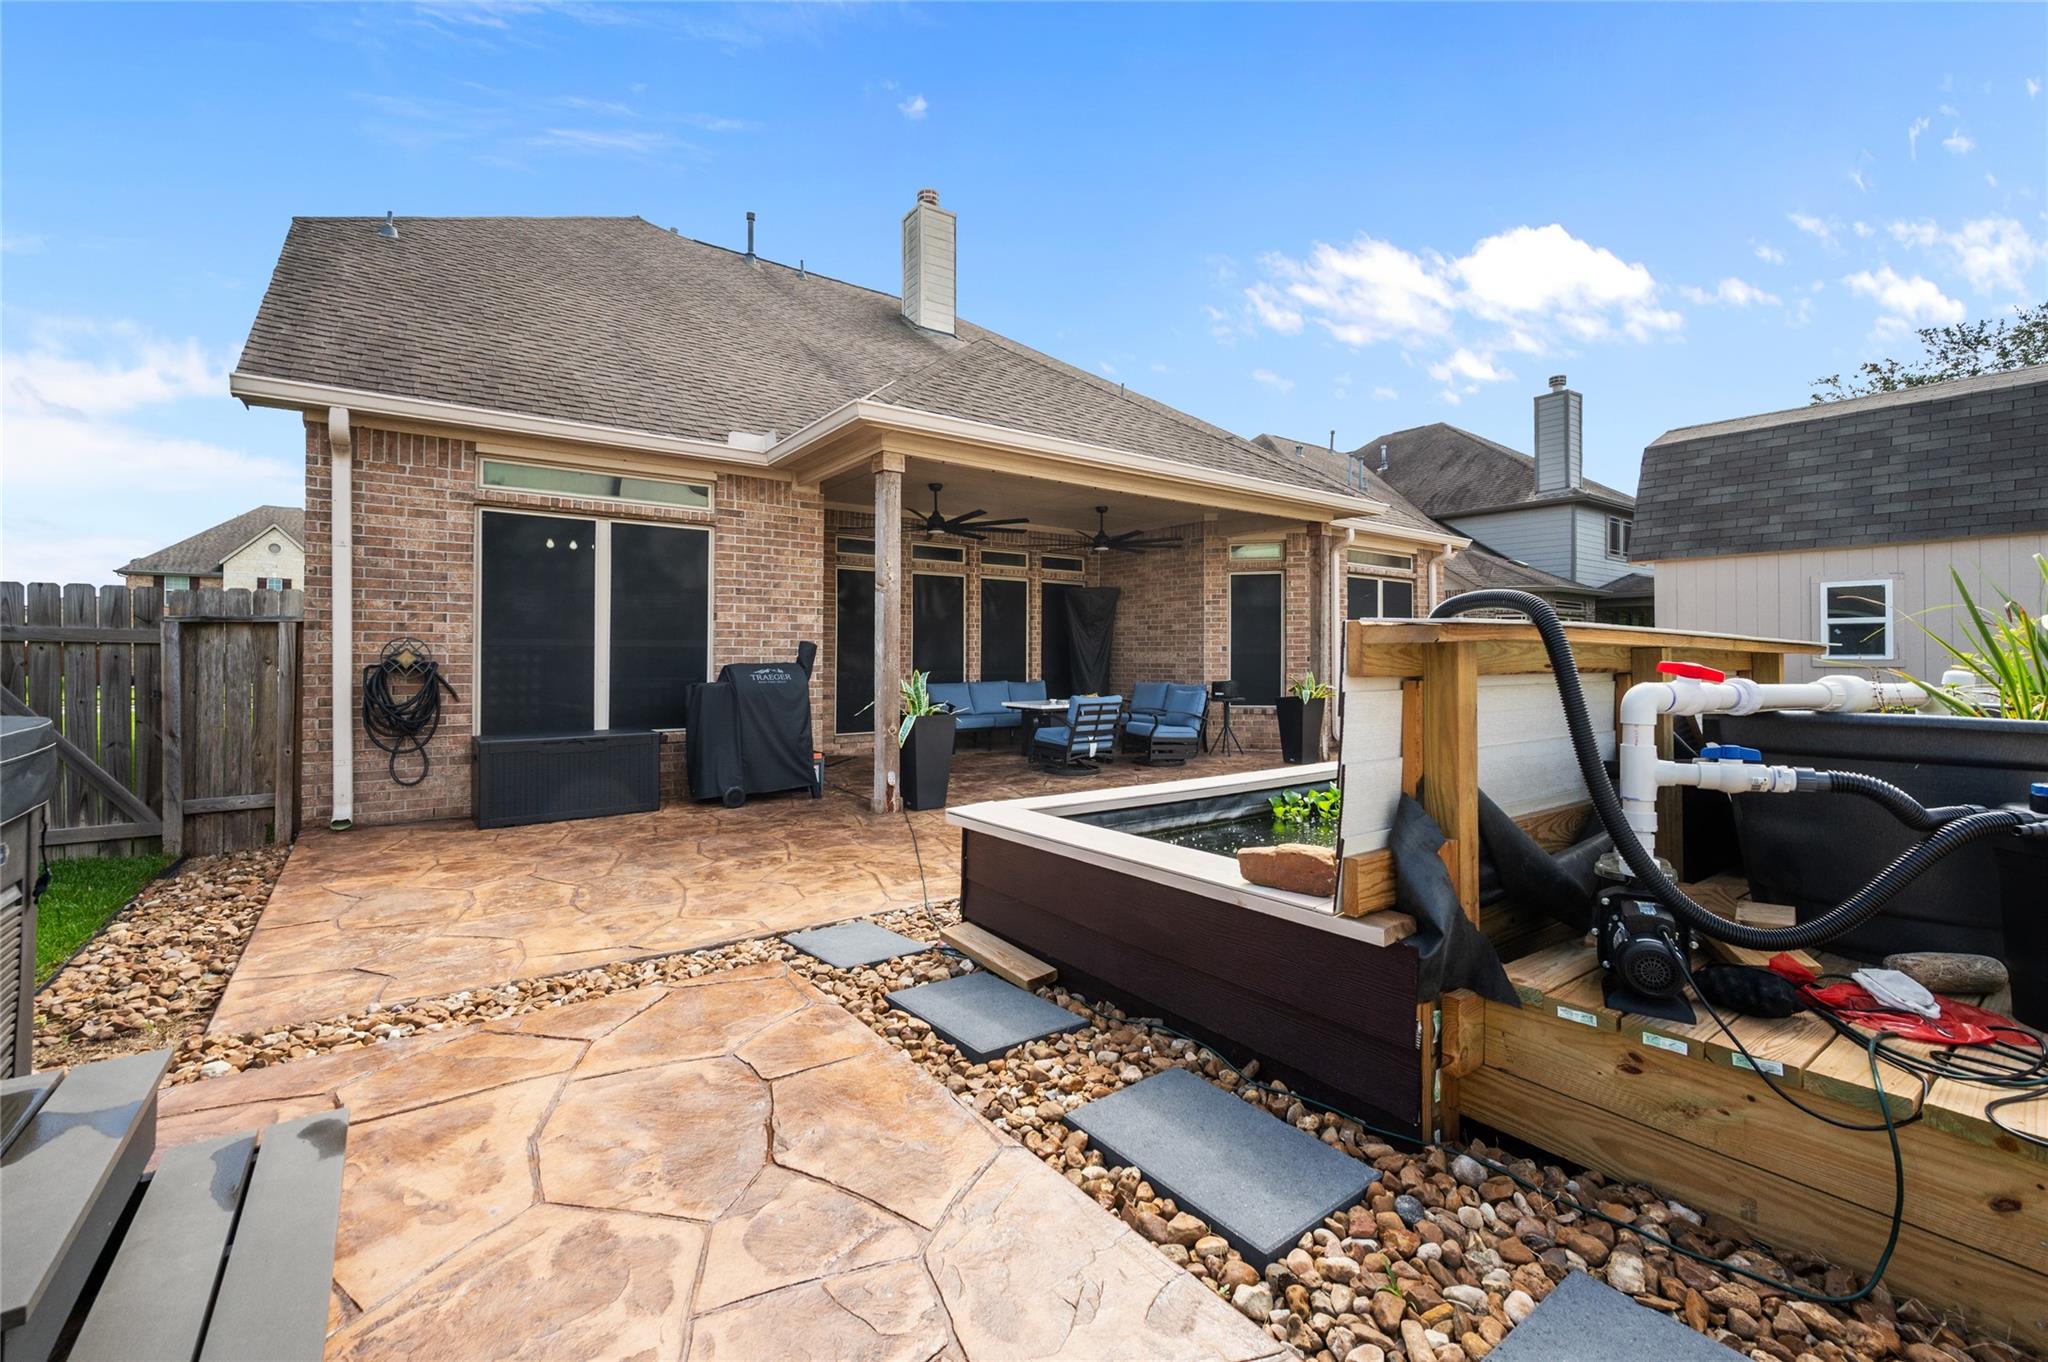
Brick home's covered backyard patio with blue seating, stone paving, and a raised tank with plumbing.
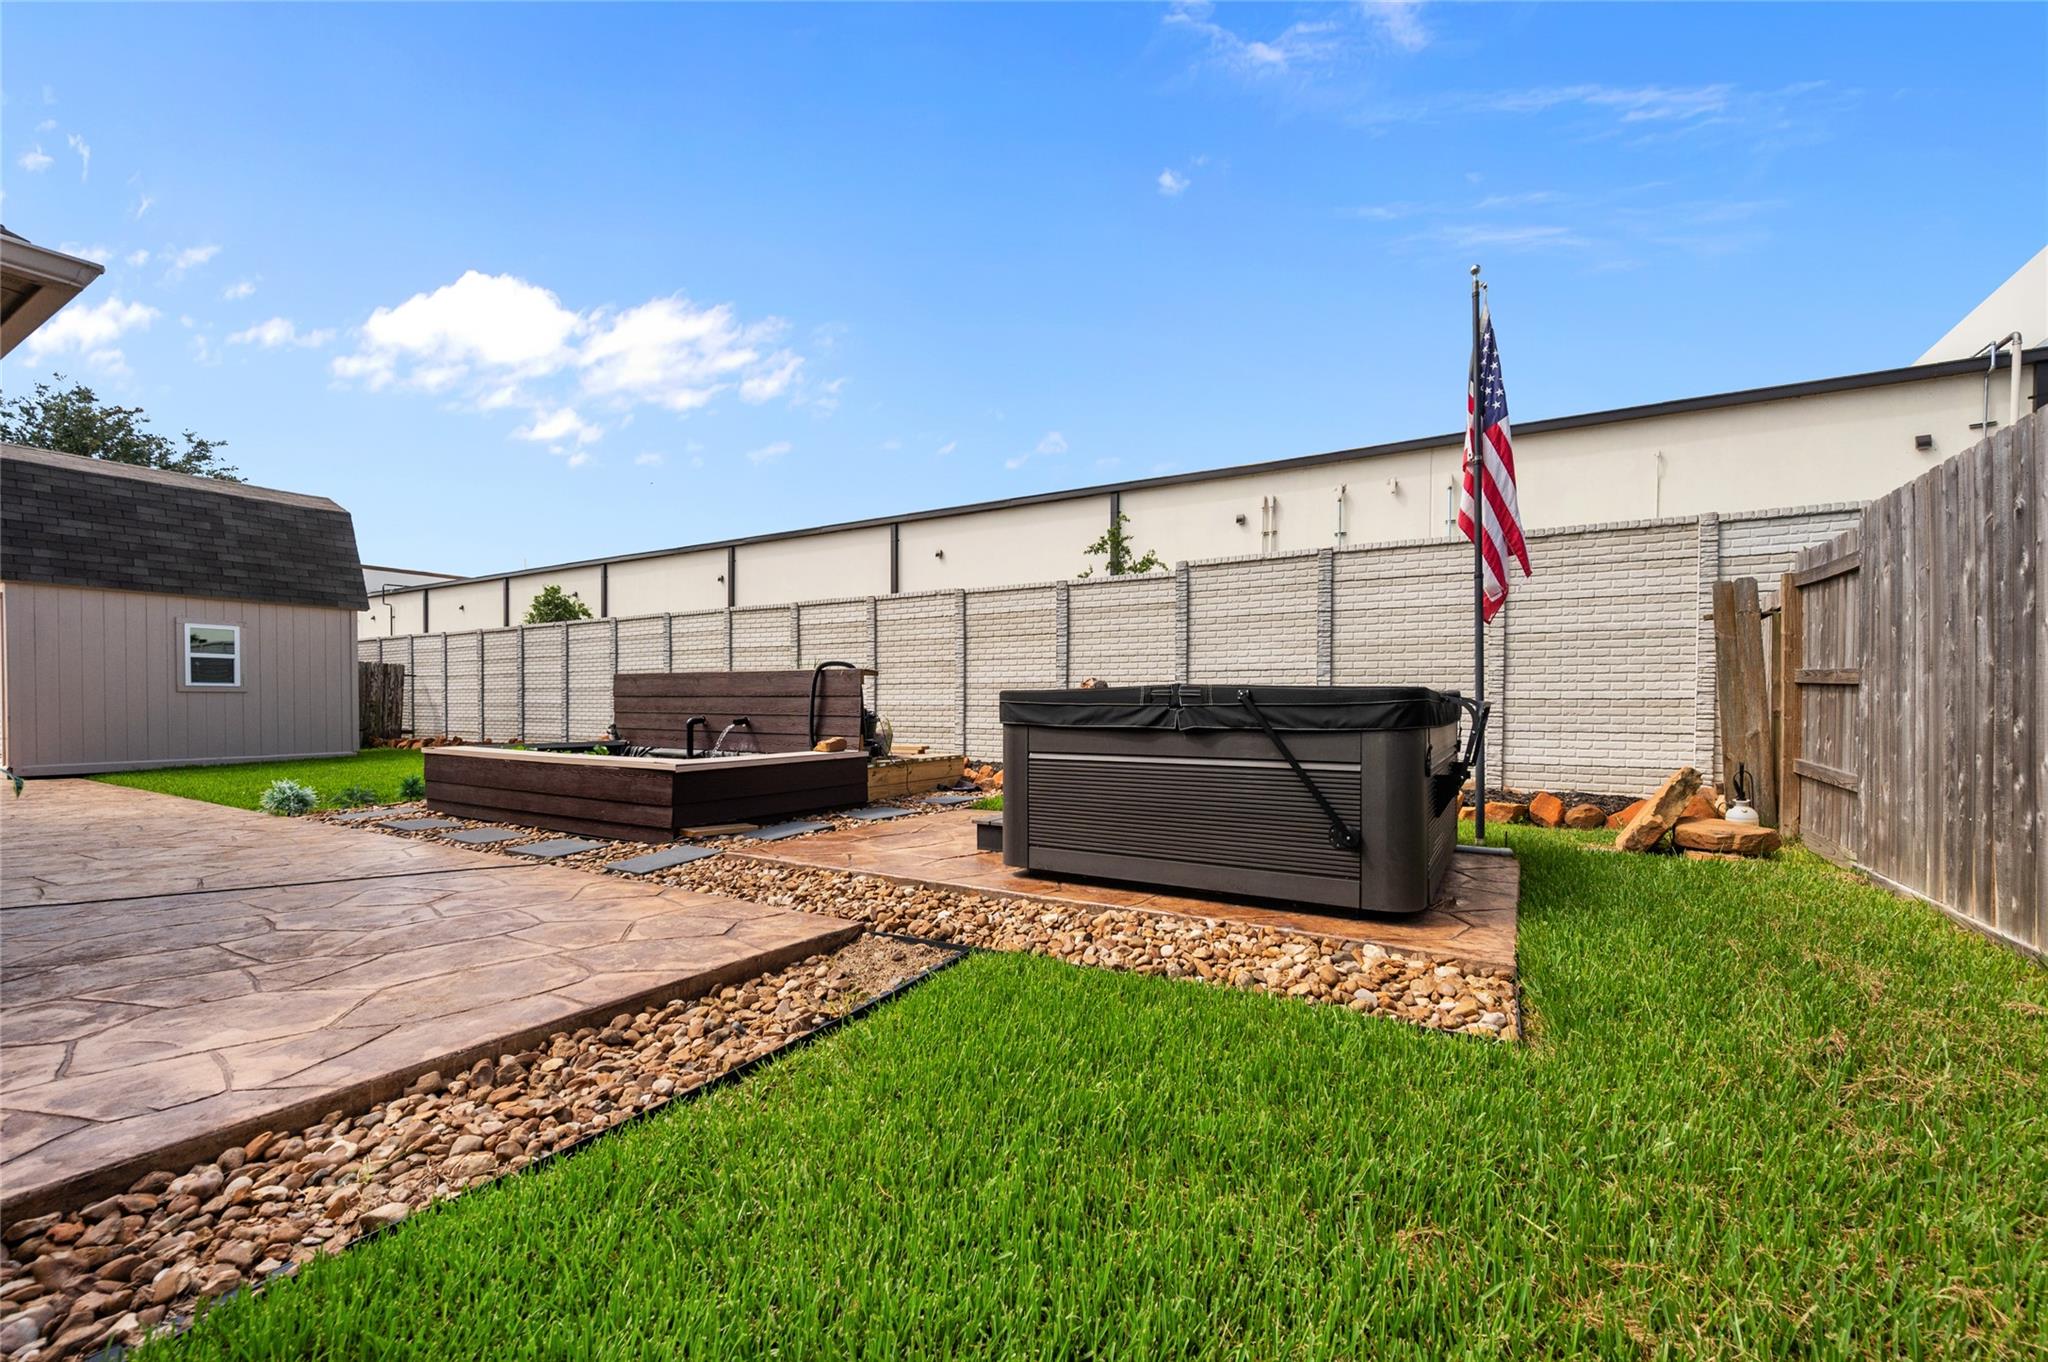
Backyard with a covered hot tub, raised wooden garden bed, and stamped concrete patio.
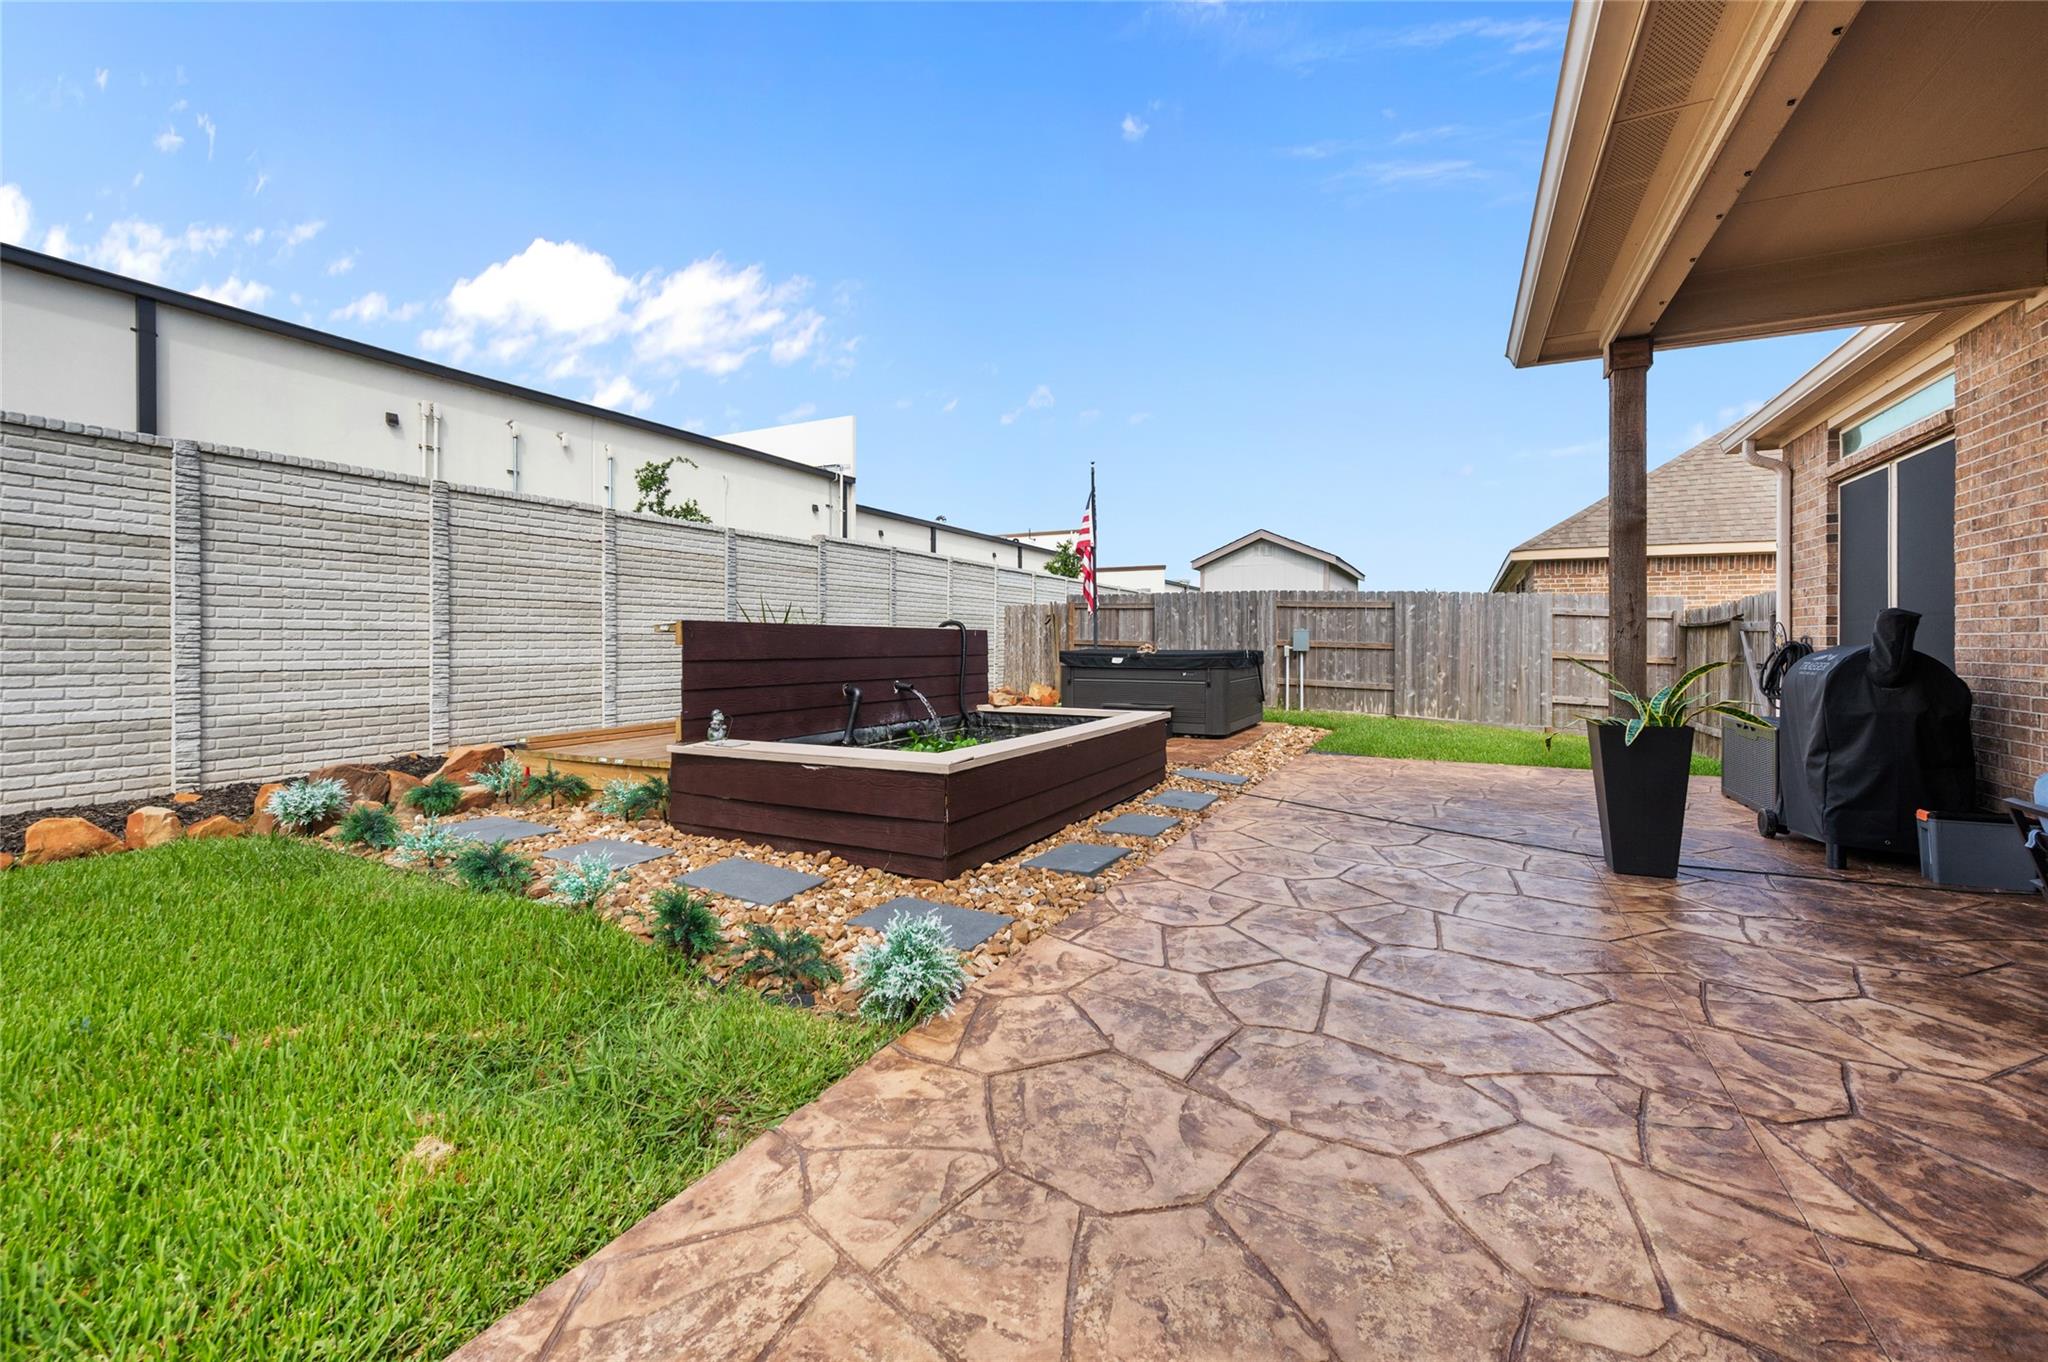
Backyard patio with a raised water feature, hot tub, stone landscaping, and lawn
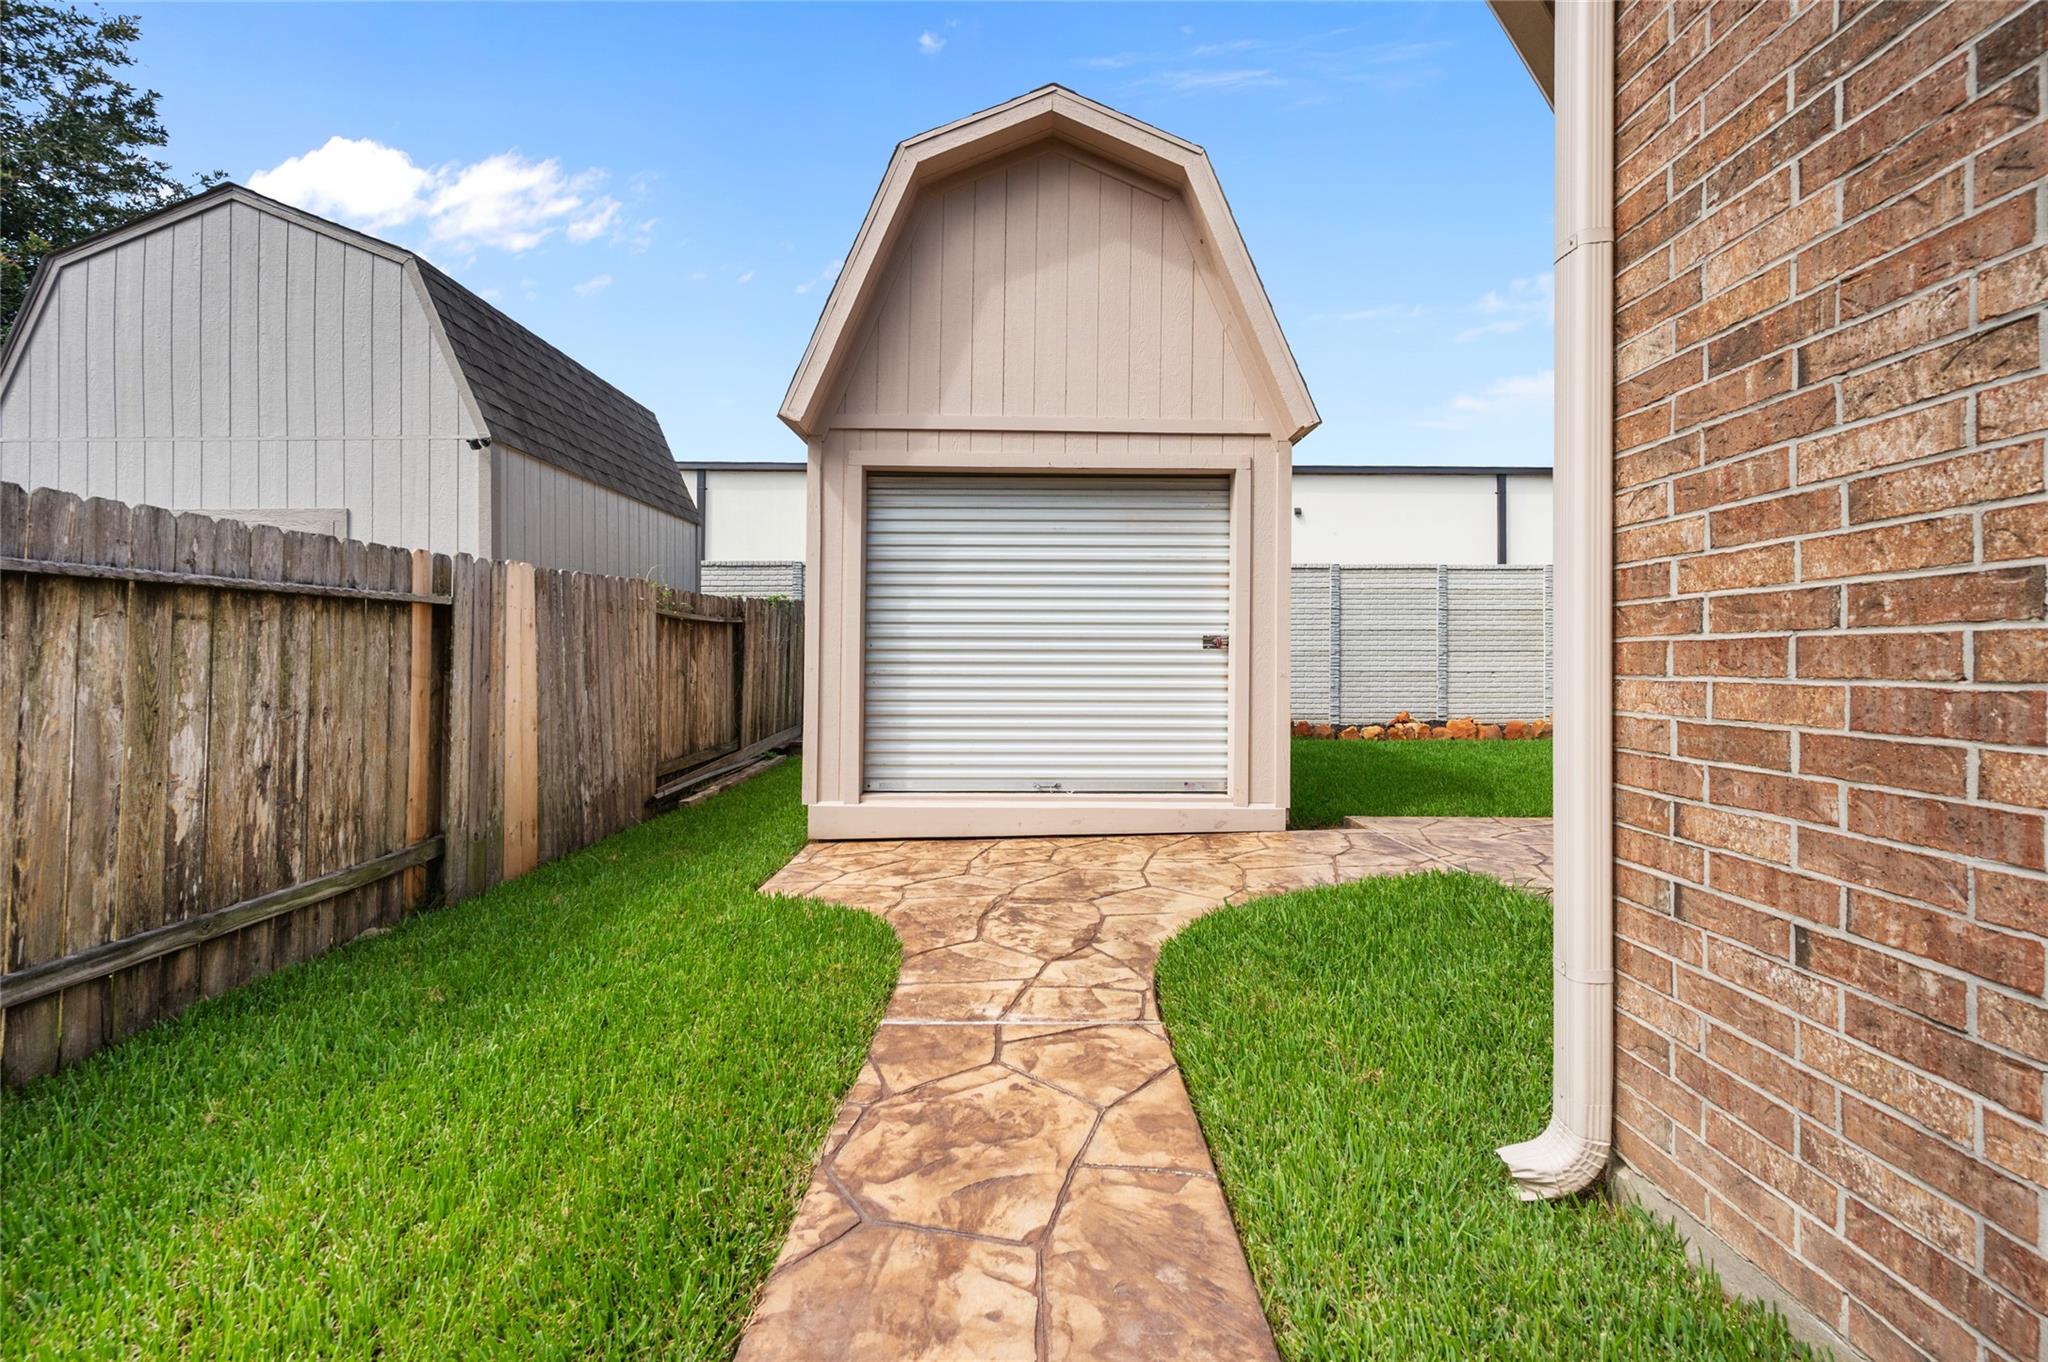
Backyard storage shed with a roll-up door, stone walkway, and green lawn beside a brick house.
VIEW PHOTOS
$499,000

12411 Emerald Lane

4 Beds 4 Baths 3,656 Sq.Ft. 9,016.92 Sq.Ft.

Description

Welcome to this stunning 2-story home with 4 bedrooms, 3.5 baths, game room, media room, formal dining, and home office. The primary is on the first floor while the other 3 bedrooms are on the second level for added privacy. 1 of the secondary bedrooms offers an ensuite bath. The island kitchen boasts upgraded quartz countertops, under cabinet lighting, built in coffee bar and a 5-top gas burner. Enjoy the open concept living with a breakfast area that leads to the living room. Step outside to a fenced backyard with a large covered patio, beautiful stamped concrete, a pond, and a 10x12 storage shed. Additional features include extra concrete, a 3-car garage, and a sprinkler system. Conveniently located in walking distance to Eagle Point Golf Course and Recreational Center. Don't miss out on this fantastic property!

Share Property

Location

12411 Emerald Lane, Mont Belvieu, TX 77535

Status

For Sale
Shanea Massengale

Shanea Massengale

TITLE

Real Estate Agent

Property Amenities

Interior
Laundry room Electric Dryer Hookup, Gas Dryer Hookup, Washer Hookup
Fireplace Electric
Appliances Disposal, Wine Refrigerator, Gas Oven, Microwave, Gas Cooktop, Dishwasher
Flooring Laminate, Tile
Total Bedrooms: 4
Half Bathrooms: 1
Full Bathrooms: 3
Other Interior Features High Ceilings, 3 Bedrooms Up, Primary Bed - 1st Floor, Walk-In Closet(s)
Area & Lot
Total area 3,656 Sq.Ft.
Lot Area 9,016.92 Sq.Ft.
Living area 3,656 Sq.Ft.
MLS® ID 43886470
Year Built 2013
School District 6 - Barbers Hill
High School Barbers Hill High School
Middle School Barbers Hill North Middle School
Elementary School Barbers Hill North Elementary School
Architecture Styles Traditional
Type Residential
Status For Sale
Exterior
Stories 2
Air conditioning Ceiling Fan(s), Electric
Heat type Natural Gas
Water Source Public
Garage Space 3.0
Sewer Public Sewer
Other Exterior Features Sprinkler System
Parking Attached, Additional Parking, Double-Wide Driveway
Lot Features Subdivided, 0 Up To 1/4 Acre
Roof Composition
Finance
Sales Price $499,000
HOA Fees $275 yearly
Real Estate Tax $9,574 yearly
Two-story stone and brick home with three garage doors and a wide concrete driveway.

Schedule a Showing

We would love to show you our beautiful property. Please select your preferred date and time below. An agent will be in touch shortly to confirm your appointment.

Schedule a Showing

We would love to show you our beautiful property. Please select your preferred date and time below. An agent will be in touch shortly to confirm your appointment.

Thank you for your interest in 12411 Emerald Lane, Mont Belvieu, TX 77535. We are reviewing your request and will be in touch shortly!

Mortgage Calculator

Estimate your monthly mortgage payment, including the principal and interest, property taxes, and HOA. Adjust the values to generate a more accurate rate.

All estimates are provided for informational purposes only. Actual amounts may vary.
$0,000 Your Payment 20 15 65
$0,000 Your Payment

Mont Belvieu

Work With Us

The Holly Jackson Team is proud to be your local real estate connection in Southeast Texas. Based in Mont Belvieu, they know the area and its surrounding communities well. The're experienced, hardworking, and extremely proficient in all aspects of the buying or selling process.