Two-story brick home with a balcony, large windows, and a broad lawn.
Two-story home with a white balcony, brick lower level, and spacious grassy yard.
Brick house with a second-story balcony behind a broad lawn and two mature leafless trees.
Brick house with a white-sided upper story and balcony behind a chain-link fence and wide lawn.
Red-brown barn with an open doorway and a row of open stalls along its side.
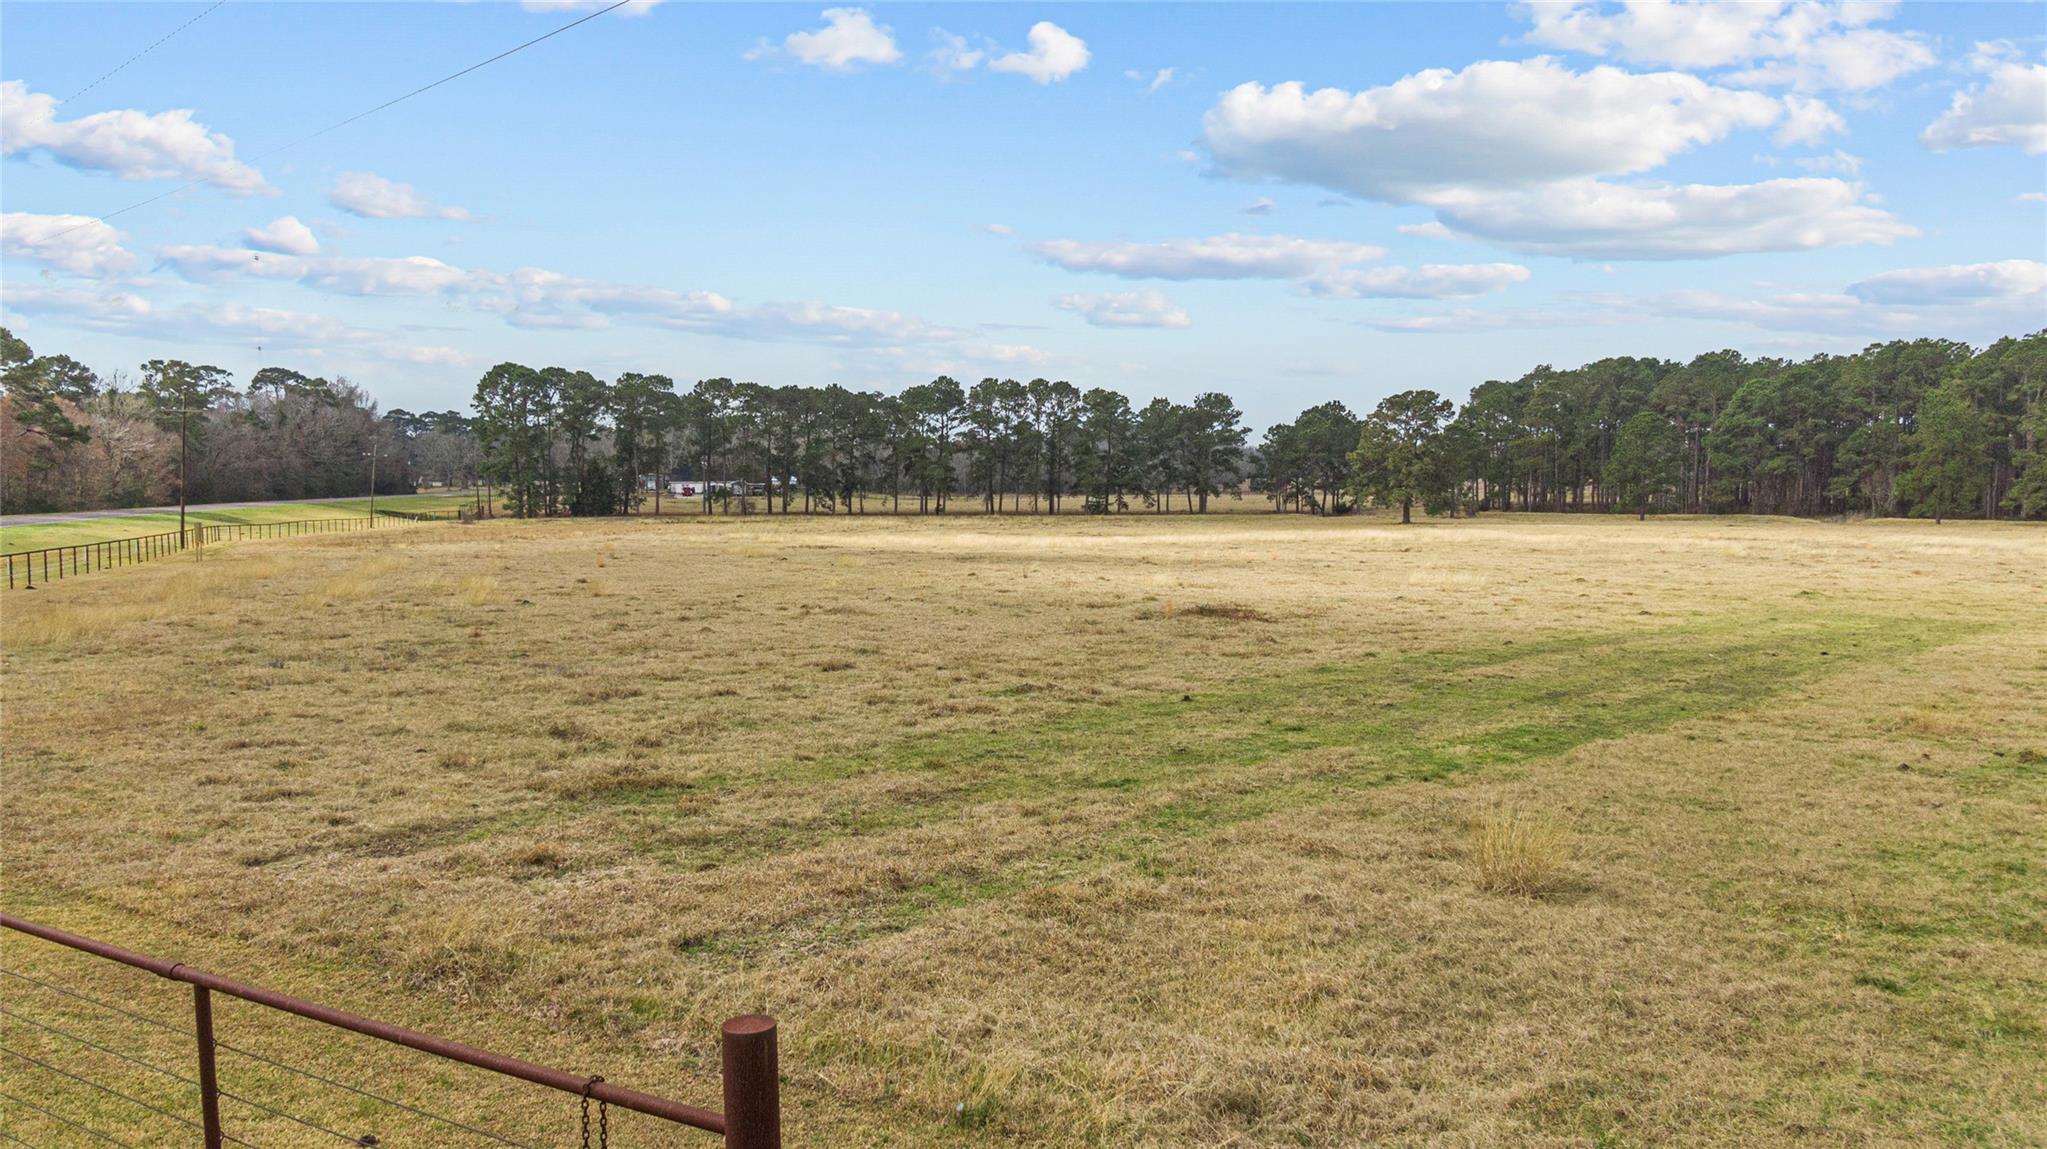
Open-sided red-brown barn in a dry field bordered by leafless trees.
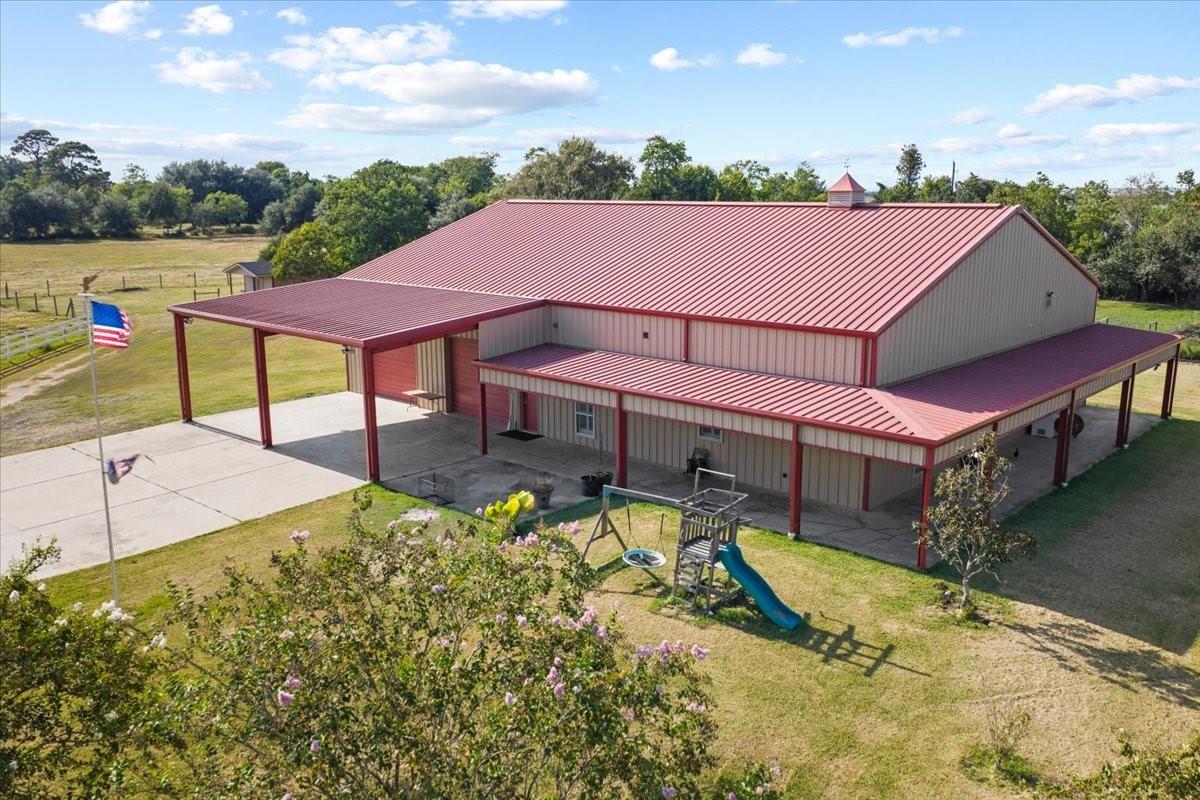
Red metal barn with a wide open bay and sliding doors in a grassy clearing.
Tan storage shed with red double doors in a dry, fenced yard.
Metal carport with a corrugated roof over a concrete parking pad beside a grassy yard.
Entry foyer with dark wood double doors, patterned tile flooring, and a half wall with turned wood balusters.
Empty living area beside a tiled entry, with turned wood posts and a wooden staircase.
Empty carpeted room with two large windows and a doorway to a room with a wooden table.
Empty living room with green patterned carpet, wooden columns, and windows overlooking a grassy yard.
Empty bedroom with green patterned carpet, two windows, and a partially unfinished wall.
Kitchen with reddish wood cabinets, a central peninsula, and a large window overlooking the yard.
Kitchen with reddish-brown cabinets, white countertops, and large windows overlooking the yard.
Kitchen with reddish-brown cabinets, white countertops, a sink beneath the window, and patterned vinyl flooring.
Sunroom with a dark wooden table, patterned tile floor, and large windows overlooking a grassy yard.
Kitchen with reddish wood cabinets, built-in oven, pass-through counter, and wooden dining table.
Dining area with a wooden table, large grid-pane windows, wood paneling, and patterned tile flooring.
Empty room with reddish brick tile flooring, wood-paneled walls, and a staircase.
Empty living room with a brick fireplace, reddish tile floor, and wood-paneled walls.
Empty living room with a brick fireplace, wood-paneled walls, and reddish tile flooring.
Empty room with terracotta-colored tile floors, exposed ceiling beams, and a large window overlooking a yard.
Bathroom with patterned tile walls, a bathtub, and a long wood vanity with a large mirror.
Bathroom tub and tiled shower beside a window, with a brown-and-gold patterned wall.
Empty room with a red brick-tile floor, patterned wall border, and large window.
Upstairs hallway with hardwood floors, a wooden stair railing, and louvered closet doors.
Empty room with patterned tile flooring, a yellow ceiling fan, and wooden French doors.
Empty room with patterned tile flooring, a ceiling fan, and French doors opening to a porch.
Bathroom with a wood vanity and oval sink, patchy unfinished walls, and a tiled shower reflected in the mirror.
White tiled bathtub and shower with a built-in soap dish; part of a toilet is visible at left.
Empty room with terracotta brick tile flooring and a decorative border, opening into another room.
Utility room with a large water heater, wooden cabinets, washer hookups, and a glass-paneled door.
Garage with a concrete floor, overhead door, wall shelves, and a wooden workbench.
Enclosed brick porch with a wood-plank ceiling, tall windows, and a white door with a cross detail.
Covered patio with brick walls, a wood-plank ceiling, and white French doors.
Empty sunroom with wood-paneled walls, large windows, and a brick wall.
Rear of a two-story brick-and-siding home with a screened porch and small in-ground pool.
Rear of a two-story brick and siding home with a fenced yard and small pond.
Two-story home with a backyard pool, fenced yard, and detached outbuilding.
Aerial view of a two-story rural home among mature trees, with a broad grassy yard.
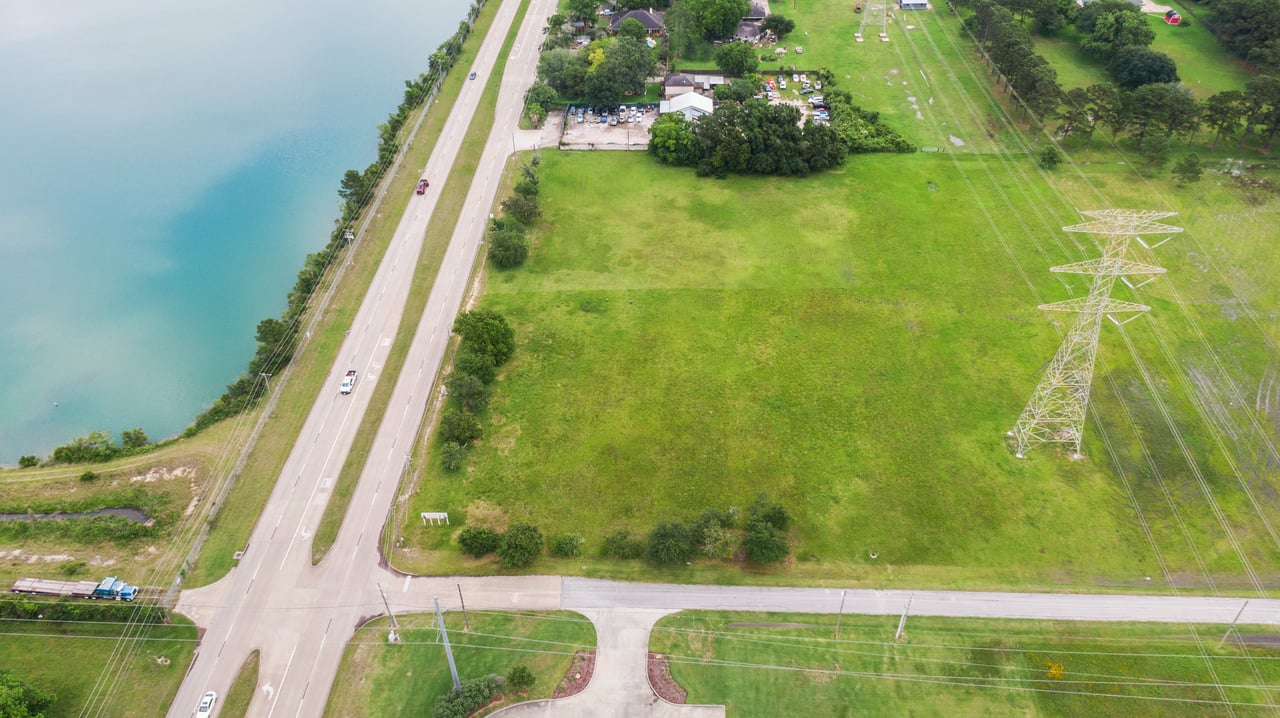
Aerial view of a wooded property outlined in red, with a house and outbuildings near the road.
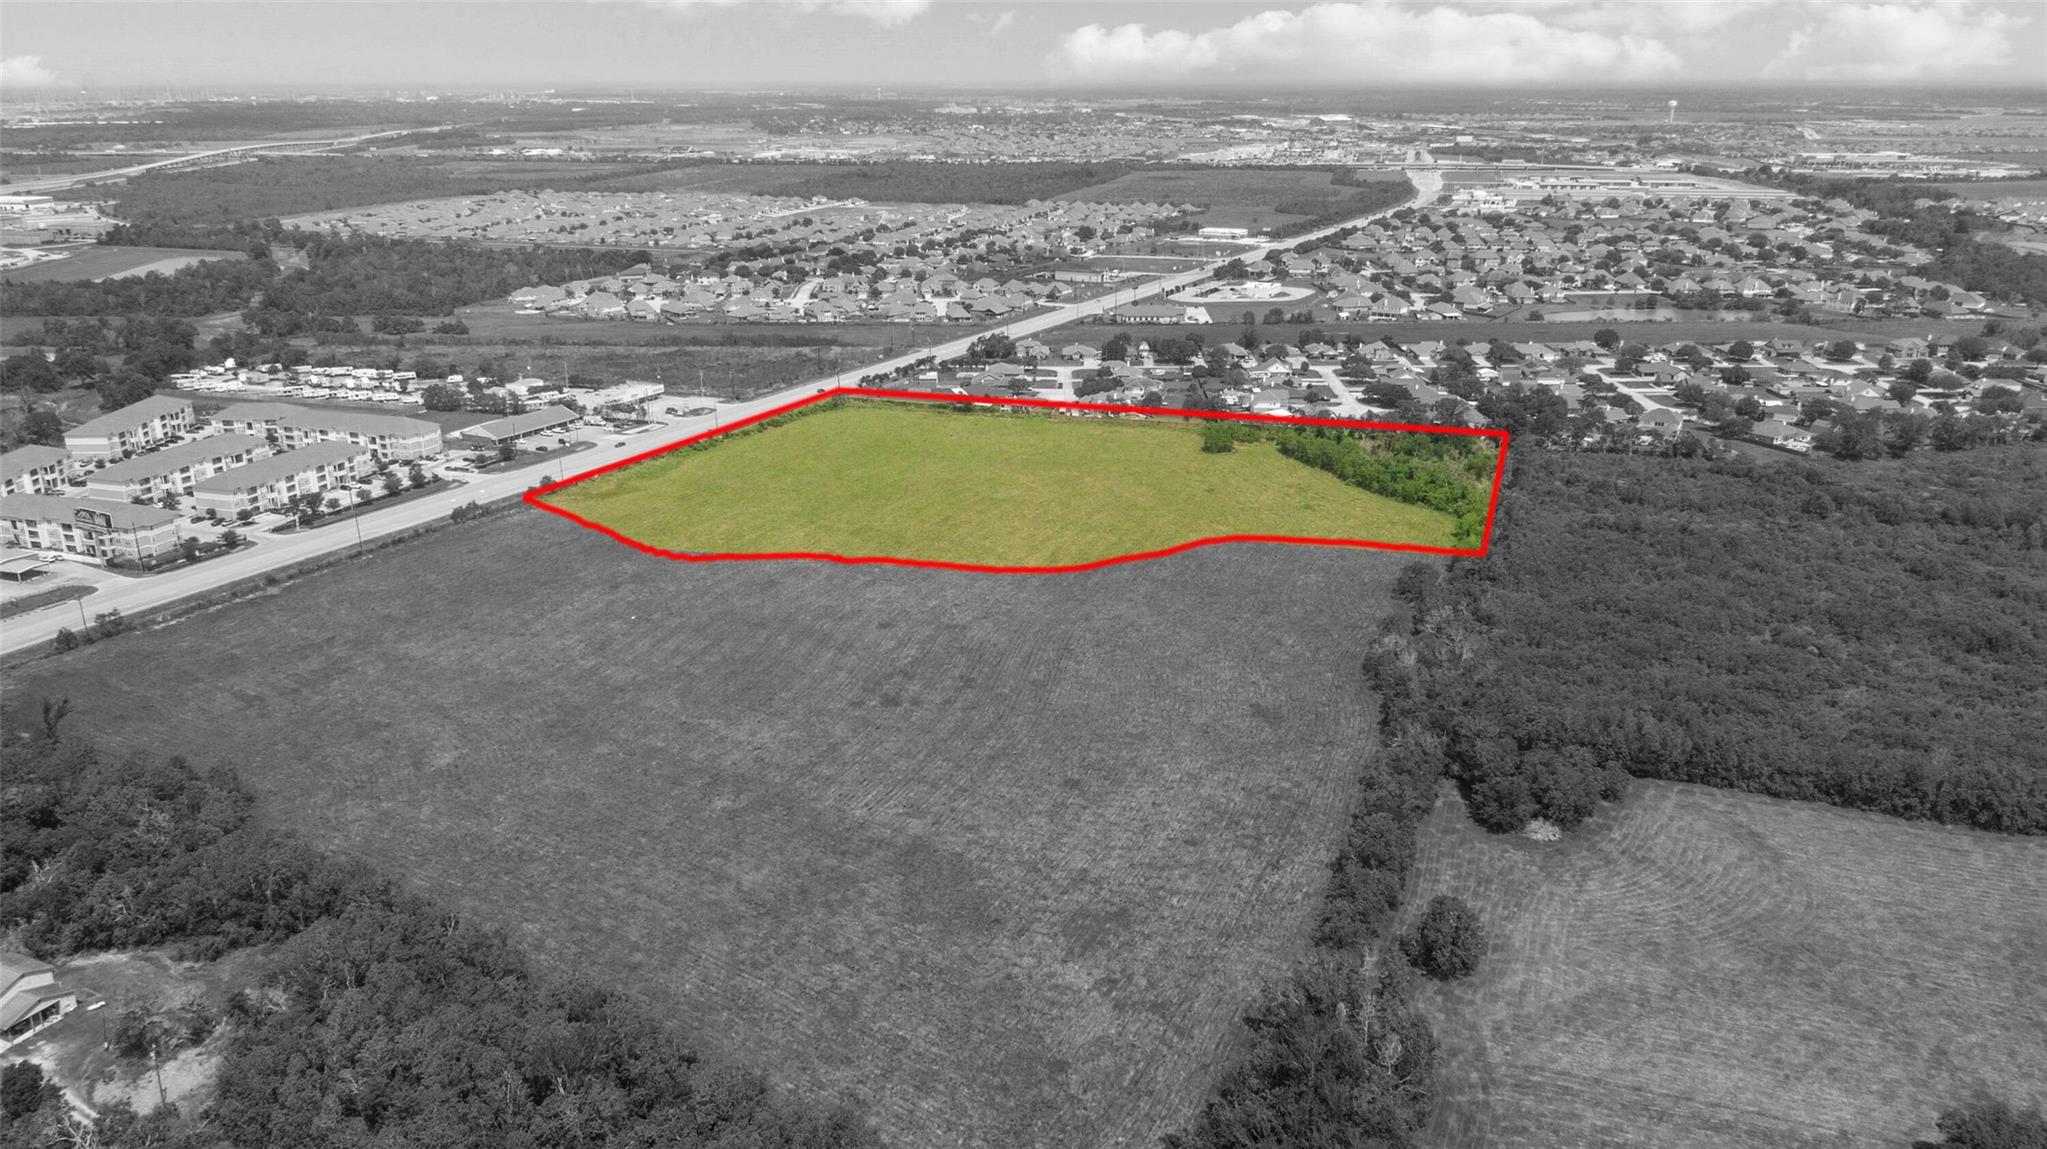
Aerial view of a rural property outlined in red, with a home, wooded areas, and highway frontage.
Aerial view of a rural two-story home and fenced acreage with gravel drives and several outbuildings.
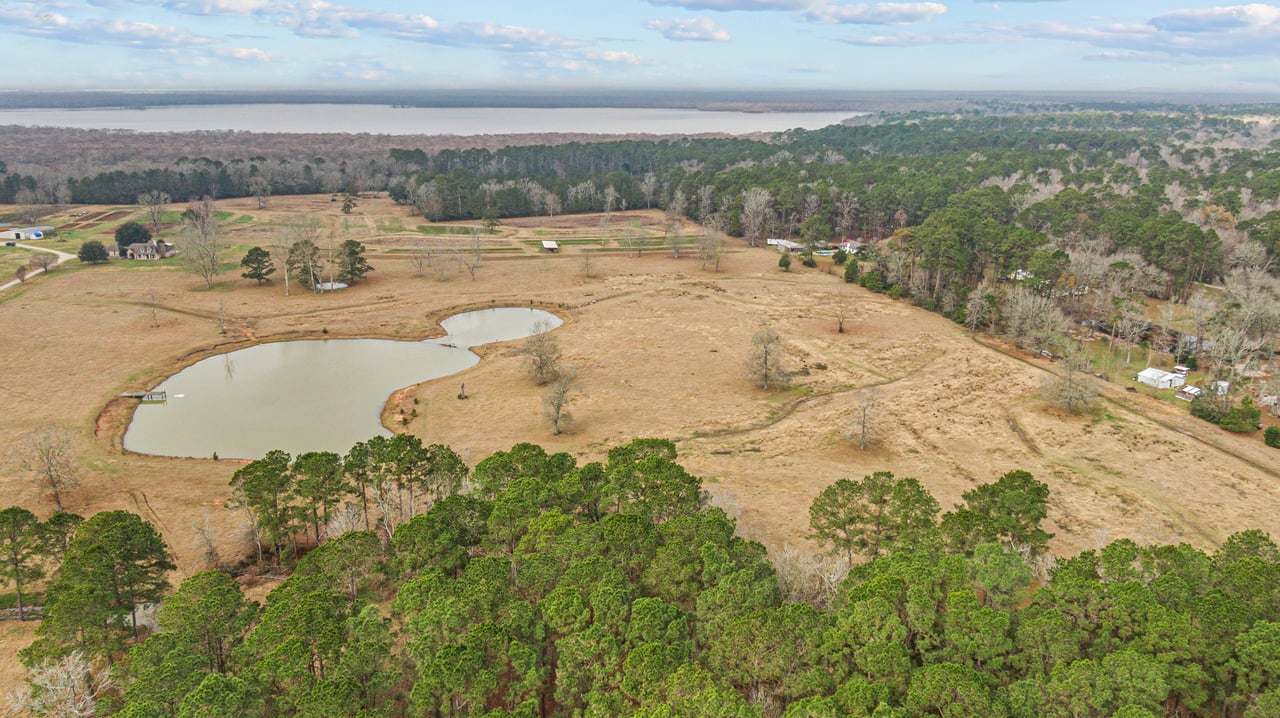
Aerial view of a rural property with a house, outbuildings, wooded land, and ponds.
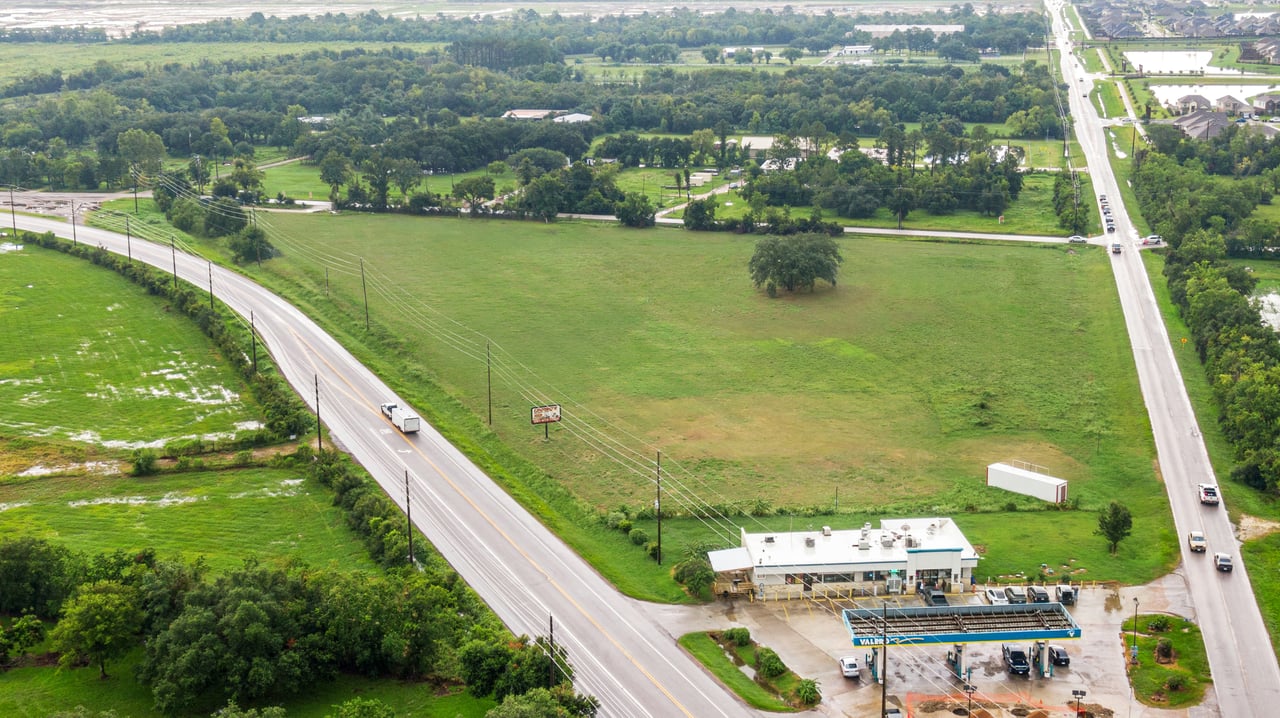
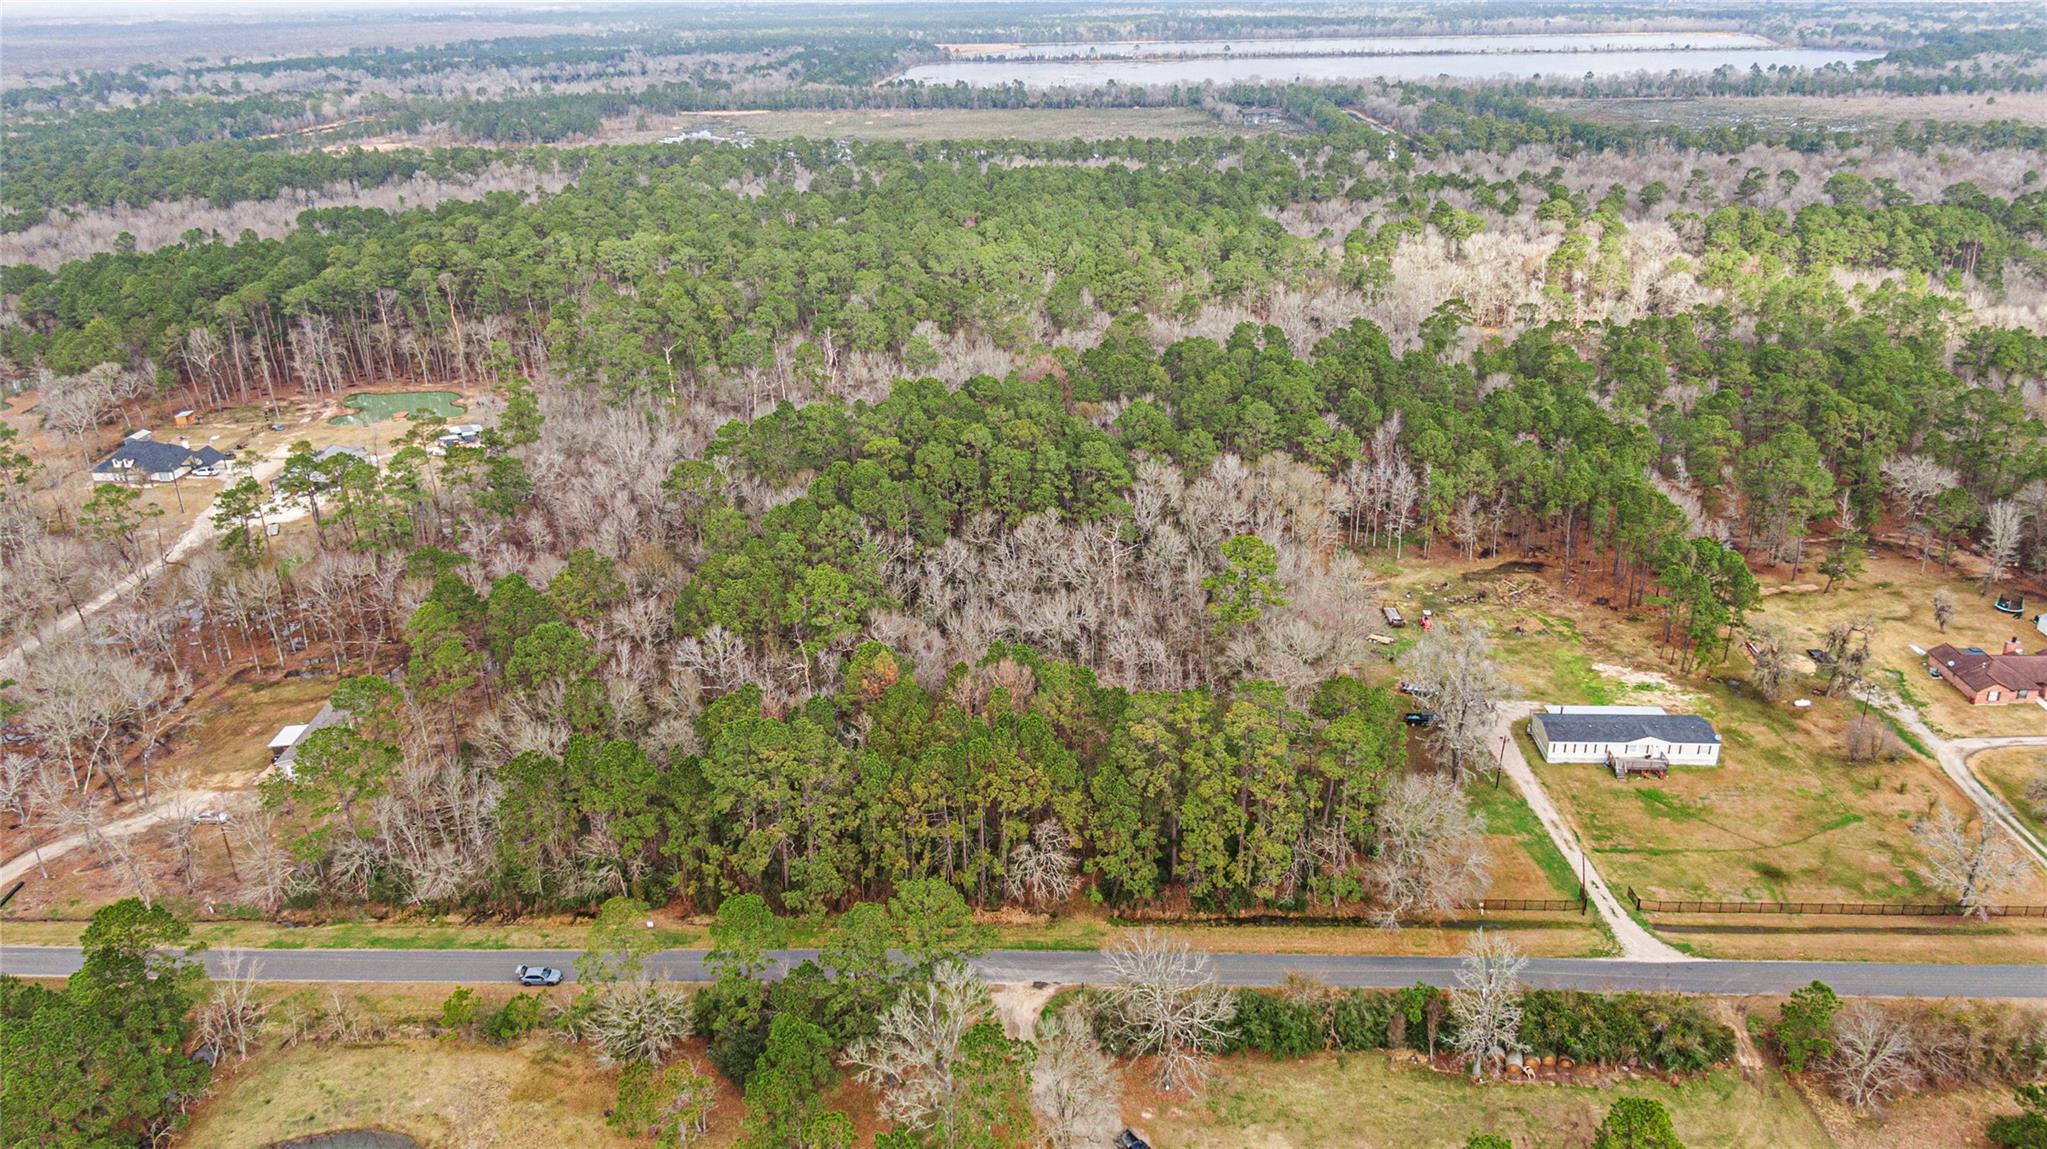
Aerial view of rural acreage with leafless woods, scattered homes, and broad fields in the distance.
Aerial view of a wooded rural property with homes, a pond, and a roadside communications tower.
VIEW PHOTOS
$400,000

9085 Fm 1409

4 Beds 2 Baths 2,340 Sq.Ft. 7.33 Acres

Description

Calling all Investors, DIYers, and project seekers! This property is a jackpot! Situated on over 7 acres of prime Dayton, TX land, this home boasts 4 bedrooms, 2 full baths, a floor to ceiling brick fireplace, a screened-in back porch, and a pool. With a little TLC, this place will be picture perfect in no time!

Share Property

Location

9085 Fm 1409, Dayton, TX 77535

Status

Pending
Holly Jackson

Holly Jackson

Property Amenities

Interior
Laundry room Electric Dryer Hookup, Washer Hookup
Fireplace Gas Log
Appliances Electric Oven, Freestanding Oven, Electric Cooktop, Dishwasher
Flooring Carpet, Vinyl, Wood
Total Bedrooms: 4
Full Bathrooms: 2
Other Interior Features 2 Bedrooms Down, Primary Bed - 2nd Floor
Area & Lot
Total area 2,340 Sq.Ft.
Lot Area 7.33 Acres
Living area 2,340 Sq.Ft.
MLS® ID 6148921
Year Built 1977
School District 74 - Dayton
High School Dayton High School
Middle School Woodrow Wilson Junior High School
Elementary School Kimmie M. Brown Elementary School
Architecture Styles Traditional
Type Residential
Status Pending
Exterior
Stories 2
Pool In Ground
Air conditioning Electric
Heat type Electric
Water Source Well
Garage Space 2.0
Sewer Septic Tank
Parking Attached, Additional Parking, Driveway Gate
Lot Features Cleared, 5 Up to 10 Acres
Roof Composition
Finance
Sales Price $400,000
Real Estate Tax $6,168 yearly
Two-story home with a white balcony, brick lower level, and spacious grassy yard.

Schedule a Showing

We would love to show you our beautiful property. Please select your preferred date and time below. An agent will be in touch shortly to confirm your appointment.

Schedule a Showing

We would love to show you our beautiful property. Please select your preferred date and time below. An agent will be in touch shortly to confirm your appointment.

Thank you for your interest in 9085 Fm 1409, Dayton, TX 77535. We are reviewing your request and will be in touch shortly!

Mortgage Calculator

Estimate your monthly mortgage payment, including the principal and interest, property taxes, and HOA. Adjust the values to generate a more accurate rate.

All estimates are provided for informational purposes only. Actual amounts may vary.
$0,000 Your Payment 20 15 65
$0,000 Your Payment

Liberty County

Work With Us

The Holly Jackson Team is proud to be your local real estate connection in Southeast Texas. Based in Mont Belvieu, they know the area and its surrounding communities well. The're experienced, hardworking, and extremely proficient in all aspects of the buying or selling process.