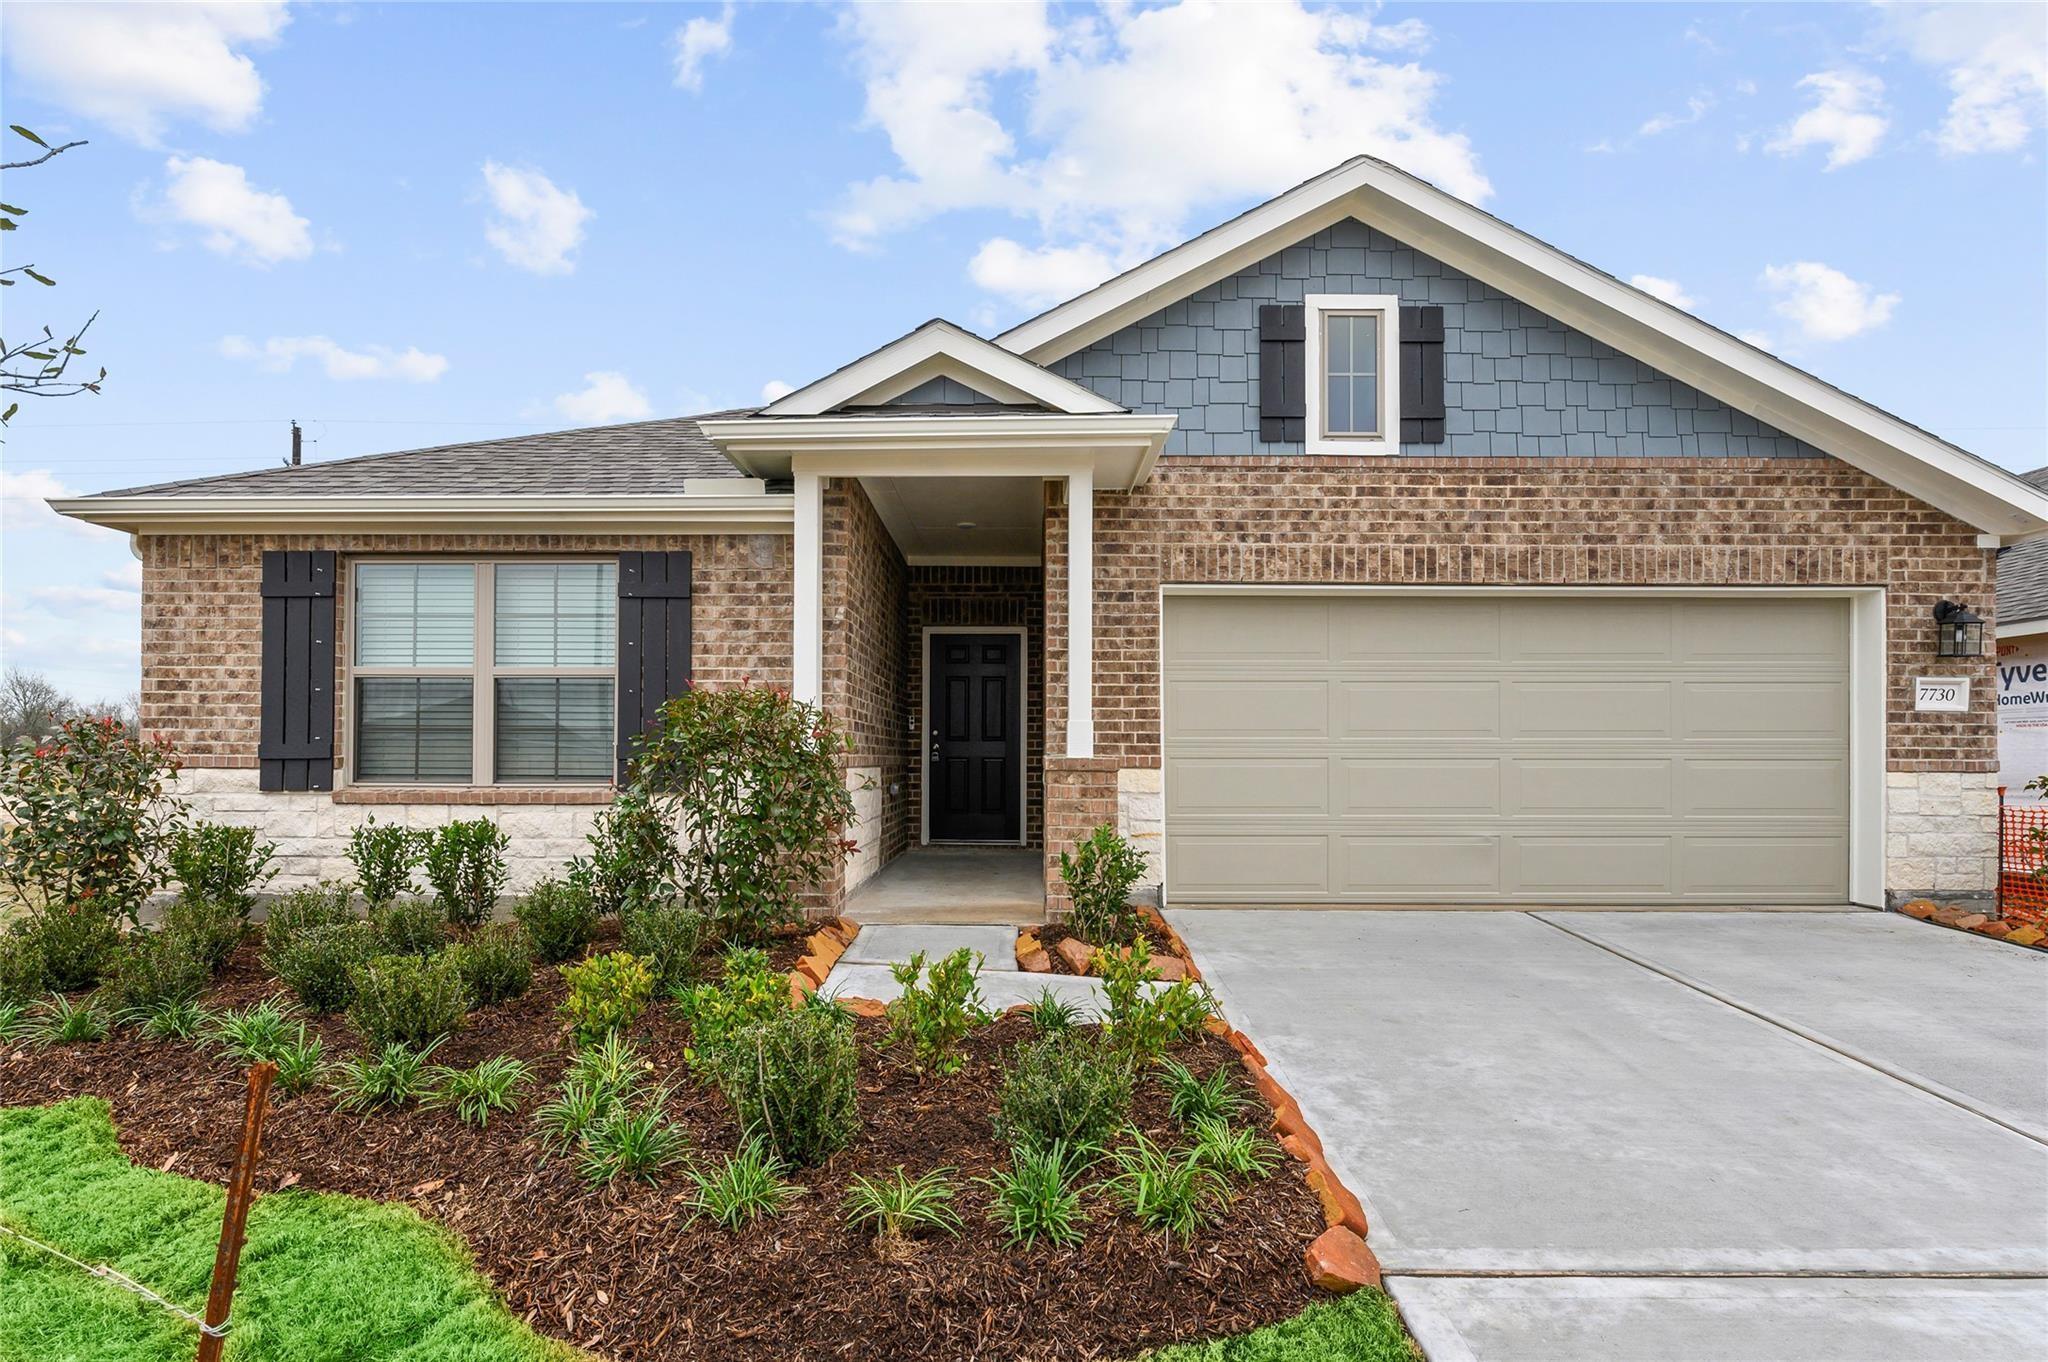
Brick house with blue-gray gables, landscaped front garden, covered entry, and attached two-car garage.
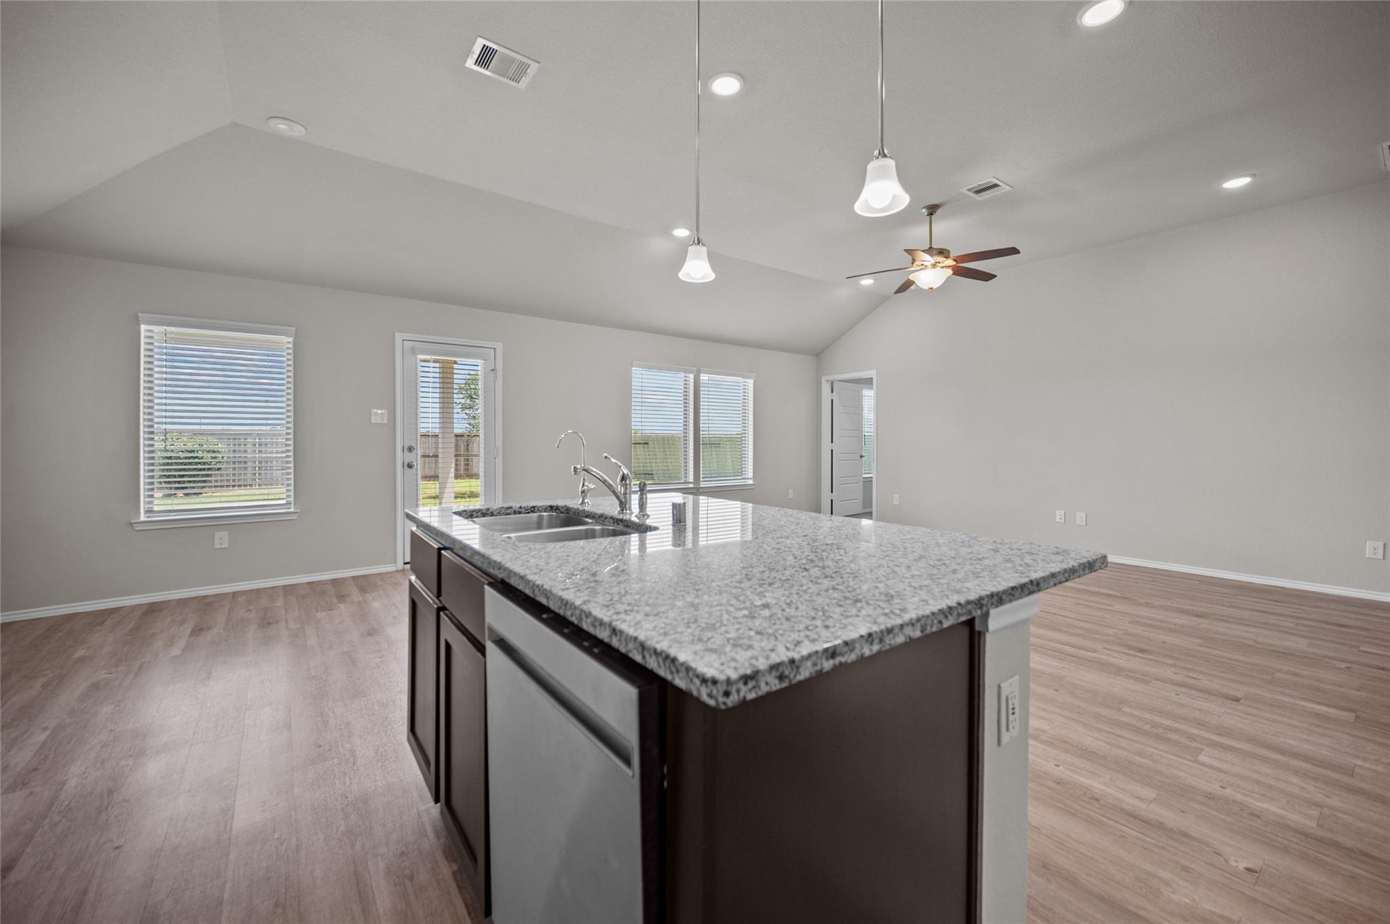
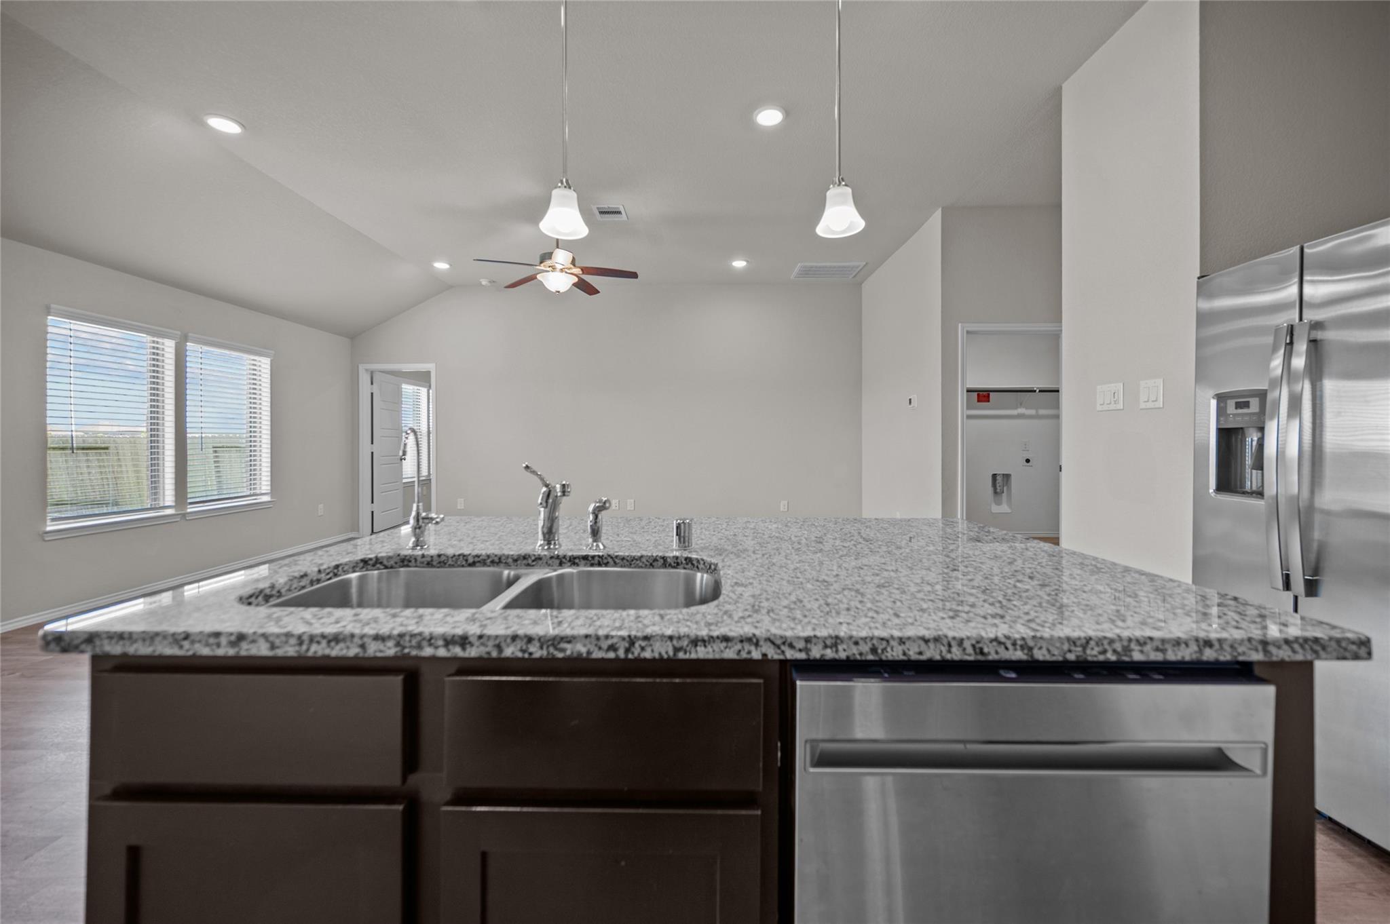
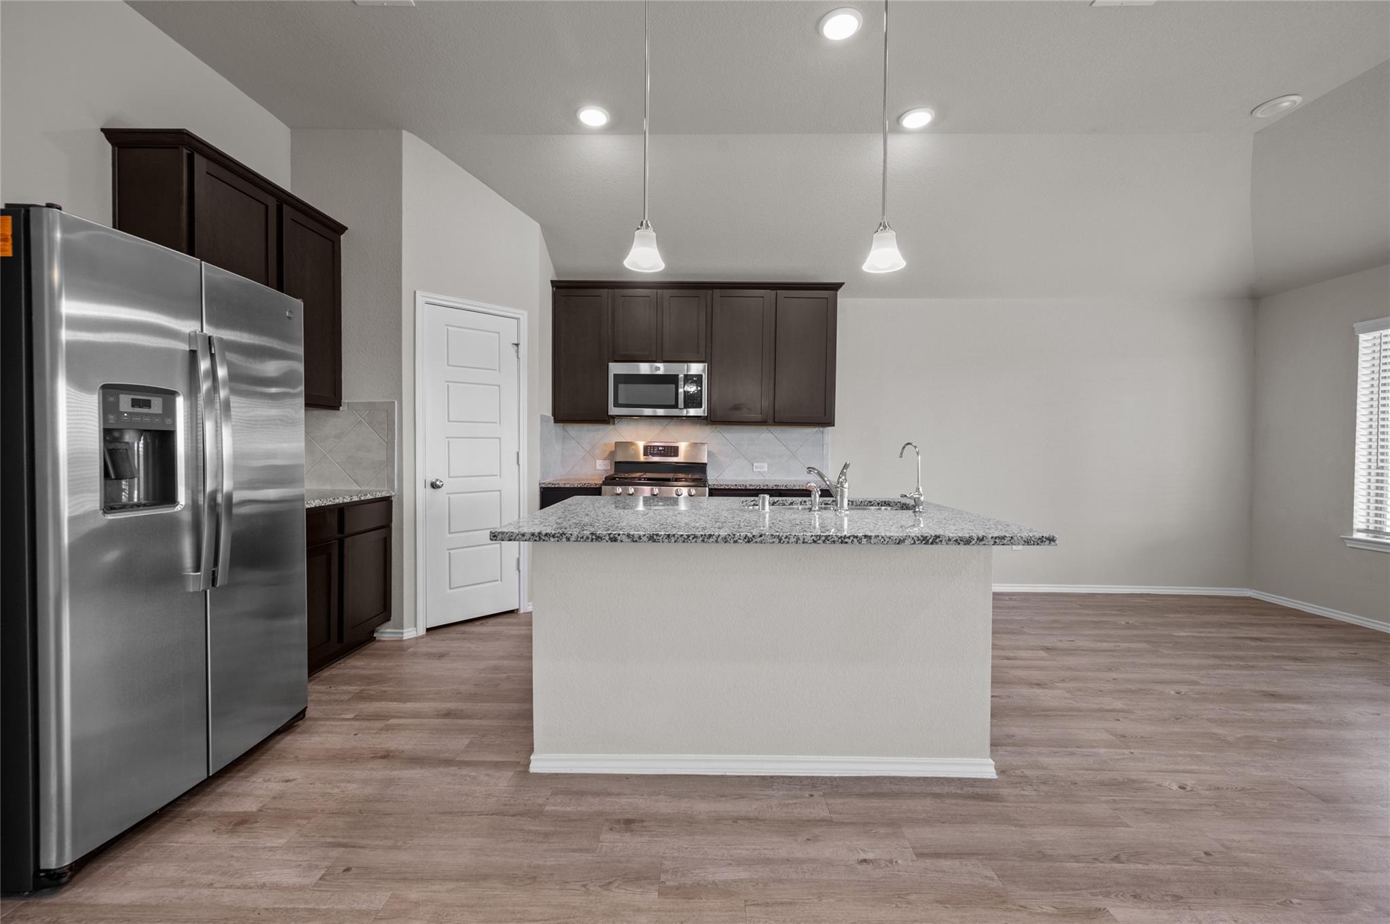
Open kitchen with a large granite island, double-basin sink, and stainless steel dishwasher.
Unfurnished kitchen with a granite island, double sink, built-in dishwasher, and stainless steel refrigerator.
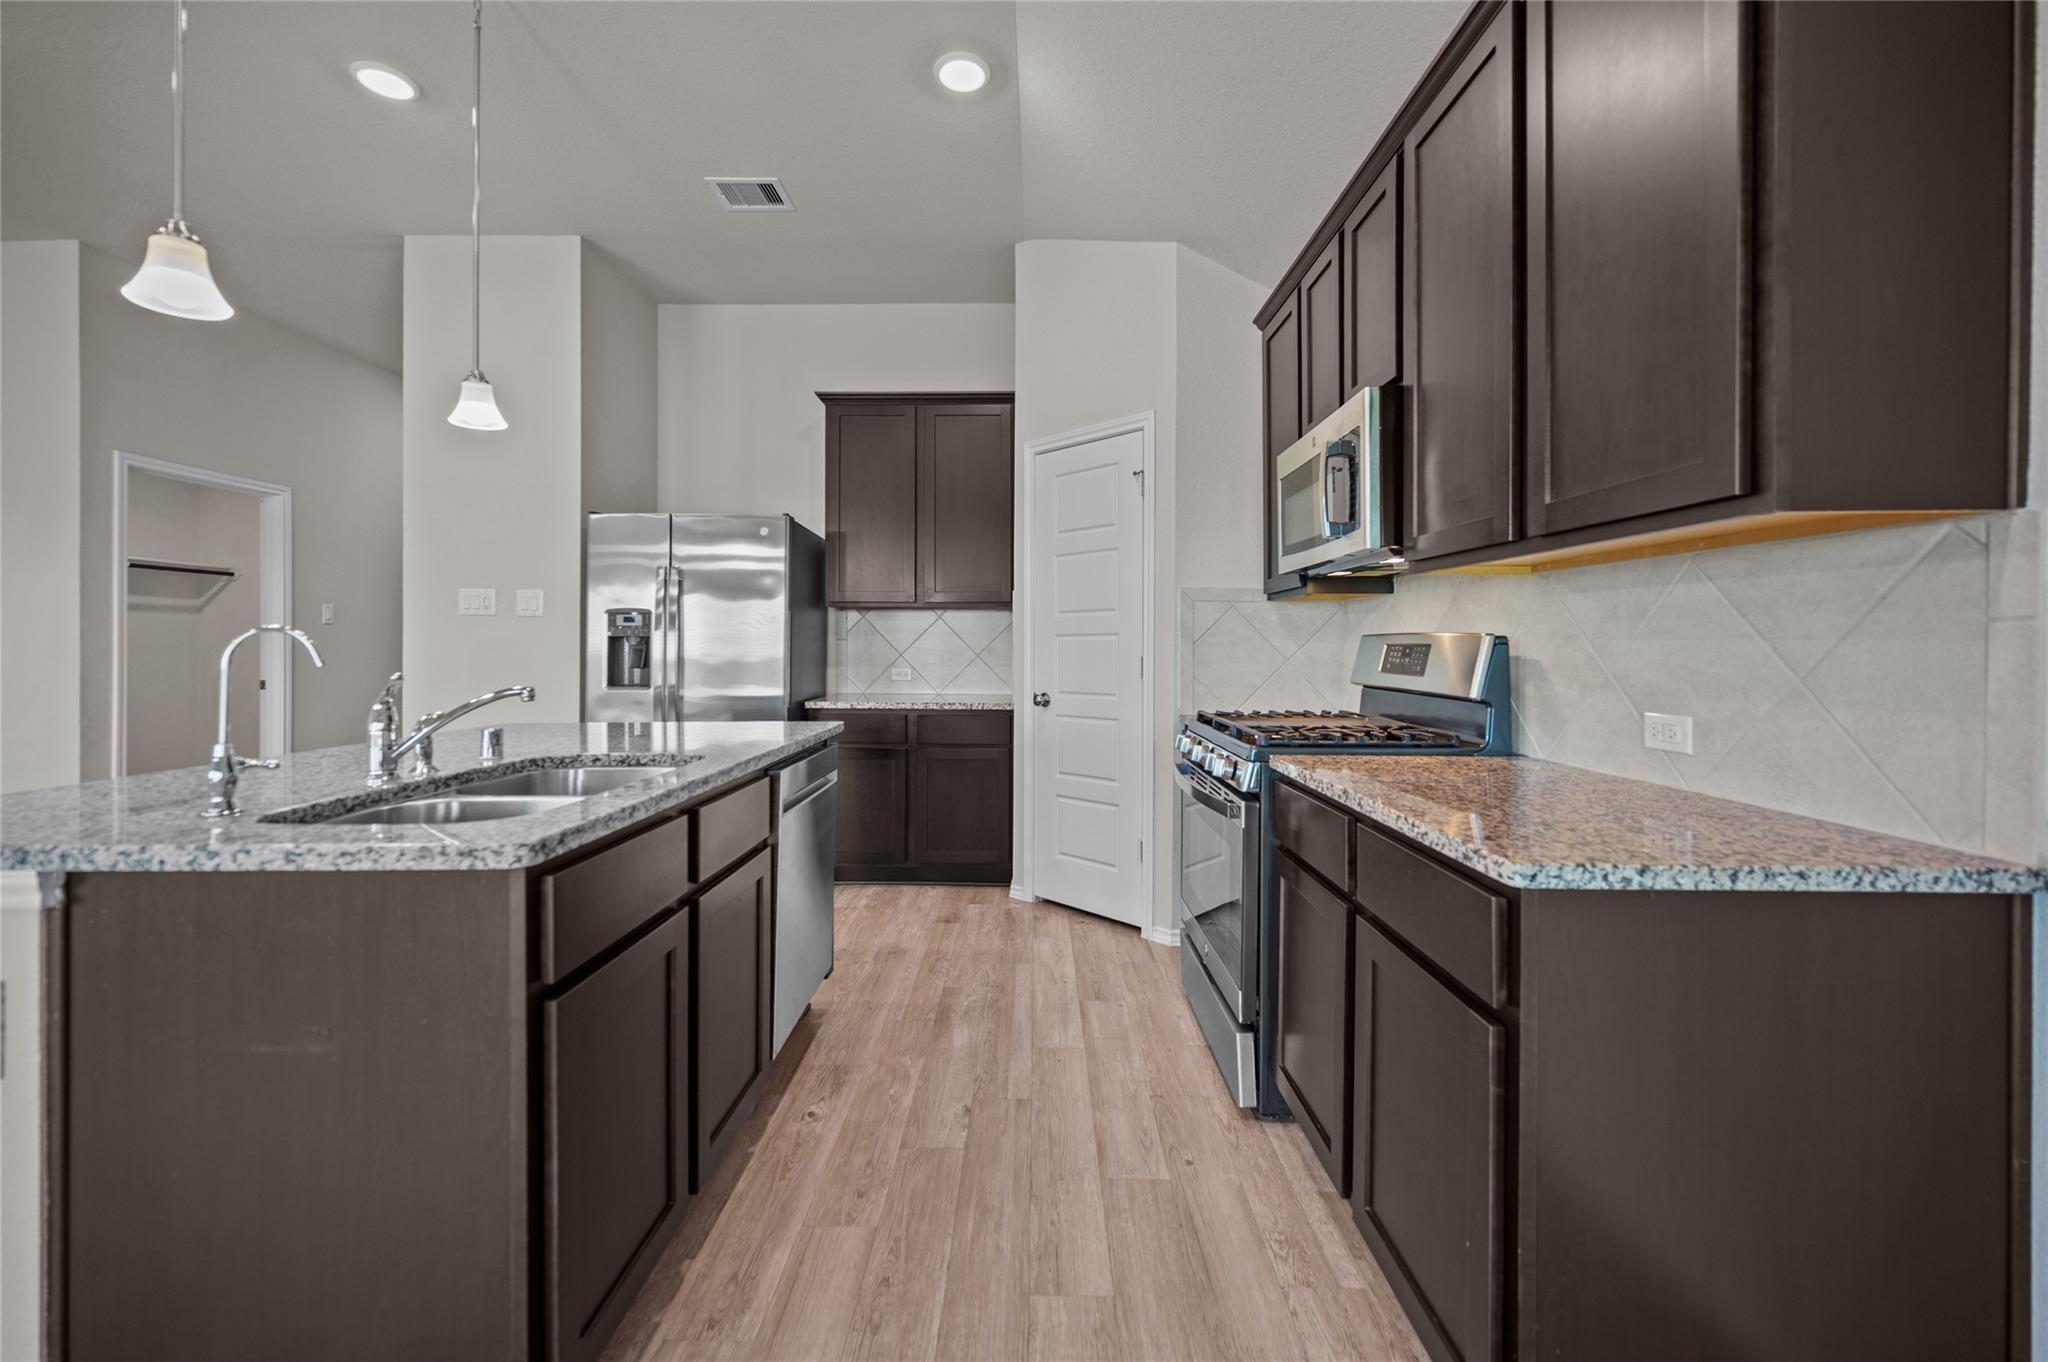
Kitchen with dark cabinets, granite countertops, a sink island, and stainless steel appliances.
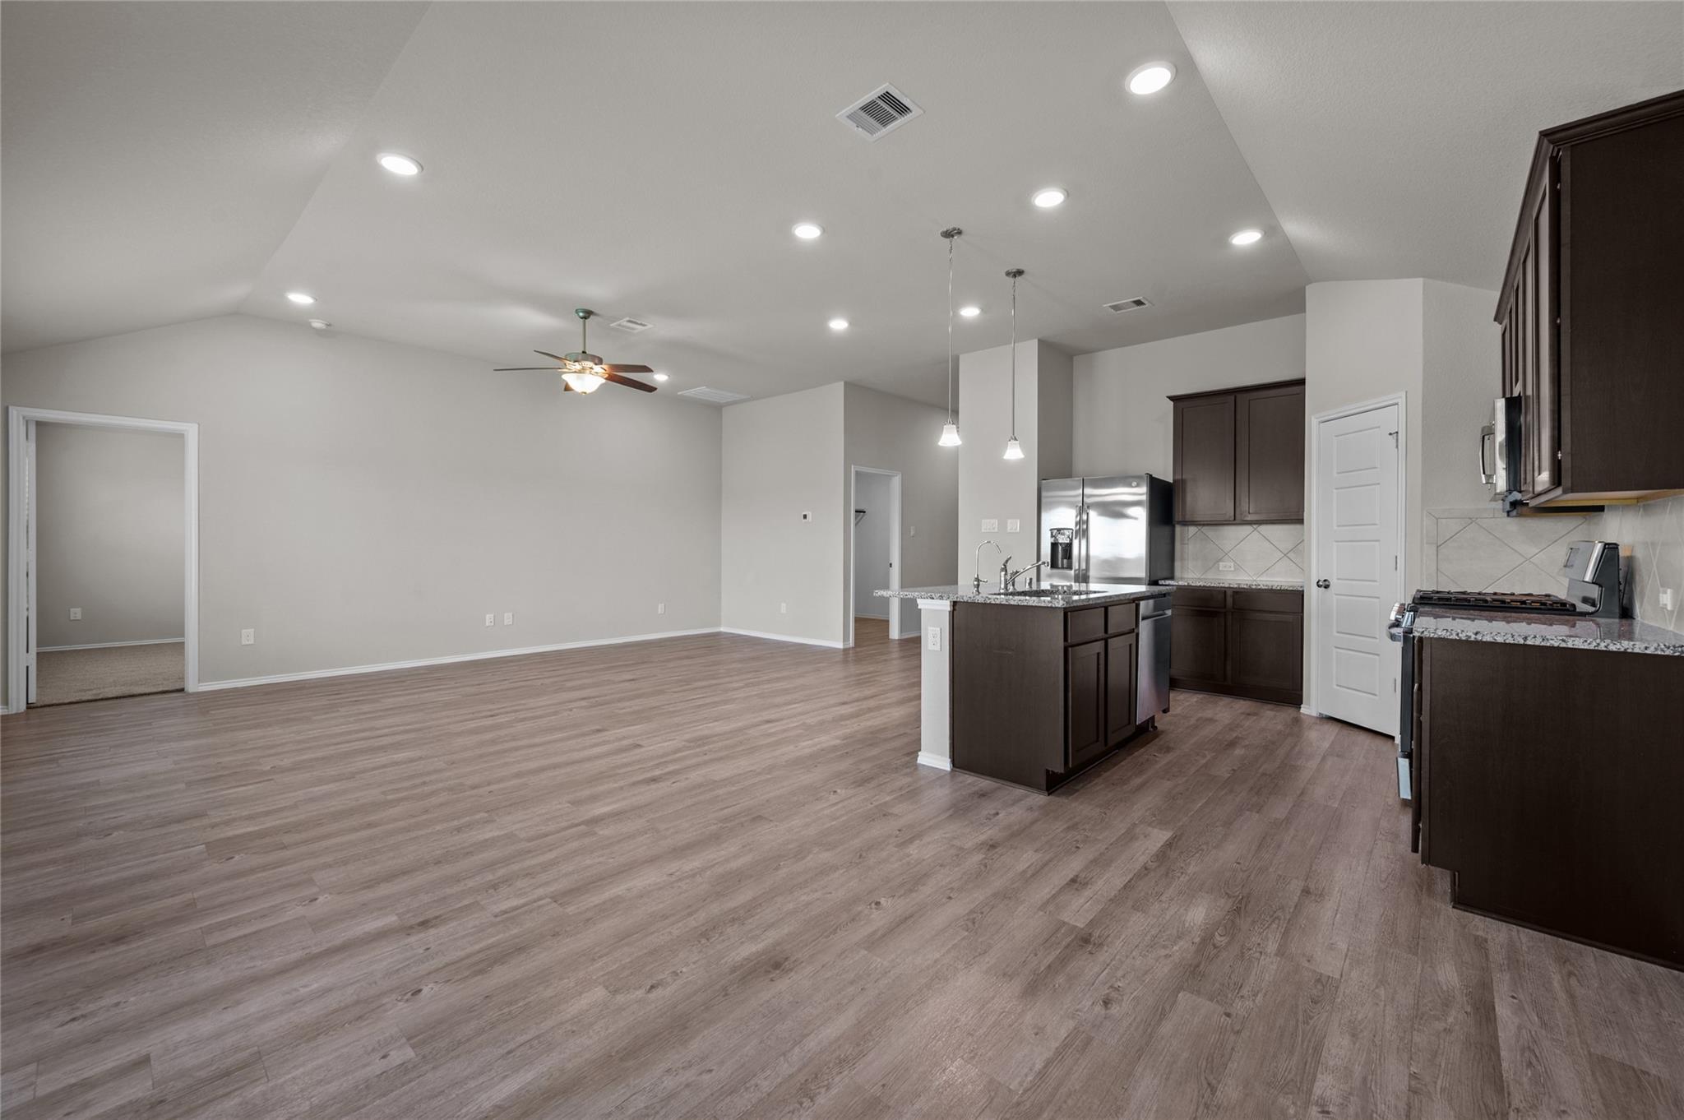
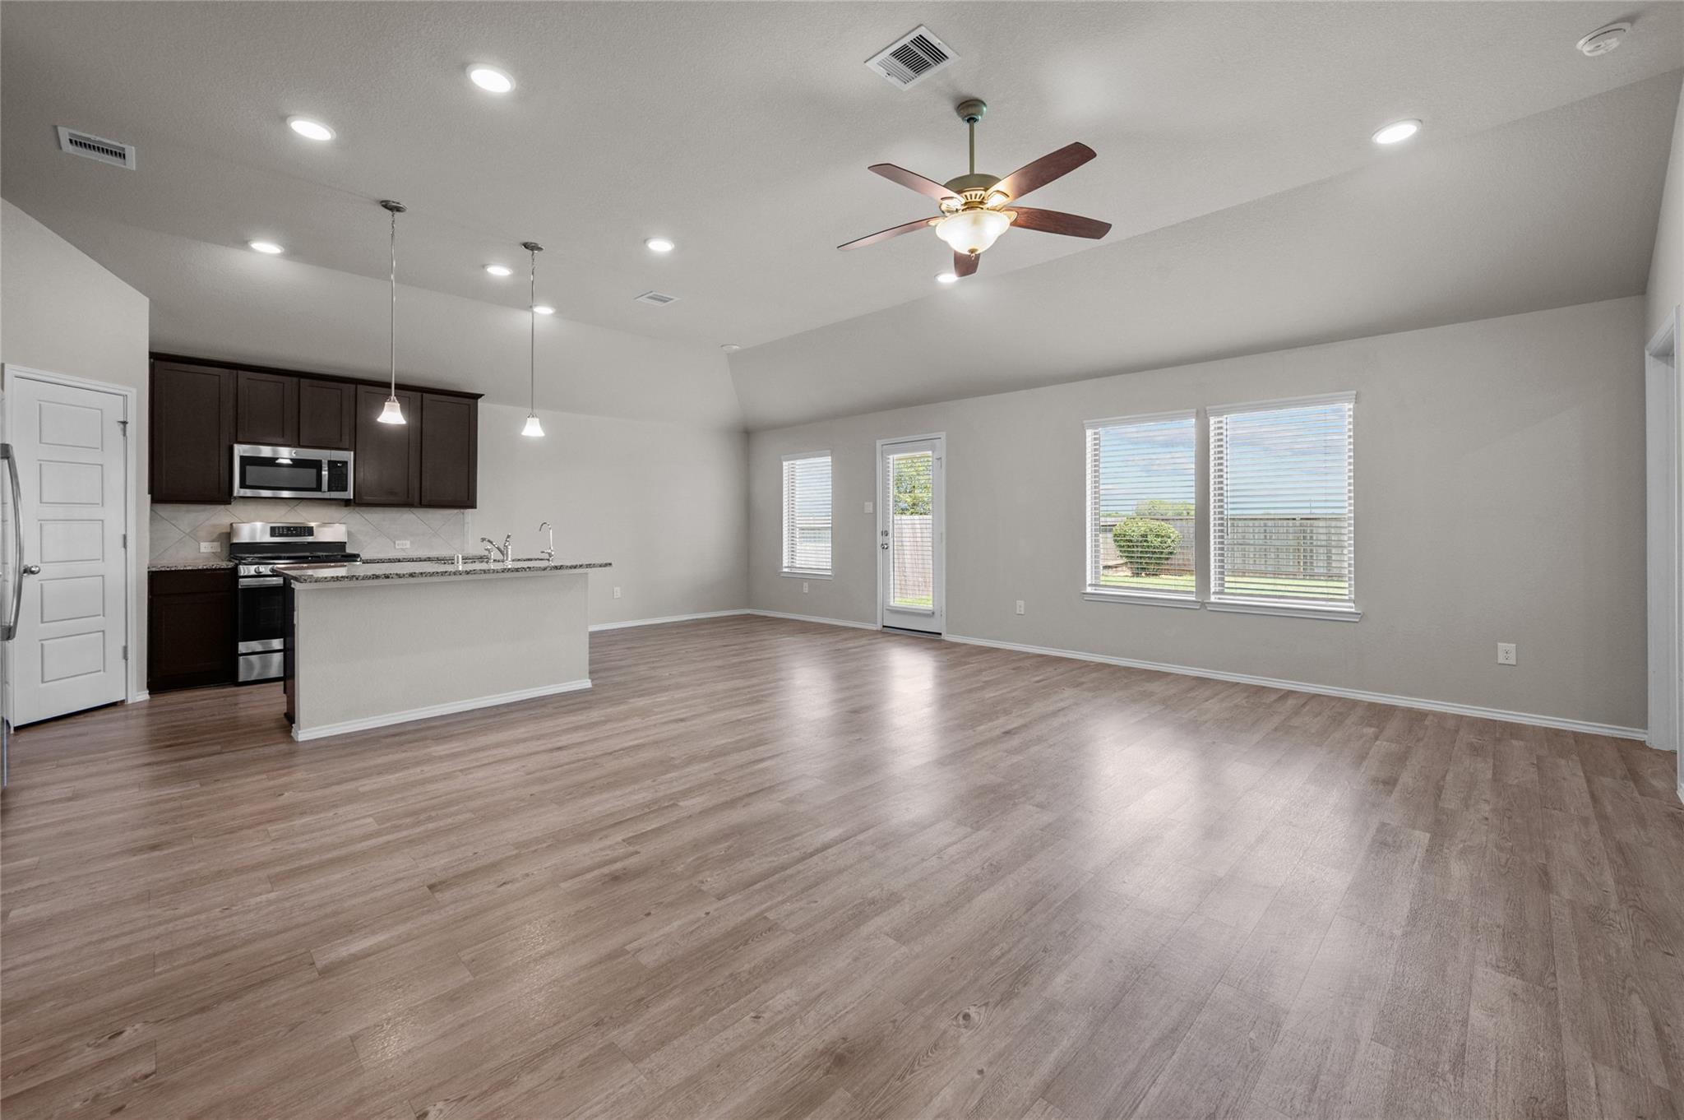
Open-plan living area and kitchen with wood-look floors, dark cabinets, stainless steel appliances, and a large island.
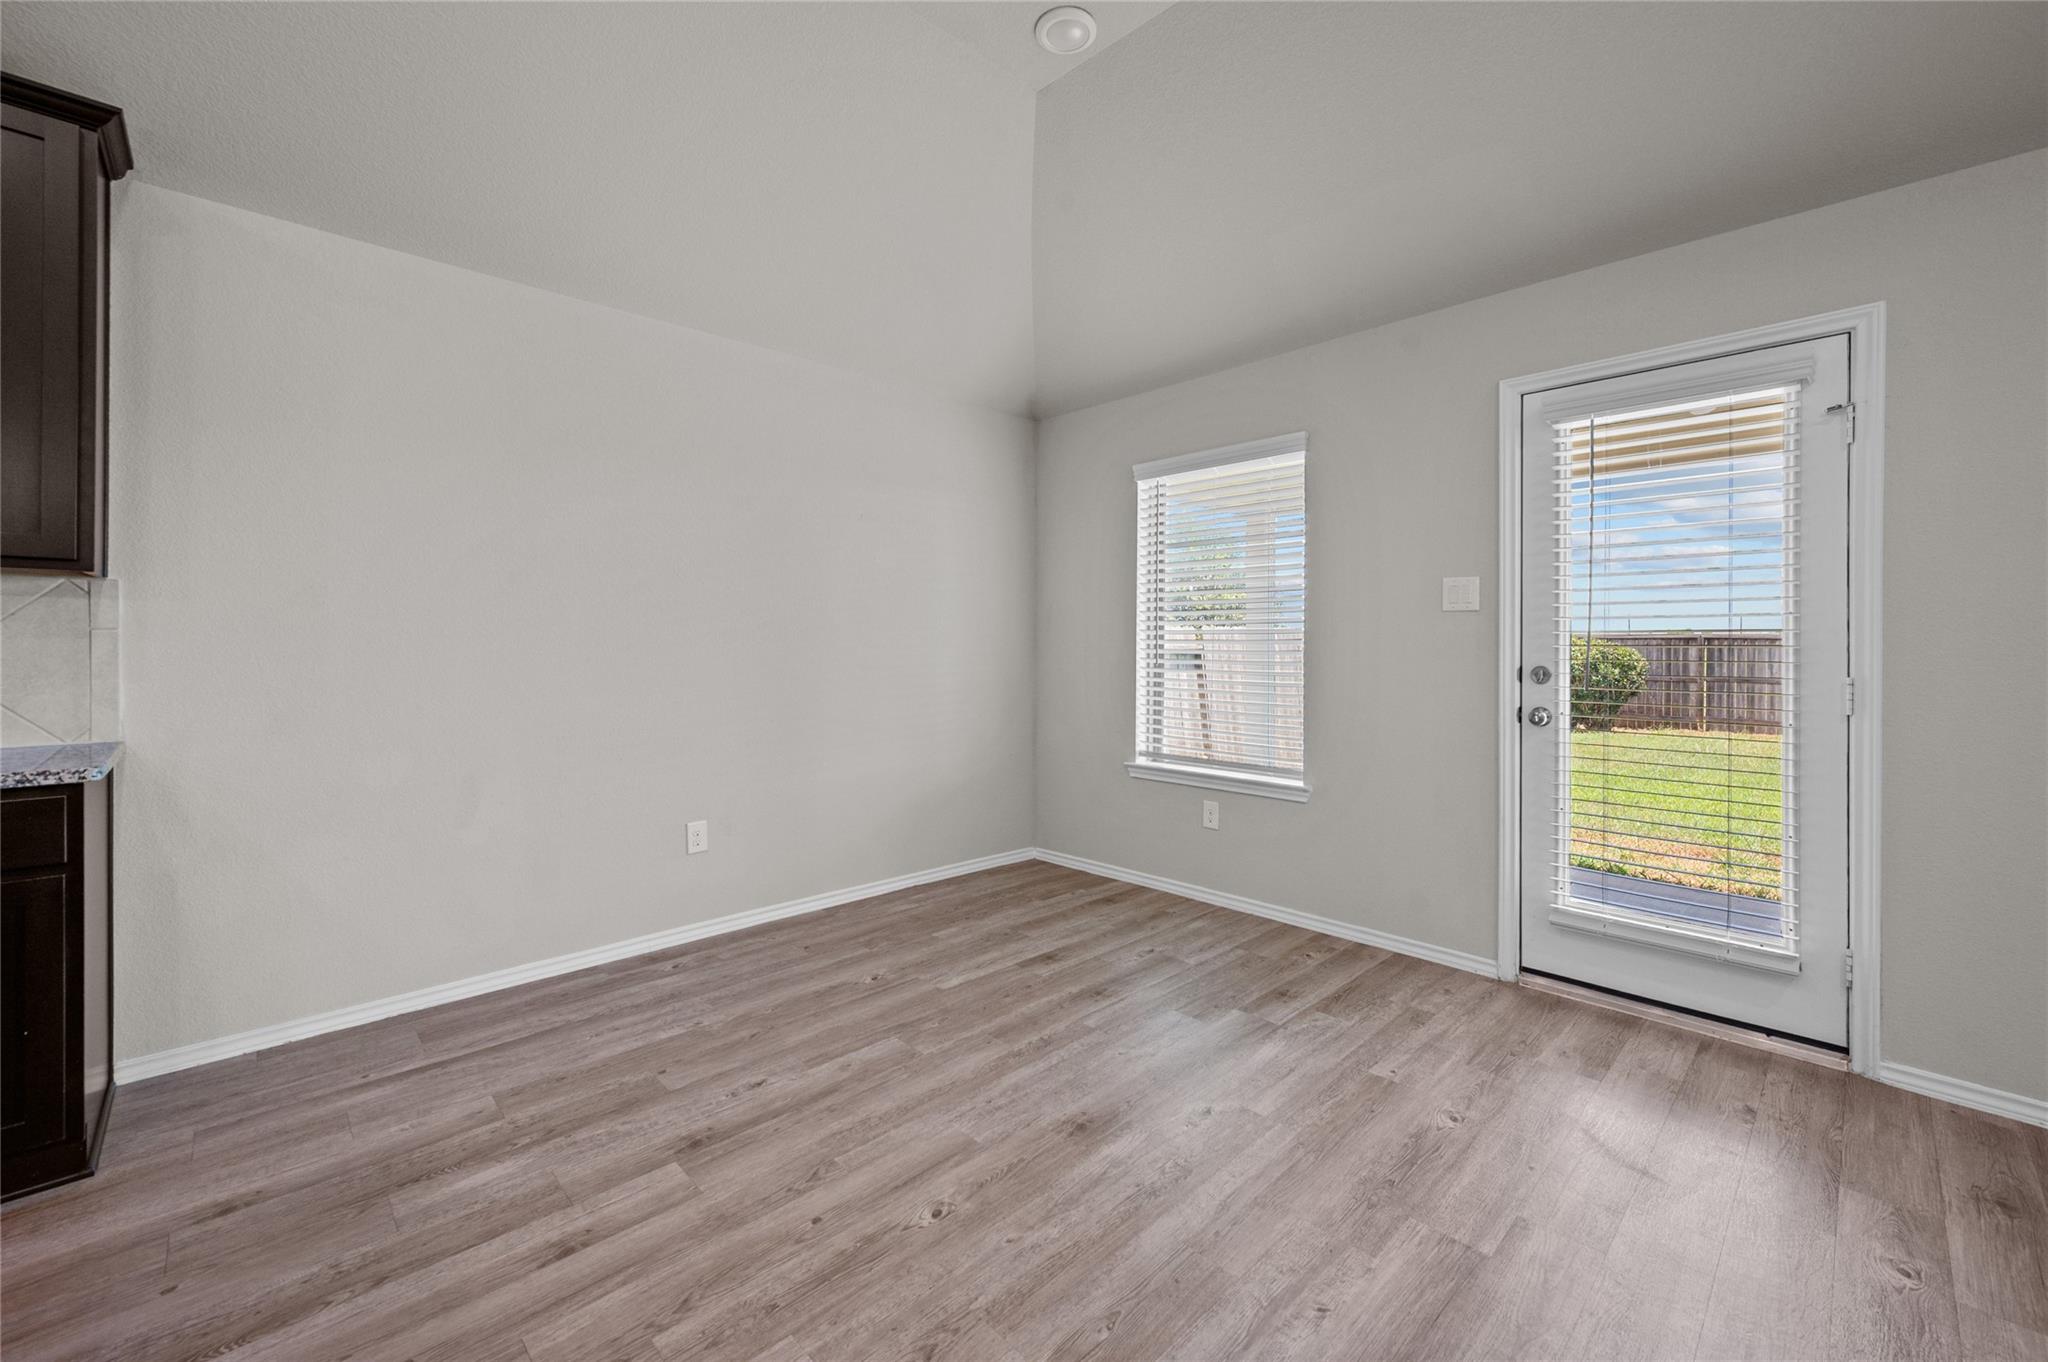
Unfurnished room with plank flooring and a glass patio door overlooking the backyard.
Kitchen with dark cabinets, stainless steel appliances, and a granite island opening to an unfurnished dining area.
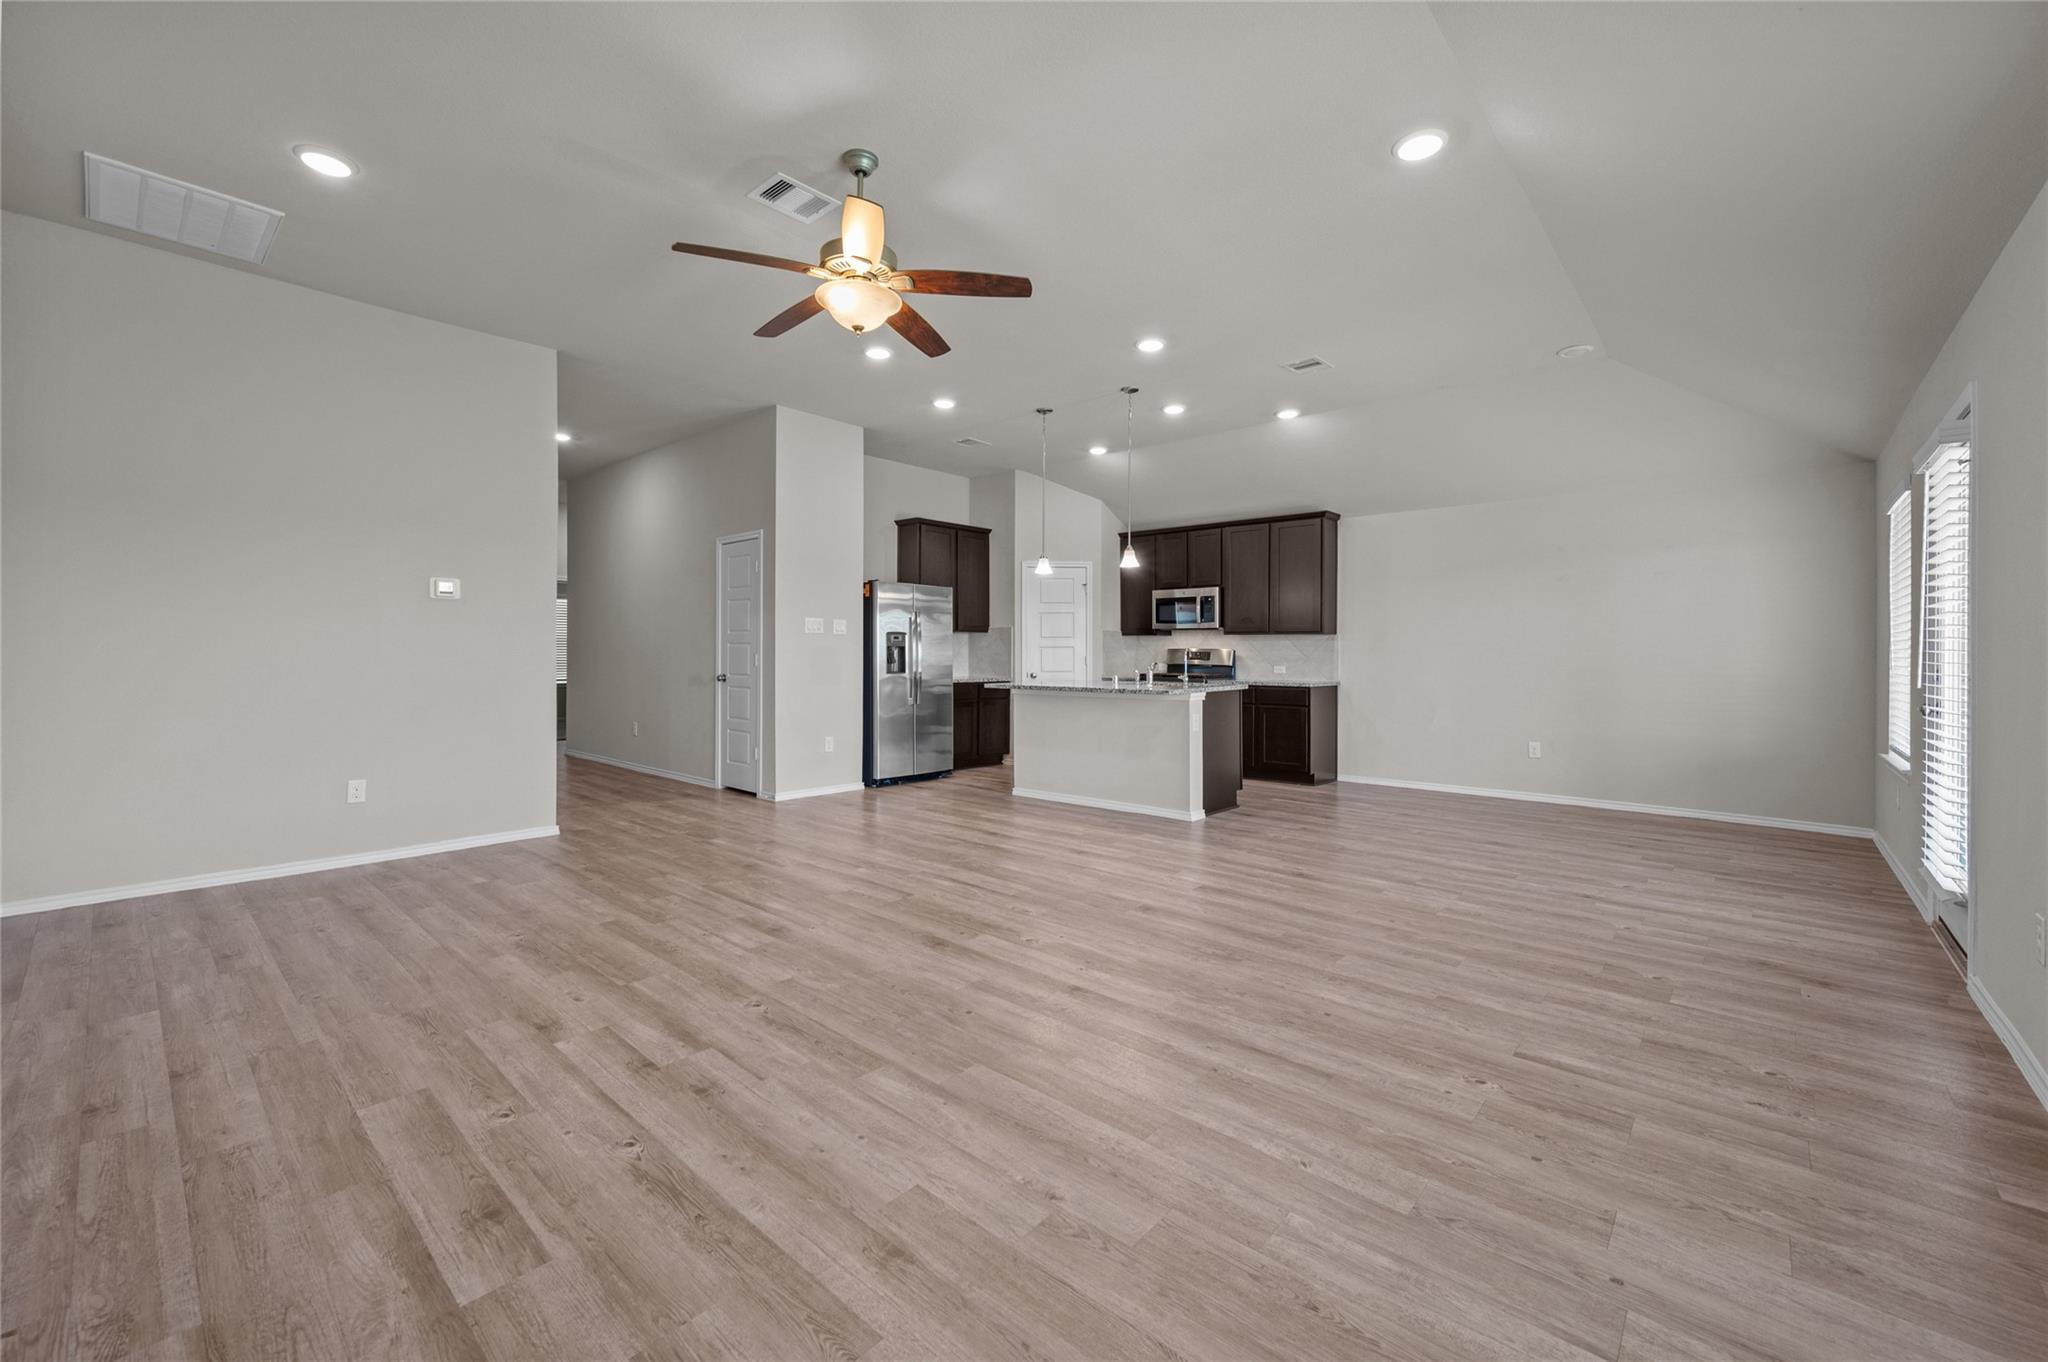
Vacant living room opening to a kitchen, with wood-look floors, dark cabinets, and a ceiling fan.
Open-plan living area with wood-look floors, a kitchen island, dark cabinets, and stainless steel appliances.
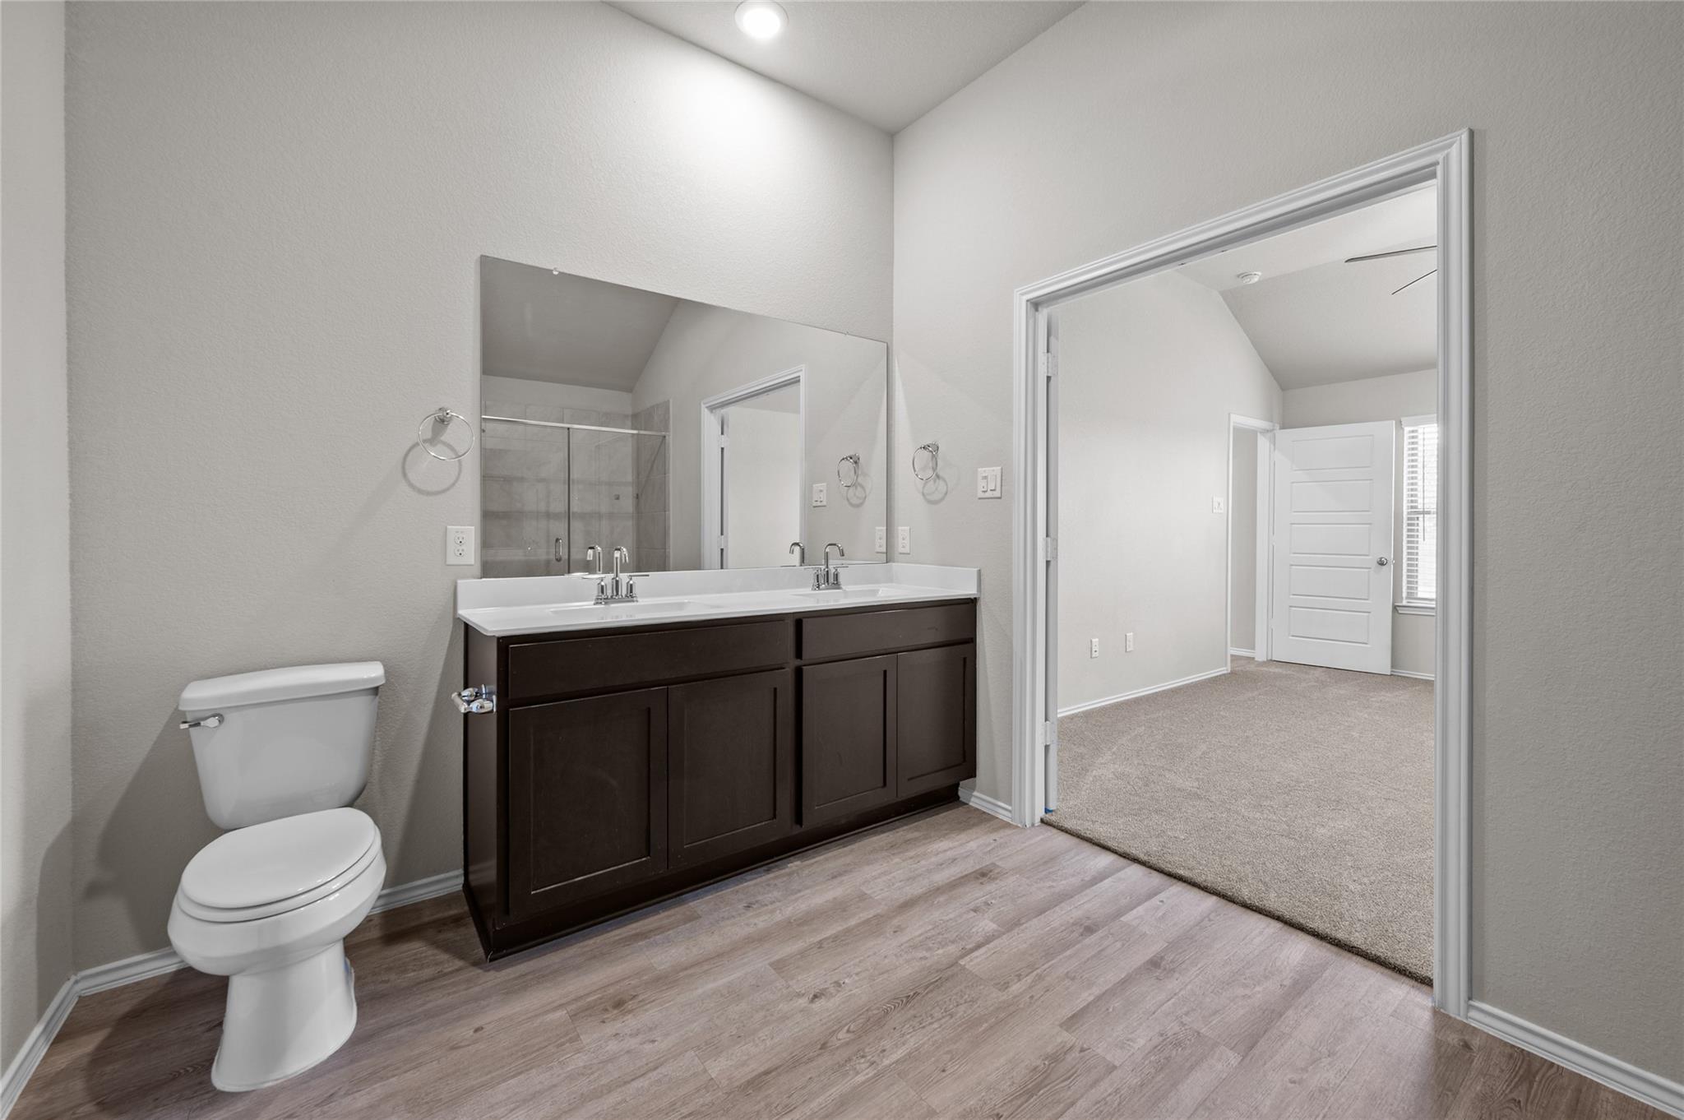
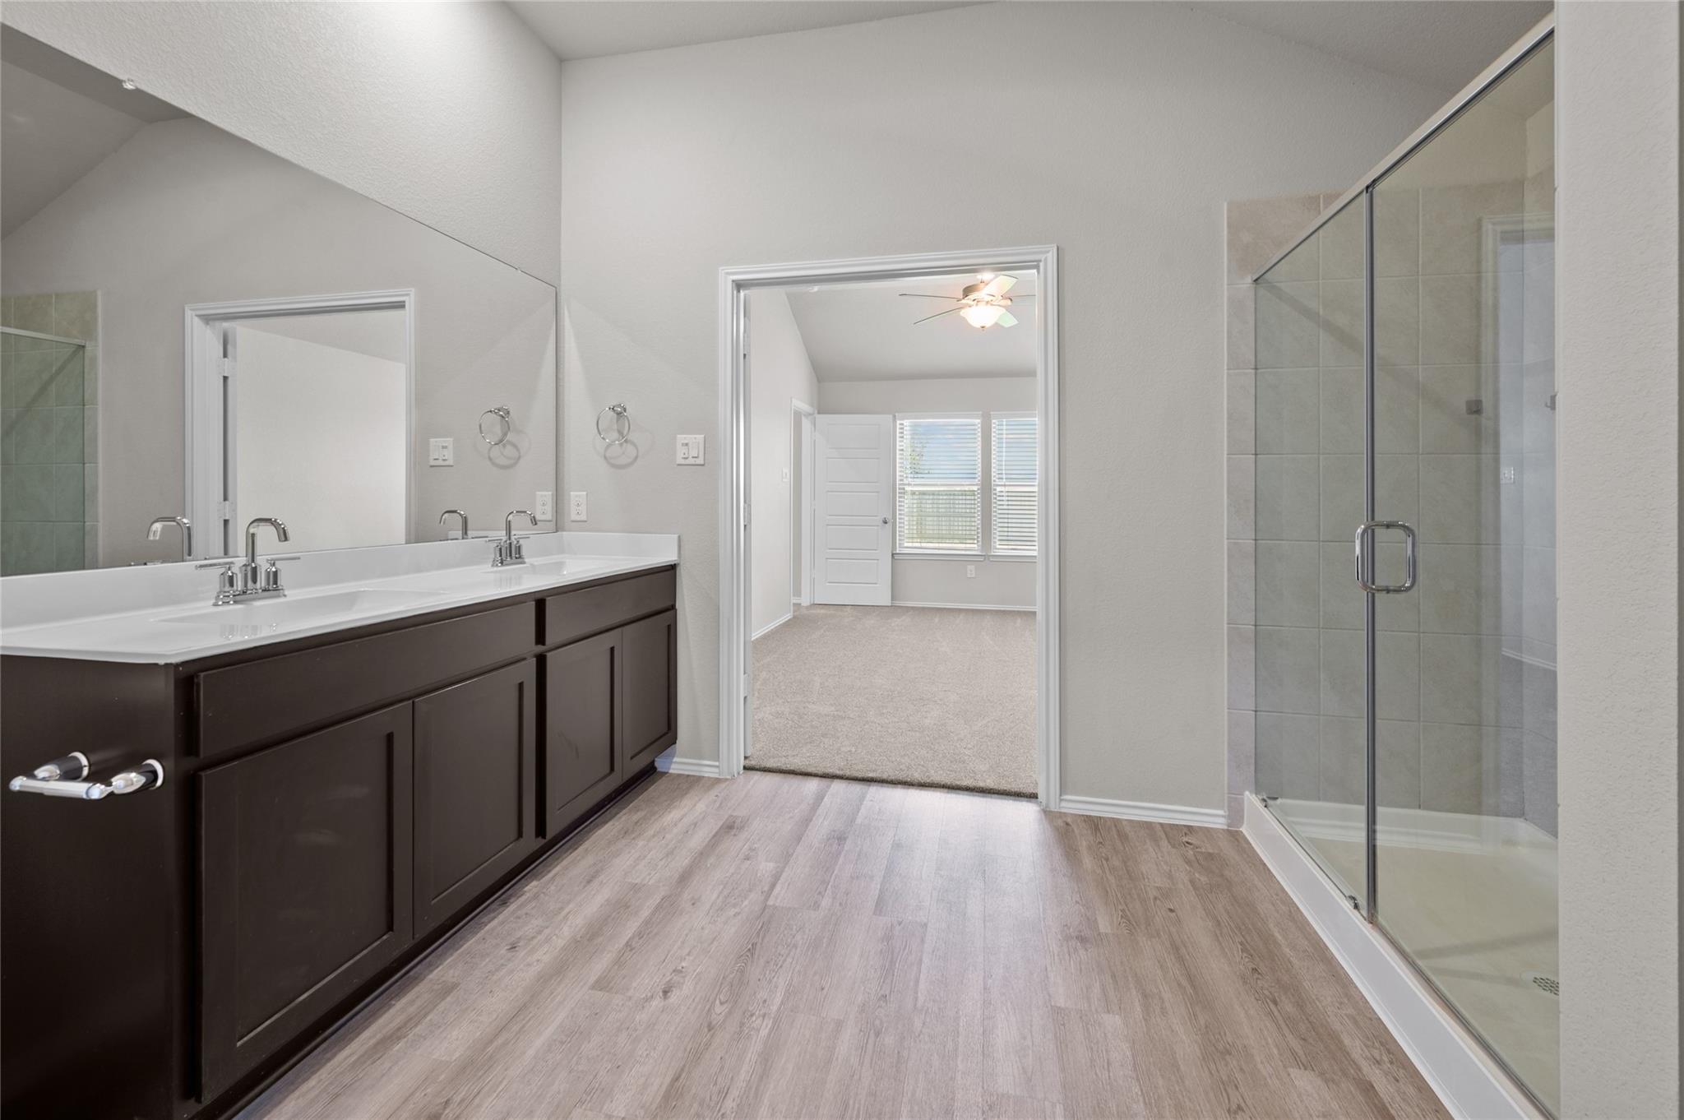
Bathroom with a dark double-sink vanity, large mirror, and wood-look flooring beside a carpeted room.
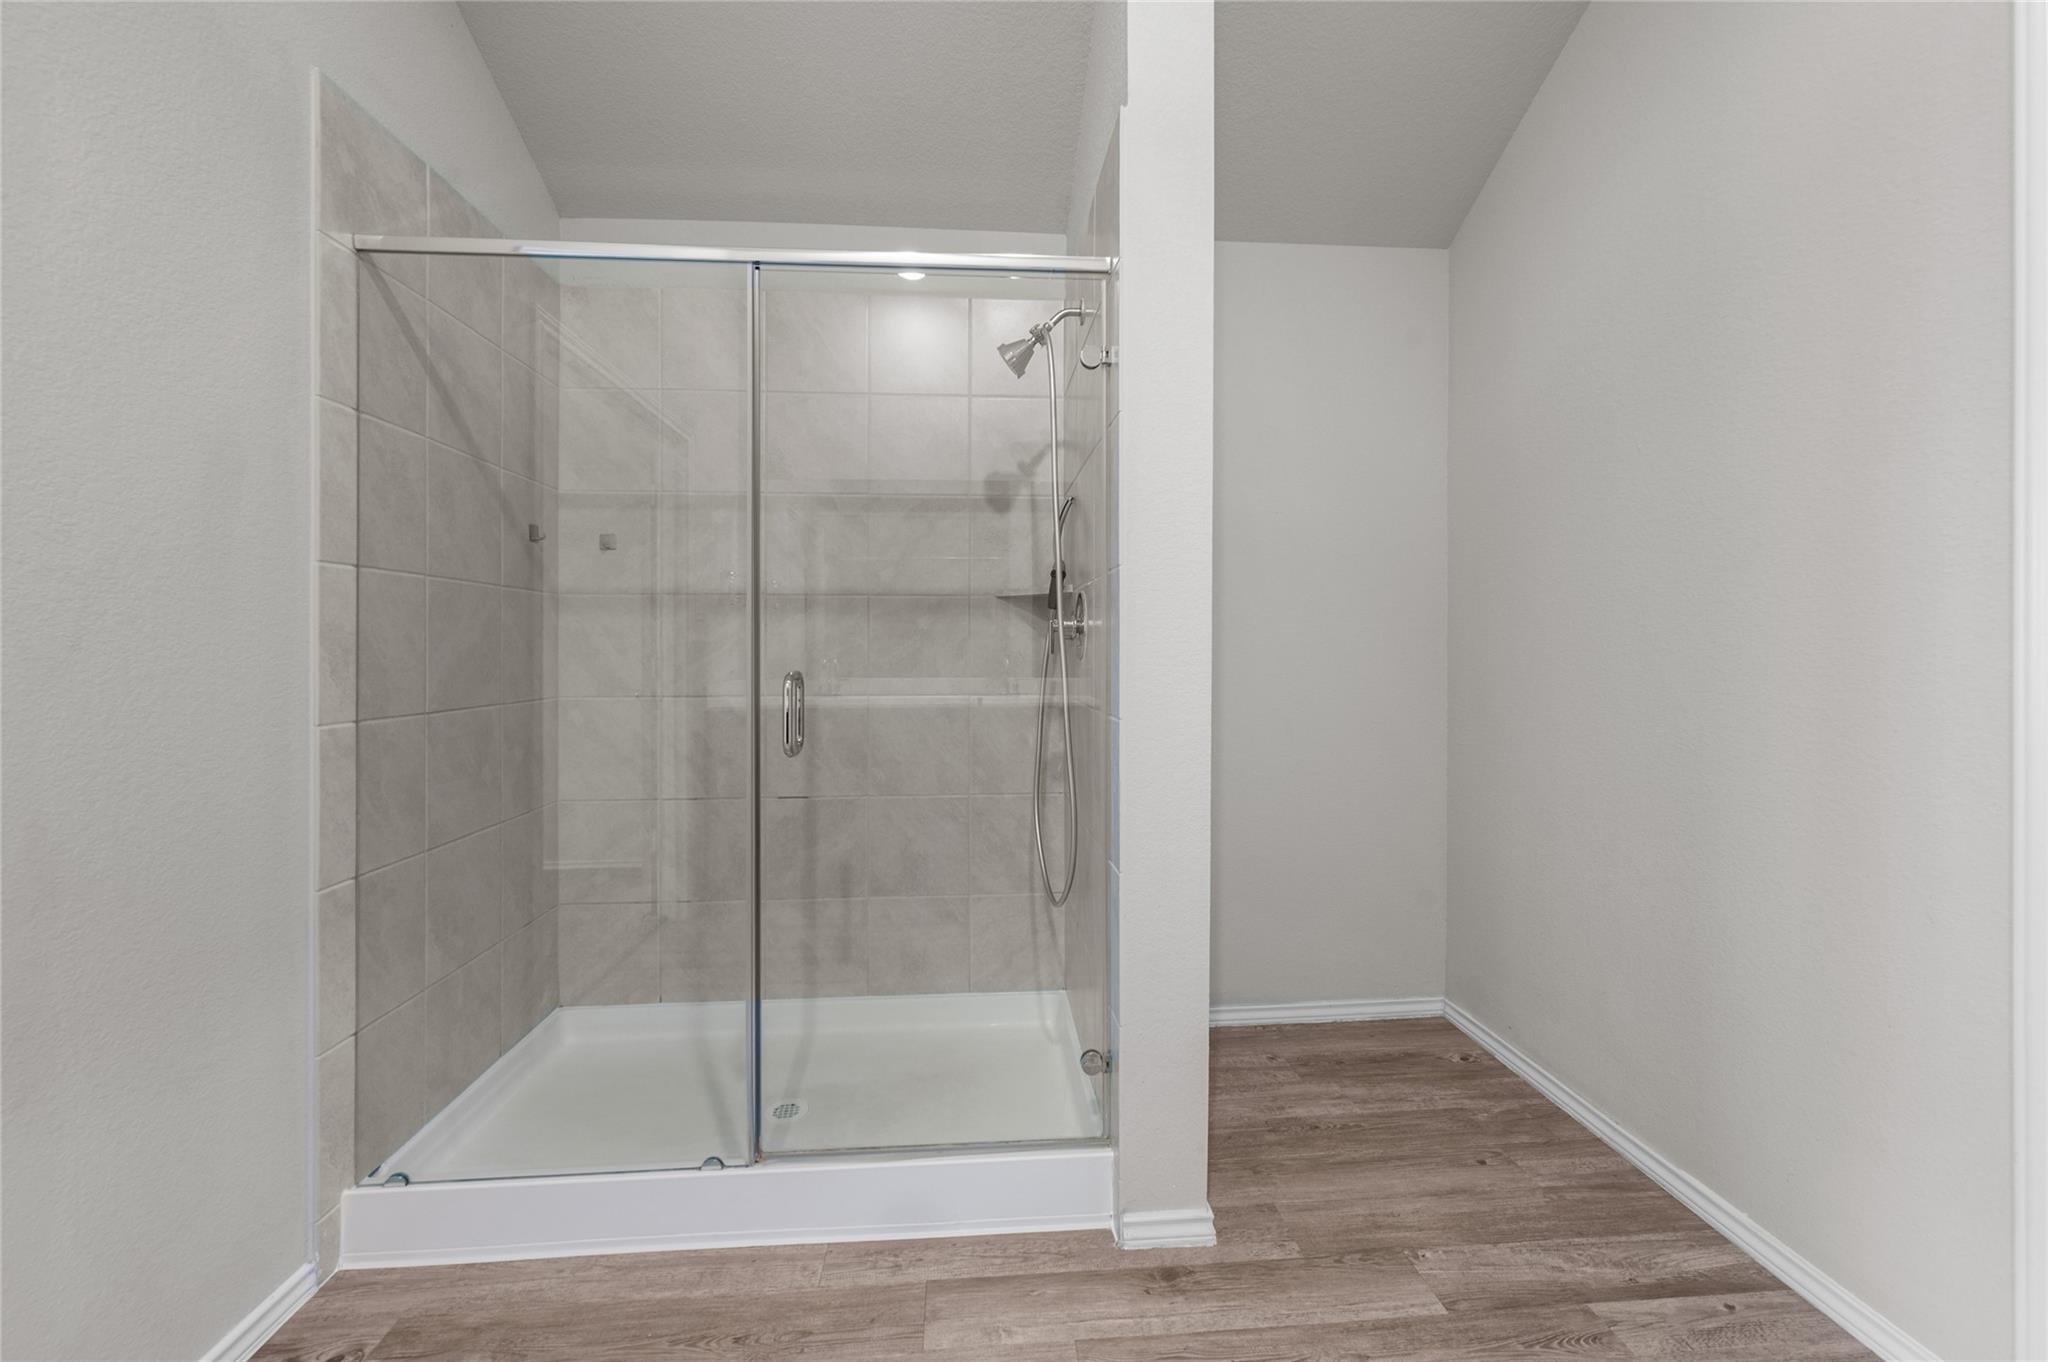
Vacant bathroom with a dark double vanity, glass shower, and wood-look flooring.
Bathroom with a glass-enclosed gray-tile shower and wood-look flooring.
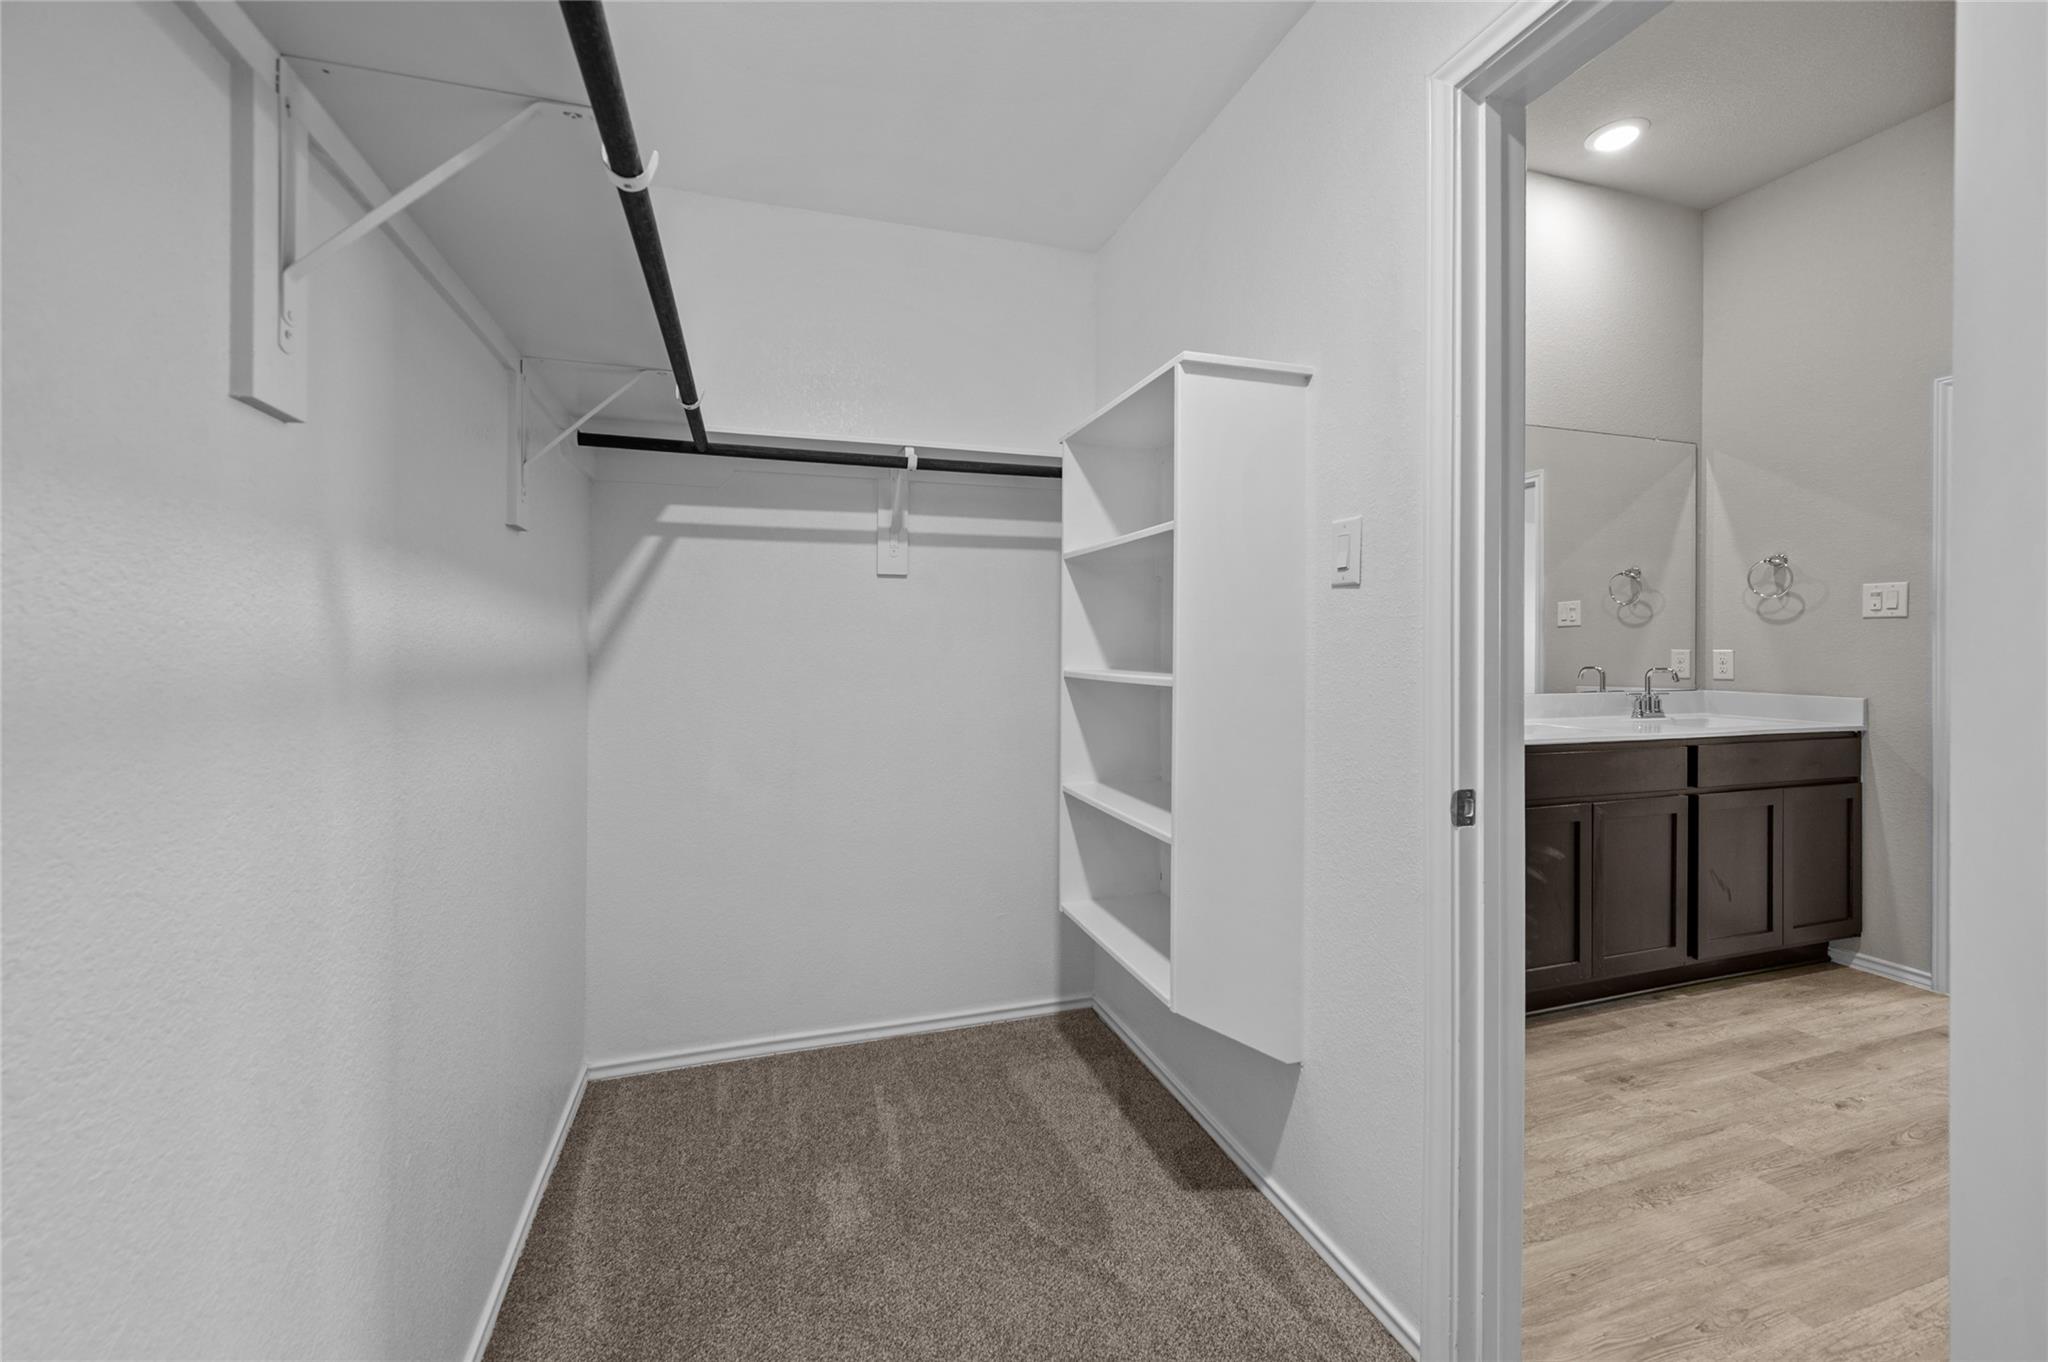
Walk-in closet with carpet, hanging rods, and built-in shelves beside a bathroom vanity.
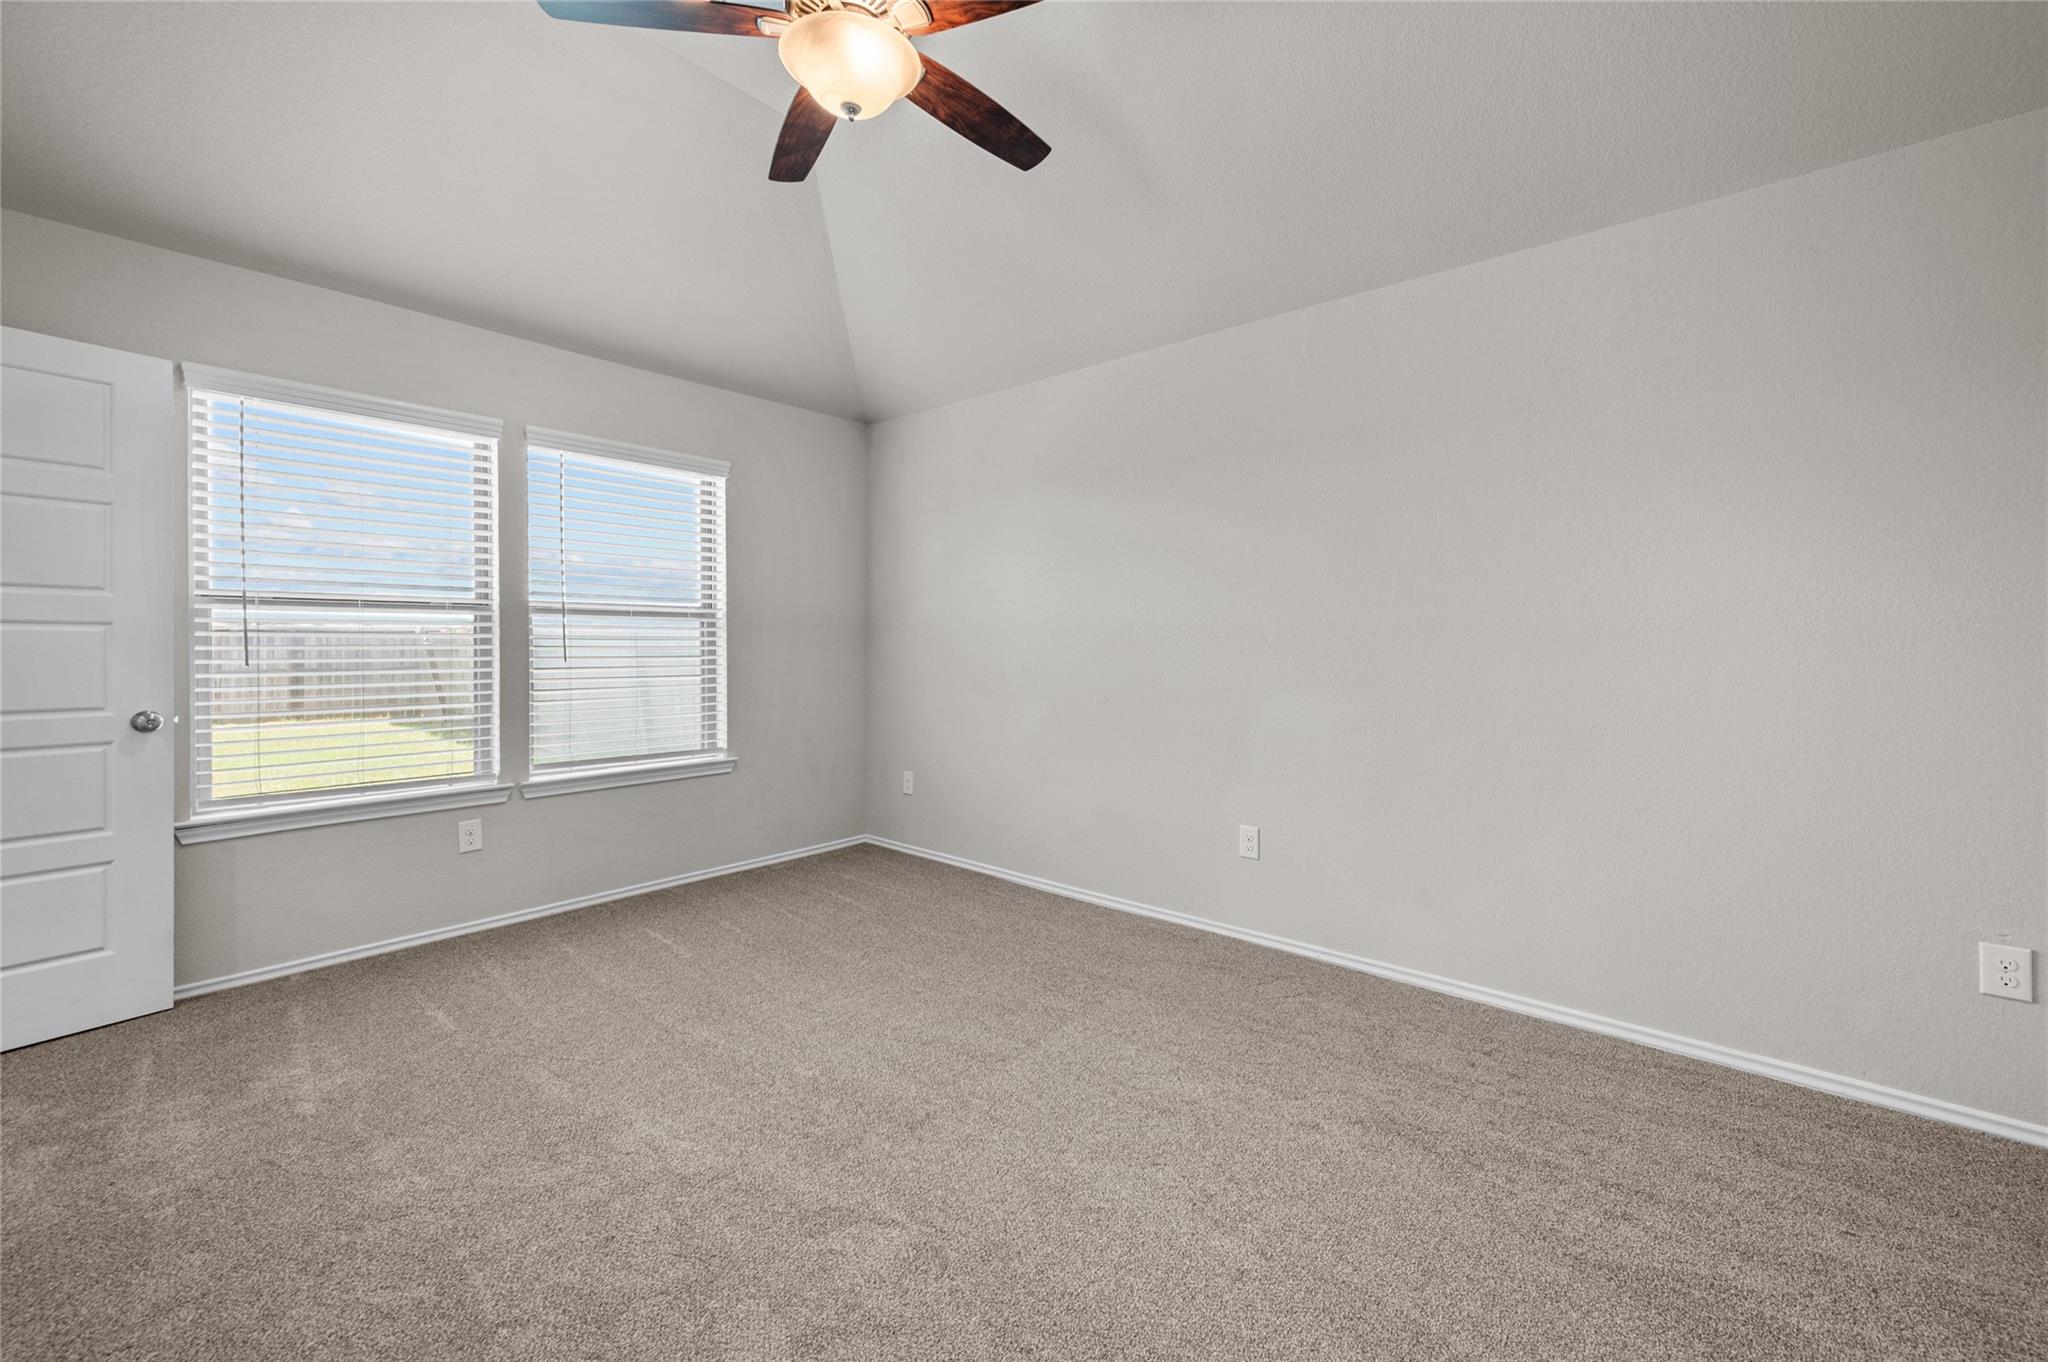
Empty carpeted room with two windows, a paneled door, and a ceiling fan.
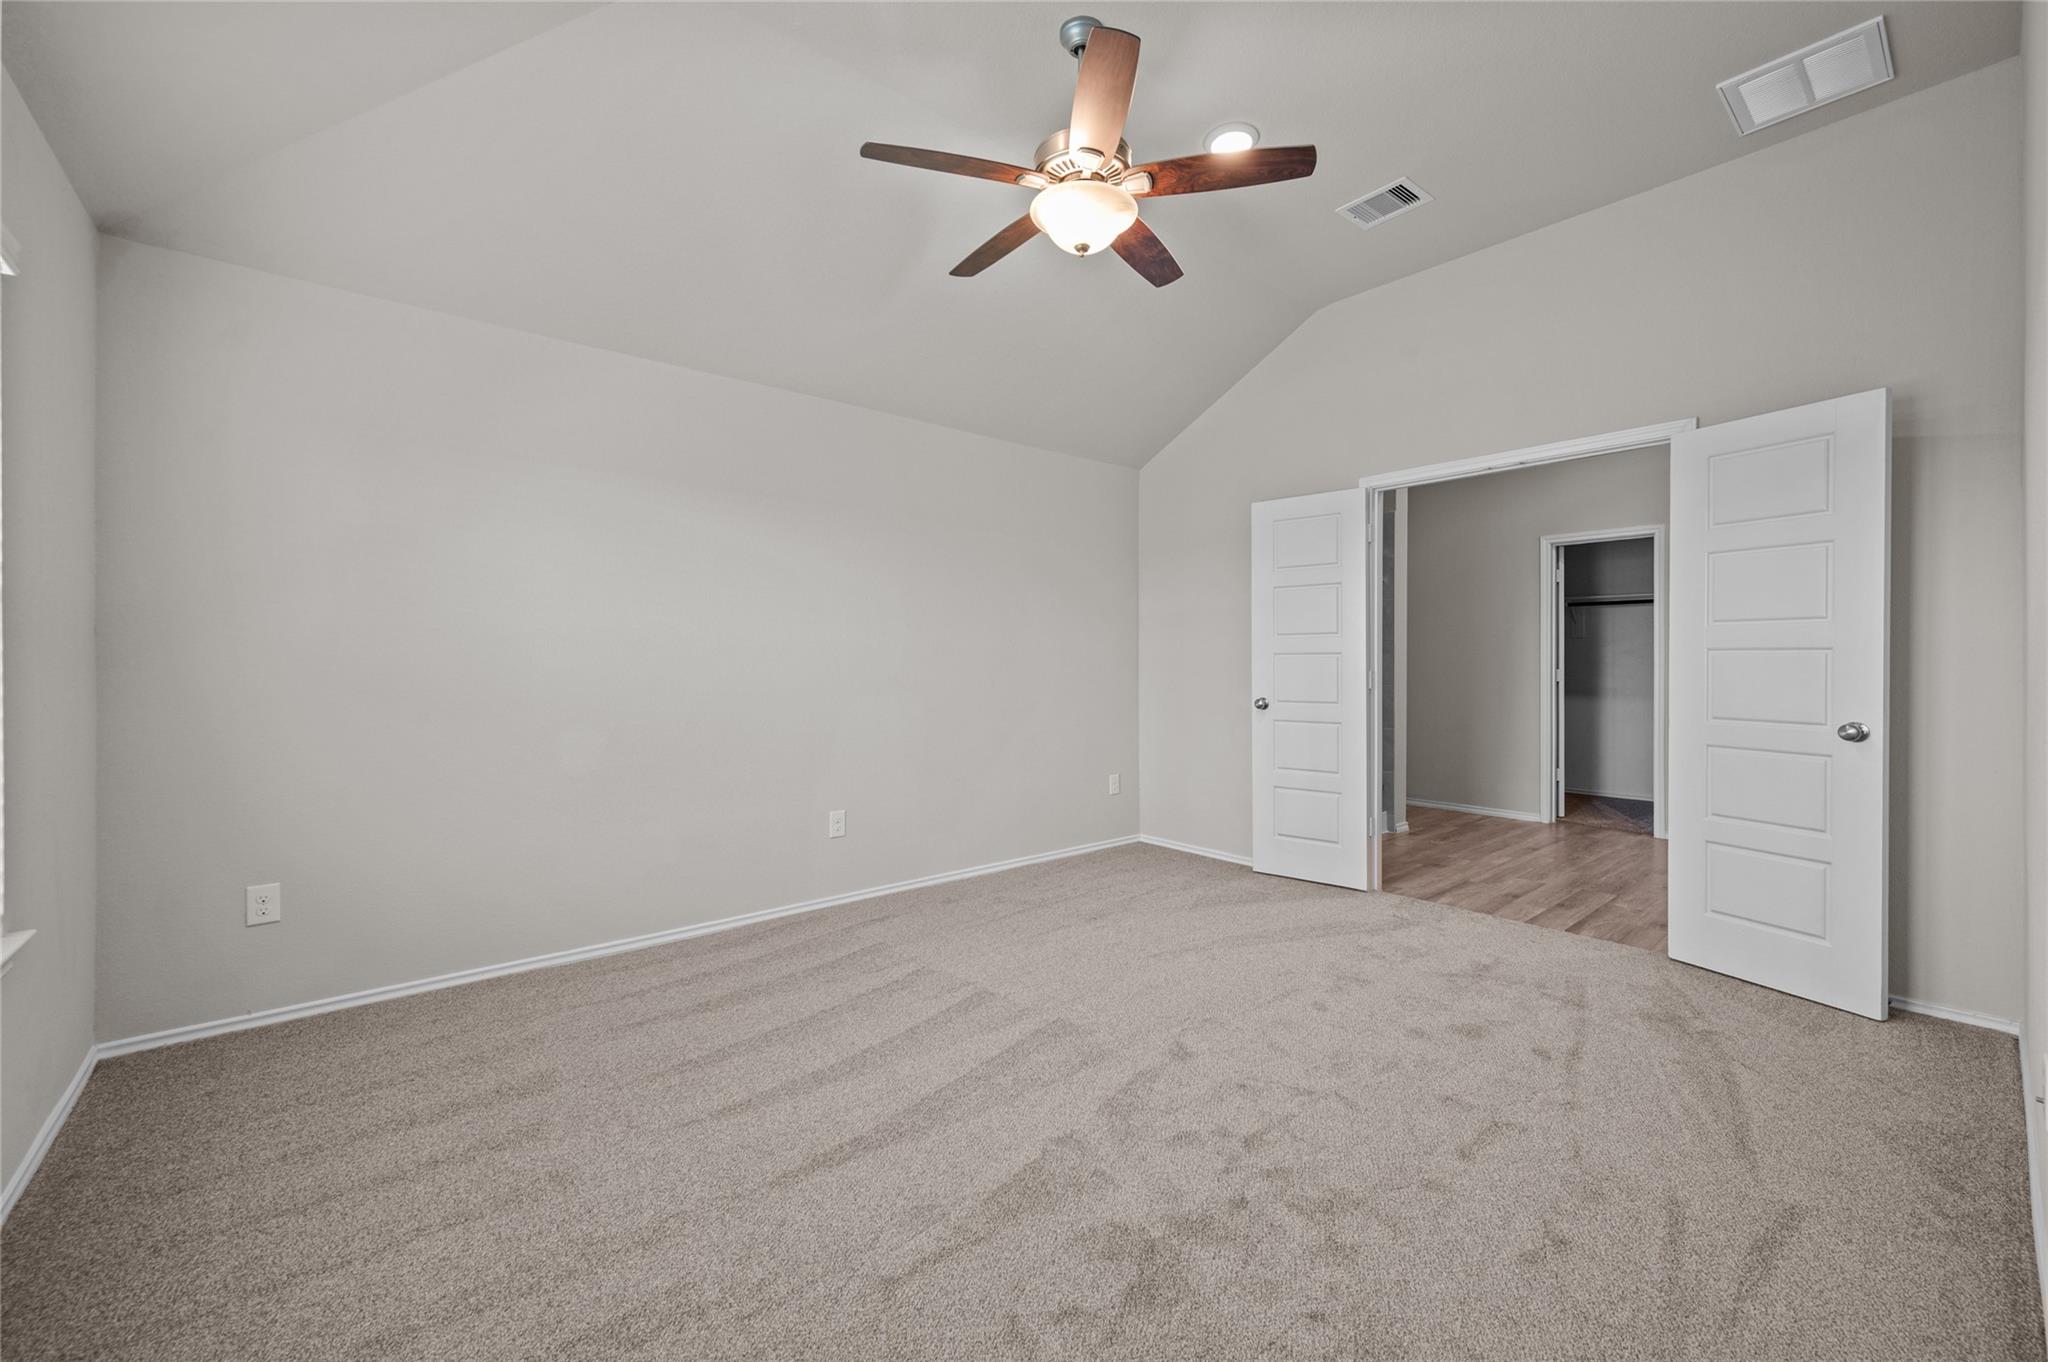
Empty bedroom with beige carpet, vaulted ceiling, and open double doors to a hallway.
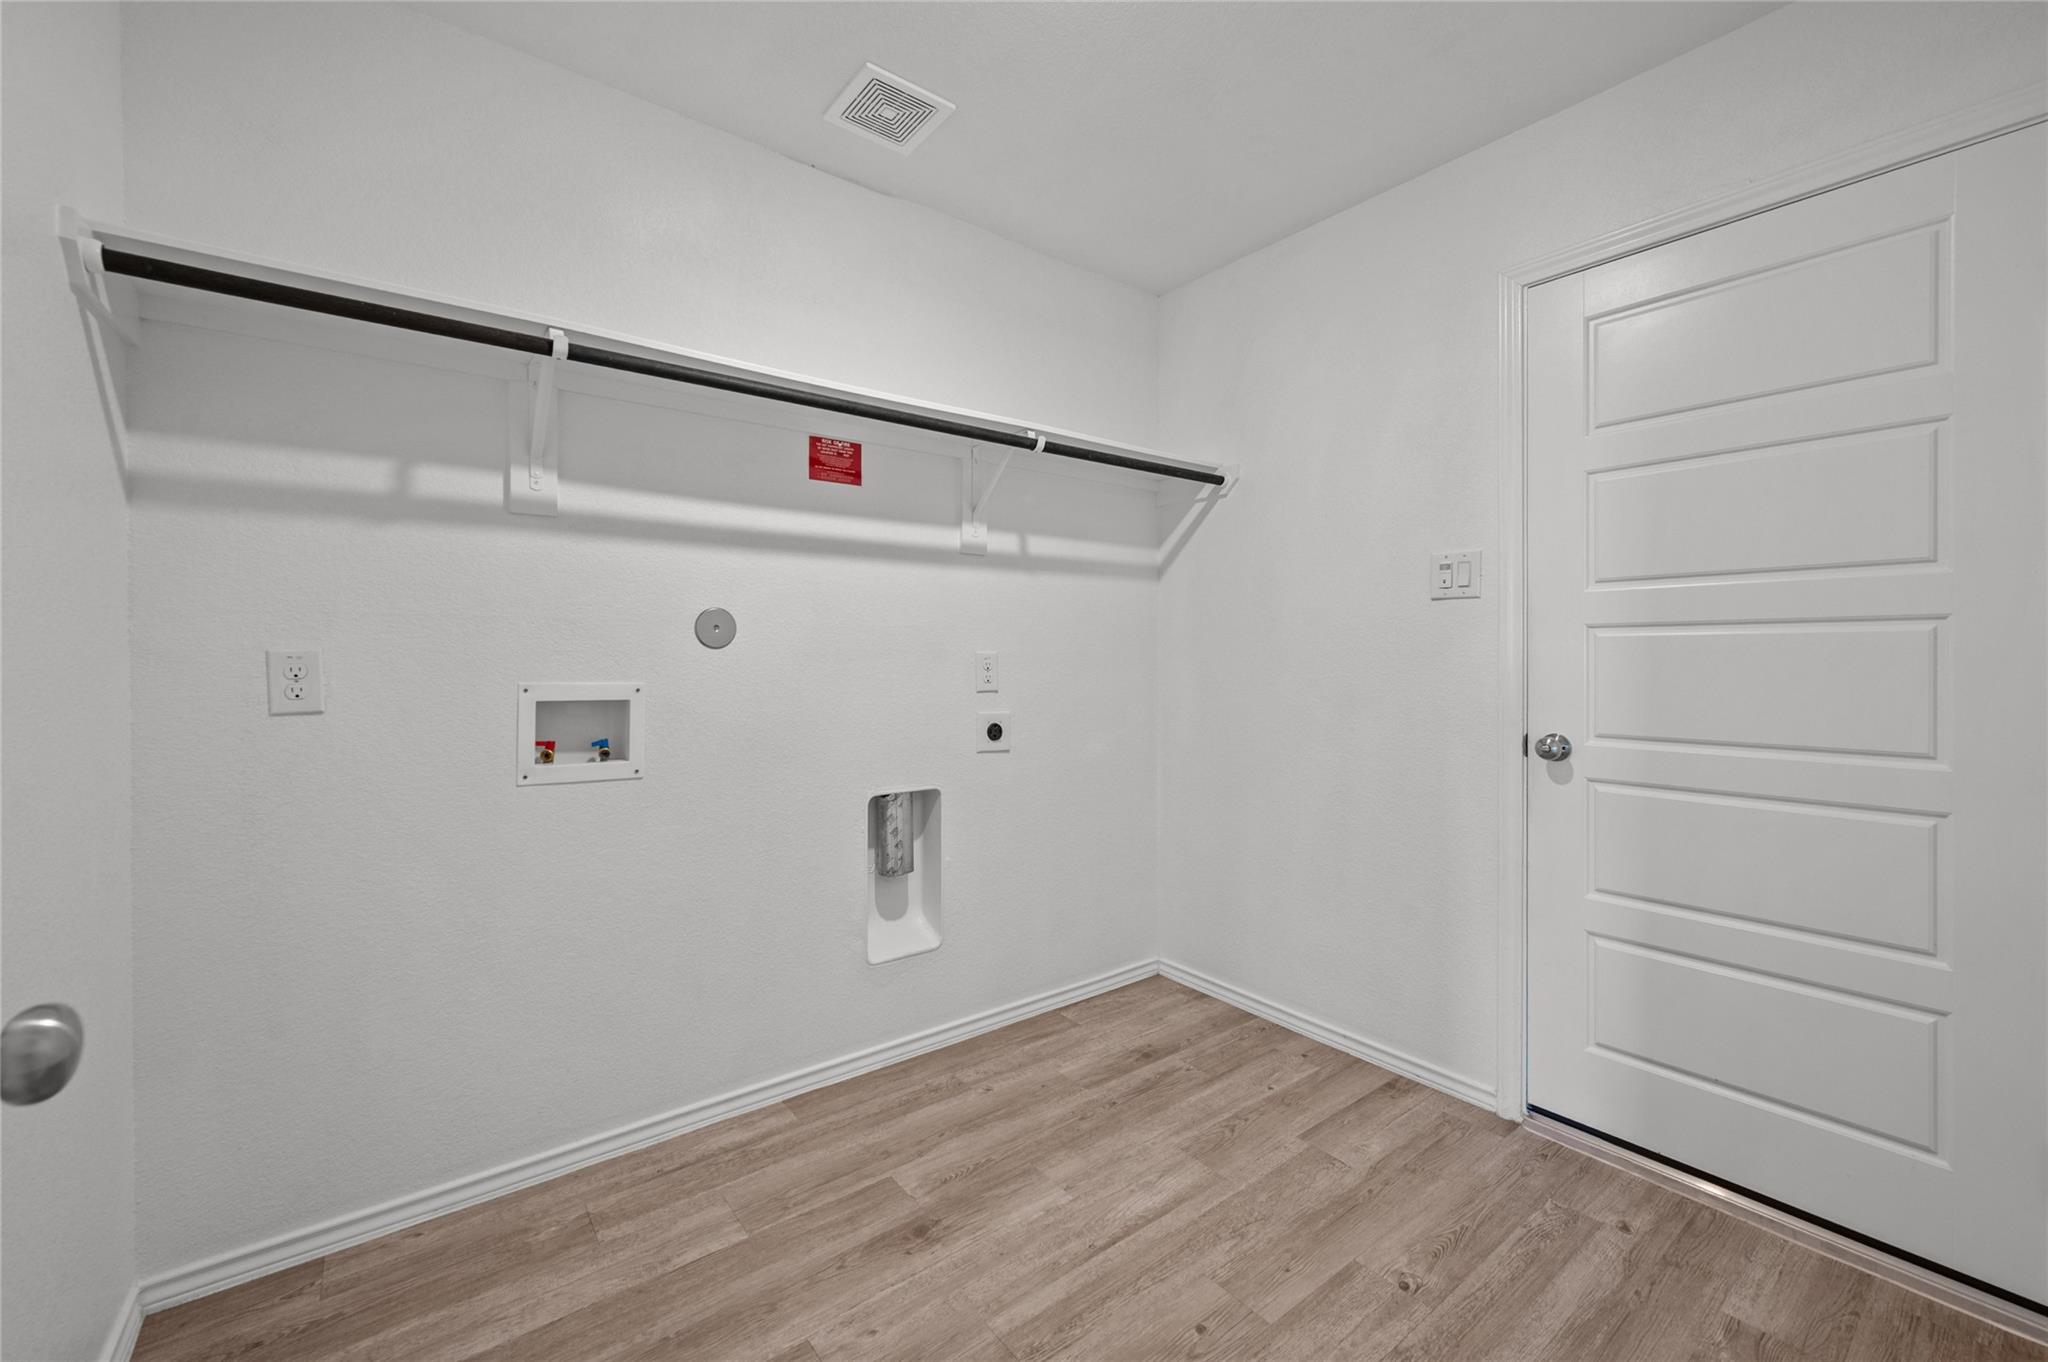
Empty laundry room with washer hookups, a long shelf and hanging rod, and wood-look flooring.
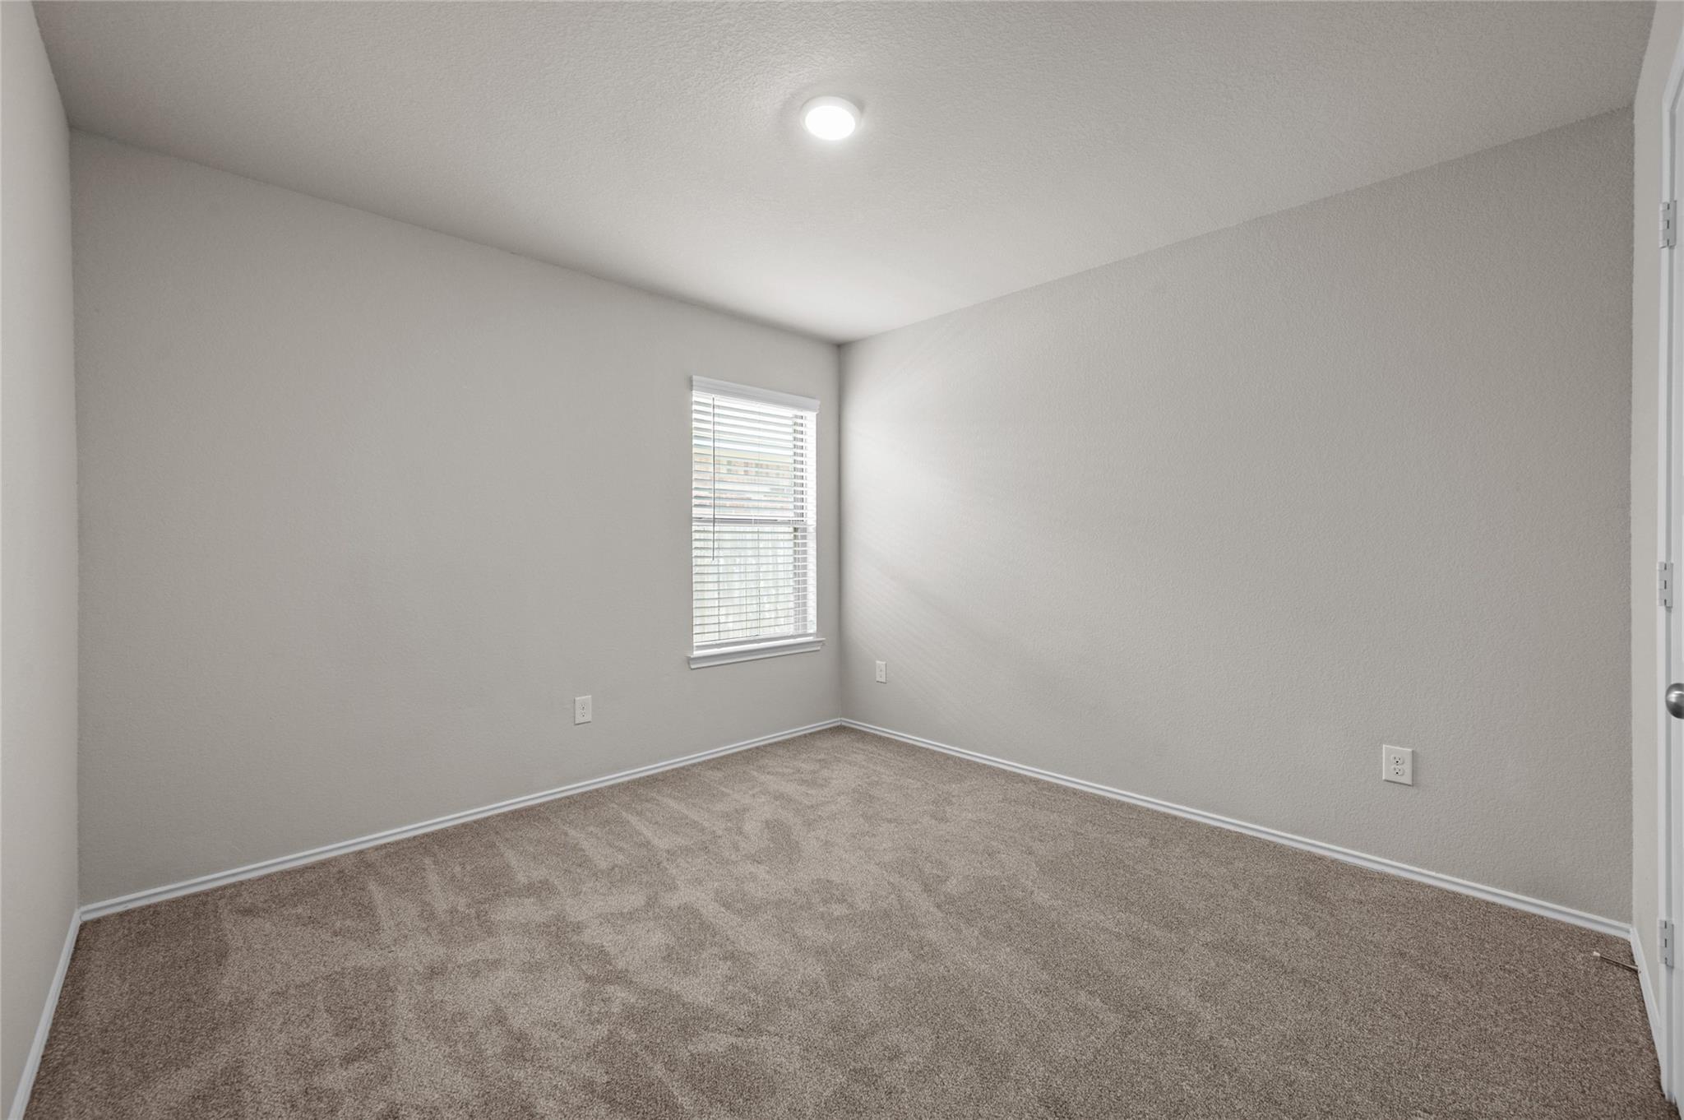
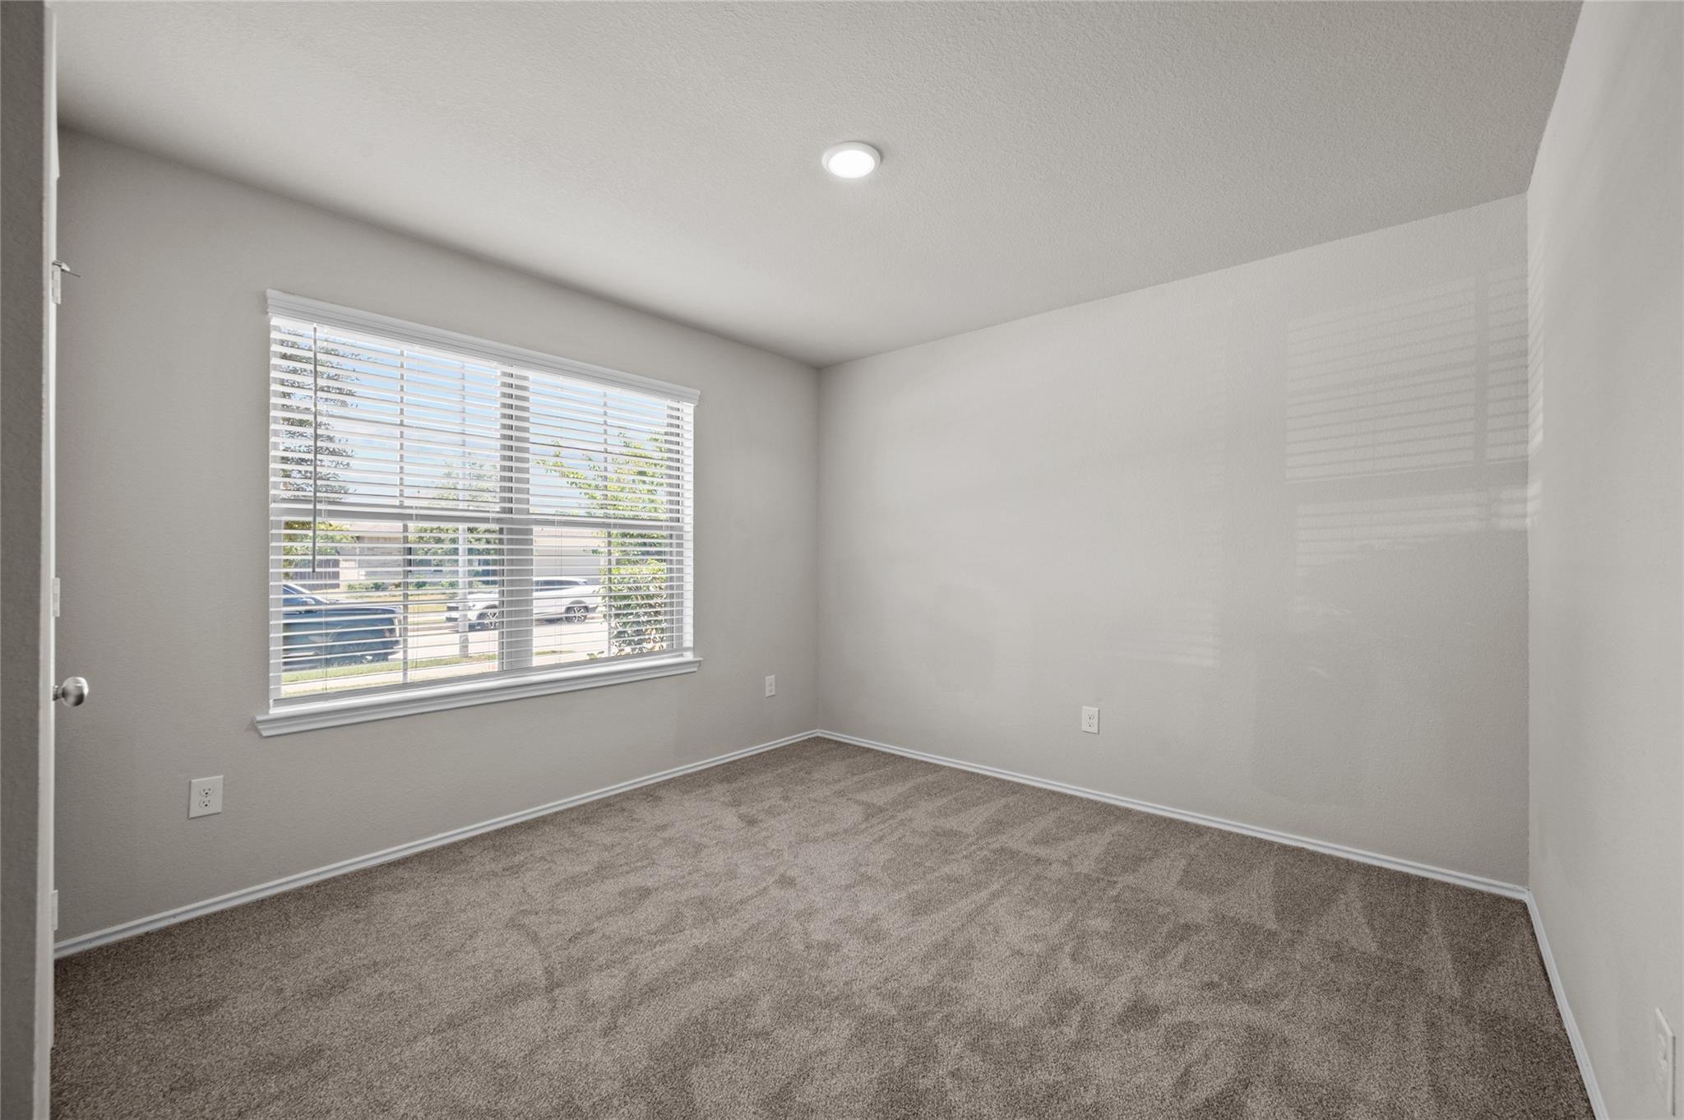
Empty carpeted room with a window fitted with white blinds.
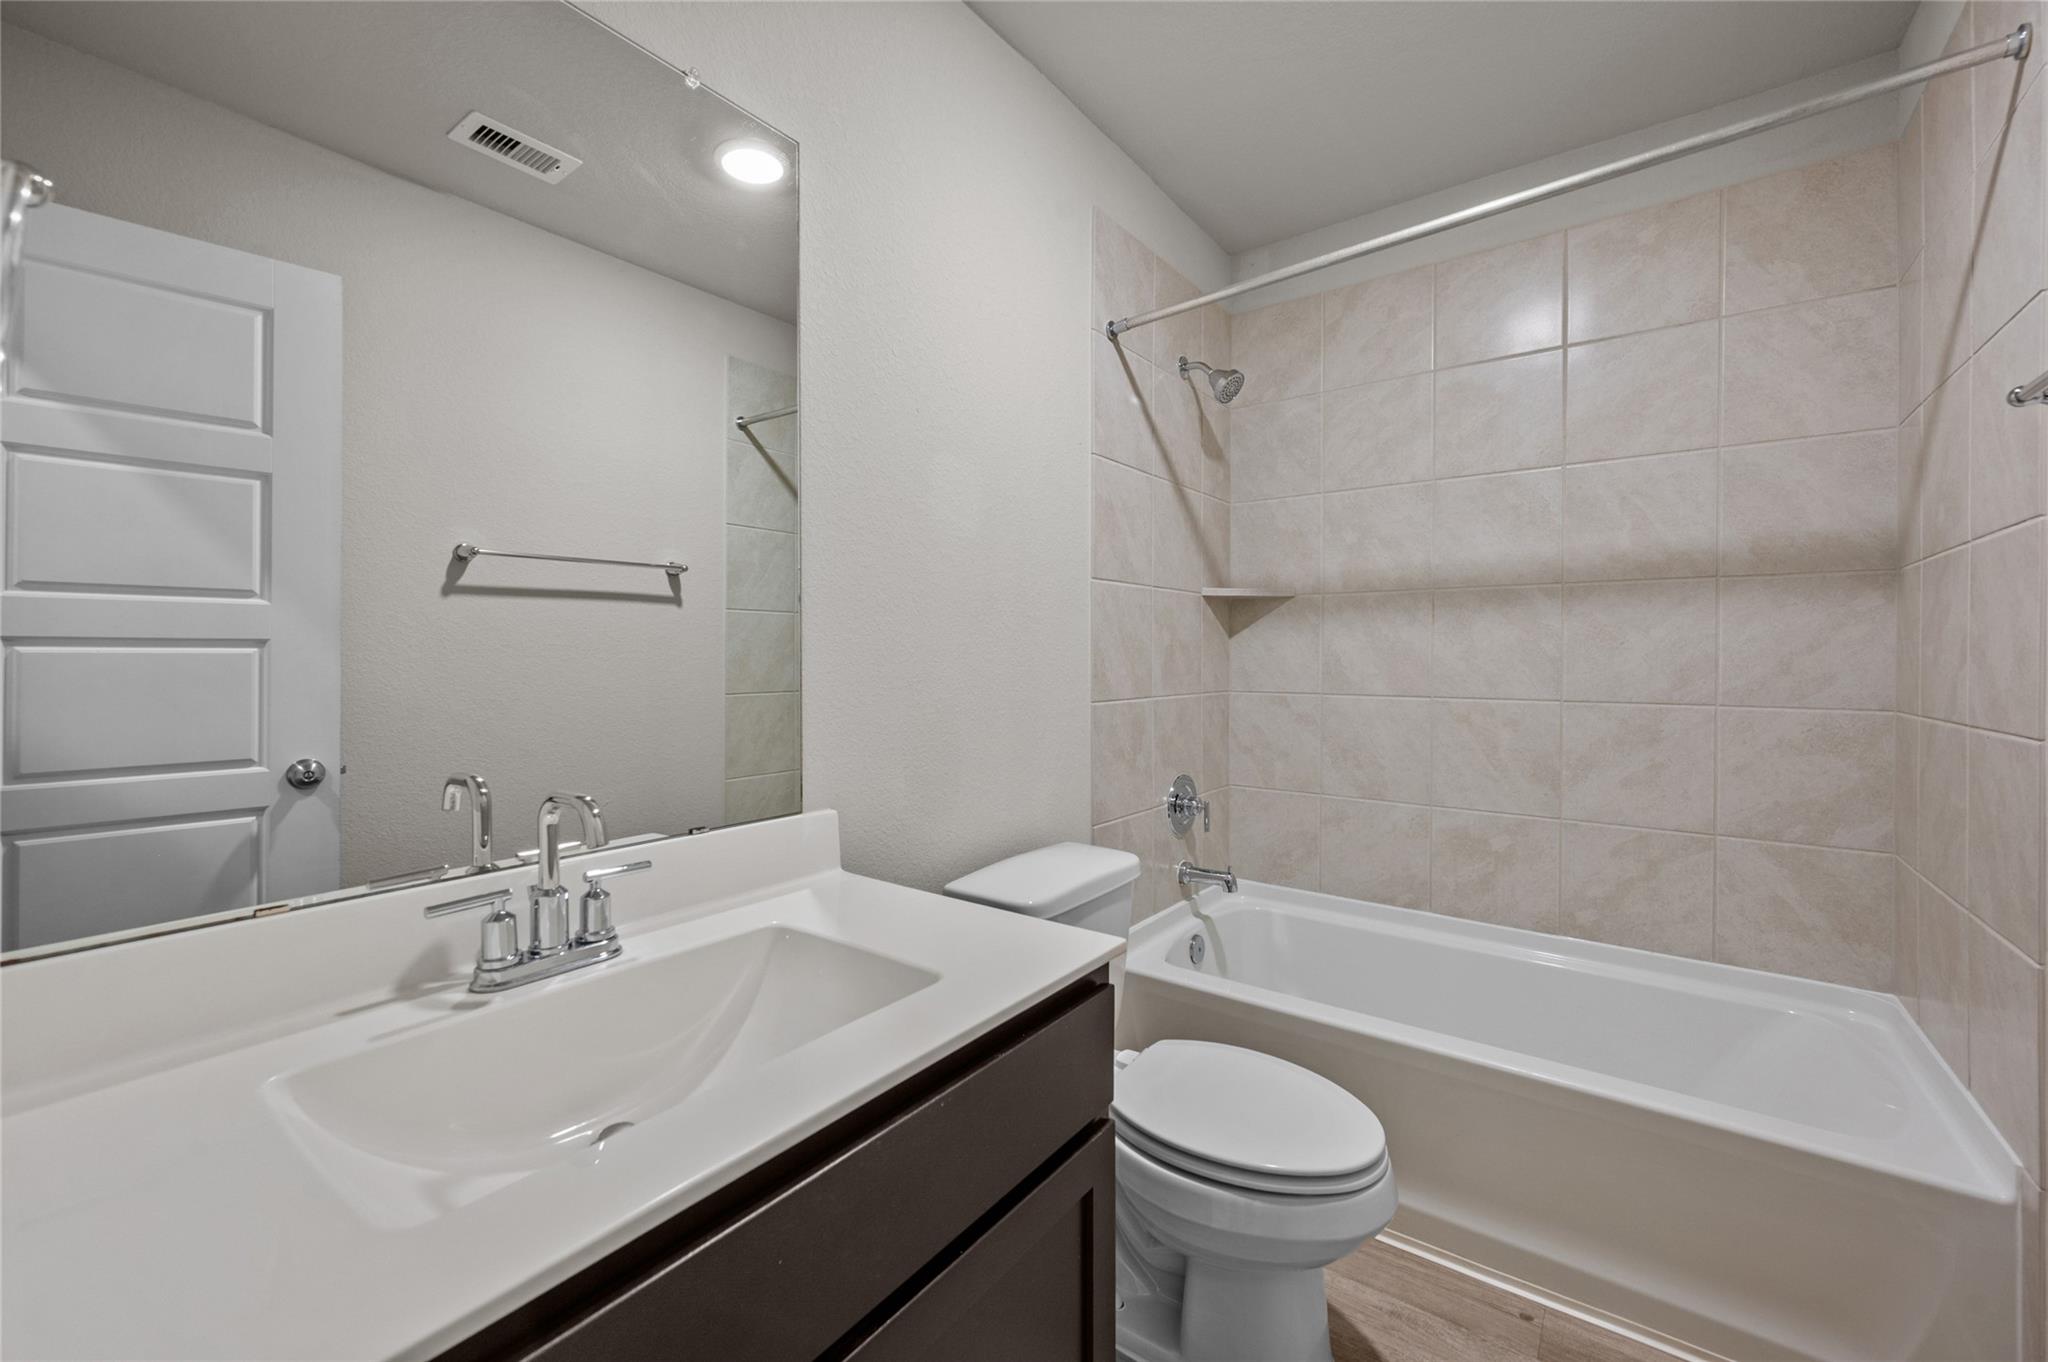
Bathroom with a dark vanity, white sink, toilet, and tub with beige tile surround.
Empty carpeted room with a large window covered by white blinds.
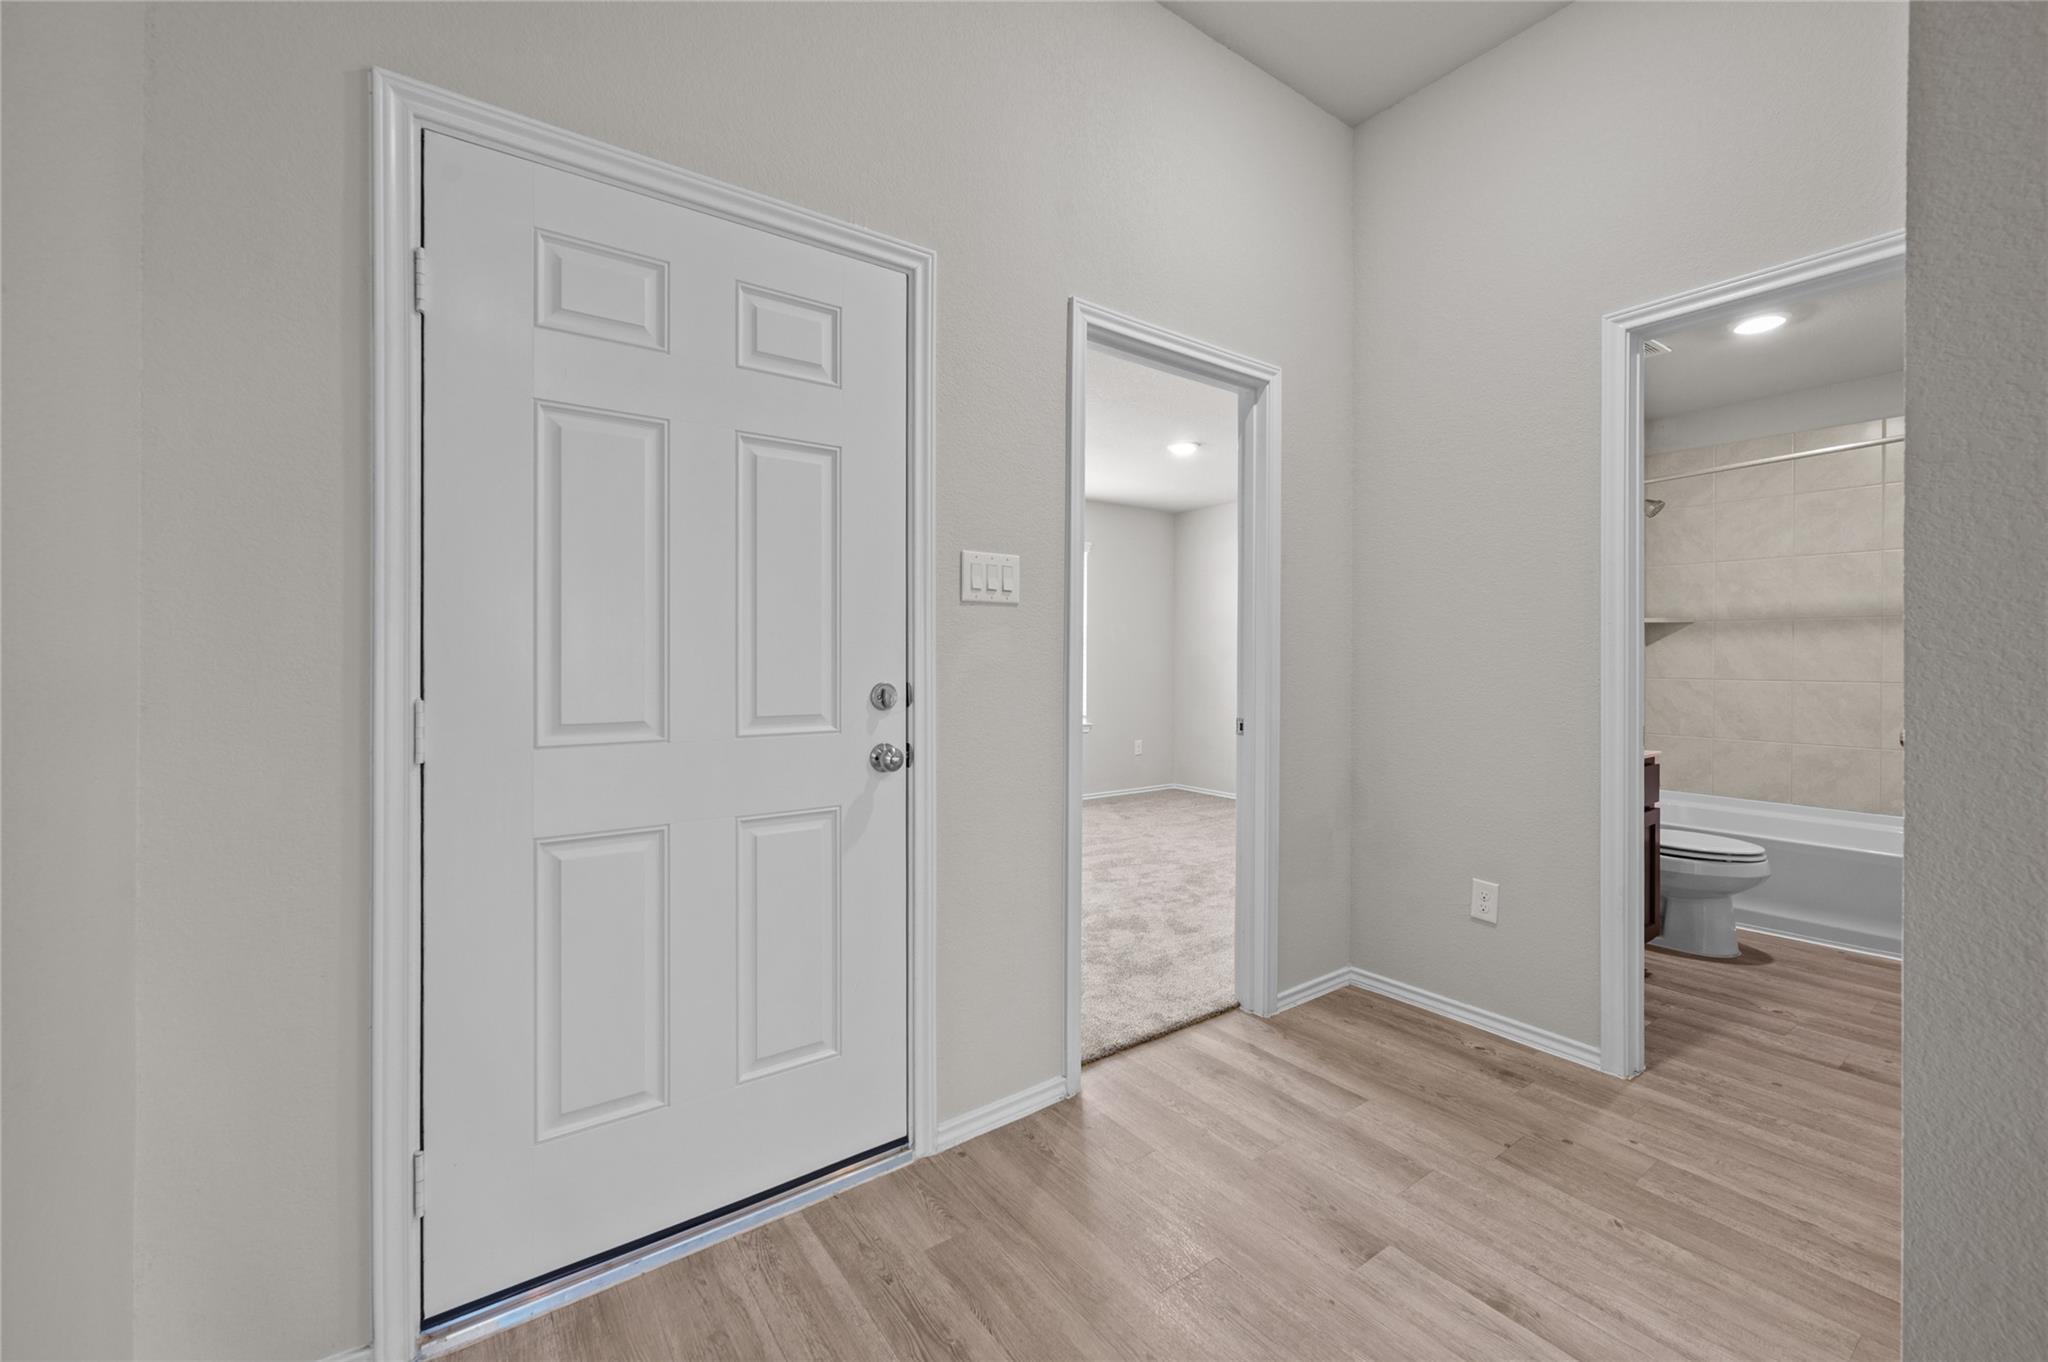
Entryway with a white paneled front door and doorways to a carpeted room and bathroom.
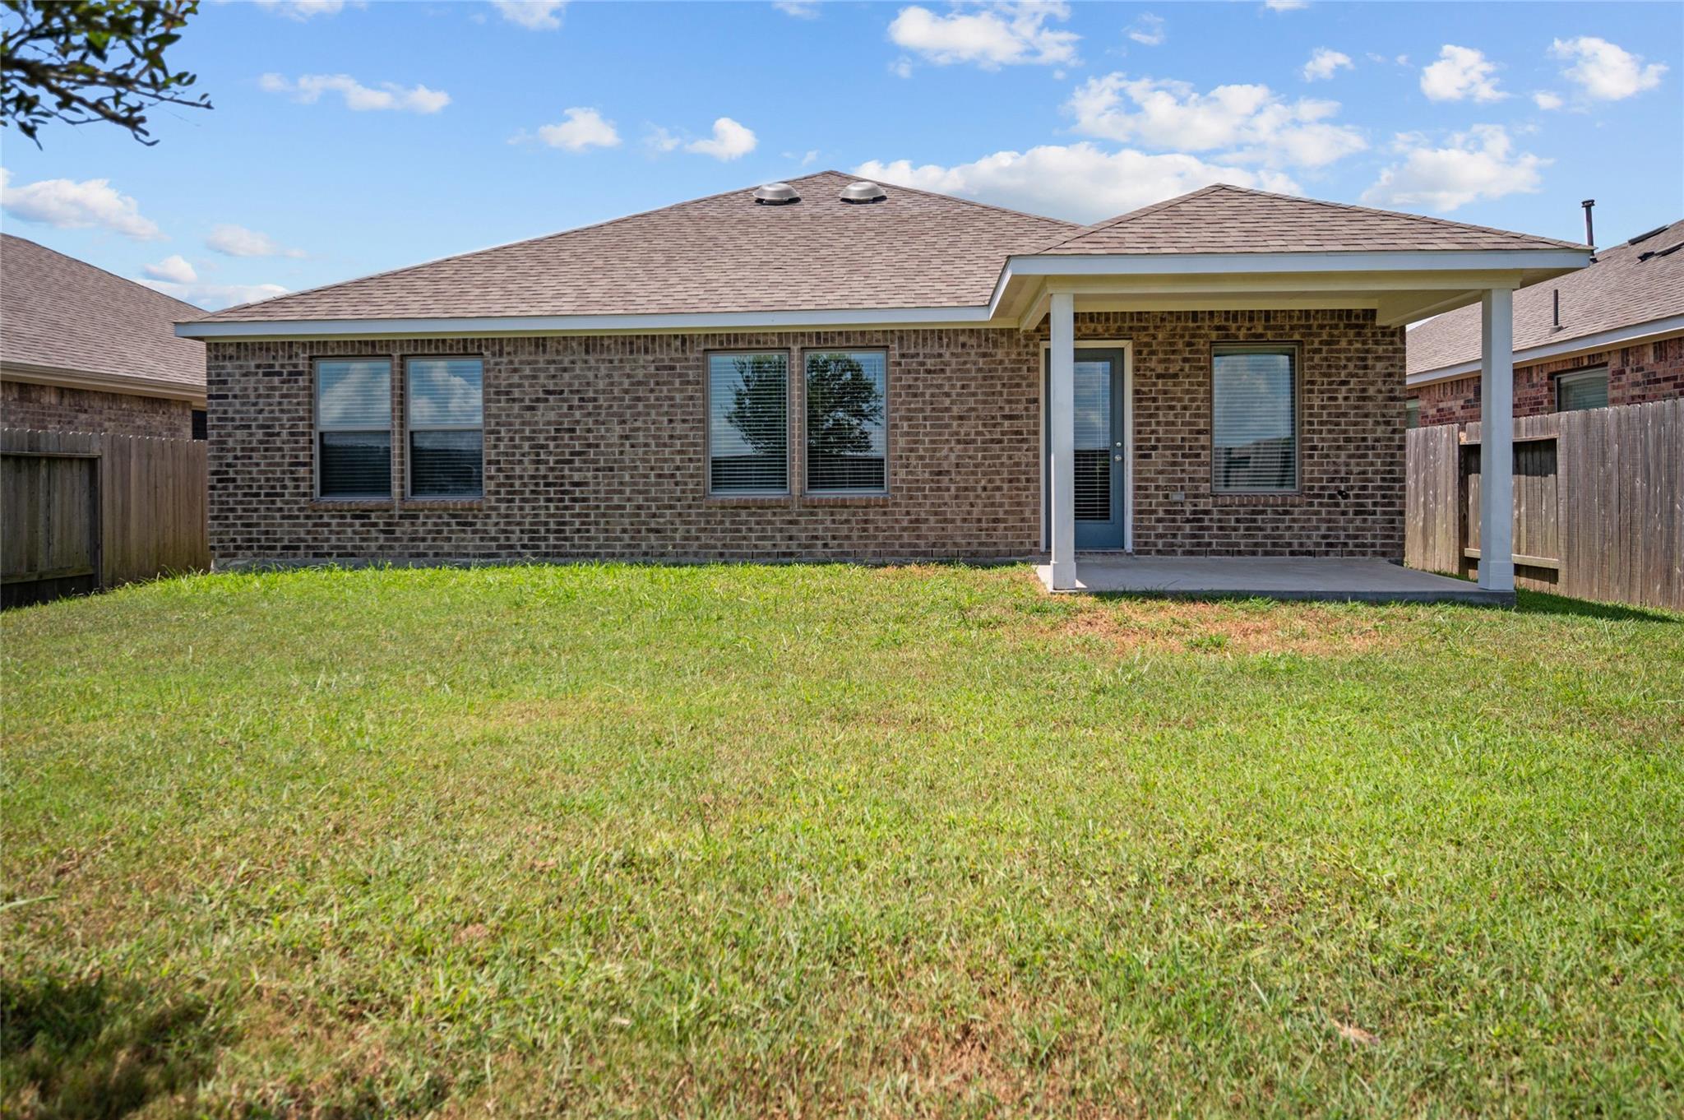
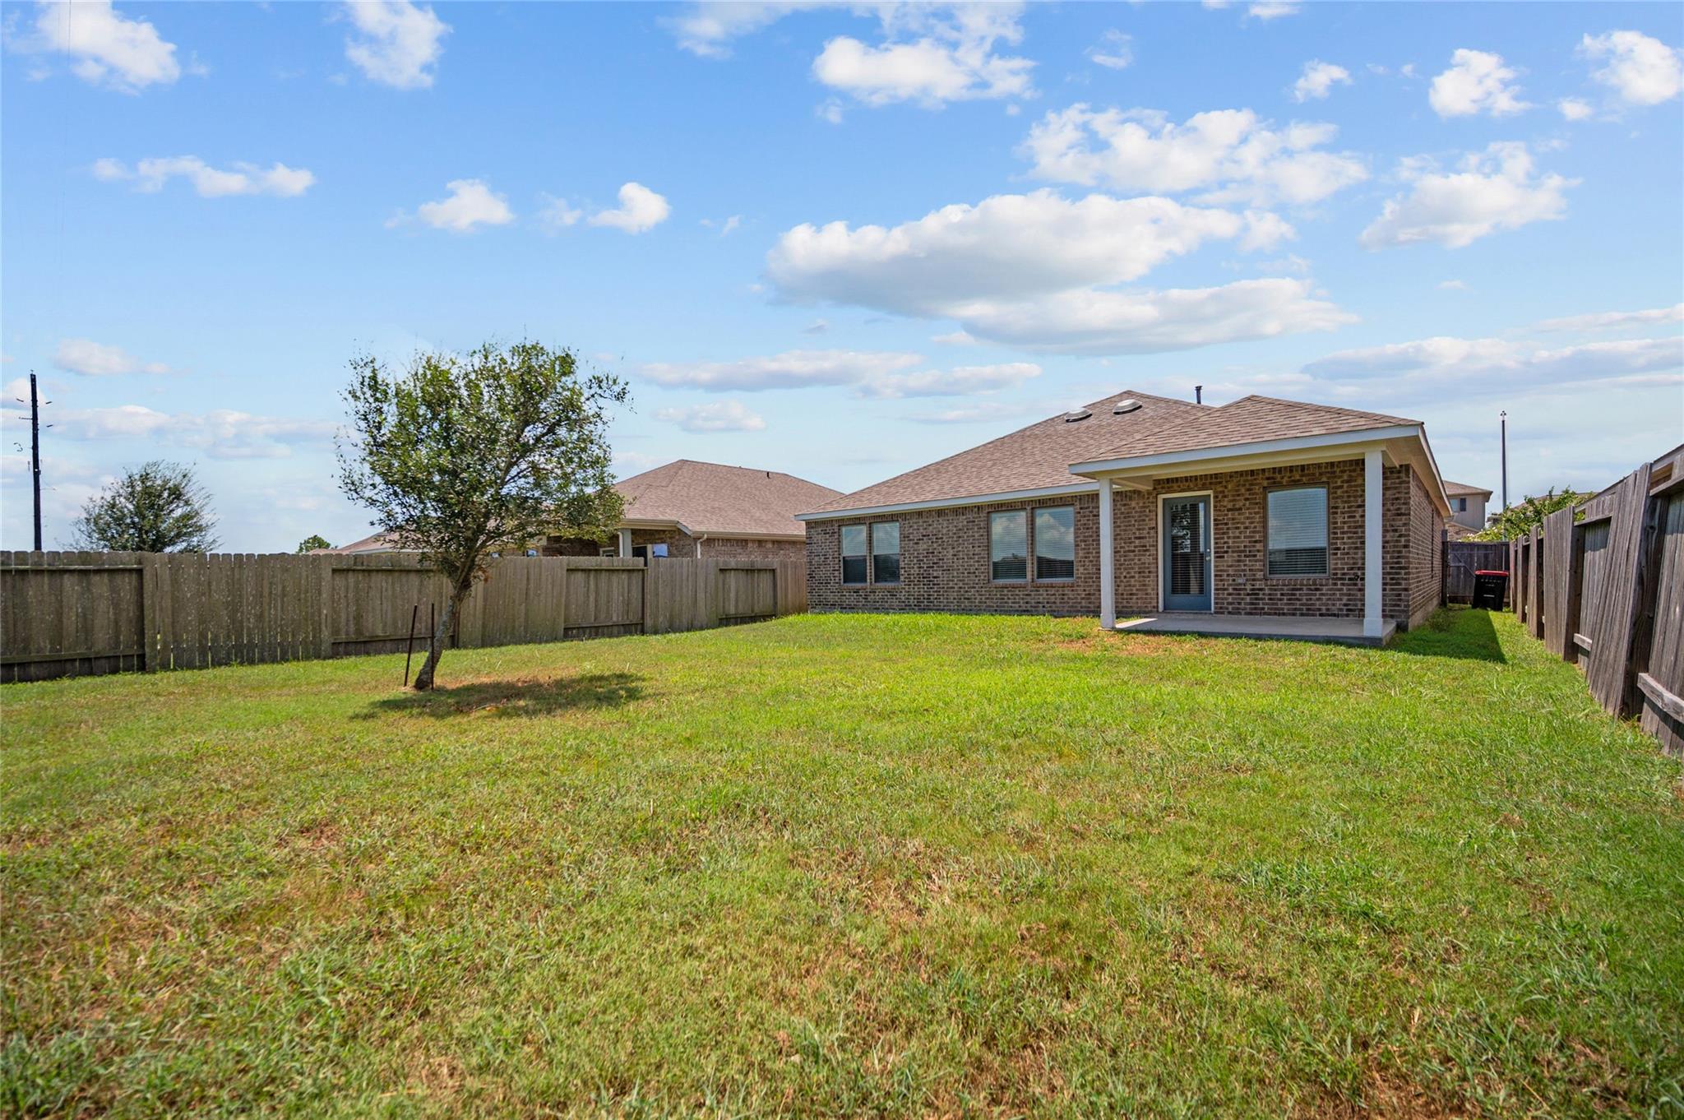
Brick home’s rear exterior with a covered patio and fenced grassy yard.
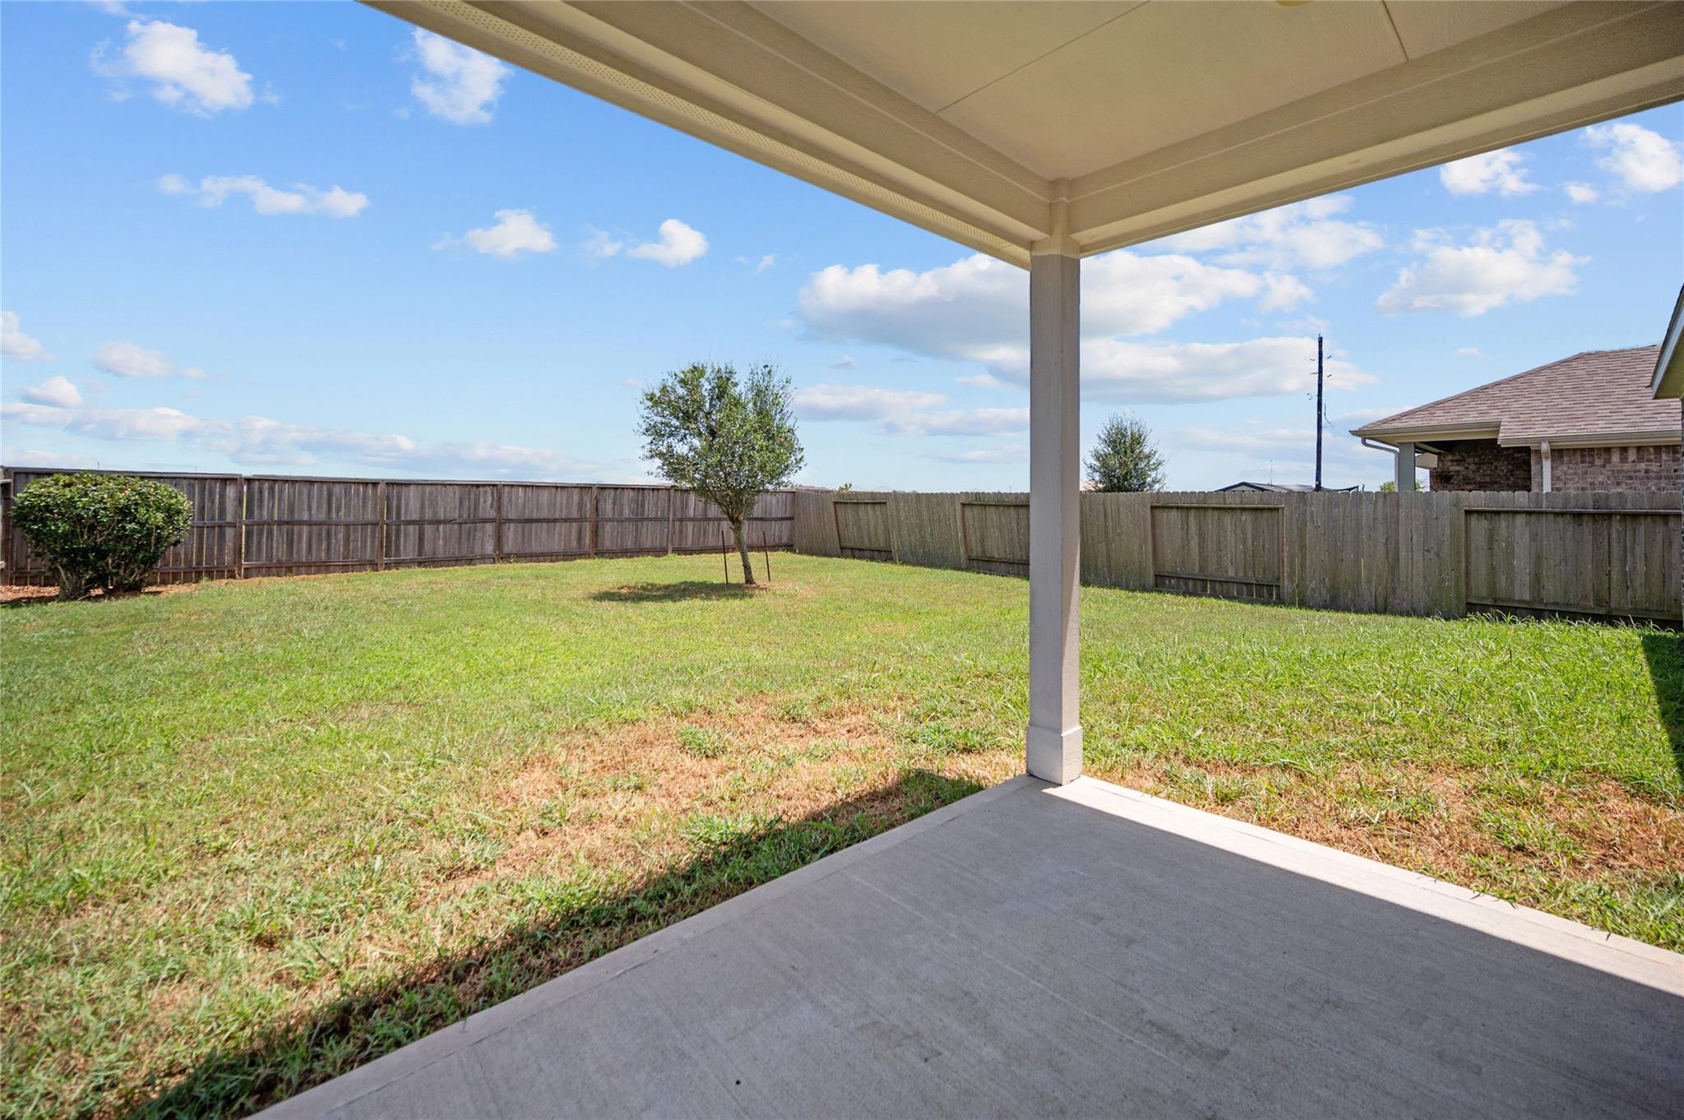
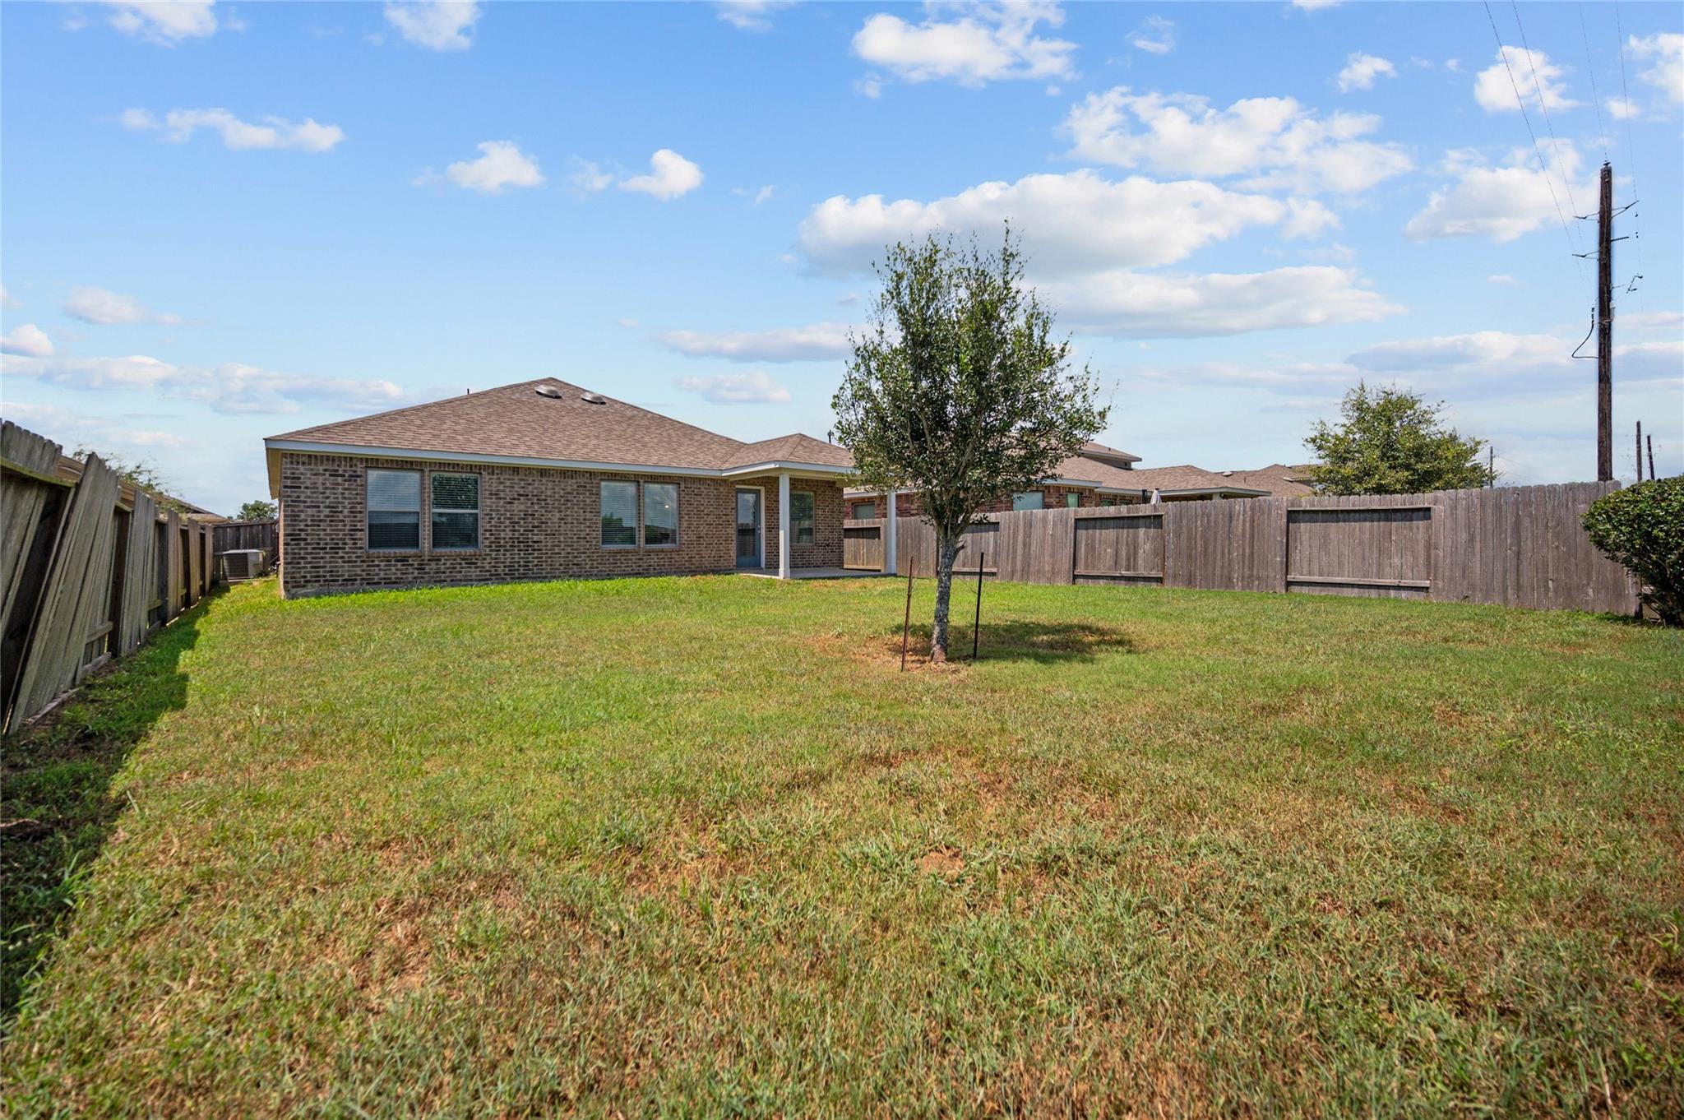
Covered patio overlooking a fenced grassy backyard with a small tree.
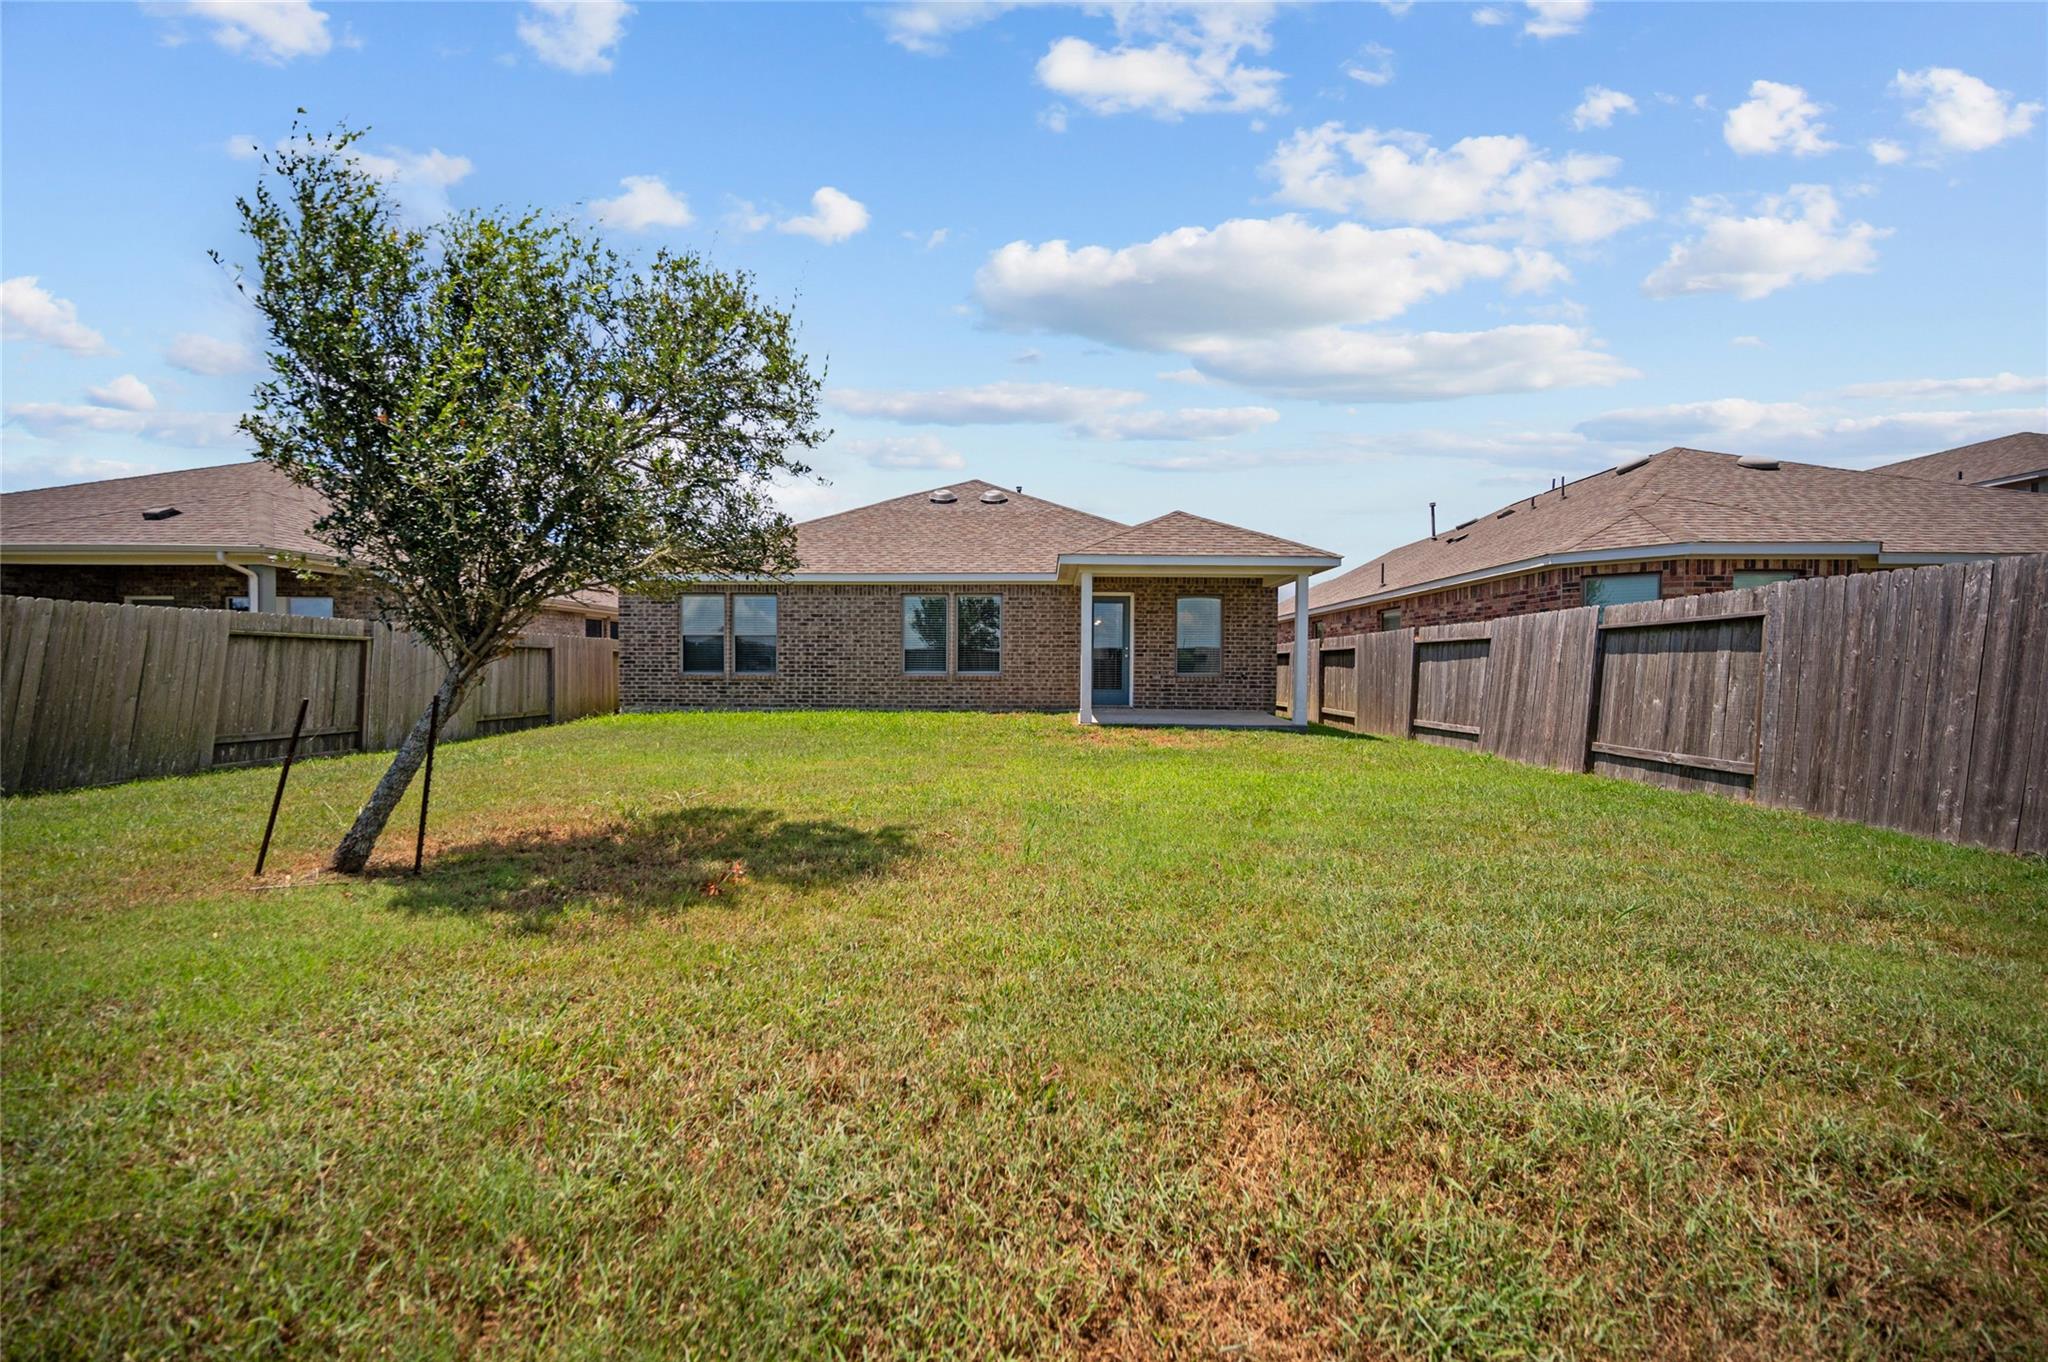
Brick home’s rear patio and grassy backyard enclosed by wooden privacy fencing.
Brick home's rear exterior beyond a fenced grassy backyard, with a young tree and covered patio.
Brick home behind a fenced grassy backyard with a young tree near the center.
VIEW PHOTOS
$274,900

7730 Squall Lane

3 Beds 2 Baths 1,608 Sq.Ft. 6,751 Sq.Ft.

Description

Premium lot with no back neighbors! 3 spacious bedrooms, 2 full baths, Vinyl flooring in main areas, fenced back yard with covered patio! Espresso cabinets, island kitchen open to family room! Split floor plan makes the primary suite secluded for privacy.

Share Property

Location

7730 Squall Lane, Baytown, TX 77523

Status

For Sale
Holly Jackson

Holly Jackson

Property Amenities

Interior
Laundry room Electric Dryer Hookup, Gas Dryer Hookup, Washer Hookup
Appliances Disposal, Refrigerator Included, Electric Oven, Microwave, Gas Range, Dishwasher
Flooring Carpet, Vinyl
Total Bedrooms: 3
Full Bathrooms: 2
Area & Lot
Total area 1,608 Sq.Ft.
Lot Area 6,751 Sq.Ft.
Living area 1,608 Sq.Ft.
MLS® ID 90722690
Year Built 2021
School District 23 - Goose Creek Consolidated
High School Sterling High School (Goose Creek)
Middle School Gentry Junior High School
Elementary School Clark Elementary School (Goose Creek)
Architecture Styles Traditional
Type Residential
Status For Sale
Exterior
Stories 1
Air conditioning Ceiling Fan(s), Electric, Zoned
Heat type Natural Gas, Zoned
Water Source Public
Garage Space 2.0
Sewer Public Sewer
Parking Attached
Lot Features Subdivided, 0 Up To 1/4 Acre
Roof Composition
Finance
Sales Price $274,900
HOA Fees $750 yearly
Open kitchen with a large granite island, double-basin sink, and stainless steel dishwasher.

Schedule a Showing

We would love to show you our beautiful property. Please select your preferred date and time below. An agent will be in touch shortly to confirm your appointment.

Schedule a Showing

We would love to show you our beautiful property. Please select your preferred date and time below. An agent will be in touch shortly to confirm your appointment.

Thank you for your interest in 7730 Squall Lane, Baytown, TX 77523. We are reviewing your request and will be in touch shortly!

Mortgage Calculator

Estimate your monthly mortgage payment, including the principal and interest, property taxes, and HOA. Adjust the values to generate a more accurate rate.

All estimates are provided for informational purposes only. Actual amounts may vary.
$0,000 Your Payment 20 15 65
$0,000 Your Payment

Chambers County

Work With Us

The Holly Jackson Team is proud to be your local real estate connection in Southeast Texas. Based in Mont Belvieu, they know the area and its surrounding communities well. The're experienced, hardworking, and extremely proficient in all aspects of the buying or selling process.